
Waterfront - Primary on Main - Eco Friendly
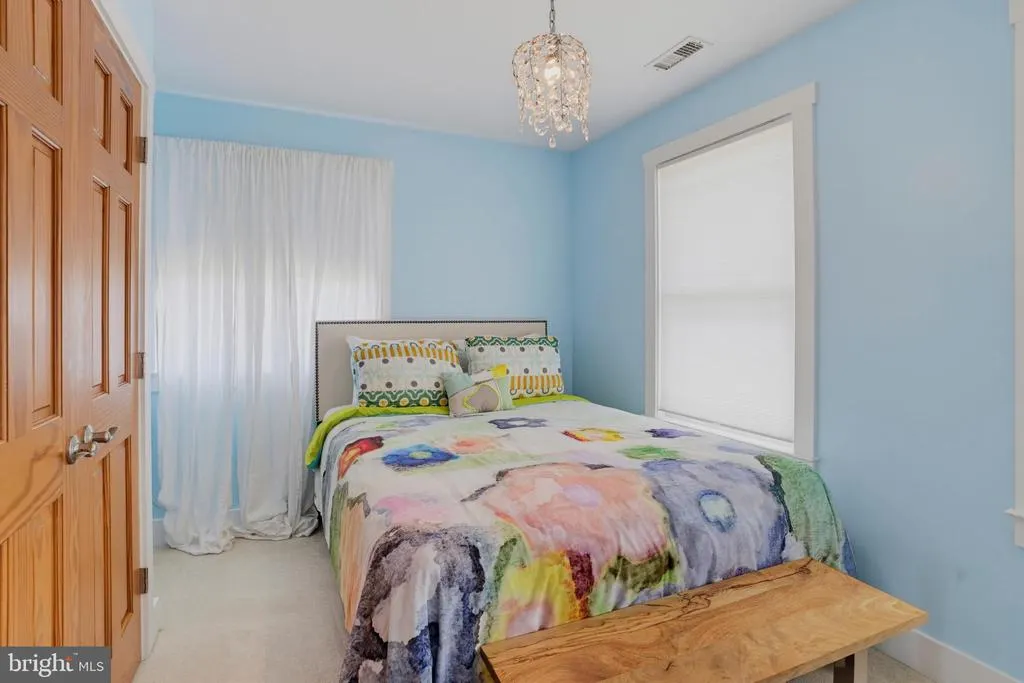
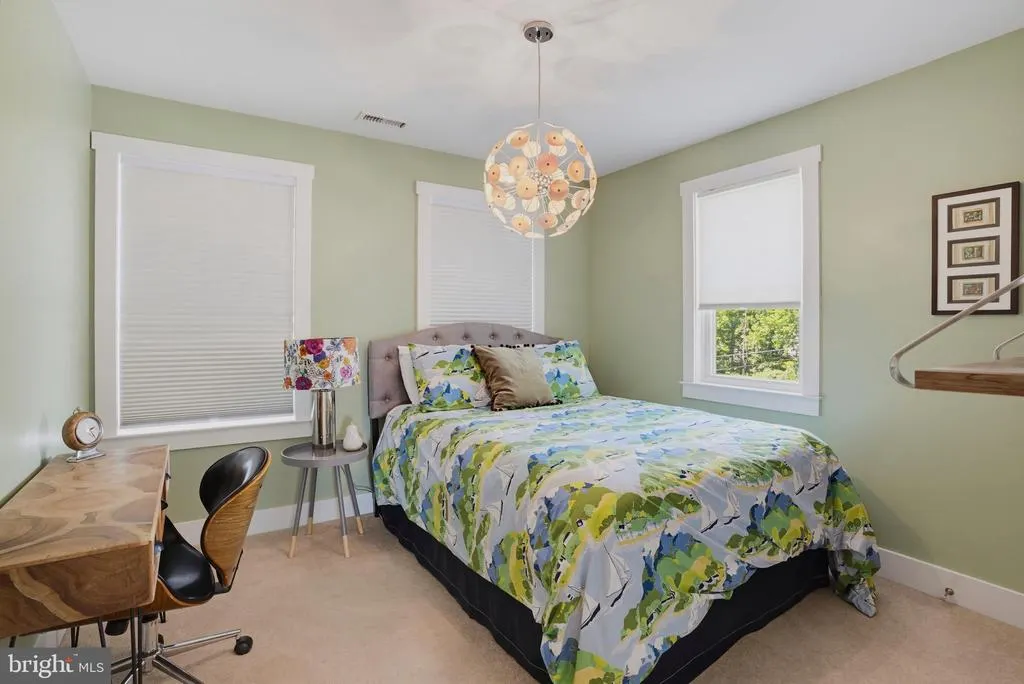
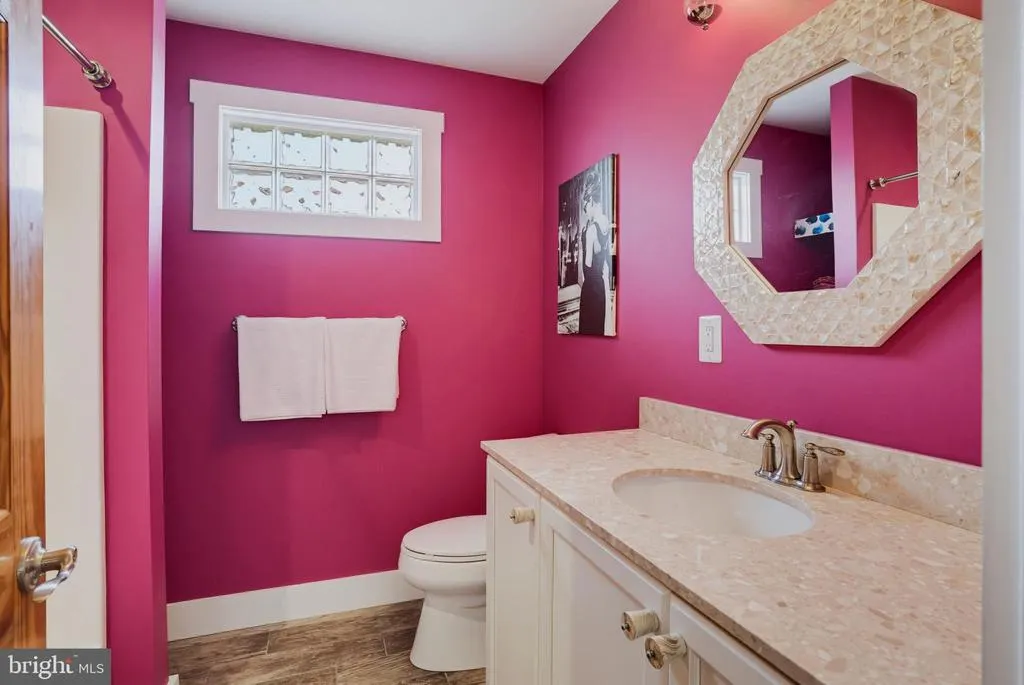
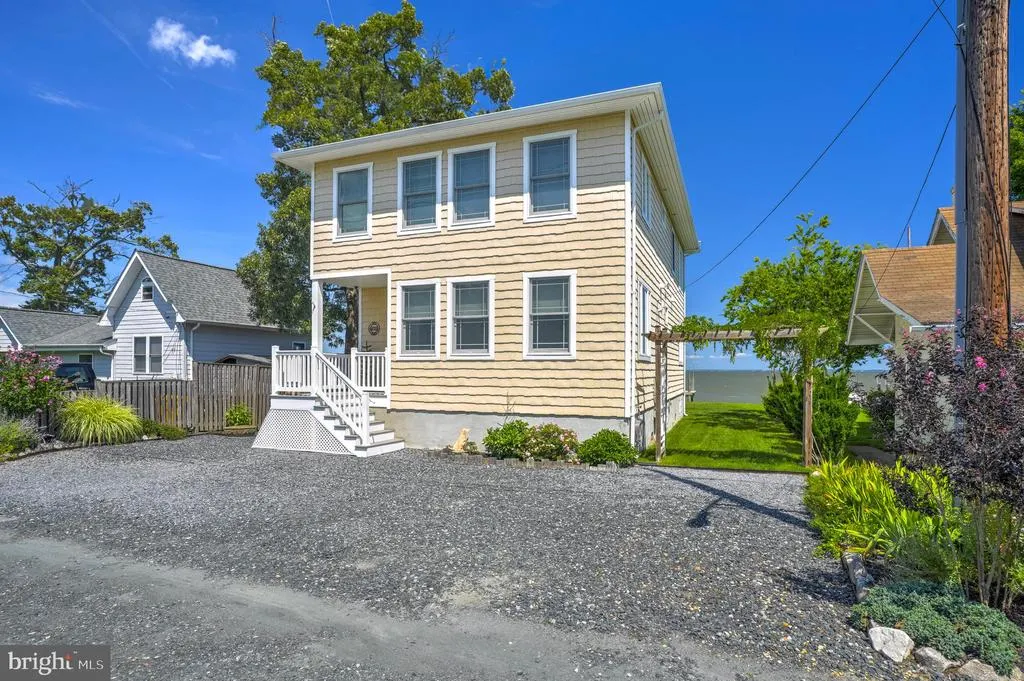
Address
4721 Oak Road, Shady Side, MD
Price
$ 998,000
Property Attributes
- MLS#MDAA2153134
- TypeSingle Family
- Listing Status ACTIVE
- CountyANNE ARUNDEL
- CityShady Side
- NeighborhoodFelicity Cove
- Zip20764
- StyleColonial
- Year Built2014
- Taxes$ 7564
- Price$ 998,000
- Bedrooms4
- Full Bathrooms3
- Half Bathrooms0
- Sqr Footage1868
- Lot Size0.11 Acres
Data Source:
Bright MLS
Property Description
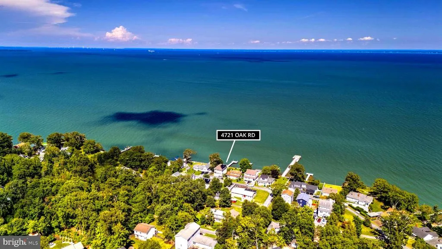

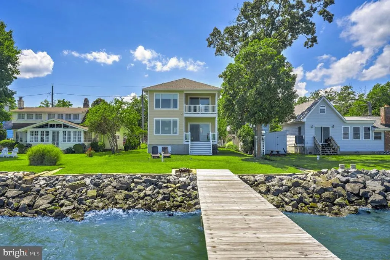
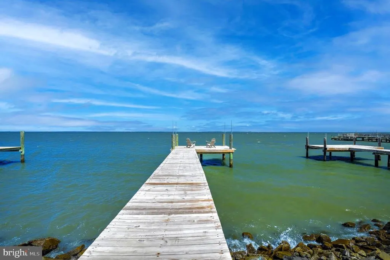
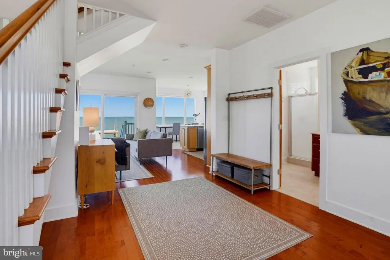
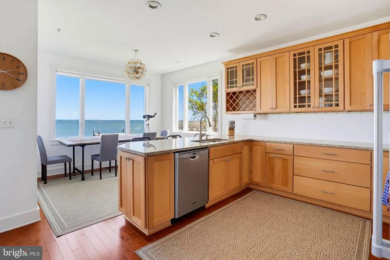
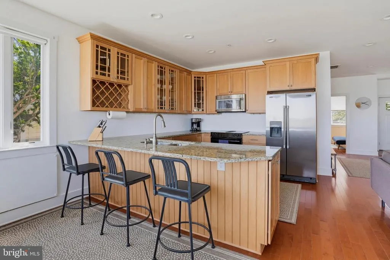
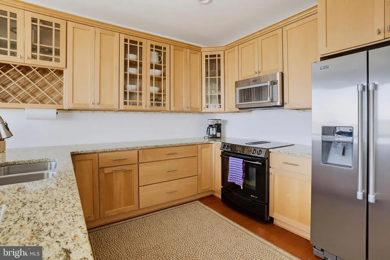
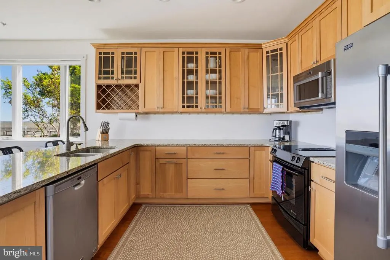
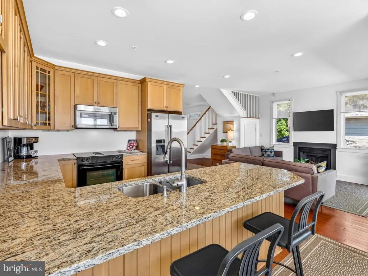
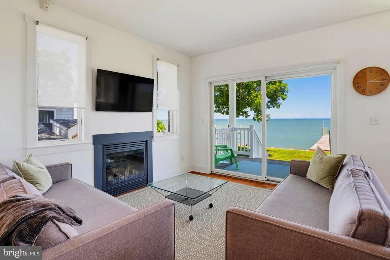
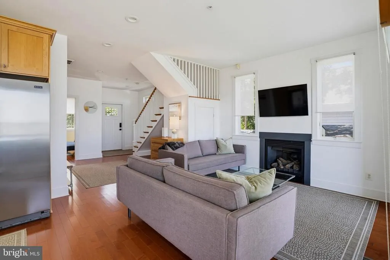
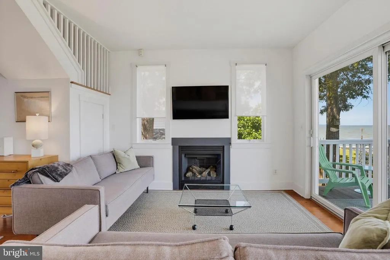
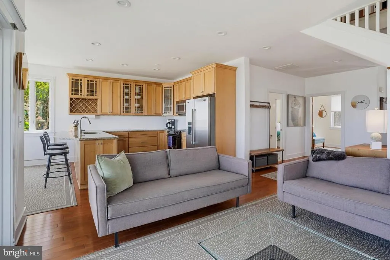
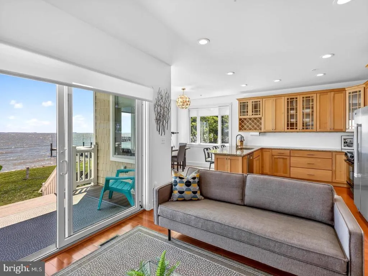
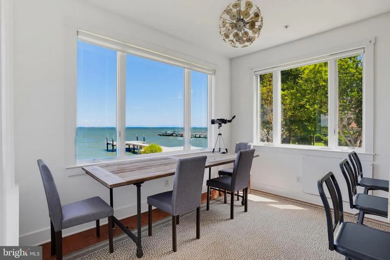
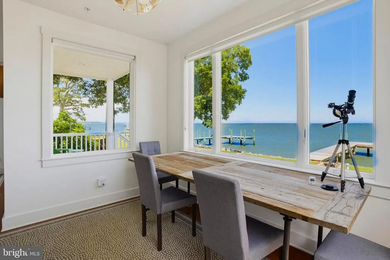
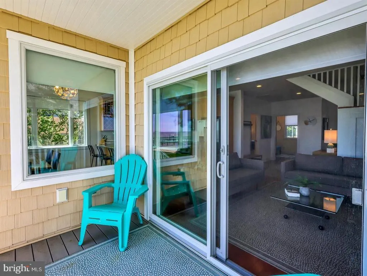
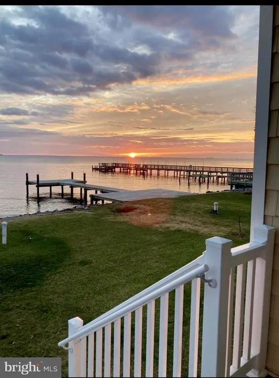
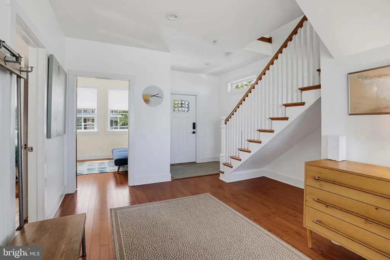
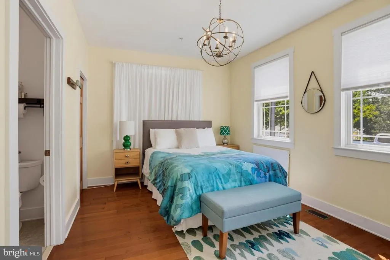
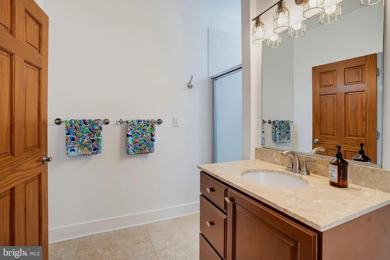
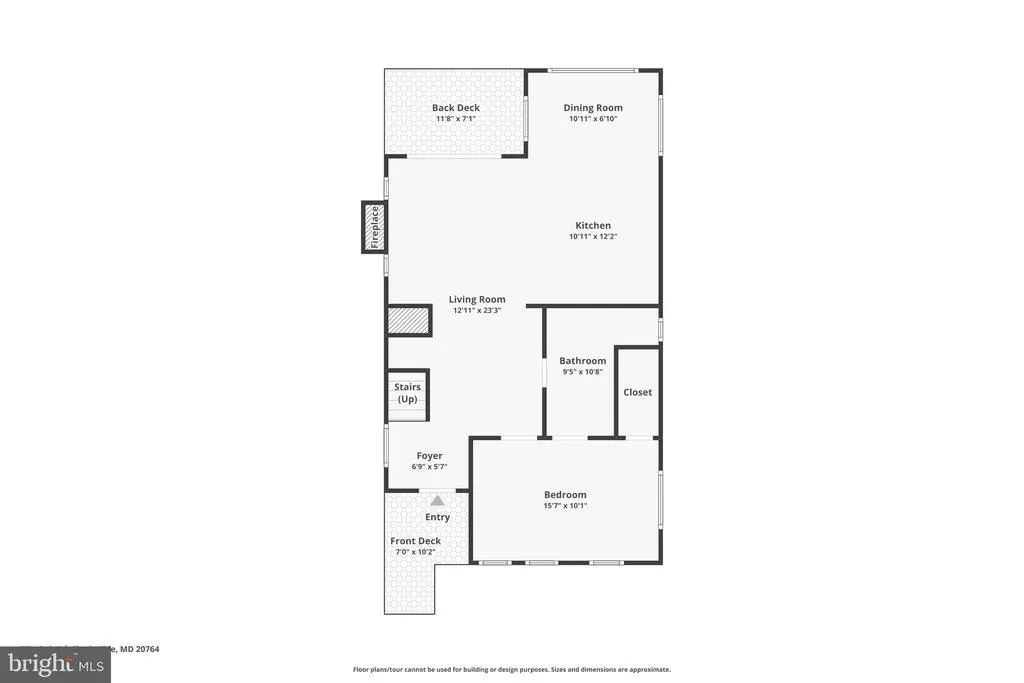
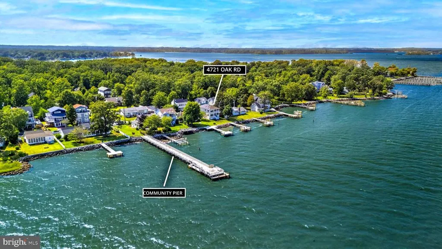
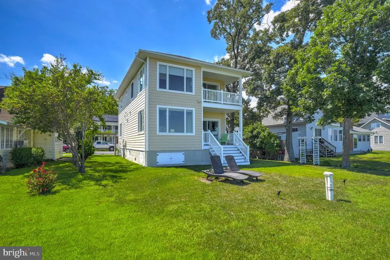
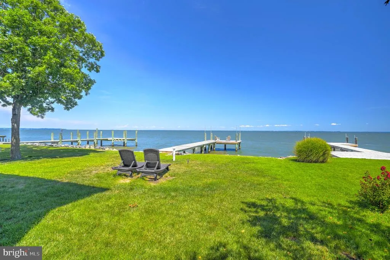
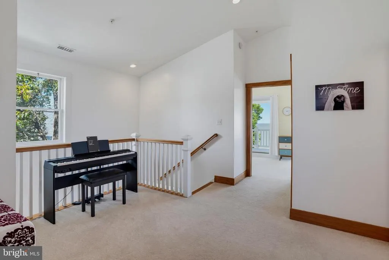
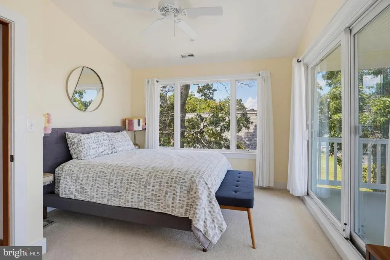
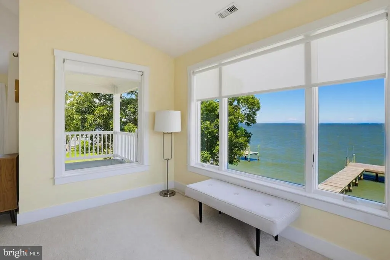
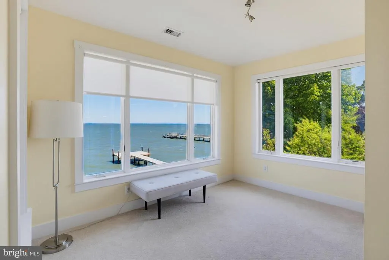
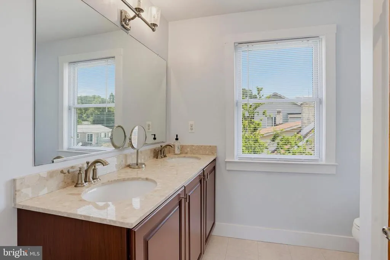
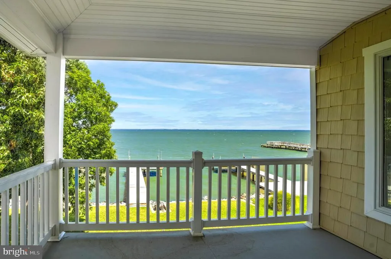
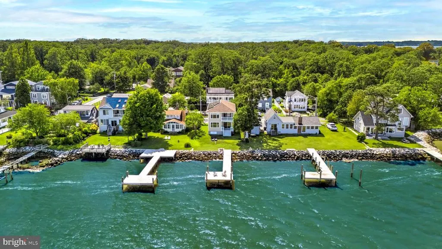
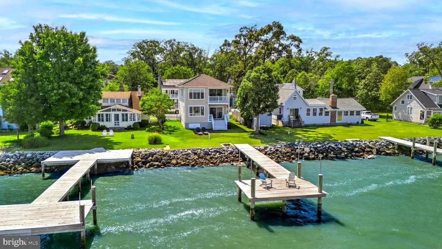
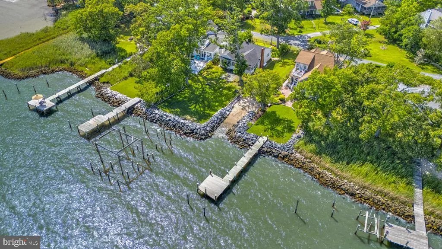
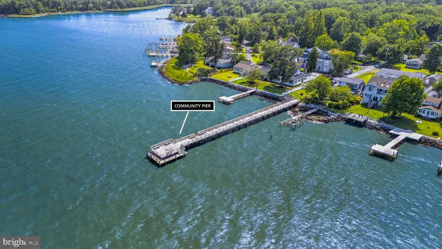
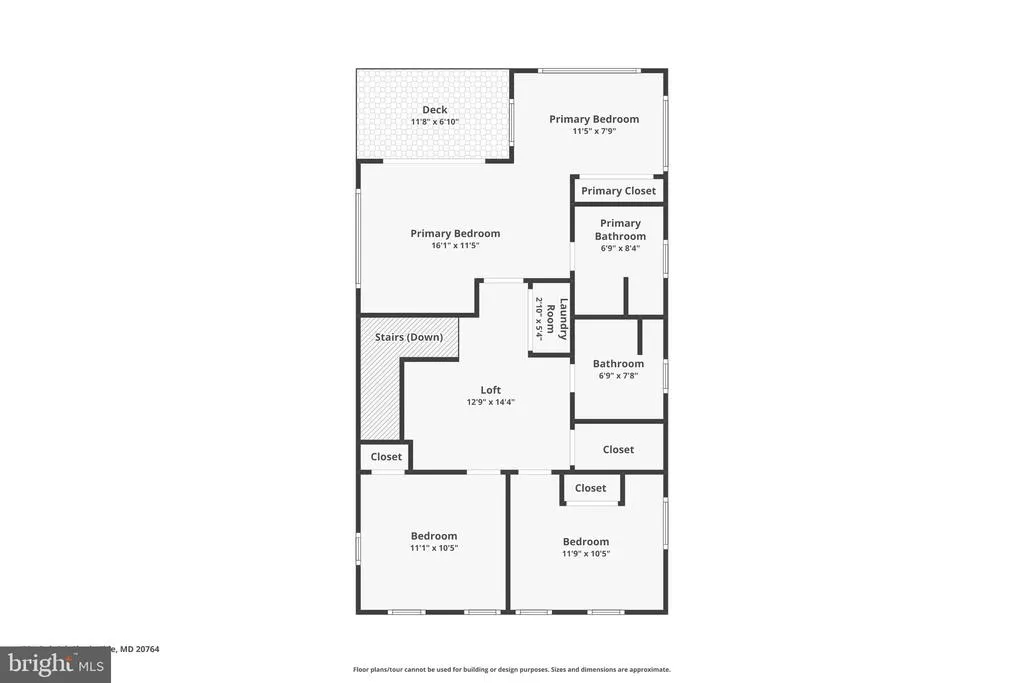
Waterfront living at its finest! This custom-built Chesapeake Bay home offers breathtaking panoramic views stretching all the way to the Bay Bridge. Meticulously maintained and truly move-in ready, this exceptional property combines luxury, comfort, and the best of coastal living. The main level features beautiful hardwood floors, a spacious gourmet kitchen with granite countertops, stainless steel appliances, and an open layout overlooking the inviting family room with a gas fireplace and spectacular Bay views. A main-level bedroom and full bath provide the perfect accommodations for guests. Upstairs, you'll find three additional bedrooms and two full baths, including a stunning waterfront primary suite. Wake up each morning to endless water views through walls of glass, then step onto your private covered terrace to enjoy your morning coffee while watching the sunrise over the Chesapeake Bay. Outside, your private pier offers the perfect place to fish, crab, or take the boat for a day on the water. Cruise to the many nearby waterfront restaurants and marinas, or simply relax and enjoy the peaceful waterfront setting. Conveniently located with an easy commute to Annapolis, Washington, D.C., and Baltimore, this remarkable home is nestled in the charming waterfront community of Felicity Cove. If you've been dreaming of exceptional Chesapeake Bay waterfront living, this is a home you won't want to miss.
| Elementary School | Middle School | High School |
|---|---|---|
| Shady Side Elementary School | Southern Middle School | Southern High School |
| Price History | |
|---|---|
| 8/5/2026 | Listed $998,000 |
General Features
| Living Area | 1868 |
|---|---|
| Sewer | Public Sewer |
| Heating | Heat Pump(s) |
| Cooling | Central A/C |
| Utilities | Cable TV Available |
| Possession | Settlement |
| Roof | Asphalt |
| Appliances | Dishwasher,Oven/Range - Electric,Refrigerator,Washer,Dryer,Water Heater |
| Zoning | R5 |
| Patio/Porch Features | Balcony,Deck(s) |
| Architectural Style | Colonial |
| Security Features | Sprinkler System - Indoor,Security System,Smoke Detector |
| Construction Materials | Vinyl Siding |
| School District | ANNE ARUNDEL COUNTY PUBLIC SCHOOLS |
| Year Built | 2014 |
| View | Water,Bay |
| Levels | 2 |
| Tax Year | 2025 |
| Ownership | Fee Simple |
| Cool Fuel | Electric |
| Waterfront Features | Private Dock Site,Rip-Rap |
| Accessibility | None |
| County | ANNE ARUNDEL |
| New Construction | No |
| Property Type | Residential |
| Association Amenities | Pier/Dock,Picnic Area,Boat Ramp |
| HOA | No |
| Energy Efficient | HVAC |
| Subdivision Name | FELICITY COVE |
| Facing Direction | East |
| Garage Y/N | No |
| Water Access Y/N | Yes |
| Other Structures | Above Grade,Below Grade |
| Full Baths | 3 |
| Status | ACTIVE |
| Directions | Shady Side Rd. to Snug Harbor Rd. to Idlewilde Rd.,right on Bay Rd. to end and make left on Oak to the home on the right. |
| City | SHADY SIDE |
| Body of Water | CHESAPEAKE BAY |
| Disclosures | Prop Disclaimer |
| Senior Community Y/N | No |
| Lot Size Units | Square Feet |
| Lot Size Square Feet | 5000.00 |
| Tax Assessed Value | 685200.0 |
| Tax Annual Amount | 7564.0 |
| Structure Type | Detached |
| Condo/Coop Association fee Y/N | No |
| Bathrooms Full Main Level | 1 |
| Bathrooms Count Main Level | 1.00 |
| Price Per Sq Ft Total AG | 534.26 |
| Acceptable Financing | Cash,FHA,USDA,VA,Conventional |
| Historic Y/N | No |
| Vacation Rental Y/N | No |
| Virtual Tour | https://views-sounds-media.aryeo.com/videos/019fe86e-fda8-705b-a6c2-605cbfefe291?v=97 |
| Total SQFT | 1868 |
| Location Type | Bayfront |
| Standard Status | Active |
| Year Built Source | Estimated |
| Legal Subdivision | FELICITY COVE |
| Tax Lot | 5 |
Interior Features
| Interior Amenities | Combination Kitchen/Dining,Combination Kitchen/Living,Breakfast Area,Entry Level Bedroom,Upgraded Countertops,Primary Bath(s),Wood Floors,Floor Plan - Open |
|---|---|
| Heating Fuel | Electric,Propane - Owned,Solar |
| Flooring | Hardwood,Carpet |
| Total Fireplaces | 1 |
| Fireplace Features | Gas/Propane |
| Hot Water | Electric |
| Basement (Y/N) | No |
| Heating Y/N | Yes |
| Window Features | Insulated,Screens,Double Pane |
| Fireplace Y/N | Yes |
| Above Grade Finished Area | 1868 |
| Central Air Y/N | Yes |
| Total Bedrooms | 4 |
| Room Type | Living Room,Primary Bedroom,Sitting Room,Bedroom 2,Bedroom 3,Kitchen,Breakfast Room,2nd Stry Fam Ovrlk,Bedroom 6 |
| Main Level Bedrooms | 1 |
| Below Grade Finished Area Unit Type | Square Feet |
| LivingAreaSource | Estimated |
| Below Grade Unfin Area Units | Square Feet |
| Below Grade Unfin SQFT Source | Estimated |
| Below Grade Finished Area Source | Estimated |
| Bedrooms Count All Upper Levels | 3 |
| Bedrooms Count Upper Level 1 | 3 |
| Bathrooms Full Upper Level 1 | 2 |
| Bathrooms Full All Upper Levels | 2 |
| Bathrooms Count Upper Level 1 | 2.00 |
| Bathrooms Count All Upper Levels | 2 |
| Above Grade Finished Area Source | Estimated |
| Above Grade Finished Area Unit Type | Square Feet |
| Total Baths | 3 |
Exterior Features
| Pool | No Pool |
|---|---|
| Parking Features | Gravel Driveway |
| Lot Features | Rip-Rapped |
| Water Source | Well |
| Type of Parking | Driveway |
| Land Use Code | R |
| Foundation Details | Crawl Space |
| Water View Y/N | Yes |
| Lot Size Acres | 0.11 |
| Water Body Type | Bay |
| Lot Size Source | Estimated |
| Waterfront Y/N | Yes |
| Water Access Features | Boat - Powered,Canoe/Kayak,Fishing Allowed,Sail,Private Access,Swimming Allowed |
| Number of Docks | 1 |
| Land Assessed Value | 364700.00 |
| Navigable Water Y/N | Yes |
| Water Oriented Y/N | Yes |
| Dock Type and Features | Pier (Perpendicular) |
Room Details
| Room | Dimensions | Level | Flooring | Details |
|---|---|---|---|---|
| 2nd Stry Fam Ovrlk | 8 X 12 | Upper 1 | Flooring - Carpet | |
| Bedroom 2 | 11 X 11 | Upper 1 | Flooring - Carpet | |
| Bedroom 3 | 11 X 12 | Upper 1 | Flooring - Carpet | |
| Bedroom 6 | 11 X 16 | Main | Flooring - HardWood | |
| Breakfast Room | 10 X 12 | Main | Flooring - HardWood | |
| Kitchen | 11 X 12 | Main | Flooring - HardWood | |
| Living Room | 12 X 13 | Main | Flooring - HardWood,Fireplace - Gas | |
| Primary Bedroom | 12 X 16 | Upper 1 | Flooring - Carpet | |
| Sitting Room | 10 X 10 | Main | Flooring - HardWood |
Amenities
- Foreclosure
- Views
- Short Sale
- New Construction
- Adult 55+
- Lease To Own
- No HOA Fees
- Furnished
- Primary On Main
- Air Conditioning
- Seller Finance
- Green
- Fixer Upper
- Horse
- Golf
- Fireplace
- Deck
- Garage
- Basement
- Pool
Property vs Single Family Average in 20764
Price
Taxes
Year Built
Visits
 © BRIGHT, All Rights Reserved
