
Open House Sat, Aug 29th 10:00 AM - 12:00 PM
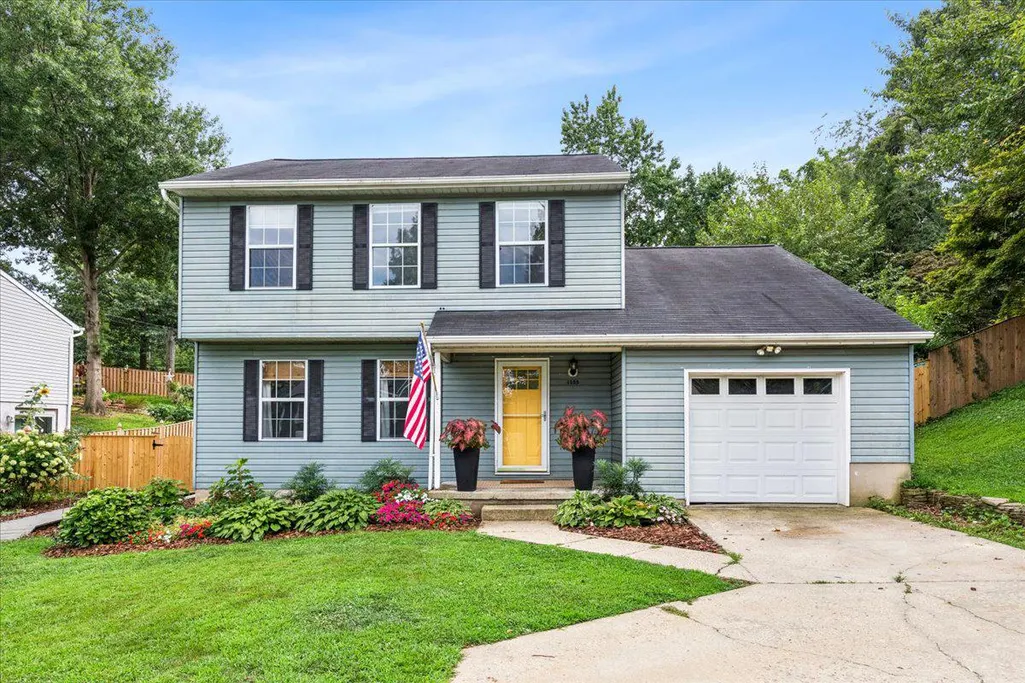
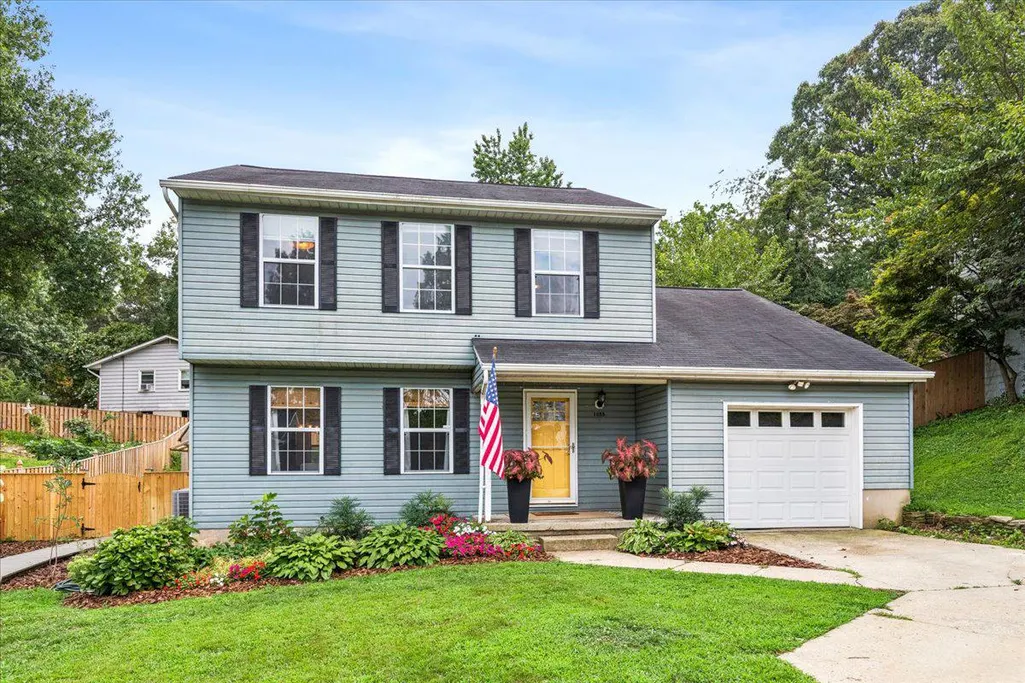
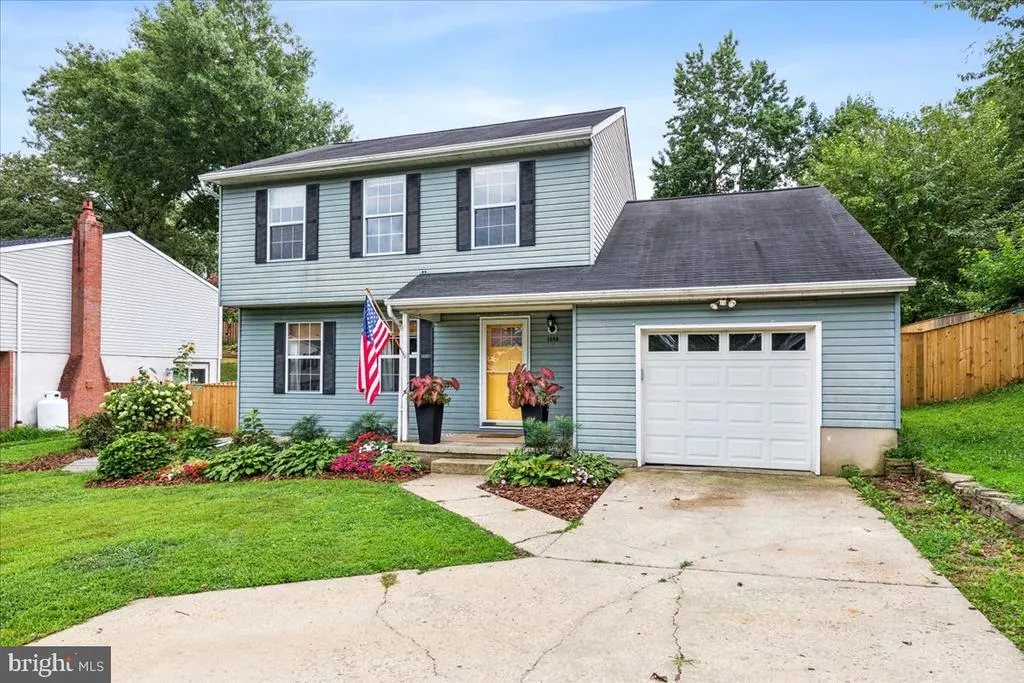
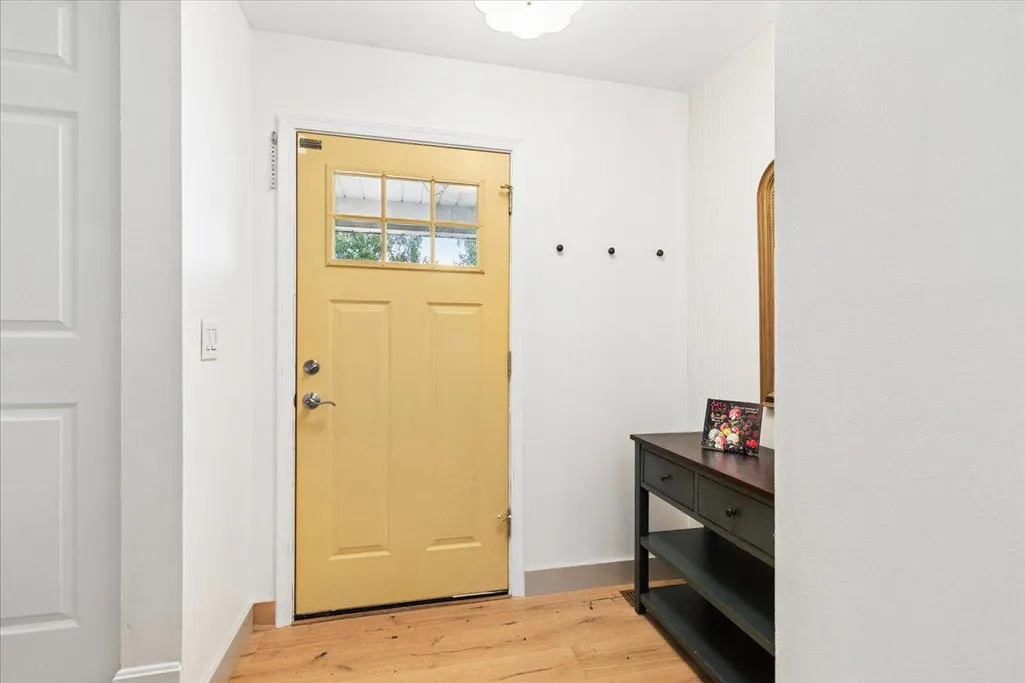
Address
1055 Sun Valley Drive, Annapolis, MD
Price
$ 585,000
Property Attributes
- MLS#MDAA2153222
- TypeSingle Family
- Listing Status ACTIVE
- CountyANNE ARUNDEL
- CityAnnapolis
- NeighborhoodCape St Claire
- Zip21409
- StyleColonial
- Year Built1989
- Taxes$ 5236
- Price$ 585,000
- Bedrooms3
- Full Bathrooms2
- Half Bathrooms1
- Sqr Footage2050
- Lot Size0.21 Acres
Data Source:
Bright MLS
Property Description
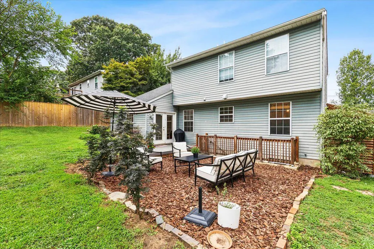
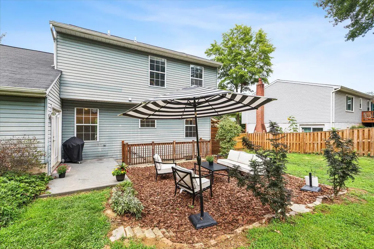
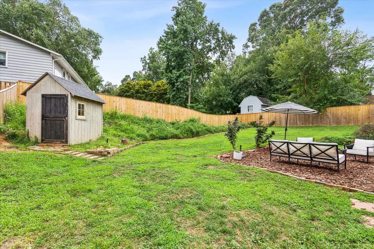
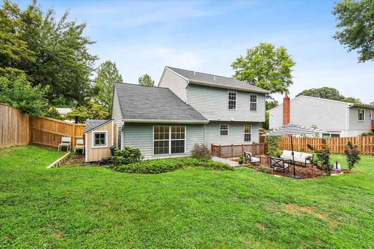
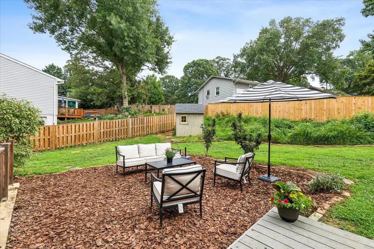
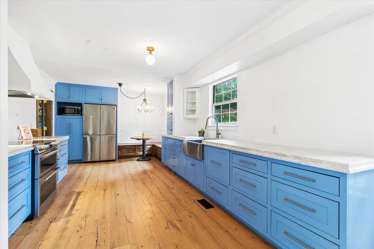
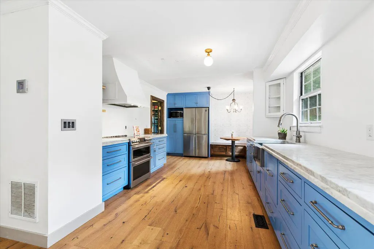
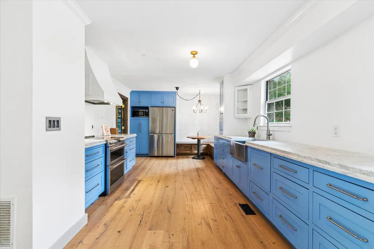
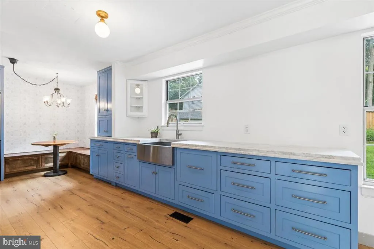
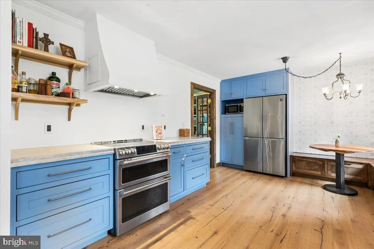
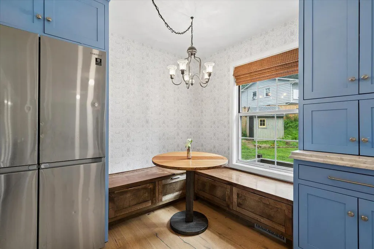
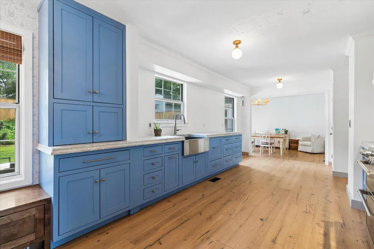
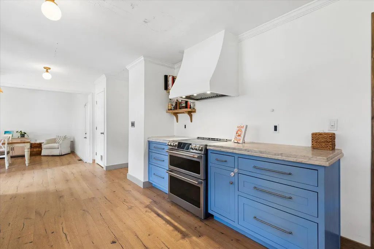
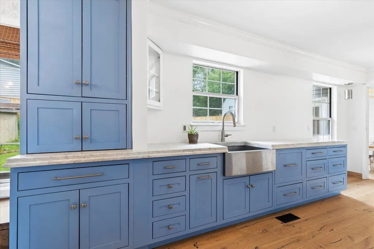
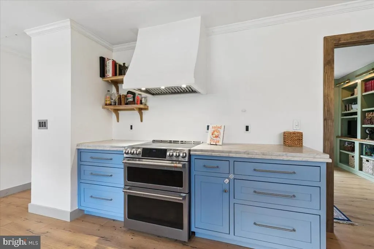
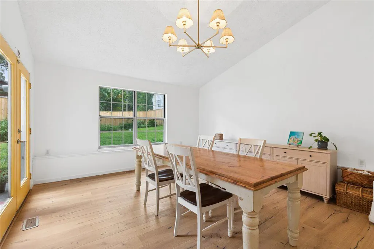
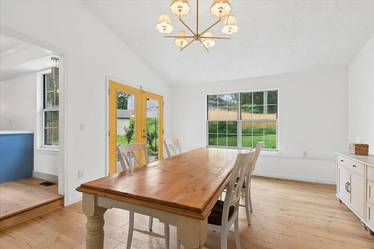
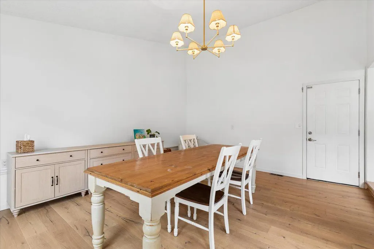
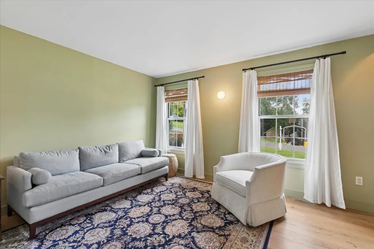
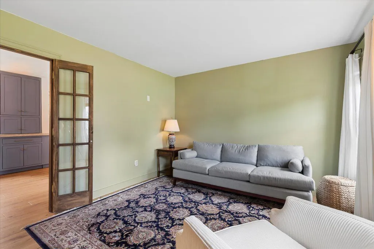
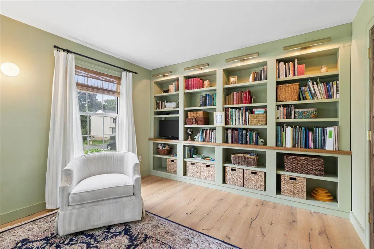
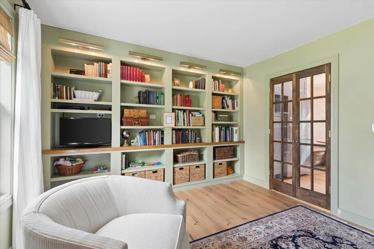
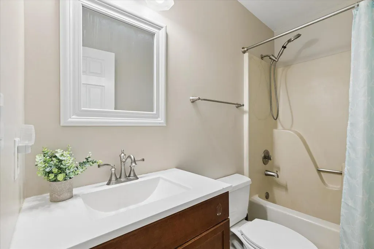
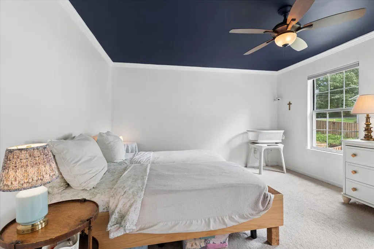
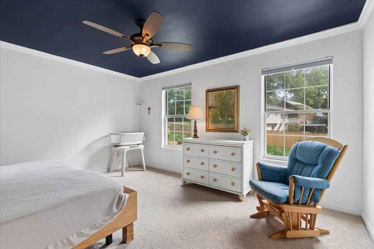
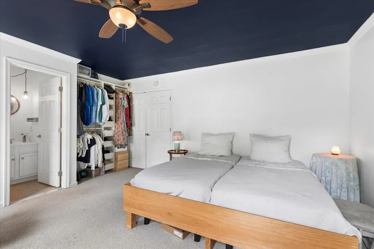
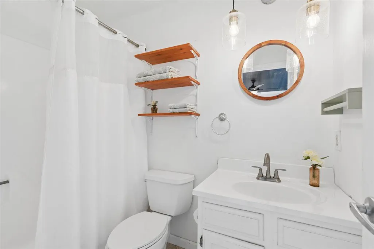
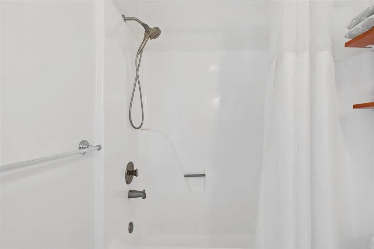
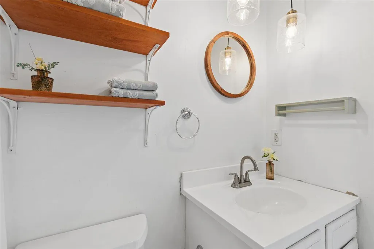
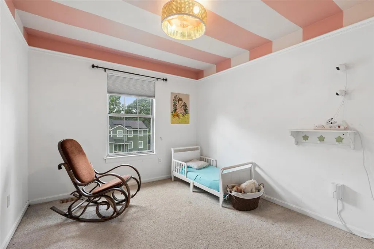
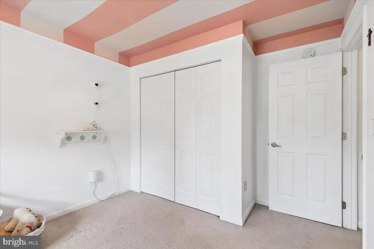
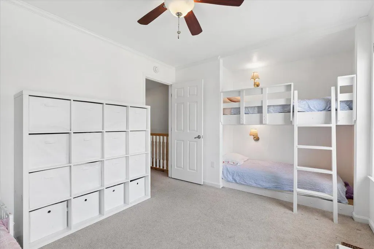
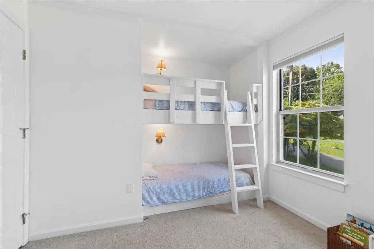
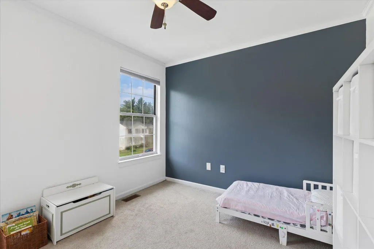
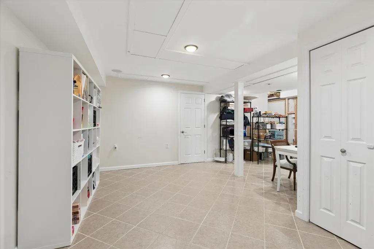
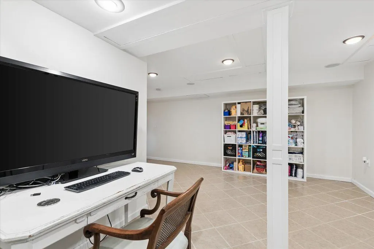
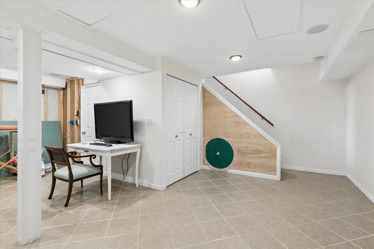
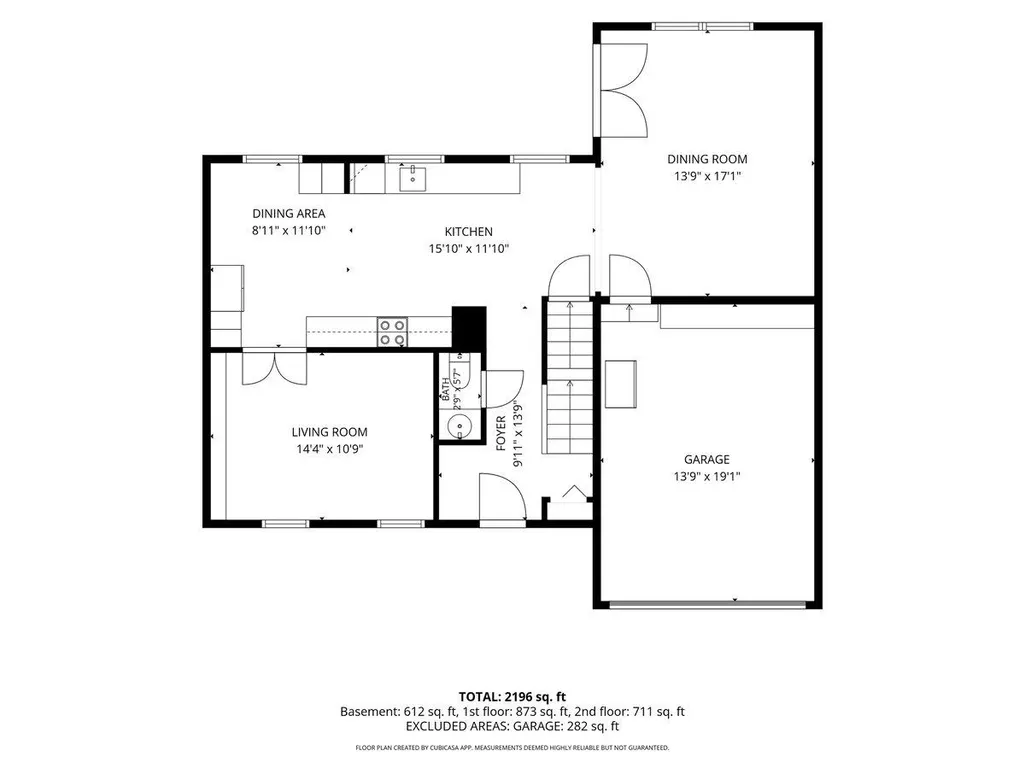
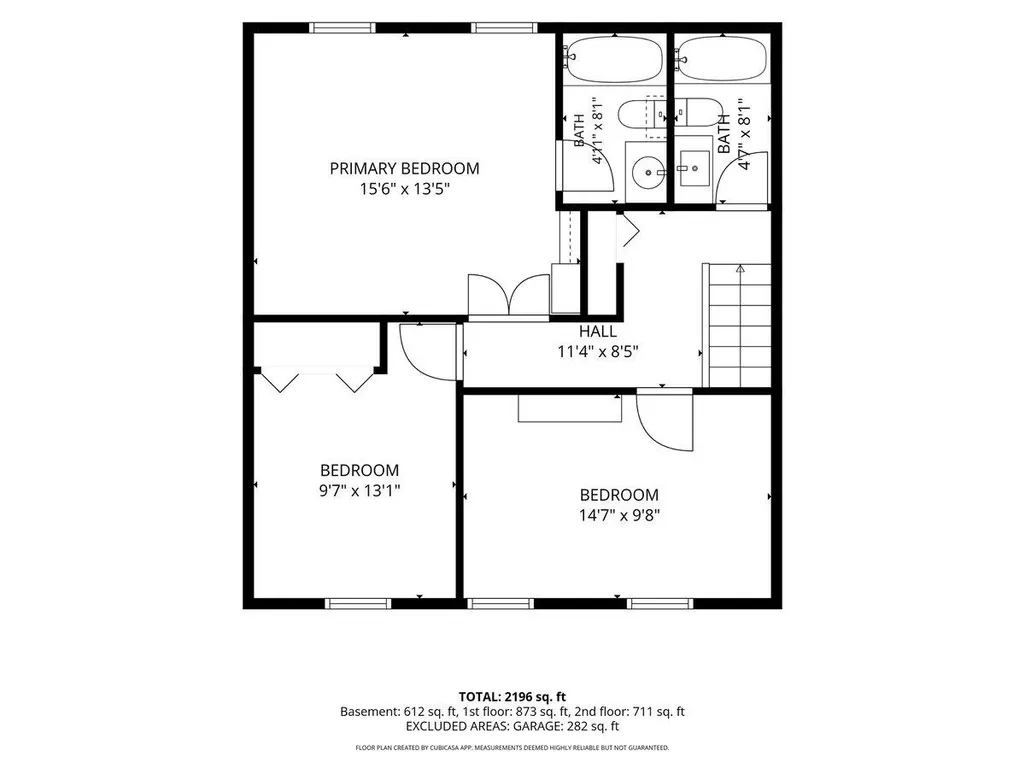
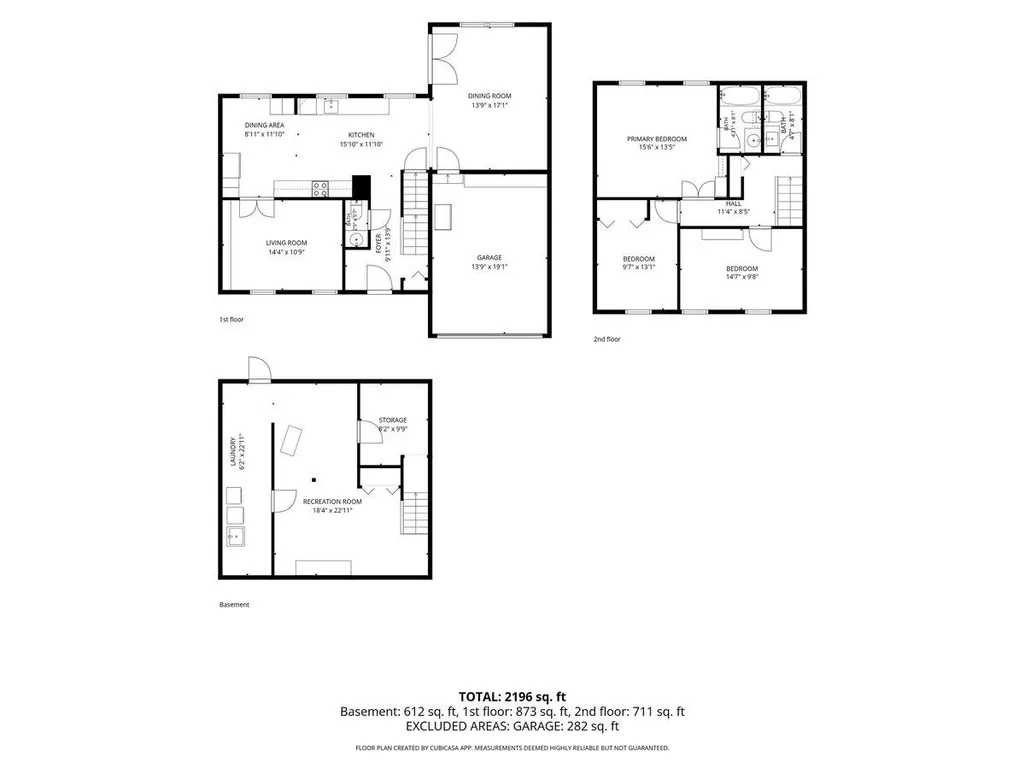
Welcome to 1055 Sun Valley Drive, a beautifully caredfor Colonial in Cape St. Claire that blends thoughtful updates, flexible living space, and Broadneck Peninsula convenience. This 3BR/2.5BA home offers approximately 2,050 finished square feet. Built in 1989, the property is newer than many surrounding homes and features public water/sewer, electric heat, and an attached garage. The heart of the home is the fully remodeled kitchen (2021), designed with marble counters, custom wood cabinetry, and a Fisher & Paykel dishwasher drawer. An openconcept redesign creates a seamless flow into an oversized dining room with French doors to the backyardideal for everyday living and entertaining. The living room was updated in 2024 with custom builtin cabinetry and bookcases, and new flooring (2021) runs throughout the first level. Three spacious bedrooms and two full bathrooms make up the second floor. The primary bedrooms ensuite bath includes a new vanity top (2026) and a refinished tub. Outdoor highlights include professional landscaping, a new fence (2026) fully enclosing the backyard, a main shed built in 2020, and a smaller side shed added in 2026. Enjoy the seasonal reward of a productive strawberry patch each summer. Near Broadneck schools, parks, shopping and commuter routes, this home is a rare find for buyers seeking a moveinready home in a highly desirable Annapolis location. Cape St. Claires HOA provides water privilegesincluding a beach, marina access, and waterfront recreationfor just $10 per year.
| Elementary School | Middle School | High School |
|---|---|---|
| Cape St Claire Elementary School | Magothy River Middle School | Broadneck High School |
| Price History | |
|---|---|
| 8/11/2026 | Listed $585,000 |
General Features
| Living Area | 2050 |
|---|---|
| Sewer | Public Sewer |
| Heating | Heat Pump(s),Forced Air |
| Cooling | Central A/C |
| Utilities | Cable TV Available,Electric Available,Natural Gas Available,Sewer Available,Water Available |
| Possession | 0-30 Days CD,31-60 Days CD |
| Roof | Asphalt,Shingle |
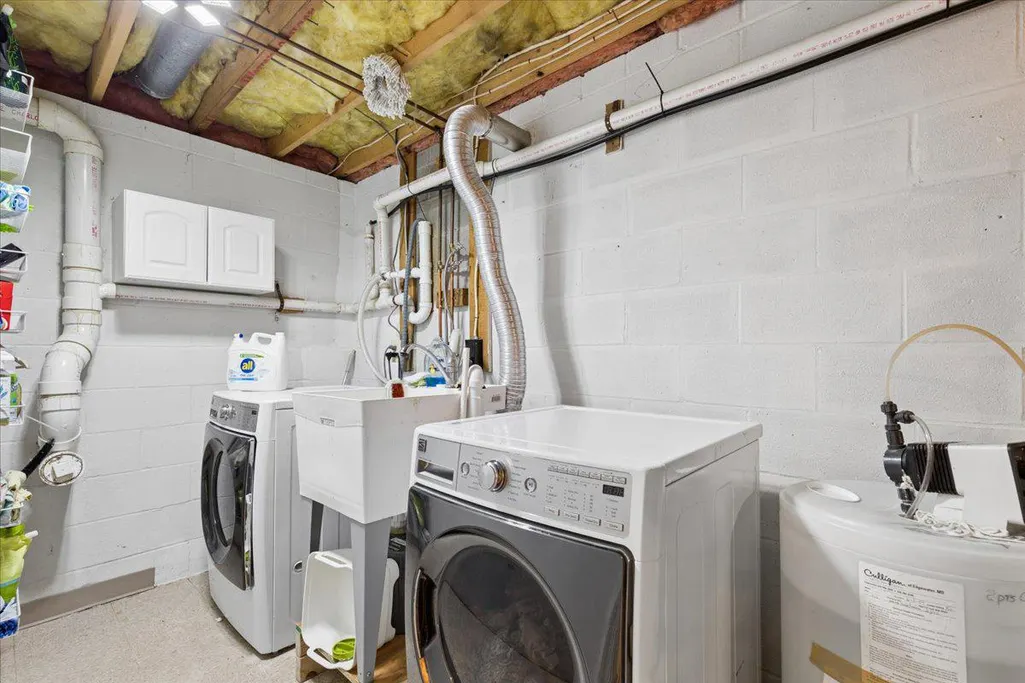
| Appliances | Built-In Range,Dishwasher,Compactor,Icemaker,Freezer,Microwave,Dryer - Front Loading,Washer - Front Loading,Exhaust Fan,Oven - Double |
| Zoning | R2 |
| HOA Fee | 10.00 |
| Garage Spaces | 1.00 |
| Association Fee Includes | Common Area Maintenance,Recreation Facility |
| Architectural Style | Colonial |
| Security Features | Carbon Monoxide Detector(s),Smoke Detector |
| Construction Materials | Frame,Vinyl Siding |
| School District | ANNE ARUNDEL COUNTY PUBLIC SCHOOLS |
| Year Built | 1989 |
| Electric | 120/240V |
| Levels | 2 |
| Other Fees | 300.00 |
| Tax Year | 2026 |
| Ownership | Fee Simple |
| Cool Fuel | Electric |
| Accessibility | Other |
| Assoc Fee Paid Per | Annually |
| County | ANNE ARUNDEL |
| New Construction | No |
| Property Type | Residential |
| Association Amenities | Beach,Boat Ramp,Common Grounds,Pier/Dock,Tot Lots/Playground |
| HOA | Yes |
| Energy Efficient | Appliances |
| Subdivision Name | CAPE ST CLAIRE |
| Garage Y/N | Yes |
| Water Access Y/N | No |
| Other Structures | Above Grade,Below Grade |
| Full Baths | 2 |
| Status | ACTIVE |
| Directions | From Route 50,take Exit 28 toward Bay Dale Drive. Continue to College Parkway,then turn onto Sun Valley Drive and follow to the home. |
| City | ANNAPOLIS |
| Other Fees Frequency | Annually |
| Association Name | CAPE ST. CLAIRE IMPROVEMENT ASSOCIATION (CSCIA) |
| Senior Community Y/N | No |
| Lot Size Units | Square Feet |
| Lot Size Square Feet | 9148.00 |
| Tax Assessed Value | 461700.0 |
| Tax Annual Amount | 5236.0 |
| Home Warranty Y/N | No |
| Property Condition | Very Good |
| Structure Type | Detached |
| Condo/Coop Association fee Y/N | No |
| Bathrooms Count Main Level | 1.00 |
| Price Per Sq Ft Total AG | 372.61 |
| Acceptable Financing | Cash,Conventional,FHA,VA,USDA,Rural Development |
| Additional Parcels Y/N | No |
| Lease Considered Y/N | No |
| Vacation Rental Y/N | No |
| Total SQFT | 2050 |
| Location Type | Suburban |
| Standard Status | Active |
| Year Built Source | Estimated |
| Legal Subdivision | CAPE ST CLAIRE |
| Tax Lot | 3 |
| Association Recreation Fee | No |
Interior Features
| Interior Amenities | Combination Kitchen/Dining,Kitchen - Eat-In,Kitchen - Gourmet,Kitchen - Island,Primary Bath(s),Window Treatments,Wood Floors,Upgraded Countertops,Formal/Separate Dining Room,Attic,Dining Area,Crown M |
|---|---|
| Heating Fuel | Central,Electric |
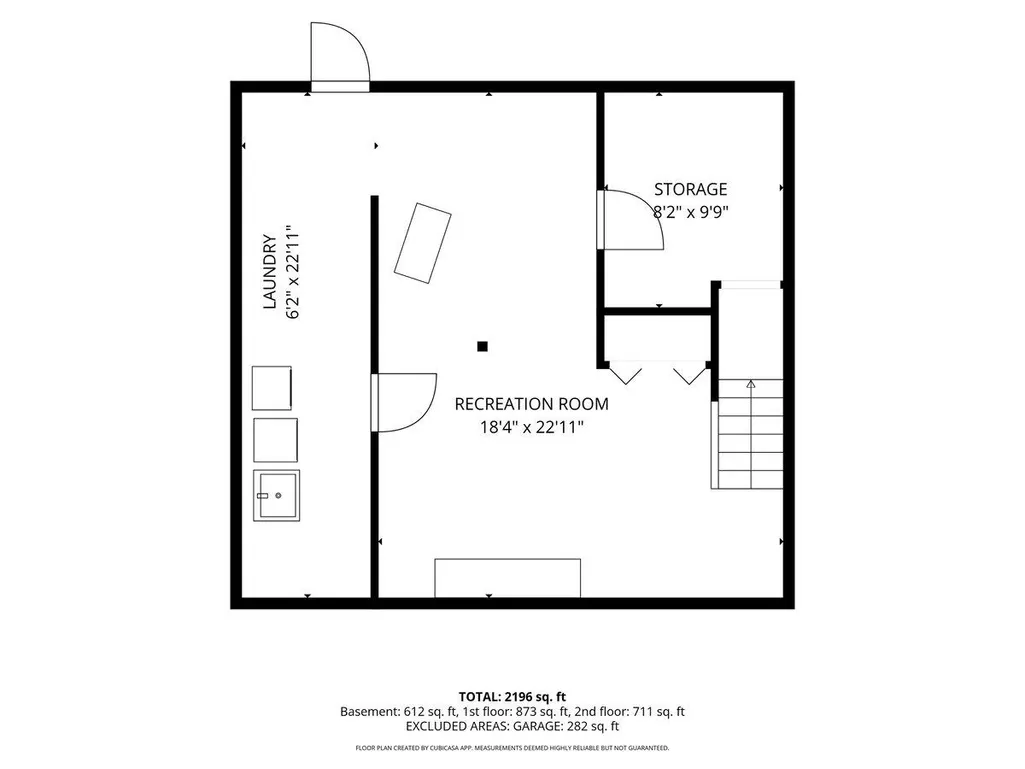
| Basement | Full,Interior Access,Poured Concrete |
| Flooring | Ceramic Tile,Carpet,Engineered Wood |
| Total Fireplaces | 1 |
| Fireplace Features | Wood |
| Hot Water | Natural Gas |
| Basement (Y/N) | Yes |
| Heating Y/N | Yes |
| Window Features | Double Hung |
| Fireplace Y/N | Yes |
| Above Grade Finished Area | 1570 |
| Half Baths | 1 |
| Central Air Y/N | Yes |
| Total Bedrooms | 3 |
| Below Grade Finished Area | 480 |
| Entry Level | 1 |
| Room Type | Living Room,Dining Room,Primary Bedroom,Bedroom 2,Bedroom 3,Kitchen,Basement,Laundry,Storage Room,Utility Room,Bathroom 2,Bonus Room,Primary Bathroom |
| Below Grade Finished Area Unit Type | Square Feet |
| LivingAreaSource | Assessor |
| Laundry Type | Main Floor |
| Below Grade Finished Area Source | Assessor |
| Bedrooms Count All Upper Levels | 3 |
| Bedrooms Count Upper Level 1 | 3 |
| Bathrooms Half Main Level | 1 |
| Bathrooms Full Upper Level 1 | 2 |
| Bathrooms Full All Upper Levels | 2 |
| Bathrooms Count Upper Level 1 | 2.00 |
| Bathrooms Count All Upper Levels | 2 |
| Above Grade Unfin Area Units | Square Feet |
| Above Grade Finished Area Source | Assessor |
| Above Grade Finished Area Unit Type | Square Feet |
| Total Baths | 3 |
Exterior Features
| Exterior Amenities | Outbuilding(s),Play Area,Secure Storage |
|---|---|
| Pool | No Pool |
| Fencing | Fully |
| Parking Features | Concrete Driveway |
| Water Source | Well,Private |
| Inclusions | All existing appliances — refrigerator,stove/oven,dishwasher,built‑in microwave,washer,dryer All attached light fixtures — ceiling lights,pendants,sconces,chandeliers Backyard sheds (2) Ceiling fans |
| Total Parking Spaces | 4 |
| Garage Features | Garage - Front Entry,Garage Door Opener |
| Type of Parking | Attached Garage,Driveway |
| Foundation Details | Concrete Perimeter |
| Spa | No |
| Water View Y/N | No |
| Lot Size Acres | 0.21 |
| Road Surface Type | Black Top |
| Lot Size Source | Estimated |
| Waterfront Y/N | No |
| Horse Y/N | No |
| Land Assessed Value | 240000.00 |
| Navigable Water Y/N | No |
| Water Oriented Y/N | No |
| # of Attached Garage Spaces | 1 |
Room Details
| Room | Dimensions | Level | Flooring | Details |
|---|---|---|---|---|
| Basement | Lower 1 | |||
| Bathroom 2 | Upper 1 | |||
| Bedroom 2 | Upper 1 | |||
| Bedroom 3 | Upper 1 | |||
| Bonus Room | Lower 1 | |||
| Dining Room | Main | |||
| Kitchen | Main | |||
| Laundry | Main | |||
| Living Room | Main | |||
| Primary Bathroom | Upper 1 | |||
| Primary Bedroom | Upper 1 | |||
| Storage Room | Lower 1 | |||
| Utility Room | Lower 1 |
Amenities
- Foreclosure
- Views
- Short Sale
- New Construction
- Adult 55+
- Lease To Own
- No HOA Fees
- Furnished
- Primary On Main
- Air Conditioning
- Seller Finance
- Green
- Fixer Upper
- Horse
- Golf
- Fireplace
- Deck
- Garage
- Basement
- Pool
Property vs Single Family Average in 21409
Price
Taxes
Year Built
Visits
 © BRIGHT, All Rights Reserved
