
Open House Sat, Aug 29th 10:00 AM - 12:00 PM - Primary on Main
Address
706 203rd Street, Pasadena, MD
Price
$ 499,900
Property Attributes
- MLS#MDAA2153848
- TypeSingle Family
- Listing Status ACTIVE
- CountyANNE ARUNDEL
- CityPasadena
- NeighborhoodGreen Haven
- Zip21122
- StyleColonial
- Year Built1947
- Taxes$ 3937
- Price$ 499,900
- Bedrooms5
- Full Bathrooms4
- Half Bathrooms1
- Sqr Footage1896
- Lot Size0.11 Acres
Data Source:
Bright MLS
Property Description
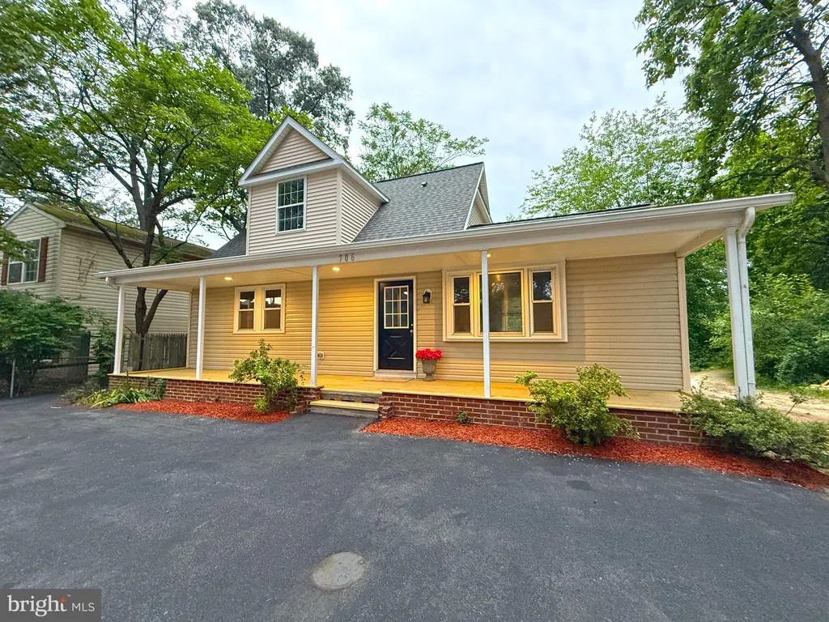
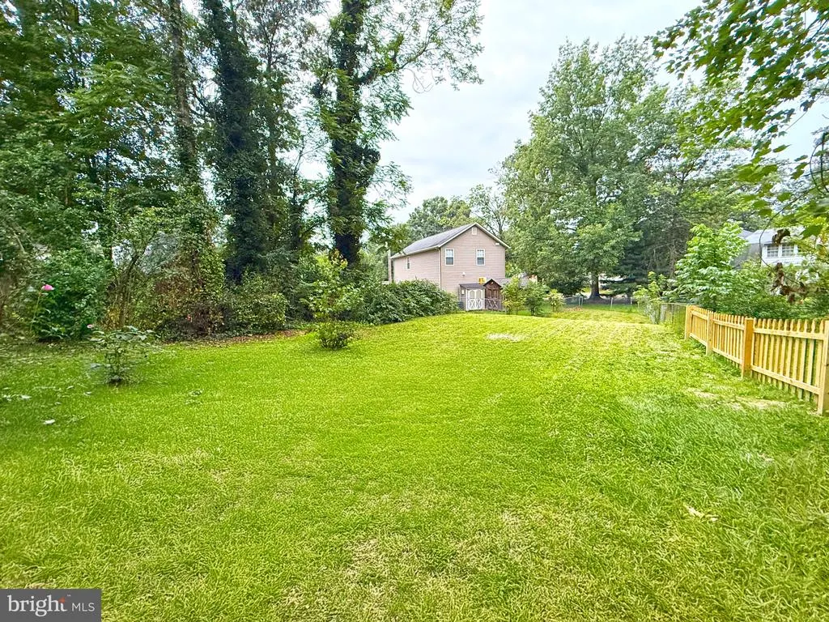
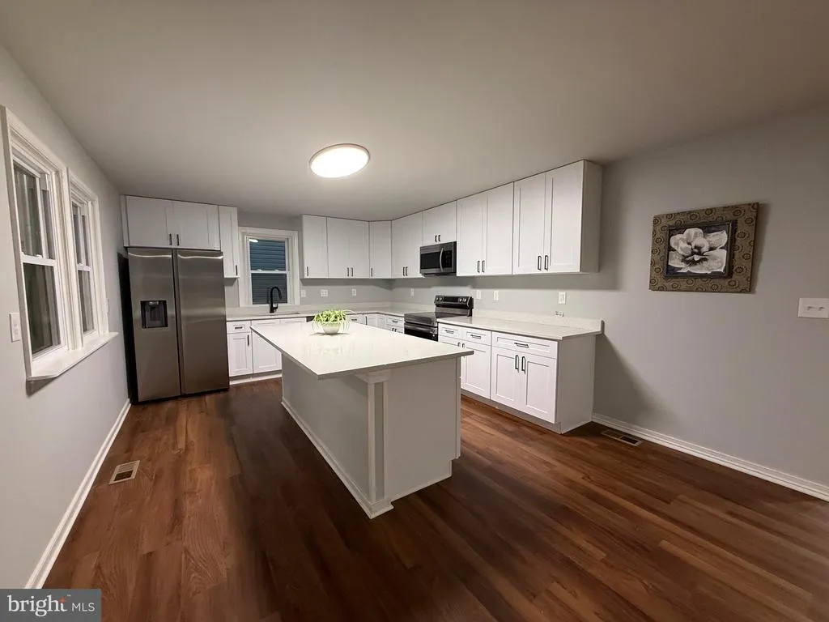
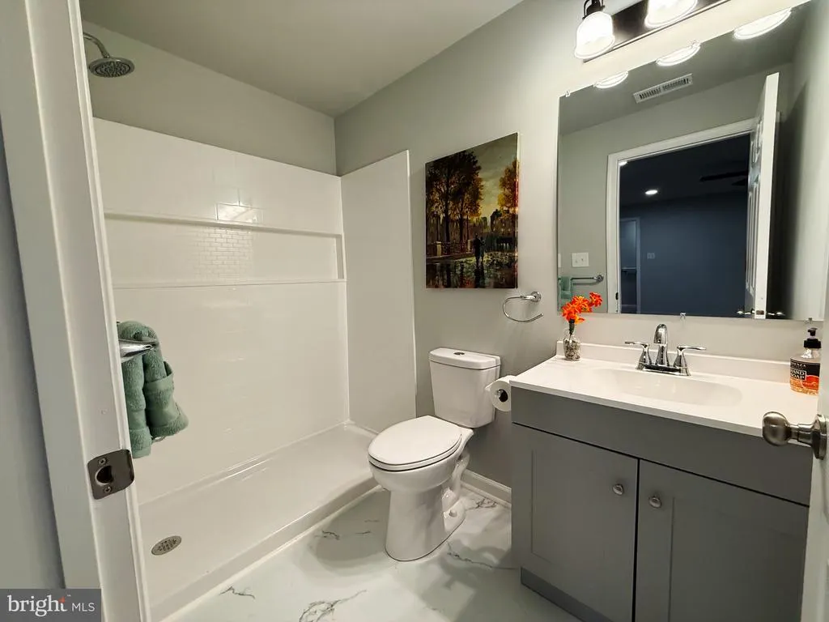
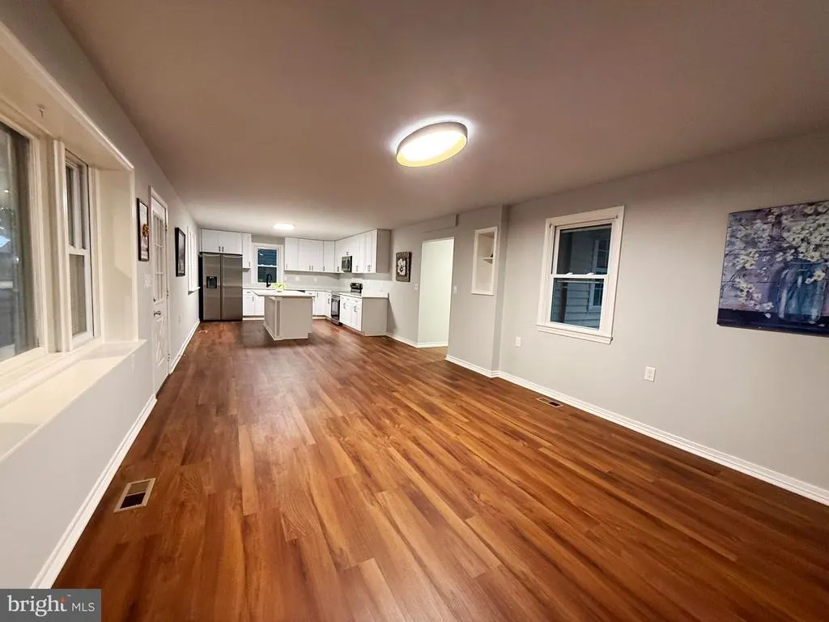
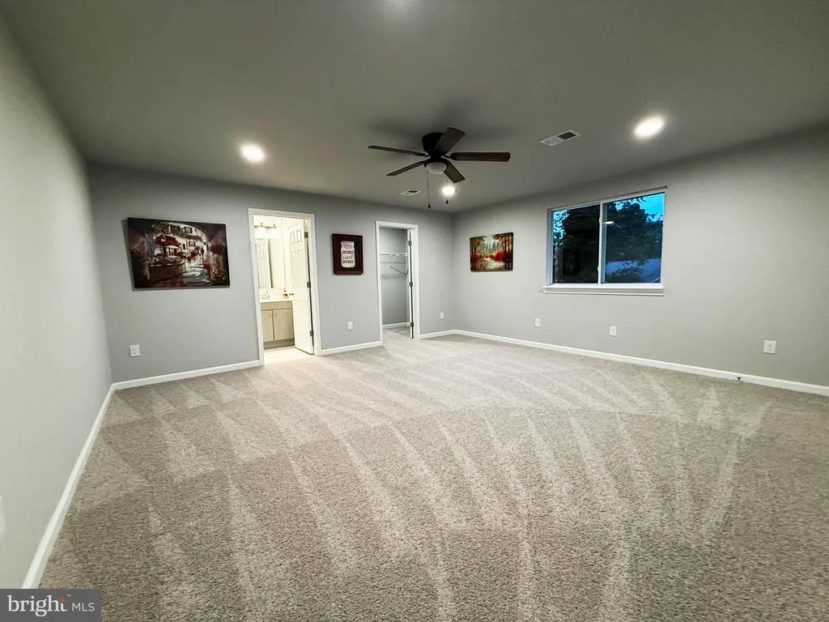
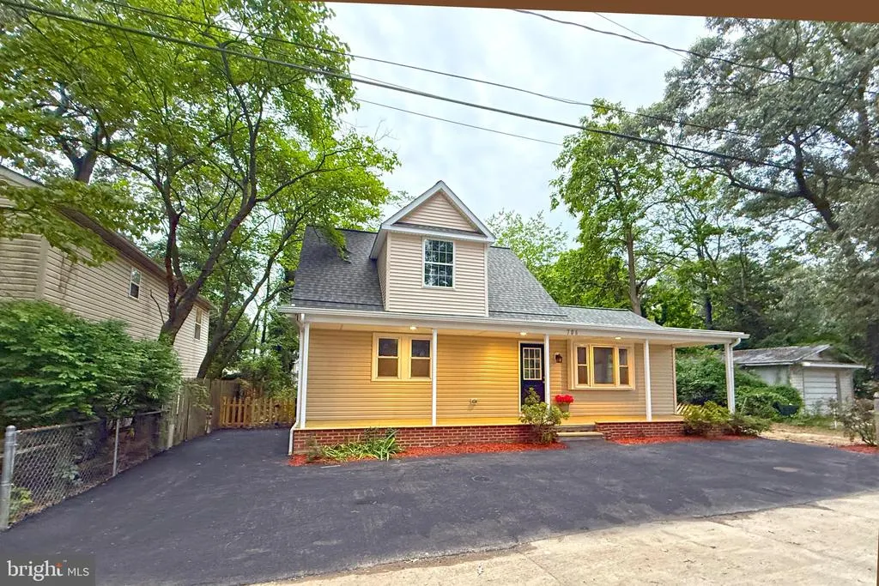
Beautifully Updated 5-Bedroom, 4.5-Bath Home with Two Primary Suites! This beautifully updated home offers an incredible amount of space, a flexible floor plan, and major recent improvements throughout. The heart of the home is the gorgeous new kitchen, featuring white shaker soft-close cabinetry, stainless steel appliances, quartz countertops, and a large center island thats perfect for gatherings and entertaining. The kitchen opens to a spacious living area filled with natural light, creating a bright and welcoming space. One of this homes standout features is its two primary suitesone conveniently located on the main level and another upstairs. The first-floor suite provides an excellent option for an in-law suite, multigenerational living, or anyone looking for main-level bedroom and bathroom accommodations. Major improvements include two brand-new heat pumps, a new hot water heater, new insulation in the attic and crawlspace, all-new lighting throughout, and several new windows. The architectural-shingle roof is less than 10 years old. Need even more space? The unfinished basement with high ceilings provides plenty of room for a workshop, storage, or the opportunity to finish it in the future for additional living space. Outside, enjoy the 100' L x 50' W sized lot with a newly paved off-street parking, a fenced backyard, and a beautiful covered front porch thats perfect for relaxing. With 5 bedrooms, 4.5 bathrooms, two primary suites, a stunning updated kitchen, and extensive recent improvements, this home delivers a combination of space and versatility thats hard to find in Pasadena. Where else can you find 5 bedrooms and 4.5 bathrooms in Pasadena at this price? Come see everything this home has to offer!
| Elementary School | Middle School | High School |
|---|---|---|
| High Point Elementary School | Northeast Middle School | Northeast High School |
| Price History | |
|---|---|
| 8/15/2026 | Listed $499,900 |
General Features
| Living Area | 1896 |
|---|---|
| Sewer | Public Sewer |
| Heating | Zoned,Heat Pump(s) |
| Cooling | Central A/C |
| Possession | Settlement |
| Roof | Architectural Shingle |
| Appliances | Built-In Microwave,Dishwasher,Disposal,Dryer,Icemaker,Oven/Range - Electric,Refrigerator,Stainless Steel Appliances,Washer,Water Heater |
| Zoning | R5 |
| Architectural Style | Colonial |
| Construction Materials | Combination |
| School District | ANNE ARUNDEL COUNTY PUBLIC SCHOOLS |
| Year Built | 1947 |
| Levels | 3 |
| Tax Year | 2026 |
| Ownership | Fee Simple |
| Cool Fuel | Electric |
| Section | 68 |
| Accessibility | None |
| County | ANNE ARUNDEL |
| New Construction | No |
| Property Type | Residential |
| HOA | No |
| Subdivision Name | GREEN HAVEN |
| Garage Y/N | No |
| Water Access Y/N | No |
| Other Structures | Above Grade,Below Grade |
| Full Baths | 4 |
| Status | ACTIVE |
| Directions | House on 203rd St |
| City | PASADENA |
| Disclosures | Agent has Financial Interest,Agent Related to Owner,Owner RE Licensee |
| Senior Community Y/N | No |
| Lot Size Units | Square Feet |
| Lot Size Square Feet | 5000.00 |
| Tax Assessed Value | 331100.0 |
| Tax Annual Amount | 3937.0 |
| Property Condition | Very Good |
| Structure Type | Detached |
| Condo/Coop Association fee Y/N | No |
| Bathrooms Full Main Level | 2 |
| Bathrooms Count Main Level | 2.00 |
| Price Per Sq Ft Total AG | 263.66 |
| Vacation Rental Y/N | No |
| Total SQFT | 2412 |
| Standard Status | Active |
| Year Built Source | Assessor |
| Legal Subdivision | GREEN HAVEN |
| Tax Lot | 19 |
Interior Features
| Interior Amenities | Bathroom - Tub Shower,Bathroom - Walk-In Shower,Combination Kitchen/Dining,Combination Dining/Living,Flat,Floor Plan - Open,Kitchen - Eat-In,Primary Bath(s) |
|---|---|
| Heating Fuel | Electric |
| Basement | Unfinished |
| Flooring | Carpet,Luxury Vinyl Plank |
| Hot Water | Electric |
| Basement (Y/N) | Yes |
| Heating Y/N | Yes |
| Fireplace Y/N | No |
| Above Grade Finished Area | 1896 |
| Half Baths | 1 |
| Central Air Y/N | Yes |
| Total Bedrooms | 5 |
| Room Type | Living Room,Primary Bedroom,Bedroom 2,Bedroom 4,Bedroom 5,Kitchen,Laundry,Utility Room,Workshop,Bathroom 2,Bathroom 3,Primary Bathroom,Half Bath |
| Main Level Bedrooms | 2 |
| Below Grade Finished Area Unit Type | Square Feet |
| LivingAreaSource | Assessor |
| Laundry Type | Main Floor |
| Below Grade Unfin Area Units | Square Feet |
| Below Grade Unfin SQFT | 516 |
| Below Grade Unfin SQFT Source | Assessor |
| Below Grade Finished Area Source | Assessor |
| Bedrooms Count All Upper Levels | 3 |
| Bedrooms Count Upper Level 1 | 3 |
| Bathrooms Half Lower Level 1 | 1 |
| Bathrooms Half All Lower Levels | 1 |
| Bathrooms Full Upper Level 1 | 2 |
| Bathrooms Full All Upper Levels | 2 |
| Bathrooms Count Upper Level 1 | 2.00 |
| Bathrooms Count Lower Level 1 | 1.00 |
| Bathrooms Count All Upper Levels | 2 |
| Bathrooms Count All Lower Levels | 1 |
| Above Grade Finished Area Source | Assessor |
| Above Grade Finished Area Unit Type | Square Feet |
| Total Baths | 5 |
Exterior Features
| Pool | No Pool |
|---|---|
| Parking Features | Asphalt Driveway |
| Water Source | Public |
| Total Parking Spaces | 3 |
| Type of Parking | Driveway |
| Land Use Code | R |
| Foundation Details | Block |
| Water View Y/N | No |
| Lot Dimensions | 100' L x 50' W |
| Lot Size Acres | 0.11 |
| Lot Size Source | Estimated |
| Waterfront Y/N | No |
| Land Assessed Value | 143500.00 |
| Navigable Water Y/N | No |
| Water Oriented Y/N | No |
| LotDimensionsSource | Estimated |
Room Details
| Room | Dimensions | Level | Flooring | Details |
|---|---|---|---|---|
| Bathroom 2 | Main | |||
| Bathroom 3 | Upper 1 | |||
| Bedroom 2 | Main | |||
| Bedroom 4 | Upper 1 | |||
| Bedroom 5 | Upper 1 | |||
| Half Bath | Lower 1 | |||
| Kitchen | Main | Flooring - Luxury Vinyl Tile,Kitchen - Electric Cooking,Kitchen - Eat-in | ||
| Laundry | Main | |||
| Living Room | Main | Flooring - Luxury Vinyl Tile | ||
| Primary Bathroom | Upper 1 | |||
| Primary Bathroom | Main | Bathroom - Walk-In Shower | ||
| Primary Bedroom | Main | Bathroom - Walk-In Shower,Walk-In Closet(s) | ||
| Primary Bedroom | Upper 1 | Walk-In Closet(s) | ||
| Utility Room | Lower 1 | |||
| Workshop | Lower 1 |
Amenities
- Foreclosure
- Views
- Short Sale
- New Construction
- Adult 55+
- Lease To Own
- No HOA Fees
- Furnished
- Primary On Main
- Air Conditioning
- Seller Finance
- Green
- Fixer Upper
- Horse
- Golf
- Fireplace
- Deck
- Garage
- Basement
- Pool
Property vs Single Family Average in 21122
Price
Taxes
Year Built
Visits
 © BRIGHT, All Rights Reserved
