
Views
Address
308 Broad Avenue, Glen Burnie, MD
Price
$ 495,000
Property Attributes
- MLS#MDAA2154098
- TypeSingle Family
- Listing Status ACTIVE
- CountyANNE ARUNDEL
- CityGlen Burnie
- NeighborhoodGlen Burnie Heights
- Zip21061
- StyleColonial
- Year Built2006
- Taxes$ 4613
- Price$ 495,000
- Bedrooms3
- Full Bathrooms3
- Half Bathrooms1
- Sqr Footage2006
- Lot Size0.13 Acres
Data Source:
Bright MLS
Property Description
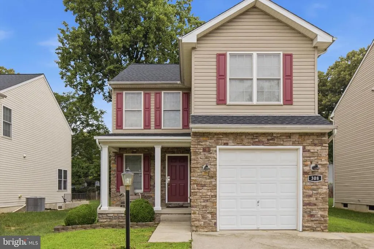
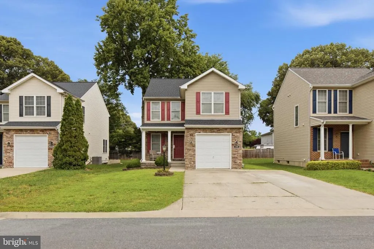
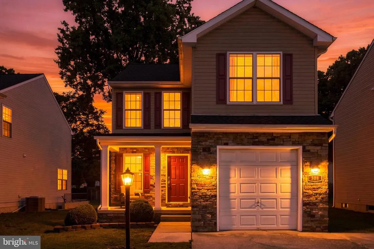
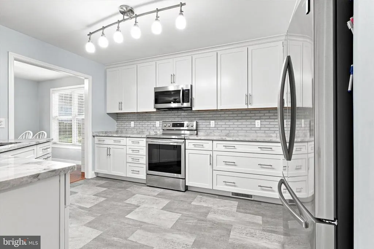
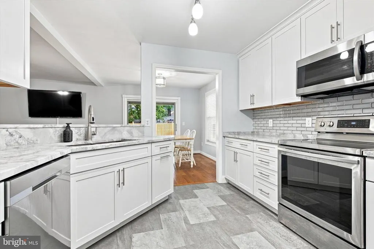
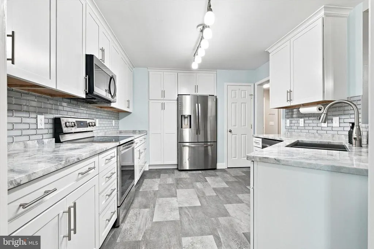
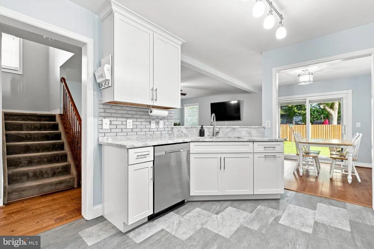
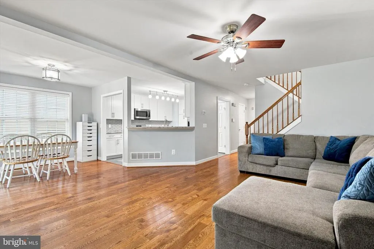
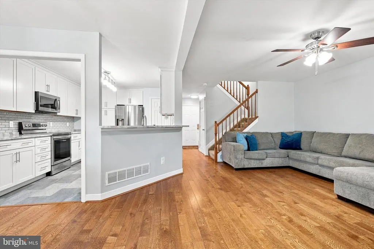
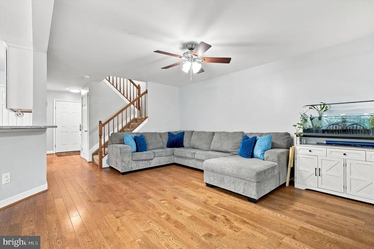
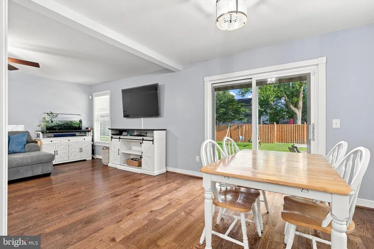
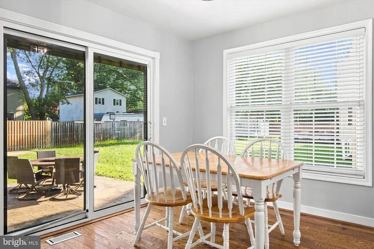
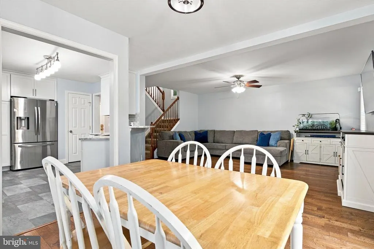
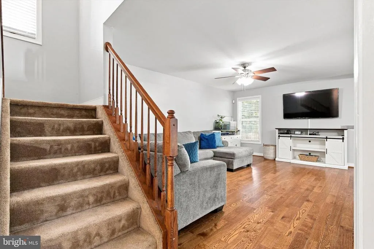
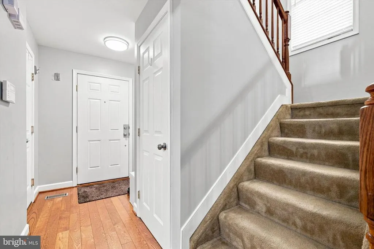
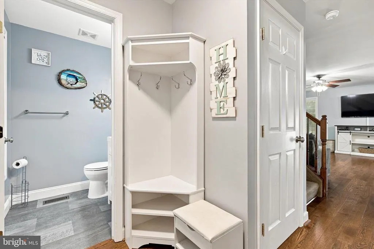
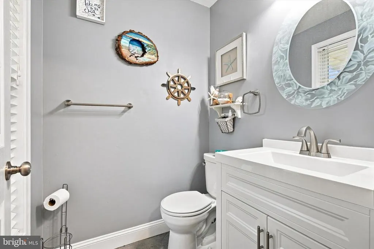
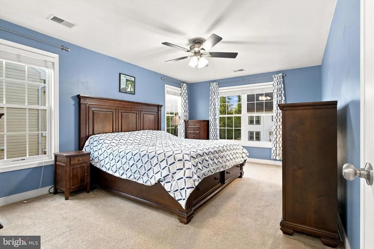
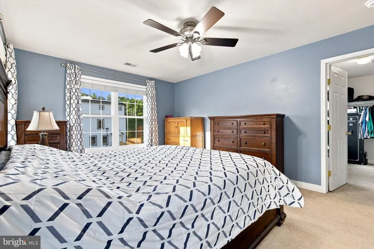
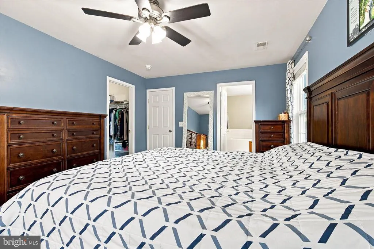
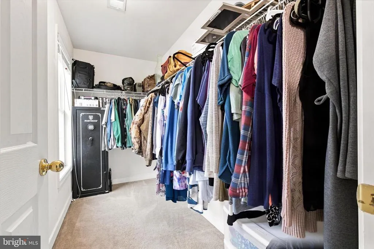
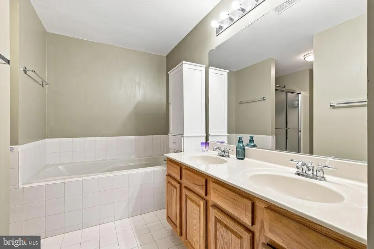
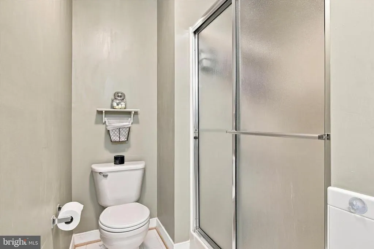
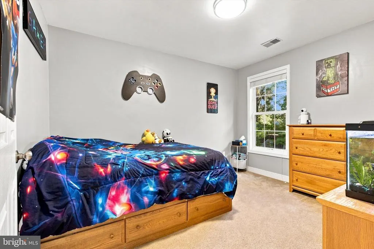
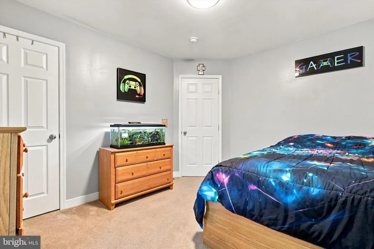
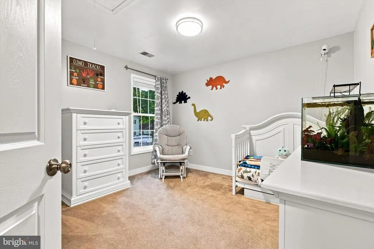
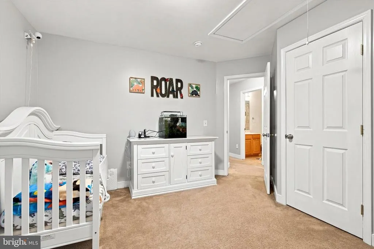
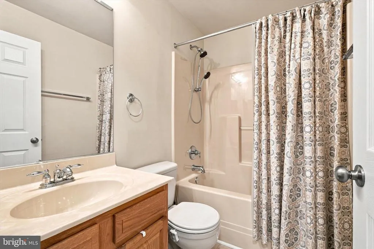
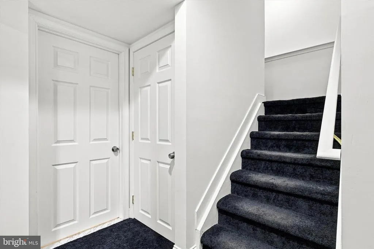

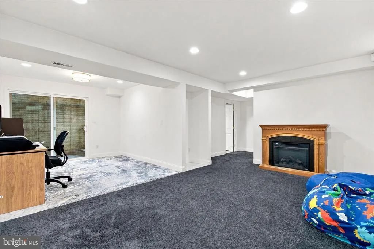
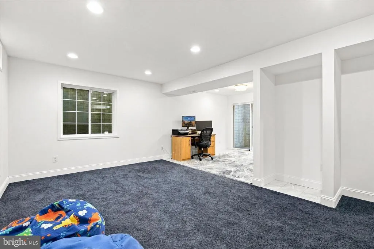
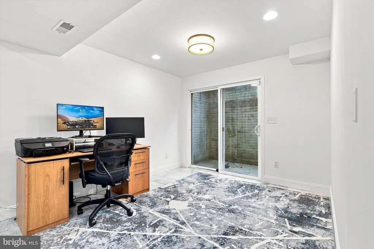

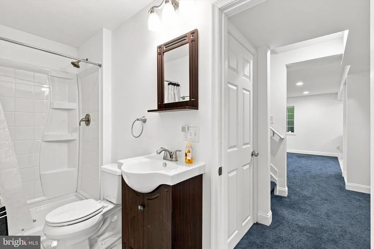
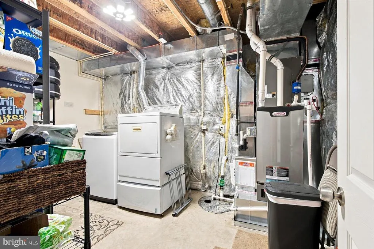
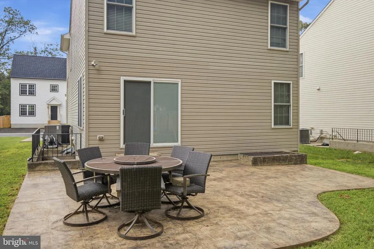
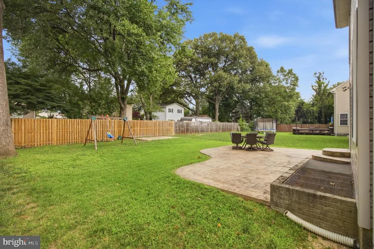
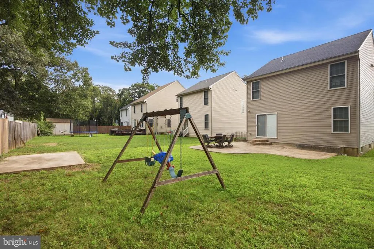
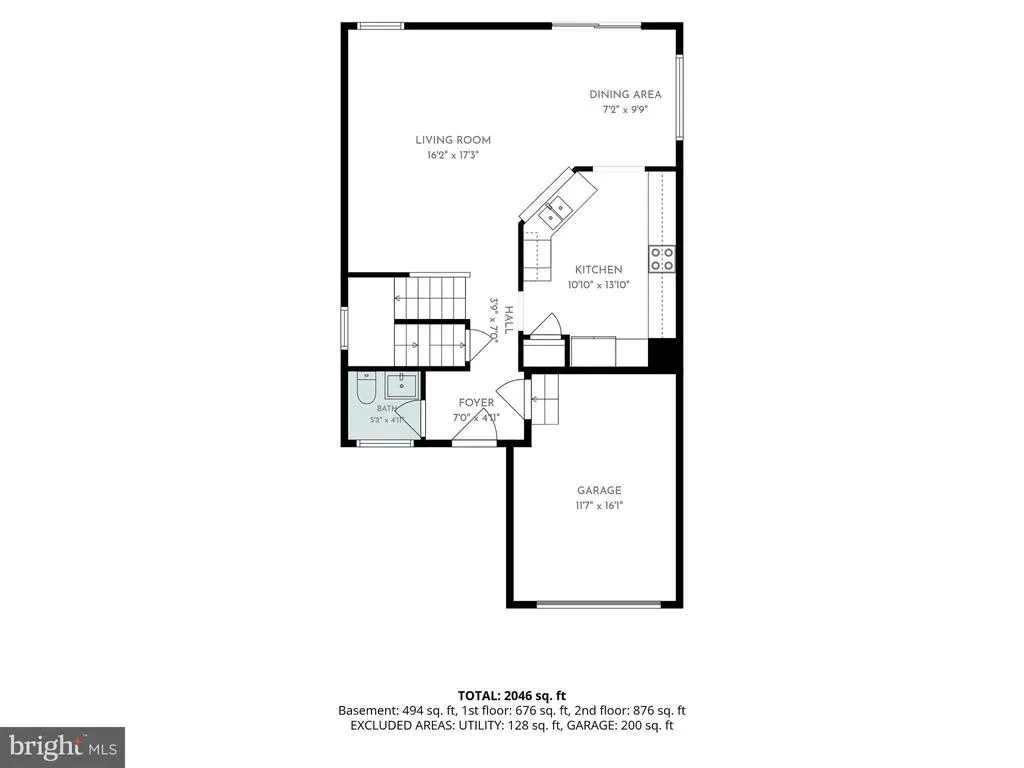
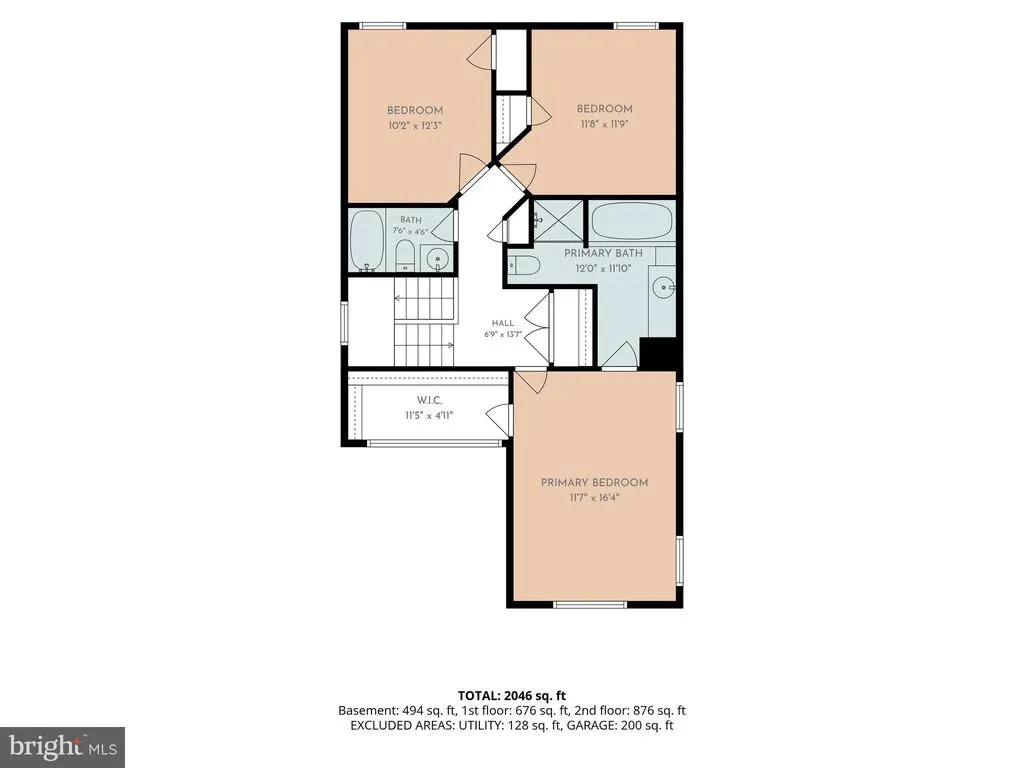
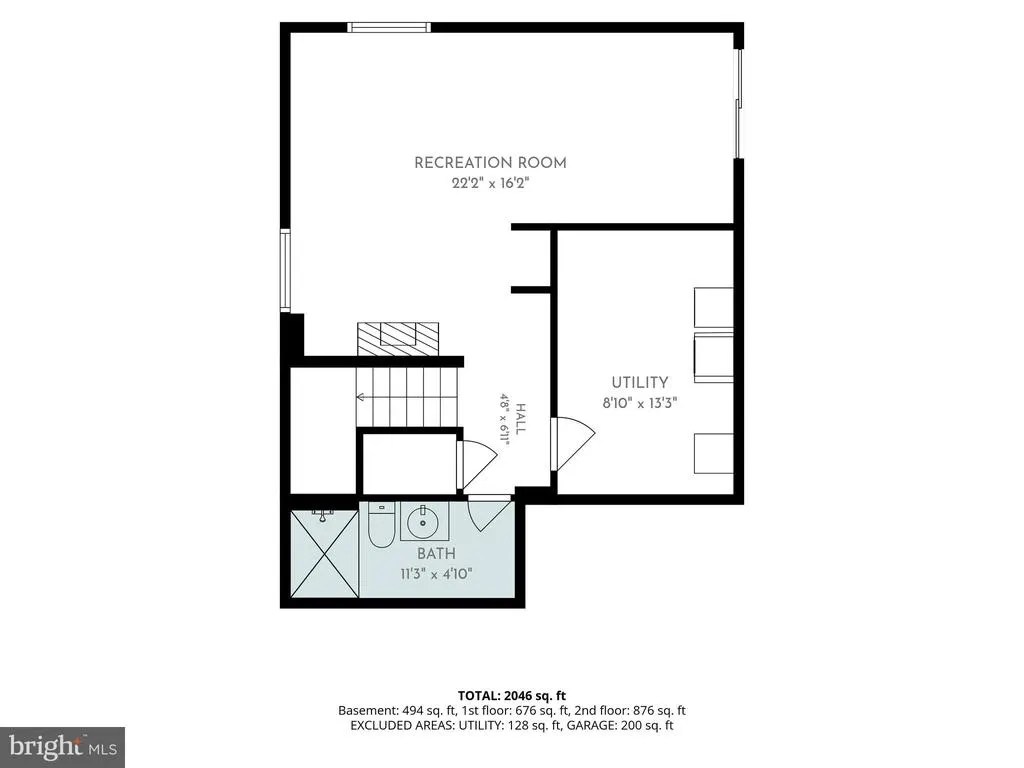
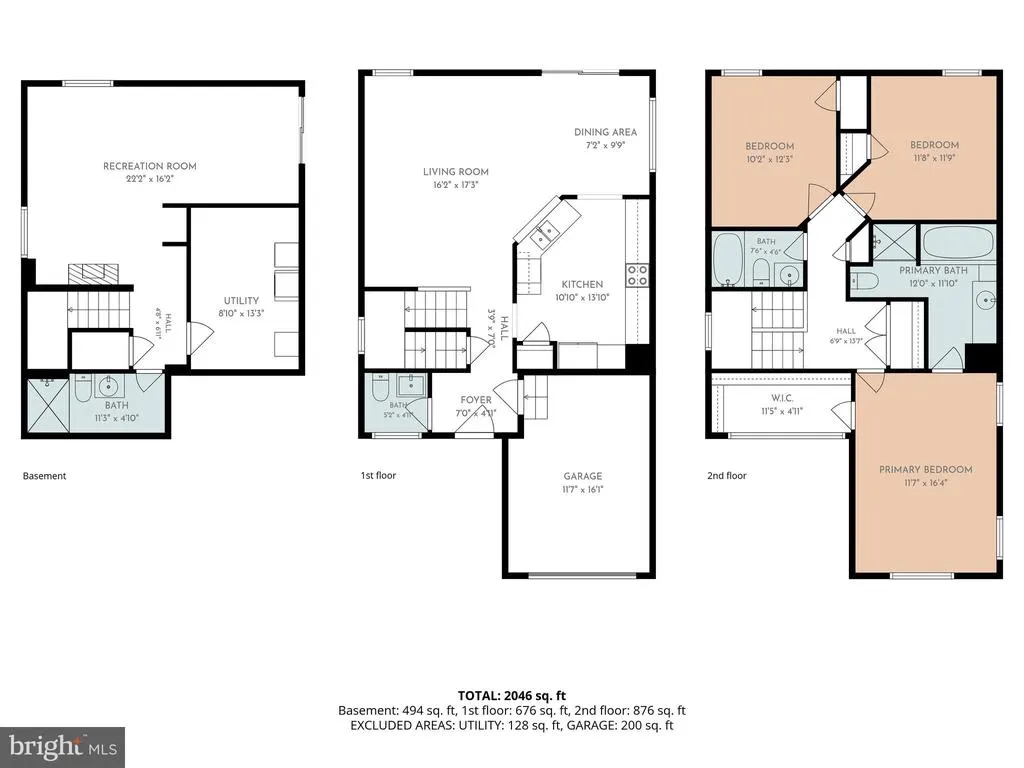
Welcome home to this beautifully maintained **3-bedroom, 3.5-bath Colonial offering over 2,000 finished square feet across three finished levels**, ideally situated on a dead-end road in Glen Burnie Heights. The main level features hardwood floors, a welcoming foyer, and a comfortable, functional layout perfect for everyday living and entertaining. The **updated kitchen and dining combination** features **granite countertops and stainless steel appliances** and flows into the family room, creating an inviting and connected living space. **Fresh paint throughout** gives the home a bright, move-in-ready feel. Upstairs, youll find three bedrooms, including a spacious primary suite with a **private bath and walk-in closet featuring windows that provide wonderful natural light**. The primary bath offers both a **soaking tub and separate shower**. The fully finished lower level adds valuable living space with a **game/rec room, full bath, and walkout access**. This versatile area **could easily function as a fourth bedroom**, guest suite, home office, or additional living space. A separate **laundry room with a utility/mop sink** adds extra convenience. Outside, enjoy the **stamped concrete patio and level rear yard**, offering plenty of usable outdoor space without overwhelming maintenance. A concrete pad is already in place and ready for a new shed. Major updates include a **new architectural shingle roof installed in 2026** and **HVAC system replaced in 2024**. Additional highlights include an attached one-car garage, off-street parking, natural gas heat, public water and sewer, and a low annual HOA fee. Conveniently located near shopping, dining, commuter routes, and everyday amenities, while tucked away on a **dead-end road with no through traffic**. With three finished levels, flexible living space, thoughtful updates, and a level backyard, this Glen Burnie Heights home has plenty to offer!
| Elementary School | Middle School | High School |
|---|---|---|
| Richard Henry Lee Elementary School | Corkran Middle School | Glen Burnie High School |
| Price History | |
|---|---|
| 8/13/2026 | Listed $495,000 |
General Features
| Living Area | 2006 |
|---|---|
| Sewer | Public Sewer |
| Heating | Forced Air |
| Cooling | Central A/C |
| Utilities | Electric Available,Natural Gas Available,Cable TV Available |
| Possession | Settlement |
| Roof | Architectural Shingle |
| Appliances | Washer/Dryer Hookups Only,Dishwasher,Disposal,Refrigerator,Stove,Washer - Front Loading,Dryer - Front Loading,Microwave |
| Zoning | R5 |
| HOA Fee | 275.00 |
| Garage Spaces | 1.00 |
| Association Fee Includes | Reserve Funds,Common Area Maintenance |
| Patio/Porch Features | Patio(s) |
| Architectural Style | Colonial |
| Security Features | Smoke Detector |
| Construction Materials | Vinyl Siding,Stone |
| School District | ANNE ARUNDEL COUNTY PUBLIC SCHOOLS |
| Year Built | 2006 |
| View | Street |
| Levels | 3 |
| Tax Year | 2025 |
| Ownership | Fee Simple |
| Cool Fuel | Electric |
| Building Name | GLEN BURNIE HEIGHS |
| Accessibility | Other |
| Assoc Fee Paid Per | Annually |
| County | ANNE ARUNDEL |
| New Construction | No |
| Property Type | Residential |
| Association Amenities | None |
| HOA | Yes |
| Subdivision Name | GLEN BURNIE HEIGHTS |
| Garage Y/N | Yes |
| Water Access Y/N | No |
| Other Structures | Above Grade,Below Grade |
| Transportation | Airport less than 10 miles,Bus Stop less than 1 mile |
| Full Baths | 3 |
| Status | ACTIVE |
| Directions | Home is off of Thelma Ave |
| City | GLEN BURNIE |
| Disclosures | Prop Disclaimer,Prop Disclosure |
| Association Name | GLEN BURNIE HEIGHTS |
| Senior Community Y/N | No |
| Lot Size Units | Square Feet |
| Lot Size Square Feet | 5544.00 |
| Tax Assessed Value | 425167.0 |
| Tax Annual Amount | 4613.0 |
| Home Warranty Y/N | No |
| Property Condition | Excellent |
| Structure Type | Detached |
| Condo/Coop Association fee Y/N | No |
| Bathrooms Count Main Level | 1.00 |
| Price Per Sq Ft Total AG | 327.38 |
| Acceptable Financing | Conventional,FHA,Cash,VA |
| Additional Parcels Y/N | No |
| Historic Y/N | No |
| Lease Considered Y/N | No |
| Vacation Rental Y/N | No |
| Virtual Tour | https://my.matterport.com/show/?m=4pkTmF6ELTf |
| Total SQFT | 2134 |
| Location Type | Suburban |
| Standard Status | Active |
| Year Built Source | Assessor |
| Legal Subdivision | GLEN BURNIE HEIGHTS |
| Tax Lot | 5R |
| Association Recreation Fee | No |
Interior Features
| Interior Amenities | Breakfast Area,Primary Bath(s),Attic,Bathroom - Soaking Tub,Bathroom - Stall Shower,Bathroom - Tub Shower,Bathroom - Walk-In Shower,Carpet,Ceiling Fan(s),Combination Dining/Living,Combination Kitchen |
|---|---|
| Heating Fuel | Natural Gas |
| Basement | Connecting Stairway,Sump Pump,Fully Finished,Improved,Daylight,Partial,Heated,Outside Entrance,Side Entrance,Windows |
| Flooring | Carpet,Hardwood,Luxury Vinyl Plank |
| Hot Water | Natural Gas |
| Basement (Y/N) | Yes |
| Heating Y/N | Yes |
| Window Features | Double Pane,Screens |
| Fireplace Y/N | No |
| Above Grade Finished Area | 1512 |
| Half Baths | 1 |
| Central Air Y/N | Yes |
| Total Bedrooms | 3 |
| Below Grade Finished Area | 494 |
| Room Type | Primary Bedroom,Bedroom 2,Bedroom 3,Kitchen,Game Room,Family Room,Foyer |
| Below Grade Finished Area Unit Type | Square Feet |
| LivingAreaSource | Estimated |
| Laundry Type | Basement,Has Laundry,Hookup,Lower Floor,Dryer In Unit,Washer In Unit |
| Below Grade Unfin Area Units | Square Feet |
| Below Grade Unfin SQFT | 128 |
| Below Grade Unfin SQFT Source | Estimated |
| Below Grade Finished Area Source | Estimated |
| Bedrooms Count All Upper Levels | 3 |
| Bedrooms Count Upper Level 1 | 3 |
| Bathrooms Half Main Level | 1 |
| Bathrooms Full Upper Level 1 | 2 |
| Bathrooms Full Lower Level 1 | 1 |
| Bathrooms Full All Upper Levels | 2 |
| Bathrooms Full All Lower Levels | 1 |
| Bathrooms Count Upper Level 1 | 2.00 |
| Bathrooms Count Lower Level 1 | 1.00 |
| Bathrooms Count All Upper Levels | 2 |
| Bathrooms Count All Lower Levels | 1 |
| Above Grade Unfin Area Units | Square Feet |
| Above Grade Unfin SQFT Source | Estimated |
| Above Grade Finished Area Source | Assessor |
| Above Grade Finished Area Unit Type | Square Feet |
| Total Baths | 4 |
Exterior Features
| Exterior Amenities | Gutter System |
|---|---|
| Pool | No Pool |
| Parking Features | Concrete Driveway,Lighted Parking,Paved Parking,Private |
| Lot Features | Cleared,Front Yard,Level,Landscaping,No Thru Street,Rear Yard |
| Water Source | Public |
| Inclusions | Electric Fireplace in the lower level if purchaser desires |
| Total Parking Spaces | 3 |
| Garage Features | Additional Storage Area,Garage - Front Entry |
| Type of Parking | Attached Garage,Driveway,On Street |
| Land Use Code | R |
| Foundation Details | Block |
| Spa | No |
| Water View Y/N | No |
| Lot Size Acres | 0.13 |
| Lot Size Source | Assessor |
| Waterfront Y/N | No |
| Door Features | Insulated |
| Horse Y/N | No |
| Land Assessed Value | 168400.00 |
| Navigable Water Y/N | No |
| Water Oriented Y/N | No |
| # of Attached Garage Spaces | 1 |
Room Details
| Room | Dimensions | Level | Flooring | Details |
|---|---|---|---|---|
| Bedroom 2 | Upper 1 | Flooring - Carpet | ||
| Bedroom 3 | Upper 1 | Flooring - Carpet | ||
| Family Room | Main | Flooring - HardWood | ||
| Foyer | Main | Flooring - Marble | ||
| Game Room | Lower 1 | Flooring - Carpet | ||
| Kitchen | Main | Flooring - HardWood | ||
| Primary Bedroom | Upper 1 | Flooring - Carpet |
Amenities
- Foreclosure
- Views
- Short Sale
- New Construction
- Adult 55+
- Lease To Own
- No HOA Fees
- Furnished
- Primary On Main
- Air Conditioning
- Seller Finance
- Green
- Fixer Upper
- Horse
- Golf
- Fireplace
- Deck
- Garage
- Basement
- Pool
Property vs Single Family Average in 21061
Price
Taxes
Year Built
Visits
 © BRIGHT, All Rights Reserved
