
Open House Sat, Aug 29th 10:00 AM - 1:00 PM - New Construction
Address
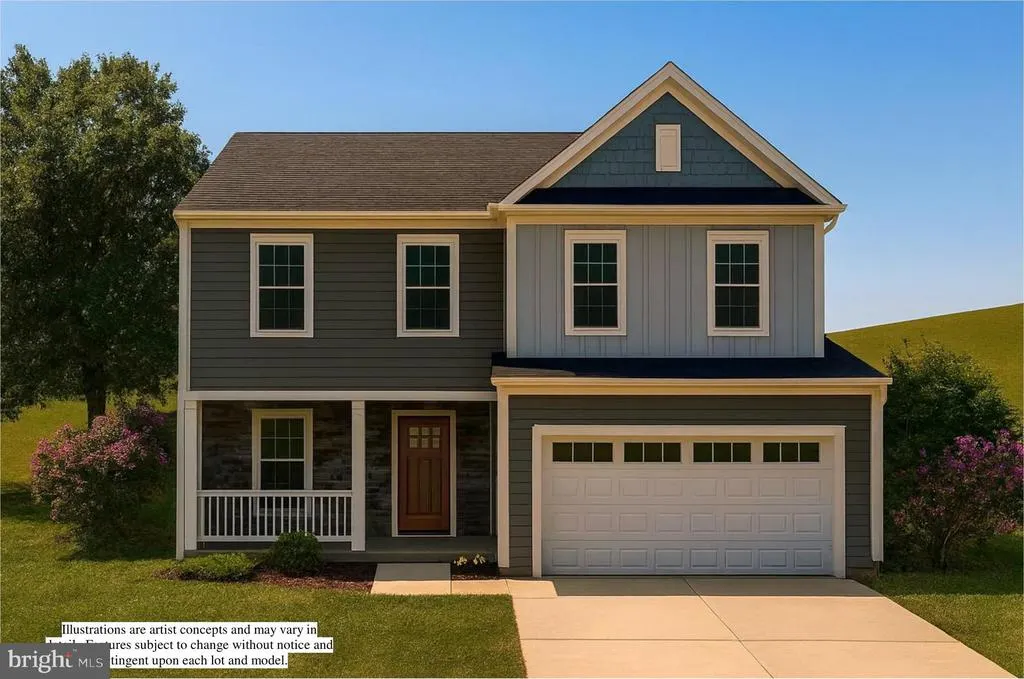
120 Euphoria Court, Glen Burnie, MD
Price
$ 649,900
Property Attributes
- MLS#MDAA2154132
- TypeSingle Family
- Listing Status ACTIVE
- CountyANNE ARUNDEL
- CityGlen Burnie
- NeighborhoodWellham Heights
- Zip21061
- StyleColonial,Craftsman
- Year Built2026
- Taxes$ 380
- Price$ 649,900
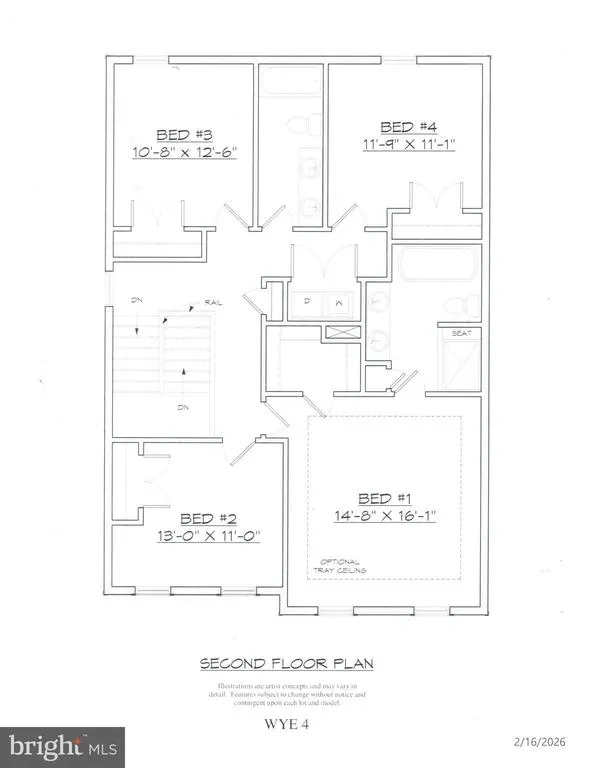
- Bedrooms4
- Full Bathrooms2
- Half Bathrooms1
- Sqr Footage2030
- Lot Size0.2 Acres
Data Source:
Bright MLS
Property Description
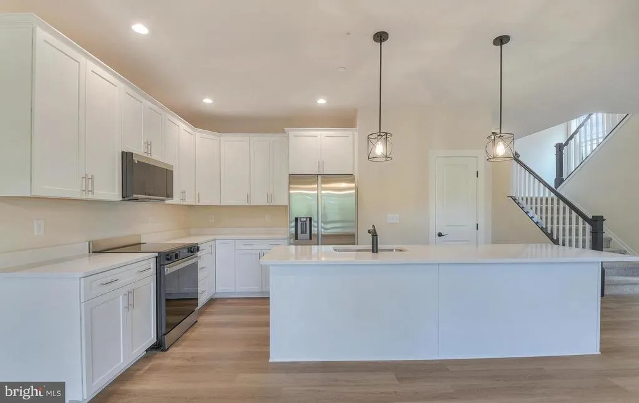
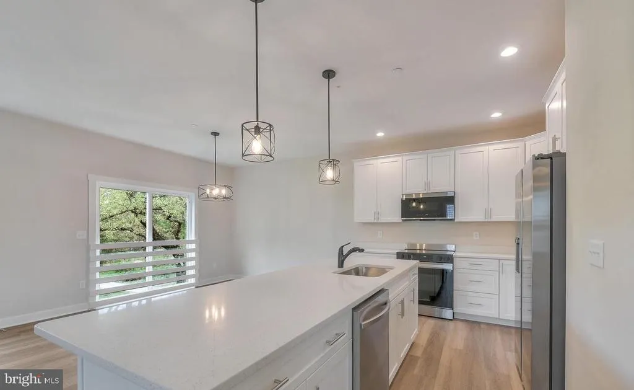
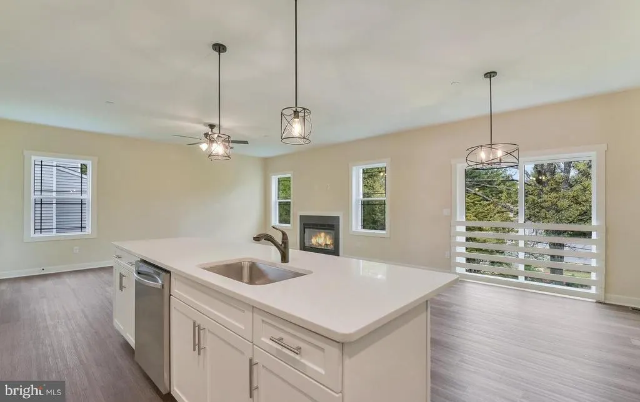
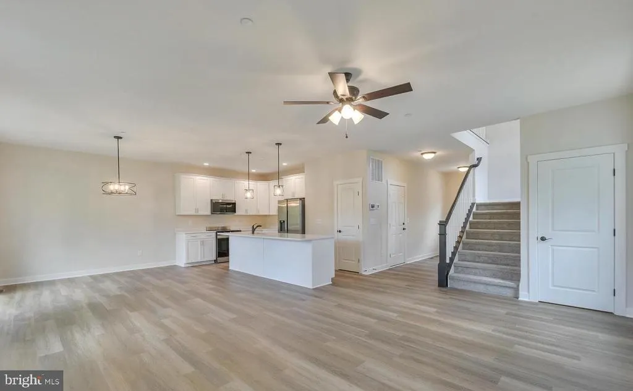
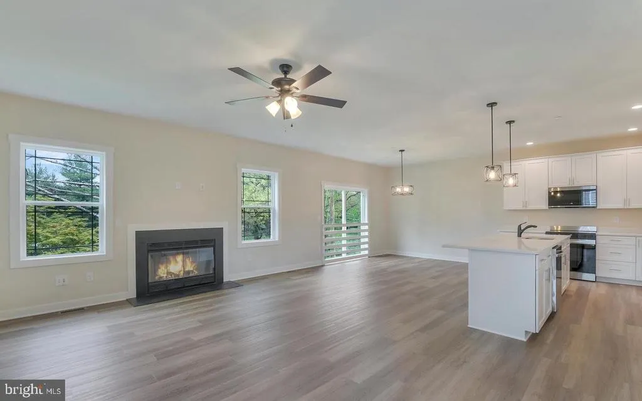
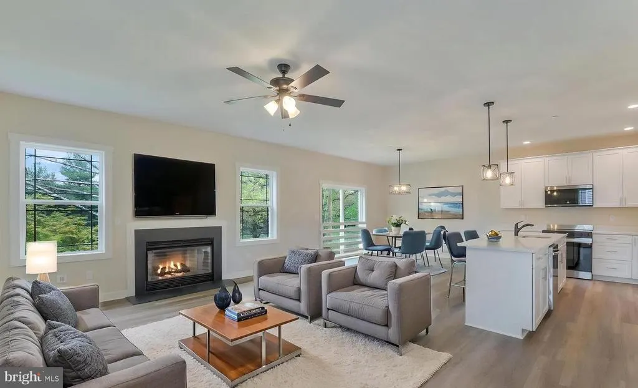
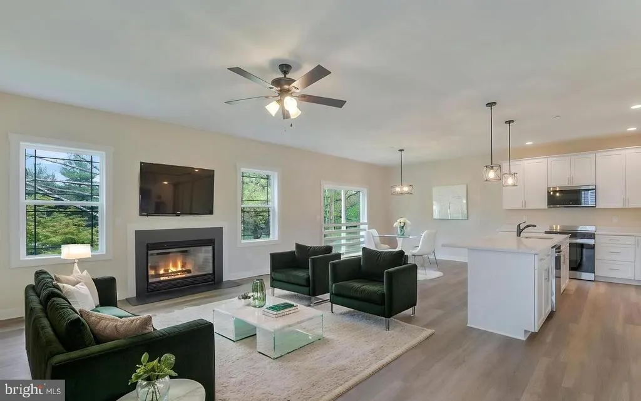
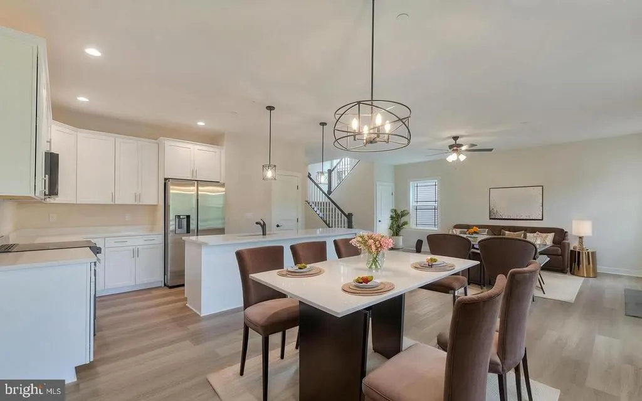
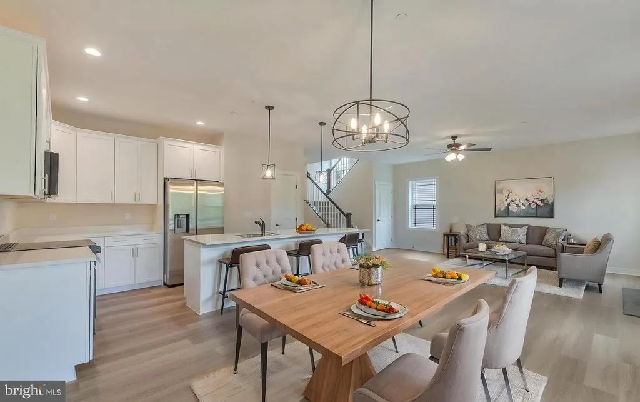
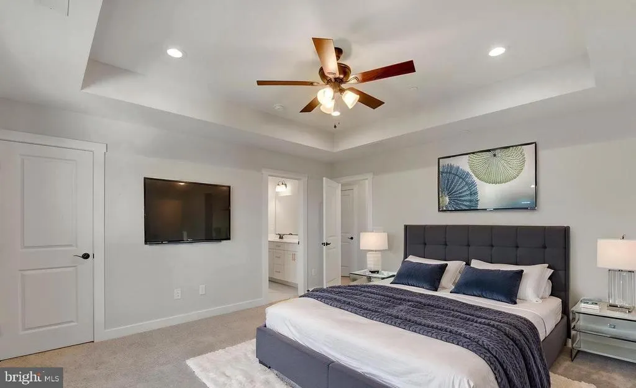
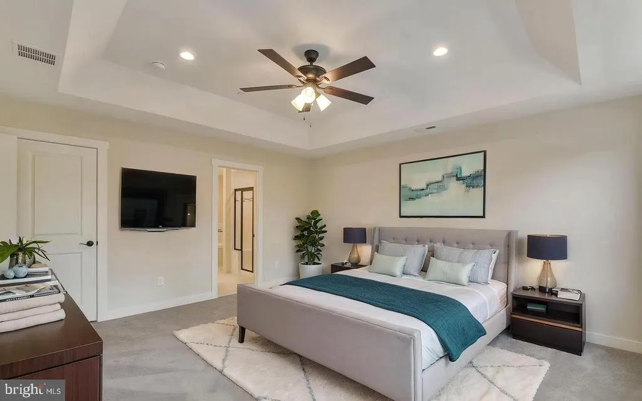
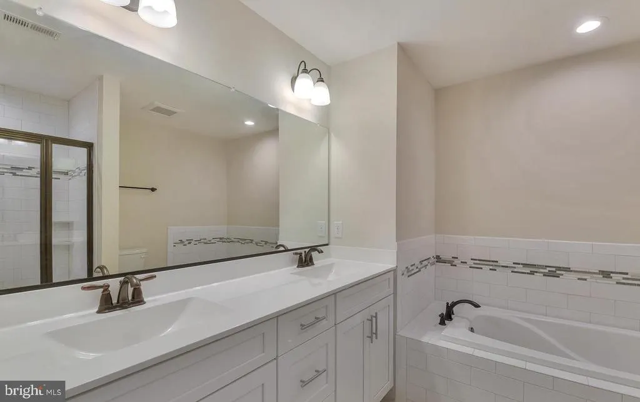
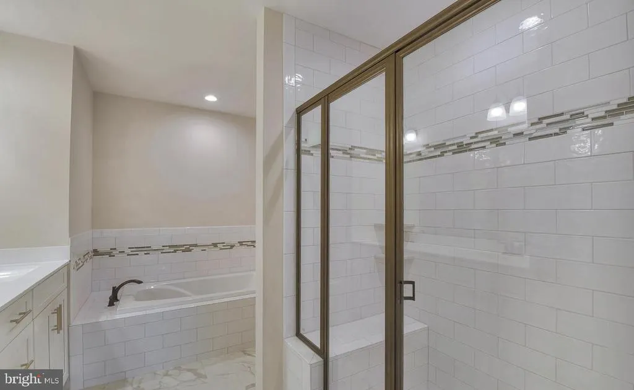
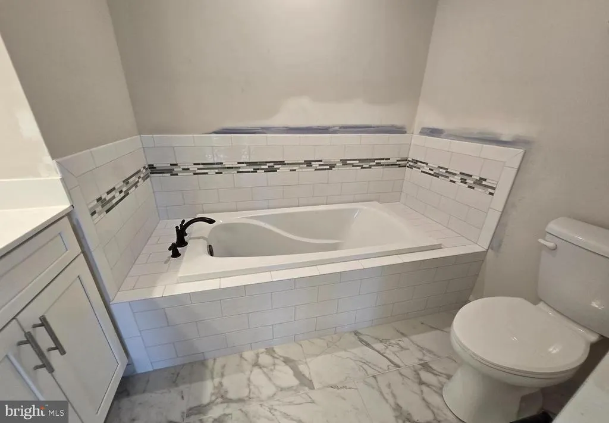
STILL TIME LEFT TO PICK OUT YOUR COLORS AND FINISHES!! MAKE THIS DREAM HOME "YOUR" DREAM HOME Enjoy the process of getting under contract and being a part of the building and selection process. This is a unique opportunity to work with the builder and staff to REALLY create YOUR DREAM HOME. Builder is known for including so many options in the sale price that other builder add charges for. Inclusion you have the choice to select are: Vinyl Siding Color, Shake Shingle & Board & Batten colors, LVP style and color, Kirchen Cabinet Color, Counter Tops from a selection of Granite and Quartz at NO CHARGE, Kitchen Handles, Lighting Finishes, Fireplace Mantle Surround of Stone or Marble, and Bathroom Tile and Accent Border. Many other upgrades not mentioned. Call Listing Agent for Details. BUILDER INSTALLS SOD ON THE ENTIRE YARD. Make this home, YOUR HOME!
| Elementary School | Middle School | High School |
|---|---|---|
| George Cromwell Elementary School | Corkran Middle School | Glen Burnie High School |
| Price History | |
|---|---|
| 8/13/2026 | Listed $649,900 |
General Features
| Living Area | 2030 |
|---|---|
| Sewer | Public Sewer |
| Heating | Energy Star Heating System,Programmable Thermostat |
| Cooling | Central A/C,Ceiling Fan(s),Energy Star Cooling System |
| Utilities | Cable TV,Natural Gas Available,Phone Available,Sewer Available,Water Available |
| Possession | 120-180 Days |
| Roof | Architectural Shingle |
| Appliances | Dishwasher,Energy Efficient Appliances,Exhaust Fan,Icemaker,Oven/Range - Gas,Refrigerator,Stainless Steel Appliances,Water Heater - High-Efficiency |
| Zoning | R5 |
| HOA Fee | 150.00 |
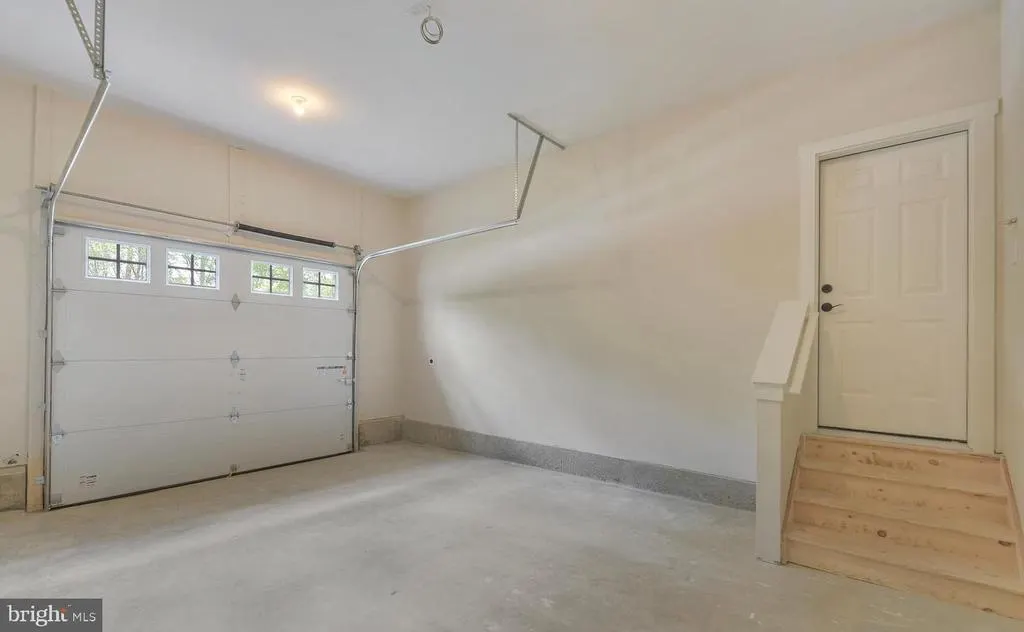
| Garage Spaces | 2.00 |
| Architectural Style | Colonial,Craftsman |
| Security Features | Exterior Cameras,Fire Detection System,Carbon Monoxide Detector(s),Smoke Detector,Sprinkler System - Indoor |
| Construction Materials | Rough-In Plumbing,Shake Siding,Stone,Vinyl Siding |
| School District | ANNE ARUNDEL COUNTY PUBLIC SCHOOLS |
| Year Built | 2026 |
| Levels | 3 |
| Tax Year | 2026 |
| Ownership | Fee Simple |
| Cool Fuel | Electric |
| Accessibility | >84 Garage Door,Level Entry - Main |
| Assoc Fee Paid Per | Annually |
| County | ANNE ARUNDEL |
| New Construction | Yes |
| Property Type | Residential |
| HOA | Yes |
| Subdivision Name | WELLHAM HEIGHTS |
| Garage Y/N | Yes |
| Water Access Y/N | No |
| Other Structures | Above Grade,Below Grade |
| Transportation | Airport less than 10 miles,Bus Stop less than 1 mile,Commuter Rail Station 1 to 5 miles |
| Full Baths | 2 |
| Status | ACTIVE |
| Directions | Furnace Branch to Wellham Ave,turn Right on to Euphoria Ct. Or Baltimore Annapolis Blvd (Ferndale) to Wellham Ave,turn Left into Euphoria Ct before you reach Furnace Branch Rd |
| City | GLEN BURNIE |
| Disclosures | Build to Suit,Prop Disclosure,Subject to Condo/HOA Docs |
| Association Name | WELLHAM HOMEOWNERS ASSOCIATION,INC |
| Senior Community Y/N | No |
| Lot Size Units | Square Feet |
| Lot Size Square Feet | 8712.00 |
| Tax Assessed Value | 0.0 |
| Tax Annual Amount | 380.0 |
| Property Condition | Excellent |
| Structure Type | Detached |
| Condo/Coop Association fee Y/N | No |
| Bathrooms Count Main Level | 1.00 |
| Price Per Sq Ft Total AG | 320.15 |
| Acceptable Financing | Cash,Conventional,FHA,VA |
| Construction Completed Y/N | No |
| Historic Y/N | No |
| Vacation Rental Y/N | No |
| Water/Sewer Hookup Fee | 820.00 |
| Total SQFT | 2930 |
| Location Type | Other |
| Builder Name | Cattail Construction |
| Standard Status | Active |
| Year Built Source | Estimated |
| Tax Lot | 5 |
| Association Recreation Fee | No |
Interior Features
| Interior Amenities | Bathroom - Soaking Tub,Bathroom - Walk-In Shower,Carpet,Ceiling Fan(s),Combination Dining/Living,Family Room Off Kitchen,Floor Plan - Open,Kitchen - Island,Pantry,Recessed Lighting,Upgraded Counterto |
|---|---|
| Heating Fuel | Natural Gas |
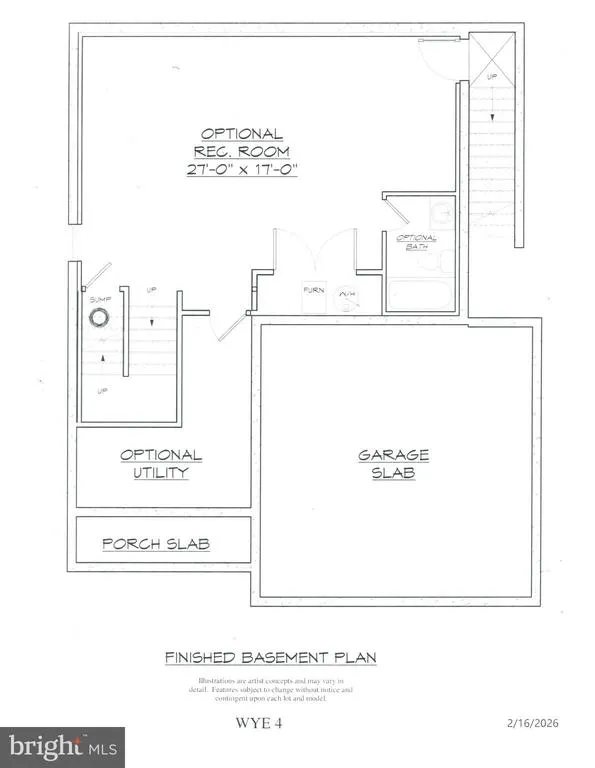
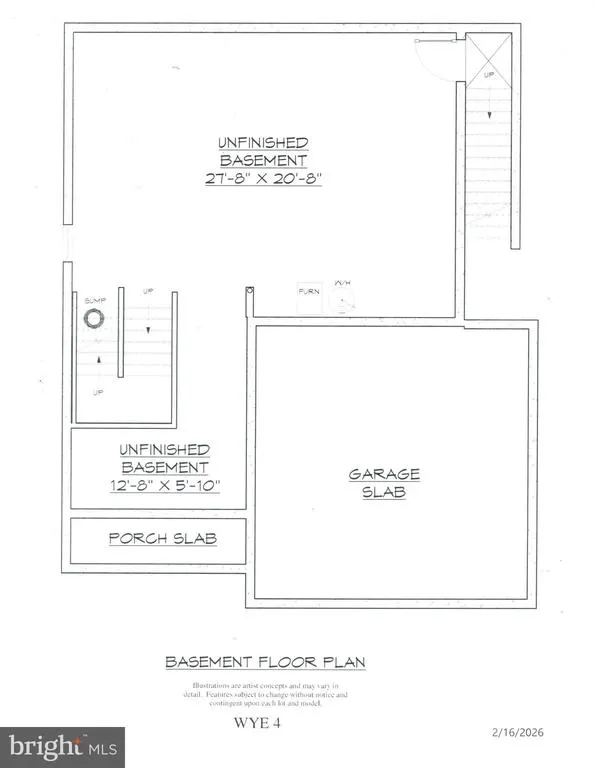
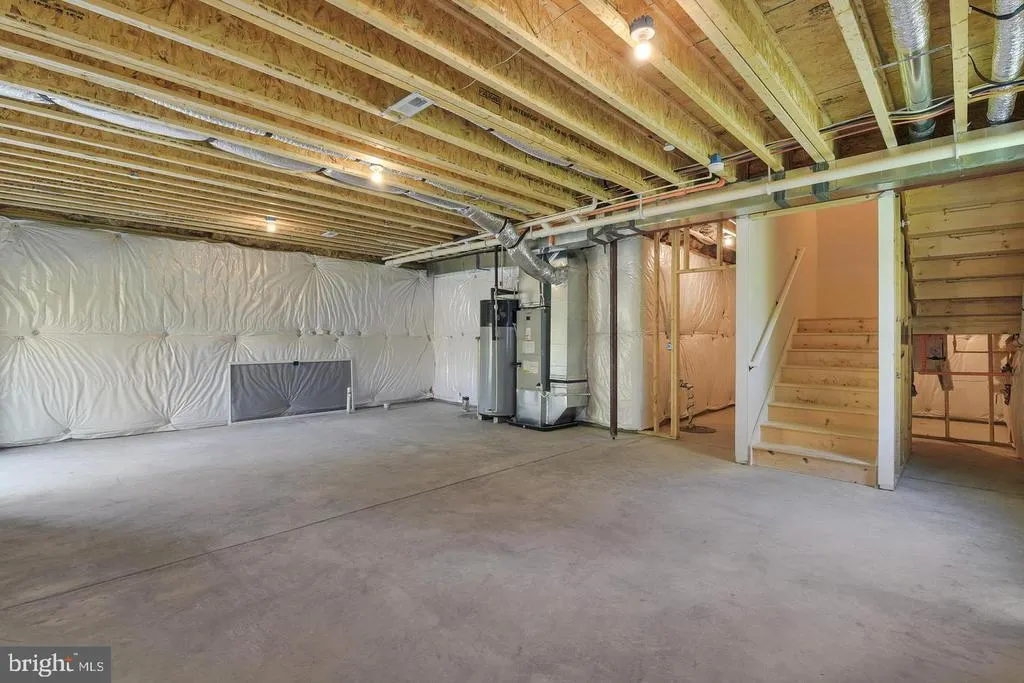
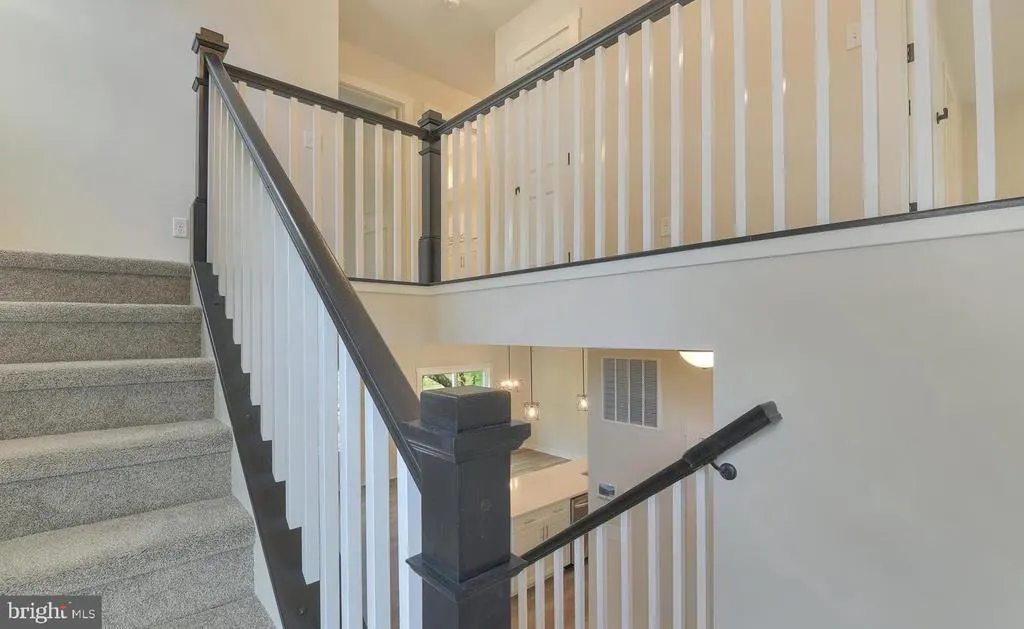
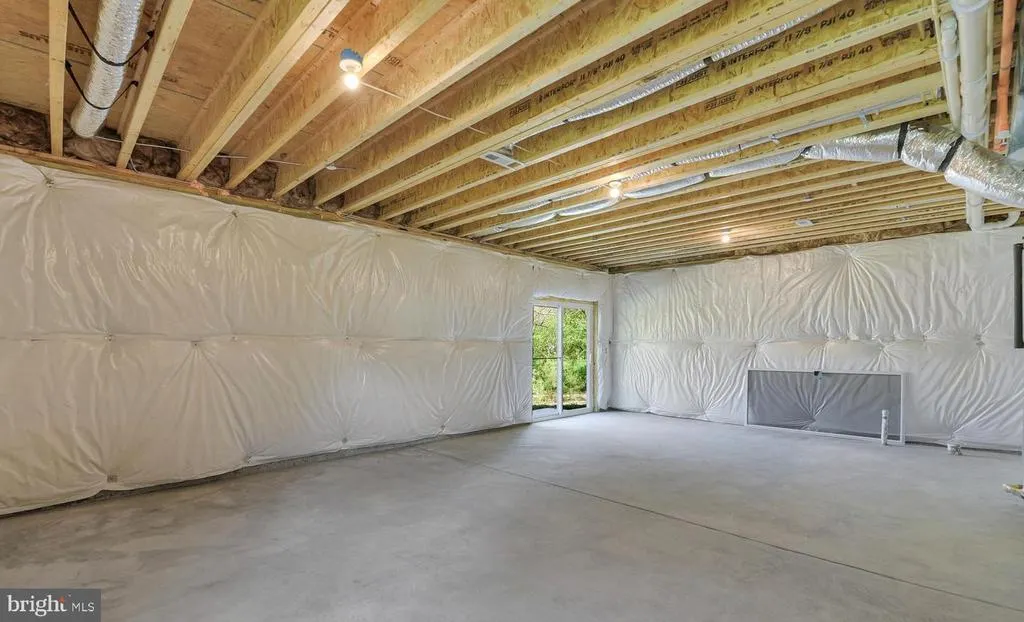
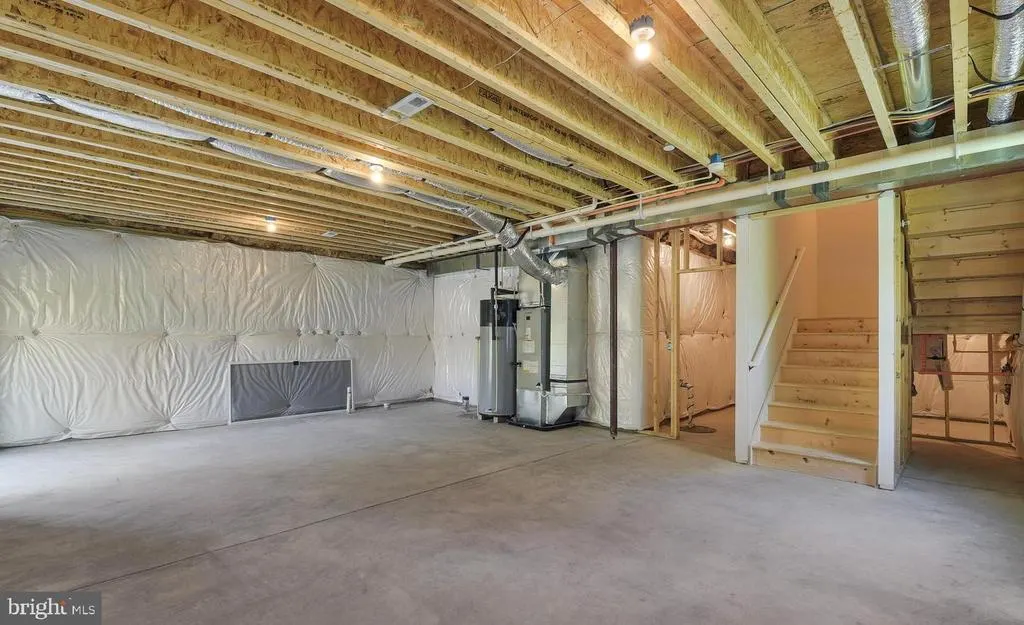
| Basement | Connecting Stairway,Full,Heated,Interior Access,Outside Entrance |
| Flooring | Carpet,Ceramic Tile,Luxury Vinyl Plank |
| Total Fireplaces | 1 |
| Fireplace Features | Fireplace - Glass Doors,Gas/Propane |
| Hot Water | Natural Gas |
| Basement (Y/N) | Yes |
| Heating Y/N | Yes |
| Window Features | Screens,Vinyl Clad |
| Fireplace Y/N | Yes |
| Above Grade Finished Area | 2030 |
| Half Baths | 1 |
| Central Air Y/N | Yes |
| Total Bedrooms | 4 |
| Room Type | Dining Room,Primary Bedroom,Kitchen,Family Room,Basement,Foyer,Laundry,Primary Bathroom |
| Below Grade Finished Area Unit Type | Square Feet |
| LivingAreaSource | Estimated |
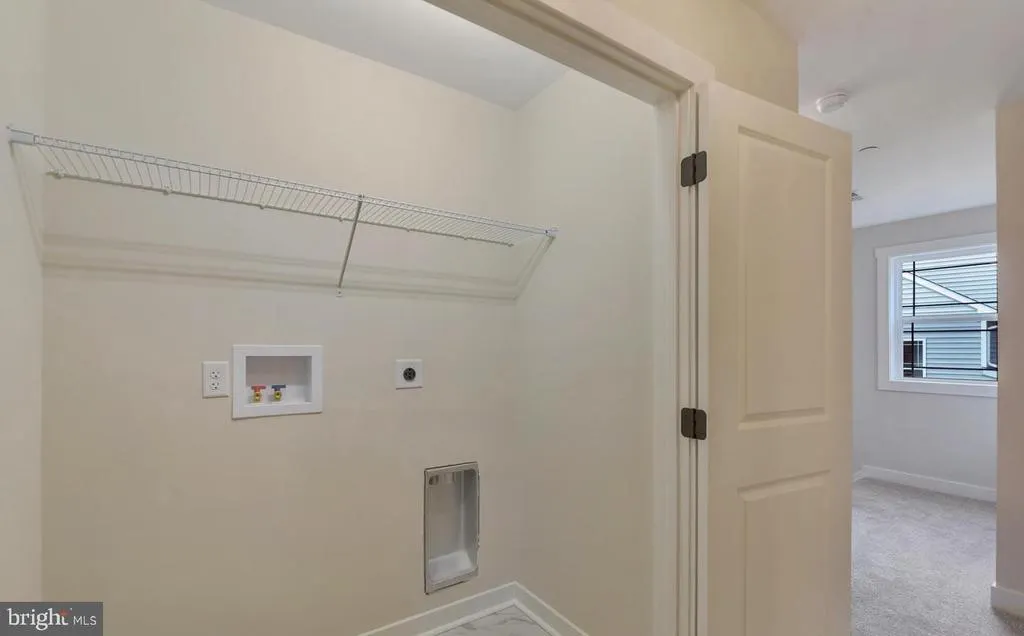
| Laundry Type | Has Laundry,Upper Floor |
| Below Grade Unfin Area Units | Square Feet |
| Below Grade Unfin SQFT | 900 |
| Below Grade Unfin SQFT Source | Estimated |
| Below Grade Finished Area Source | Estimated |
| Bedrooms Count All Upper Levels | 4 |
| Bedrooms Count Upper Level 1 | 4 |
| Bathrooms Half Main Level | 1 |
| Bathrooms Full Upper Level 1 | 2 |
| Bathrooms Full All Upper Levels | 2 |
| Bathrooms Count Upper Level 1 | 2.00 |
| Bathrooms Count All Upper Levels | 2 |
| Above Grade Unfin Area Units | Square Feet |
| Above Grade Unfin SQFT Source | Estimated |
| Above Grade Finished Area Source | Estimated |
| Above Grade Finished Area Unit Type | Square Feet |
| Total Baths | 3 |
Exterior Features
| Exterior Amenities | Flood Lights,Sidewalks,Street Lights |
|---|---|
| Pool | No Pool |
| Parking Features | Electric Vehicle Charging Station(s) |
| Lot Features | Front Yard,Landscaping,No Thru Street,Rear Yard |
| Water Source | Public |
| Inclusions | Stove,Dishwasher,Refrigerator,Built In Microwave,Fire Sprinkler System,Door Bell Camera,EV Outlet |
| Total Parking Spaces | 4 |
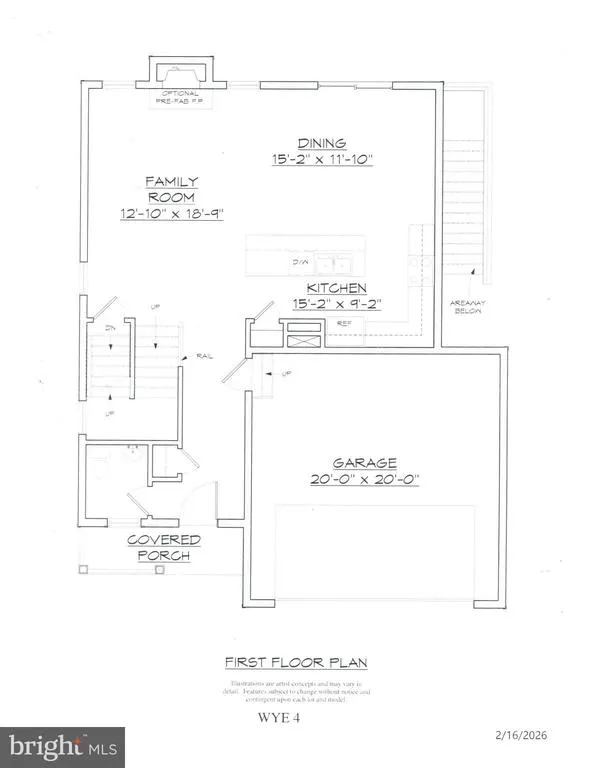
| Garage Features | Built In,Garage - Front Entry,Inside Access |
| Type of Parking | Attached Garage,Driveway |
| Foundation Details | Concrete Perimeter |
| Water View Y/N | No |
| Lot Size Acres | 0.20 |
| Lot Size Source | Estimated |
| Waterfront Y/N | No |
| Door Features | Sliding Glass |
| Builder Model | Wye 4 w/ 2 car garage |
| Navigable Water Y/N | No |
| Water Oriented Y/N | No |
| # of Attached Garage Spaces | 2 |
Room Details
| Room | Dimensions | Level | Flooring | Details |
|---|---|---|---|---|
| Basement | Lower 1 | Basement - Unfinished | ||
| Dining Room | Main | |||
| Family Room | Main | Ceiling Fan(s) | ||
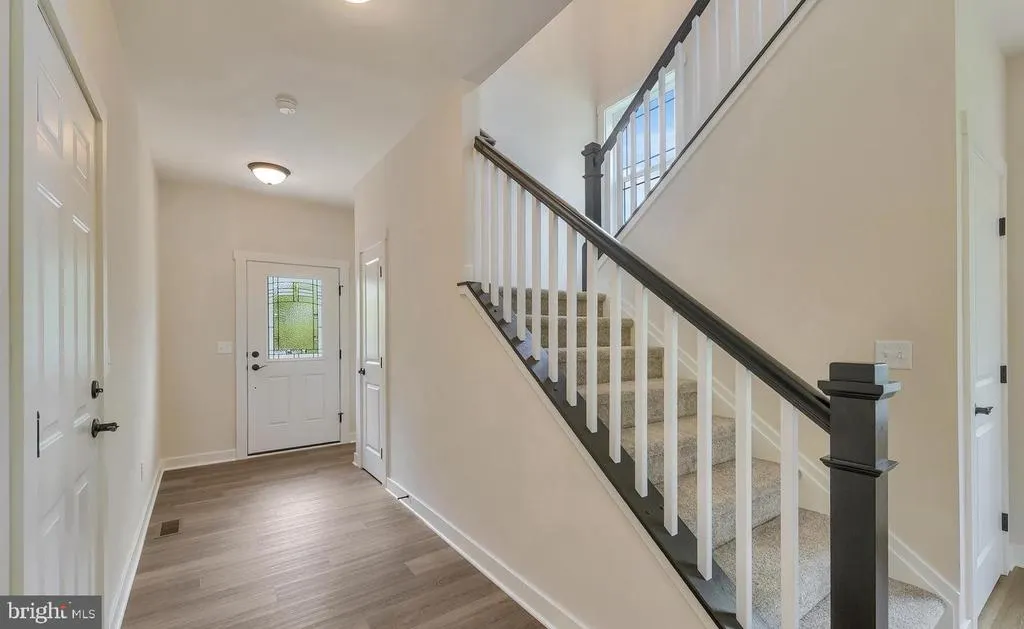
| Foyer | Main | |||
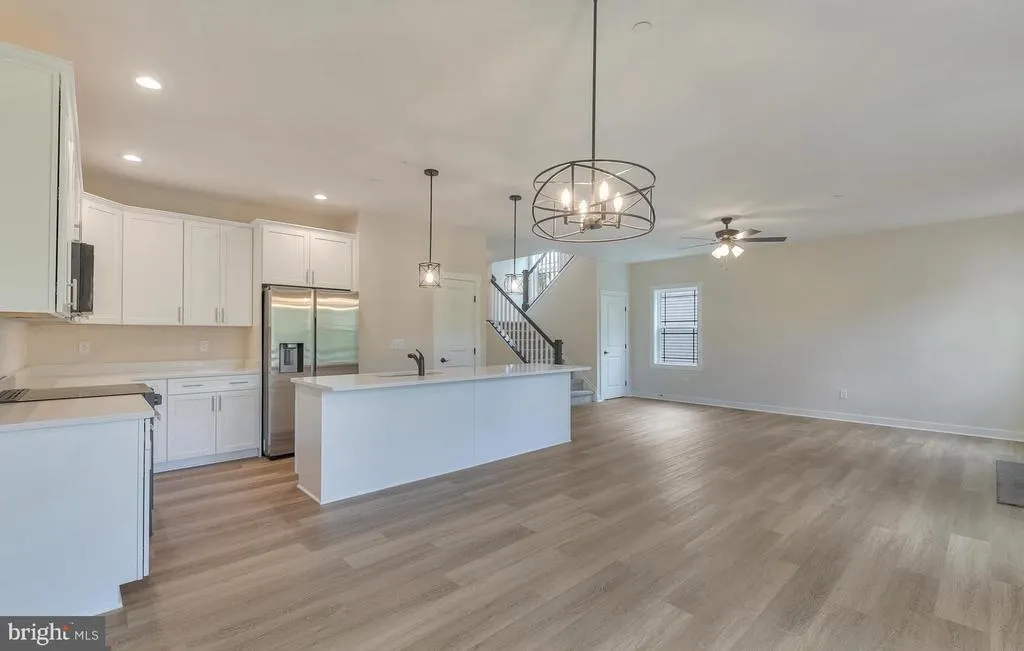
| Kitchen | Main | Countertop(s) - Quartz,Fireplace - Gas,Flooring - Luxury Vinyl Plank,Island,Lighting - Pendants,Lighting - Recessed,Lighting - Ceiling,Pantry | ||
| Laundry | Upper 1 | |||
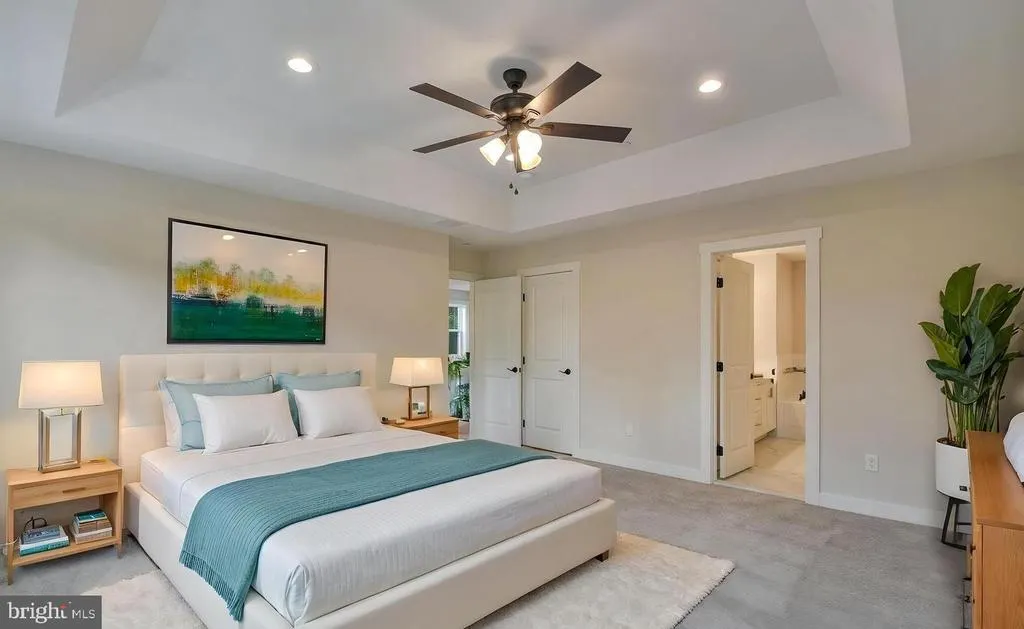
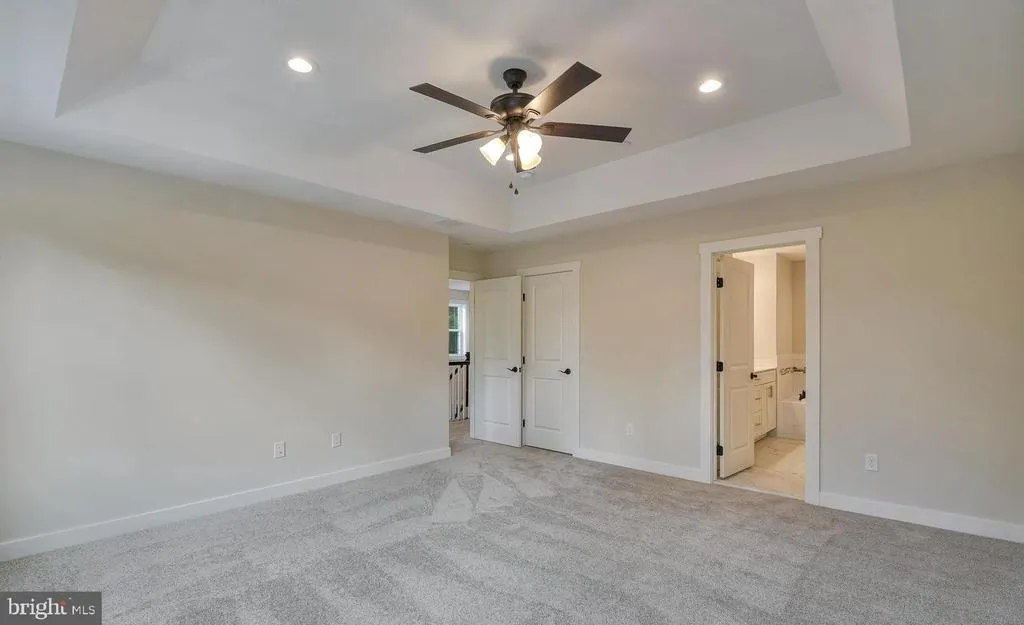
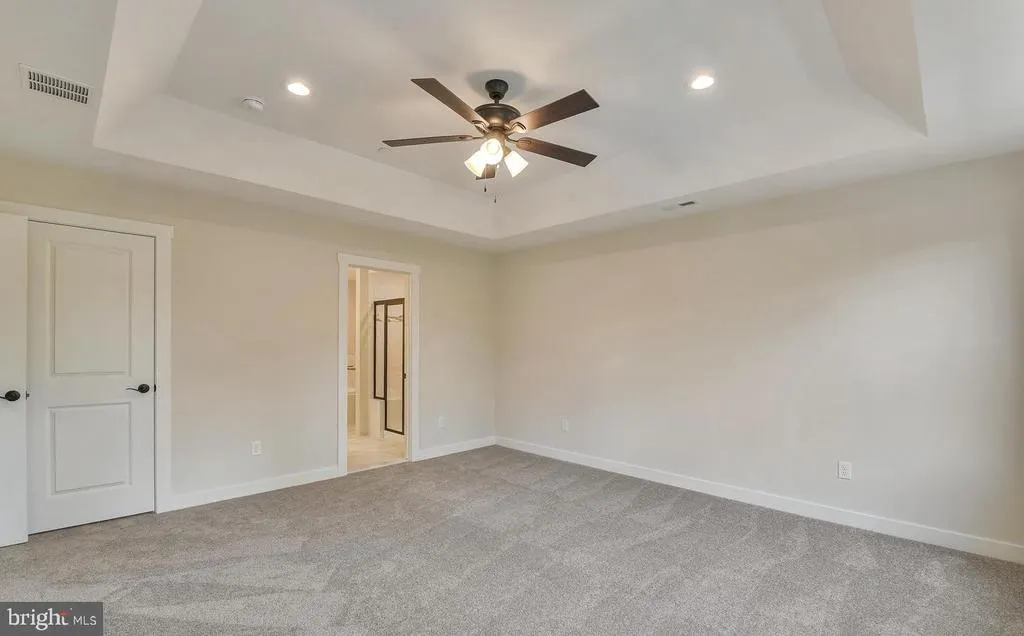
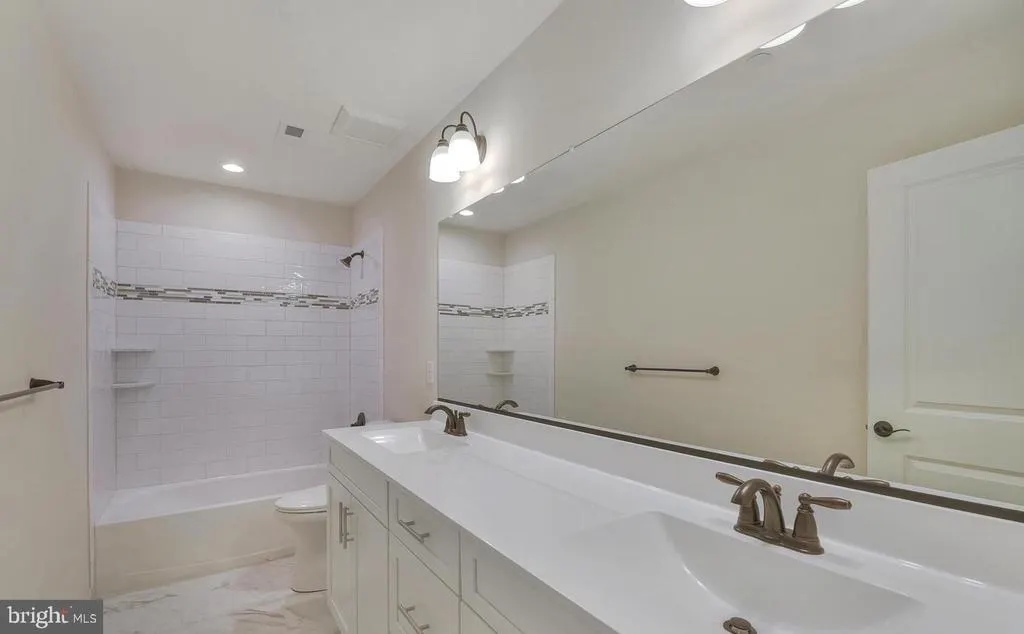
| Primary Bathroom | Upper 1 | Double Sink,Attached Bathroom | ||
| Primary Bedroom | Upper 1 |
Amenities
- Foreclosure
- Views
- Short Sale
- New Construction
- Adult 55+
- Lease To Own
- No HOA Fees
- Furnished
- Primary On Main
- Air Conditioning
- Seller Finance
- Green
- Fixer Upper
- Horse
- Golf
- Fireplace
- Deck
- Garage
- Basement
- Pool
Property vs Single Family Average in 21061
Price
Taxes
Year Built
Visits
 © BRIGHT, All Rights Reserved
