
Views
Address
2400 Summershade Court, Odenton, MD
Price
$ 875,000
Property Attributes
- MLS#MDAA2154214
- TypeSingle Family
- Listing Status ACTIVE
- CountyANNE ARUNDEL
- CityOdenton
- NeighborhoodPiney Orchard
- Zip21113
- StyleColonial
- Year Built1996
- Taxes$ 7648
- Price$ 875,000
- Bedrooms4
- Full Bathrooms3
- Half Bathrooms1
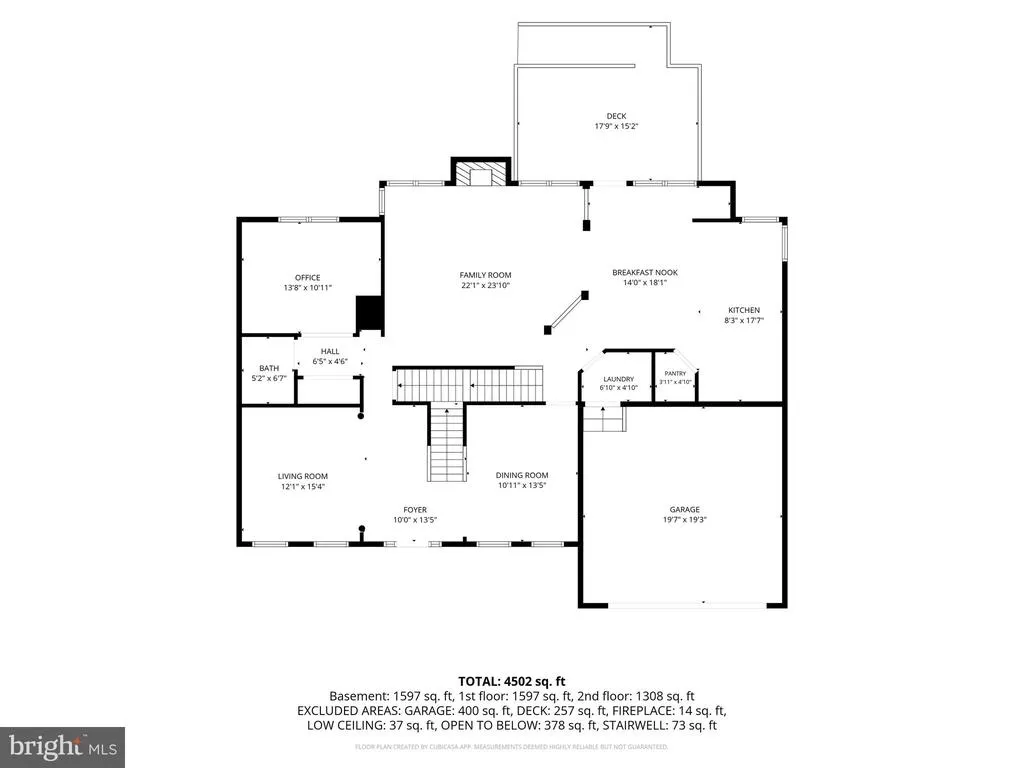
- Sqr Footage4096
- Lot Size0.2 Acres
Data Source:
Bright MLS
Property Description
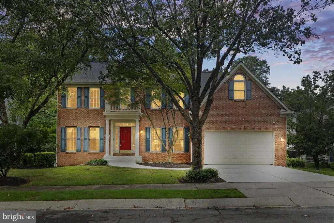
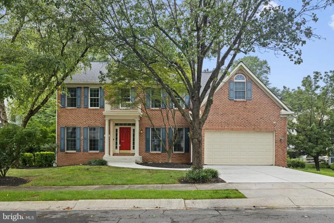
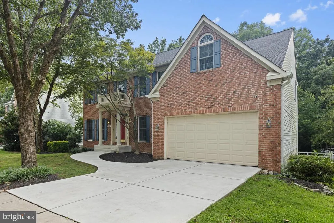
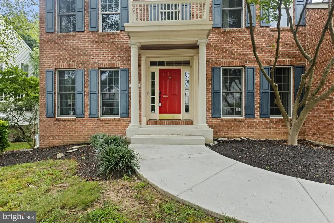
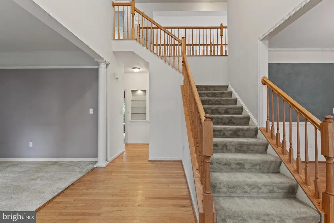
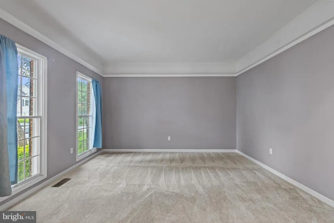
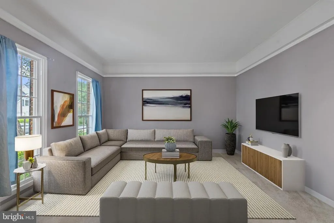
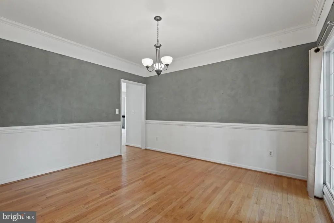
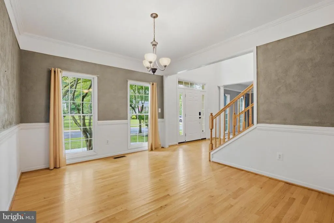
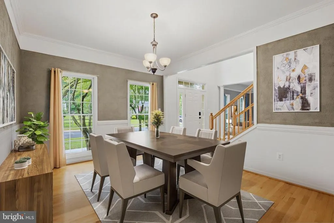
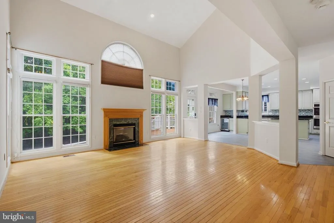
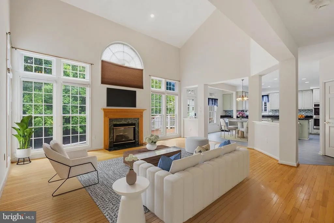
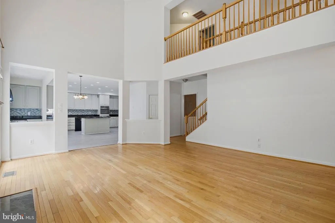
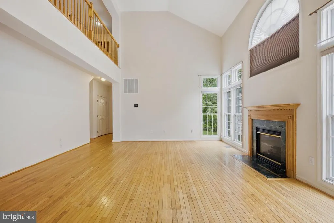
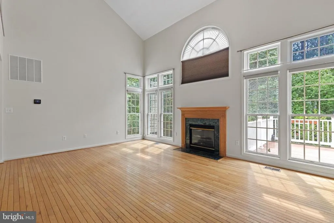
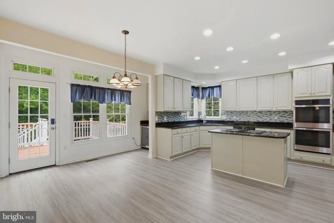
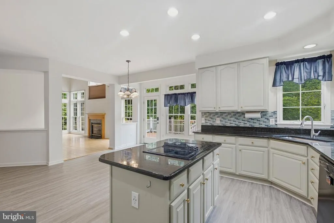
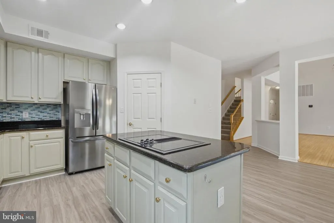
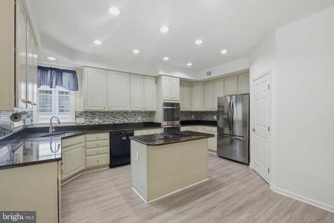
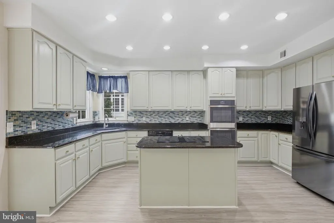
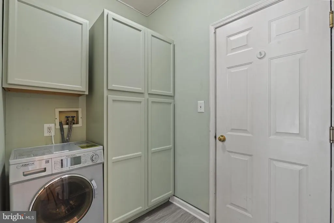
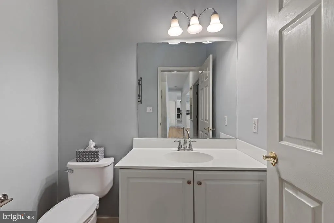
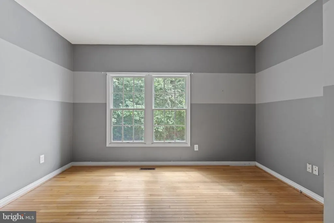
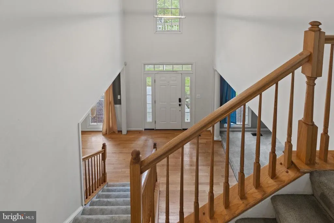
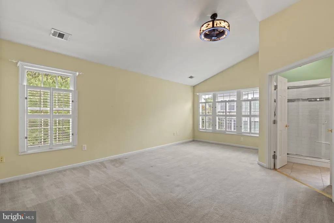
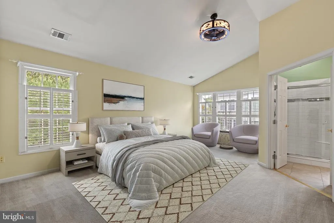
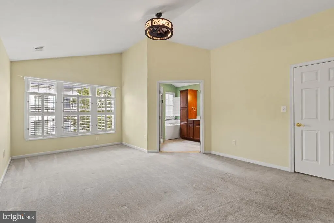
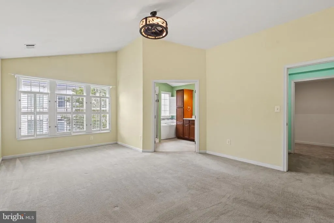
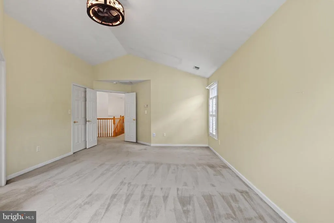
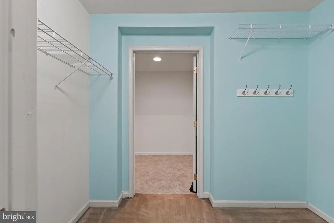
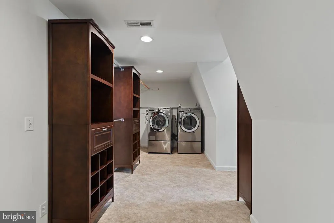
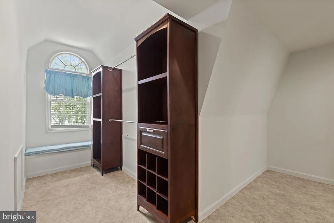
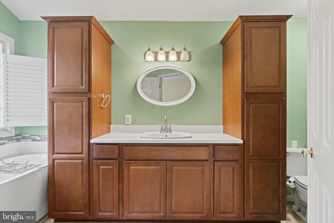
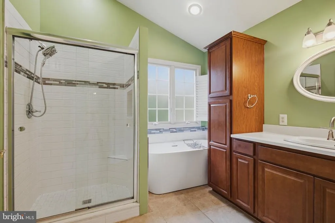
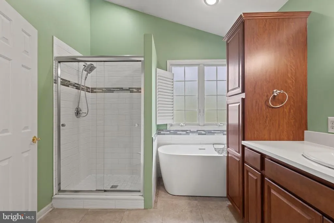
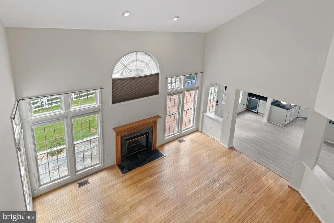
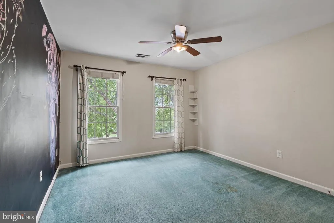
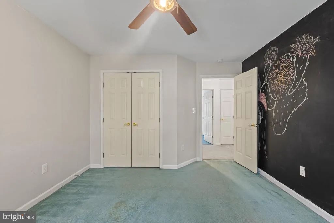
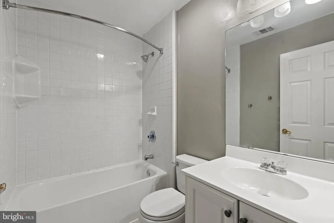
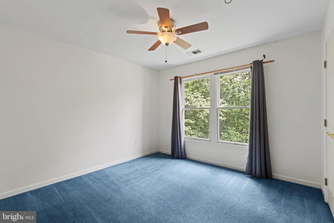
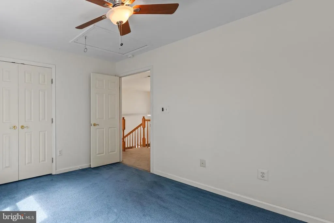
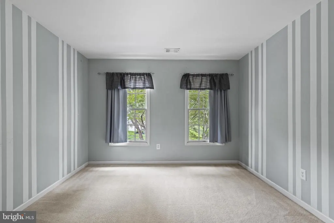
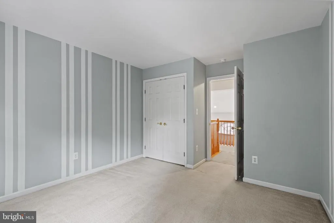
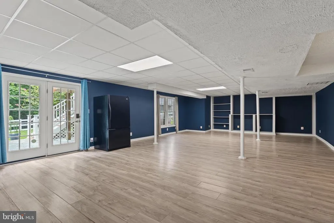
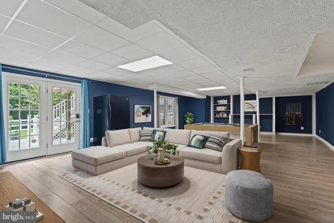
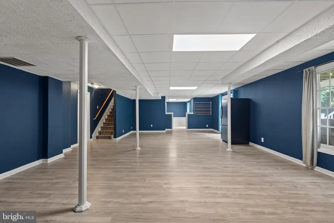
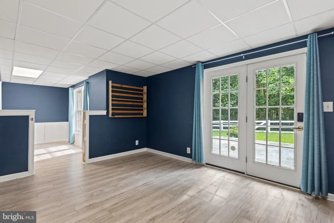
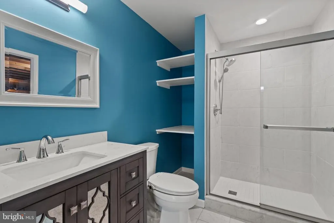
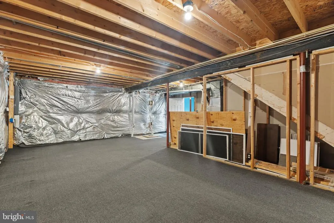
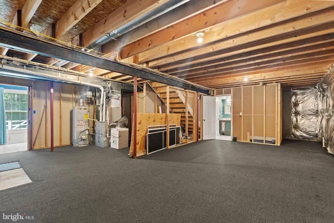
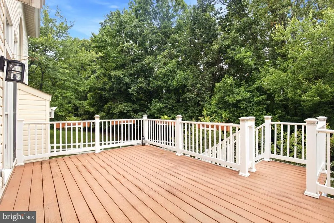

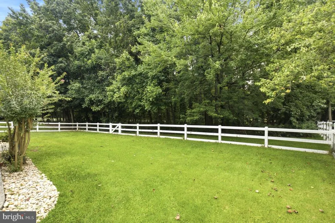
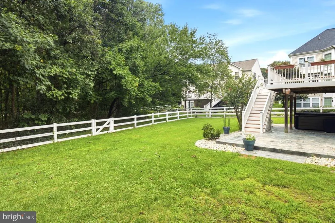
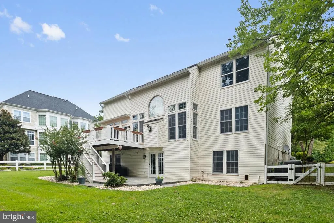
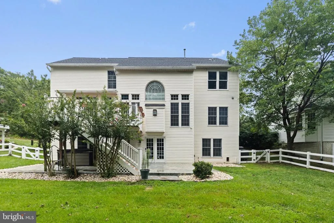
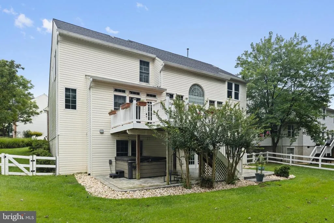
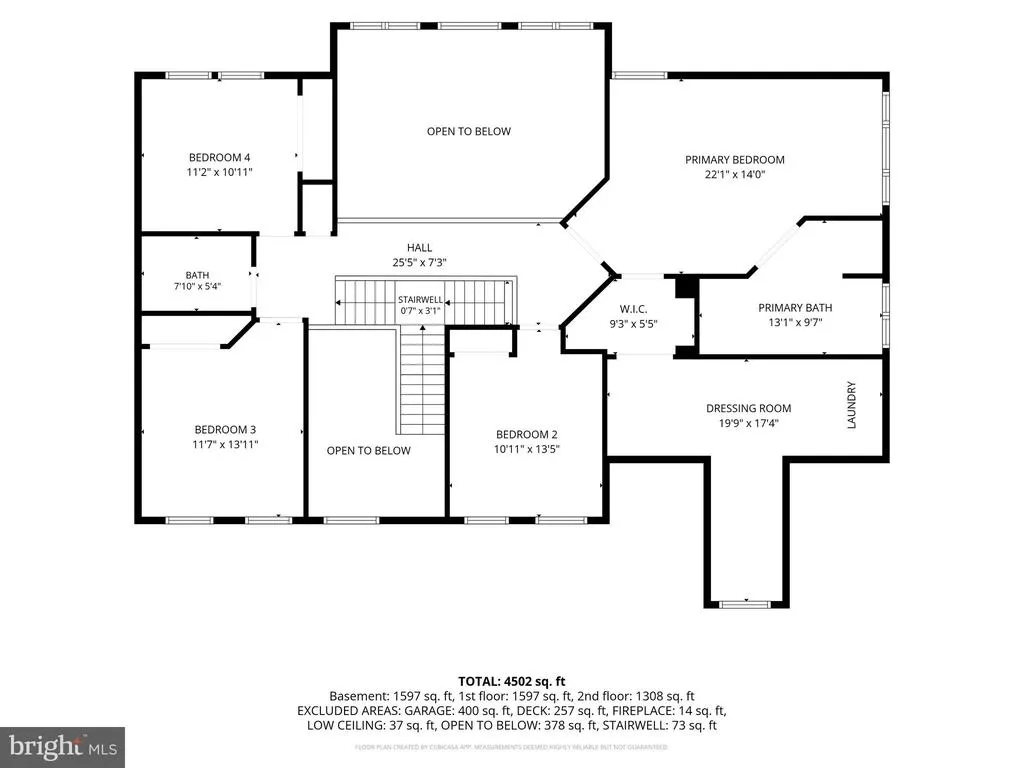
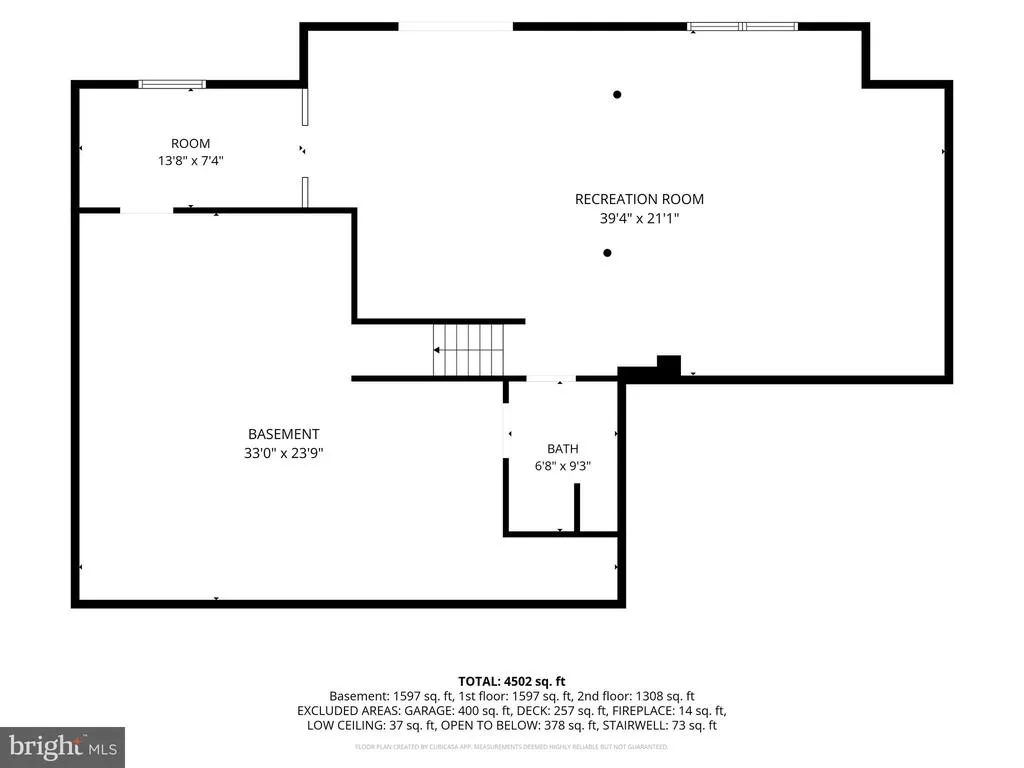
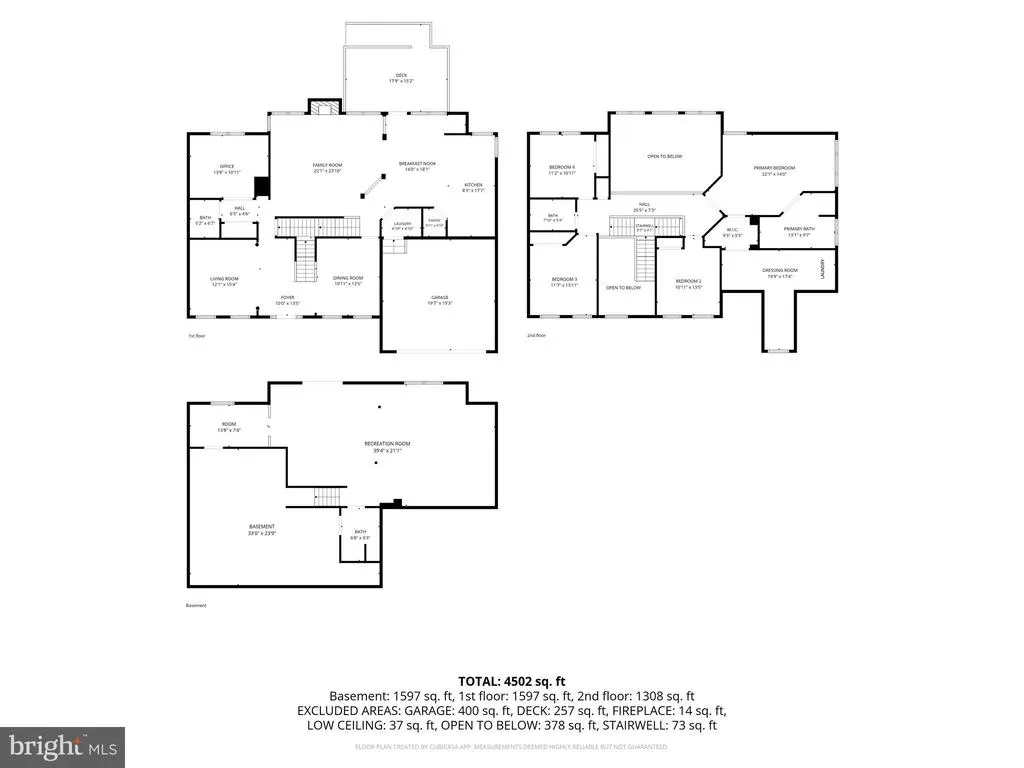
Nestled in the serene community of Piney Orchard, this stunning Colonial-style home offers a perfect blend of elegance and comfort, ideal for those seeking a tranquil retreat. With 4 spacious bedrooms and 3.5 bathrooms, this residence boasts an impressive 4,096 square feet of thoughtfully designed living space, ensuring ample room for relaxation and entertainment. Step inside to discover a warm and inviting atmosphere, accentuated by exquisite interior features such as a home office on main level, chair railings, and recessed lighting. The open floor plan seamlessly connects the gourmet kitchen to the family room, making it the perfect setting for gatherings. The kitchen is a chef's dream, equipped with upgraded countertops, a double oven, and an island that invites culinary creativity. Enjoy casual meals in the eat-in kitchen or host formal dinners in the elegant dining area. Large windows throughout the home provide an abundance of natural light and picturesque views of the lush, wooded surroundings. Retreat to the primary suite, where luxury meets comfort. The en-suite bathroom features modern amenities and a spacious layout, ensuring a private oasis for relaxation. Additional bedrooms are generously sized, providing flexibility for guests. The partially finished basement offers endless possibilities, whether you envision a game room, home gym, or additional storage. With a walkout level and outside entrance, this space is both functional and versatile. Step outside to your private outdoor sanctuary, where a deck and patio await, perfect for summer barbecues or quiet evenings under the stars. The lot, spanning 0.2 acres, backs to trees, providing a serene backdrop and a sense of privacy. As part of the Piney Orchard community, residents enjoy access to a wealth of amenities, including indoor and outdoor pools, a community center, and scenic bike trails. Whether you're looking to unwind at the hot tub or enjoy a leisurely stroll along the jog/walk path, this community has something for everyone. With an attached two-car garage and a concrete driveway, parking is a breeze. This home is not just a place to live; it's a lifestyle waiting to be embraced. Don't miss the opportunity to make this exquisite property your own and experience the perfect blend of comfort, style, and community living. **OWNER IS OFFERING A CREDIT TOWARDS NEW CARPET**
| Price History | |
|---|---|
| 8/14/2026 | Listed $875,000 |
General Features
| Living Area | 4096 |
|---|---|
| Sewer | Public Sewer |
| Heating | Forced Air |
| Cooling | Central A/C,Ceiling Fan(s) |
| Utilities | Electric Available,Natural Gas Available |
| Possession | Immediate,Settlement |
| Appliances | Cooktop,Dishwasher,Disposal,Dryer,Extra Refrigerator/Freezer,Icemaker,Microwave,Oven - Double,Oven - Self Cleaning,Refrigerator,Washer |
| Zoning | R5 |
| HOA Fee | 1448.00 |
| Garage Spaces | 2.00 |
| Patio/Porch Features | Balcony,Deck(s),Patio(s) |
| Architectural Style | Colonial |
| Construction Materials | Brick,Brick Front,Combination |
| School District | ANNE ARUNDEL COUNTY PUBLIC SCHOOLS |
| Year Built | 1996 |
| View | Trees/Woods |
| Levels | 3 |
| Tax Year | 2026 |
| Ownership | Fee Simple |
| Cool Fuel | Electric |
| Accessibility | None |
| Assoc Fee Paid Per | Annually |
| County | ANNE ARUNDEL |
| New Construction | No |
| Property Type | Residential |
| Association Amenities | Baseball Field,Bike Trail,Common Grounds,Community Center,Convenience Store,Elevator,Exercise Room,Hot tub,Jog/Walk Path,Lake,Meeting Room,Other,Party Room,Picnic Area,Pool - Indoor,Pool - Outdoor,Po |
| HOA | Yes |
| Subdivision Name | PINEY ORCHARD |
| Garage Y/N | Yes |
| Water Access Y/N | No |
| Other Structures | Above Grade,Below Grade |
| Full Baths | 3 |
| Status | ACTIVE |
| Directions | PINEY ORCHARD PARKWAY TO STRAWBERRY LAKE WAY TO THE 1ST EXIT OFF ROUNDABOUT ONTO SUMMERSHADE DRIVE THEN RIGHT TO STAY ON SUMMERSHADE DRIVE THEN RIGHT TO GO ONTO SUMMERSHADE COURT TO HOME ON THE RIGHT |
| City | ODENTON |
| Disclosures | Prop Disclosure |
| Senior Community Y/N | No |
| Lot Size Units | Square Feet |
| Lot Size Square Feet | 8712.00 |
| Tax Assessed Value | 704433.0 |
| Tax Annual Amount | 7648.0 |
| Home Warranty Y/N | No |
| Property Condition | Very Good |
| Structure Type | Detached |
| Condo/Coop Association fee Y/N | No |
| Bathrooms Count Main Level | 1.00 |
| Price Per Sq Ft Total AG | 273.78 |
| Acceptable Financing | Conventional,FHA,VA,Cash |
| Community Pool Features | Indoor |
| Lease Considered Y/N | No |
| Vacation Rental Y/N | No |
| Virtual Tour | https://wendellandanthony.hd.pics/2400-Summershade-Ct/idx |
| Total SQFT | 4096 |
| Builder Name | RYAN HOMES |
| Standard Status | Active |
| Year Built Source | Estimated |
| Legal Subdivision | PINEY ORCHARD |
| Tax Lot | 22 |
Interior Features
| Interior Amenities | Breakfast Area,Chair Railings,Crown Moldings,Dining Area,Double/Dual Staircase,Family Room Off Kitchen,Floor Plan - Open,Floor Plan - Traditional,Kitchen - Eat-In,Kitchen - Gourmet,Kitchen - Island,K |
|---|---|
| Heating Fuel | Natural Gas |
| Basement | Connecting Stairway,Full,Heated,Improved,Outside Entrance,Partially Finished,Rear Entrance,Rough Bath Plumb,Shelving,Space For Rooms,Sump Pump,Walkout Level,Windows |
| Total Fireplaces | 1 |
| Fireplace Features | Fireplace - Glass Doors,Mantel(s),Screen |
| Hot Water | Natural Gas |
| Basement (Y/N) | Yes |
| Heating Y/N | Yes |
| Fireplace Y/N | Yes |
| Above Grade Finished Area | 3196 |
| Half Baths | 1 |
| Central Air Y/N | Yes |
| Total Bedrooms | 4 |
| Below Grade Finished Area | 900 |
| Below Grade Finished Area Unit Type | Square Feet |
| LivingAreaSource | Assessor |
| Laundry Type | Upper Floor,Washer In Unit,Dryer In Unit |
| Below Grade Finished Area Source | Assessor |
| Bedrooms Count All Upper Levels | 4 |
| Bedrooms Count Upper Level 1 | 4 |
| Bathrooms Half Main Level | 1 |
| Bathrooms Full Upper Level 1 | 2 |
| Bathrooms Full Lower Level 1 | 1 |
| Bathrooms Full All Upper Levels | 2 |
| Bathrooms Full All Lower Levels | 1 |
| Bathrooms Count Upper Level 1 | 2.00 |
| Bathrooms Count Lower Level 1 | 1.00 |
| Bathrooms Count All Upper Levels | 2 |
| Bathrooms Count All Lower Levels | 1 |
| Above Grade Finished Area Source | Assessor |
| Above Grade Finished Area Unit Type | Square Feet |
| Total Baths | 4 |
Exterior Features
| Pool | Yes - Community |
|---|---|
| Parking Features | Concrete Driveway |
| Lot Features | Backs to Trees,Trees/Wooded |
| Water Source | Public |
| Inclusions | Parking Included In ListPrice,Parking Included In SalePrice |
| Total Parking Spaces | 2 |
| Garage Features | Covered Parking,Garage - Front Entry,Garage Door Opener |
| Type of Parking | Attached Garage,Off Street |
| Foundation Details | Concrete Perimeter |
| Water View Y/N | No |
| Lot Dimensions | LotLength:110 X LotWidth:80 |
| Lot Size Acres | 0.20 |
| Lot Size Source | Estimated |
| Waterfront Y/N | No |
| Builder Model | AVALON |
| Land Assessed Value | 234400.00 |
| Navigable Water Y/N | No |
| Water Oriented Y/N | No |
| # of Attached Garage Spaces | 2 |
Amenities
- Foreclosure
- Views
- Short Sale
- New Construction
- Adult 55+
- Lease To Own
- No HOA Fees
- Furnished
- Primary On Main
- Air Conditioning
- Seller Finance
- Green
- Fixer Upper
- Horse
- Golf
- Fireplace
- Deck
- Garage
- Basement
- Pool
Property vs Single Family Average in 21113
Price
Taxes
Year Built
Visits
 © BRIGHT, All Rights Reserved
