
Waterfront - New Construction
Address
800 N Shore Drive N, Glen Burnie, MD
Price
$ 1,299,500
Property Attributes
- MLS#MDAA2154972
- TypeSingle Family
- Listing Status ACTIVE
- CountyANNE ARUNDEL
- CityGlen Burnie
- Zip21060
- StyleColonial
- Year Built2026
- Taxes$ 2419
- Price$ 1,299,500
- Bedrooms4
- Full Bathrooms2
- Half Bathrooms1
- Sqr Footage2596
- Lot Size11.28 Acres
Data Source:
Bright MLS
Property Description
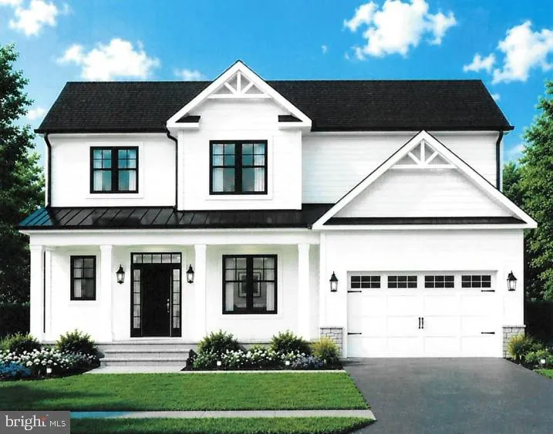
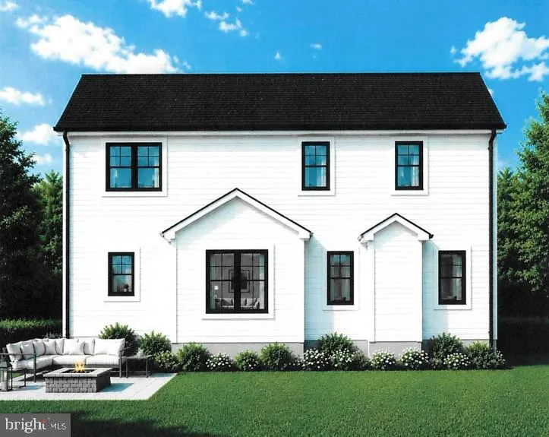
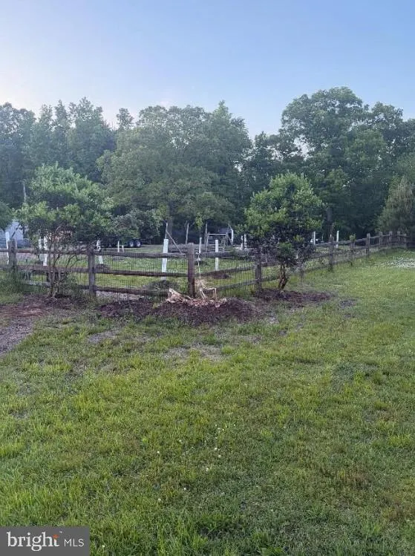
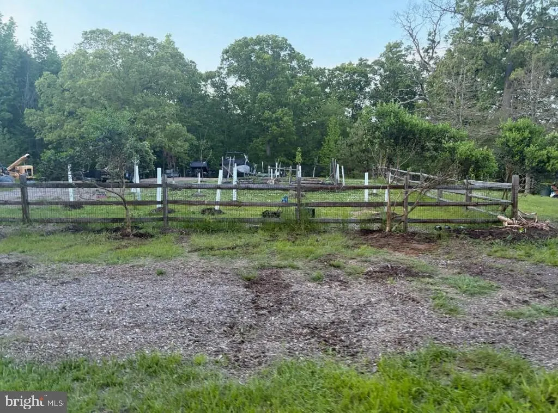
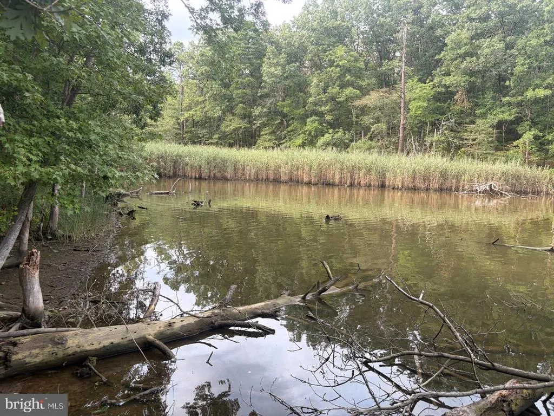
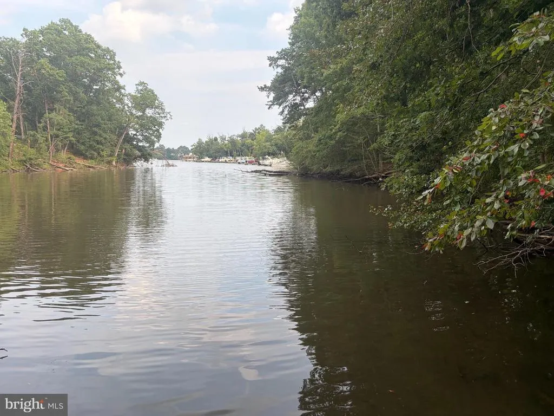
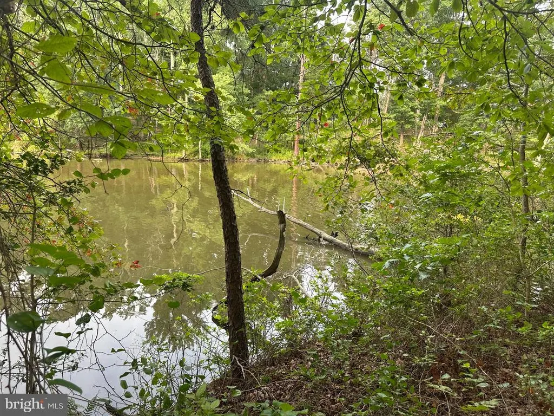
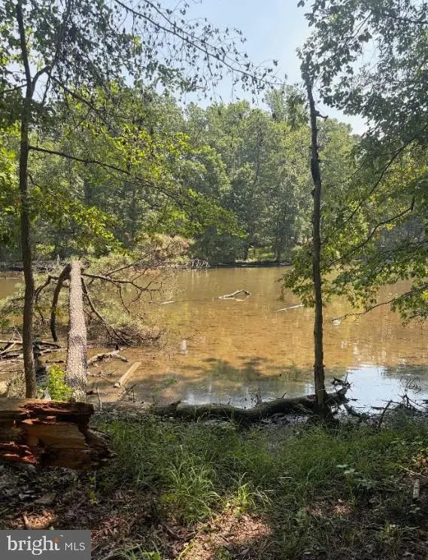
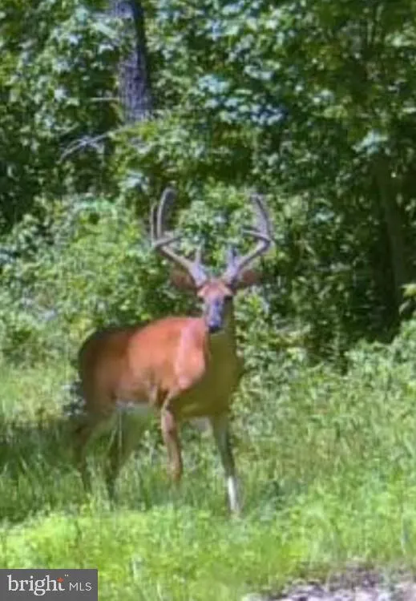
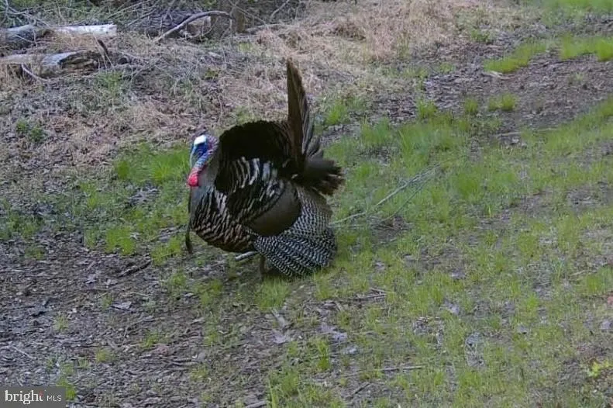
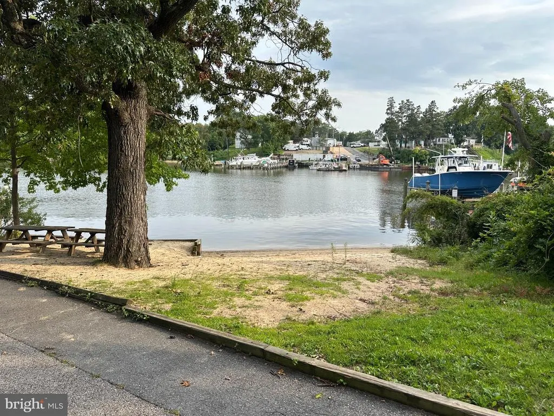
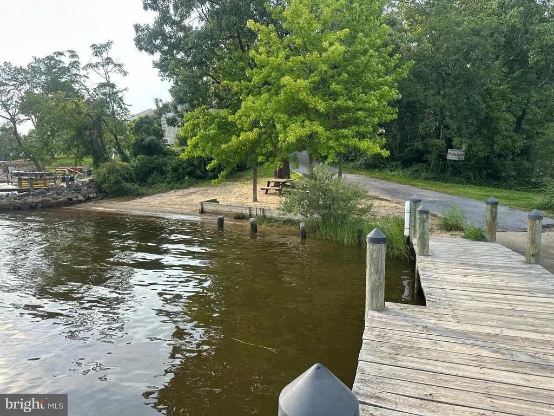
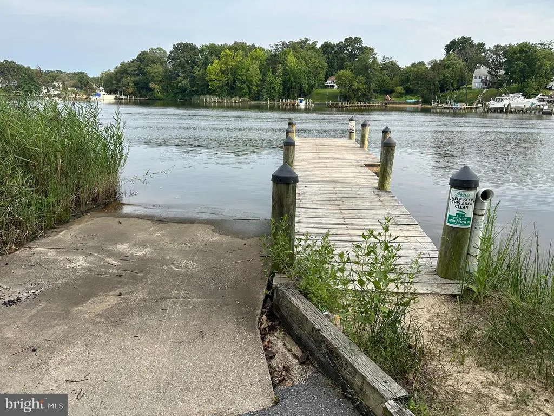
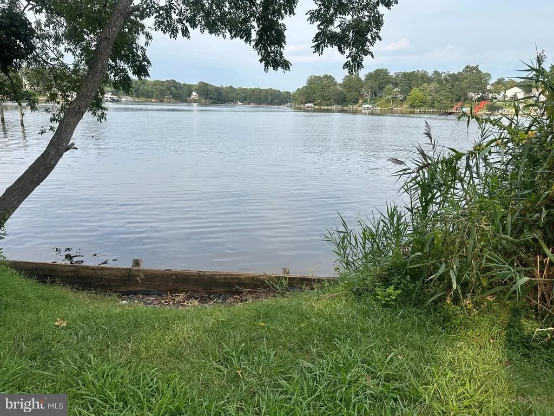
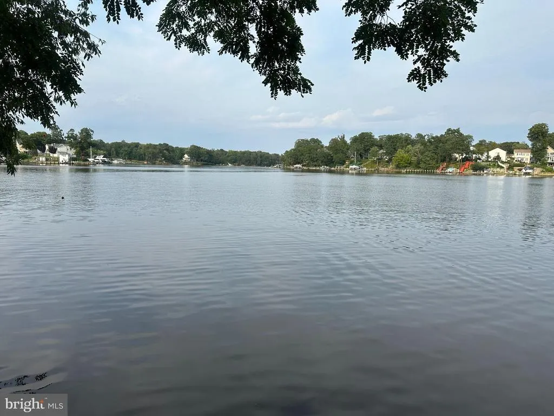
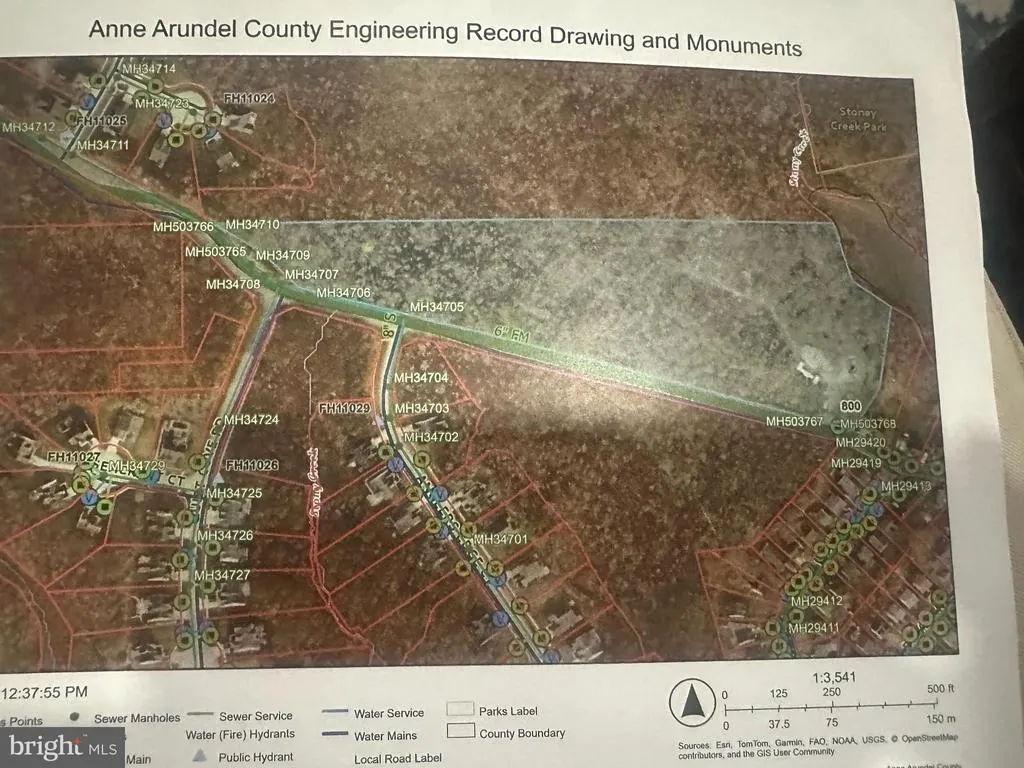
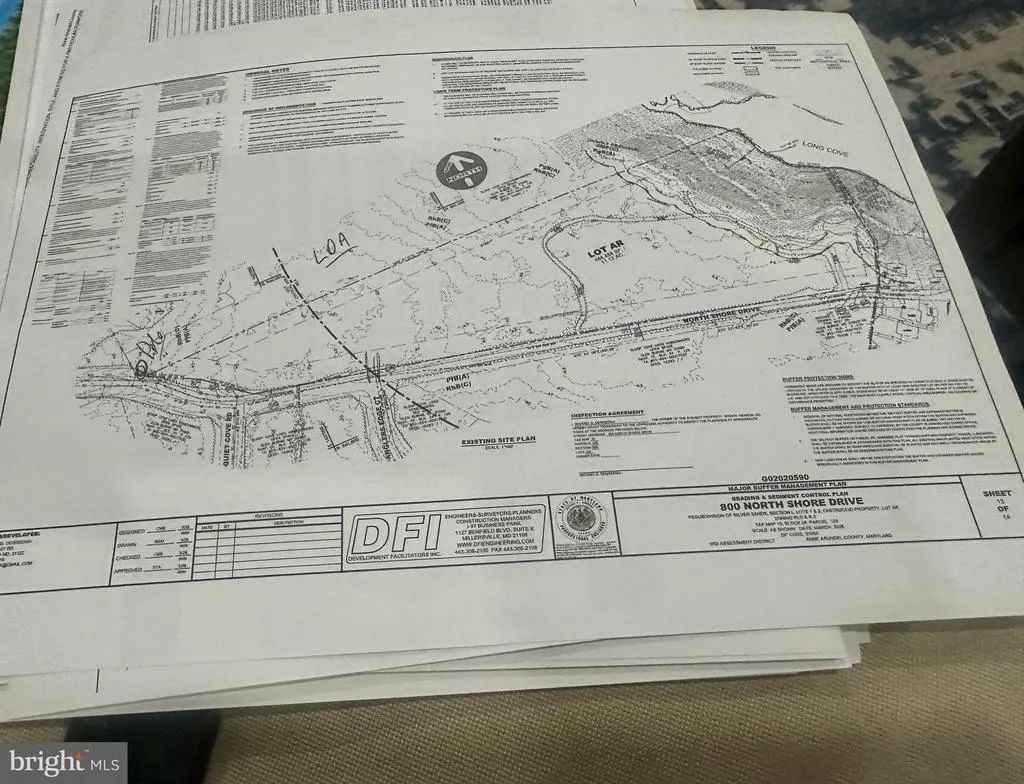
Once-in-a-lifetime opportunity to build your dream home on 11.28 acres of private, wooded waterfront property along Long Cove off Stony Creek. A grading permit has been approved for an approximately 3-acre building envelope. A large portion of the property is subject to a forest conservation easement, while an additional approximately 2-acre section is outside the conservation and critical areas, offering a variety of possibilities. The property is already equipped with public water and sewer taps, with electric service onsite. Golf cart and ATV trails wind throughout the property, creating a unique private retreat surrounded by abundant wildlife and natural beauty. The property is offered with plans for a 2,600+/- square-foot to be built Colonial featuring a 2-car garage. Still time to choose different models and amenities. Enjoy the privacy of a wooded estate with waterfrontage and the potential to create a truly exceptional property. Buyer to perform all due diligence regarding potential future pier, waterfront improvements, building plans, permits, easements, and intended use. Builder tie-in.
| Elementary School | Middle School | High School |
|---|---|---|
| Solley Elementary School | George Fox Middle School | Northeast High School |
| Price History | |
|---|---|
| 8/22/2026 | Listed $1,299,500 |
General Features
| Living Area | 2596 |
|---|---|
| Sewer | Public Sewer |
| Heating | Other |
| Cooling | Other |
| Utilities | Electric Available,Sewer Available,Water Available |
| Possession | 31-60 Days CD,Negotiable,Settlement,90-120 Days CD,61-90 Days CD,120-180 Days |
| Roof | Architectural Shingle |
| Appliances | Built-In Microwave,Dishwasher,Exhaust Fan,Oven - Self Cleaning,Oven/Range - Electric,Refrigerator,Stainless Steel Appliances,Stove,Washer/Dryer Hookups Only,Water Heater |
| Zoning | RLD |
| Architectural Style | Colonial |
| Security Features | Carbon Monoxide Detector(s),Main Entrance Lock,Smoke Detector,Sprinkler System - Indoor |
| Construction Materials | Frame,Stick Built,Vinyl Siding |
| School District | ANNE ARUNDEL COUNTY PUBLIC SCHOOLS |
| Year Built | 2026 |
| Electric | 200+ Amp Service |
| View | Water |
| Levels | 2 |
| Tax Year | 2024 |
| Ownership | Fee Simple |
| Cool Fuel | Electric |
| Accessibility | None |
| County | ANNE ARUNDEL |
| New Construction | Yes |
| Property Type | Residential |
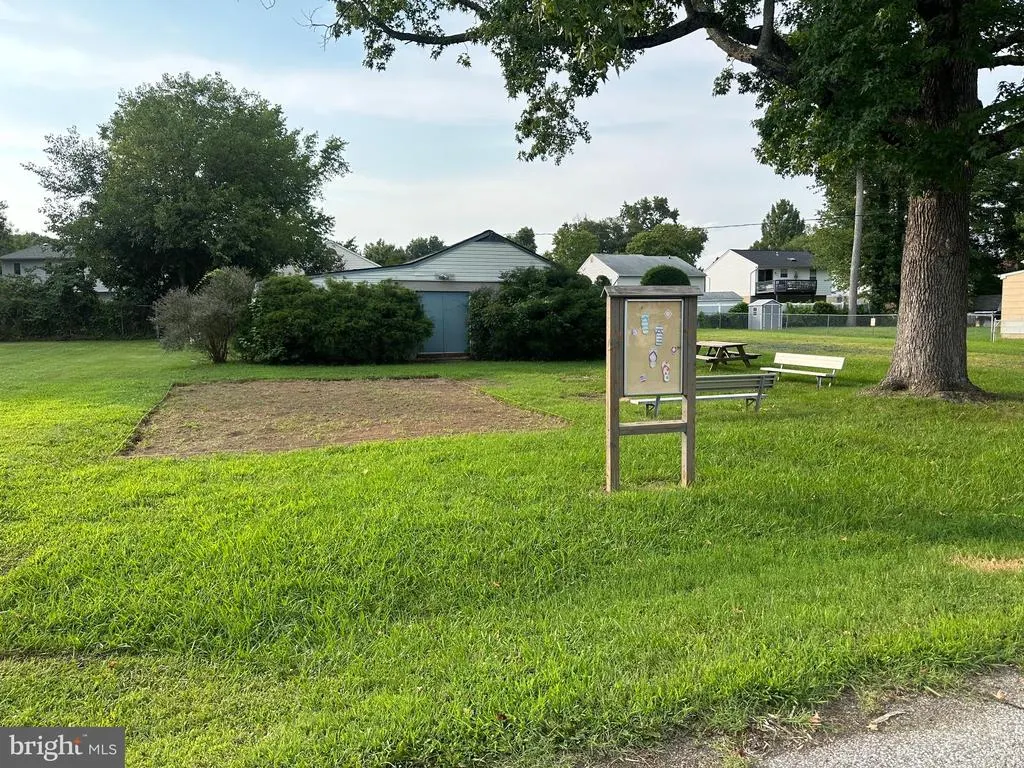
| Association Amenities | Beach,Boat Ramp,Club House |
| HOA | No |
| Subdivision Name | NONE AVAILABLE |
| Garage Y/N | No |
| Water Access Y/N | Yes |
| Other Structures | Above Grade,Below Grade |
| Transportation | Airport less than 10 miles |
| Full Baths | 2 |
| Status | ACTIVE |
| Directions | Solley Rd. to N. Shore Dr. property is on left hand side at gate marked 800. |
| City | GLEN BURNIE |
| Body of Water | LONG COVE |
| Senior Community Y/N | No |
| Lot Size Units | Square Feet |
| Lot Size Square Feet | 491357.00 |
| Tax Assessed Value | 186700.0 |
| Tax Annual Amount | 2419.0 |
| Home Warranty Y/N | Yes |
| Property Condition | Excellent |
| Structure Type | Detached |
| Condo/Coop Association fee Y/N | No |
| Bathrooms Count Main Level | 1.00 |
| Price Per Sq Ft Total AG | 500.58 |
| Acceptable Financing | Cash,Conventional,Other |
| Additional Parcels Y/N | No |
| Construction Completed Y/N | No |
| Historic Y/N | No |
| Lease Considered Y/N | No |
| Vacation Rental Y/N | No |
| Total SQFT | 3892 |
| Location Type | River |
| Standard Status | Active |
| Year Built Source | Estimated |
| Association Recreation Fee | 50.00 |
| Association Recreation Fee | Yes |
Interior Features
| Interior Amenities | Kitchen - Eat-In,Attic,Bathroom - Soaking Tub,Bathroom - Stall Shower,Bathroom - Walk-In Shower,Breakfast Area,Carpet,Ceiling Fan(s),Combination Kitchen/Dining,Dining Area,Family Room Off Kitchen,Flo |
|---|---|
| Heating Fuel | Electric |
| Flooring | Carpet,Ceramic Tile,Hardwood,Luxury Vinyl Plank |
| Total Fireplaces | 1 |
| Fireplace Features | Fireplace - Glass Doors,Gas/Propane,Mantel(s) |
| Hot Water | Electric |
| Total Stories | 3 |
| Basement (Y/N) | No |
| Heating Y/N | Yes |
| Fireplace Y/N | Yes |
| Above Grade Finished Area | 2596 |
| Half Baths | 1 |
| Central Air Y/N | No |
| Total Bedrooms | 4 |
| Below Grade Finished Area Unit Type | Square Feet |
| LivingAreaSource | Estimated |
| Laundry Type | Has Laundry,Upper Floor |
| Below Grade Unfin Area Units | Square Feet |
| Below Grade Unfin SQFT | 1296 |
| Below Grade Unfin SQFT Source | Estimated |
| Below Grade Finished Area Source | Assessor |
| Bedrooms Count All Upper Levels | 4 |
| Bedrooms Count Upper Level 1 | 4 |
| Bathrooms Half Main Level | 1 |
| Bathrooms Full Upper Level 1 | 2 |
| Bathrooms Full All Upper Levels | 2 |
| Bathrooms Count Upper Level 1 | 2.00 |
| Bathrooms Count All Upper Levels | 2 |
| Above Grade Finished Area Source | Estimated |
| Above Grade Finished Area Unit Type | Square Feet |
| Total Baths | 3 |
Exterior Features
| Exterior Amenities | Exterior Lighting,Gutter System |
|---|---|
| Pool | No Pool |
| Fencing | Partially |
| Parking Features | Dirt Driveway,Asphalt Driveway,Paved Driveway,Private |
| Lot Features | Adjoins - Open Space,Backs - Open Common Area,Backs to Trees,Front Yard,Interior,Irregular,No Thru Street,Not In Development,Partly Wooded,Premium,Private,Rear Yard,Road Frontage,Secluded,SideYard(s) |
| Water Source | Public |
| Total Parking Spaces | 4 |
| Type of Parking | Off Street,Driveway |
| Land Use Code | R |
| Foundation Details | Concrete Perimeter |
| Water View Y/N | Yes |
| Lot Size Acres | 11.28 |
| Road Surface Type | Paved |
| Water Body Type | Cove |
| Lot Size Source | Assessor |
| Waterfront Y/N | Yes |
| Water Access Features | Private Access,Boat - Powered,Canoe/Kayak,Fishing Allowed,Personal Watercraft (PWC) |
| Navigable Water Y/N | Yes |
| Water Oriented Y/N | Yes |
Amenities
- Foreclosure
- Views
- Short Sale
- New Construction
- Adult 55+
- Lease To Own
- No HOA Fees
- Furnished
- Primary On Main
- Air Conditioning
- Seller Finance
- Green
- Fixer Upper
- Horse
- Golf
- Fireplace
- Deck
- Garage
- Basement
- Pool
Property vs Single Family Average in 21060
Price
Taxes
Year Built
 © BRIGHT, All Rights Reserved
