
Views
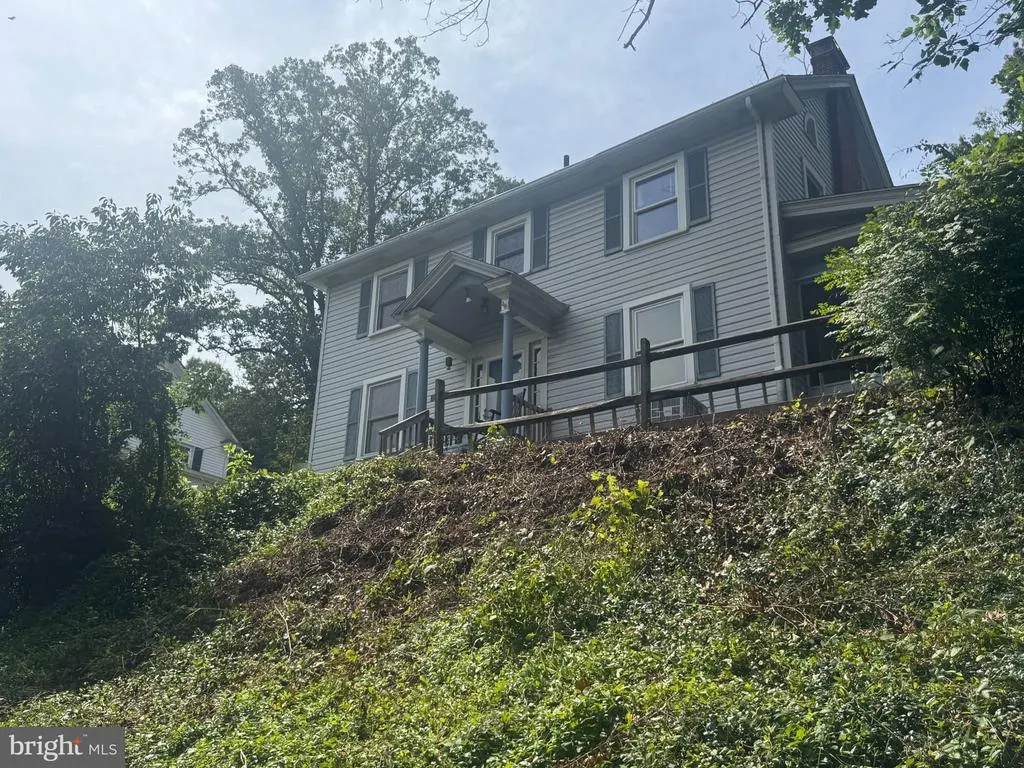
Address
12114 Mercury Street, Cumberland, MD
Price
$ 179,000
Property Attributes
- MLS#MDAL2015722
- TypeSingle Family
- Listing Status ACTIVE
- CountyALLEGANY
- CityCumberland
- AreaCresaptown - Allegany County
- NeighborhoodBowling Green
- Zip21502
- StyleBi-level
- Year Built1944
- Taxes$ 1609
- Price$ 179,000
- Bedrooms3
- Full Bathrooms1
- Half Bathrooms1
- Sqr Footage1632
Data Source:
Bright MLS
Property Description
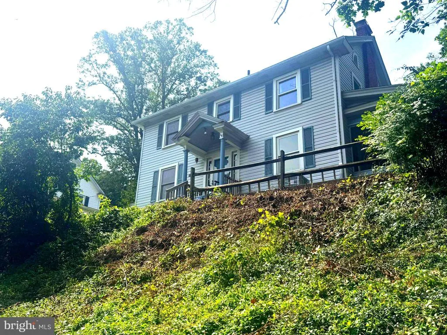
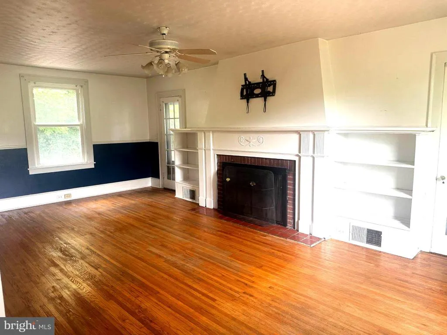
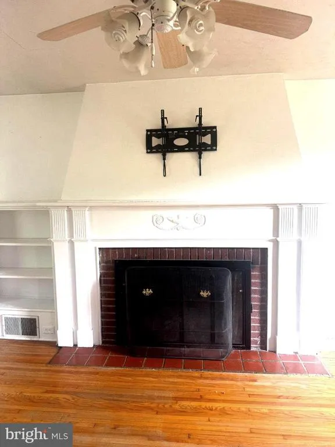
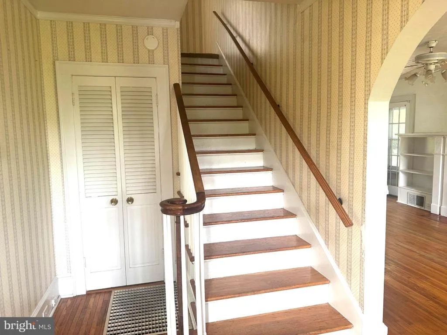
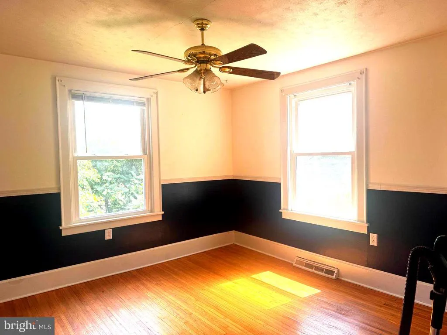
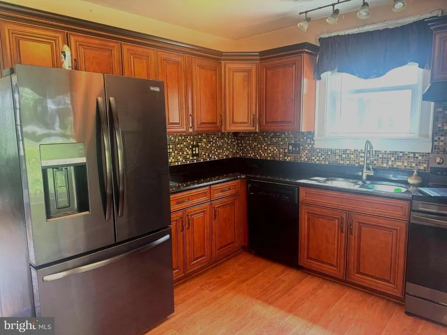
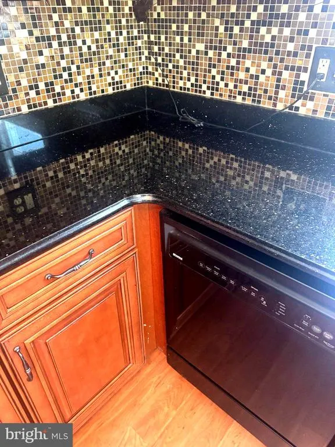
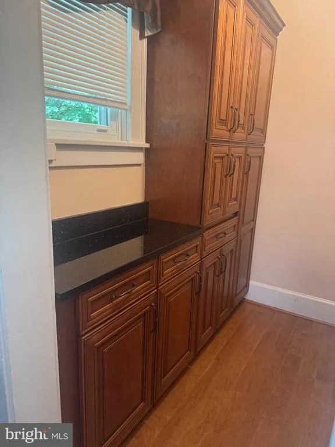
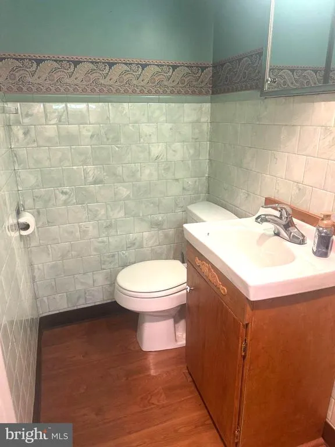
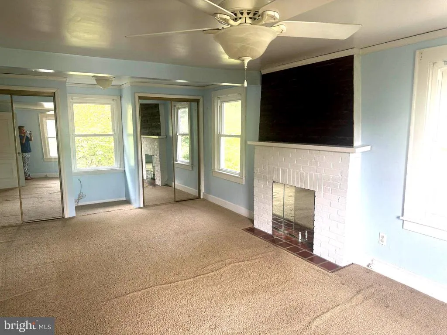
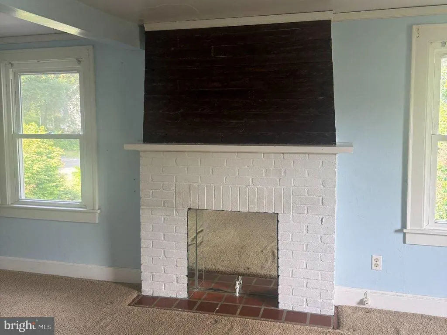
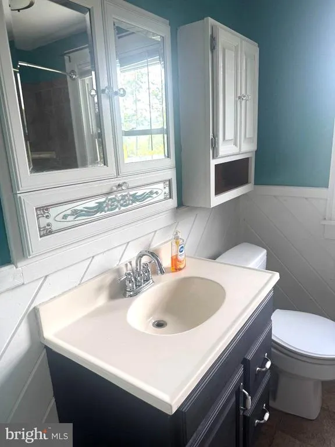
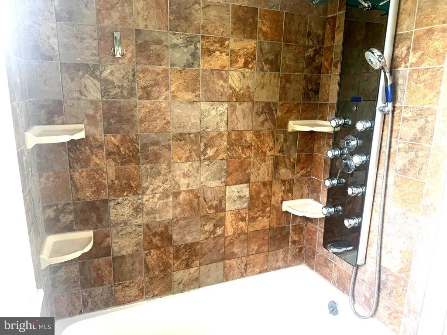
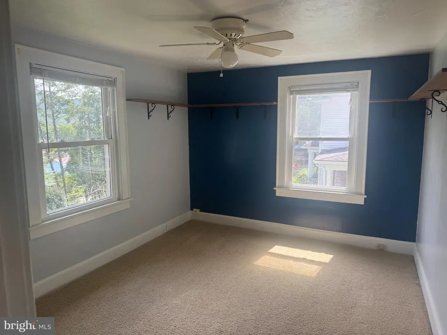
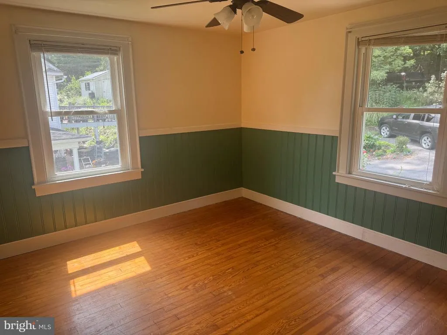
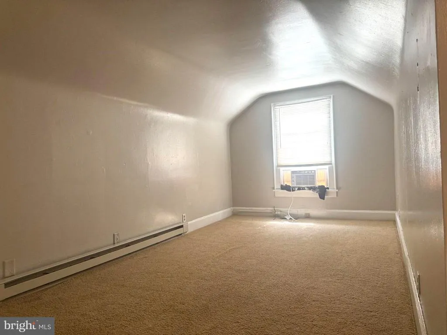
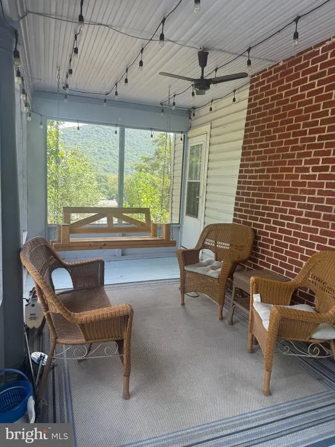
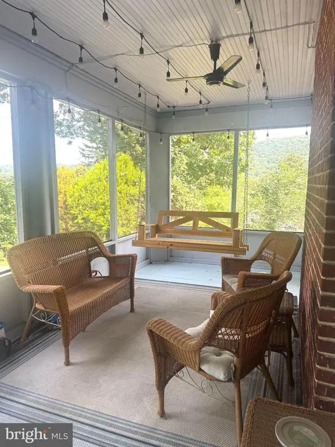
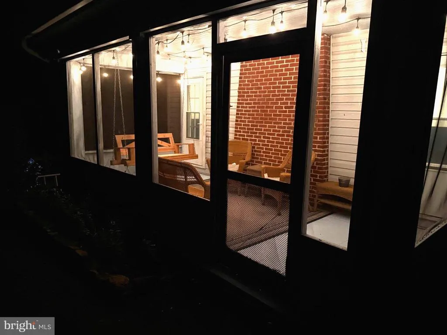
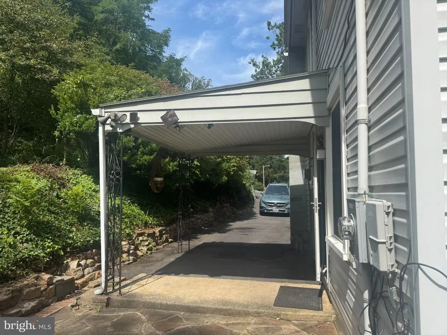
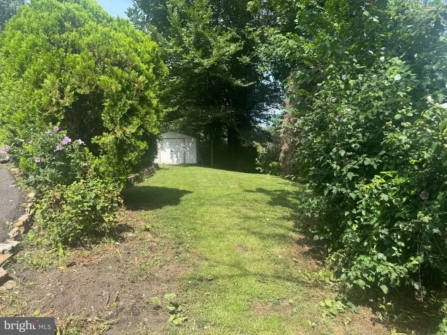
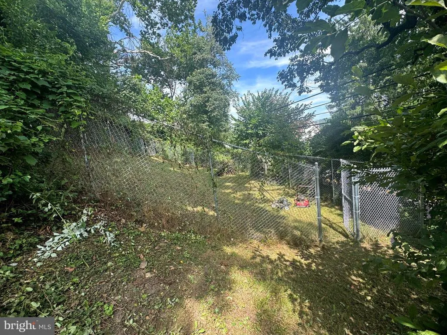
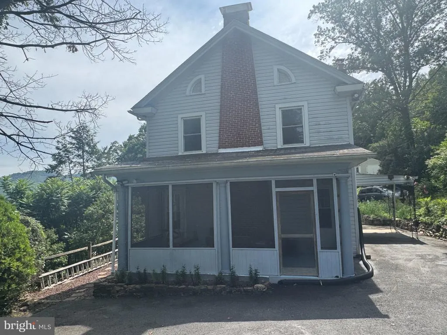
Nestled in the charming Bowling Green neighborhood, this exquisite bi-level residence offers a perfect blend of comfort and sophistication. With 1,632 square feet of thoughtfully designed living space, this home features three spacious bedrooms and one and a half updated bathrooms, ensuring ample room for relaxation and privacy. Step inside to discover a warm and inviting atmosphere, highlighted by rich hardwood floors and carpeting. The traditional floor plan flows seamlessly, showcasing a formal dining room perfect for entertaining. The upgraded countertops and butler's pantry in the kitchen elevate your culinary experience, while built-ins add a touch of elegance throughout. Cozy up by one of the two fireplaces, creating a serene ambiance during cooler evenings. The walk-in shower in the bathroom offers a spa-like retreat, while the attic provides potential for home office or play room. Outside, the property boasts a generous 0.37-acre lot, complete with exterior lighting and a well-maintained gutter system. Enjoy the tranquility of mountain views from your screened porch, perfect for morning coffee or evening gatherings. The attached carport and driveway ensure convenient parking for you and your guests. This home is not just a residence; it's a lifestyle, offering a harmonious blend of convenience and comfort in a picturesque setting. Experience the best of Bowling Green living in this exceptional property.
| Middle School | High School |
|---|---|
| Braddock Middle School | Allegany High School |
| Price History | |
|---|---|
| 8/27/2026 | Listed $179,000 |
General Features
| Living Area | 1632 |
|---|---|
| Sewer | Public Sewer |
| Heating | Heat Pump - Gas BackUp |
| Cooling | Heat Pump(s) |
| Possession | Settlement |
| Roof | Shingle |
| Appliances | Built-In Range,Dishwasher,Refrigerator |
| Zoning | R |
| Patio/Porch Features | Screened |
| Architectural Style | Bi-level |
| Construction Materials | Vinyl Siding |
| School District | ALLEGANY COUNTY PUBLIC SCHOOLS |
| Year Built | 1944 |
| View | Mountain |
| Levels | 2.5 |
| Tax Year | 2026 |
| Ownership | Fee Simple |
| Cool Fuel | Electric |
| Accessibility | None |
| County | ALLEGANY |
| New Construction | No |
| Property Type | Residential |
| HOA | No |
| Subdivision Name | BOWLING GREEN |
| Garage Y/N | No |
| Water Access Y/N | No |
| Other Structures | Above Grade,Below Grade |
| Total Rooms | 7 |
| Full Baths | 1 |
| Status | ACTIVE |
| Directions | From I-68,take Route 220 South. Mercury St turns to the right from Route 220. Follow Mercury Street as it turns to the left,house is on left. |
| City | CUMBERLAND |
| Senior Community Y/N | No |
| MLS Area | Cresaptown - Allegany County (MDAL5) |
| Lot Size Units | Square Feet |
| Lot Size Square Feet | 0.00 |
| Tax Assessed Value | 154000.0 |
| Tax Annual Amount | 1609.0 |
| Home Warranty Y/N | No |
| Structure Type | Detached |
| Condo/Coop Association fee Y/N | No |
| Bathrooms Count Main Level | 1.00 |
| Price Per Sq Ft Total AG | 109.68 |
| Lease Considered Y/N | No |
| Vacation Rental Y/N | No |
| Total SQFT | 2448 |
| Standard Status | Active |
| Year Built Source | Assessor |
| Association Recreation Fee | No |
Interior Features
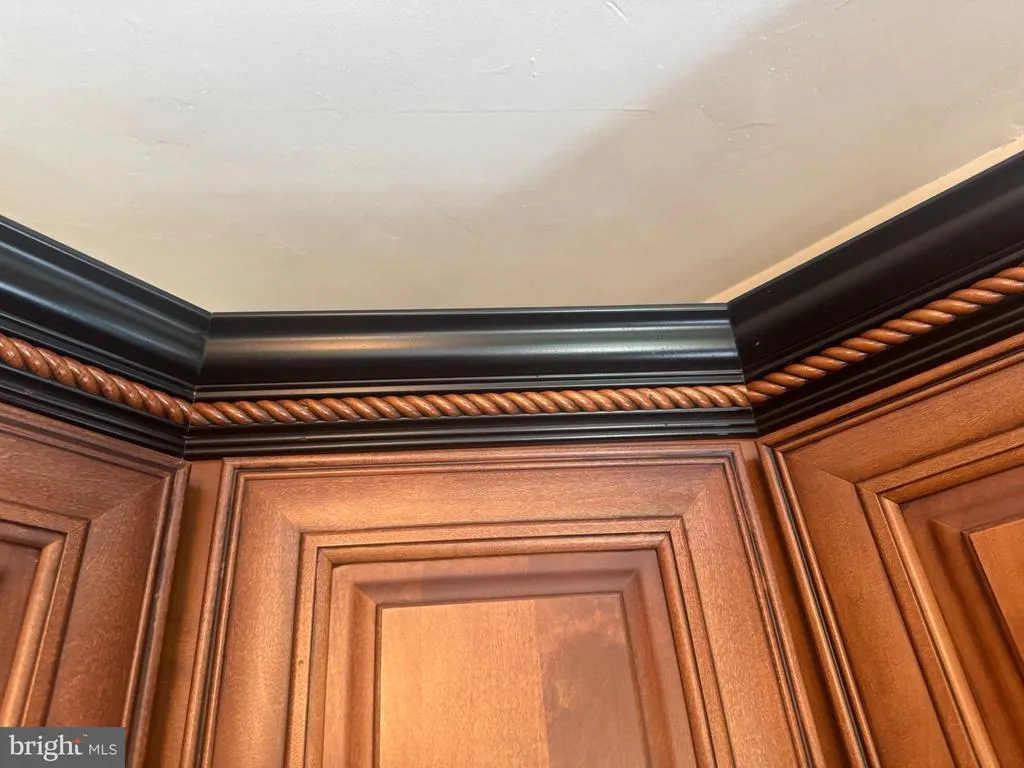
| Interior Amenities | Attic,Bathroom - Walk-In Shower,Built-Ins,Butlers Pantry,Carpet,Crown Moldings,Floor Plan - Traditional,Formal/Separate Dining Room,Pantry,Upgraded Countertops,Wood Floors |
|---|---|
| Heating Fuel | Electric,Natural Gas |
| Basement | Connecting Stairway |
| Flooring | Carpet,Hardwood |
| Total Fireplaces | 2 |
| Hot Water | Electric |
| Basement (Y/N) | Yes |
| Heating Y/N | Yes |
| Fireplace Y/N | Yes |
| Above Grade Finished Area | 1632 |
| Half Baths | 1 |
| Central Air Y/N | No |
| Total Bedrooms | 3 |
| Room Type | Living Room,Dining Room,Kitchen,Bonus Room,Half Bath |
| Below Grade Finished Area Unit Type | Square Feet |
| LivingAreaSource | Assessor |
| Below Grade Unfin Area Units | Square Feet |
| Below Grade Unfin SQFT | 816 |
| Below Grade Unfin SQFT Source | Assessor |
| Below Grade Finished Area Source | Assessor |
| Bedrooms Count All Upper Levels | 3 |
| Bedrooms Count Upper Level 1 | 3 |
| Bathrooms Half Main Level | 1 |
| Bathrooms Full Upper Level 1 | 1 |
| Bathrooms Full All Upper Levels | 1 |
| Bathrooms Count Upper Level 1 | 1.00 |
| Bathrooms Count All Upper Levels | 1 |
| Above Grade Finished Area Source | Assessor |
| Above Grade Finished Area Unit Type | Square Feet |
| Total Baths | 2 |
Exterior Features
| Exterior Amenities | Exterior Lighting,Gutter System,Outbuilding(s) |
|---|---|
| Pool | No Pool |
| Water Source | Public |
| Inclusions | Refrigeerator,range |
| Total Parking Spaces | 4 |
| Type of Parking | Attached Carport,Driveway |
| Foundation Details | Block |
| Spa | No |
| Water View Y/N | No |
| Lot Size Acres | 0.00 |
| Lot Size Source | Estimated |
| Waterfront Y/N | No |
| Horse Y/N | No |
| Land Assessed Value | 15900.00 |
| Navigable Water Y/N | No |
| Water Oriented Y/N | No |
| # of Attached Carport Spaces | 1 |
Room Details
| Room | Dimensions | Level | Flooring | Details |
|---|---|---|---|---|
| Bonus Room | Upper 2 | |||
| Dining Room | Main | |||
| Half Bath | Main | |||
| Kitchen | Main | |||
| Living Room | Main |
Amenities
- Foreclosure
- Views
- Short Sale
- New Construction
- Adult 55+
- Lease To Own
- No HOA Fees
- Furnished
- Primary On Main
- Air Conditioning
- Seller Finance
- Green
- Fixer Upper
- Horse
- Golf
- Fireplace
- Deck
- Garage
- Basement
- Pool
Property vs Single Family Average in 21502
Price
Taxes
Year Built
 © BRIGHT, All Rights Reserved
