
Primary on Main
Address
303 E Melrose Avenue, Baltimore, MD
Price
$ 399,000
Property Attributes
- MLS#MDBA2212768
- TypeSingle Family
- Listing Status ACTIVE
- CountyBALTIMORE CITY
- CityBaltimore
- NeighborhoodLake Evesham
- Zip21212
- StyleBungalow,Traditional
- Year Built1920
- Taxes$ 5426
- Price$ 399,000
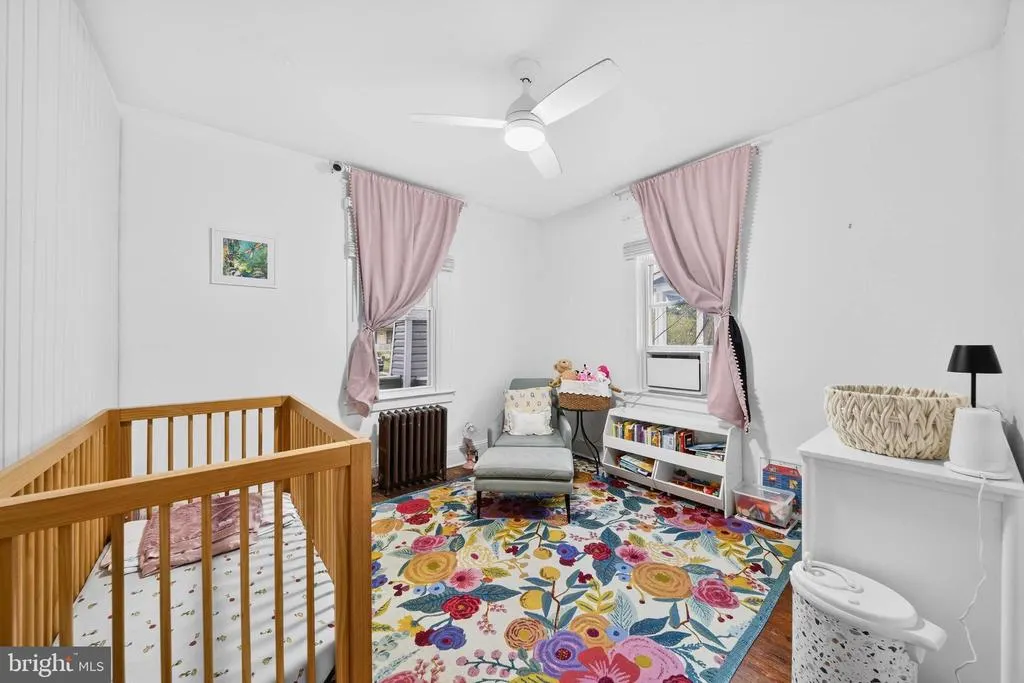
- Bedrooms4
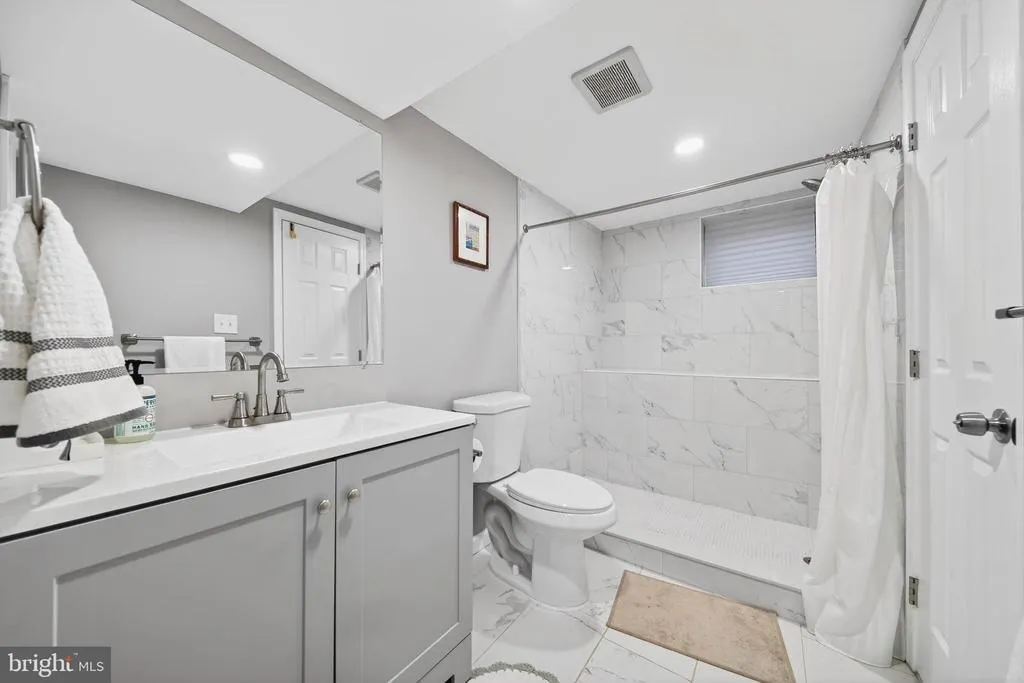
- Full Bathrooms3
- Half Bathrooms0
- Sqr Footage1362
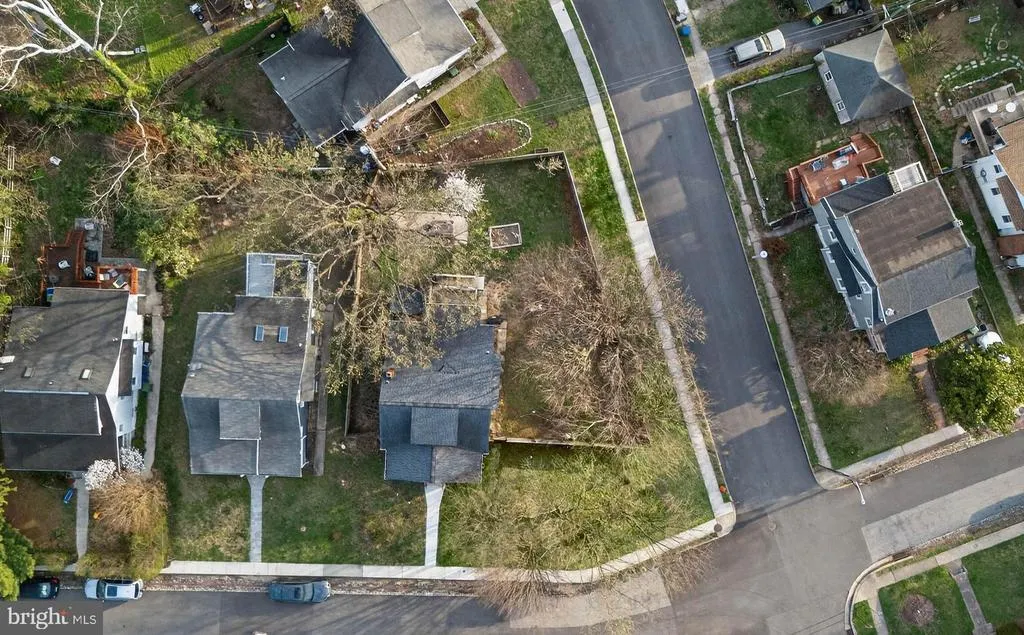
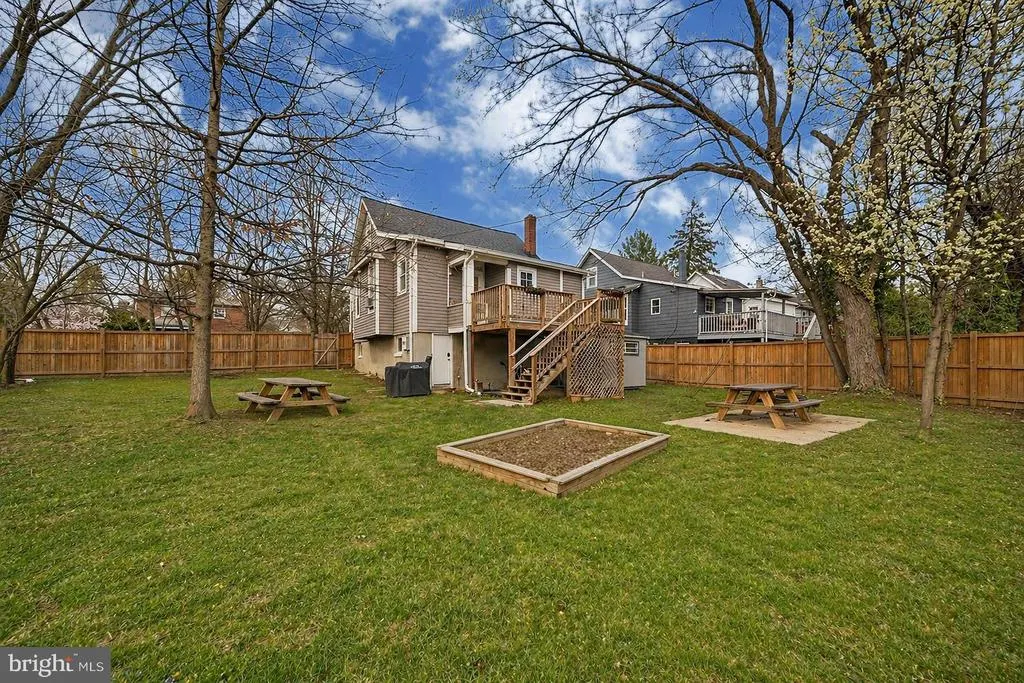
- Lot Size0.25 Acres
Data Source:
Bright MLS
Property Description
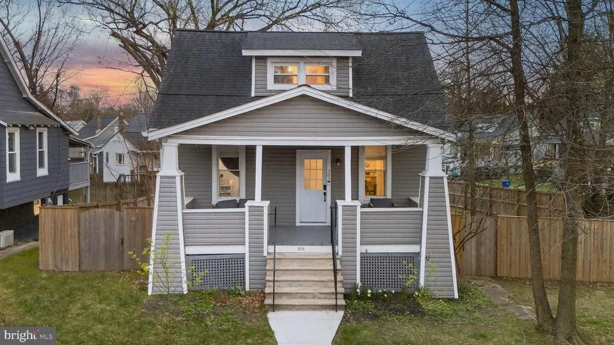
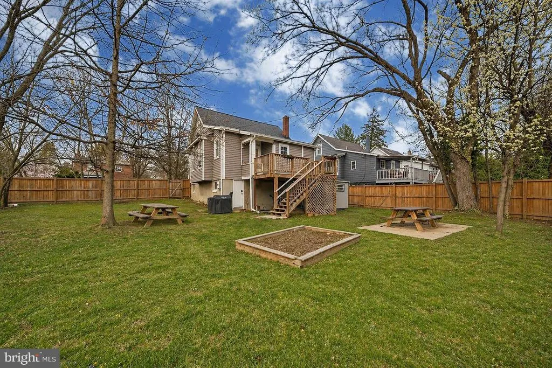
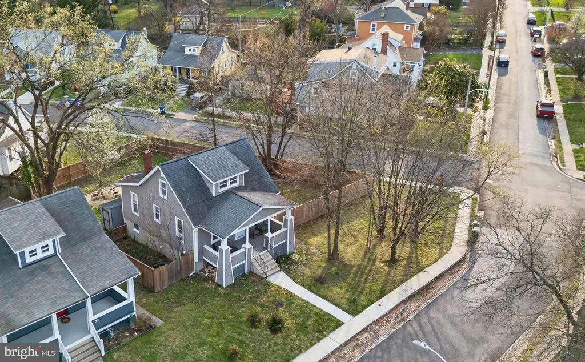
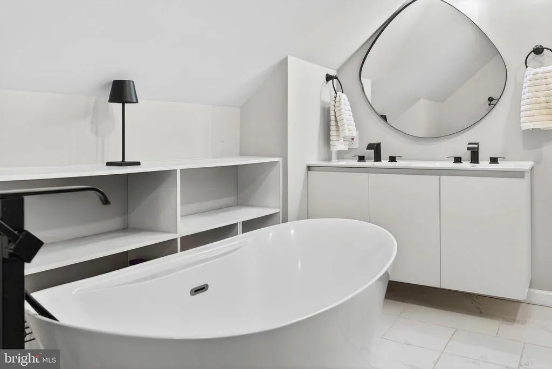
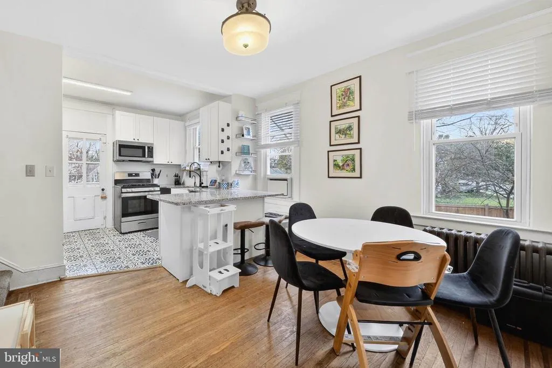
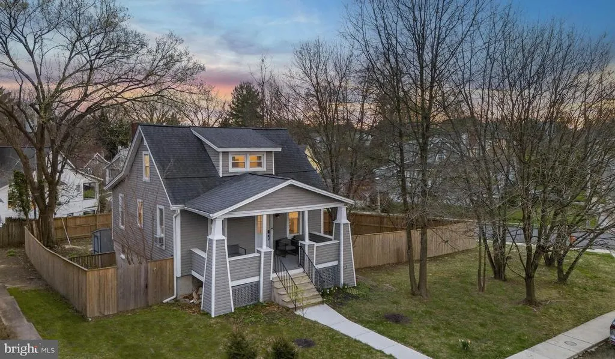
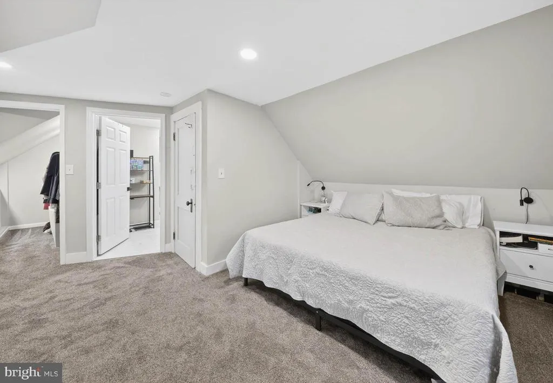
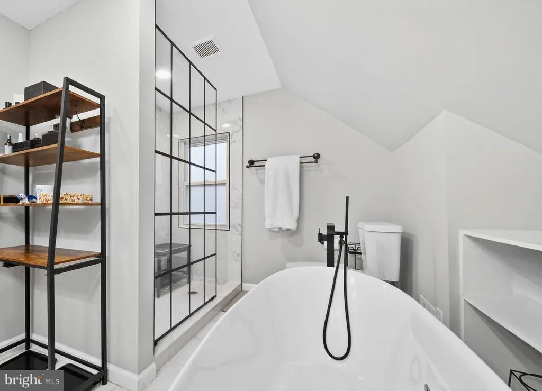
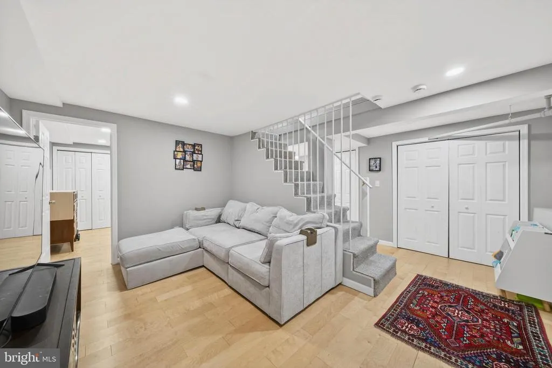
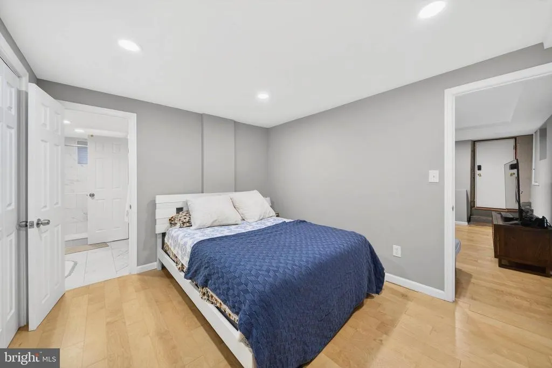
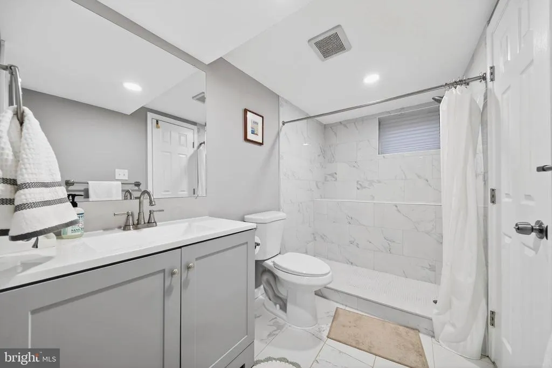
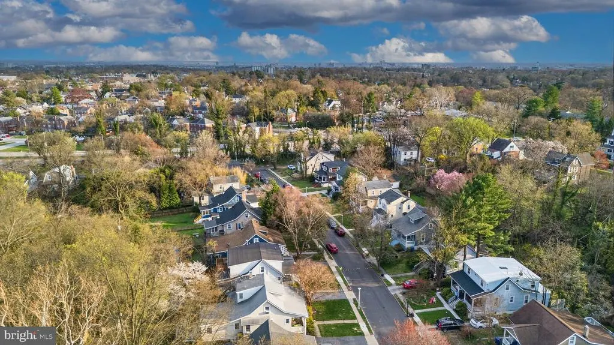
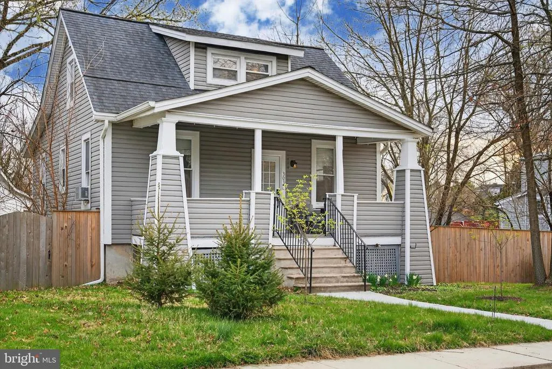
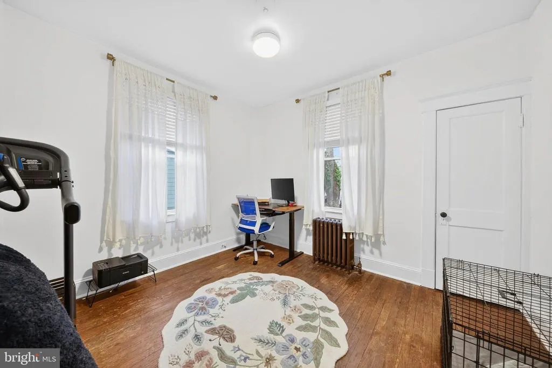
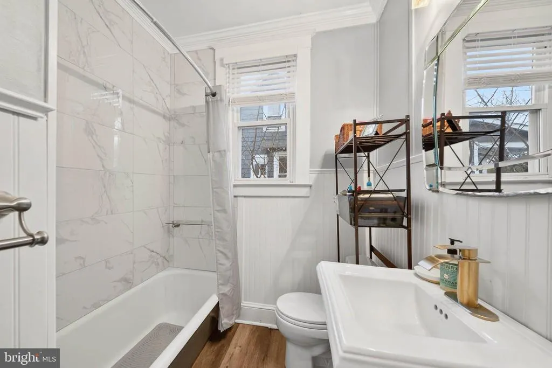
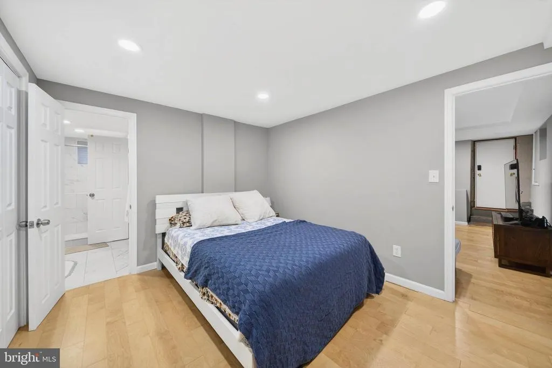
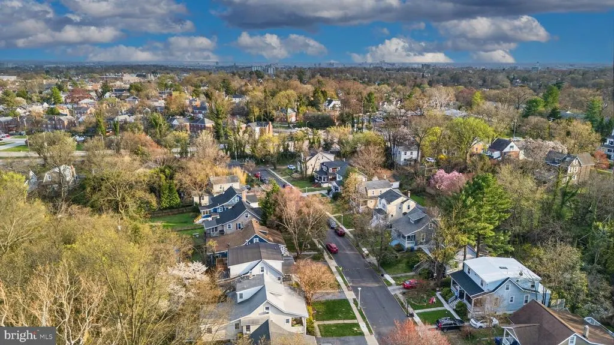
ESSENCE Live authentically. Colonial bungalow on a corner lot, freshly reimagined without losing its soul tapered white columns, a gambrel roofline, and a deep covered porch that practically demands a morning coffee and nowhere to be. Hardwood floors span across bright, open rooms that unspool naturally living area to dining nook to a chef's kitchen that means business. The primary suite is a genuine retreat: sloped ceilings, a walk-in, and a bathroom renovated with real intention. Freestanding soaking tub, gridded glass shower, double vanity, and matte black fixtures that pull it all together. The finished lower level provides a second living area, additional closets, and direct access to a fenced-in yard with mature trees overhead and a back deck connecting it all. Cultivate your existence. The art of uniting human and home. LOCAL FLAVOR AND PROVISIONS Grocery shopping at Whole Foods Market. Favorite in town dining at Charleston Restaurant, Petit Louis Bistro, Ce-Ce's, Woodberry Tavern and Clavel. OUTINGS AND LEISURES If you love the outdoors Overlooking the scenic Lake Roland is 500 acres of park, two historic sites and a rare environmentally-sensitive ecosystem home to many endangered species of flora and fauna. Hiking trails fan out from the nature center, picnic pavilions, playground and Paw Point Dog Park. Convenient to the BMA and The Walter's Art Museum, and the American Visionary Arts Museum. Walk through Wyman Park Dell or visit the Sherwood Gardens for spring tulip viewing. PROXIMITY Easy access to the I-83 on ramp, about 13 minutes to Hampden. Downtown Baltimore's Inner Harbor and the National Aquarium are about 20-30 minutes away. Johns Hopkins Hospital is about 23 minutes away. Approximately 42 minutes to BWI and 17 minutes to Penn Station. REGION This area is a vibrant, diverse hub home to the Baltimore Museum of Art and the Johns Hopkins University Homewood campus.
| Price History | |
|---|---|
| 4/30/2026 | Listed $500,000 |
| 5/20/2026 | 11$449,000 |
| 7/20/2026 | 12$399,000 |
General Features
| Living Area | 1362 |
|---|---|
| Sewer | Public Sewer |
| Heating | Radiator |
| Cooling | Window Unit(s) |
| Possession | Settlement |
| Zoning | R-3 |
| Architectural Style | Bungalow,Traditional |
| Construction Materials | Vinyl Siding |
| School District | BALTIMORE CITY PUBLIC SCHOOLS |
| Year Built | 1920 |
| Levels | 3 |
| Tax Year | 2025 |
| Ownership | Fee Simple |
| Cool Fuel | Other |
| Section | 64 |
| Accessibility | None |
| County | BALTIMORE CITY |
| New Construction | No |
| Property Type | Residential |
| HOA | No |
| Subdivision Name | LAKE EVESHAM |
| Garage Y/N | No |
| Water Access Y/N | No |
| Other Structures | Above Grade,Below Grade |
| Full Baths | 3 |
| Status | ACTIVE |
| Directions | Via I-83 N Take exit 10A for Northern Parkway Merge onto W Northern Pkwy Turn left onto Bellona Ave Turn right onto E Melrose Ave Destination will be on the right |
| City | BALTIMORE |
| Senior Community Y/N | No |
| Lot Size Units | Square Feet |
| Lot Size Square Feet | 11099.00 |
| Tax Assessed Value | 253200.0 |
| Tax Annual Amount | 5426.0 |
| Structure Type | Detached |
| Condo/Coop Association fee Y/N | No |
| Bathrooms Full Main Level | 1 |
| Bathrooms Count Main Level | 1.00 |
| Price Per Sq Ft Total AG | 292.95 |
| Vacation Rental Y/N | No |
| Total SQFT | 2226 |
| Standard Status | Active |
| Year Built Source | Assessor |
| Legal Subdivision | Ward 27 |
| Tax Lot | 020 |
Interior Features
| Heating Fuel | Natural Gas |
|---|---|
| Basement | Fully Finished |
| Hot Water | Natural Gas |
| Basement (Y/N) | Yes |
| Heating Y/N | Yes |
| Fireplace Y/N | No |
| Above Grade Finished Area | 1362 |
| Central Air Y/N | No |
| Total Bedrooms | 4 |
| Main Level Bedrooms | 2 |
| Below Grade Finished Area Unit Type | Square Feet |
| LivingAreaSource | Assessor |
| Below Grade Unfin Area Units | Square Feet |
| Below Grade Unfin SQFT | 864 |
| Below Grade Unfin SQFT Source | Assessor |
| Below Grade Finished Area Source | Assessor |
| Bedrooms Count All Lower Levels | 1 |
| Bedrooms Count All Upper Levels | 1 |
| Bedrooms Count Lower Level 1 | 1 |
| Bedrooms Count Upper Level 1 | 1 |
| Bathrooms Full Upper Level 1 | 1 |
| Bathrooms Full Lower Level 1 | 1 |
| Bathrooms Full All Upper Levels | 1 |
| Bathrooms Full All Lower Levels | 1 |
| Bathrooms Count Upper Level 1 | 1.00 |
| Bathrooms Count Lower Level 1 | 1.00 |
| Bathrooms Count All Upper Levels | 1 |
| Bathrooms Count All Lower Levels | 1 |
| Above Grade Finished Area Source | Assessor |
| Above Grade Finished Area Unit Type | Square Feet |
| Total Baths | 3 |
Exterior Features
| Pool | No Pool |
|---|---|
| Parking Features | Assigned |
| Water Source | Public |
| Type of Parking | On Street |
| Land Use Code | R |
| Foundation Details | Other |
| Water View Y/N | No |
| # of Assigned Spaces | 4 |
| Lot Size Acres | 0.25 |
| Lot Size Source | Assessor |
| Waterfront Y/N | No |
| Land Assessed Value | 96000.00 |
| Navigable Water Y/N | No |
| Water Oriented Y/N | No |
Amenities
- Foreclosure
- Views
- Short Sale
- New Construction
- Adult 55+
- Lease To Own
- No HOA Fees
- Furnished
- Primary On Main
- Air Conditioning
- Seller Finance
- Green
- Fixer Upper
- Horse
- Golf
- Fireplace
- Deck
- Garage
- Basement
- Pool
Property vs Single Family Average in 21212
Price
Taxes
Year Built
Visits
 © BRIGHT, All Rights Reserved
