
Open House Sat, Aug 29th 1:00 PM - 4:00 PM - Price Reduction - Primary on Main
Address
5818 Highgate Drive, Baltimore, MD
Price
$ 339,900
Property Attributes
- MLS#MDBA2223056
- TypeSingle Family
- Listing Status ACTIVE
- CountyBALTIMORE CITY
- CityBaltimore
- NeighborhoodMount Washington
- Zip21215
- StyleCape Cod
- Year Built1925
- Taxes$ 4728
- Price$ 339,900
- Bedrooms3
- Full Bathrooms3
- Half Bathrooms0
- Sqr Footage2184
- Lot Size0.14 Acres
Data Source:
Bright MLS
Property Description
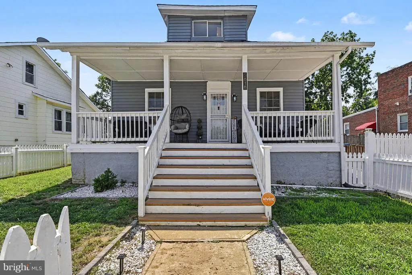
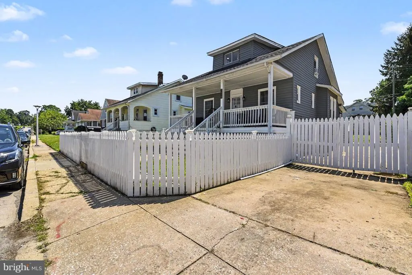
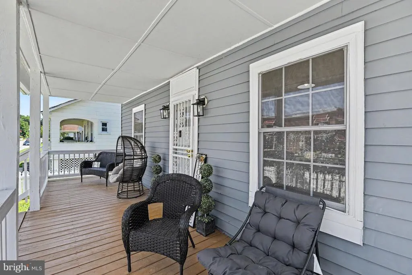
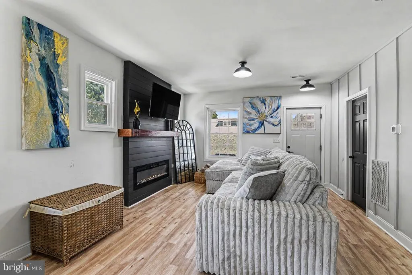
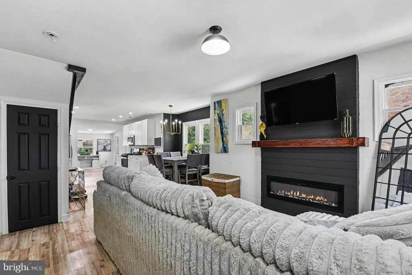
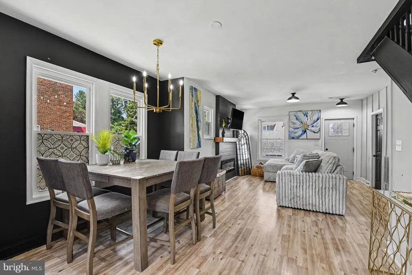
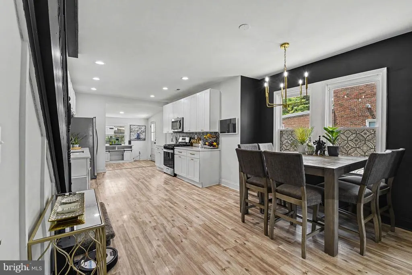
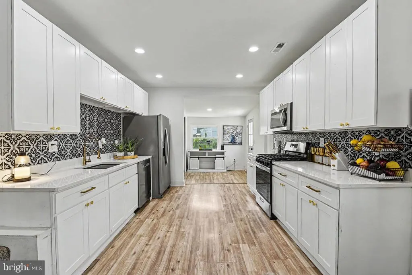
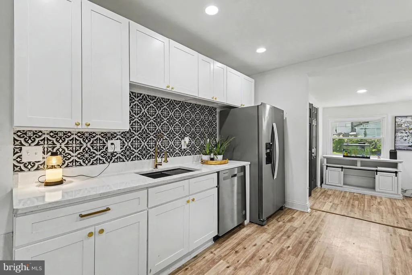
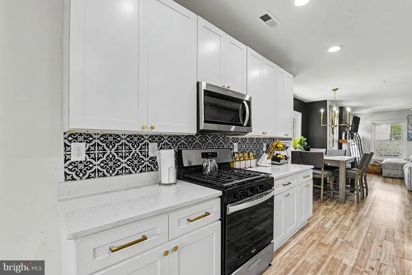
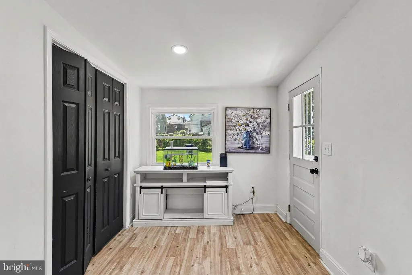
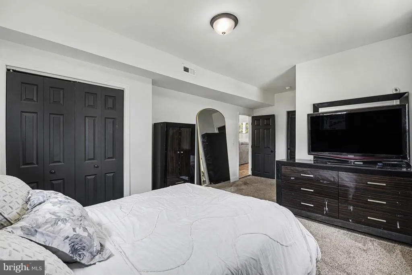
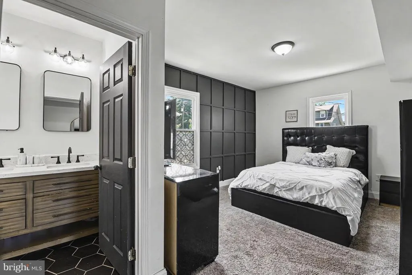
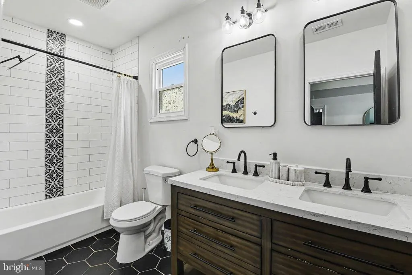
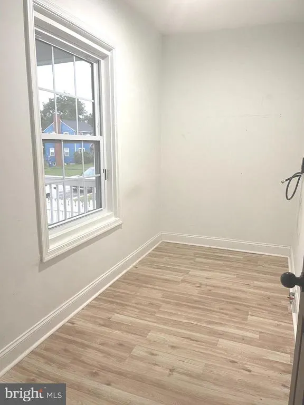
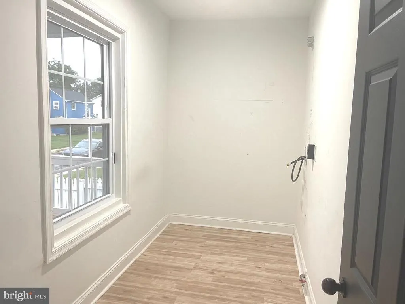
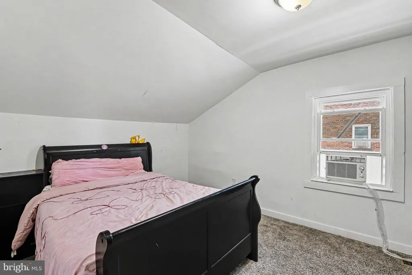
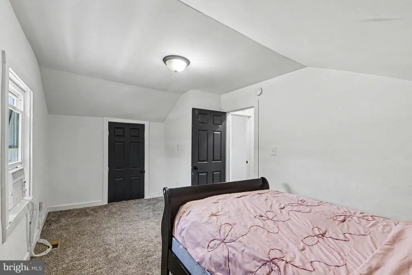
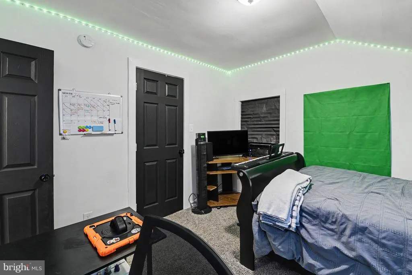
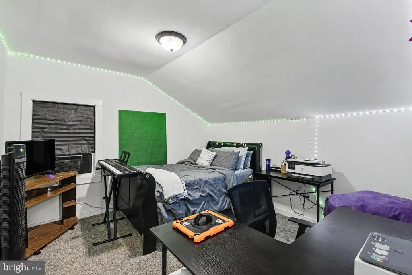
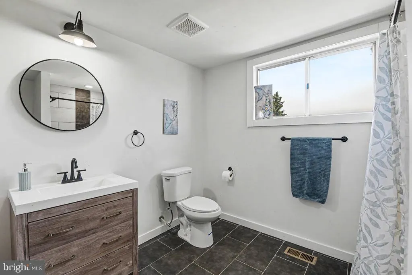
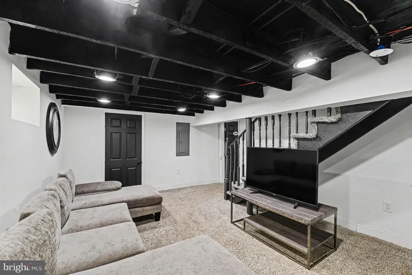
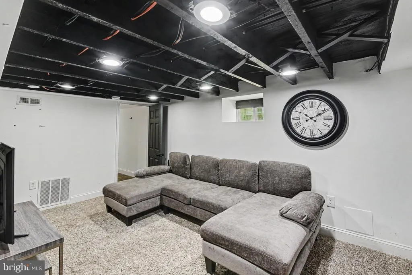
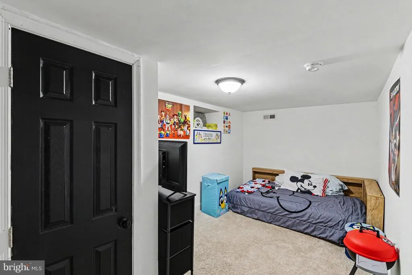
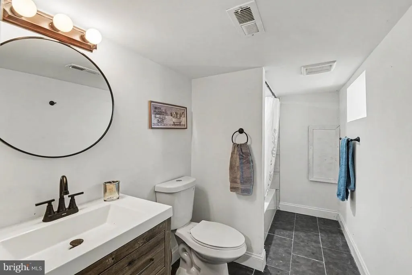
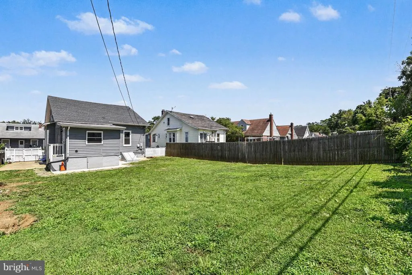
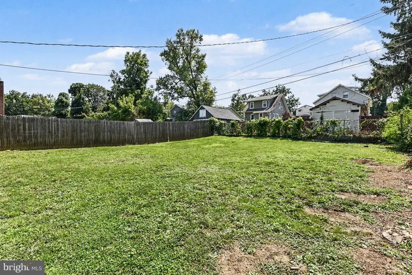
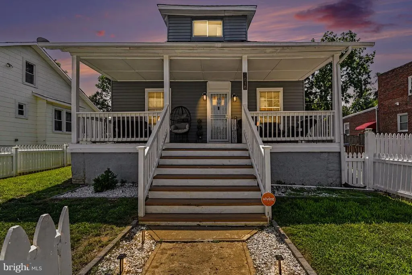
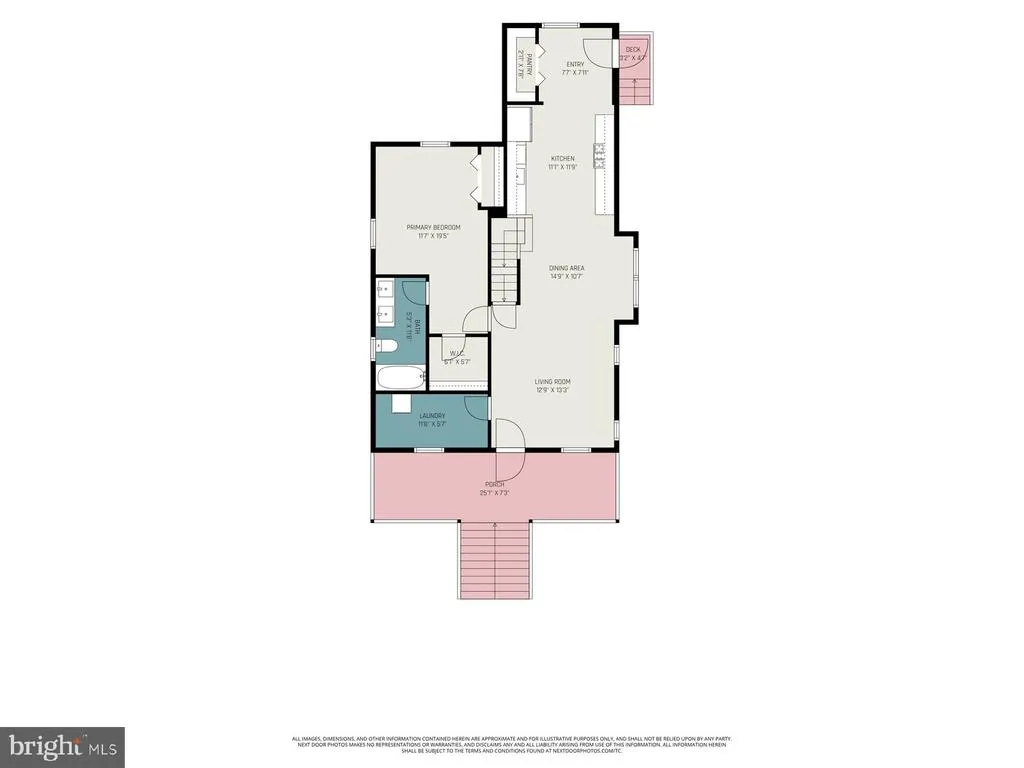
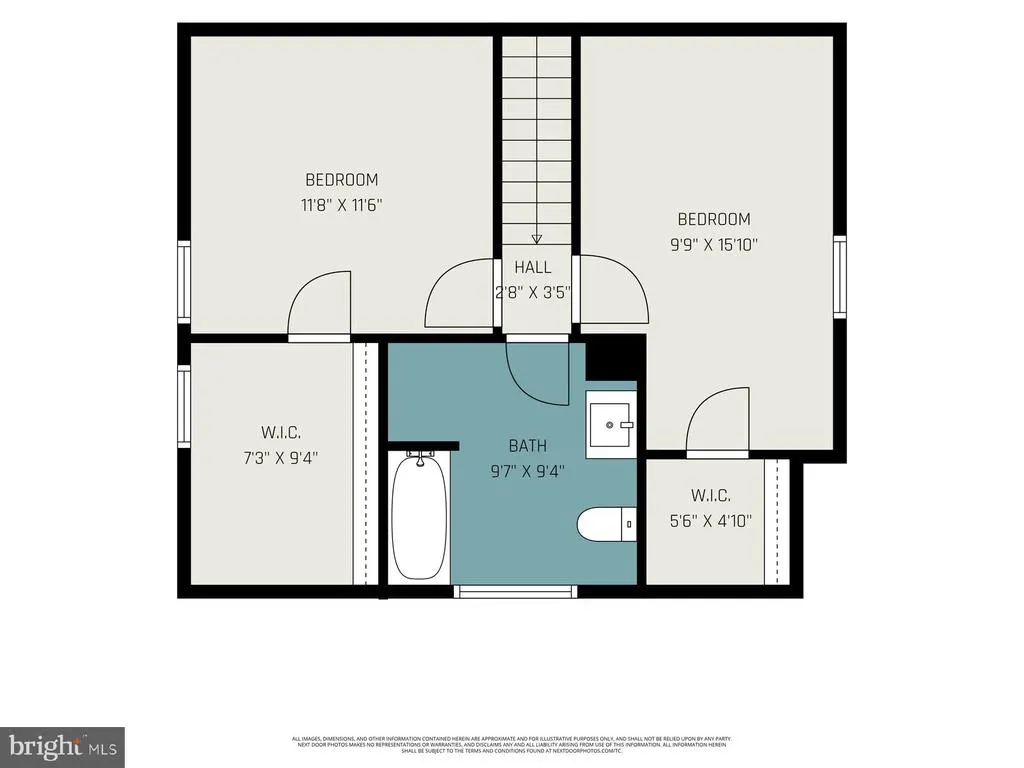
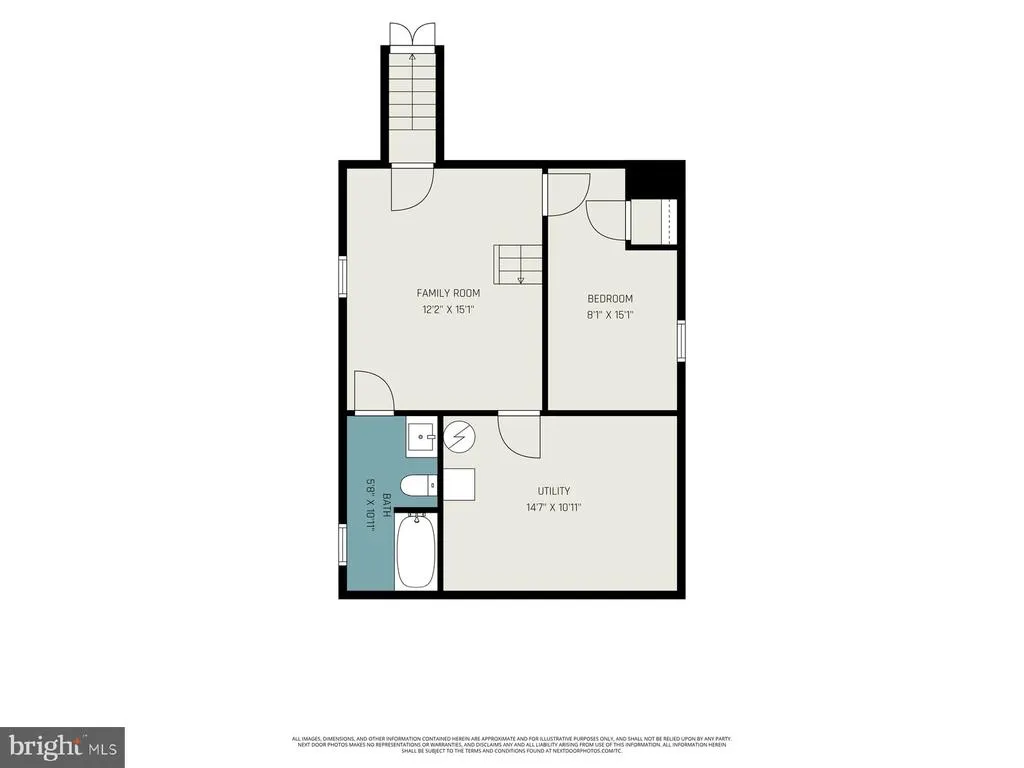
End Of Summer Special Pricing! This beautiful 3-bedroom, 3-full-bath Cape Cod was completely renovated from top to bottom just three years ago, roof, walls, ceilings, floors, A/C & heating. The main level offers an open-concept design connecting the living room, dining room and a stunning kitchen equipped with granite countertops, white cabinets, a custom tile backsplash, stainless steel appliances and a breakfast nook. The main level also features luxury vinyl plank floors, a romantic electric fireplace, recessed lighting, a primary bedroom with a large walk-in closet and a full bath as well as a sunroom currently used as a office/laundry room. On the upper level you will find two additional spacious bedrooms, both with walk-in closets and another full bathroom. The finished basement provides extra living space, including a family room, a bonus room, a full bath and a dedicated storage area. Outdoor features include a welcoming front porch and a fully fenced-in yard, offering a secure and private space great for cook-outs. See if you qualify for the Buy Back The Block loan program a $15,000 home purchase grant. Open House Saturday, Aug 29th, 1-4p.
| Price History | |
|---|---|
| 7/14/2026 | Listed $350,000 |
| 8/6/2026 | 2$345,000 |
| 8/16/2026 | 2$339,900 |
General Features
| Living Area | 2184 |
|---|---|
| Sewer | Public Sewer |
| Heating | Forced Air |
| Cooling | Central A/C |
| Possession | Settlement |
| Roof | Asphalt |
| Appliances | Built-In Microwave,Dishwasher,Oven/Range - Gas,Refrigerator,Stainless Steel Appliances,Washer/Dryer Hookups Only |
| Zoning | R-3 |
| Architectural Style | Cape Cod |
| Construction Materials | Other |
| School District | BALTIMORE CITY PUBLIC SCHOOLS |
| Exclusions | Washer & Dryer |
| Year Built | 1925 |
| Levels | 3 |
| Tax Year | 2025 |
| Ownership | Ground Rent |
| Cool Fuel | Electric |
| Section | 22 |
| Accessibility | None |
| County | BALTIMORE CITY |
| New Construction | No |
| Property Type | Residential |
| HOA | No |
| Subdivision Name | MOUNT WASHINGTON |
| Garage Y/N | No |
| Water Access Y/N | No |
| Other Structures | Above Grade,Below Grade |
| Full Baths | 3 |
| Status | ACTIVE |
| Directions | 695 East to Exit 21,Park Heights Ave (Route 129),Left onto Trainor Ave,Left onto Highgate. |
| City | BALTIMORE |
| Senior Community Y/N | No |
| Lot Size Units | Square Feet |
| Lot Size Square Feet | 6246.00 |
| Tax Assessed Value | 248167.0 |
| Tax Annual Amount | 4728.0 |
| Property Condition | Very Good |
| Structure Type | Detached |
| Condo/Coop Association fee Y/N | No |
| Bathrooms Full Main Level | 1 |
| Bathrooms Count Main Level | 1.00 |
| Price Per Sq Ft Total AG | 238.36 |
| Acceptable Financing | FHA,VA,Conventional,Cash |
| Vacation Rental Y/N | No |
| Virtual Tour | https://listings.nextdoorphotos.com/mls/256302481 |
| Total SQFT | 2258 |
| Standard Status | Active |
| Year Built Source | Assessor |
| Legal Subdivision | Ward 27 |
| Tax Lot | 029 |
Interior Features
| Interior Amenities | Floor Plan - Open,Entry Level Bedroom,Primary Bath(s),Recessed Lighting,Walk-in Closet(s),Kitchen - Eat-In,Breakfast Area |
|---|---|
| Heating Fuel | Natural Gas |
| Basement | Full,Fully Finished,Outside Entrance |
| Flooring | Luxury Vinyl Plank |
| Total Fireplaces | 1 |
| Fireplace Features | Electric |
| Hot Water | Electric |
| Basement (Y/N) | Yes |
| Heating Y/N | Yes |
| Fireplace Y/N | Yes |
| Above Grade Finished Area | 1426 |
| Central Air Y/N | Yes |
| Total Bedrooms | 3 |
| Below Grade Finished Area | 758 |
| Room Type | Living Room,Dining Room,Primary Bedroom,Bedroom 2,Bedroom 3,Kitchen,Family Room,Laundry,Utility Room,Bathroom 2,Bathroom 3,Bonus Room,Primary Bathroom |
| Main Level Bedrooms | 1 |
| Below Grade Finished Area Unit Type | Square Feet |
| LivingAreaSource | Assessor |
| Laundry Type | Main Floor,Hookup |
| Below Grade Unfin Area Units | Square Feet |
| Below Grade Unfin SQFT | 74 |
| Below Grade Unfin SQFT Source | Assessor |
| Below Grade Finished Area Source | Assessor |
| Bedrooms Count All Upper Levels | 2 |
| Bedrooms Count Upper Level 1 | 2 |
| Bathrooms Full Upper Level 1 | 1 |
| Bathrooms Full Lower Level 1 | 1 |
| Bathrooms Full All Upper Levels | 1 |
| Bathrooms Full All Lower Levels | 1 |
| Bathrooms Count Upper Level 1 | 1.00 |
| Bathrooms Count Lower Level 1 | 1.00 |
| Bathrooms Count All Upper Levels | 1 |
| Bathrooms Count All Lower Levels | 1 |
| Above Grade Finished Area Source | Assessor |
| Above Grade Finished Area Unit Type | Square Feet |
| Total Baths | 3 |
Exterior Features
| Exterior Amenities | Sidewalks,Street Lights |
|---|---|
| Pool | No Pool |
| Fencing | Wood,Fully |
| Water Source | Public |
| Total Parking Spaces | 3 |
| Type of Parking | Driveway,On Street |
| Land Use Code | R |
| Foundation Details | Block |
| Water View Y/N | No |
| Lot Size Acres | 0.14 |
| Lot Size Source | Assessor |
| Waterfront Y/N | No |
| Door Features | Storm |
| Land Assessed Value | 61200.00 |
| Navigable Water Y/N | No |
| Water Oriented Y/N | No |
Room Details
| Room | Dimensions | Level | Flooring | Details |
|---|---|---|---|---|
| Bathroom 2 | Upper 1 | Bathroom - Tub Shower,Flooring - Ceramic Tile | ||
| Bathroom 3 | Lower 1 | Bathroom - Tub Shower,Flooring - Ceramic Tile | ||
| Bedroom 2 | Upper 1 | Walk-In Closet(s),Flooring - Carpet | ||
| Bedroom 3 | Upper 1 | Walk-In Closet(s),Flooring - Carpet | ||
| Bonus Room | Lower 1 | Flooring - Carpet | ||
| Dining Room | Main | Flooring - Luxury Vinyl Plank | ||
| Family Room | Lower 1 | Flooring - Carpet | ||
| Kitchen | Main | Flooring - Luxury Vinyl Plank,Breakfast Nook,Countertop(s) - Granite,Pantry | ||
| Laundry | Main | Flooring - Luxury Vinyl Plank | ||
| Living Room | Main | Flooring - Laminate Plank,Fireplace - Electric | ||
| Primary Bathroom | Main | Bathroom - Tub Shower,Double Sink,Flooring - Ceramic Tile | ||
| Primary Bedroom | Main | Attached Bathroom,Flooring - Carpet,Walk-In Closet(s) | ||
| Utility Room | Lower 1 | Flooring - Concrete |
Amenities
- Foreclosure
- Views
- Short Sale
- New Construction
- Adult 55+
- Lease To Own
- No HOA Fees
- Furnished
- Primary On Main
- Air Conditioning
- Seller Finance
- Green
- Fixer Upper
- Horse
- Golf
- Fireplace
- Deck
- Garage
- Basement
- Pool
Property vs Single Family Average in 21215
Price
Taxes
Year Built
Visits
 © BRIGHT, All Rights Reserved
