
Price Reduction
Address
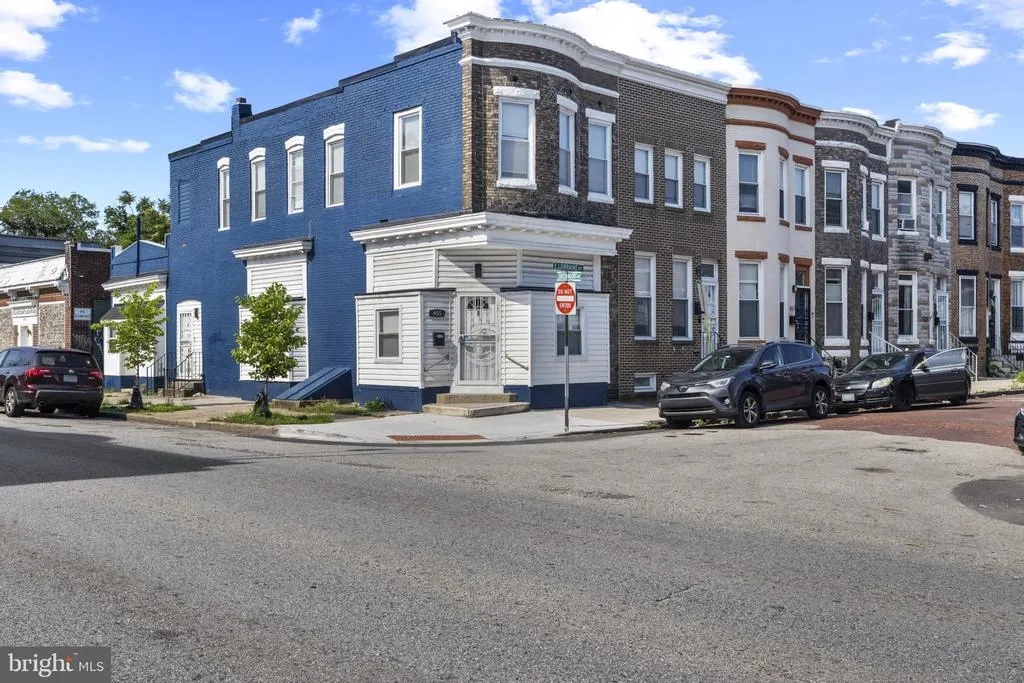
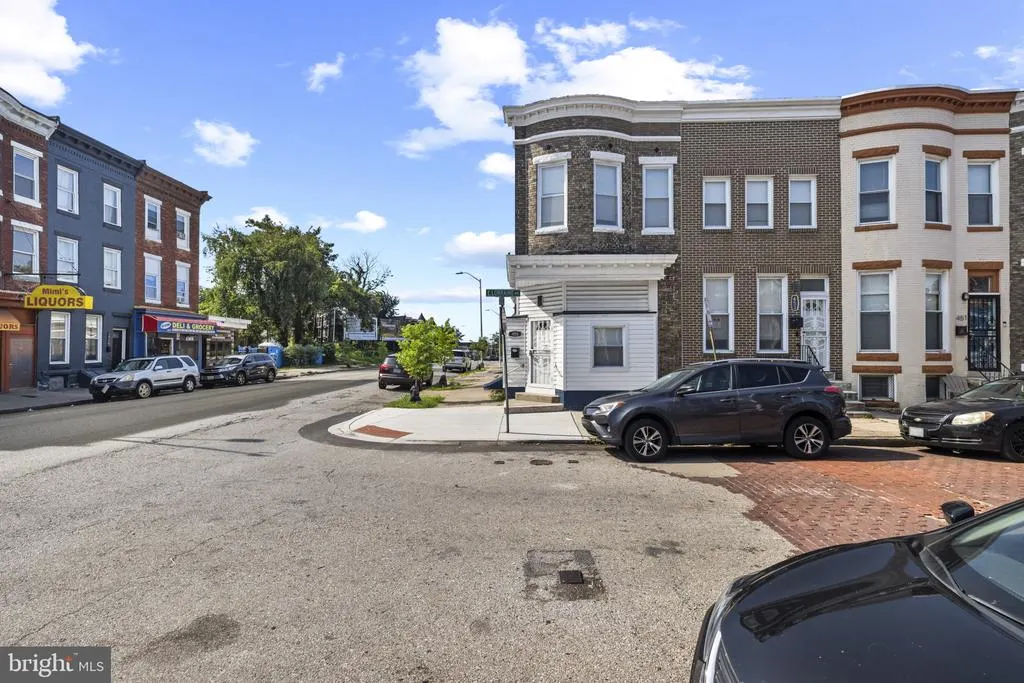
455 E Lorraine Avenue, Baltimore, MD
Price
$ 259,900
Property Attributes
- MLS#MDBA2223378
- TypeSingle Family
- Listing Status ACTIVE
- CountyBALTIMORE CITY
- CityBaltimore
- NeighborhoodBarclay - Greenmount
- Zip21218
- Style
- Year Built1900
- Taxes$ 1390
- Price$ 259,900
- Bedrooms3
- Full Bathrooms2
- Half Bathrooms1
- Sqr Footage2300
Data Source:
Bright MLS
Property Description
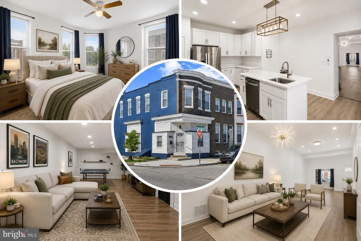
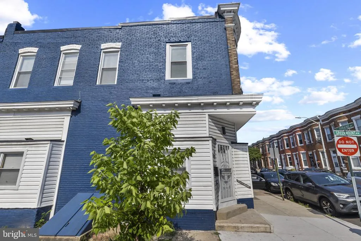
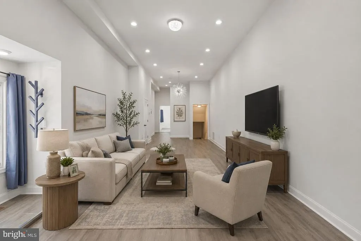
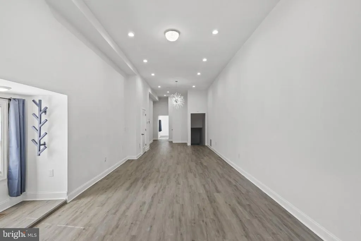
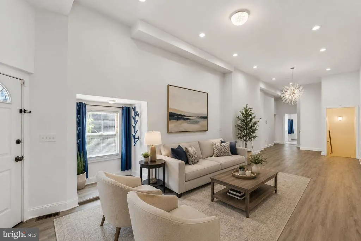
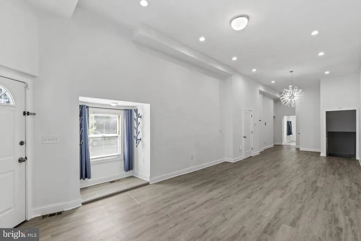
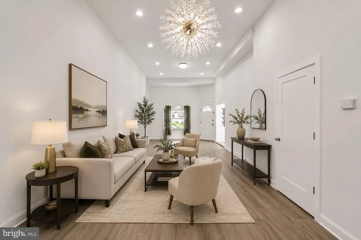
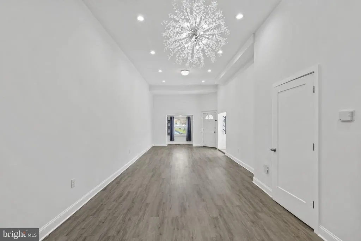
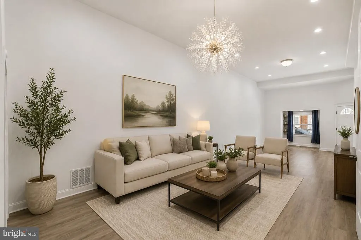
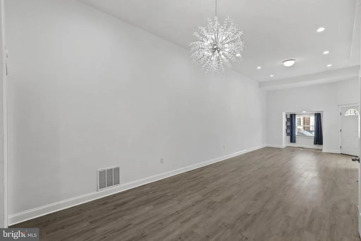
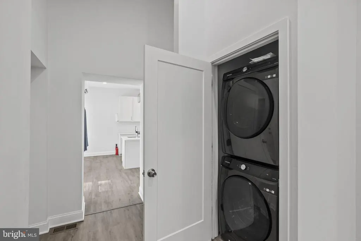
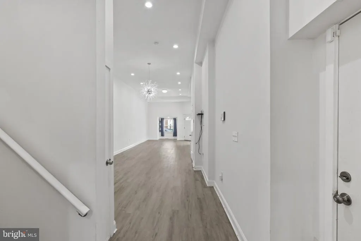
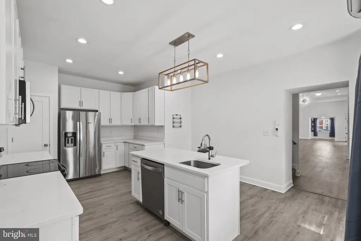
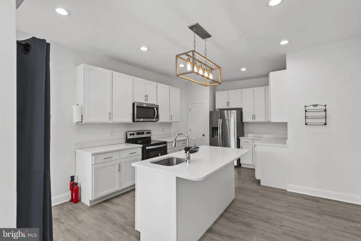
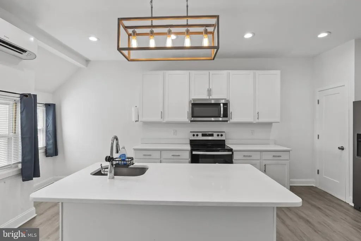
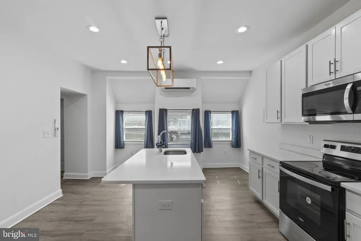
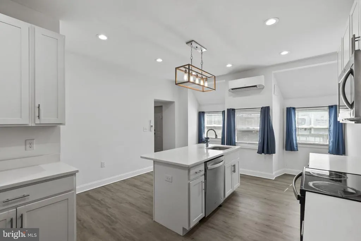
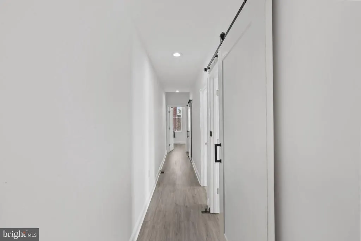
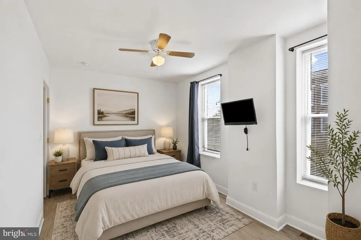
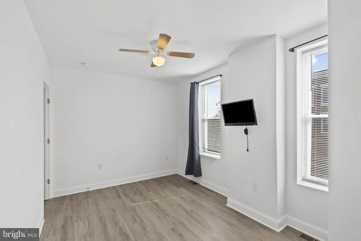
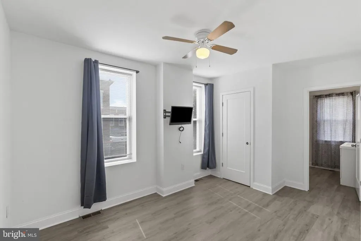
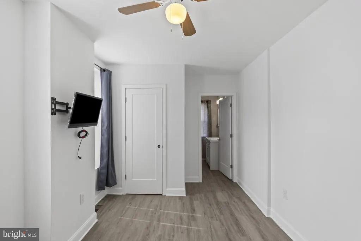
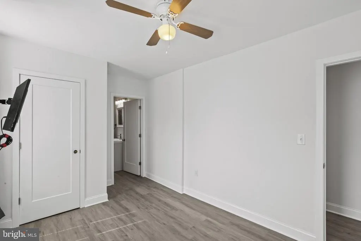
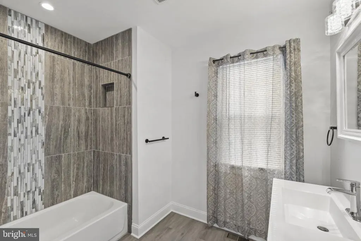
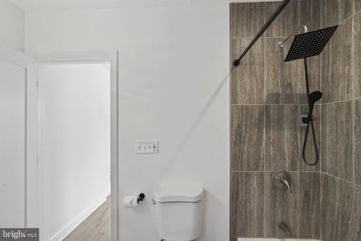
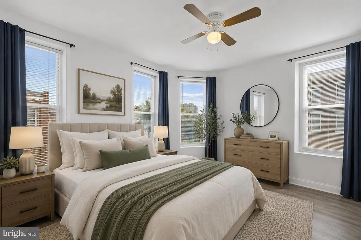
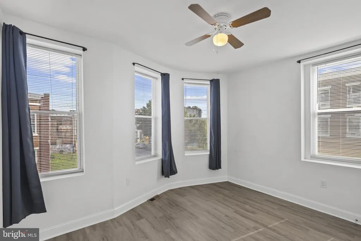
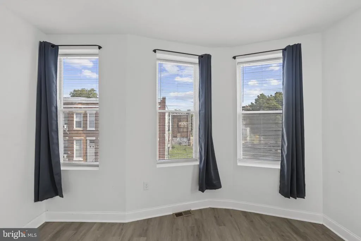
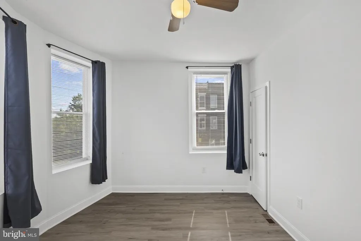
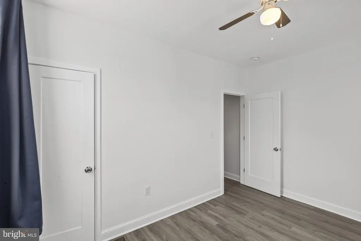
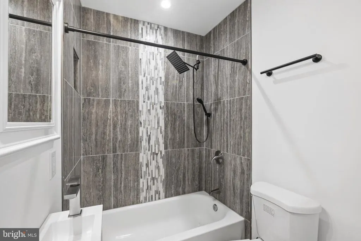
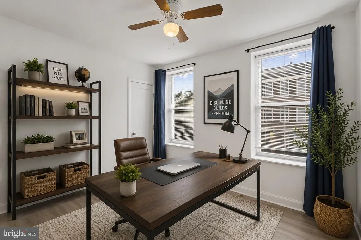
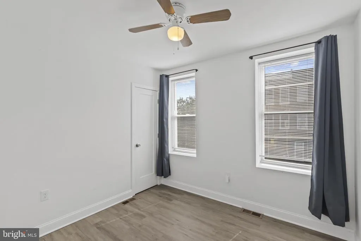
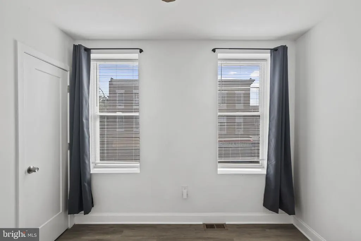
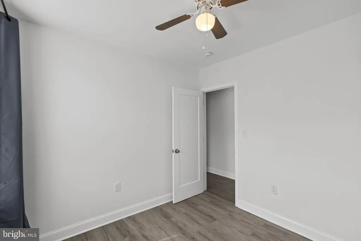
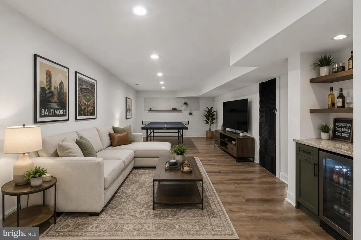
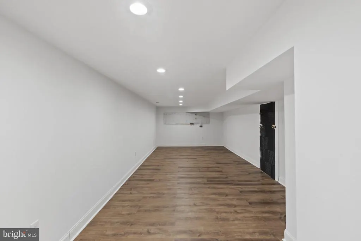
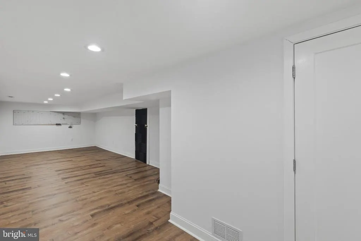
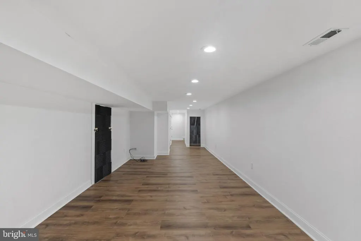
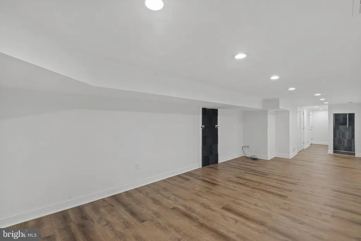
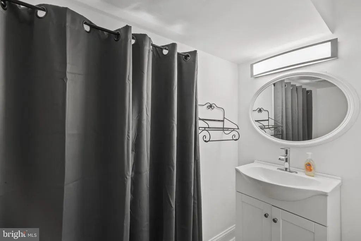
Welcome to 455 E. Lorraine Avenue, where historic Baltimore charm meets modern luxury! This beautifully renovated home offers the perfect blend of character, style, and convenience, featuring soaring 12-foot ceilings on the main level that create an open, airy feel rarely found in city homes. The stunning chef-inspired kitchen is sure to impress with its large center island, granite countertops, stainless steel appliances, and abundant cabinetryperfect for entertaining or everyday living. Luxury vinyl plank flooring flows throughout the home, providing a seamless blend of beauty and durability. Offering 3 spacious bedrooms, 2 full bathrooms, and a convenient main-level half bath, this move-in-ready home also provides peace of mind with a 3-year-old HVAC system and hot water heater. Ideally located in the heart of Baltimore, youll enjoy easy access to Penn Station, The Lyric Baltimore, local restaurants, coffee shops, shopping, public transportation, Johns Hopkins, and major commuter routes, making it easy to experience everything the city has to offer. Eligible buyers may qualify for Baltimore City and Maryland homeownership incentives, including first-time homebuyer down payment assistance and employer-sponsored Live Near Your Work programs. Buyers should consult their lender and an approved housing counseling agency to determine eligibility. Dont miss this incredible opportunity to own a beautifully updated home in one of Baltimores most convenient locations!
| Elementary School | Middle School | High School |
|---|---|---|
| Barclay Elementary/Middle School | Barclay Middle School | Baltimore City College High School |
| Price History | |
|---|---|
| 7/16/2026 | Listed $299,900 |
| 8/6/2026 | 4$289,900 |
| 8/21/2026 | 11$259,900 |
General Features
| Living Area | 2300 |
|---|---|
| Sewer | Public Sewer |
| Heating | Central |
| Cooling | Central A/C |
| Utilities | Electric Available |
| Possession | Settlement |
| Roof | Flat |
| Appliances | Built-In Microwave,Dishwasher,Disposal,Oven/Range - Gas,Refrigerator,Stainless Steel Appliances |
| Zoning | C-1 |
| Architectural Style | Other |
| Construction Materials | Aluminum Siding,Brick |
| School District | BALTIMORE CITY PUBLIC SCHOOLS |
| Year Built | 1900 |
| Electric | Circuit Breakers |
| Levels | 3 |
| Other Fees | 10.00 |
| Tax Year | 2021 |
| Ownership | Fee Simple |
| Cool Fuel | Electric |
| Section | 17 |
| Accessibility | None |
| County | BALTIMORE CITY |
| New Construction | No |
| Property Type | Residential |
| HOA | No |
| Subdivision Name | BARCLAY - GREENMOUNT |
| Garage Y/N | No |
| Water Access Y/N | No |
| Other Structures | Above Grade,Below Grade |
| Full Baths | 2 |
| Status | ACTIVE |
| Directions | From Barclay St. turn left onto E Lorraine Ave. |
| City | BALTIMORE |
| Other Fees Frequency | Annually |
| Senior Community Y/N | No |
| Lot Size Units | Square Feet |
| Lot Size Square Feet | 0.13 |
| Tax Assessed Value | 58900.0 |
| Tax Annual Amount | 1390.0 |
| Structure Type | Other |
| Condo/Coop Association fee Y/N | No |
| Bathrooms Count Main Level | 1.00 |
| Price Per Sq Ft Total AG | 173.27 |
| Acceptable Financing | Cash,Conventional,FHA,VA |
| Historic Y/N | No |
| Lease Considered Y/N | No |
| Vacation Rental Y/N | No |
| Total SQFT | 2300 |
| Location Type | Corner Lot/Unit |
| Standard Status | Active |
| Year Built Source | Assessor |
| Legal Subdivision | Ward 12 |
| Tax Lot | 054 |
| Association Recreation Fee | No |
Interior Features
| Interior Amenities | Ceiling Fan(s),Kitchen - Island,Recessed Lighting |
|---|---|
| Heating Fuel | Electric |
| Basement | Fully Finished |
| Flooring | Luxury Vinyl Plank,Carpet |
| Hot Water | Electric |
| Basement (Y/N) | Yes |
| Heating Y/N | Yes |
| Fireplace Y/N | No |
| Above Grade Finished Area | 1500 |
| Half Baths | 1 |
| Central Air Y/N | Yes |
| Total Bedrooms | 3 |
| Below Grade Finished Area | 800 |
| Entry Level | 1 |
| Room Type | Kitchen,Basement,Laundry |
| Below Grade Finished Area Unit Type | Square Feet |
| LivingAreaSource | Estimated |
| Below Grade Unfin Area Units | Square Feet |
| Below Grade Unfin SQFT Source | Assessor |
| Below Grade Finished Area Source | Estimated |
| Bedrooms Count All Upper Levels | 3 |
| Bedrooms Count Upper Level 1 | 3 |
| Bathrooms Half Main Level | 1 |
| Bathrooms Full Upper Level 1 | 2 |
| Bathrooms Full All Upper Levels | 2 |
| Bathrooms Count Upper Level 1 | 2.00 |
| Bathrooms Count All Upper Levels | 2 |
| Above Grade Finished Area Source | Estimated |
| Above Grade Finished Area Unit Type | Square Feet |
| Total Baths | 3 |
Exterior Features
| Pool | No Pool |
|---|---|
| Water Source | Public |
| Type of Parking | On Street |
| Land Use Code | C |
| Foundation Details | Other |
| Spa | No |
| Water View Y/N | No |
| Lot Size Acres | 0.00 |
| Lot Size Source | Estimated |
| Waterfront Y/N | No |
| Door Features | Storm |
| Navigable Water Y/N | No |
| Water Oriented Y/N | No |
Room Details
| Room | Dimensions | Level | Flooring | Details |
|---|---|---|---|---|
| Basement | Lower 1 | |||
| Kitchen | Main | |||
| Laundry | Main |
Amenities
- Foreclosure
- Views
- Short Sale
- New Construction
- Adult 55+
- Lease To Own
- No HOA Fees
- Furnished
- Primary On Main
- Air Conditioning
- Seller Finance
- Green
- Fixer Upper
- Horse
- Golf
- Fireplace
- Deck
- Garage
- Basement
- Pool
Property vs Single Family Average in 21218
Price
Taxes
Year Built
Visits
 © BRIGHT, All Rights Reserved
