
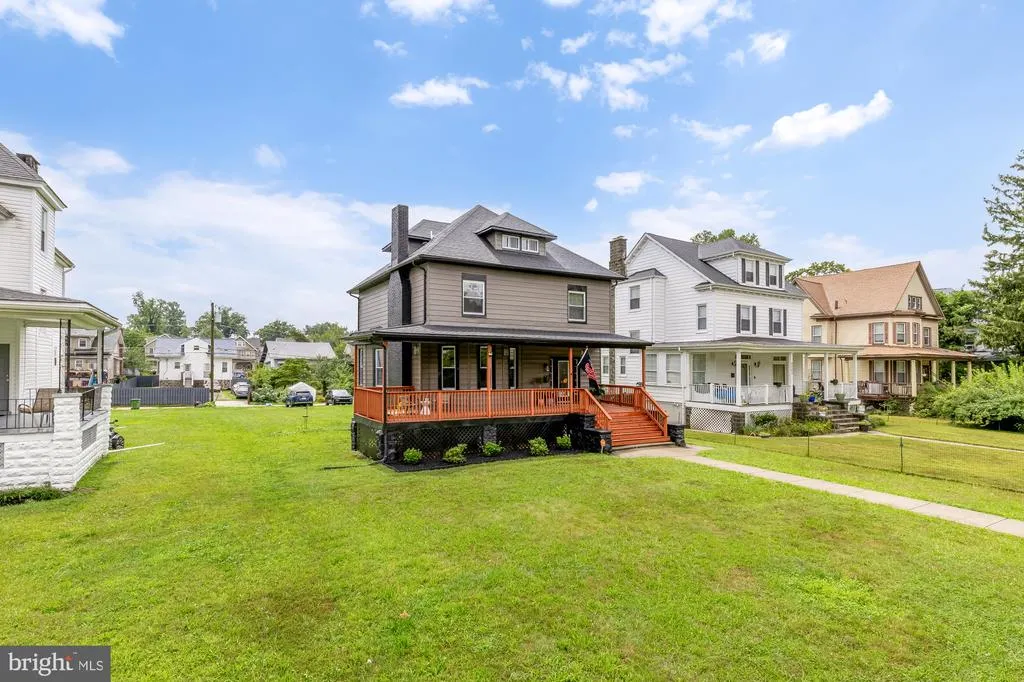
Address
4203 Maine Avenue, Baltimore, MD
Price
$ 524,900
Property Attributes
- MLS#MDBA2227204
- TypeSingle Family
- Listing Status ACTIVE
- CountyBALTIMORE CITY
- CityBaltimore
- NeighborhoodGwynn Oak
- Zip21207
- StyleColonial
- Year Built1920
- Taxes$ 4729
- Price$ 524,900
- Bedrooms6
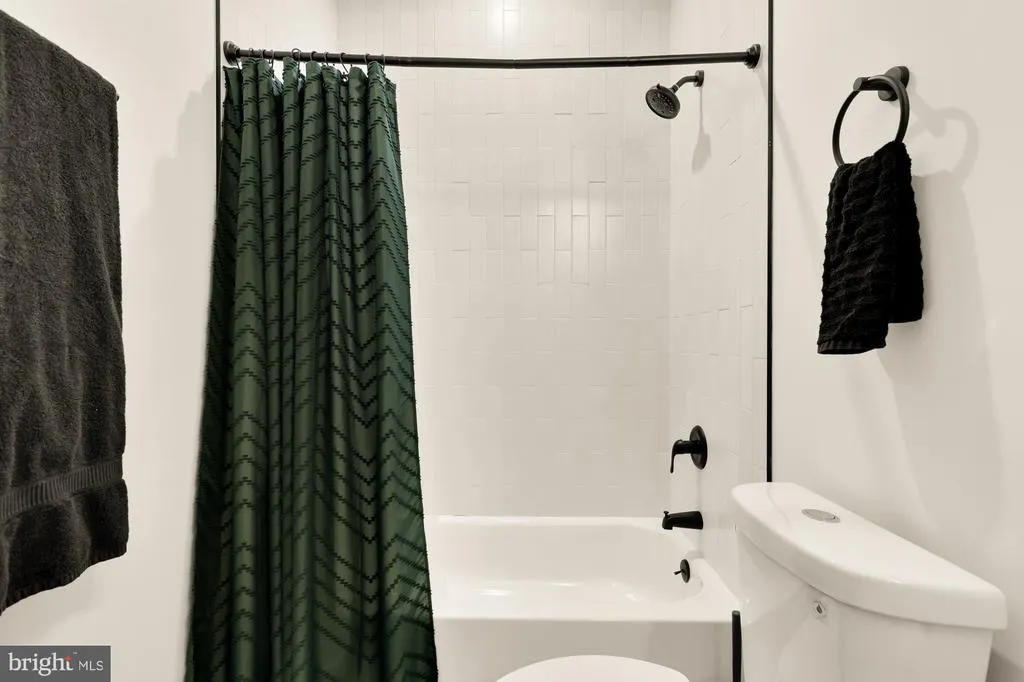
- Full Bathrooms3
- Half Bathrooms1
- Sqr Footage3294
- Lot Size0.26 Acres
Data Source:
Bright MLS
Property Description
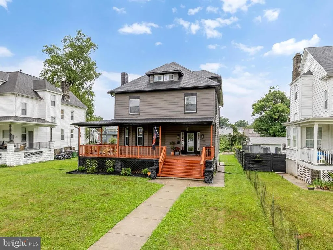
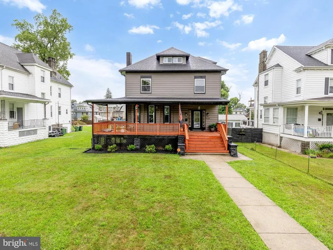
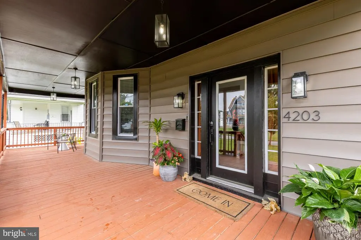
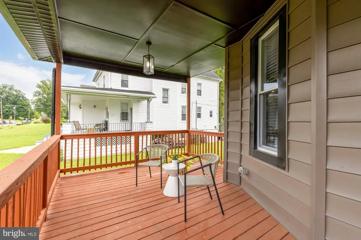
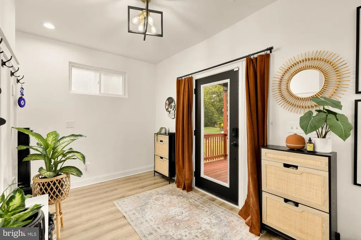
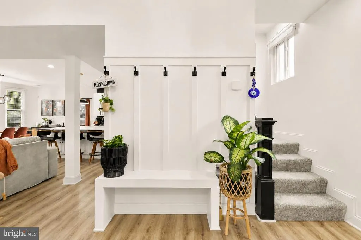
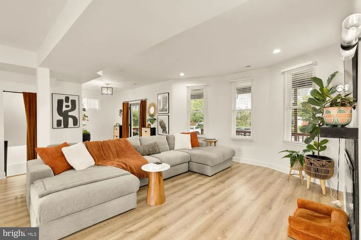
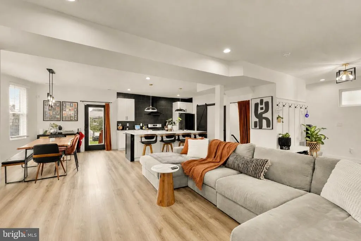
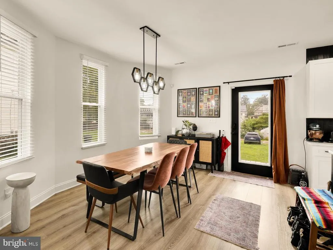
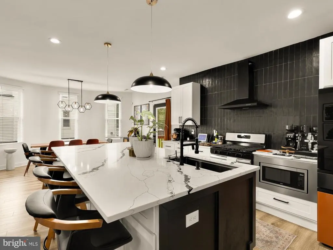
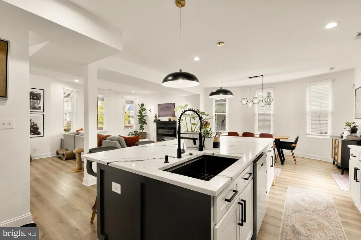
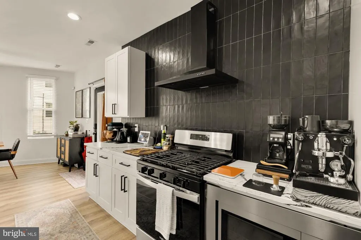
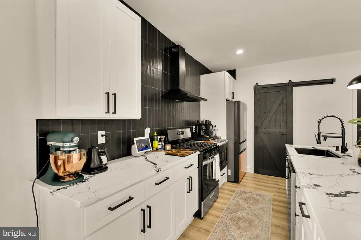
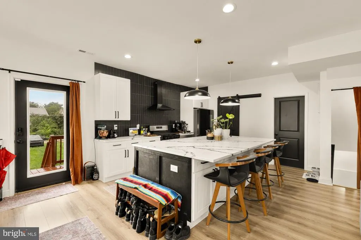
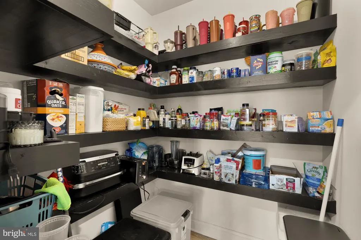
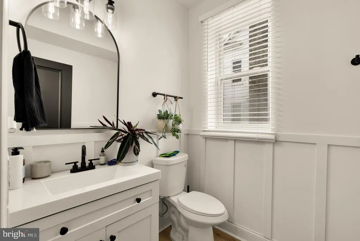
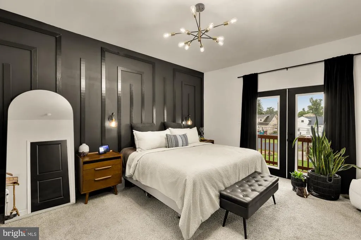
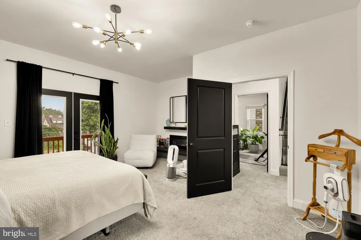
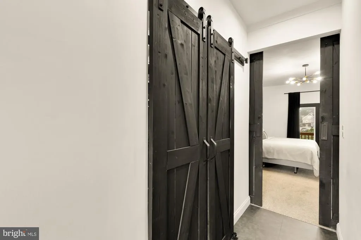
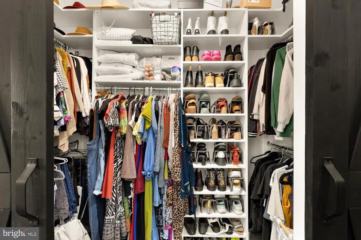
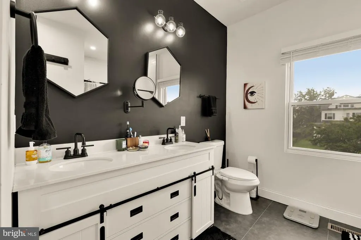
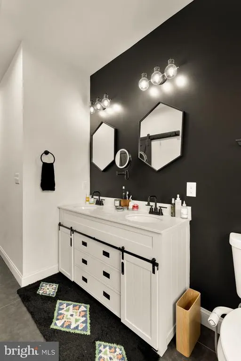
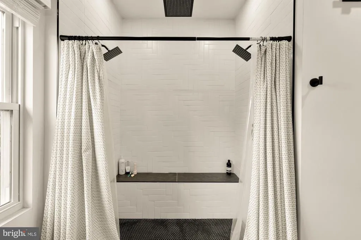
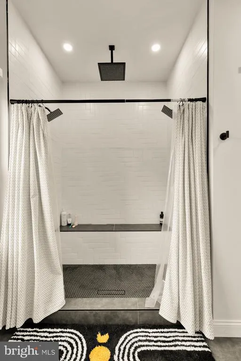
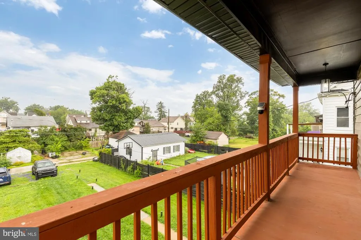
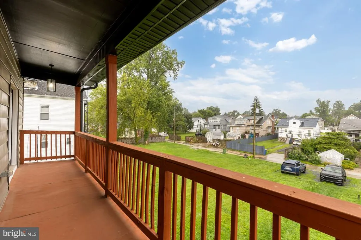
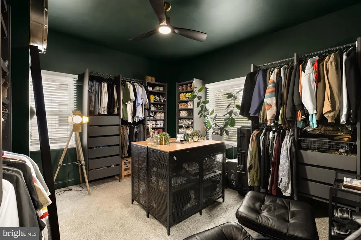
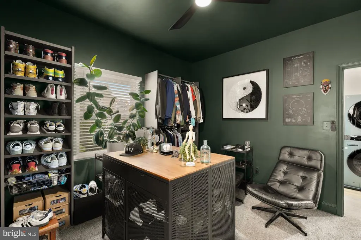
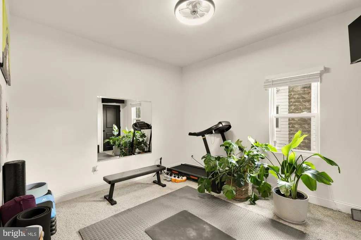
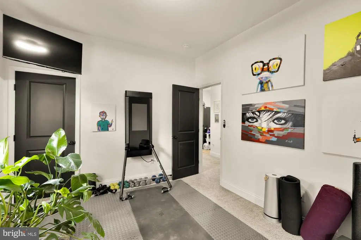
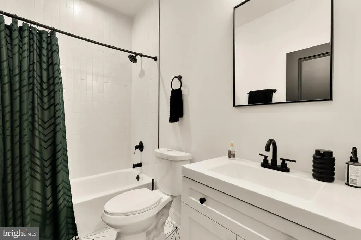
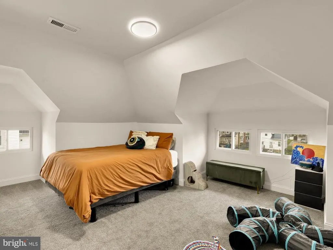
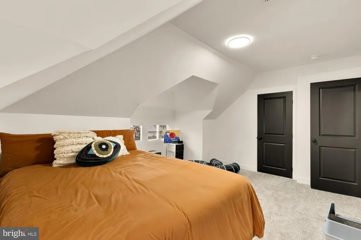
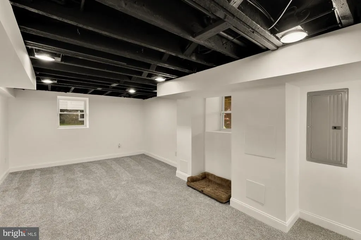
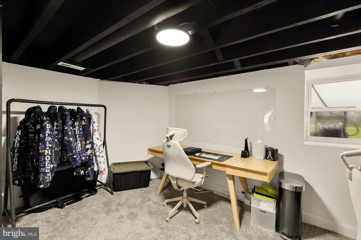
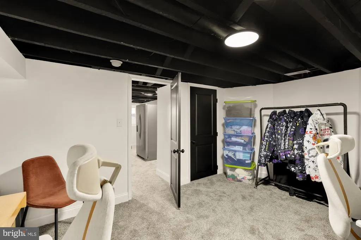
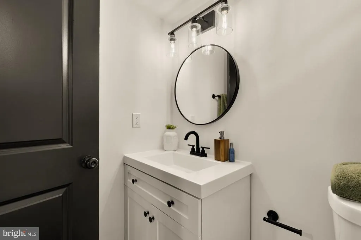
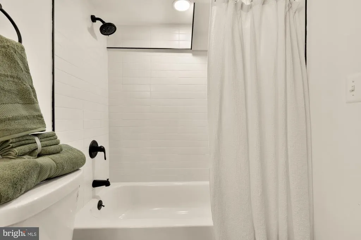
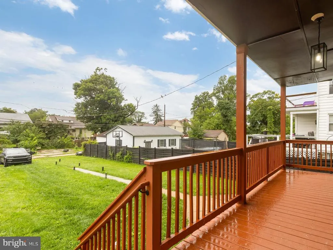
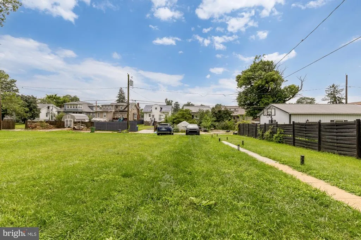
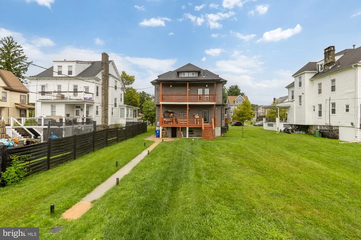
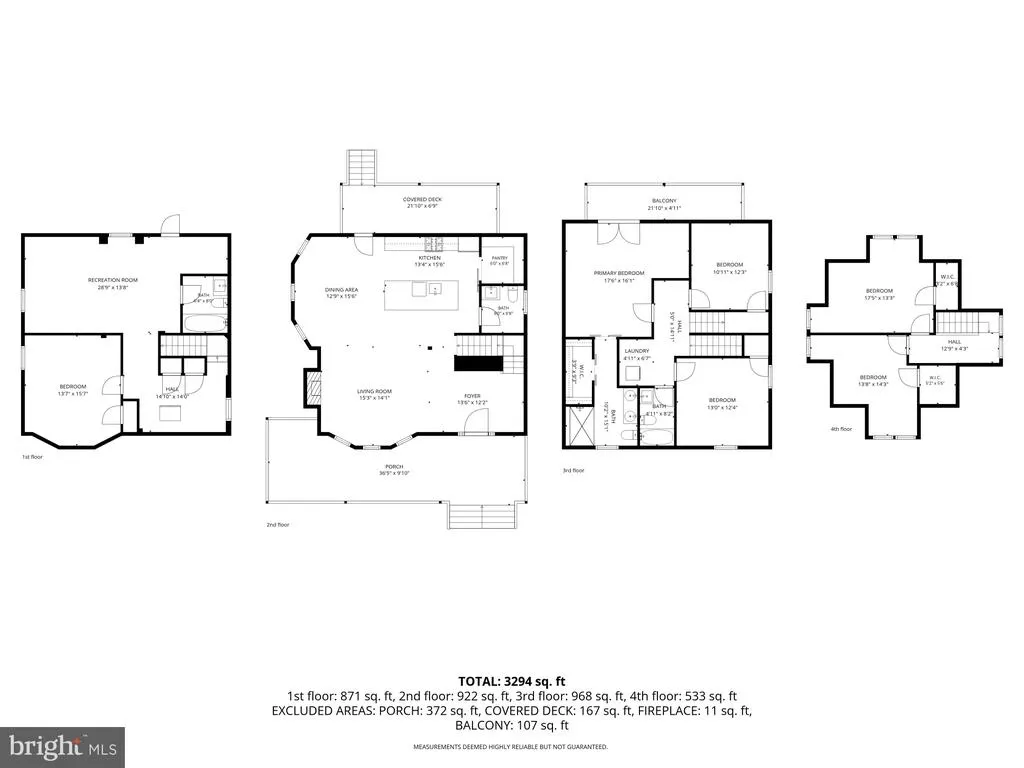
Set on a spacious quarter-acre lot in Gwynn Oak, 4203 Maine Avenue was beautifully renovated in 2024 and offers six bedrooms, three and a half bathrooms, and an incredible amount of space across four finished levels. Designed for gathering, the open main level features an inviting entryway, generous living and dining areas, a custom-tiled fireplace, and an updated kitchen with quartz countertops, stainless steel appliances, a tiled backsplash, and a large pantry. A convenient half bathroom completes this level. Upstairs, the spacious primary suite includes a walk-in closet, a private bathroom with dual sinks and an oversized shower, and direct access to a large rear deck. Two additional bedrooms and a hallway bathroom are also located on this level, with two more bedrooms on the third floor. The finished lower level offers even more flexibility with an additional bedroom and full bathroom, perfect for guests, a home office, or extended living space. Outside, enjoy a large backyard, multiple decks, and two-car off-street parking. Recent updates like a newly replaced sewer line provides added peace of mind, making this spacious, move-in-ready home one you will not want to miss.
| Price History | |
|---|---|
| 8/9/2026 | Listed $524,900 |
General Features
| Living Area | 3294 |
|---|---|
| Sewer | Public Sewer |
| Heating | Forced Air |
| Cooling | Other |
| Possession | Settlement |
| Appliances | Built-In Microwave,Dishwasher,Refrigerator,Stainless Steel Appliances |
| Zoning | R-1-E |
| Architectural Style | Colonial |
| Construction Materials | Block |
| School District | BALTIMORE CITY PUBLIC SCHOOLS |
| Year Built | 1920 |
| Levels | 4 |
| Tax Year | 2025 |
| Ownership | Fee Simple |
| Cool Fuel | Electric |
| Section | 03 |
| Accessibility | None |
| County | BALTIMORE CITY |
| New Construction | No |
| Property Type | Residential |
| HOA | No |
| Subdivision Name | GWYNN OAK |
| Garage Y/N | No |
| Water Access Y/N | No |
| Other Structures | Above Grade,Below Grade |
| Full Baths | 3 |
| Status | ACTIVE |
| Directions | Liberty Heights Ave to Garrison to Maine |
| City | BALTIMORE |
| Senior Community Y/N | No |
| Lot Size Units | Square Feet |
| Lot Size Square Feet | 11520.00 |
| Tax Assessed Value | 280667.0 |
| Tax Annual Amount | 4729.0 |
| Structure Type | Detached |
| Condo/Coop Association fee Y/N | No |
| Bathrooms Count Main Level | 1.00 |
| Price Per Sq Ft Total AG | 216.63 |
| Vacation Rental Y/N | No |
| Total SQFT | 3294 |
| Standard Status | Active |
| Year Built Source | Assessor |
| Legal Subdivision | Ward 28 |
| Tax Lot | 005 |
Interior Features
| Interior Amenities | Bathroom - Stall Shower,Bathroom - Tub Shower,Pantry,Carpet,Floor Plan - Open,Kitchen - Island,Primary Bath(s),Recessed Lighting |
|---|---|
| Heating Fuel | Natural Gas |
| Basement | Fully Finished,Rear Entrance,Windows |
| Total Fireplaces | 1 |
| Hot Water | Electric |
| Basement (Y/N) | Yes |
| Heating Y/N | Yes |
| Fireplace Y/N | Yes |
| Above Grade Finished Area | 2423 |
| Half Baths | 1 |
| Central Air Y/N | No |
| Total Bedrooms | 6 |
| Below Grade Finished Area | 871 |
| Below Grade Finished Area Unit Type | Square Feet |
| LivingAreaSource | Estimated |
| Below Grade Unfin Area Units | Square Feet |
| Below Grade Finished Area Source | Estimated |
| Bedrooms Count All Lower Levels | 1 |
| Bedrooms Count All Upper Levels | 5 |
| Bedrooms Count Lower Level 1 | 1 |
| Bedrooms Count Upper Level 1 | 3 |
| Bedrooms Count Upper Level 2 | 2 |
| Bathrooms Half Main Level | 1 |
| Bathrooms Full Upper Level 1 | 2 |
| Bathrooms Full Lower Level 1 | 1 |
| Bathrooms Full All Upper Levels | 2 |
| Bathrooms Full All Lower Levels | 1 |
| Bathrooms Count Upper Level 1 | 2.00 |
| Bathrooms Count Lower Level 1 | 1.00 |
| Bathrooms Count All Upper Levels | 2 |
| Bathrooms Count All Lower Levels | 1 |
| Above Grade Finished Area Source | Estimated |
| Above Grade Finished Area Unit Type | Square Feet |
| Total Baths | 4 |
Exterior Features
| Pool | No Pool |
|---|---|
| Parking Features | Gravel Driveway |
| Water Source | Public |
| Total Parking Spaces | 2 |
| Type of Parking | Off Street |
| Land Use Code | R |
| Foundation Details | Block |
| Water View Y/N | No |
| Lot Size Acres | 0.26 |
| Lot Size Source | Assessor |
| Waterfront Y/N | No |
| Land Assessed Value | 54200.00 |
| Navigable Water Y/N | No |
| Water Oriented Y/N | No |
| Off Street - # of Spaces | 2 |
Amenities
- Foreclosure
- Views
- Short Sale
- New Construction
- Adult 55+
- Lease To Own
- No HOA Fees
- Furnished
- Primary On Main
- Air Conditioning
- Seller Finance
- Green
- Fixer Upper
- Horse
- Golf
- Fireplace
- Deck
- Garage
- Basement
- Pool
Property vs Single Family Average in 21207
Price
Taxes
Year Built
Visits
 © BRIGHT, All Rights Reserved
