
Address
4307 Miami Place, Baltimore, MD
Price
$ 439,999
Property Attributes
- MLS#MDBA2227956
- TypeSingle Family
- Listing Status ACTIVE
- CountyBALTIMORE CITY
- CityBaltimore
- NeighborhoodCentral Forest Park
- Zip21207
- StyleTraditional
- Year Built1927
- Taxes$ 3660
- Price$ 439,999
- Bedrooms4
- Full Bathrooms3
- Half Bathrooms1
- Sqr Footage2109
- Lot Size0.16 Acres
Data Source:
Bright MLS
Property Description
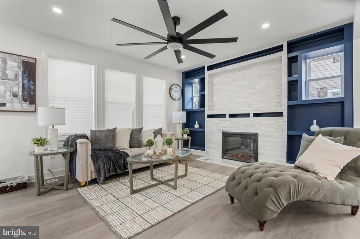
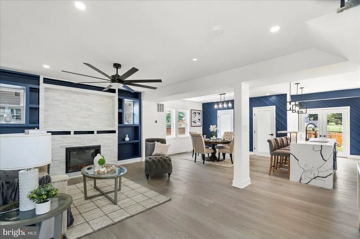
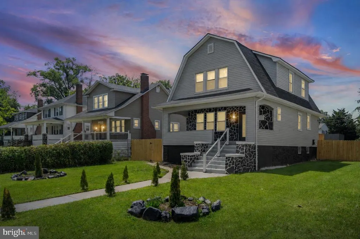
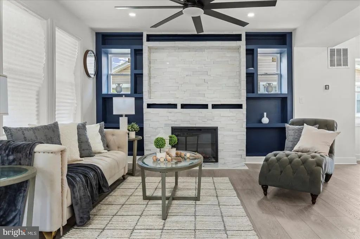
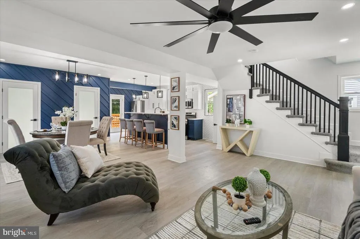
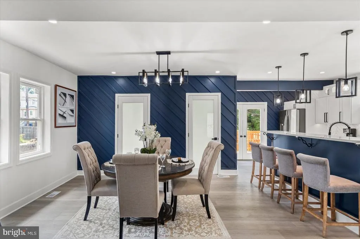
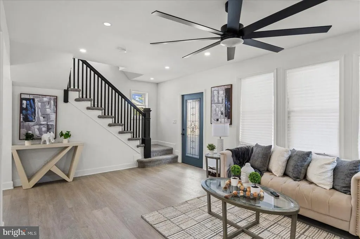
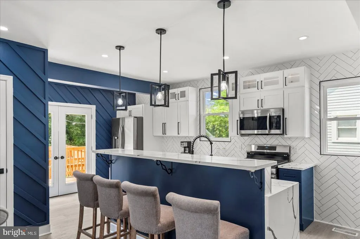
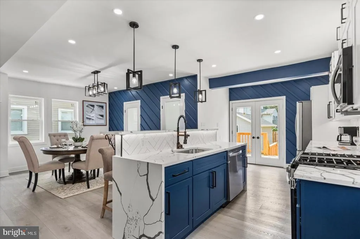
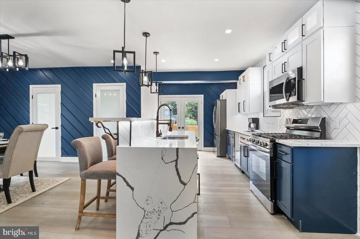
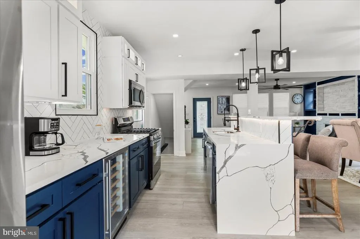
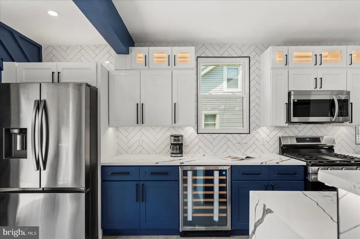
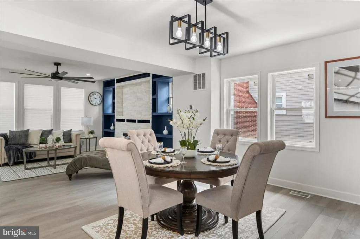
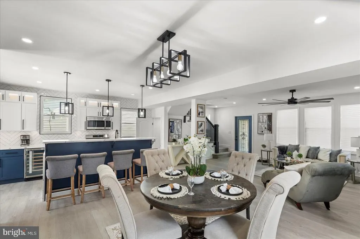
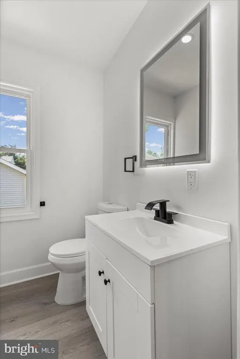
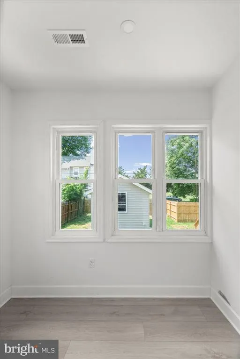
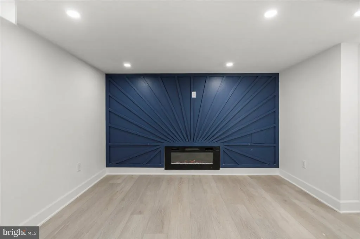
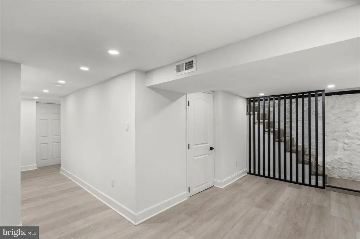
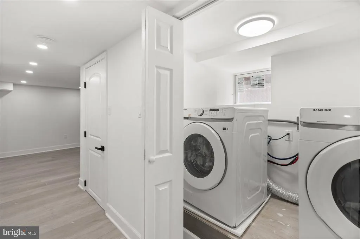
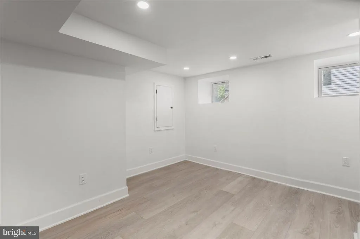
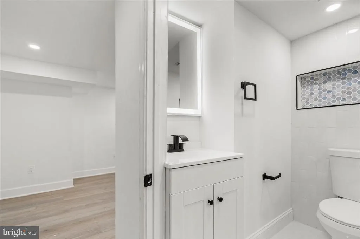
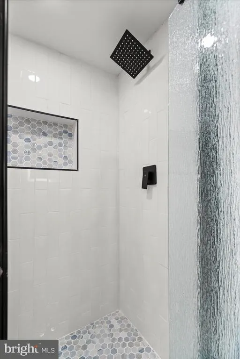
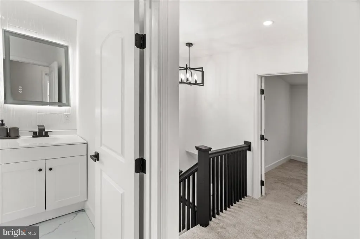
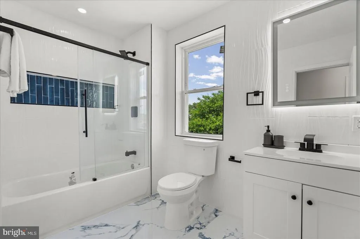
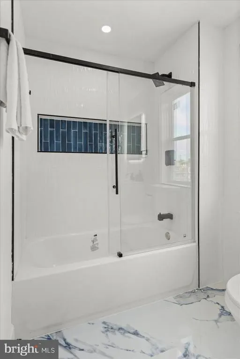
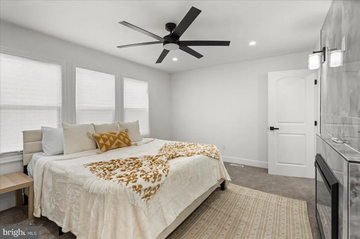
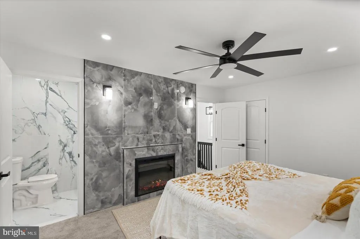
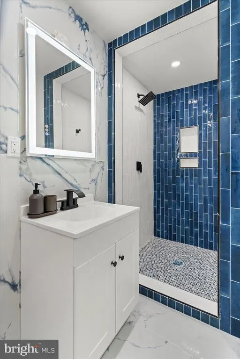
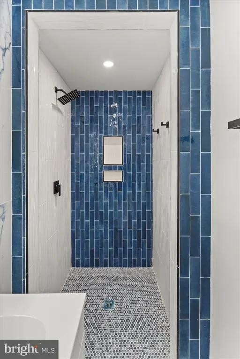
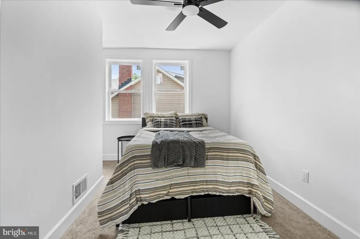
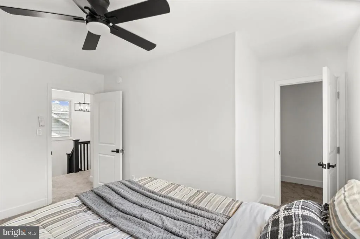
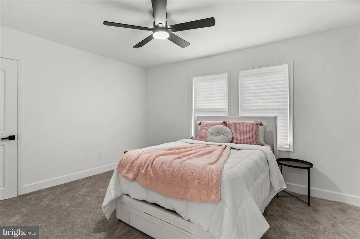
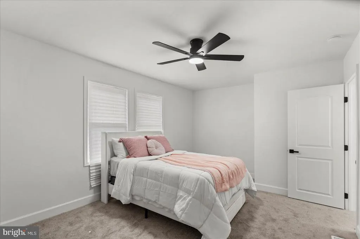
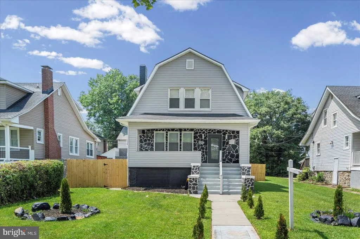
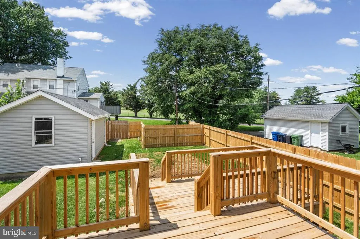
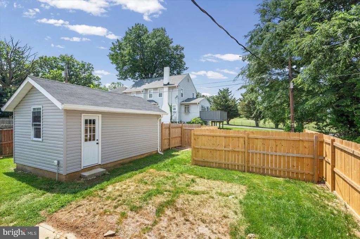
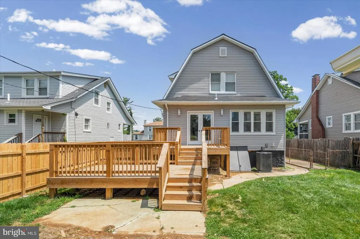
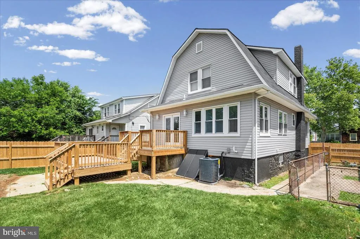
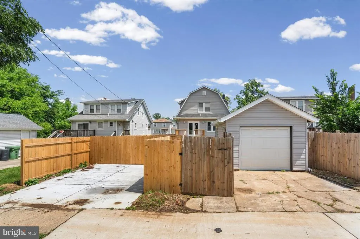
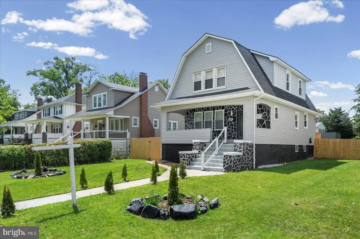
Welcome to 4307 Miami Place, a beautifully renovated 4-bedroom, 3.5-bath home that perfectly blends modern luxury, functionality, and value. From the moment you step inside, you'll be greeted by an abundance of natural light, an open-concept layout, designer finishes, luxury flooring, and a seamless flow ideal for both everyday living and entertaining. The gourmet kitchen serves as the centerpiece of the home, featuring quartz countertops, custom two-tone cabinetry, a stylish tile backsplash, and premium stainless steel appliances. Upstairs, the spacious primary suite offers a private retreat with a spa-inspired bathroom and generous closet space, while the additional bedrooms provide flexibility for family, guests, or a home office. The fully finished basement adds even more living space with a bedroom, full bathroom, and modern electric fireplace feature wall, perfect for extended family or entertaining. Step outside to enjoy the private deck overlooking a fully fenced backyard, ideal for summer gatherings, pets, and relaxation. A detached garage and private driveway provide added convenience and ample parking. Located close to shopping, dining, schools, and major commuter routes, this home offers an incredible opportunity for buyers looking for both lifestyle and value. Even more impressive, the property has already appraised above the current list price, creating a rare chance to step into a home with built-in value from day one. Move-in ready, fully renovated, and priced to sell, 4307 Miami Place is the complete package you've been waiting for.
| Price History | |
|---|---|
| 8/15/2026 | Listed $439,999 |
General Features
| Living Area | 2109 |
|---|---|
| Sewer | Public Sewer |
| Heating | Radiator |
| Cooling | Central A/C |
| Possession | Immediate,Coin w/Sell Sett,Settlement |
| Zoning | R |
| Garage Spaces | 1.00 |
| Architectural Style | Traditional |
| Construction Materials | Other |
| School District | BALTIMORE CITY PUBLIC SCHOOLS |
| Year Built | 1927 |
| Levels | 3 |
| Tax Year | 2025 |
| Ownership | Ground Rent |
| Cool Fuel | Electric |
| Accessibility | None |
| County | BALTIMORE CITY |
| New Construction | No |
| Property Type | Residential |
| HOA | No |
| Subdivision Name | CENTRAL FOREST PARK |
| Garage Y/N | Yes |
| Water Access Y/N | No |
| Other Structures | Above Grade,Below Grade |
| Full Baths | 3 |
| Status | ACTIVE |
| Directions | GPS |
| City | BALTIMORE |
| Senior Community Y/N | No |
| Lot Size Units | Square Feet |
| Lot Size Square Feet | 7000.00 |
| Tax Assessed Value | 155100.0 |
| Tax Annual Amount | 3660.0 |
| Structure Type | Detached |
| Condo/Coop Association fee Y/N | No |
| Bathrooms Count Main Level | 1.00 |
| Price Per Sq Ft Total AG | 295.7 |
| Vacation Rental Y/N | No |
| Total SQFT | 2109 |
| Standard Status | Active |
| Year Built Source | Assessor |
| Legal Subdivision | Ward 28 |
Interior Features
| Interior Amenities | Kitchen - Gourmet |
|---|---|
| Heating Fuel | Natural Gas |
| Basement | Fully Finished |
| Hot Water | Electric |
| Basement (Y/N) | Yes |
| Heating Y/N | Yes |
| Fireplace Y/N | No |
| Above Grade Finished Area | 1488 |
| Half Baths | 1 |
| Central Air Y/N | Yes |
| Total Bedrooms | 4 |
| Below Grade Finished Area | 621 |
| Below Grade Finished Area Unit Type | Square Feet |
| LivingAreaSource | Estimated |
| Laundry Type | Has Laundry |
| Below Grade Unfin Area Units | Square Feet |
| Below Grade Finished Area Source | Estimated |
| Bedrooms Count All Lower Levels | 1 |
| Bedrooms Count All Upper Levels | 3 |
| Bedrooms Count Lower Level 1 | 1 |
| Bedrooms Count Upper Level 1 | 3 |
| Bathrooms Half Main Level | 1 |
| Bathrooms Full Upper Level 1 | 2 |
| Bathrooms Full Lower Level 1 | 1 |
| Bathrooms Full All Upper Levels | 2 |
| Bathrooms Full All Lower Levels | 1 |
| Bathrooms Count Upper Level 1 | 2.00 |
| Bathrooms Count Lower Level 1 | 1.00 |
| Bathrooms Count All Upper Levels | 2 |
| Bathrooms Count All Lower Levels | 1 |
| Above Grade Finished Area Source | Assessor |
| Above Grade Finished Area Unit Type | Square Feet |
| Total Baths | 4 |
Exterior Features
| Pool | No Pool |
|---|---|
| Water Source | Public |
| Total Parking Spaces | 1 |
| Garage Features | Additional Storage Area |
| Type of Parking | On Street,Detached Garage |
| Foundation Details | Brick/Mortar |
| Water View Y/N | No |
| Lot Size Acres | 0.16 |
| Lot Size Source | Assessor |
| Waterfront Y/N | No |
| Navigable Water Y/N | No |
| Water Oriented Y/N | No |
| # of Detached Garage Spaces | 1 |
Amenities
- Foreclosure
- Views
- Short Sale
- New Construction
- Adult 55+
- Lease To Own
- No HOA Fees
- Furnished
- Primary On Main
- Air Conditioning
- Seller Finance
- Green
- Fixer Upper
- Horse
- Golf
- Fireplace
- Deck
- Garage
- Basement
- Pool
Property vs Single Family Average in 21207
Price
Taxes
Year Built
Visits
 © BRIGHT, All Rights Reserved
