
Open House Sat, Aug 29th 12:00 PM - 3:00 PM
Address
3206 Batavia Avenue, Baltimore, MD
Price
$ 350,000
Property Attributes
- MLS#MDBA2228646
- TypeSingle Family
- Listing Status ACTIVE
- CountyBALTIMORE CITY
- CityBaltimore
- NeighborhoodLauraville Historic District
- Zip21214
- StyleVictorian
- Year Built1924
- Taxes$ 6091
- Price$ 350,000
- Bedrooms4
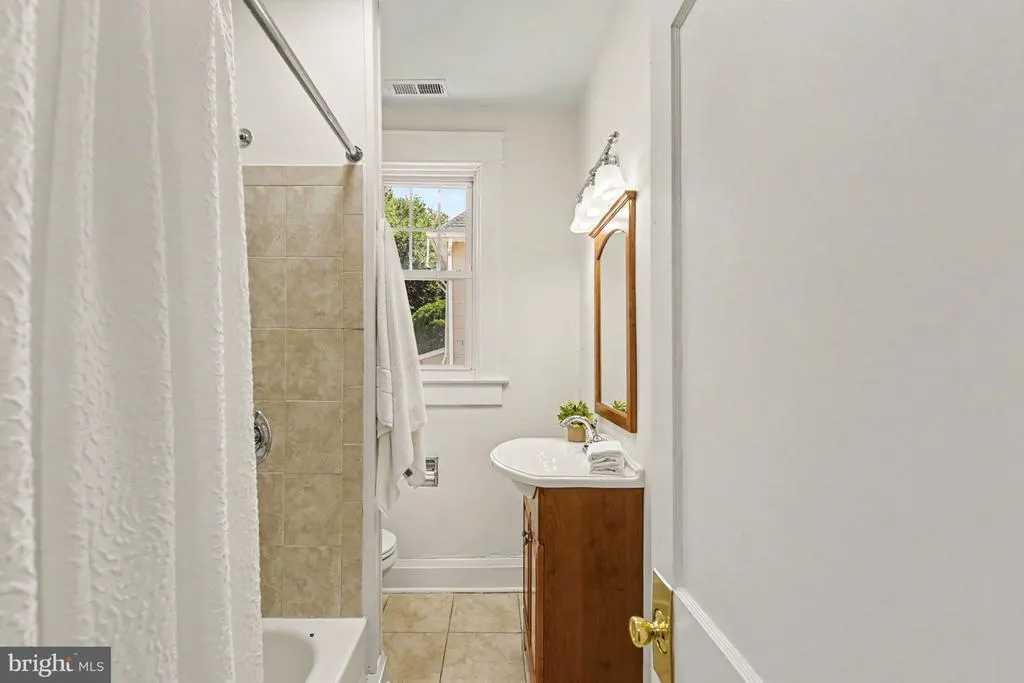
- Full Bathrooms2
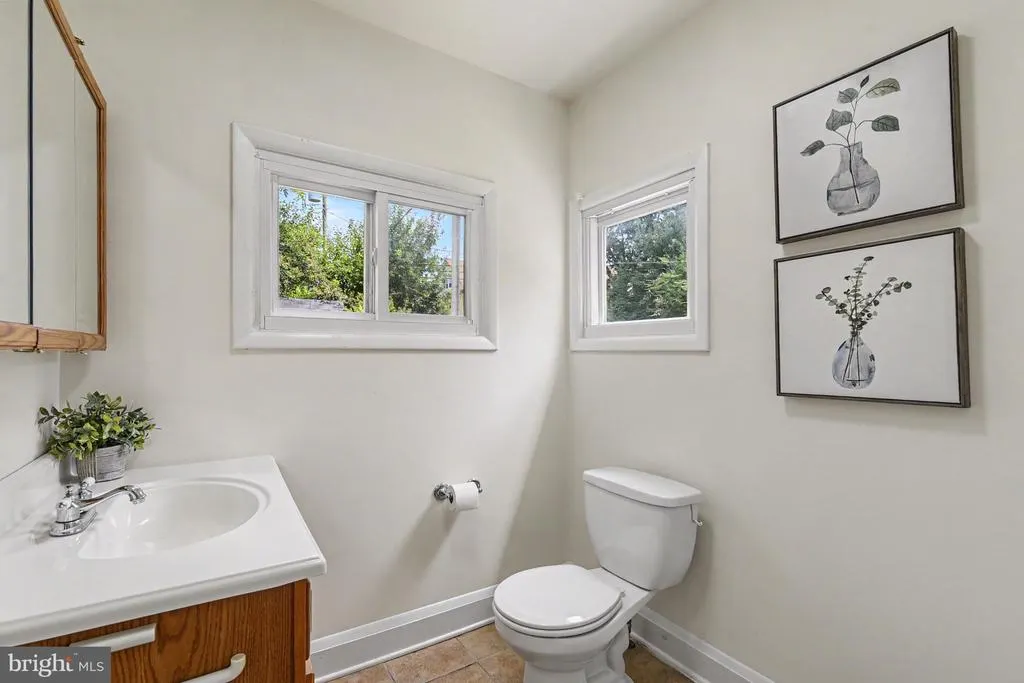
- Half Bathrooms1
- Sqr Footage2158
- Lot Size0.2 Acres
Data Source:
Bright MLS
Property Description
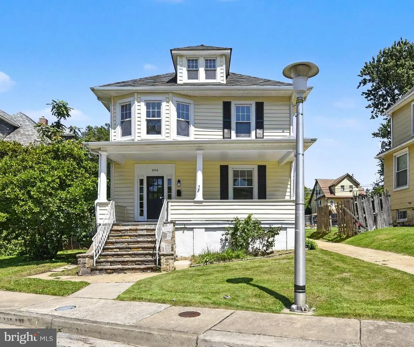
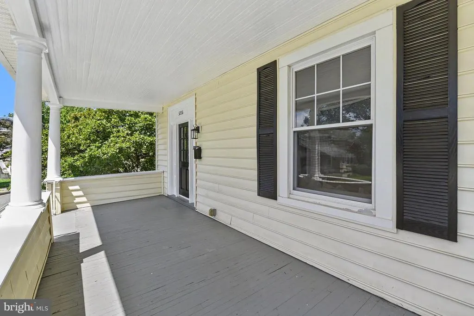
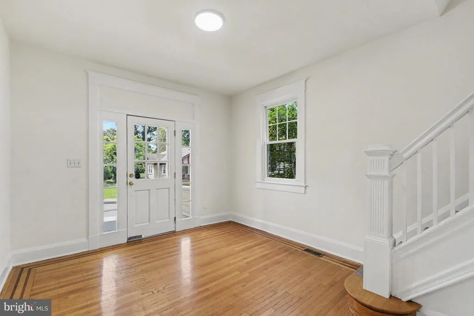
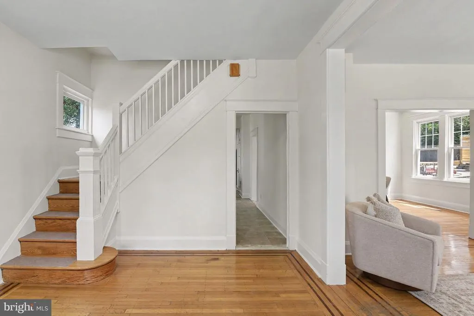
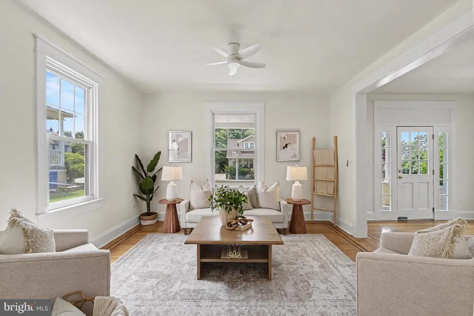
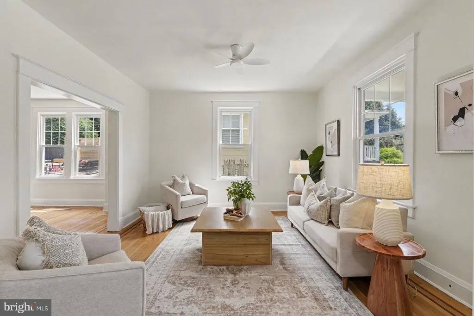
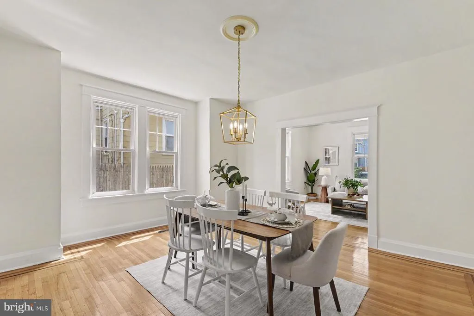
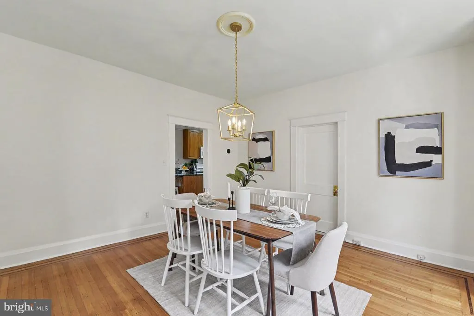
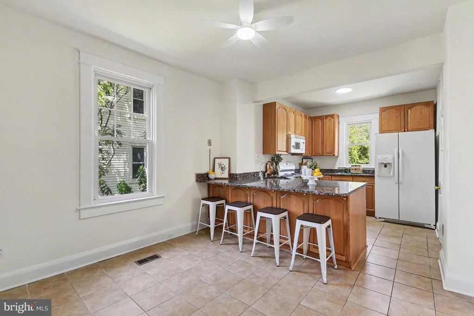

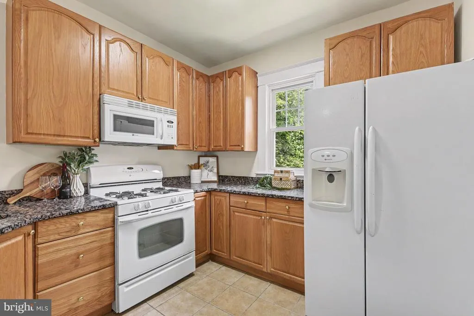
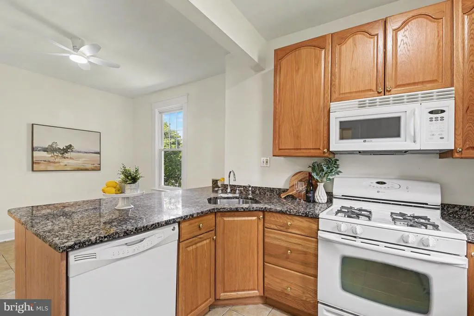
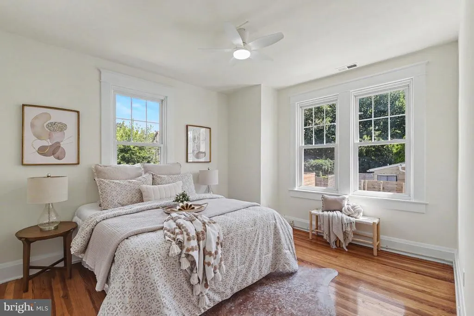
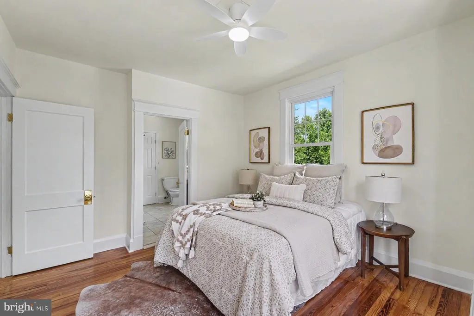
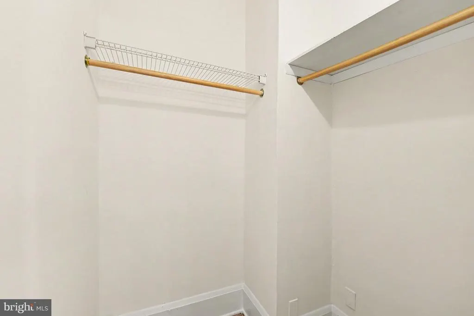
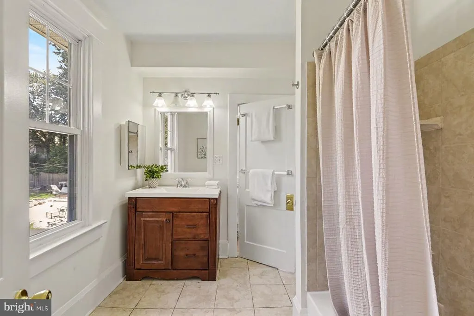
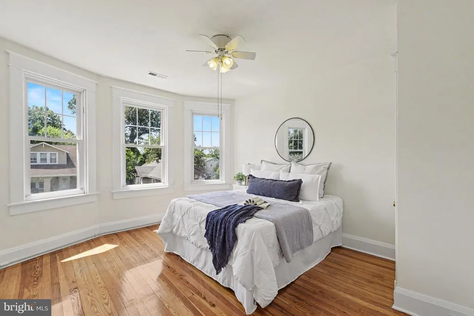
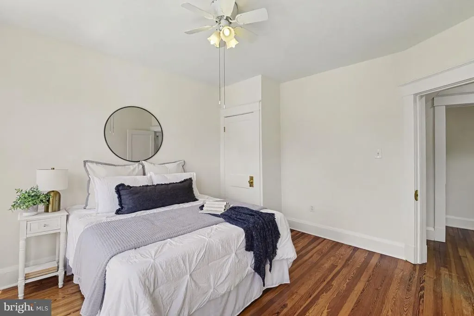
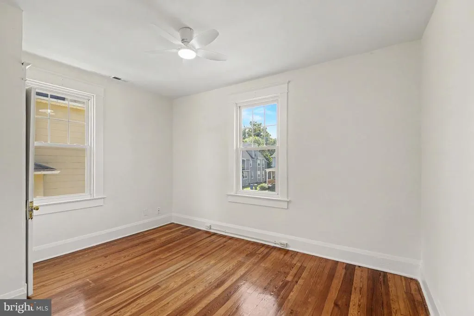
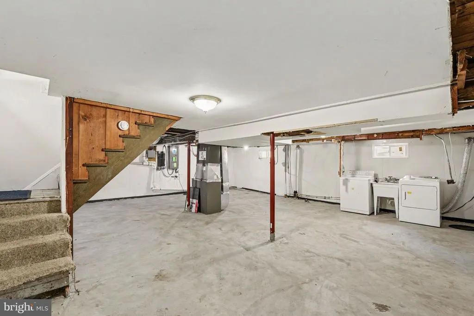
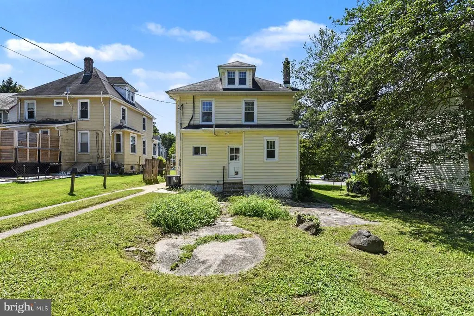
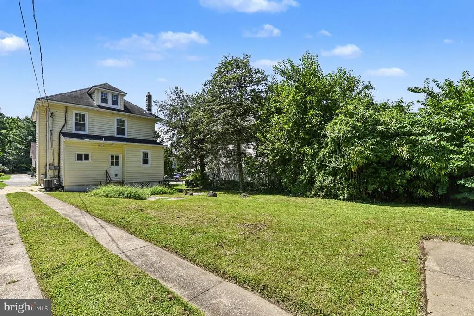
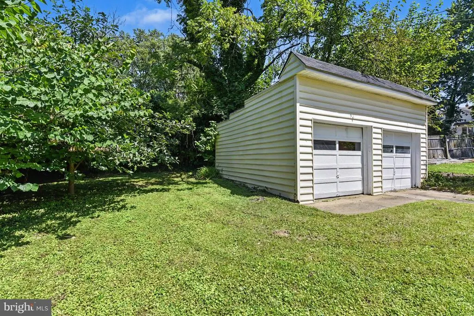
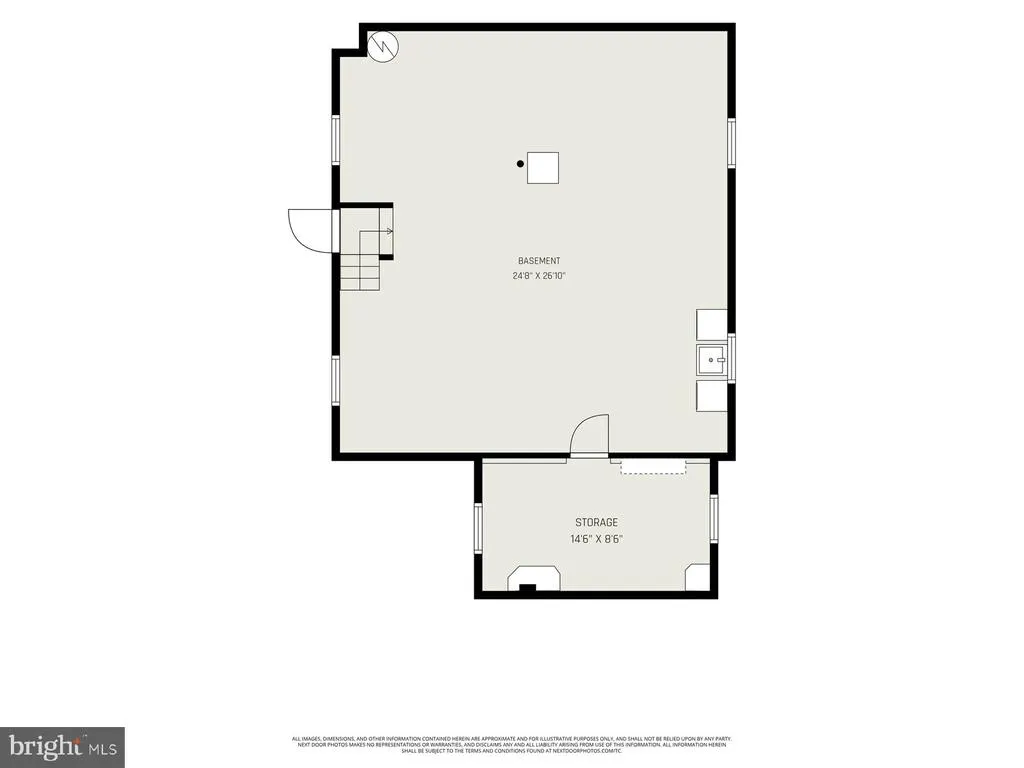
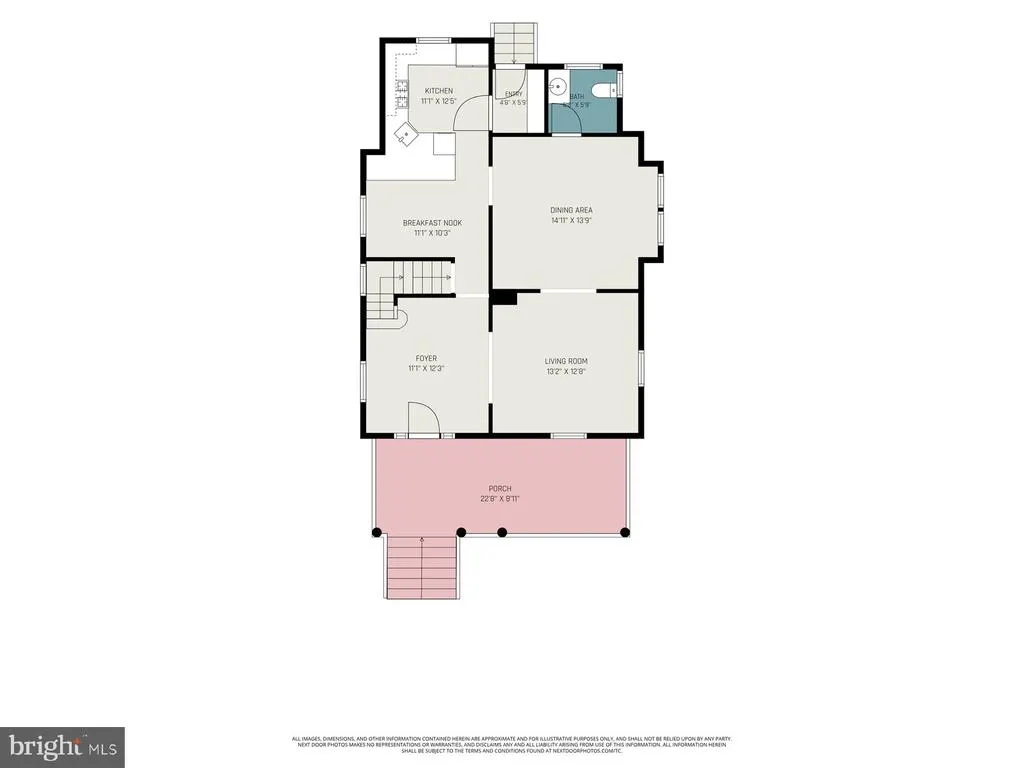
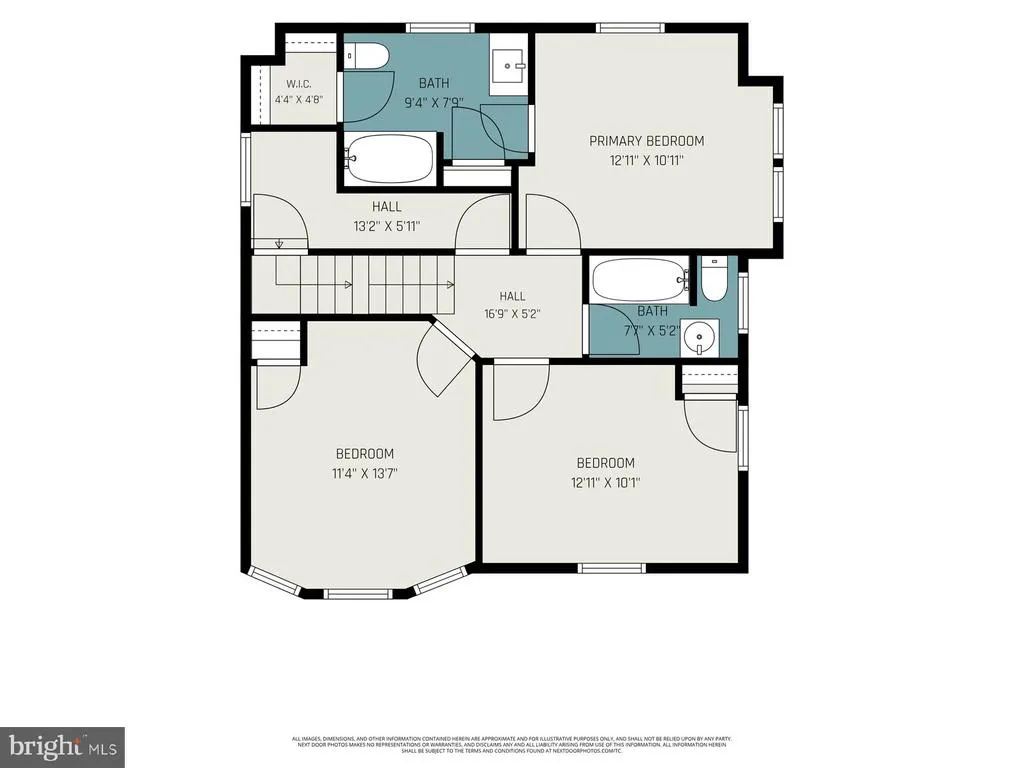
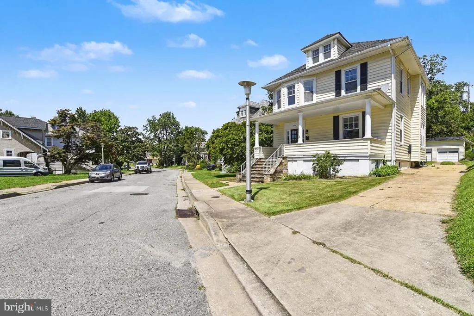
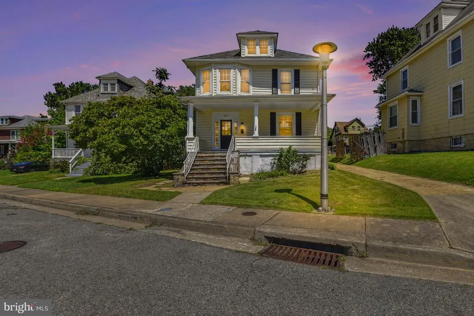
Welcome to 3206 Batavia Avenue, a spacious four-bedroom, two-and-a-half-bath porch-front, detached home in Baltimore Citys Hamilton neighborhood. Freshly painted and filled with character, the home features beautiful original hardwood floors with mahogany inlay and a modern kitchen designed for todays lifestyle. Vinyl windows, two HVAC systems for dual-zone comfort and rooftop solar panels help keep electric bills to a minimum. Outside, youll find an inviting front porch, a large, level yard and a long private driveway leading to an oversized detached two-car garagewith plenty of additional room for storage, hobbies or a workshop. The waterproofed unfinished basement provides even more clean, usable storage space and future possibilities. Enjoy the space and charm of a classic detached Baltimore home while staying close to the shops, restaurants and neighborhood businesses along Harford Road, as well as the Hamilton Branch of the Enoch Pratt Free Library, Herring Run Park and other nearby green spaces. This welcoming home offers room to spread out, both inside and out, in one of Northeast Baltimores most established neighborhoods.
| Price History | |
|---|---|
| 8/22/2026 | Listed $350,000 |
General Features
| Living Area | 2158 |
|---|---|
| Sewer | Public Sewer |
| Heating | Forced Air |
| Cooling | Central A/C |
| Possession | Settlement |
| Roof | Asphalt |
| Appliances | Washer/Dryer Hookups Only,Cooktop,Dishwasher,Icemaker,Microwave,Oven/Range - Gas,Refrigerator,Stove |
| Zoning | R-3 |
| Garage Spaces | 2.00 |
| Patio/Porch Features | Porch(es) |
| Architectural Style | Victorian |
| Construction Materials | Vinyl Siding |
| School District | BALTIMORE CITY PUBLIC SCHOOLS |
| Year Built | 1924 |
| Levels | 4 |
| Tax Year | 2025 |
| Ownership | Ground Rent |
| Cool Fuel | Electric |
| Section | 02 |
| Accessibility | None |
| County | BALTIMORE CITY |
| New Construction | No |
| Property Type | Residential |
| HOA | No |
| Subdivision Name | LAURAVILLE HISTORIC DISTRICT |
| Garage Y/N | Yes |
| Water Access Y/N | No |
| Other Structures | Above Grade,Below Grade |
| Transportation | Bus Stop less than 1 mile |
| Full Baths | 2 |
| Status | ACTIVE |
| Directions | Harford Road to East on Batavia. House in on the North side. |
| City | BALTIMORE |
| Senior Community Y/N | No |
| Lot Size Units | Square Feet |
| Lot Size Square Feet | 8586.00 |
| Tax Assessed Value | 276900.0 |
| Tax Annual Amount | 6091.0 |
| Property Condition | Good,Very Good |
| Structure Type | Detached |
| Condo/Coop Association fee Y/N | No |
| Bathrooms Count Main Level | 1.00 |
| Price Per Sq Ft Total AG | 162.19 |
| Vacation Rental Y/N | No |
| Virtual Tour | https://listings.nextdoorphotos.com/mls/262130741 |
| Total SQFT | 2158 |
| Standard Status | Active |
| Year Built Source | Assessor |
| Legal Subdivision | Ward 27 |
| Tax Lot | 017 |
Interior Features
| Interior Amenities | Dining Area,Upgraded Countertops,Primary Bath(s),Wood Floors |
|---|---|
| Heating Fuel | Natural Gas |
| Basement | Connecting Stairway,Side Entrance,Sump Pump,Full,Space For Rooms |
| Flooring | Hardwood,Carpet,Ceramic Tile |
| Hot Water | Natural Gas |
| Basement (Y/N) | Yes |
| Heating Y/N | Yes |
| Window Features | Double Pane |
| Fireplace Y/N | No |
| Above Grade Finished Area | 2158 |
| Half Baths | 1 |
| Central Air Y/N | Yes |
| Total Bedrooms | 4 |
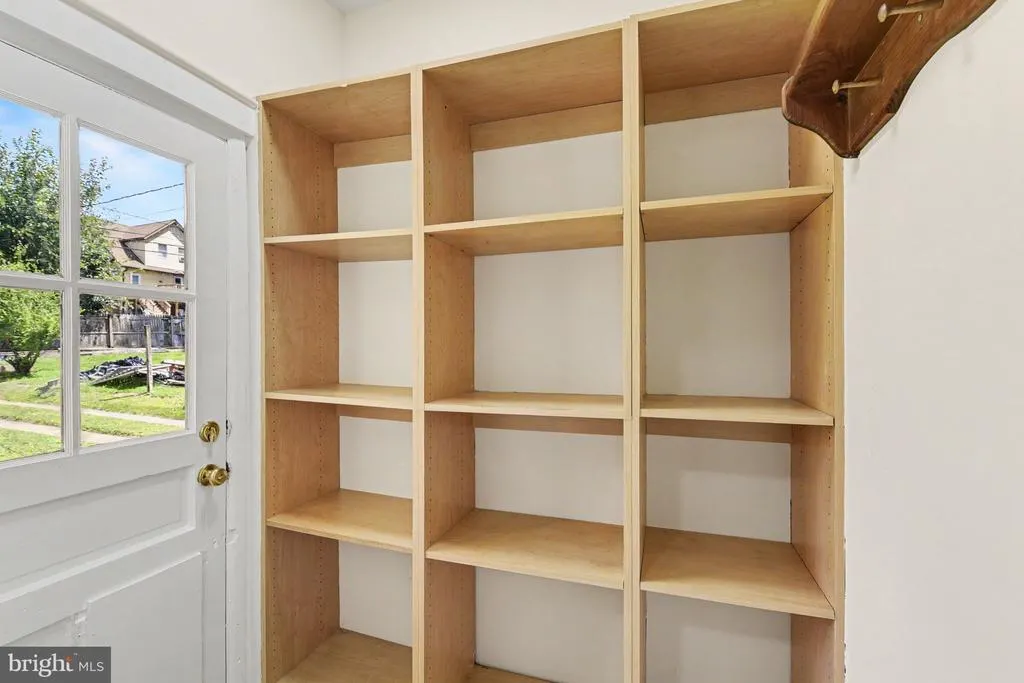
| Room Type | Living Room,Dining Room,Primary Bedroom,Bedroom 2,Bedroom 3,Bedroom 4,Kitchen,Foyer,Mud Room,Half Bath |
| Below Grade Finished Area Unit Type | Square Feet |
| LivingAreaSource | Estimated |
| Below Grade Finished Area Source | Estimated |
| Bedrooms Count All Upper Levels | 4 |
| Bedrooms Count Upper Level 1 | 3 |
| Bedrooms Count Upper Level 2 | 1 |
| Bathrooms Half Main Level | 1 |
| Bathrooms Full Upper Level 1 | 2 |
| Bathrooms Full All Upper Levels | 2 |
| Bathrooms Count Upper Level 2 | 0.00 |
| Bathrooms Count Upper Level 1 | 2.00 |
| Bathrooms Count Lower Level 1 | 0.00 |
| Bathrooms Count All Upper Levels | 2 |
| Above Grade Finished Area Source | Estimated |
| Above Grade Finished Area Unit Type | Square Feet |
| Total Baths | 3 |
Exterior Features
| Exterior Amenities | Sidewalks |
|---|---|
| Pool | No Pool |
| Water Source | Public |
| Total Parking Spaces | 2 |
| Garage Features | Garage - Front Entry,Additional Storage Area,Oversized |
| Type of Parking | Detached Garage |
| Land Use Code | R |
| Foundation Details | Permanent |
| Water View Y/N | No |
| Lot Size Acres | 0.20 |
| Lot Size Source | Assessor |
| Waterfront Y/N | No |
| Land Assessed Value | 52300.00 |
| Navigable Water Y/N | No |
| Water Oriented Y/N | No |
| # of Detached Garage Spaces | 2 |
Room Details
| Room | Dimensions | Level | Flooring | Details |
|---|---|---|---|---|
| Bedroom 2 | 12 X 12 | Upper 1 | Flooring - HardWood | |
| Bedroom 3 | 10 X 11 | Upper 1 | ||
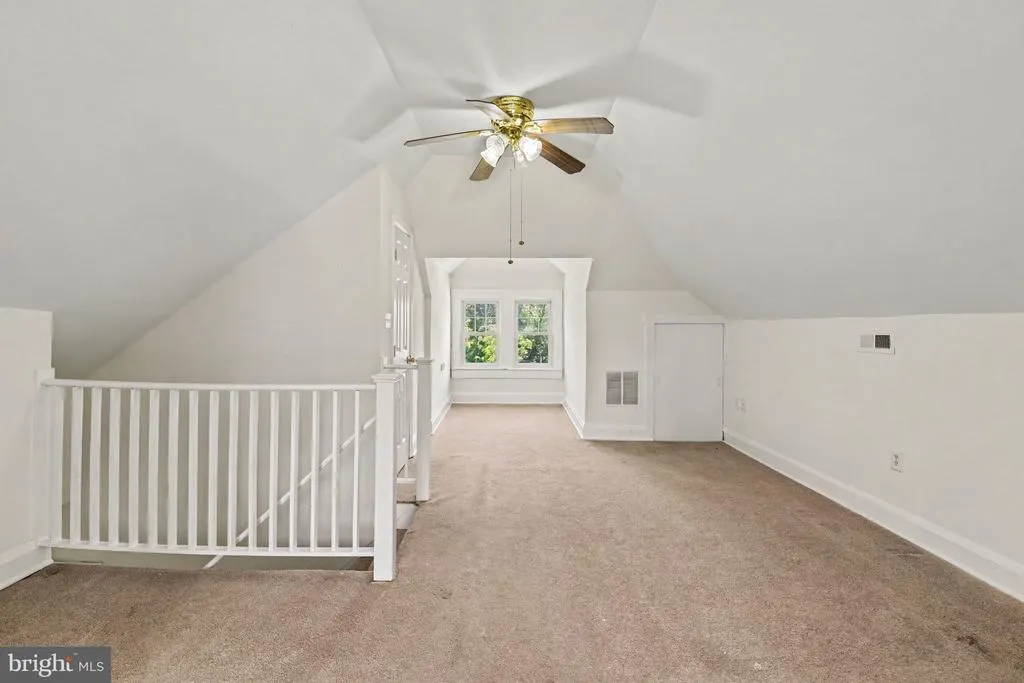
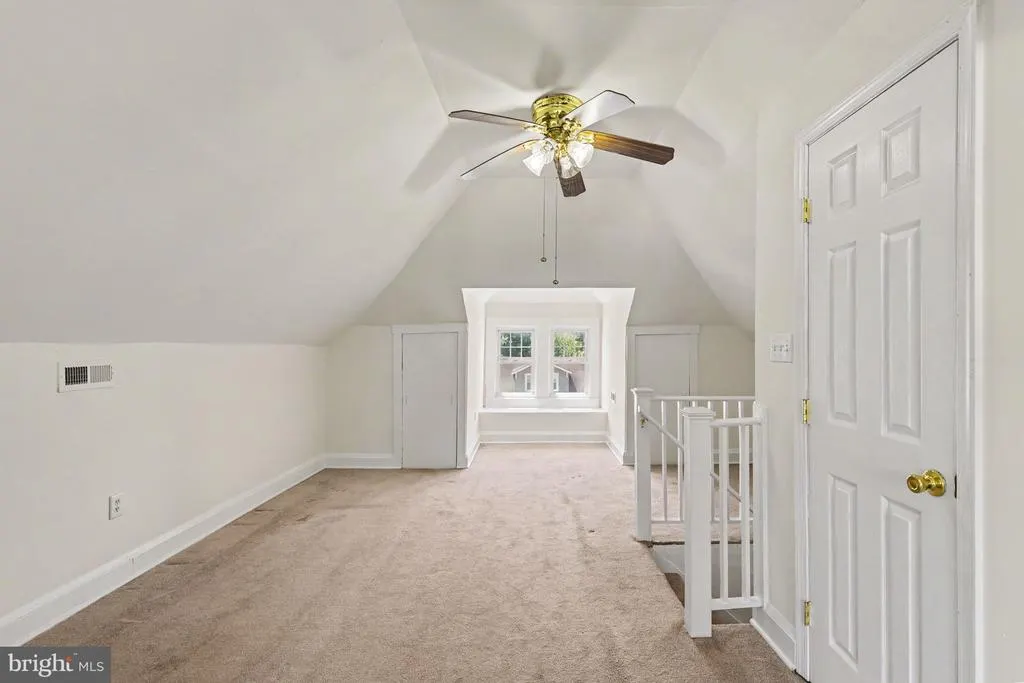
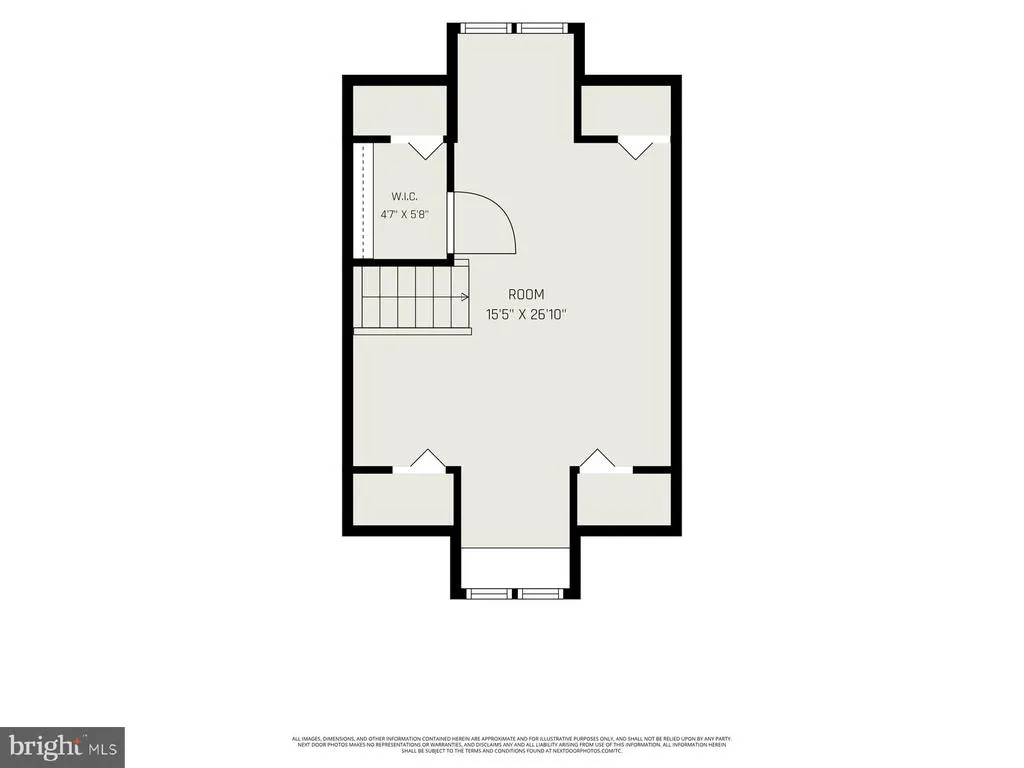
| Bedroom 4 | 16 X 20 | Upper 2 | Flooring - HardWood | |
| Dining Room | 13 X 15 | Main | Flooring - HardWood | |
| Foyer | 11 X 12 | Main | Flooring - HardWood | |
| Half Bath | Main | |||
| Kitchen | Main | |||
| Living Room | 13 X 13 | Main | Flooring - HardWood | |
| Mud Room | Main | |||
| Primary Bedroom | 13 X 11 | Upper 1 | Flooring - HardWood |
Amenities
- Foreclosure
- Views
- Short Sale
- New Construction
- Adult 55+
- Lease To Own
- No HOA Fees
- Furnished
- Primary On Main
- Air Conditioning
- Seller Finance
- Green
- Fixer Upper
- Horse
- Golf
- Fireplace
- Deck
- Garage
- Basement
- Pool
Property vs Single Family Average in 21214
Price
Taxes
Year Built
Visits
 © BRIGHT, All Rights Reserved
