
Views - Primary on Main
Address
5 Chamaral Court, Cockeysville, MD
Price
$ 1,390,000
Property Attributes
- MLS#MDBC2149344
- TypeSingle Family
- Listing Status ACTIVE
- CountyBALTIMORE
- CityCockeysville
- NeighborhoodIvy Hill
- Zip21030
- StyleTraditional
- Year Built1991
- Taxes$ 19551
- Price$ 1,390,000
- Bedrooms6
- Full Bathrooms5
- Half Bathrooms0
- Sqr Footage6700
- Lot Size7.03 Acres
Data Source:
Bright MLS
Property Description
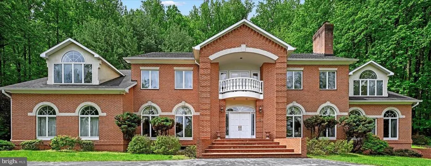
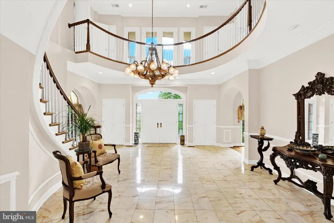
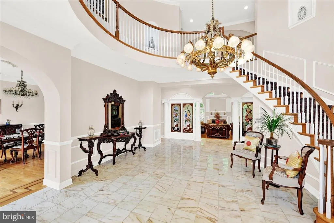
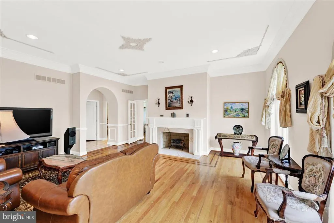
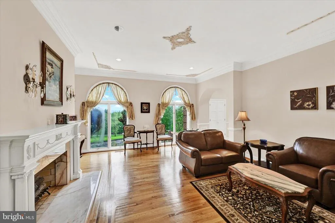
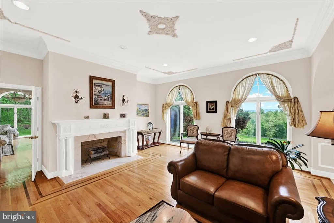
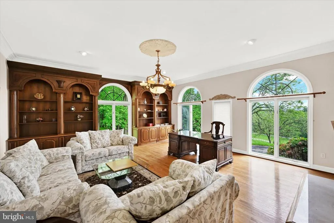
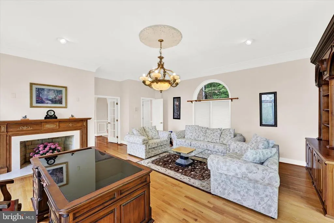
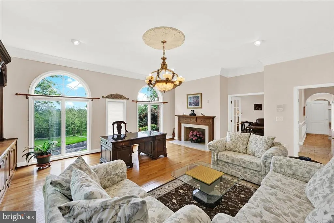
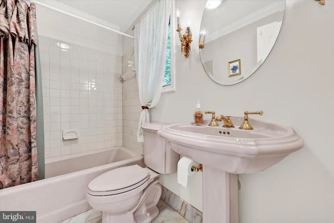
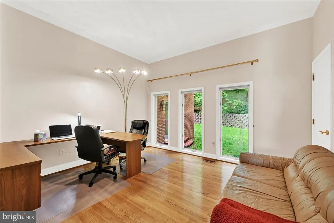
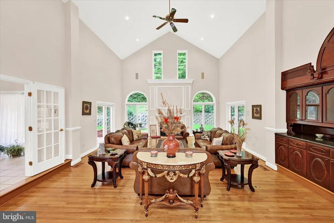
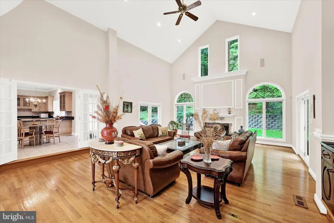
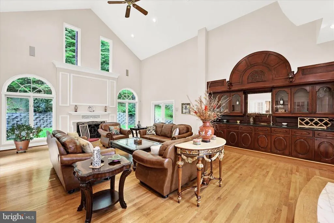
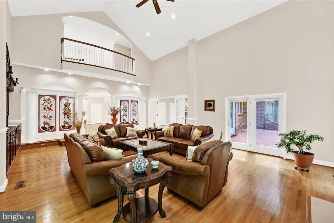
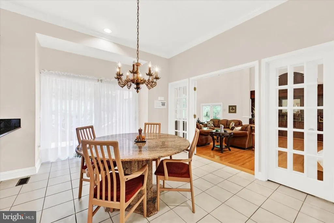
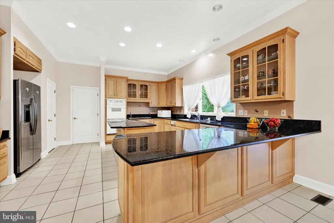
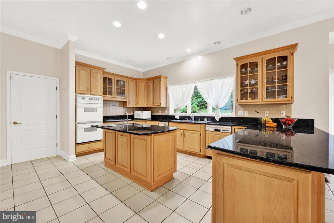
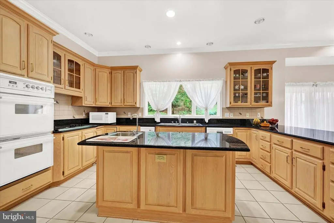
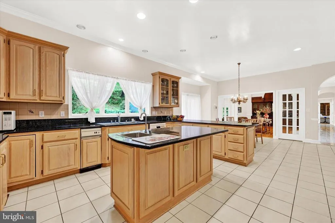
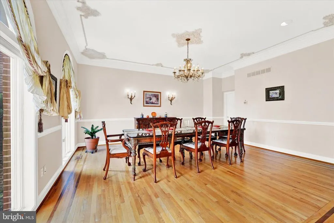
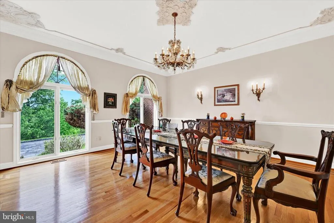
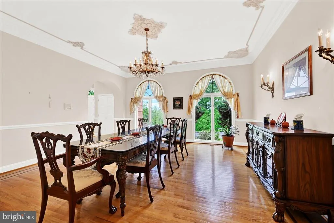
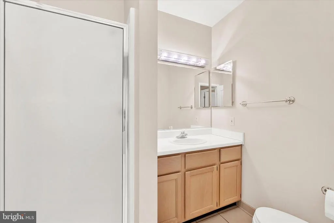
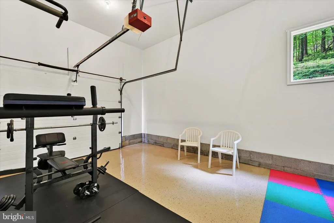
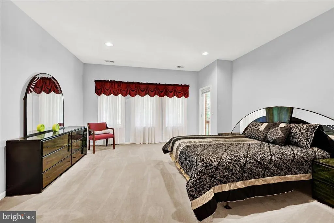
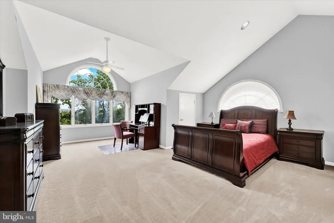
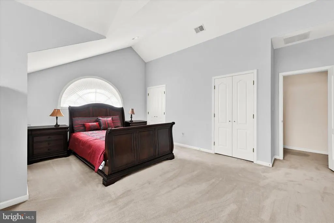
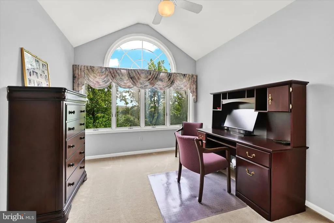
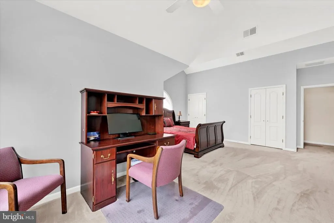
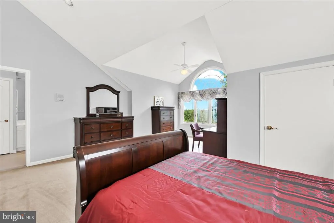
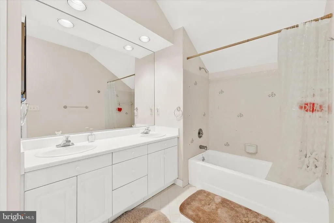
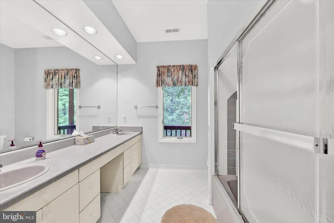
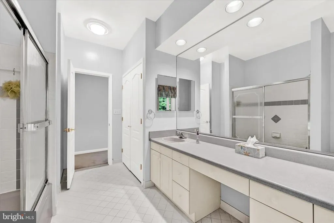
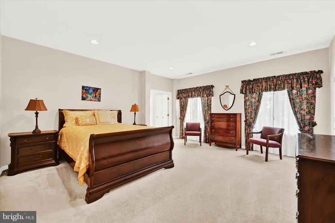
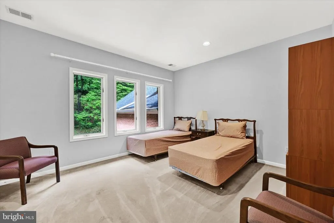
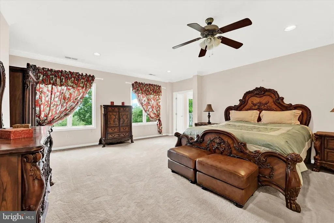
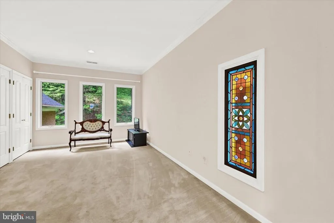
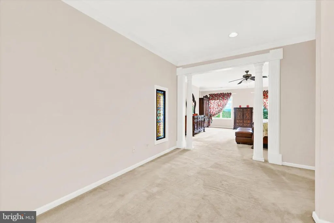
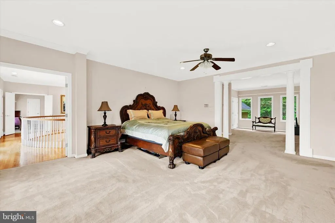
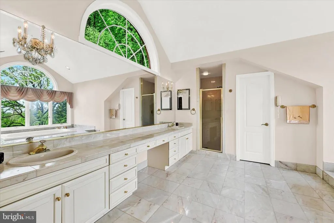
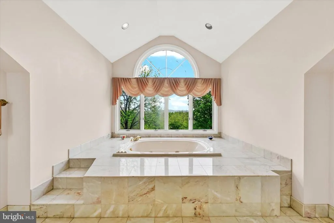
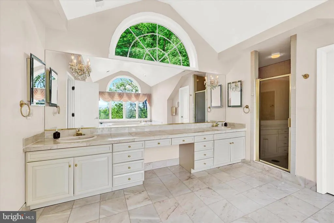
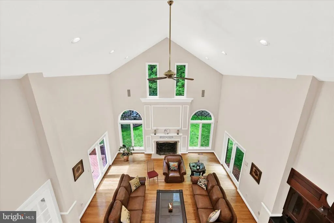
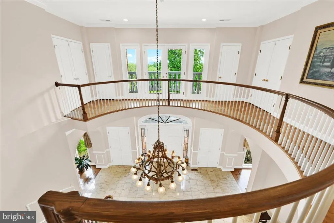
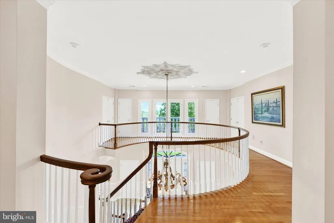
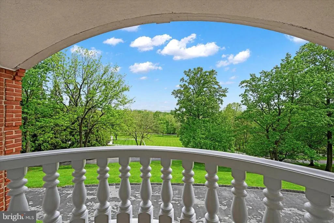
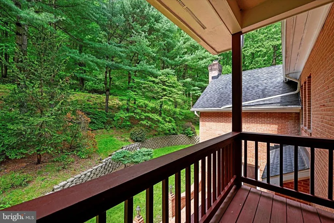
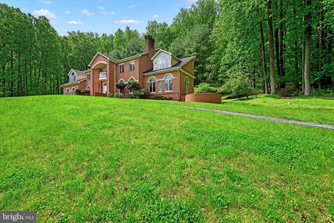
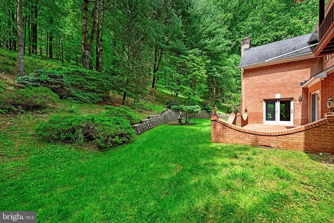
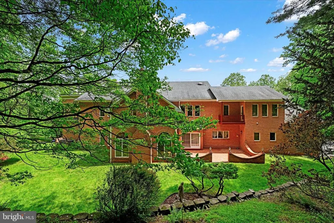
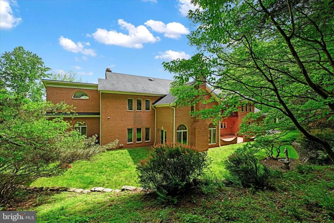
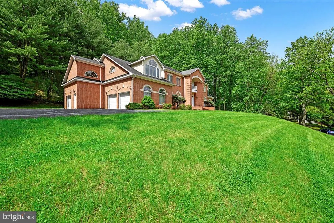
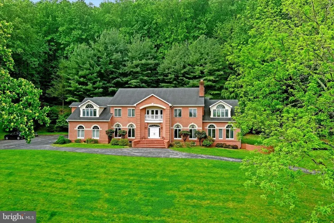
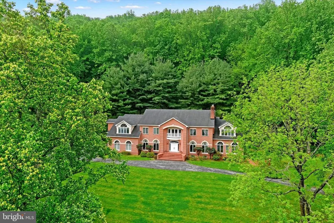
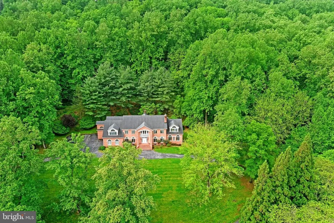
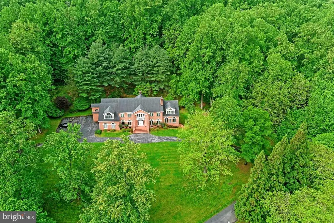
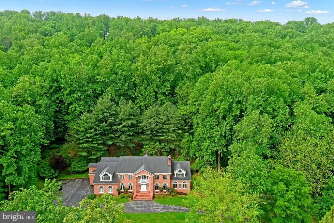
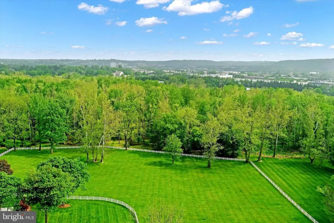
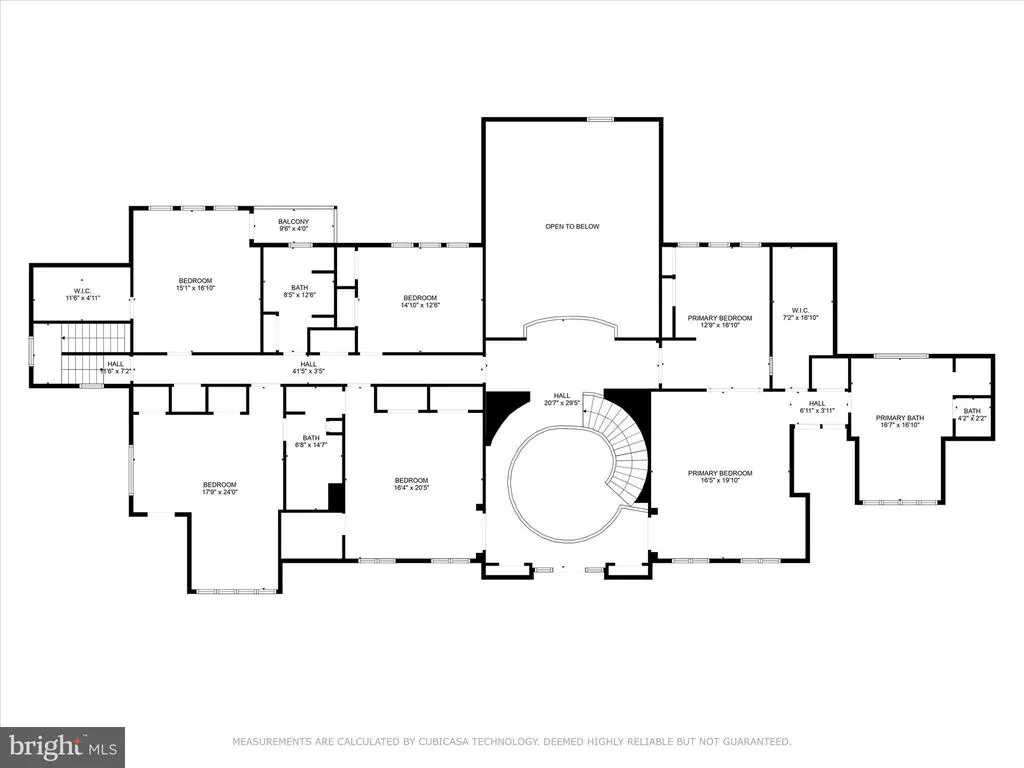
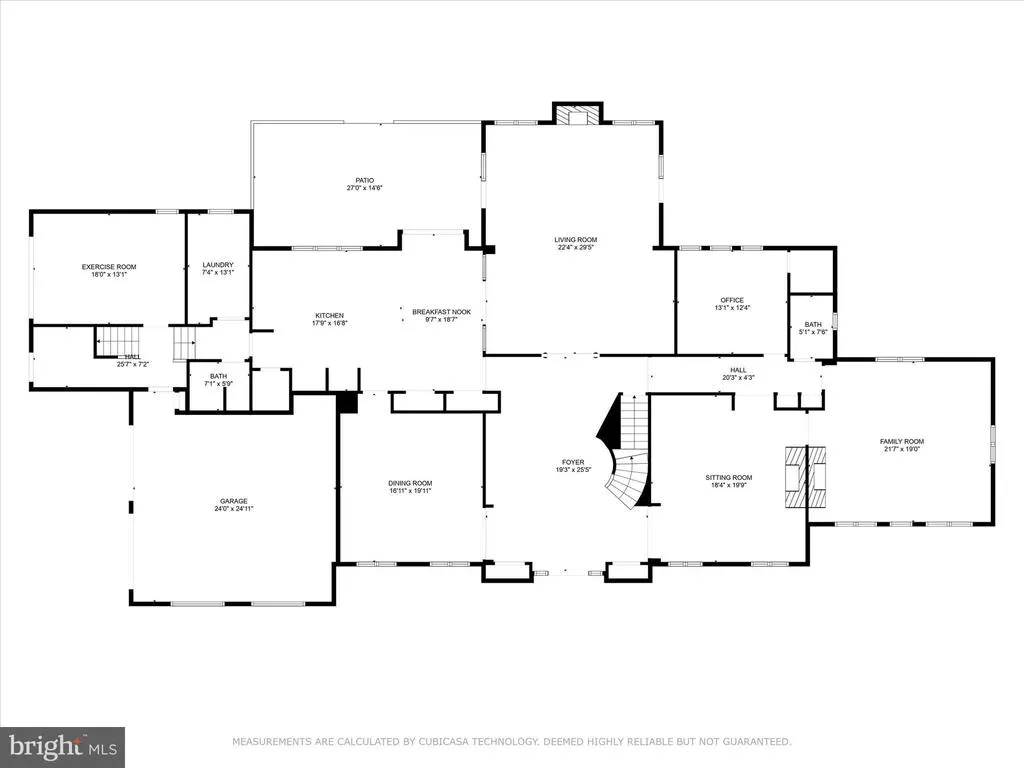
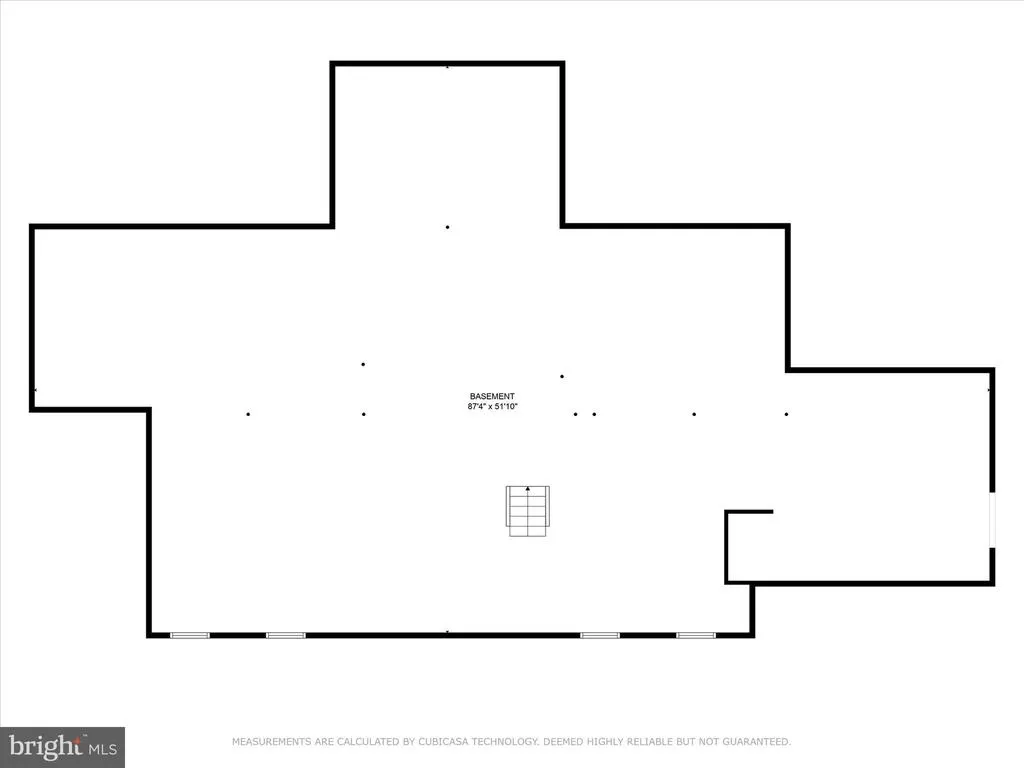
Seller is highly motivated to sell! The market value of this property was recently assessed at $1.7M by Baltimore County., and the listing price was $1.55M before. However, NOW , it is reduced to $1.39M. The property will be sold as AS-IS conditions Don't miss this rare opportunity to make it your dream home! Set on 7 acres with special design and higher grade building code, the beautifully landscaped grounds offer over 9400 total square feet, featuring 6-Bedrooms, 5-Full Baths, oversize 3-Car Garage. Fantastic Ivy Hill location with stellar views of hunt valley, one of most sought-after areas in Baltimore County. The house is nestled on the hillside through a private driveway that exudes an air of exclusivity and tranquility. Looking down at the views surrounded by lush greenery and towering trees, a sense of anticipation builds, drawing you closer to the treasure that awaits. As you step inside, you'll be greeted by a dramatic foyer with high ceilings, marble floors laid on a diagonal, a curved staircase and a stunning chandelier that cascades a warm glow throughout. Through the foyer, a fabulous family room offers rustic elegance along with a stunning two-story high ceiling with a fireplace, built-ins, and a wall of French doors with large radius transoms allowing an abundance of natural light. On the left side of foyer, a spacious generously proportioned dining room awaits. While, on the right is the cozy living room, with a fireplace, invites you to unwind and enjoy moments of quiet contemplation, while the adjacent formal dining room sets the stage for memorable gatherings and celebrations. Adjunct to the living room, a huge customer designed library awaits with walnut built-ins and wood burning fireplace. In the main floor, customer designed spacious gourmet kitchen with a center island with countertops is complemented by a spacious eat-in area with a dome ceiling and window surround that seamlessly connects you to the outdoor living area. For more formal occasions, the dining room offers an elegant setting. Upstairs, the luxurious primary suite with a sitting area, two walk-in closets. Spa-like bathroom equipped with marble flooring, a relaxing jacuzzi tub, and a walk-in shower, etc. In addition, there are four additional bedrooms, all generous in size with plenty of closet space and two full bathrooms upstairs. A convenient guest bedroom is on the main floor with a full bathroom. At the lower level, the huge unfinished basement with walk-out that offers so many possibilities! The house surround is a private paradise with a circular drive, a two-car garage, abundant storage space, mature trees, and a spectacular patio for enjoying the serene surroundings. The house offers a seamless blend of indoor and outdoor living, creating a harmonious flow that enhances the overall living experience, inviting nature's beauty to become an integral part of your daily life. The house is more than just a home! Schedule your private tour today and experience the allure of living at its finest.
| Price History | |
|---|---|
| 1/5/2026 | Listed $1,550,000 |
| 4/5/2026 | 11$1,390,000 |
General Features
| Living Area | 6700 |
|---|---|
| Sewer | Private Sewer |
| Heating | Heat Pump(s) |
| Cooling | Other |
| Possession | Settlement |
| Roof | Asphalt |
| Zoning | SSS |
| Garage Spaces | 3.00 |
| Patio/Porch Features | Patio(s) |
| Architectural Style | Traditional |
| Construction Materials | Brick |
| School District | BALTIMORE COUNTY PUBLIC SCHOOLS |
| Year Built | 1991 |
| Levels | 3 |
| Tax Year | 2025 |
| Ownership | Fee Simple |
| Cool Fuel | Electric |
| Accessibility | None |
| County | BALTIMORE |
| New Construction | No |
| Property Type | Residential |
| HOA | No |
| Subdivision Name | IVY HILL |
| Garage Y/N | Yes |
| Water Access Y/N | No |
| Other Structures | Above Grade,Below Grade |
| Full Baths | 5 |
| Status | ACTIVE |
| Directions | W PADONIA TO CLEGHORN TO L ON KATESFORD TO R ON MICHAELSFORD TO R ON CHAMARAL |
| City | COCKEYSVILLE |
| Disclosures | Prop Disclaimer,Encumbrances |
| Senior Community Y/N | No |
| Lot Size Units | Square Feet |
| Lot Size Square Feet | 306227.00 |
| Tax Assessed Value | 1441400.0 |
| Tax Annual Amount | 19551.0 |
| Home Warranty Y/N | No |
| Property Condition | Very Good |
| Structure Type | Detached |
| Condo/Coop Association fee Y/N | No |
| Bathrooms Full Main Level | 2 |
| Bathrooms Count Main Level | 2.00 |
| Price Per Sq Ft Total AG | 207.46 |
| Vacation Rental Y/N | No |
| Total SQFT | 9468 |
| Standard Status | Active |
| Year Built Source | Assessor |
| Legal Subdivision | TREE TOPS |
| Tax Lot | 5 |
Interior Features
| Heating Fuel | Electric |
|---|---|
| Basement | Other |
| Total Fireplaces | 2 |
| Hot Water | 60+ Gallon Tank,Electric |
| Basement (Y/N) | Yes |
| Heating Y/N | Yes |
| Window Features | Palladian |
| Fireplace Y/N | Yes |
| Above Grade Finished Area | 6700 |
| Central Air Y/N | No |
| Total Bedrooms | 6 |
| Room Type | Living Room,Dining Room,Primary Bedroom,Sitting Room,Bedroom 2,Bedroom 3,Bedroom 4,Bedroom 5,Kitchen,Family Room,Basement,Library,Foyer,Breakfast Room,2nd Stry Fam Ovrlk,Laundry,Bedroom 6 |
| Main Level Bedrooms | 1 |
| Below Grade Finished Area Unit Type | Square Feet |
| LivingAreaSource | Assessor |
| Below Grade Unfin Area Units | Square Feet |
| Below Grade Unfin SQFT | 2768 |
| Below Grade Unfin SQFT Source | Assessor |
| Below Grade Finished Area Source | Assessor |
| Bedrooms Count All Upper Levels | 5 |
| Bedrooms Count Upper Level 1 | 5 |
| Bathrooms Full Upper Level 1 | 3 |
| Bathrooms Full All Upper Levels | 3 |
| Bathrooms Count Upper Level 1 | 3.00 |
| Bathrooms Count All Upper Levels | 3 |
| Above Grade Finished Area Source | Assessor |
| Above Grade Finished Area Unit Type | Square Feet |
| Total Baths | 5 |
Exterior Features
| Pool | No Pool |
|---|---|
| Parking Features | Free |
| Water Source | Well |
| Total Parking Spaces | 3 |
| Garage Features | Garage - Side Entry |
| Type of Parking | Detached Garage,Off Street |
| Land Use Code | R |
| Foundation Details | Brick/Mortar |
| Water View Y/N | No |
| Lot Size Acres | 7.03 |
| Lot Size Source | Assessor |
| Waterfront Y/N | No |
| Door Features | Atrium,Sliding Glass |
| Horse Y/N | No |
| Land Assessed Value | 510400.00 |
| Navigable Water Y/N | No |
| Water Oriented Y/N | No |
| # of Detached Garage Spaces | 3 |
Room Details
| Room | Dimensions | Level | Flooring | Details |
|---|---|---|---|---|
| 2nd Stry Fam Ovrlk | Upper 1 | |||
| Basement | Lower 1 | Flooring - Other | ||
| Bedroom 2 | Upper 1 | Flooring - Carpet | ||
| Bedroom 3 | Upper 1 | Flooring - Carpet | ||
| Bedroom 4 | Upper 1 | Flooring - Carpet | ||
| Bedroom 5 | Upper 1 | Flooring - Carpet | ||
| Bedroom 6 | Main | Flooring - HardWood | ||
| Breakfast Room | Main | Flooring - Ceramic Tile | ||
| Dining Room | Main | Flooring - HardWood | ||
| Family Room | Main | Fireplace - Wood Burning,Flooring - HardWood | ||
| Foyer | Main | Flooring - Marble | ||
| Kitchen | Main | Flooring - Ceramic Tile | ||
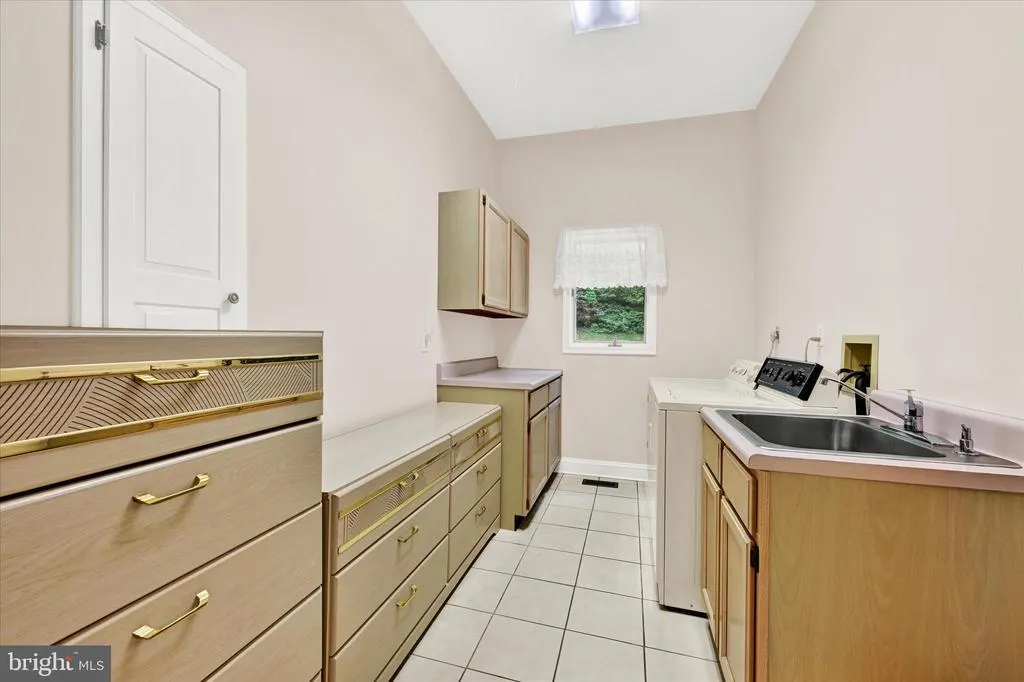
| Laundry | Main | Flooring - Ceramic Tile | ||
| Library | Main | Fireplace - Wood Burning,Flooring - HardWood | ||
| Living Room | Main | Fireplace - Wood Burning,Flooring - HardWood | ||
| Primary Bedroom | Upper 1 | Flooring - Carpet | ||
| Sitting Room | Upper 1 | Flooring - Carpet |
Amenities
- Foreclosure
- Views
- Short Sale
- New Construction
- Adult 55+
- Lease To Own
- No HOA Fees
- Furnished
- Primary On Main
- Air Conditioning
- Seller Finance
- Green
- Fixer Upper
- Horse
- Golf
- Fireplace
- Deck
- Garage
- Basement
- Pool
Property vs Single Family Average in 21030
Price
Taxes
Year Built
Visits
 © BRIGHT, All Rights Reserved
