
Open House Sat, Aug 29th 10:00 AM - 11:30 AM - Price Reduction - Eco Friendly
Address
115 Symington Avenue, Catonsville, MD
Price
$ 485,000
Property Attributes
- MLS#MDBC2161304
- TypeSingle Family
- Listing Status ACTIVE
- CountyBALTIMORE
- CityCatonsville
- NeighborhoodCatonsville
- Zip21228
- StyleColonial
- Year Built1931
- Taxes$ 2755
- Price$ 485,000
- Bedrooms4
- Full Bathrooms3
- Half Bathrooms1
- Sqr Footage2900
- Lot Size0.13 Acres
Data Source:
Bright MLS
Property Description
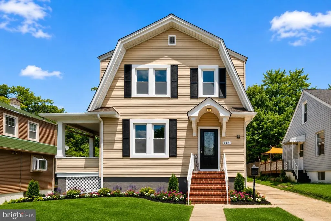
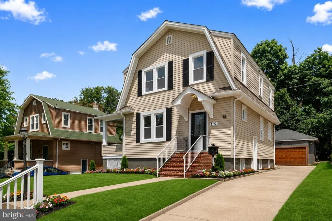
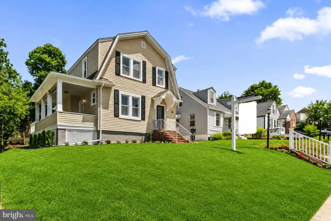
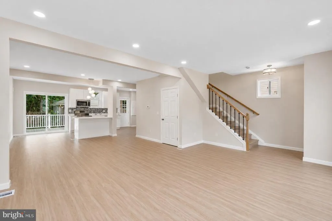

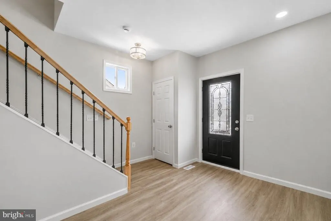
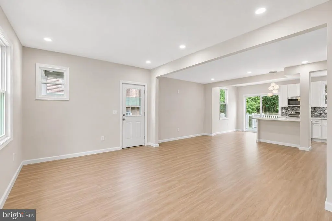
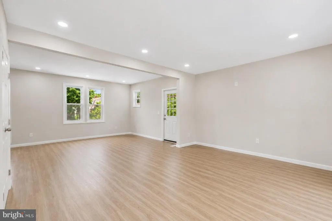
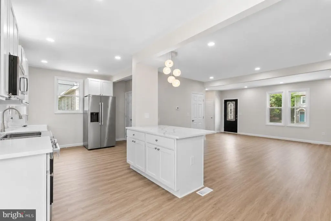
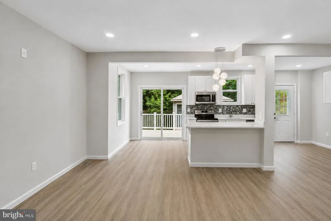
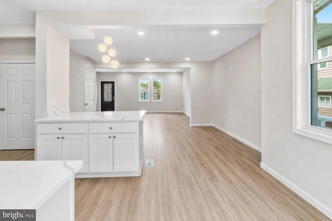
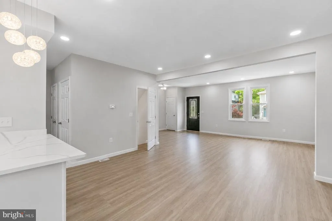
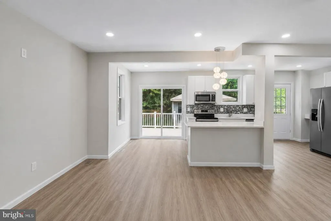
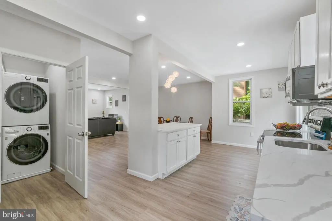
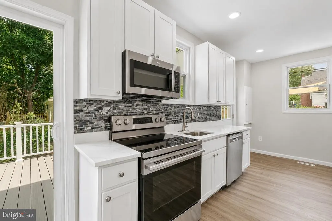
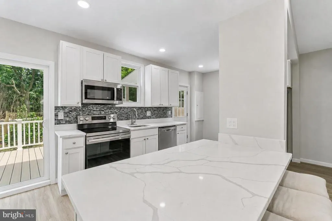
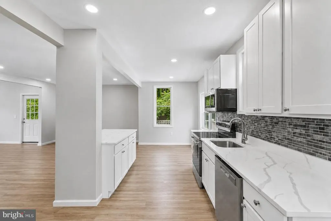
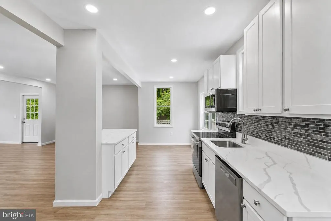
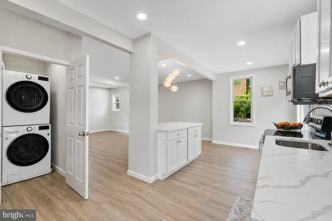
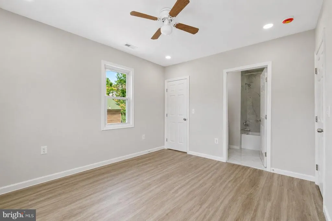
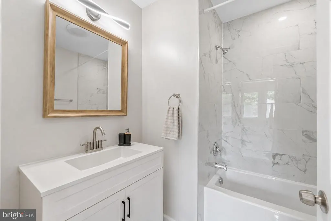
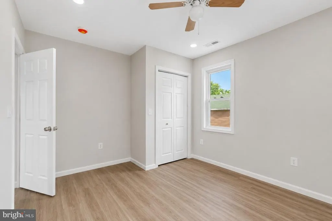
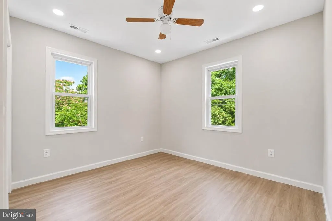
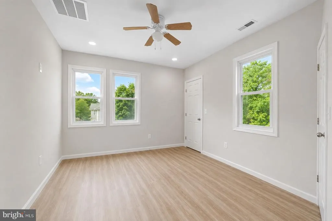
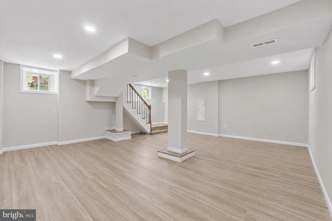
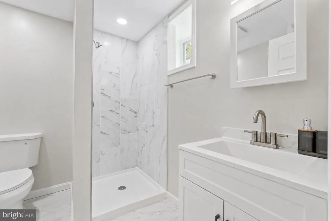
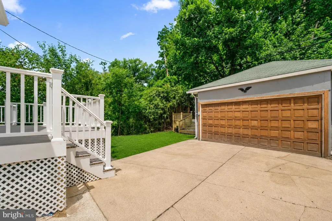
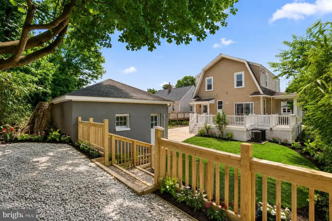
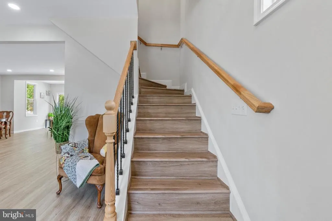
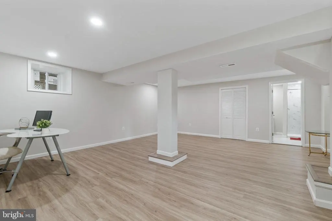
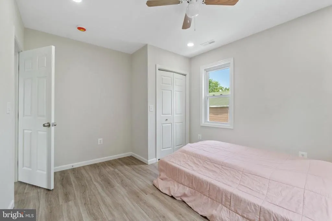
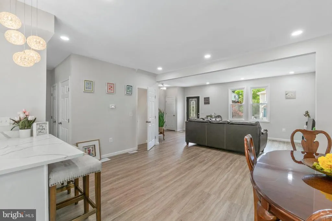
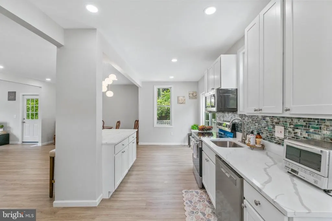
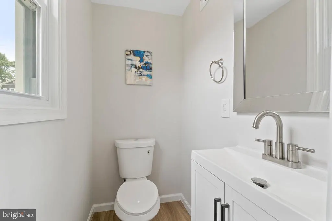
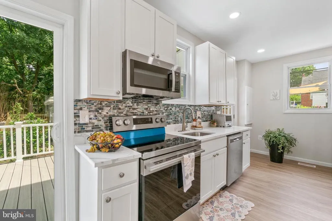
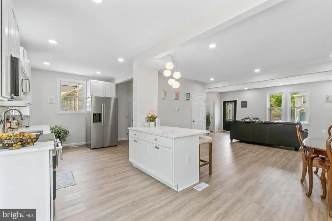
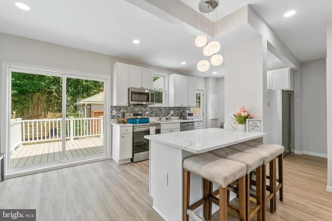
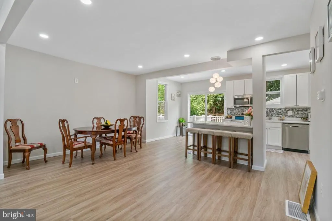
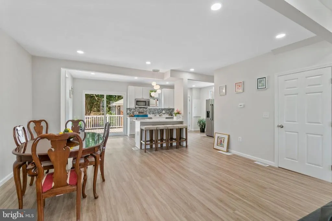
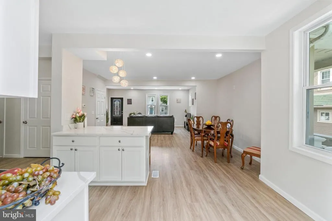
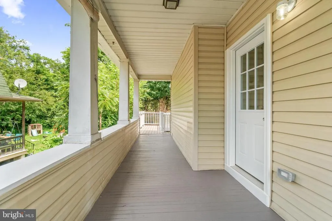
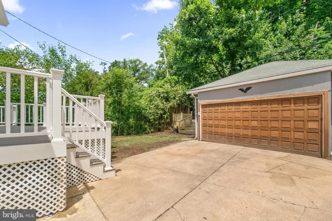
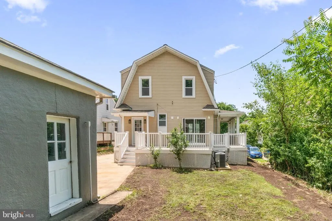
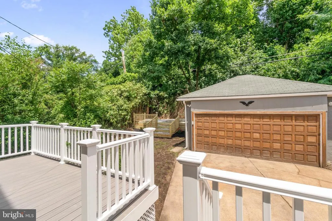
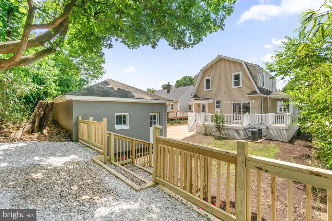

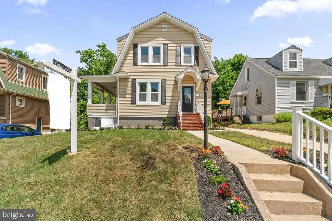
AN EXCEPTIONAL CATONSVILLE OPPORTUNITY | $485,000 Discover the space, flexibility and location that make 115 Symington Avenue a wonderful place to call home. This beautifully renovated 4-bedroom, 3.5-bath home offers approximately 2,900 finished square feet, a detached 2-car garage, private driveway and multiple outdoor spaces. Fully renovated from top to bottom, the home features a newer architectural-shingle roof, dual HVAC systems, newer water heater, and updated plumbing and electrical. The result is a thoughtfully updated home with major systems already addressed. The main level features an inviting open-concept kitchen and living area with modern finishes and Energy Star appliances. Upstairs are four bedrooms, including a spacious primary suite with ensuite bath, plus an additional full hall bath. The finished lower level adds even more flexibility with a full bath and space that can adapt to your needs whether for a home office, guest space, exercise area, recreation room or additional living space. Outside, enjoy the inviting wraparound porch, rear deck, private backyard and patio, along with the convenience of a detached 2-car garage and private driveway. Location matters and this one delivers. Enjoy the shops, restaurants, coffee spots and community atmosphere along Frederick Road, along with nearby parks, trails and local amenities. Convenient access to UMBC, I-695, I-95, Route 40 and BWI Airport makes commuting and getting around the region easy. The property is located within Baltimore County Public Schools. Buyers should verify current school assignments and boundaries directly with BCPS. With its combination of space, flexibility, parking, outdoor living and Catonsville location, 115 Symington Avenue offers a wonderful opportunity to enjoy both the comforts of home and the convenience of a well-connected community. Come see what makes 115 Symington Avenue a place worth calling home.
| Price History | |
|---|---|
| 4/30/2026 | Listed $524,499 |
| 7/24/2026 | 5$499,999 |
| 8/26/2026 | 3$485,000 |
General Features
| Living Area | 2900 |
|---|---|
| Sewer | Public Sewer |
| Heating | Heat Pump(s) |
| Cooling | Central A/C |
| Possession | Immediate |
| Roof | Architectural Shingle |
| Appliances | Dishwasher,Dryer,Microwave,Refrigerator,Stove,Washer |
| Zoning | RESIDENTIAL |
| Garage Spaces | 2.00 |
| Patio/Porch Features | Porch(es),Wrap Around |
| Architectural Style | Colonial |
| Construction Materials | Combination |
| School District | BALTIMORE COUNTY PUBLIC SCHOOLS |
| Year Built | 1931 |
| Levels | 3 |
| Tax Year | 2025 |
| Ownership | Fee Simple |
| Cool Fuel | Electric |
| Accessibility | None |
| County | BALTIMORE |
| New Construction | No |
| Property Type | Residential |
| HOA | No |
| Subdivision Name | CATONSVILLE |
| Garage Y/N | Yes |
| Water Access Y/N | No |
| Other Structures | Above Grade,Below Grade |
| Full Baths | 3 |
| Status | ACTIVE |
| Directions | House on the right |
| City | CATONSVILLE |
| Disclosures | None |
| Senior Community Y/N | No |
| Lot Size Units | Square Feet |
| Lot Size Square Feet | 5616.00 |
| Tax Assessed Value | 227300.0 |
| Tax Annual Amount | 2755.0 |
| Property Condition | Excellent,Very Good |
| Structure Type | Detached |
| Condo/Coop Association fee Y/N | No |
| Bathrooms Count Main Level | 1.00 |
| Above Grade Unfin SQFT | 1464 |
| Price Per Sq Ft Total AG | 222.27 |
| Acceptable Financing | Cash,Conventional,FHA |
| Vacation Rental Y/N | No |
| Total SQFT | 5082 |
| Standard Status | Active |
| Year Built Source | Assessor |
| Legal Subdivision | SYMINGTON AVENUE |
Interior Features
| Interior Amenities | Dining Area,Upgraded Countertops |
|---|---|
| Heating Fuel | Electric |
| Basement | Other |
| Hot Water | Electric |
| Basement (Y/N) | Yes |
| Heating Y/N | Yes |
| Fireplace Y/N | No |
| Above Grade Finished Area | 2182 |
| Half Baths | 1 |
| Central Air Y/N | Yes |
| Total Bedrooms | 4 |
| Below Grade Finished Area | 718 |
| Room Type | Basement |
| Below Grade Finished Area Unit Type | Square Feet |
| LivingAreaSource | Estimated |
| Below Grade Unfin Area Units | Square Feet |
| Below Grade Unfin SQFT | 718 |
| Below Grade Unfin SQFT Source | Assessor |
| Below Grade Finished Area Source | Estimated |
| Bedrooms Count All Upper Levels | 4 |
| Bedrooms Count Upper Level 1 | 4 |
| Bathrooms Half Main Level | 1 |
| Bathrooms Full Upper Level 1 | 2 |
| Bathrooms Full Lower Level 1 | 1 |
| Bathrooms Full All Upper Levels | 2 |
| Bathrooms Full All Lower Levels | 1 |
| Bathrooms Count Upper Level 1 | 2.00 |
| Bathrooms Count Lower Level 1 | 1.00 |
| Bathrooms Count All Upper Levels | 2 |
| Bathrooms Count All Lower Levels | 1 |
| Above Grade Unfin Area Units | Square Feet |
| Above Grade Unfin SQFT Source | Estimated |
| Above Grade Finished Area Source | Estimated |
| Above Grade Finished Area Unit Type | Square Feet |
| Total Baths | 4 |
Exterior Features
| Pool | No Pool |
|---|---|
| Water Source | Public |
| Total Parking Spaces | 5 |
| Garage Features | Other |
| Type of Parking | Detached Garage,Driveway |
| Land Use Code | R |
| Foundation Details | Block |
| Water View Y/N | No |
| Lot Size Acres | 0.13 |
| Lot Size Source | Assessor |
| Waterfront Y/N | No |
| Land Assessed Value | 98000.00 |
| Navigable Water Y/N | No |
| Water Oriented Y/N | No |
| # of Detached Garage Spaces | 2 |
Room Details
| Room | Dimensions | Level | Flooring | Details |
|---|---|---|---|---|
| Basement | Lower 1 | Basement - Finished |
Amenities
- Foreclosure
- Views
- Short Sale
- New Construction
- Adult 55+
- Lease To Own
- No HOA Fees
- Furnished
- Primary On Main
- Air Conditioning
- Seller Finance
- Green
- Fixer Upper
- Horse
- Golf
- Fireplace
- Deck
- Garage
- Basement
- Pool
Property vs Single Family Average in 21228
Price
Taxes
Year Built
Visits
 © BRIGHT, All Rights Reserved
