
Foreclosure - Views
Address
1985 Freeland Road, Freeland, MD
Price
$ 574,900
Property Attributes
- MLS#MDBC2161794
- TypeSingle Family
- Listing Status ACTIVE
- CountyBALTIMORE
- CityFreeland
- NeighborhoodFreeland-Parkton
- Zip21053
- StyleColonial
- Year Built1995
- Taxes$ 4700
- Price$ 574,900
- Bedrooms3
- Full Bathrooms2
- Half Bathrooms1
- Sqr Footage1782
- Lot Size1.01 Acres
Data Source:
Bright MLS
Property Description
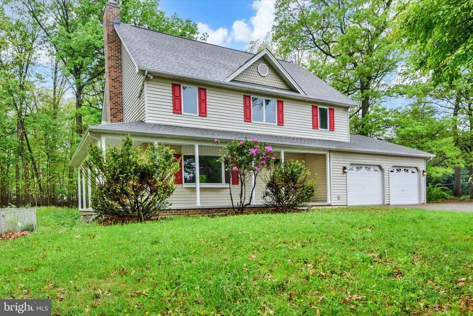
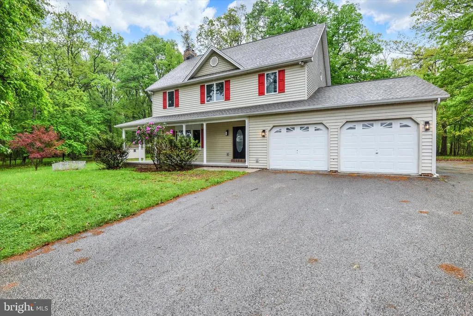
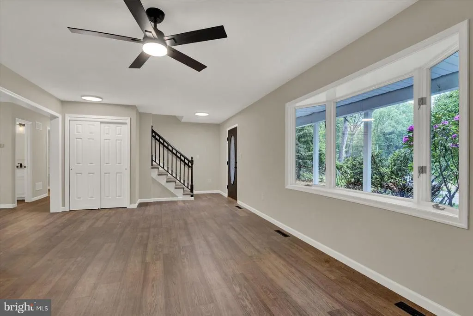
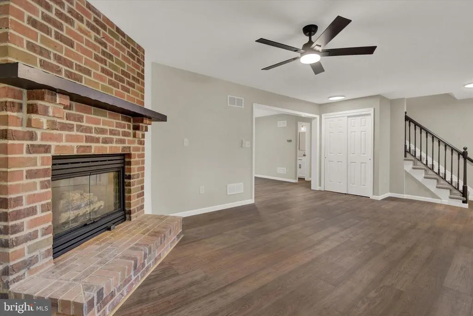
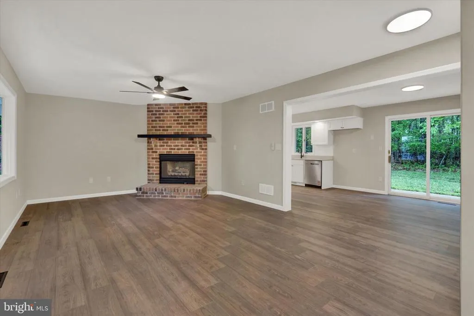
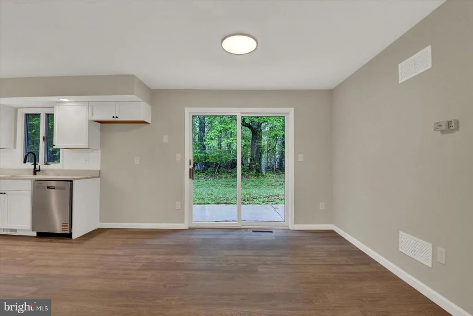
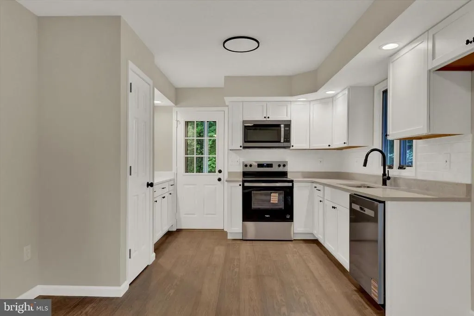
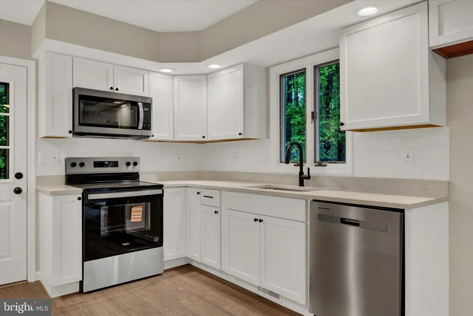
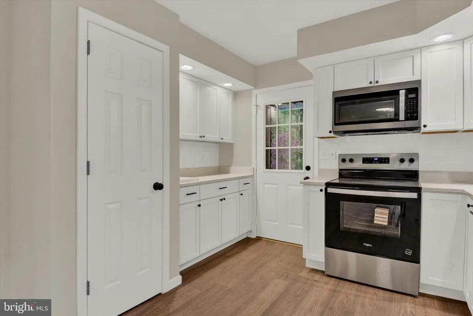
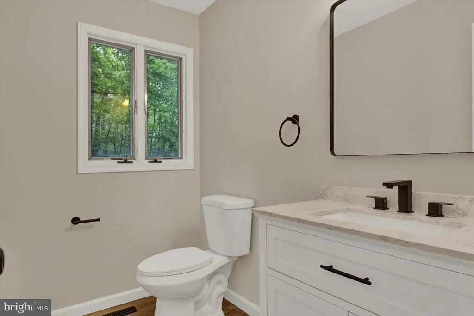
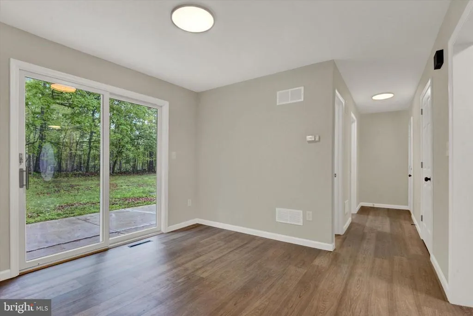
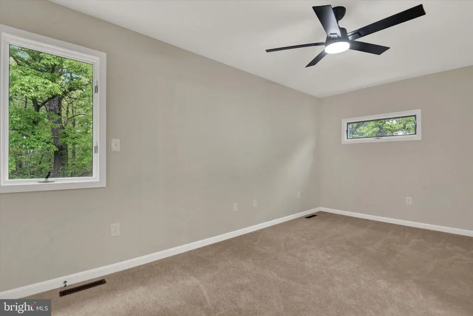
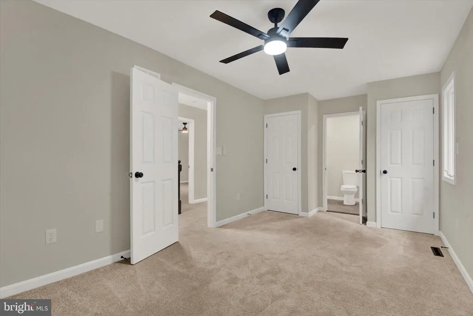
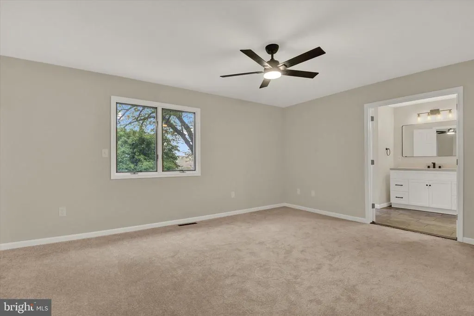
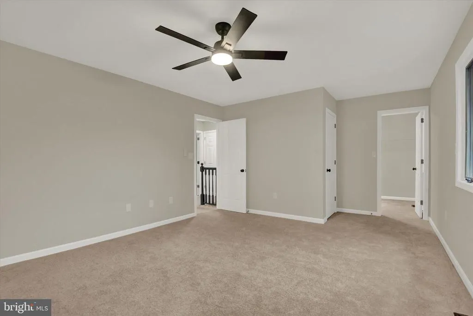
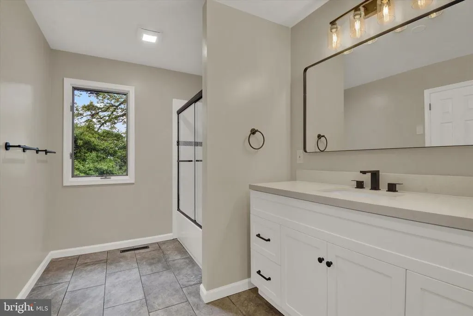
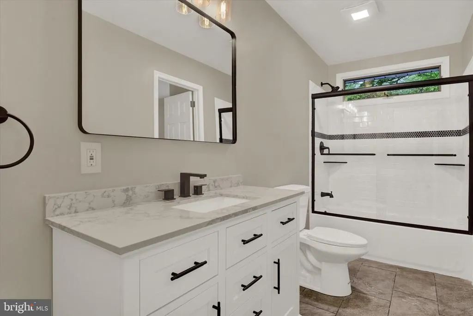
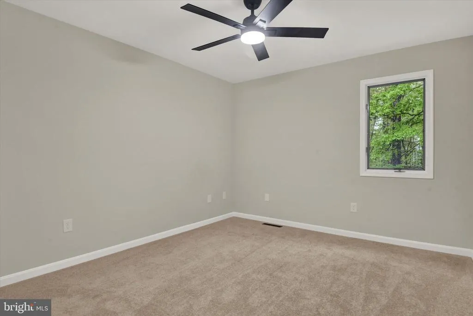
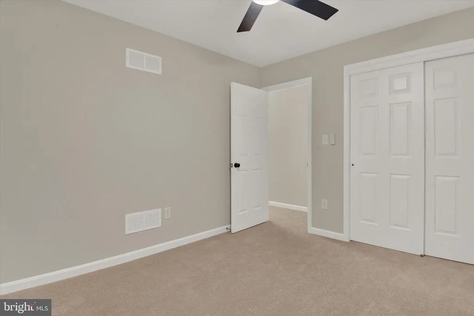
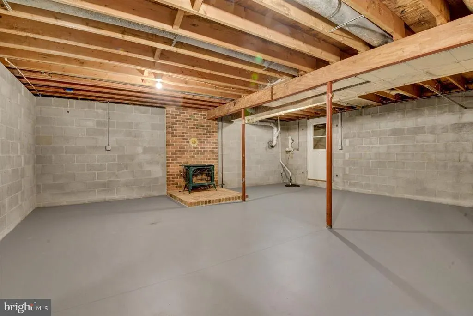
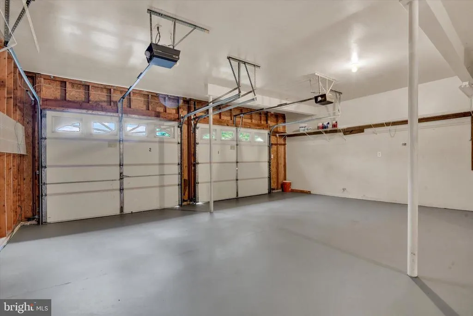
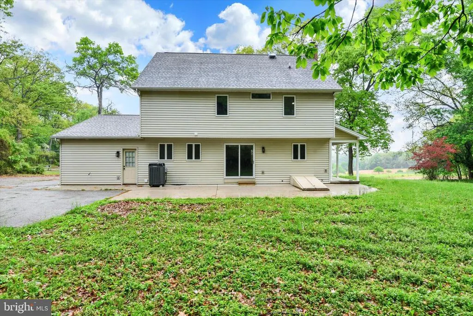
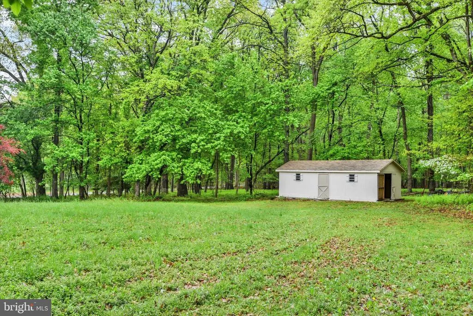
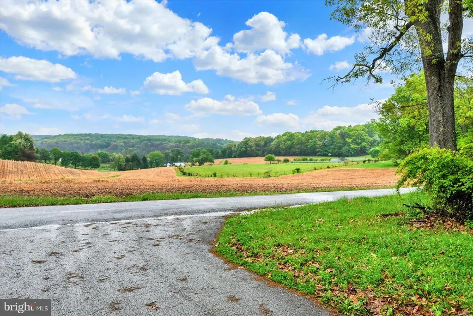
Freedom in Freeland ! Wait until you see the gorgeous pastoral view offered from the covered front porch of this fully updated country colonial. Northern Baltimore County offers peace, serenity and gorgeous panoramic views throughout its rolling hills. Here we have 1 acre of pristine land, conveniently located less than 1 mile north of Middletown Road. This is motorcycle & convertible country! We took a modern colonial and decked it out with a full rehab from top to bottom, including new flooring, paint, trim, appliances and a masterful touch throughout. There's a wood-burning stove, a wood-burning fireplace, ceiling fans, a modern kitchen and modern bathrooms offered in this spacious modern home. 2606 ft. of living space with a two car garage and a detached shed. And youre still only about 30 minutes north of Hunt Valley which offers you plenty of shopping conveniences. And dont forget were in the one and only Hereford School Zone ! Let the dogs run wild and let the cats play cat & mouse !!
| Elementary School | Middle School | High School |
|---|---|---|
| Call School Board Elementary School | Call School Board Middle School | Call School Board High School |
| Price History | |
|---|---|
| 5/8/2026 | Listed $599,900 |
| 6/22/2026 | 2$589,900 |
| 7/25/2026 | 3$574,900 |
General Features
| Living Area | 1782 |
|---|---|
| Sewer | Septic Exists |
| Heating | Heat Pump(s),Forced Air,Programmable Thermostat |
| Cooling | Central A/C,Programmable Thermostat |
| Utilities | Above Ground,Under Ground |
| Possession | Settlement |
| Roof | Unknown,Asphalt,Shingle |
| Appliances | Built-In Microwave,Dishwasher,Disposal,Microwave,Oven - Single,Oven/Range - Electric,Stove,Stainless Steel Appliances,Water Heater |
| Zoning | RESIDENTIAL |
| Garage Spaces | 2.00 |
| Architectural Style | Colonial |
| Security Features | Main Entrance Lock,Smoke Detector |
| Construction Materials | Asphalt,Block,Blown-In Insulation,Combination,Composition,Concrete,Copper Plumbing,CPVC/PVC,Frame,Glass,Masonry,Mixed,Mixed Plumbing,Stick Built,Vinyl Siding |
| School District | BALTIMORE COUNTY PUBLIC SCHOOLS |
| Year Built | 1995 |
| Electric | 200+ Amp Service,Circuit Breakers |
| View | Panoramic,Pasture,Scenic Vista,Trees/Woods |
| Levels | 3 |
| Tax Year | 2025 |
| Ownership | Fee Simple |
| Cool Fuel | Electric |
| Accessibility | None |
| County | BALTIMORE |
| New Construction | No |
| Property Type | Residential |
| HOA | No |
| Subdivision Name | FREELAND/PARKTON |
| Garage Y/N | Yes |
| Water Access Y/N | No |
| Other Structures | Above Grade,Below Grade |
| Full Baths | 2 |
| Status | ACTIVE |
| Directions | Middletown Road to FReeland Road,hang a right and look for the sign about 1 mile up on the right. |
| City | FREELAND |
| Disclosures | Exempt - Disclosure/Disclaimer |
| Senior Community Y/N | No |
| Lot Size Units | Square Feet |
| Lot Size Square Feet | 43996.00 |
| Tax Assessed Value | 405367.0 |
| Tax Annual Amount | 4700.0 |
| Home Warranty Y/N | No |
| Property Condition | Excellent |
| Structure Type | Detached |
| Condo/Coop Association fee Y/N | No |
| Bathrooms Count Main Level | 1.00 |
| Price Per Sq Ft Total AG | 322.62 |
| Acceptable Financing | Cash,Conventional,FHA,Negotiable,Private,VA |
| Lease Considered Y/N | No |
| Vacation Rental Y/N | No |
| Total SQFT | 2606 |
| Location Type | Rural |
| Standard Status | Active |
| Year Built Source | Assessor |
Interior Features
| Interior Amenities | Attic,Bathroom - Stall Shower,Bathroom - Tub Shower,Breakfast Area,Carpet,Ceiling Fan(s),Dining Area,Flat,Floor Plan - Open,Floor Plan - Traditional,Kitchen - Country,Kitchen - Eat-In,Kitchen - Gourm |
|---|---|
| Heating Fuel | Electric |
| Basement | Connecting Stairway,Combination,Daylight,Partial,Drain,Drainage System,Full,Heated,Improved,Interior Access,Outside Entrance,Poured Concrete,Rear Entrance,Space For Rooms,Sump Pump,Walkout Stairs,Unf |
| Flooring | Ceramic Tile,Carpet,Concrete,Laminated,Luxury Vinyl Tile,Partially Carpeted,Vinyl |
| Total Fireplaces | 1 |
| Fireplace Features | Brick,Corner,Wood |
| Hot Water | Electric |
| Basement (Y/N) | Yes |
| Heating Y/N | Yes |
| Window Features | Double Hung,Double Pane,Bay/Bow,Insulated,Replacement,Sliding,Vinyl Clad |
| Fireplace Y/N | Yes |
| Above Grade Finished Area | 1782 |
| Half Baths | 1 |
| Central Air Y/N | Yes |
| Total Bedrooms | 3 |
| Room Type | Living Room,Bedroom 2,Bedroom 3,Kitchen,Family Room,Foyer,Bedroom 1,Laundry,Utility Room,Bathroom 1,Bathroom 2,Attic,Half Bath |
| Below Grade Finished Area Unit Type | Square Feet |
| LivingAreaSource | Assessor |
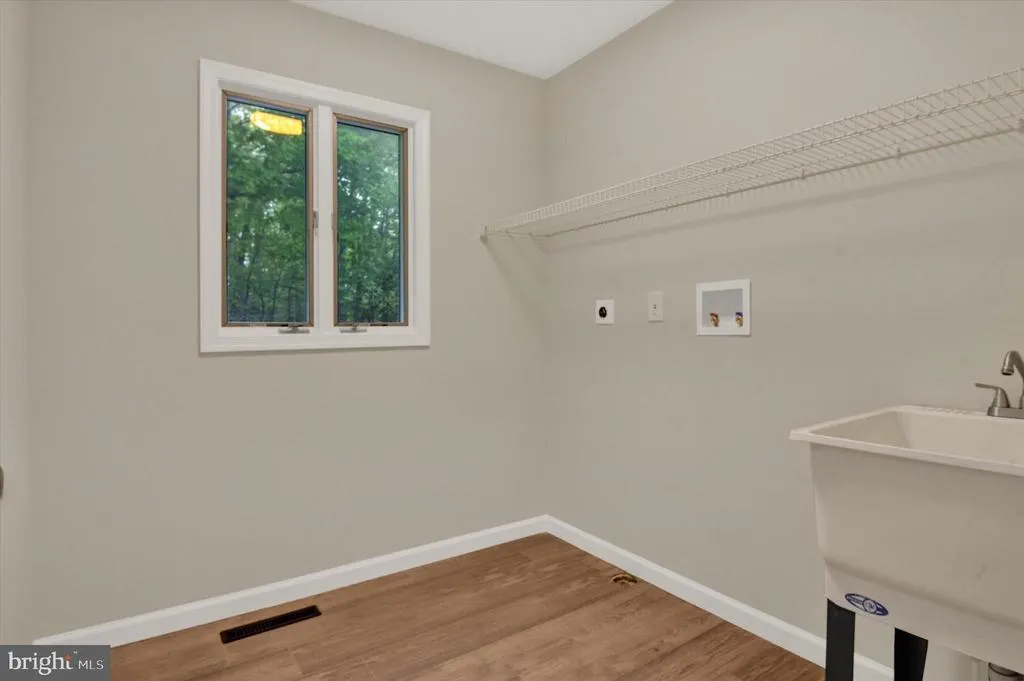
| Laundry Type | Main Floor,Hookup |
| Below Grade Unfin Area Units | Square Feet |
| Below Grade Unfin SQFT | 824 |
| Below Grade Unfin SQFT Source | Assessor |
| Below Grade Finished Area Source | Assessor |
| Bedrooms Count All Upper Levels | 3 |
| Bedrooms Count Upper Level 1 | 3 |
| Bathrooms Half Main Level | 1 |
| Bathrooms Full Upper Level 1 | 2 |
| Bathrooms Full All Upper Levels | 2 |
| Bathrooms Count Upper Level 2 | 0.00 |
| Bathrooms Count Upper Level 1 | 2.00 |
| Bathrooms Count Lower Level 1 | 0.00 |
| Bathrooms Count All Upper Levels | 2 |
| Above Grade Finished Area Source | Assessor |
| Above Grade Finished Area Unit Type | Square Feet |
| Total Baths | 3 |
Exterior Features
| Exterior Amenities | Boat Storage,Exterior Lighting,Flood Lights,Play Area,Secure Storage |
|---|---|
| Pool | No Pool |
| Parking Features | Asphalt Driveway,Circular Driveway,Lighted Parking,Paved Driveway,Paved Parking,Private,Secure Parking,Surface |
| Lot Features | Backs to Trees,Adjoins - Open Space,Front Yard,Level,Open,Private,Rear Yard,Rural,SideYard(s) |
| Water Source | Well |
| Inclusions | Shed. |
| Total Parking Spaces | 14 |
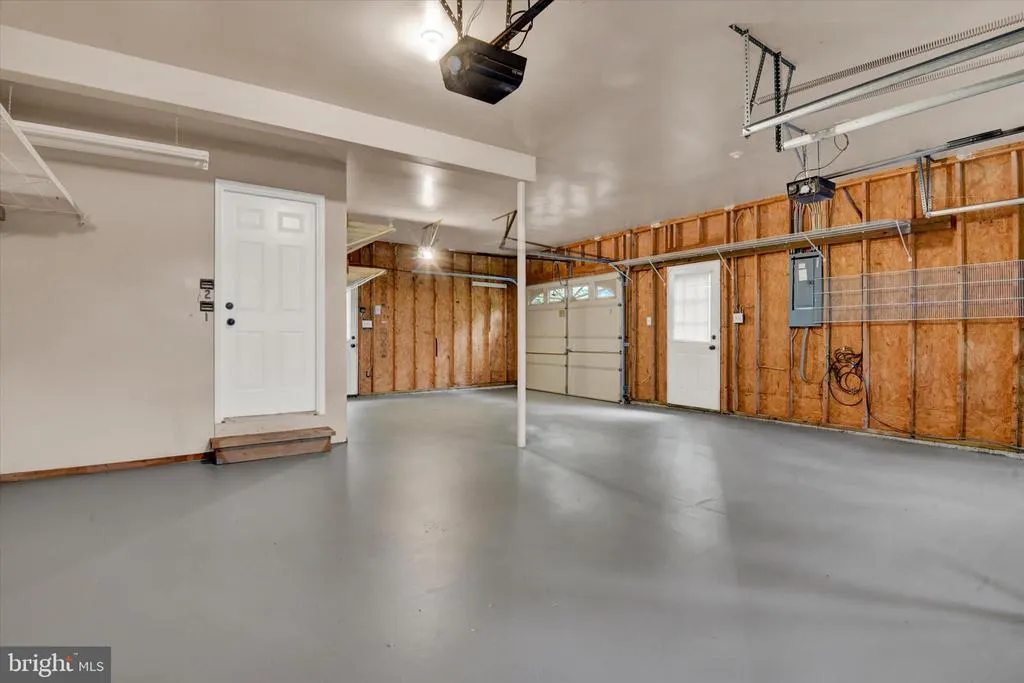
| Garage Features | Additional Storage Area,Covered Parking,Garage - Front Entry,Garage Door Opener,Inside Access,Oversized |
| Type of Parking | Attached Garage,Driveway,Off Street |
| Land Use Code | R |
| Foundation Details | Block,Permanent,Slab,Brick/Mortar |
| Water View Y/N | No |
| Lot Dimensions | 2.00 x |
| Lot Size Acres | 1.01 |
| Road Surface Type | Access - On Grade,Approved,Black Top,Paved |
| Lot Size Source | Assessor |
| Waterfront Y/N | No |
| Door Features | Insulated,Six Panel,Sliding Glass |
| Land Assessed Value | 110100.00 |
| Navigable Water Y/N | No |
| Water Oriented Y/N | No |
| # of Attached Garage Spaces | 2 |
| LotDimensionsSource | Assessor |
Room Details
| Room | Dimensions | Level | Flooring | Details |
|---|---|---|---|---|
| Attic | Upper 2 | |||
| Bathroom 1 | Upper 1 | Countertop(s) - Quartz,Flooring - Ceramic Tile | ||
| Bathroom 2 | Upper 1 | Countertop(s) - Quartz,Flooring - Ceramic Tile | ||
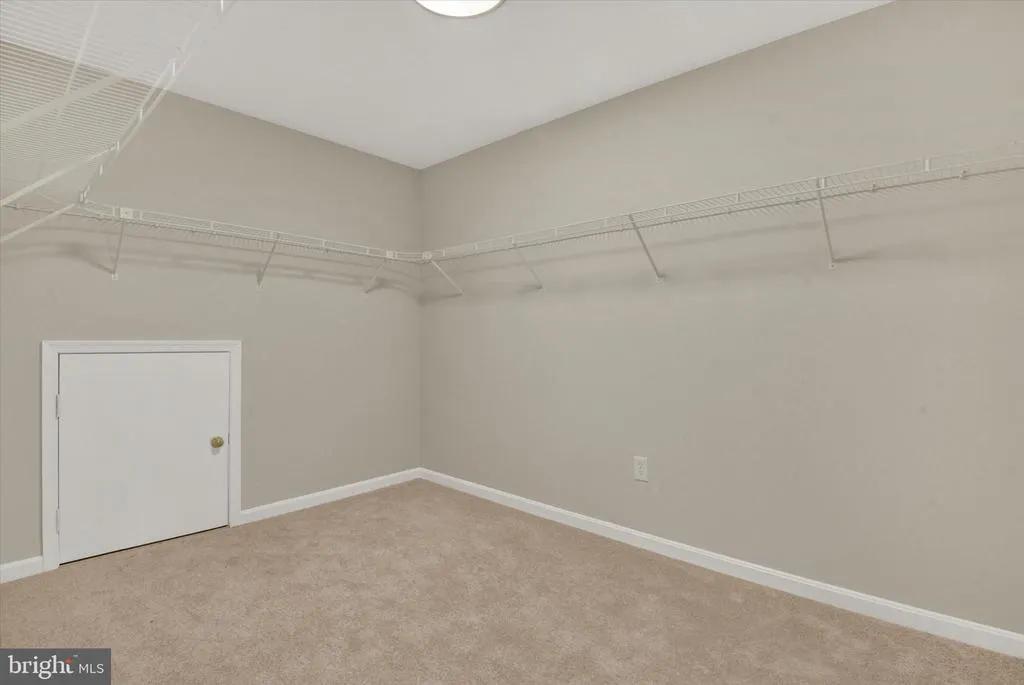
| Bedroom 1 | Upper 1 | Ceiling Fan(s),Flooring - Carpet,Primary Bedroom - Dressing Area | ||
| Bedroom 2 | Upper 1 | Ceiling Fan(s),Flooring - Carpet | ||
| Bedroom 3 | Upper 1 | Ceiling Fan(s),Flooring - Carpet | ||
| Family Room | Lower 1 | Wood Stove,Flooring - Concrete | ||
| Foyer | Main | Flooring - Laminate Plank | ||
| Half Bath | Main | Countertop(s) - Quartz,Flooring - Laminate Plank | ||
| Kitchen | Main | Flooring - Laminate Plank,Countertop(s) - Quartz,Kitchen - Country,Kitchen - Eat-in,Kitchen - Electric Cooking,Pantry | ||
| Laundry | Main | Flooring - Laminate Plank | ||
| Living Room | Main | Fireplace - Wood Burning,Flooring - Laminate Plank,Ceiling Fan(s) | ||
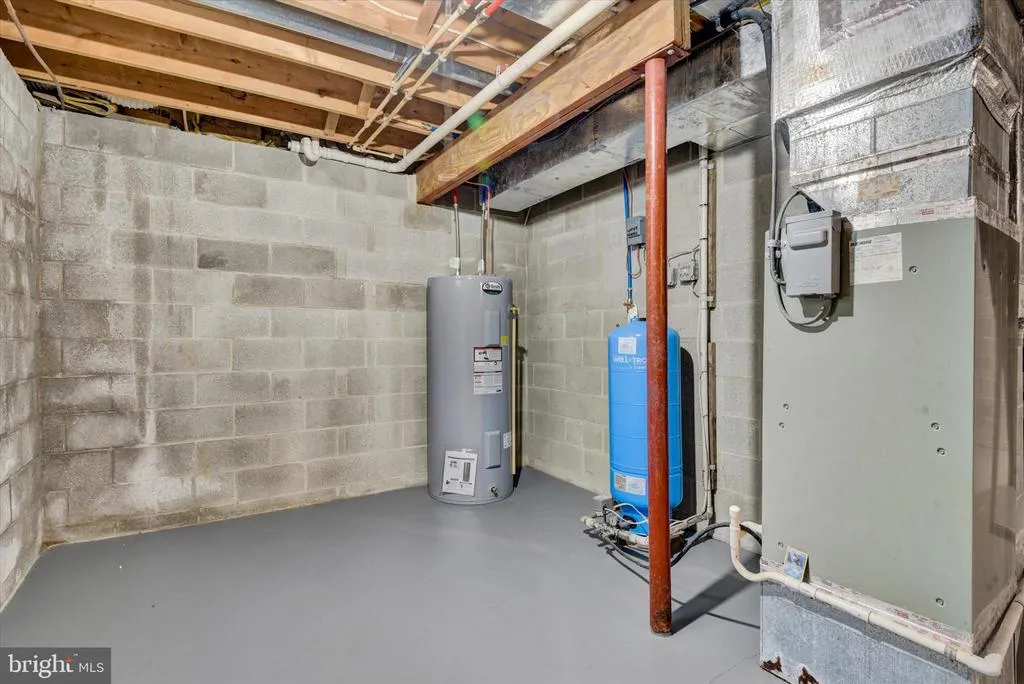
| Utility Room | Lower 1 | Flooring - Concrete |
Amenities
- Foreclosure
- Views
- Short Sale
- New Construction
- Adult 55+
- Lease To Own
- No HOA Fees
- Furnished
- Primary On Main
- Air Conditioning
- Seller Finance
- Green
- Fixer Upper
- Horse
- Golf
- Fireplace
- Deck
- Garage
- Basement
- Pool
Property vs Single Family Average in 21053
Price
Taxes
Year Built
Visits
 © BRIGHT, All Rights Reserved
