
Primary on Main
Address
310 Lyon Court, Baltimore, MD
Price
$ 964,900
Property Attributes
- MLS#MDBC2163486
- TypeSingle Family
- Listing Status ACTIVE
- CountyBALTIMORE
- CityBaltimore
- NeighborhoodWoodholme Reserve
- Zip21208
- StyleColonial
- Year Built2011
- Taxes$ 8176
- Price$ 964,900
- Bedrooms5
- Full Bathrooms5
- Half Bathrooms0
- Sqr Footage5971
- Lot Size0.23 Acres
Data Source:
Bright MLS
Property Description
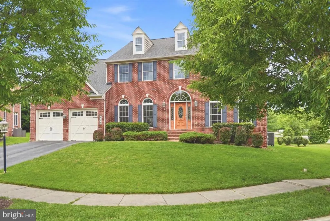
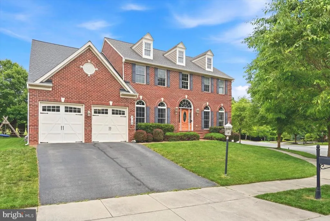
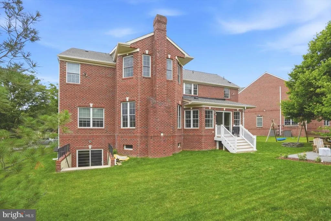
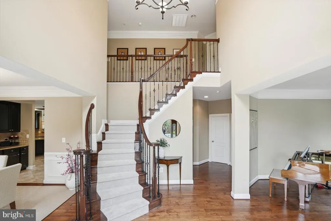
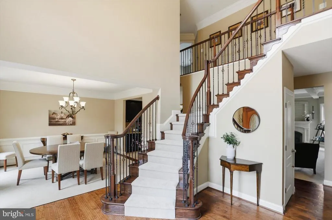
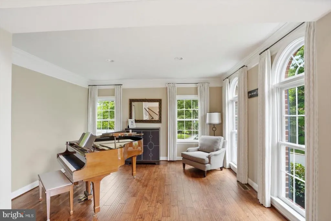
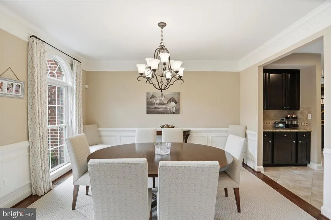
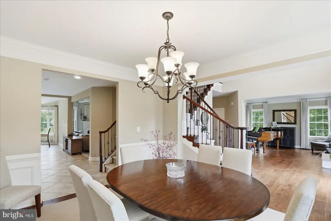
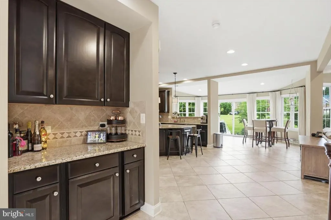
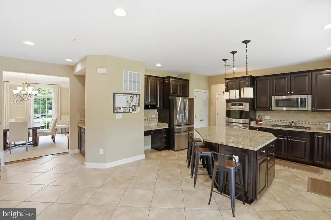
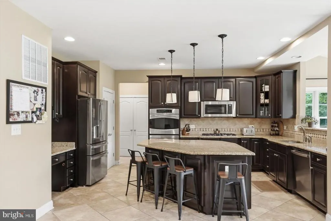
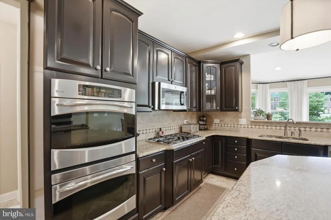
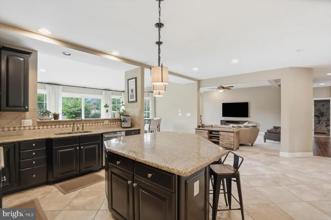
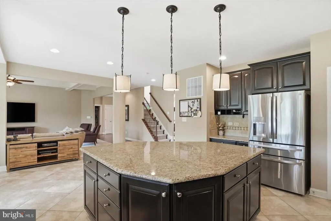
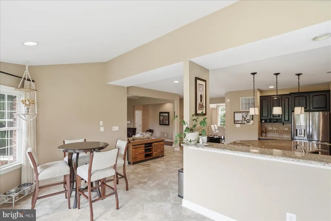
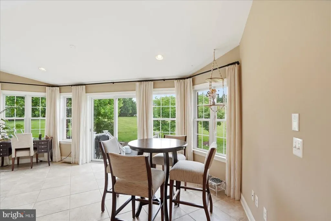
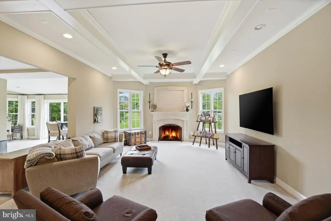
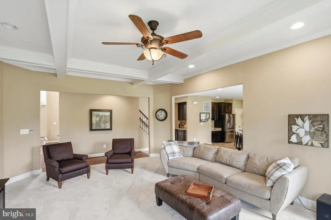
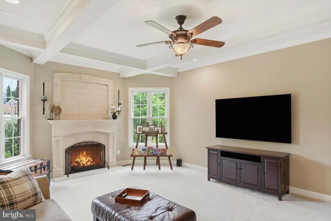
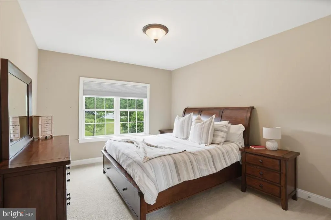
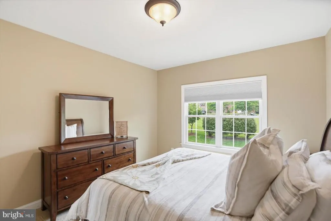
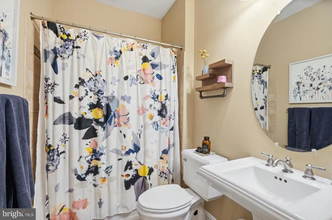
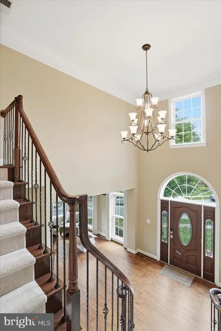
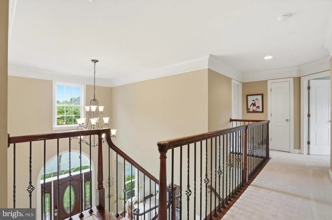
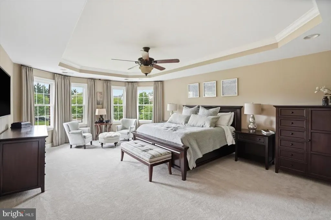
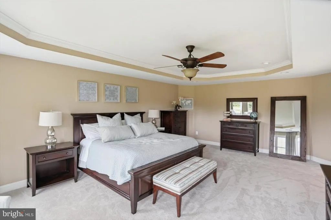
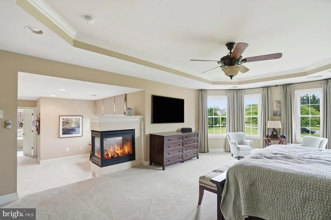
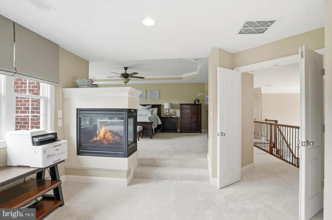
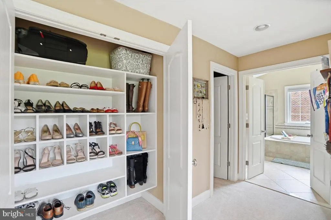
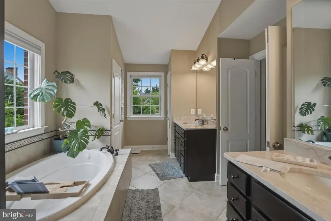
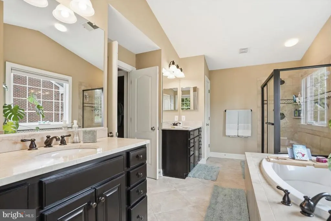
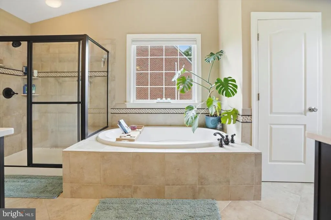
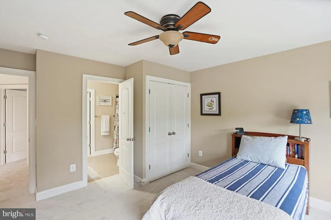
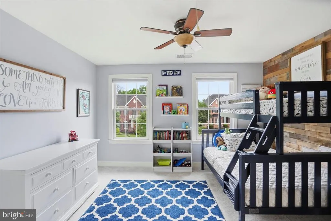
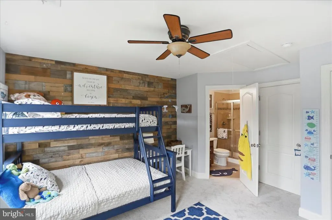
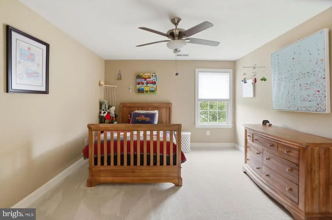

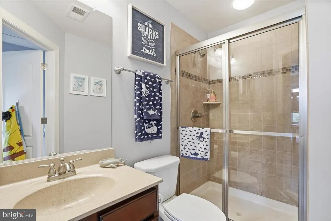
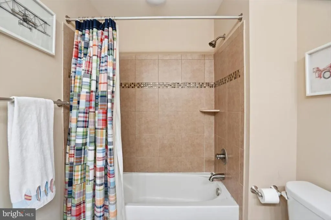
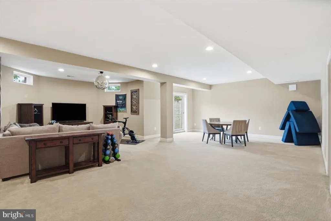
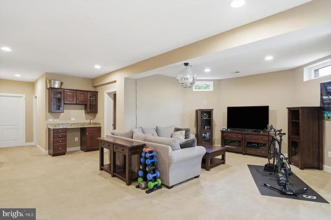
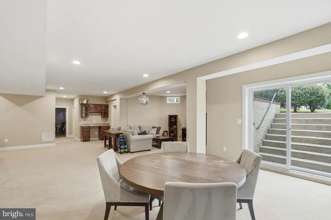
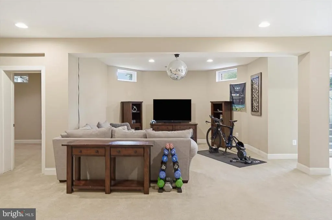
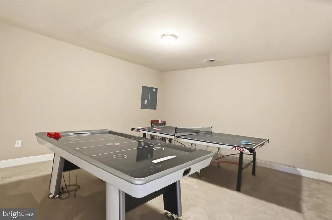
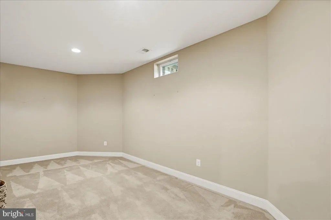
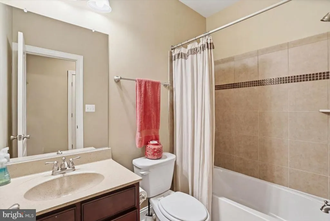
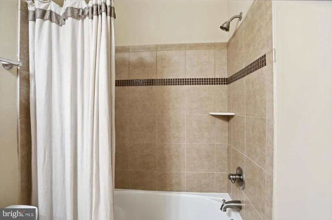
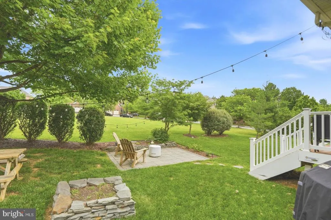
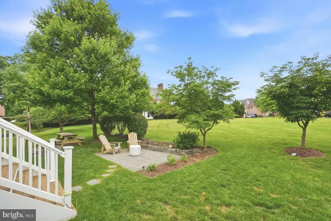
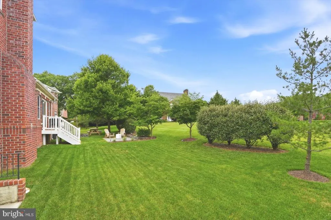
SPECTACULAR 5 Bedroom 5 Full Bath ALL BRICK Colonial in Woodholme Reserve on a Cul de Sac * Backs to wide open field * over 4400 square feet of living space above grade * New roof 2026 * HVAC system updated in 2023 * Expansive light filled living space with flexible layout for a large or multigenerational household * Palladian windows * GORGEOUS kitchen with an island, GRANITE countertops, backsplash, double oven, butler's pantry and breakfast room * The MAIN level family room has a GAS fireplace * Main level bedroom * FULL bath * STUNNING staircase to the upper level that offers a PRIMARY suite with a tray ceiling, sitting room, walk in closet & GAS fireplace as well as THREE additional bedrooms and 2 FULL baths * The LOWER level offers a second family room, game room with additional space for an office or guest room * Lower level walk up stairs * TWO car garage and EV charging ready * The LARGE greenspace in the rear can be used as an extension of the yard to enjoy time with your family * Invisible dog fence * Conveniently located close to shopping, restaurants and major arteries * This FABULOUS and well maintained has so much to offer!
| Price History | |
|---|---|
| 5/21/2026 | Listed $990,000 |
| 5/22/2026 | 5$950,000 |
General Features
| Living Area | 5971 |
|---|---|
| Sewer | Public Sewer |
| Heating | Forced Air,Heat Pump(s) |
| Cooling | Ceiling Fan(s),Central A/C |
| Possession | Settlement |
| Roof | Architectural Shingle |
| Appliances | Built-In Microwave,Cooktop,Dishwasher,Disposal,Dryer,Exhaust Fan,Icemaker,Oven - Wall,Refrigerator,Washer,Water Heater |
| Zoning | RESIDENTIAL |
| HOA Fee | 125.00 |
| Garage Spaces | 2.00 |
| Architectural Style | Colonial |
| Construction Materials | Brick |
| School District | BALTIMORE COUNTY PUBLIC SCHOOLS |
| Year Built | 2011 |
| Electric | Circuit Breakers |
| Levels | 3 |
| Tax Year | 2025 |
| Ownership | Fee Simple |
| Cool Fuel | Electric |
| Accessibility | None |
| Assoc Fee Paid Per | Monthly |
| County | BALTIMORE |
| New Construction | No |
| Property Type | Residential |
| HOA | Yes |
| Subdivision Name | WOODHOLME RESERVE |
| Garage Y/N | Yes |
| Water Access Y/N | No |
| Other Structures | Above Grade,Below Grade |
| Full Baths | 5 |
| Status | ACTIVE |
| Directions | Reisterstown Road to Mt. Wilson Lane to Iron Horse Lane to Lyon Court. |
| City | BALTIMORE |
| Association Name | WOODHOLME RESERVE |
| Senior Community Y/N | No |
| Lot Size Units | Square Feet |
| Lot Size Square Feet | 9836.00 |
| Tax Assessed Value | 701833.0 |
| Tax Annual Amount | 8176.0 |
| Property Condition | Excellent |
| Structure Type | Detached |
| Condo/Coop Association fee Y/N | No |
| Bathrooms Full Main Level | 1 |
| Bathrooms Count Main Level | 1.00 |
| Price Per Sq Ft Total AG | 215.81 |
| Vacation Rental Y/N | No |
| Total SQFT | 6394 |
| Standard Status | Active |
| Year Built Source | Assessor |
| Legal Subdivision | WOODHOLME RESERVE |
| Tax Lot | 21 |
Interior Features
| Heating Fuel | Electric,Natural Gas |
|---|---|
| Basement | Partially Finished |
| Flooring | Ceramic Tile,Luxury Vinyl Plank |
| Total Fireplaces | 2 |
| Fireplace Features | Gas/Propane |
| Hot Water | Natural Gas |
| Basement (Y/N) | Yes |
| Heating Y/N | Yes |
| Fireplace Y/N | Yes |
| Above Grade Finished Area | 4471 |
| Central Air Y/N | Yes |
| Total Bedrooms | 5 |
| Below Grade Finished Area | 1500 |
| Room Type | Living Room,Dining Room,Primary Bedroom,Sitting Room,Bedroom 3,Bedroom 4,Bedroom 5,Kitchen,Family Room,Basement,Breakfast Room,Bedroom 1,Other,Recreation Room |
| Main Level Bedrooms | 1 |
| Below Grade Finished Area Unit Type | Square Feet |
| LivingAreaSource | Estimated |
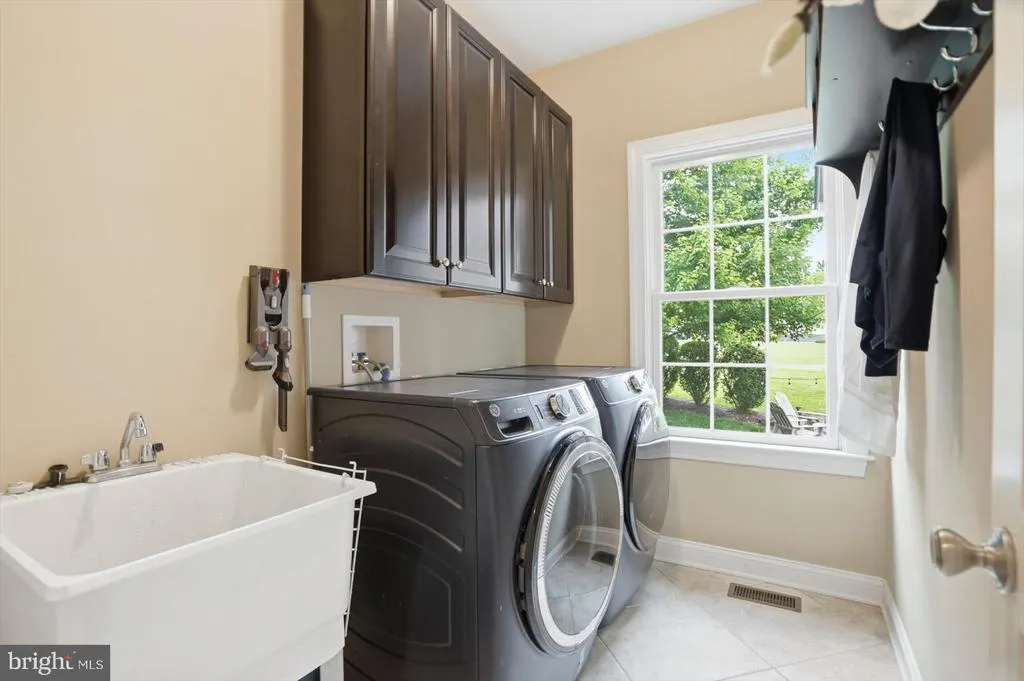
| Laundry Type | Main Floor |
| Below Grade Unfin Area Units | Square Feet |
| Below Grade Unfin SQFT | 423 |
| Below Grade Unfin SQFT Source | Estimated |
| Below Grade Finished Area Source | Estimated |
| Bedrooms Count All Upper Levels | 4 |
| Bedrooms Count Upper Level 1 | 4 |
| Bathrooms Full Upper Level 1 | 3 |
| Bathrooms Full Lower Level 1 | 1 |
| Bathrooms Full All Upper Levels | 3 |
| Bathrooms Full All Lower Levels | 1 |
| Bathrooms Count Upper Level 1 | 3.00 |
| Bathrooms Count Lower Level 1 | 1.00 |
| Bathrooms Count All Upper Levels | 3 |
| Bathrooms Count All Lower Levels | 1 |
| Above Grade Finished Area Source | Estimated |
| Above Grade Finished Area Unit Type | Square Feet |
| Total Baths | 5 |
Exterior Features
| Pool | No Pool |
|---|---|
| Parking Features | Asphalt Driveway |
| Water Source | Public |
| Total Parking Spaces | 4 |
| Garage Features | Garage - Front Entry |
| Type of Parking | Attached Garage,Driveway,On Street |
| Land Use Code | R |
| Foundation Details | Other |
| Water View Y/N | No |
| Lot Size Acres | 0.23 |
| Lot Size Source | Assessor |
| Waterfront Y/N | No |
| Land Assessed Value | 185800.00 |
| Navigable Water Y/N | No |
| Water Oriented Y/N | No |
| # of Attached Garage Spaces | 2 |
Room Details
| Room | Dimensions | Level | Flooring | Details |
|---|---|---|---|---|
| Basement | Lower 1 | |||
| Bedroom 1 | Main | Flooring - Carpet | ||
| Bedroom 3 | Upper 1 | Flooring - Carpet | ||
| Bedroom 4 | Upper 1 | Flooring - Carpet | ||
| Bedroom 5 | Upper 1 | Flooring - Carpet | ||
| Breakfast Room | Main | Flooring - Ceramic Tile | ||
| Dining Room | Main | Flooring - Luxury Vinyl Plank,Crown Molding | ||
| Family Room | Lower 1 | Wet Bar | ||
| Family Room | Main | Flooring - Carpet,Fireplace - Gas | ||
| Kitchen | Main | Flooring - Ceramic Tile,Island | ||
| Living Room | Main | Flooring - Luxury Vinyl Plank | ||
| Other | Lower 1 | |||
| Other | Lower 1 | |||
| Primary Bedroom | Upper 1 | Flooring - Carpet,Fireplace - Gas | ||
| Recreation Room | Lower 1 | |||
| Sitting Room | Upper 1 | Flooring - Carpet |
Amenities
- Foreclosure
- Views
- Short Sale
- New Construction
- Adult 55+
- Lease To Own
- No HOA Fees
- Furnished
- Primary On Main
- Air Conditioning
- Seller Finance
- Green
- Fixer Upper
- Horse
- Golf
- Fireplace
- Deck
- Garage
- Basement
- Pool
Property vs Single Family Average in 21208
Price
Taxes
Year Built
Visits
 © BRIGHT, All Rights Reserved
