
Views
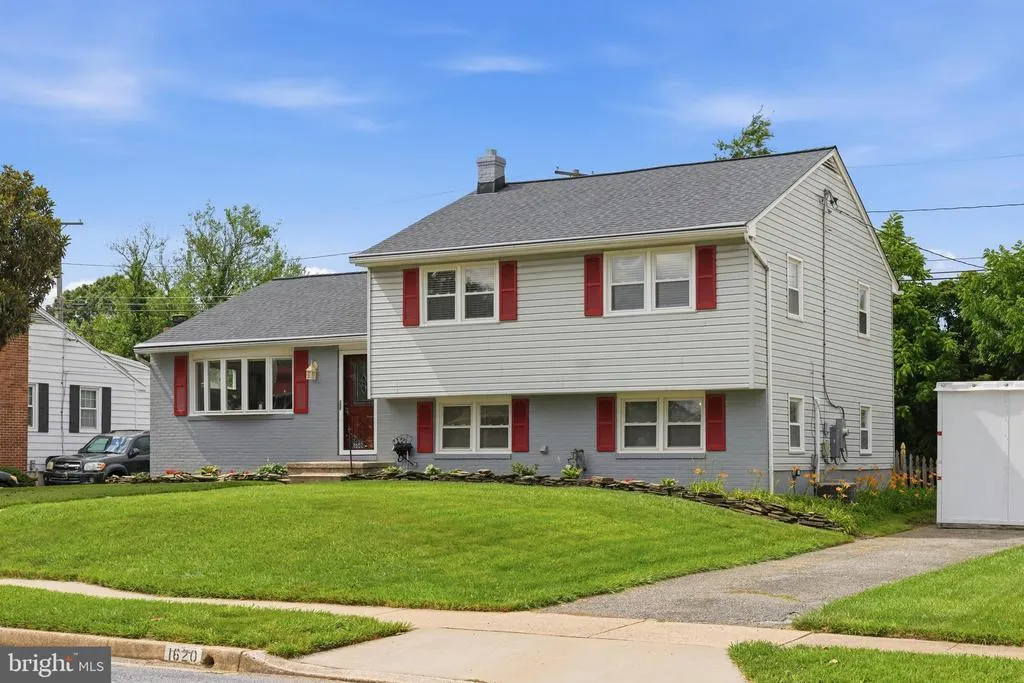
Address
1620 Alston Road, Towson, MD
Price
$ 550,000
Property Attributes
- MLS#MDBC2166472
- TypeSingle Family
- Listing Status ACTIVE
- CountyBALTIMORE
- CityTowson
- NeighborhoodThornleigh
- Zip21204
- StyleSplit Level
- Year Built1957
- Taxes$ 4232
- Price$ 550,000
- Bedrooms3
- Full Bathrooms2
- Half Bathrooms1
- Sqr Footage2068
- Lot Size0.28 Acres
Data Source:
Bright MLS
Property Description
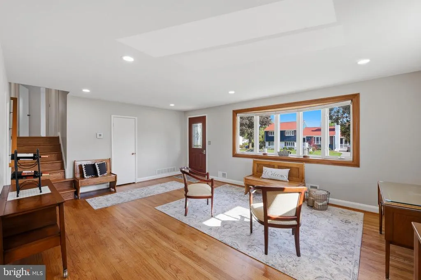
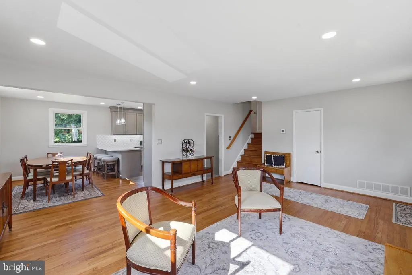
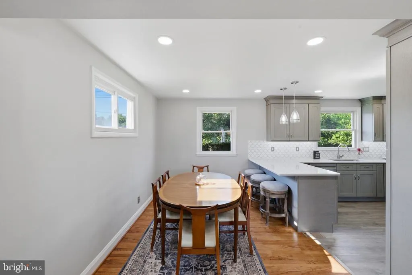
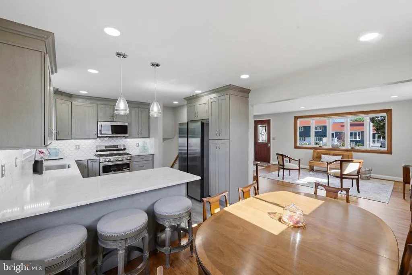
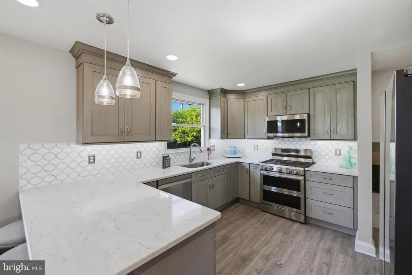
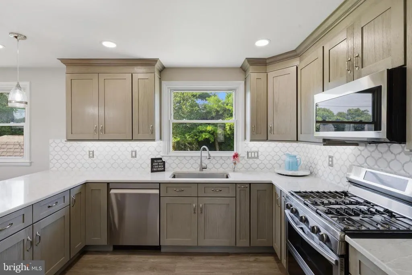
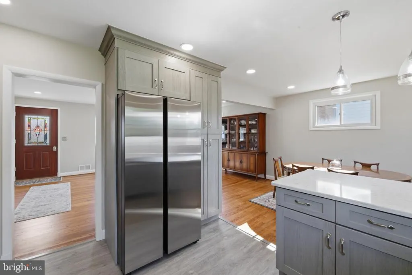
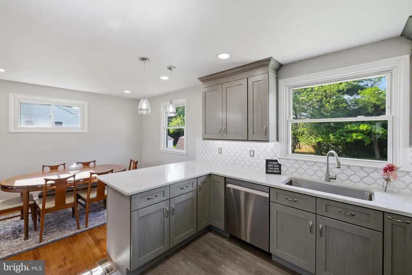
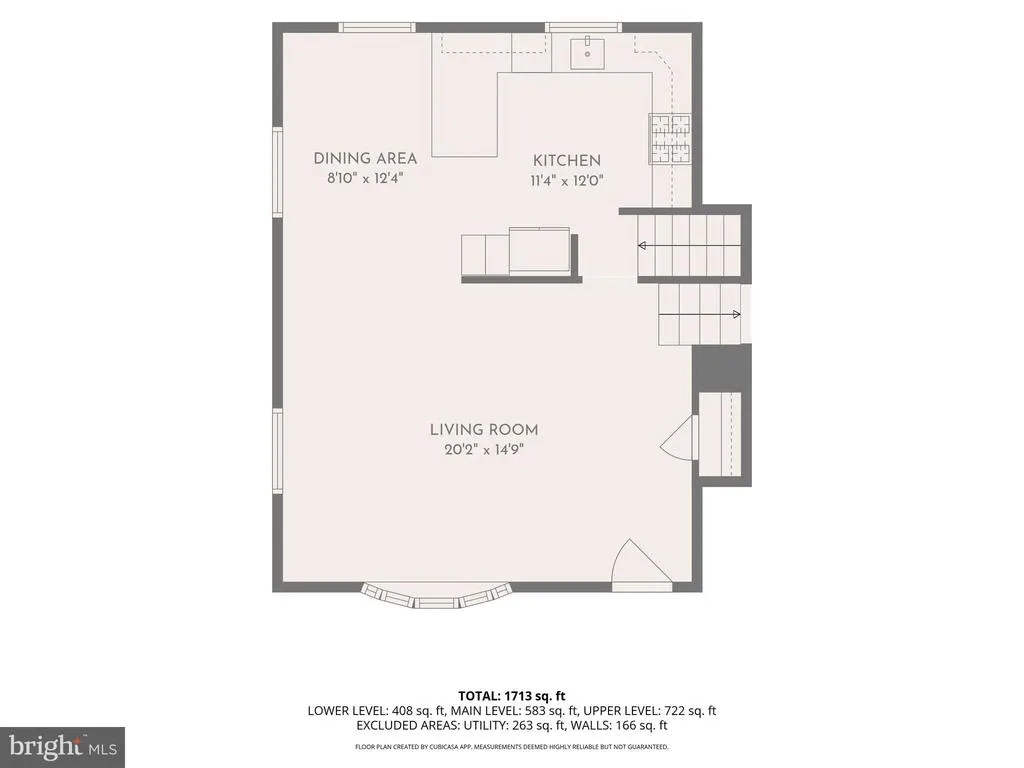
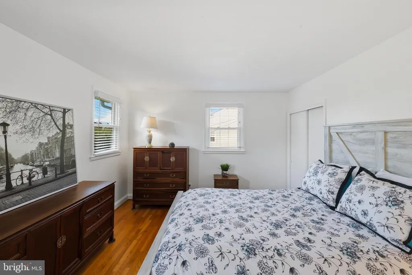
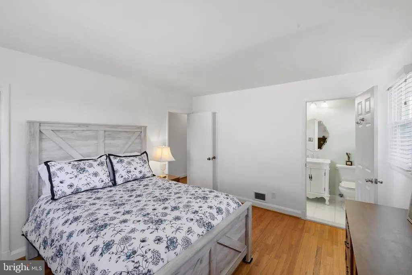
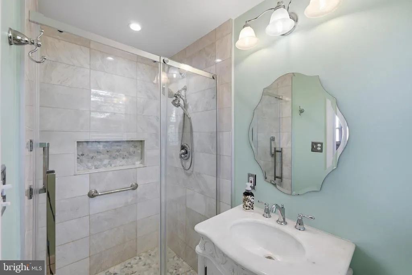
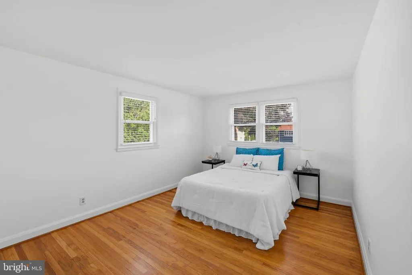
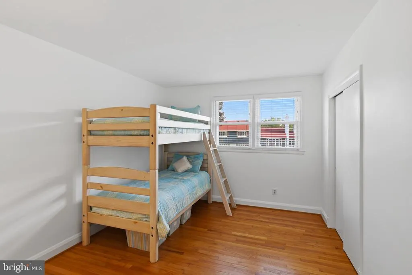
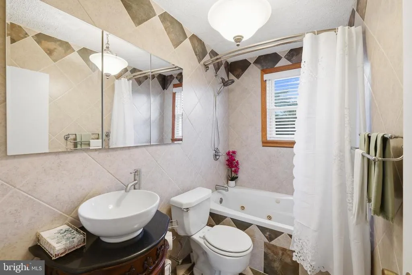
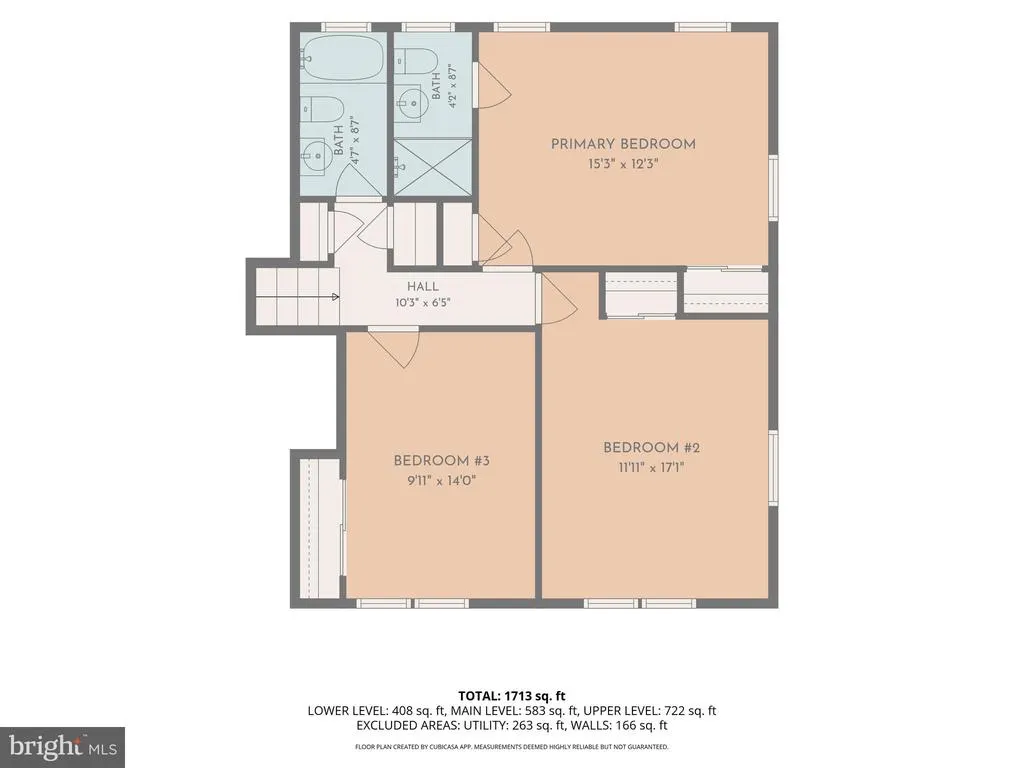
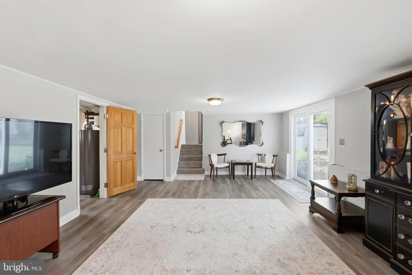
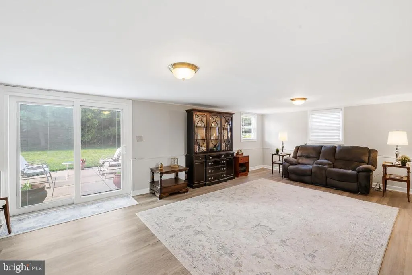
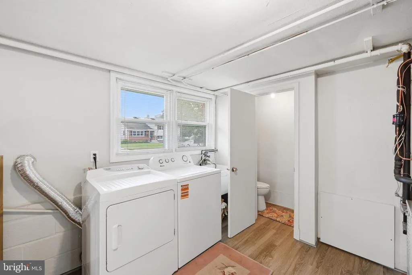
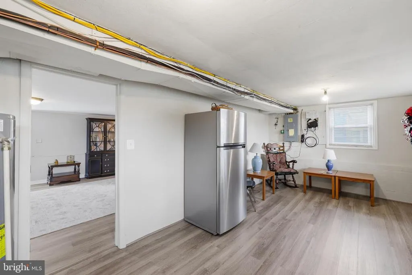
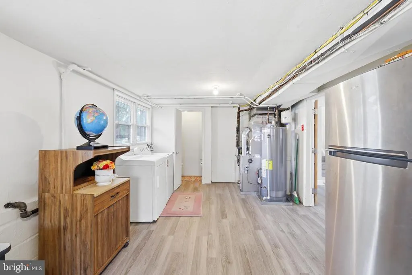
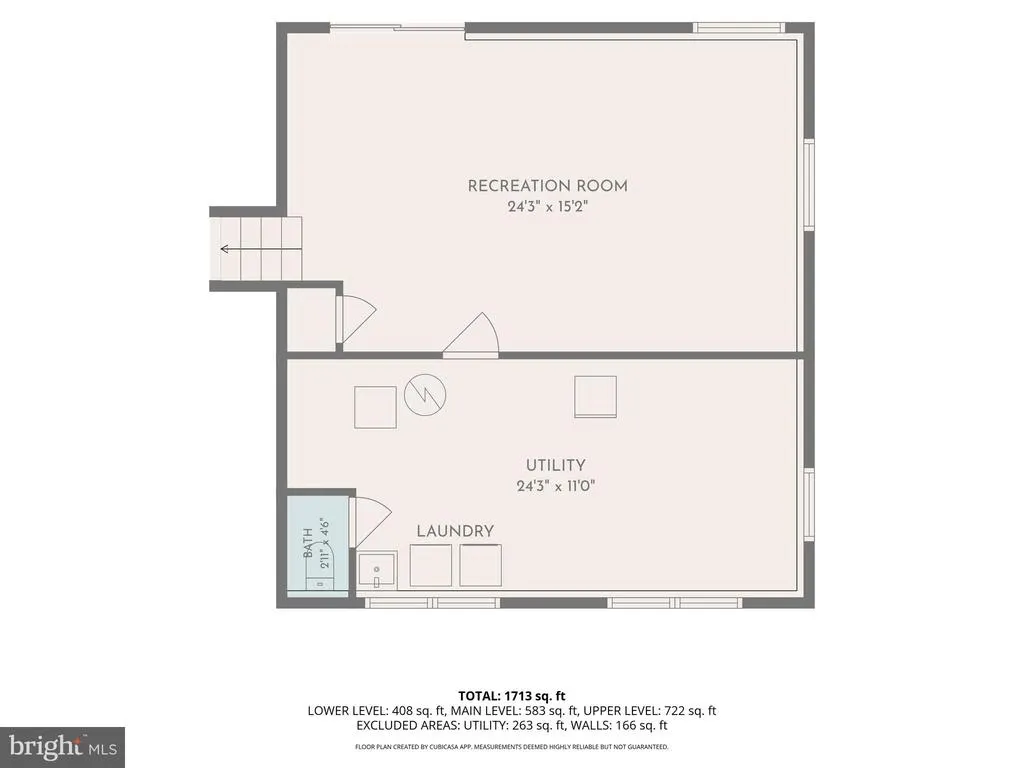
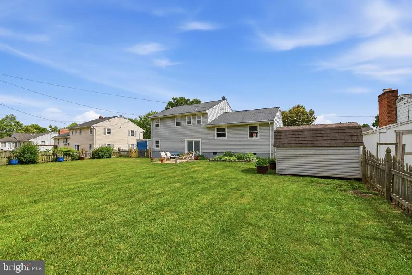
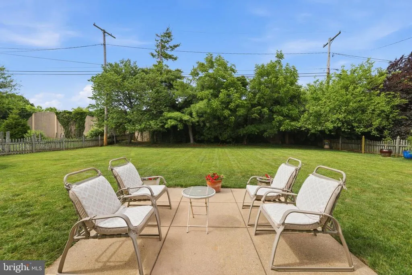
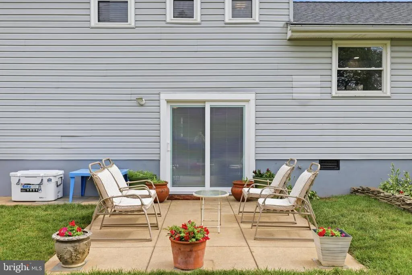
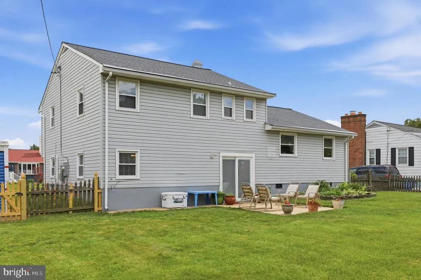
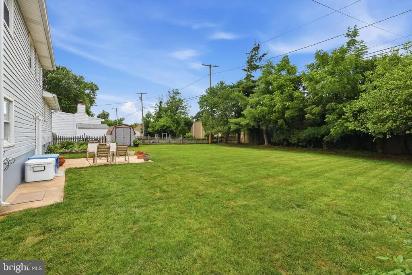
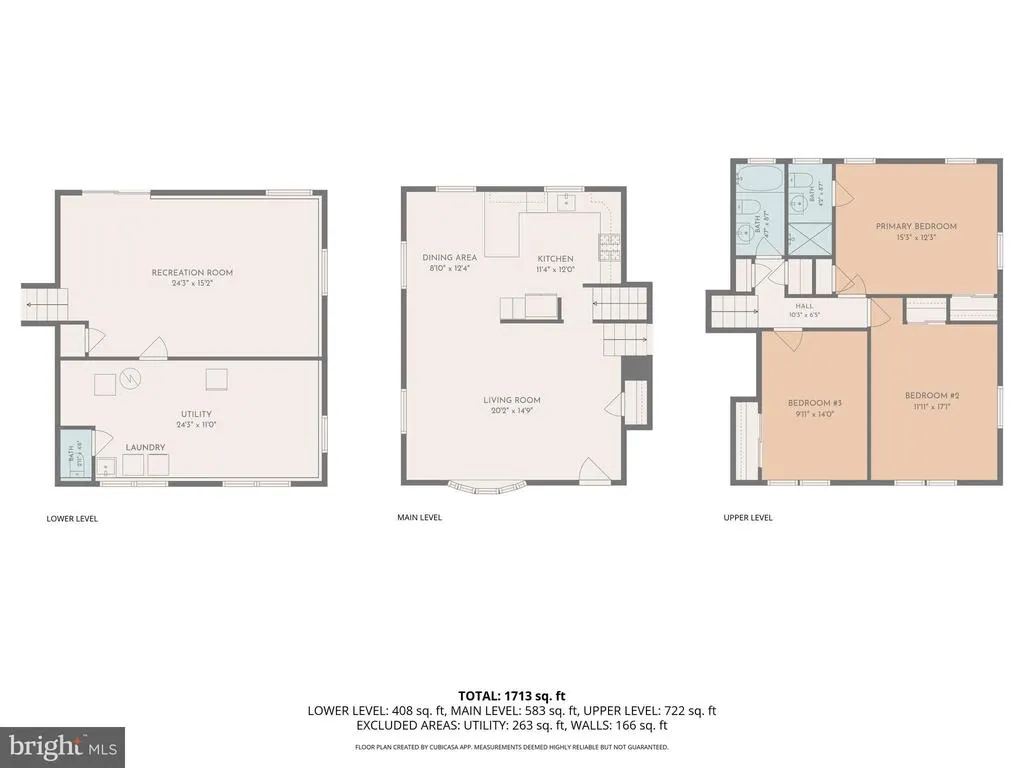
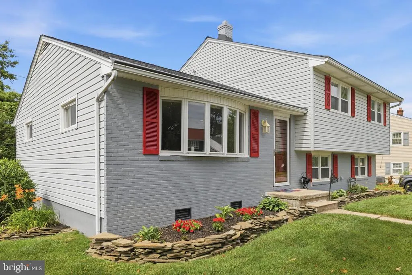
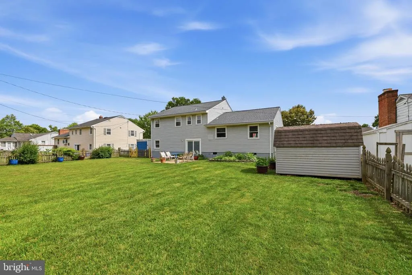
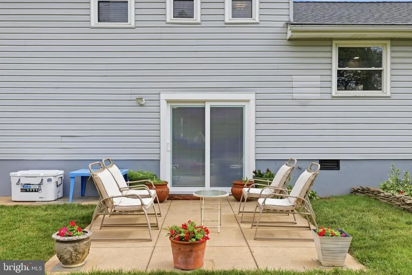
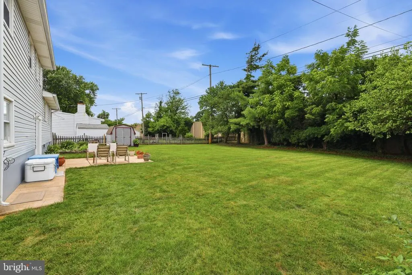
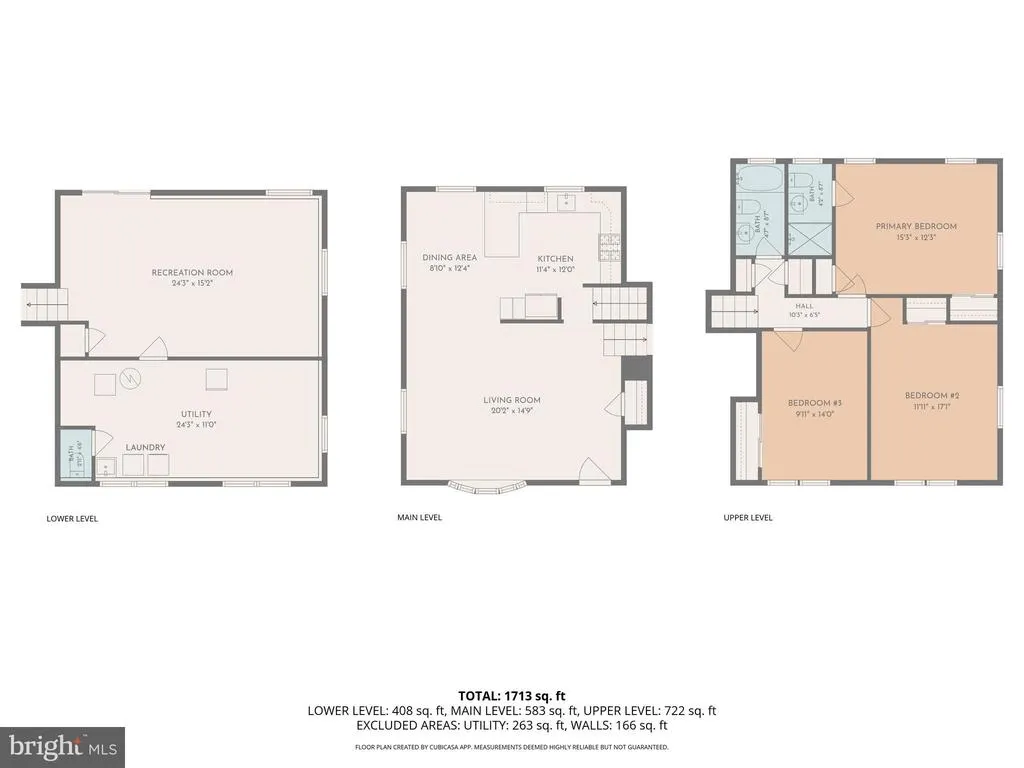
Wonderfully remodeled Thornleigh split level with 3 BR 2.5 BA and large fenced backyard walking distance to Riderwood Elementary and Valley Country Club. Wall has been removed between LR & DR (2024) for open concept living. You're welcomed in with warm hardwood floors and an open floor plan perfect for day to day living and all your entertaining needs. The beautifully remodeled 2024 kitchen had abundant counter and cabinet space with granite, Stainless Steel, and a window over the sink with full view of the very large fully fenced backyard. The bedroom level boasts a primary bedroom with remodeled ensuite bath (2023) with enlarged shower surrounded with glass and tasteful tile work. 2 additional good size bedrooms share the also fully remodeled hall bathroom with jetted tub. Lower level is a great open and airy space to play, entertain, or just hang-out. New LVP Flooring in LL (2025). The powder room has also been updated in 2026. In addition, there is a large Laundry room, (LVP and freshly painted in 2026) utility space and abundant storage. The lower level slider installed in 2026 walks out to a huge fully fenced flat rear yard with great space to run & play. Backyard patio is the perfect accent to this versatile space. Exterior painted and 4 new air vents added in 2025. New Architectural shingled roof in 2023 with transferable warranty. New 200 amp electric to include service cable (2023). Gutter guards have been installed as well in 2021. New gas furnace and CAC in 2019. All windows and doors to include bay window have been replaced. AND MORE! Please see capital improvements list in disclosures for complete list of all updates. Community pool requires membership. A Must See!
| Elementary School | Middle School | High School |
|---|---|---|
| Riderwood Elementary School | Dumbarton Middle School | Towson High School |
| Price History | |
|---|---|
| 6/13/2026 | Listed $575,000 |
| 7/8/2026 | 5$550,000 |
General Features
| Living Area | 2068 |
|---|---|
| Sewer | Public Sewer |
| Heating | Forced Air |
| Cooling | Central A/C,Ceiling Fan(s) |
| Possession | Settlement |
| Roof | Architectural Shingle |
| Appliances | Dryer,Dishwasher,Microwave,Oven - Double,Stainless Steel Appliances,Stove,Washer,Exhaust Fan,Oven/Range - Gas,Refrigerator,Water Heater - High-Efficiency,Disposal |
| Zoning | RESIDENTIAL |
| Patio/Porch Features | Patio(s) |
| Architectural Style | Split Level |
| Construction Materials | Brick,Vinyl Siding |
| School District | BALTIMORE COUNTY PUBLIC SCHOOLS |
| Year Built | 1957 |
| Electric | 200+ Amp Service |
| View | Garden/Lawn |
| Levels | 3 |
| Tax Year | 2025 |
| Ownership | Fee Simple |
| Cool Fuel | Electric |
| Section | 1 |
| Accessibility | None |
| County | BALTIMORE |
| New Construction | No |
| Property Type | Residential |
| HOA | No |
| Subdivision Name | THORNLEIGH |
| Garage Y/N | No |
| Water Access Y/N | No |
| Other Structures | Above Grade,Below Grade |
| Full Baths | 2 |
| Status | ACTIVE |
| Directions | Thornton to Landon to Alston or Use GPS for best directions |
| City | TOWSON |
| Senior Community Y/N | No |
| Lot Size Units | Square Feet |
| Lot Size Square Feet | 12150.00 |
| Tax Assessed Value | 362933.0 |
| Tax Annual Amount | 4232.0 |
| Property Condition | Excellent |
| Structure Type | Detached |
| Condo/Coop Association fee Y/N | No |
| Bathrooms Count Main Level | 0.00 |
| Price Per Sq Ft Total AG | 265.96 |
| Historic Y/N | No |
| Lease Considered Y/N | No |
| Vacation Rental Y/N | No |
| Total SQFT | 2068 |
| Location Type | Suburban |
| Standard Status | Active |
| Year Built Source | Assessor |
| Legal Subdivision | THORNLEIGH |
| Tax Lot | 17 |
Interior Features
| Interior Amenities | Attic,Ceiling Fan(s),Dining Area,Wood Floors,Bathroom - Jetted Tub,Bathroom - Walk-In Shower,Combination Kitchen/Dining,Combination Kitchen/Living,Floor Plan - Open,Kitchen - Eat-In,Kitchen - Gourmet |
|---|---|
| Heating Fuel | Natural Gas |
| Basement | Rear Entrance,Daylight,Full,Connecting Stairway,Fully Finished,Interior Access,Windows,Walkout Level |
| Flooring | Hardwood |
| Hot Water | Natural Gas |
| Basement (Y/N) | Yes |
| Heating Y/N | Yes |
| Window Features | Bay/Bow,Double Hung,Double Pane,Energy Efficient,Replacement,Screens,Sliding |
| Fireplace Y/N | No |
| Above Grade Finished Area | 2068 |
| Half Baths | 1 |
| Central Air Y/N | Yes |
| Total Bedrooms | 3 |
| Room Type | Living Room,Dining Room,Primary Bedroom,Bedroom 2,Bedroom 3,Kitchen,Family Room,Laundry,Utility Room,Bathroom 2,Primary Bathroom,Half Bath |
| Below Grade Finished Area Unit Type | Square Feet |
| LivingAreaSource | Assessor |
| Laundry Type | Lower Floor |
| Below Grade Unfin Area Units | Square Feet |
| Below Grade Unfin SQFT Source | Assessor |
| Below Grade Finished Area Source | Assessor |
| Bedrooms Count All Upper Levels | 3 |
| Bedrooms Count Upper Level 1 | 3 |
| Bathrooms Half Lower Level 1 | 1 |
| Bathrooms Half All Lower Levels | 1 |
| Bathrooms Full Upper Level 1 | 2 |
| Bathrooms Full All Upper Levels | 2 |
| Bathrooms Count Upper Level 1 | 2.00 |
| Bathrooms Count Lower Level 1 | 1.00 |
| Bathrooms Count All Upper Levels | 2 |
| Bathrooms Count All Lower Levels | 1 |
| Above Grade Finished Area Source | Assessor |
| Above Grade Finished Area Unit Type | Square Feet |
| Total Baths | 3 |
Exterior Features
| Exterior Amenities | Sidewalks |
|---|---|
| Pool | Yes - Community |
| Fencing | Rear |
| Parking Features | Paved Driveway |
| Water Source | Public |
| Type of Parking | Driveway,On Street |
| Land Use Code | R |
| Foundation Details | Slab |
| Water View Y/N | No |
| Lot Dimensions | 1.00 x |
| Lot Size Acres | 0.28 |
| Lot Size Source | Estimated |
| Waterfront Y/N | No |
| Door Features | Sliding Glass,Storm |
| Land Assessed Value | 188100.00 |
| Navigable Water Y/N | No |
| Water Oriented Y/N | No |
| LotDimensionsSource | Assessor |
Room Details
| Room | Dimensions | Level | Flooring | Details |
|---|---|---|---|---|
| Bathroom 2 | Upper 1 | Bathroom - Tub Shower,Bathroom - Jetted Tub,Flooring - Marble,Lighting - Ceiling | ||
| Bedroom 2 | Upper 1 | |||
| Bedroom 3 | Upper 1 | |||
| Dining Room | Main | Flooring - HardWood | ||
| Family Room | Lower 1 | |||
| Half Bath | Lower 1 | |||
| Kitchen | Main | Countertop(s) - Granite,Flooring - HardWood,Kitchen - Gas Cooking | ||
| Laundry | Lower 1 | |||
| Living Room | Main | |||
| Primary Bathroom | Upper 1 | Bathroom - Walk-In Shower,Flooring - Marble | ||
| Primary Bedroom | Upper 1 | Bathroom - Walk-In Shower,Flooring - Marble,Flooring - HardWood | ||
| Utility Room | Lower 1 |
Amenities
- Foreclosure
- Views
- Short Sale
- New Construction
- Adult 55+
- Lease To Own
- No HOA Fees
- Furnished
- Primary On Main
- Air Conditioning
- Seller Finance
- Green
- Fixer Upper
- Horse
- Golf
- Fireplace
- Deck
- Garage
- Basement
- Pool
Property vs Single Family Average in 21204
Price
Taxes
Year Built
Visits
 © BRIGHT, All Rights Reserved
