
Price Reduction - Views - Primary on Main - Eco Friendly
Address
13913 Sunnybrook Road, Phoenix, MD
Price
$ 430,000
Property Attributes
- MLS#MDBC2166786
- TypeSingle Family
- Listing Status ACTIVE
- CountyBALTIMORE
- CityPhoenix
- NeighborhoodMerrymans Mill
- Zip21131
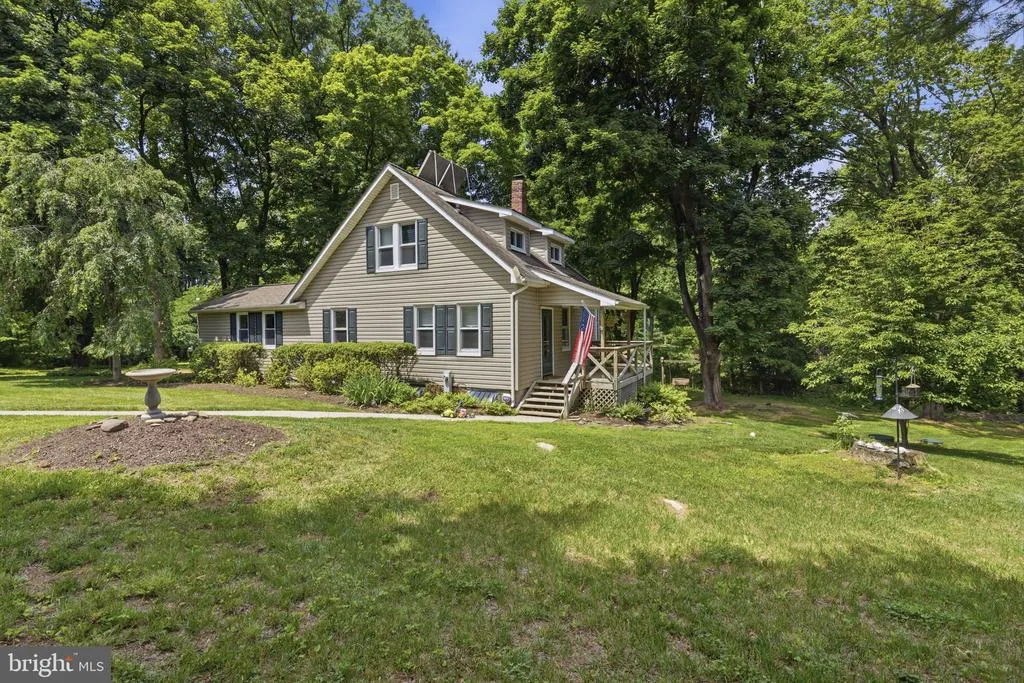
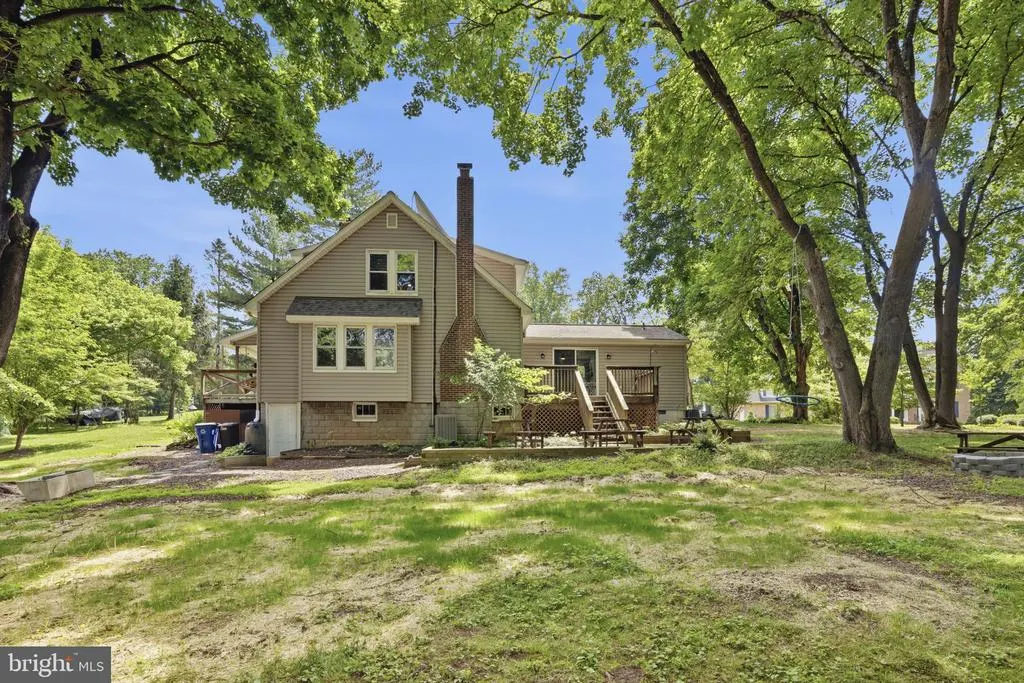
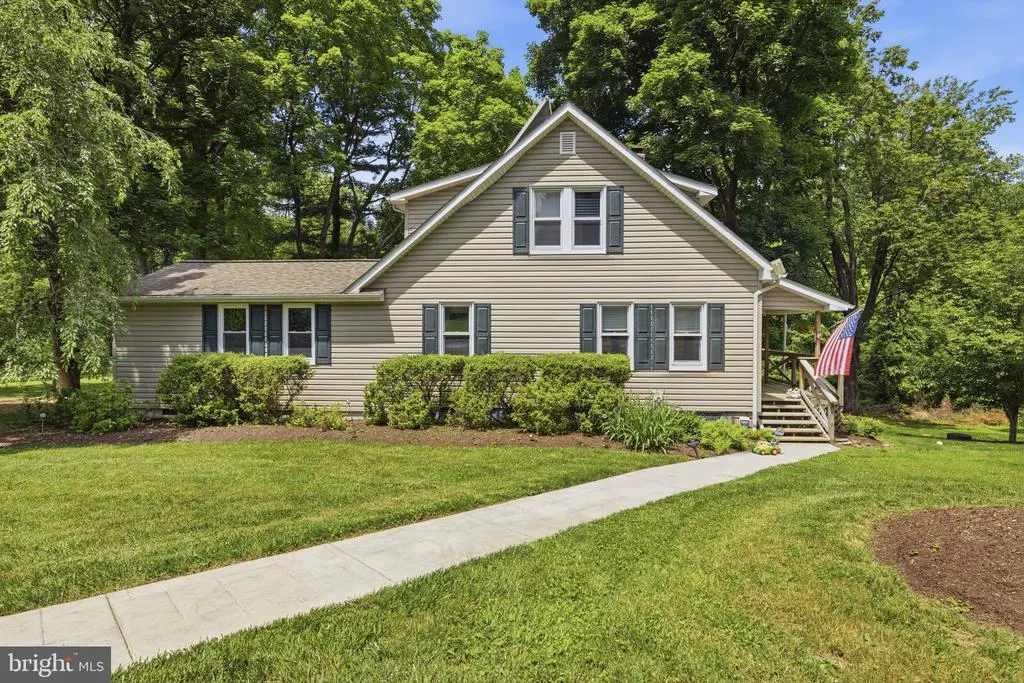
- StyleCape Cod
- Year Built1906
- Taxes$ 3628
- Price$ 430,000
- Bedrooms4
- Full Bathrooms2
- Half Bathrooms1
- Sqr Footage1398
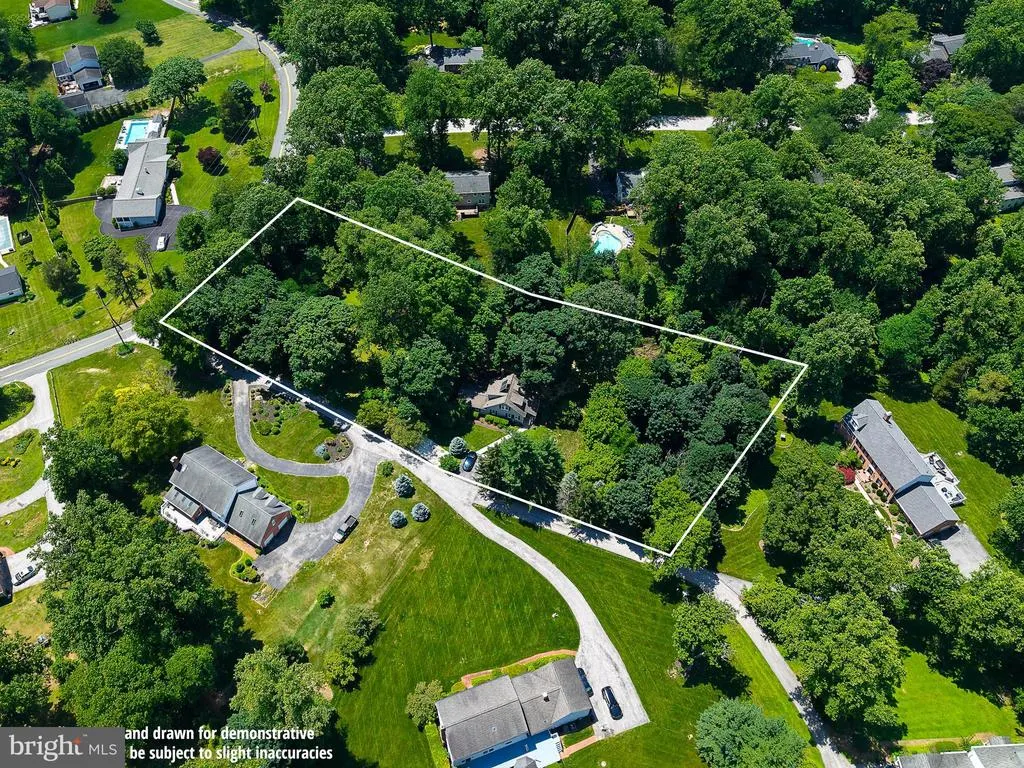
- Lot Size1.39 Acres
Data Source:
Bright MLS
Property Description
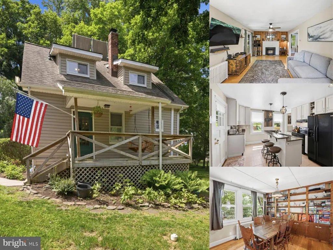
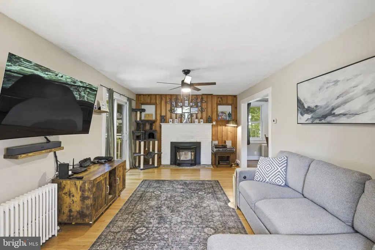
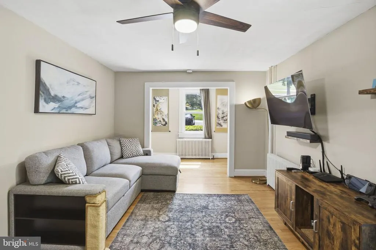
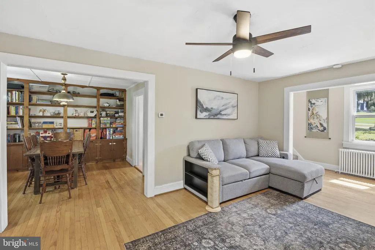
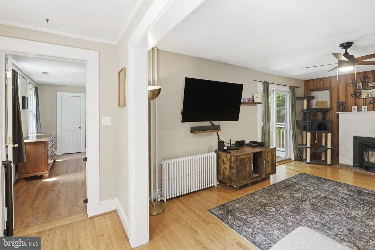
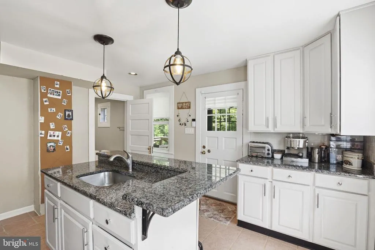
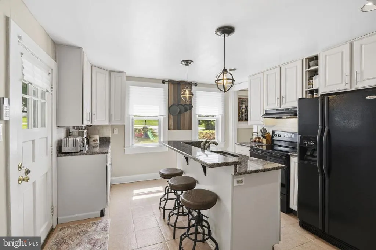
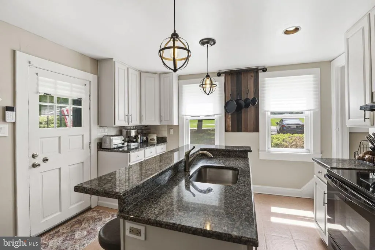
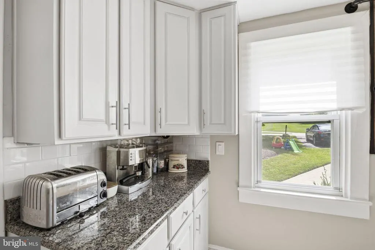
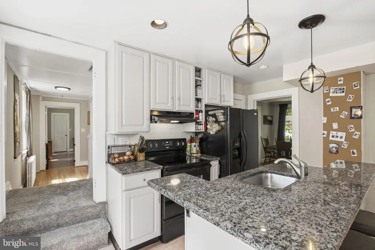
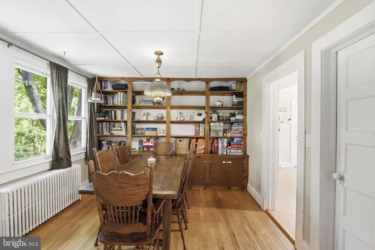
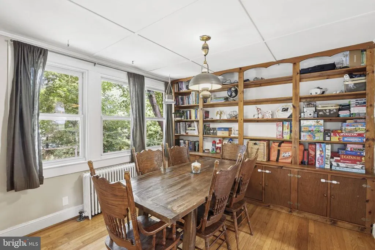
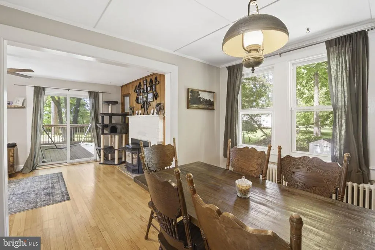
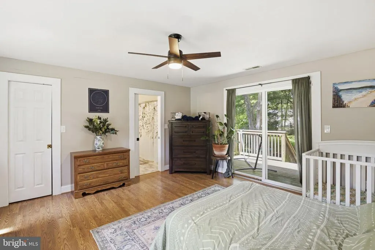
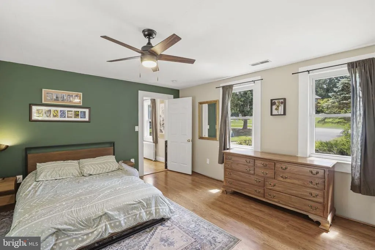
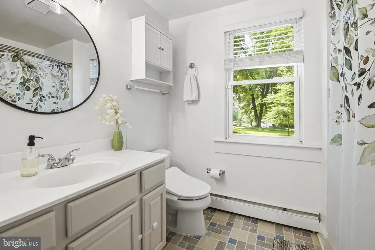
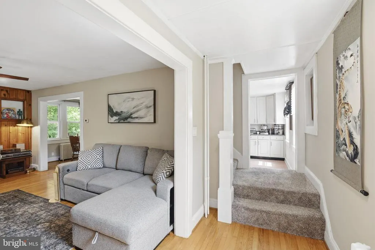
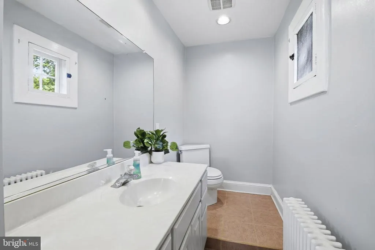
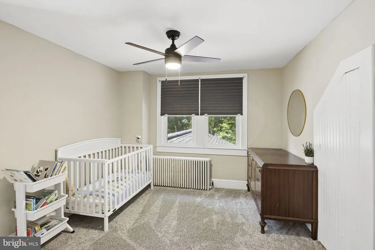
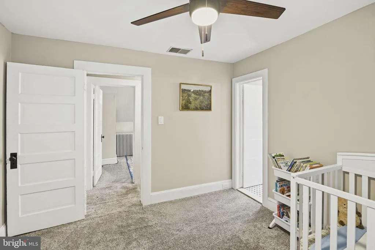
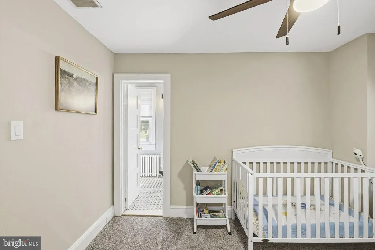
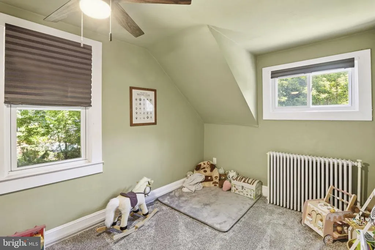
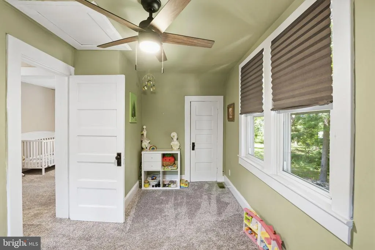

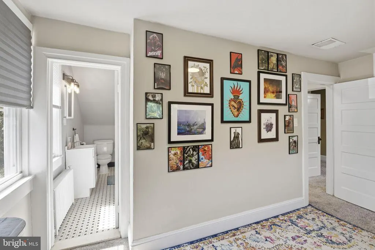
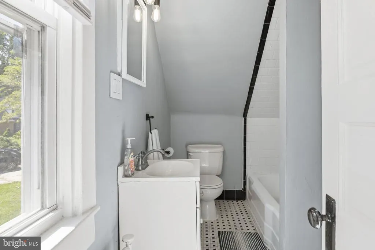
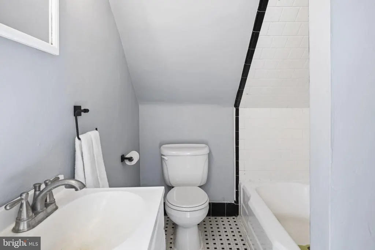
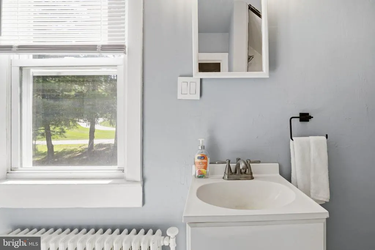
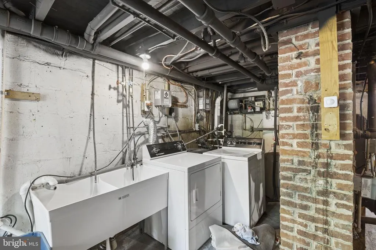
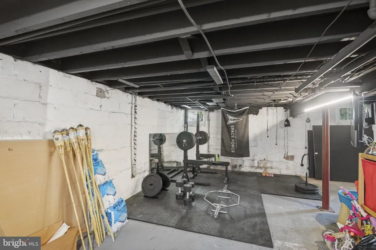
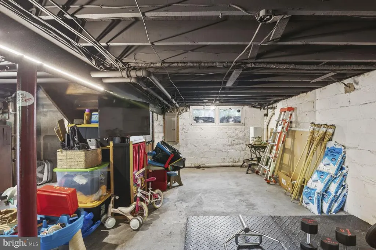
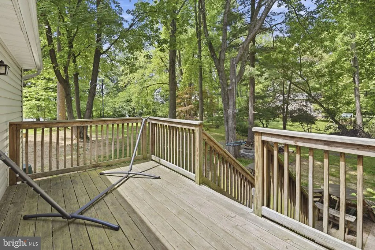
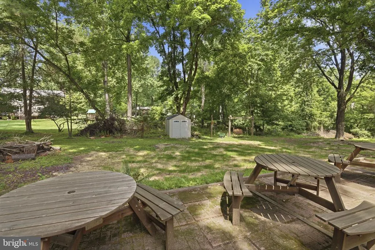
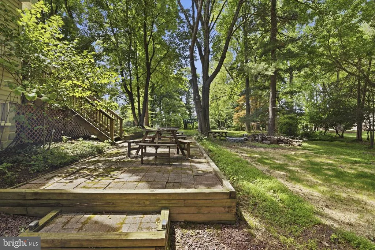
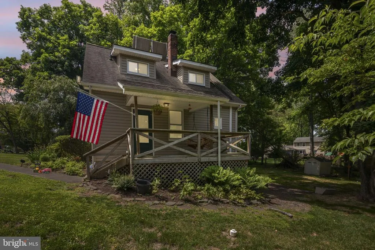
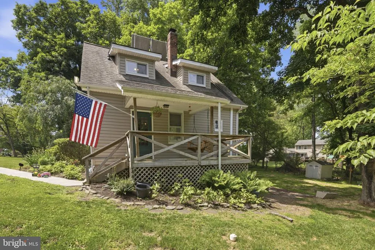
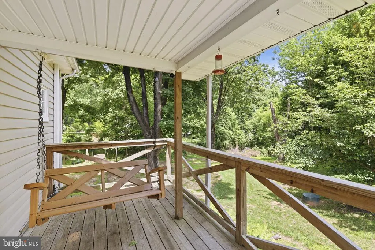
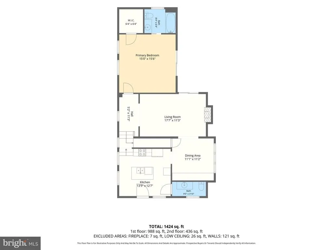
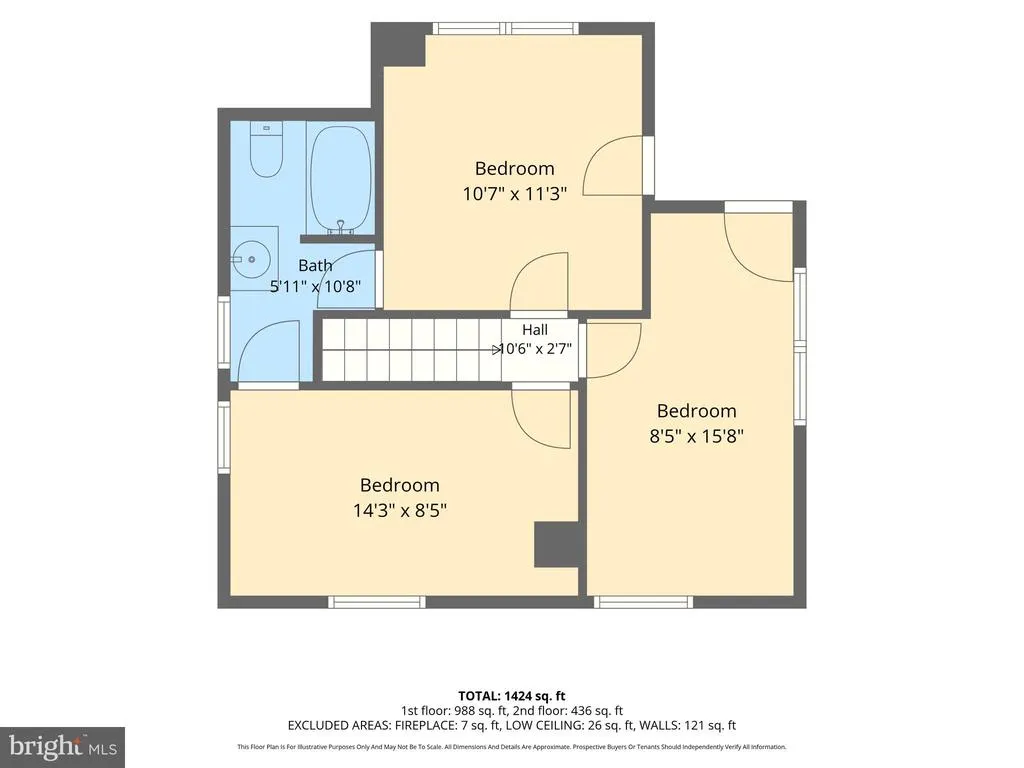
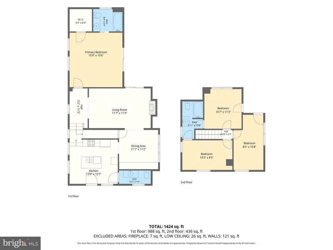
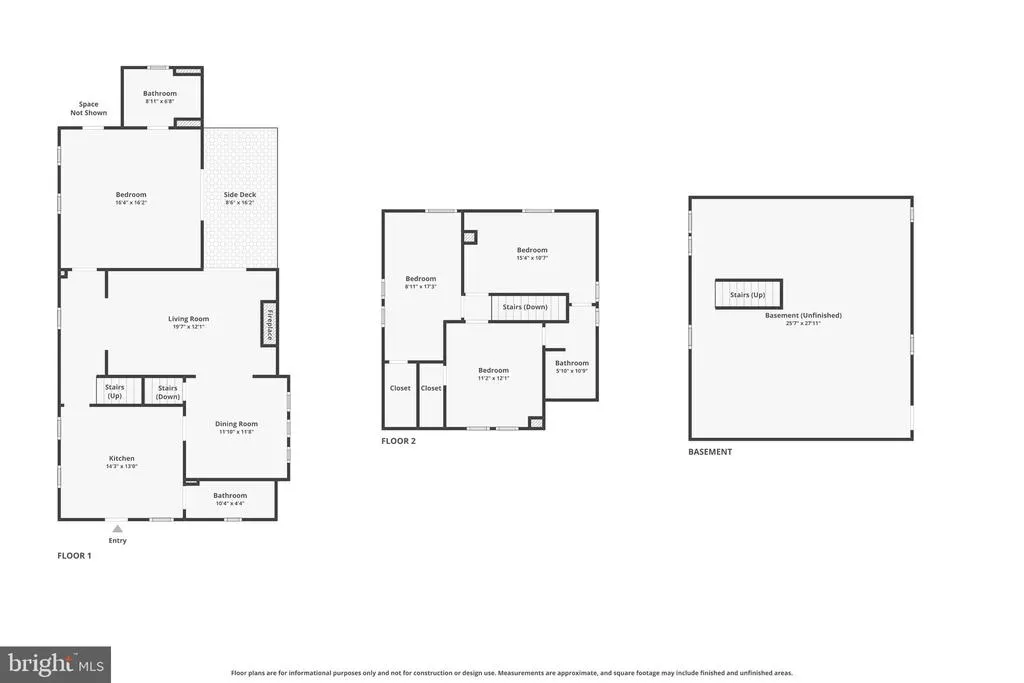
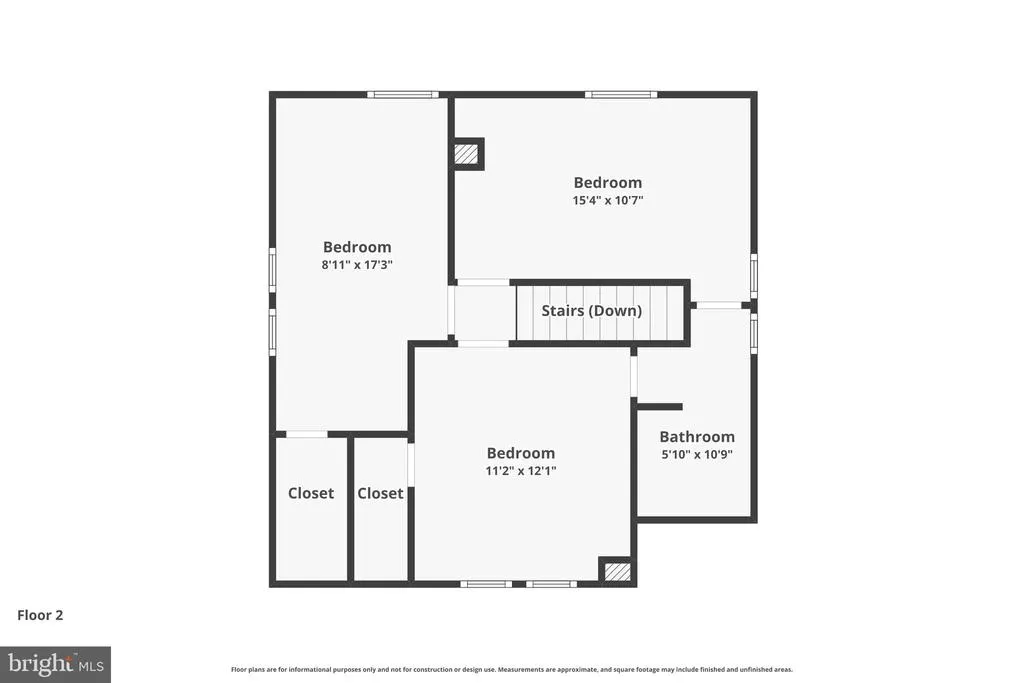
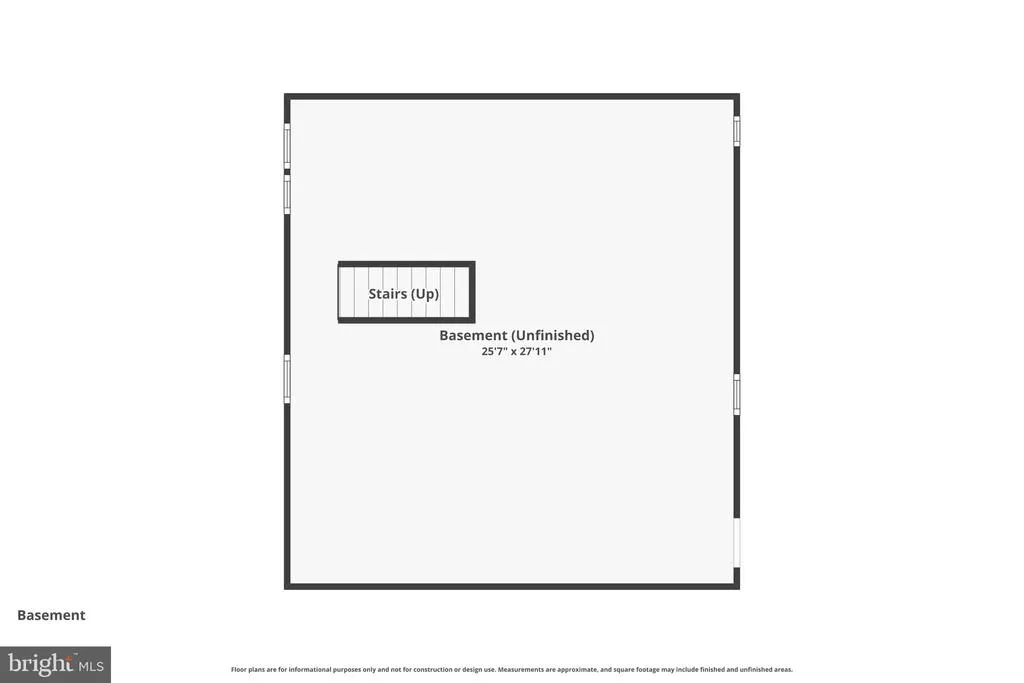
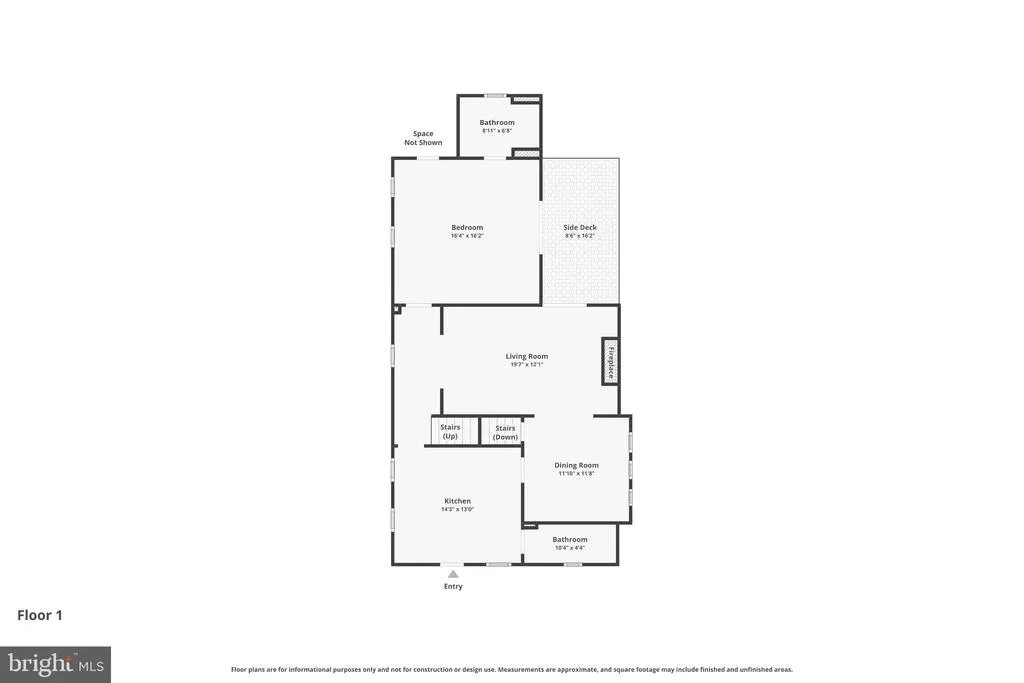
Refined and thoughtfully designed, this 4-bedroom, 2.5-bath detached Cape Cod offers a desirable main-level primary suite with a private full bath and walk-in closet. The inviting main level continues with a spacious kitchen featuring a center island, dedicated dining area, well-proportioned living room, powder room, and access to the side deck for effortless indoor-outdoor living. Three additional bedrooms and a full bath complete the upper level, creating a flexible layout for everyday living, guests, work-from-home needs, or hobbies. A full unfinished basement provides abundant storage and excellent potential for future living space. Recent and valuable property highlights include a new septic system installed in 2025 and owned solar panels. Set in Phoenixs Merrymans Mill neighborhood, the property also offers a paved two-car driveway and no HOA.
| Elementary School | Middle School | High School |
|---|---|---|
| Jacksonville Elementary School | Cockeysville Middle School | Dulaney High School |
| Price History | |
|---|---|
| 6/15/2026 | Listed $450,000 |
| 7/6/2026 | 3$439,900 |
| 8/4/2026 | 3$430,000 |
General Features
| Living Area | 1398 |
|---|---|
| Sewer | Private Septic Tank |
| Heating | Radiator,Heat Pump(s) |
| Cooling | Central A/C,Ceiling Fan(s) |
| Possession | Settlement |
| Roof | Fiberglass |
| Appliances | Water Conditioner - Owned,Dryer,Washer,Exhaust Fan,Microwave,Refrigerator,Oven/Range - Electric,Freezer |
| Zoning | RESIDENTIAL |
| Patio/Porch Features | Deck(s),Patio(s),Porch(es) |
| Architectural Style | Cape Cod |
| Security Features | Electric Alarm |
| Construction Materials | Vinyl Siding |
| School District | BALTIMORE COUNTY PUBLIC SCHOOLS |
| Exclusions | See Disclosures |
| Year Built | 1906 |
| Electric | 200+ Amp Service |
| View | Garden/Lawn,Street,Trees/Woods |
| Levels | 3 |
| Tax Year | 2025 |
| Ownership | Fee Simple |
| Cool Fuel | Electric |
| Section | 1 |
| Building Name | NONE AVAILABLE |
| Accessibility | None |
| County | BALTIMORE |
| New Construction | No |
| Property Type | Residential |
| HOA | No |
| Subdivision Name | MERRYMANS MILL |
| Garage Y/N | No |
| Water Access Y/N | No |
| Green Energy Generation | PV Solar Array(s) Owned |
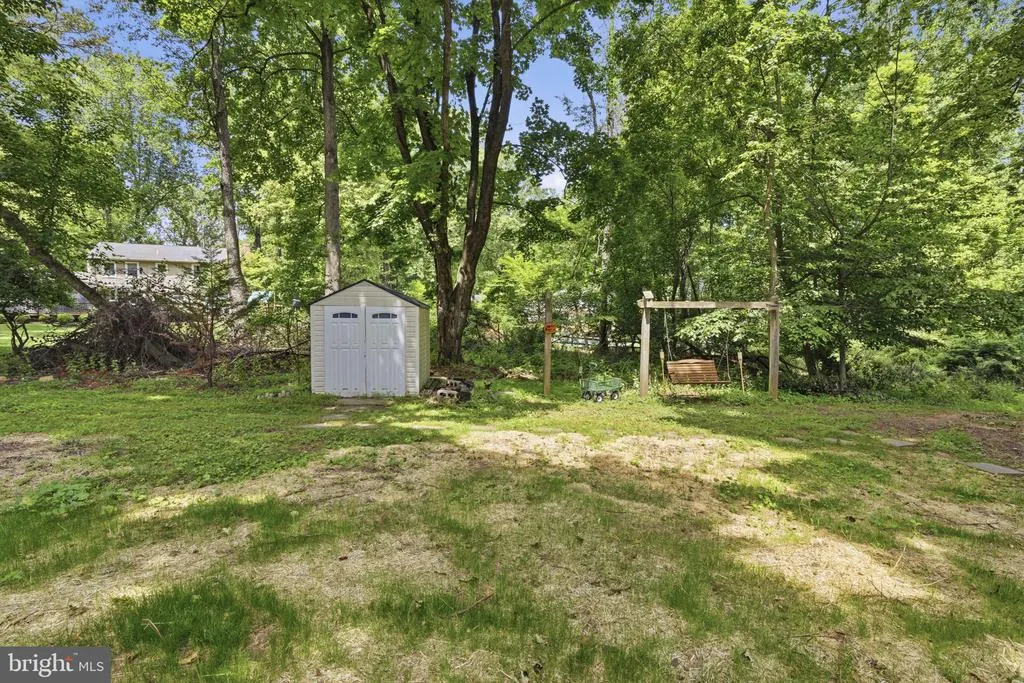
| Other Structures | Above Grade,Below Grade |
| Full Baths | 2 |
| Status | ACTIVE |
| Directions | For directions,please use personal GPS or Google Maps. |
| City | PHOENIX |
| Disclosures | Prop Disclaimer |
| Senior Community Y/N | No |
| Lot Size Units | Square Feet |
| Lot Size Square Feet | 60548.00 |
| Tax Assessed Value | 332300.0 |
| Tax Annual Amount | 3628.0 |
| Property Condition | Very Good |
| Structure Type | Detached |
| Condo/Coop Association fee Y/N | No |
| Bathrooms Full Main Level | 1 |
| Bathrooms Count Main Level | 2.00 |
| Price Per Sq Ft Total AG | 307.58 |
| Acceptable Financing | Cash,Conventional,VA |
| Additional Parcels Y/N | No |
| Historic Y/N | No |
| Vacation Rental Y/N | No |
| Virtual Tour | https://www.zillow.com/view-imx/db56756c-1b8f-4793-a77d-01ce61ee3f15?setAttribution=mls&wl=true&initialViewType=pano&utm_source=dashboard |
| Total SQFT | 2070 |
| Location Type | Suburban |
| Standard Status | Active |
| Year Built Source | Assessor |
| Legal Subdivision | MERRYMANS MILL |
| Tax Lot | 1 |
| Association Recreation Fee | No |
Interior Features
| Interior Amenities | Stove - Pellet,Primary Bath(s),Carpet,Window Treatments,Wood Floors,Ceiling Fan(s),Water Treat System,Built-Ins |
|---|---|
| Heating Fuel | Oil,Electric |
| Basement | Unfinished,Walkout Level |
| Flooring | Ceramic Tile,Tile/Brick,Hardwood,Wood |
| Total Fireplaces | 1 |
| Hot Water | Electric,Solar |
| Basement (Y/N) | Yes |
| Heating Y/N | Yes |
| Window Features | Insulated,Double Pane,Screens |
| Fireplace Y/N | Yes |
| Above Grade Finished Area | 1398 |
| Half Baths | 1 |
| Central Air Y/N | Yes |
| Total Bedrooms | 4 |
| Main Level Bedrooms | 1 |
| Below Grade Finished Area Unit Type | Square Feet |
| LivingAreaSource | Assessor |
| Laundry Type | Lower Floor,Basement |
| Below Grade Unfin Area Units | Square Feet |
| Below Grade Unfin SQFT | 672 |
| Below Grade Unfin SQFT Source | Assessor |
| Below Grade Finished Area Source | Assessor |
| Bedrooms Count All Upper Levels | 3 |
| Bedrooms Count Upper Level 1 | 3 |
| Bathrooms Half Main Level | 1 |
| Bathrooms Full Upper Level 1 | 1 |
| Bathrooms Full All Upper Levels | 1 |
| Bathrooms Count Upper Level 1 | 1.00 |
| Bathrooms Count Lower Level 1 | 0.00 |
| Bathrooms Count All Upper Levels | 1 |
| Above Grade Unfin Area Units | Square Feet |
| Above Grade Unfin SQFT Source | Estimated |
| Above Grade Finished Area Source | Assessor |
| Above Grade Finished Area Unit Type | Square Feet |
| Total Baths | 3 |
Exterior Features
| Exterior Amenities | Sidewalks |
|---|---|
| Pool | No Pool |
| Parking Features | Paved Driveway,Paved Parking,Unassigned,Free,Private |
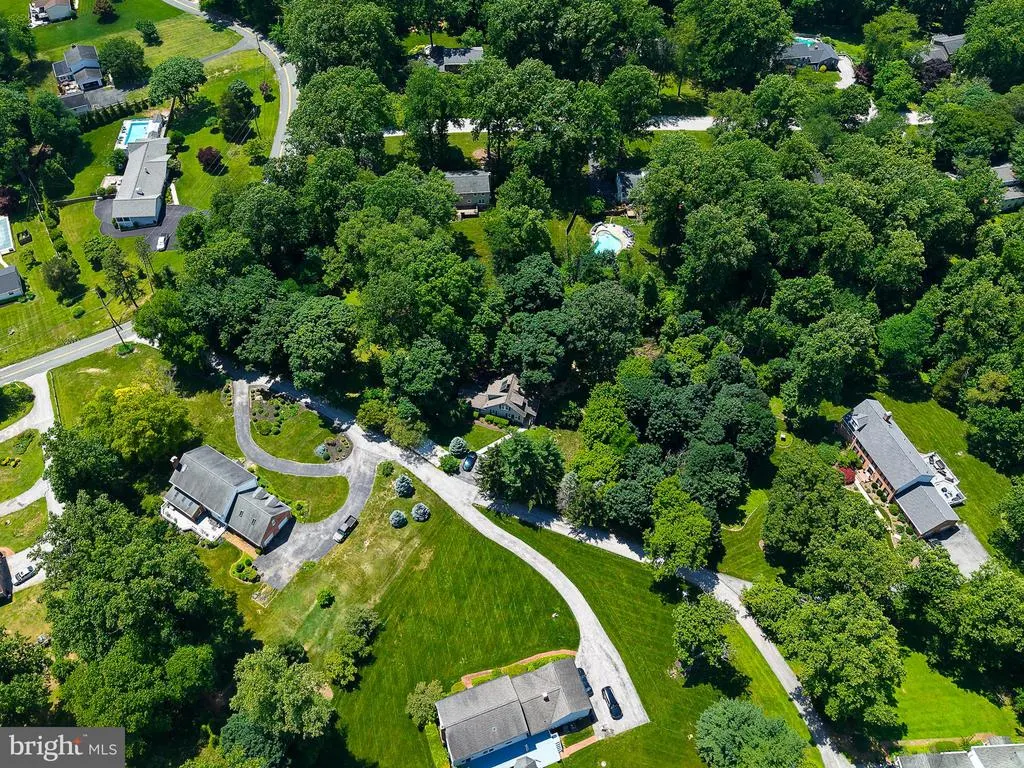
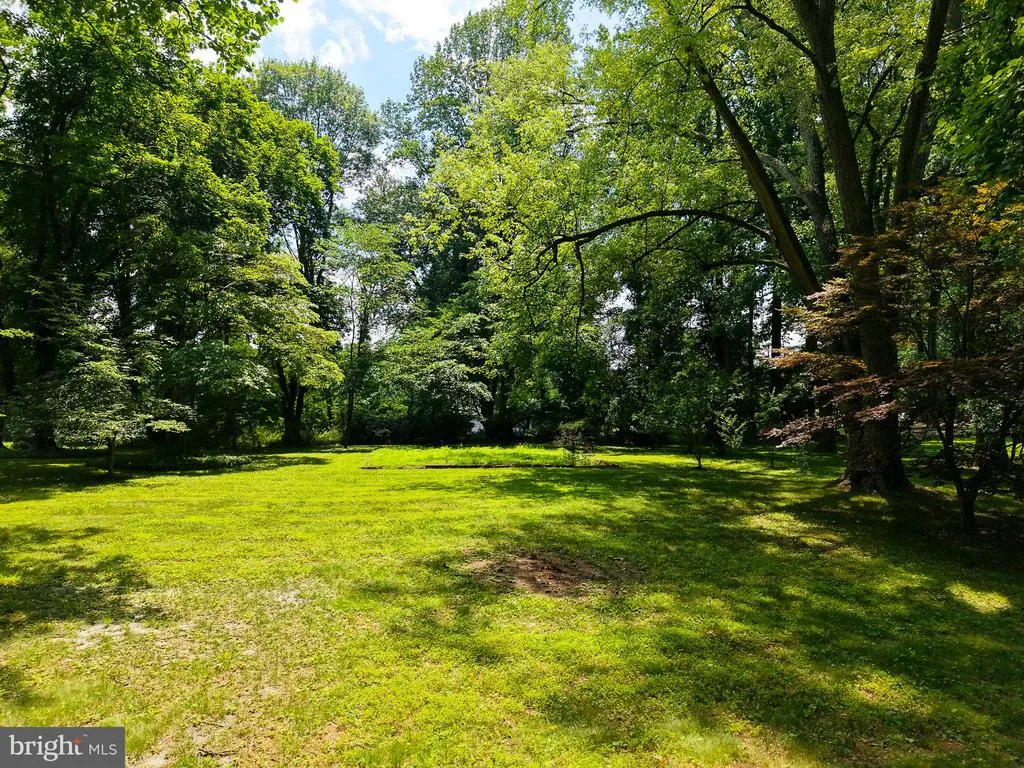
| Lot Features | Secluded,Private,Trees/Wooded |
| Water Source | Well,Filter,Conditioner |
| Type of Parking | Driveway |
| Land Use Code | R |
| Foundation Details | Permanent |
| Spa | No |
| Water View Y/N | No |
| Lot Dimensions | 1.00 x |
| Lot Size Acres | 1.39 |
| Road Surface Type | Black Top,Paved |
| Lot Size Source | Assessor |
| Waterfront Y/N | No |
| Door Features | Storm |
| Road Responsibility | City/County |
| Land Assessed Value | 218100.00 |
| Navigable Water Y/N | No |
| Water Oriented Y/N | No |
| LotDimensionsSource | Assessor |
Amenities
- Foreclosure
- Views
- Short Sale
- New Construction
- Adult 55+
- Lease To Own
- No HOA Fees
- Furnished
- Primary On Main
- Air Conditioning
- Seller Finance
- Green
- Fixer Upper
- Horse
- Golf
- Fireplace
- Deck
- Garage
- Basement
- Pool
Property vs Single Family Average in 21131
Price
Taxes
Year Built
Visits
 © BRIGHT, All Rights Reserved
