
Price Reduction - Water Views - Primary on Main
Address
7415 Greenbank Road, Middle River, MD
Price
$ 409,900
Property Attributes
- MLS#MDBC2168074
- TypeSingle Family
- Listing Status ACTIVE
- CountyBALTIMORE
- CityMiddle River
- NeighborhoodMiddle River
- Zip21220
- StyleTraditional
- Year Built1949
- Taxes$ 3828
- Price$ 409,900
- Bedrooms4
- Full Bathrooms2
- Half Bathrooms0
- Sqr Footage1874
- Lot Size0.17 Acres
Data Source:
Bright MLS
Property Description
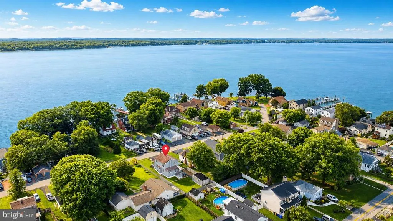
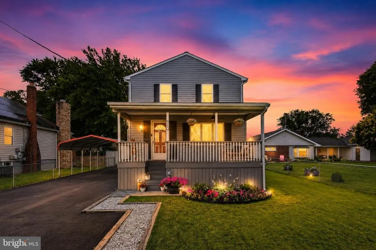
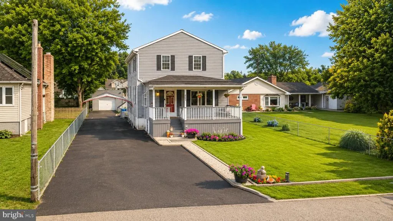
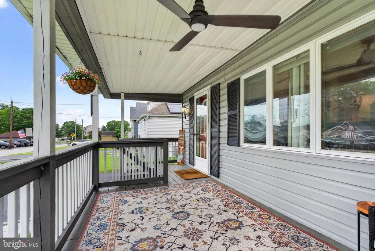
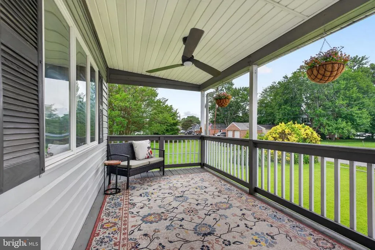
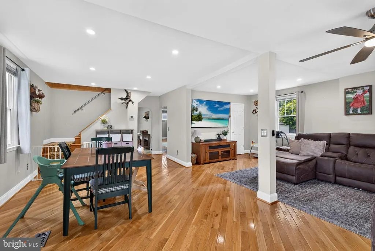
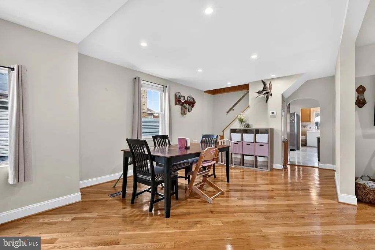
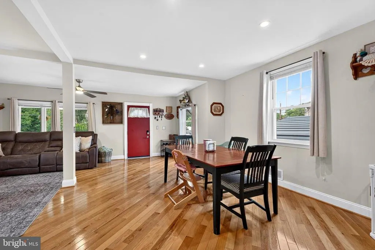
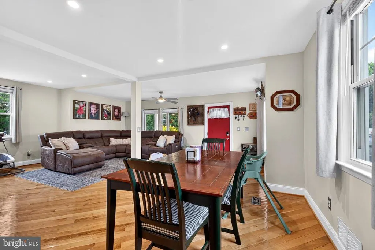
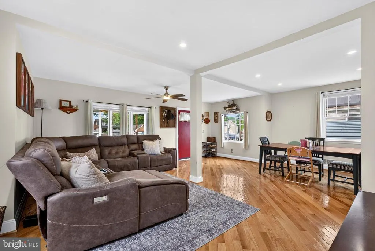

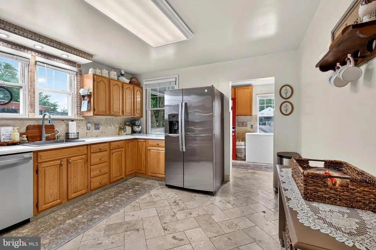
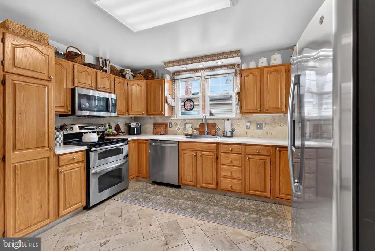
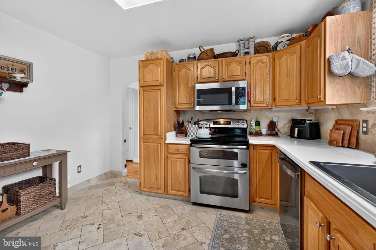
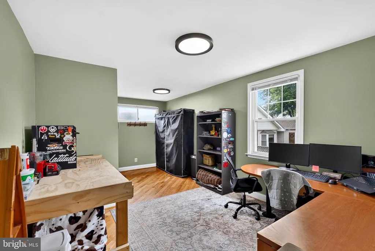
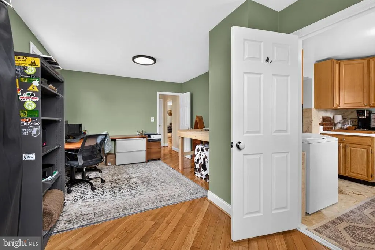
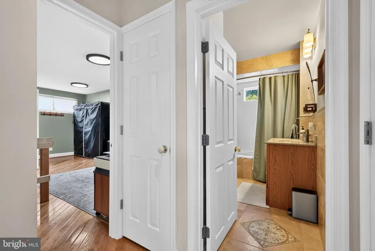
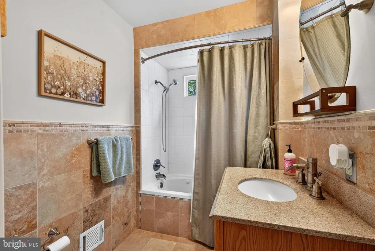
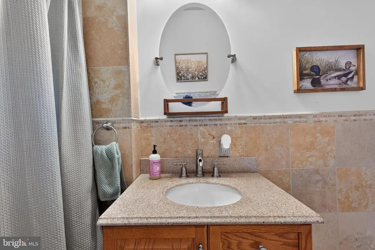
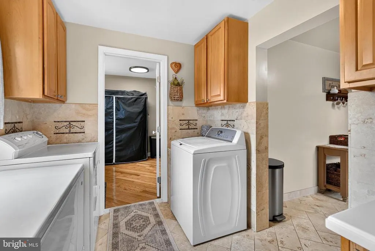
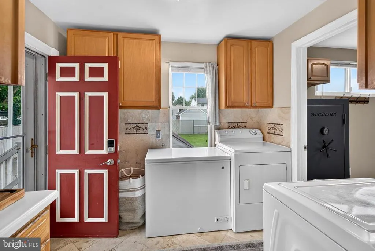
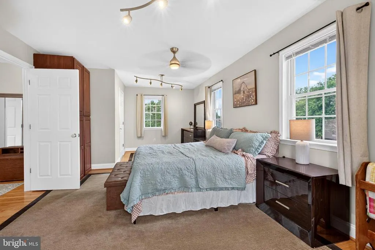
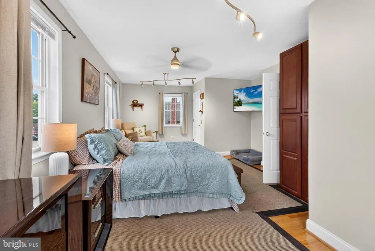
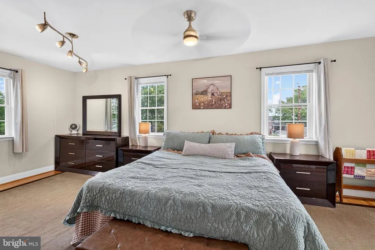
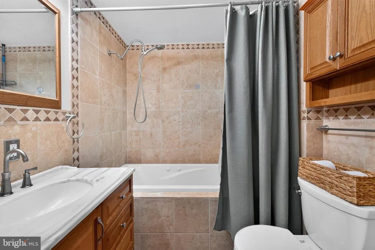
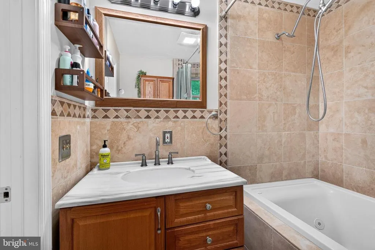
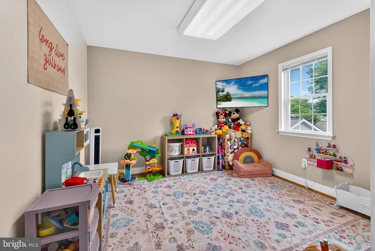
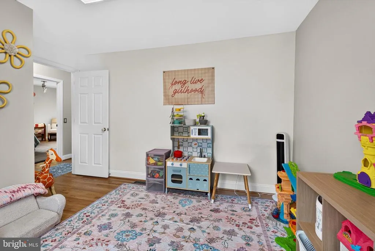
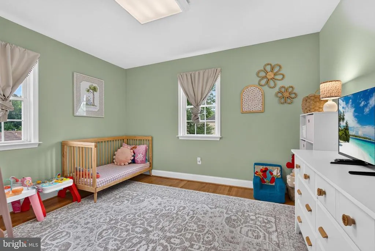
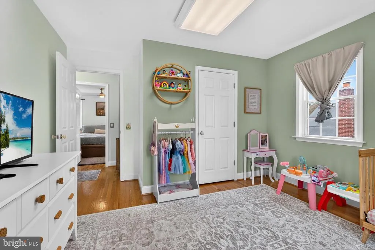
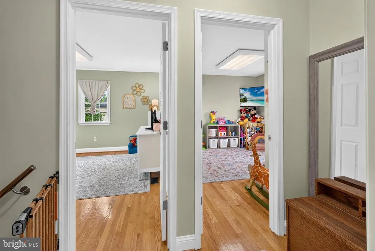
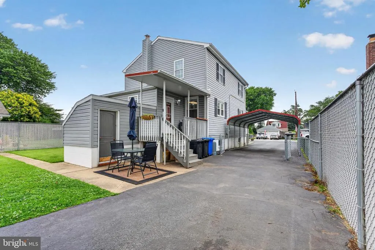
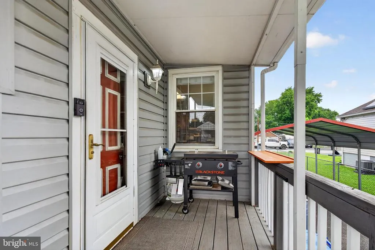
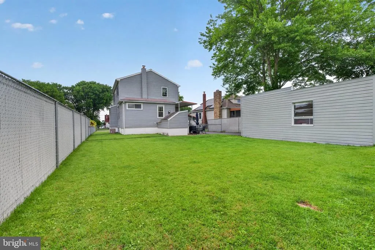
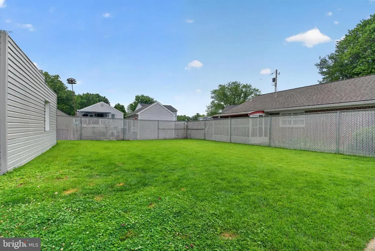
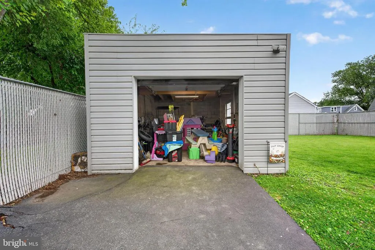
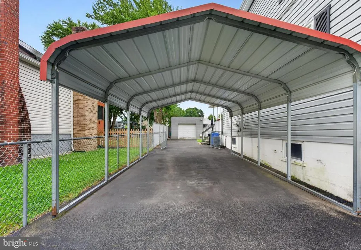
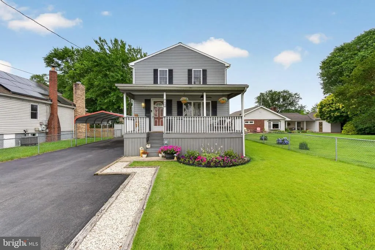
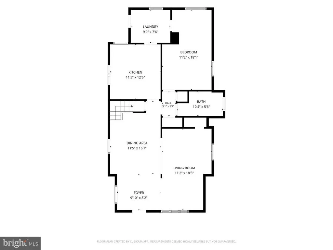
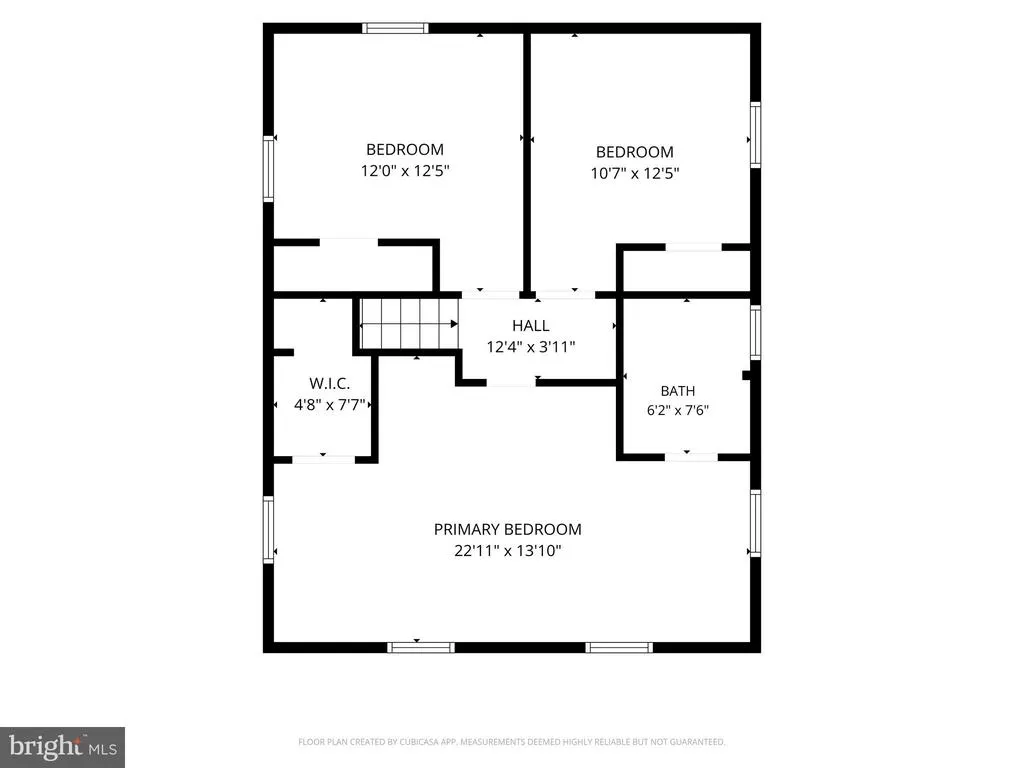
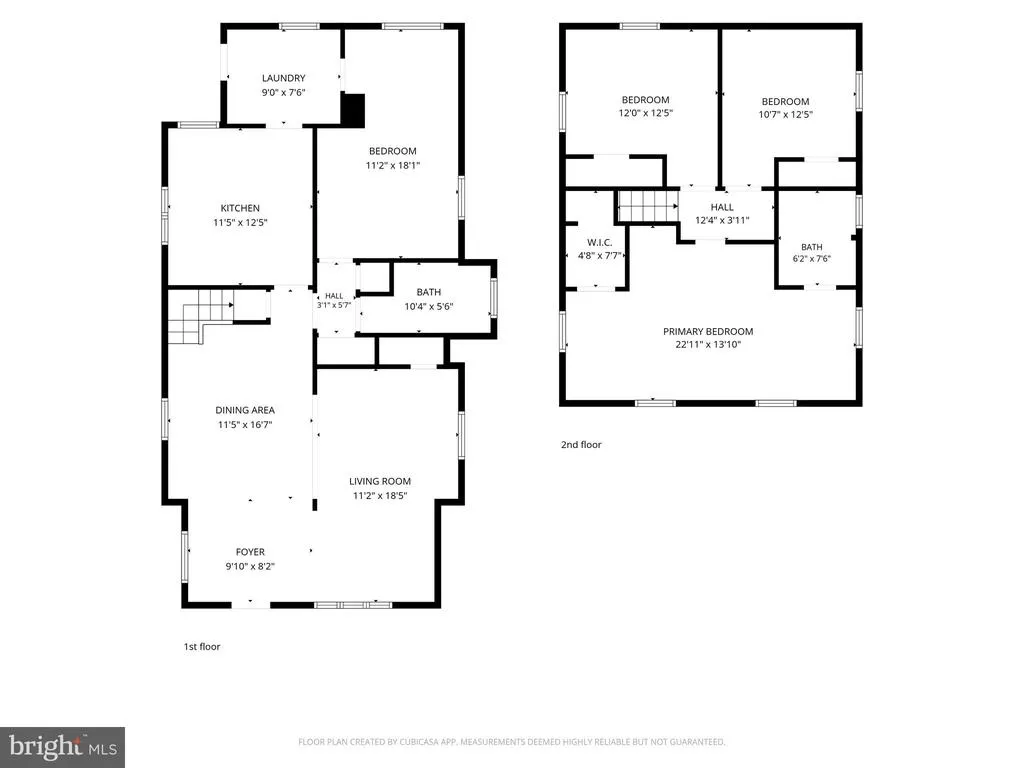
Welcome Home! This meticulously maintained and move-in ready 4 bedroom, 2 bathroom home sits nestled along one of the most desirable streets in the water-oriented Oliver Beach neighborhood. The main level offers sleek hardwoods throughout, an oversized kitchen equipped with quartz countertops, newer stainless steel appliances and ample pantry space, an entry level bedroom (currently used as a home office), hall bath with custom tile work, and plentiful living/dining space with recessed lighting throughout. Upstairs, your 24'x14' primary suite boasts a walk-in closet, built-in cabinetry and updated bathroom with a jetted soaking tub, and two other well-appointed bedrooms round off the upper level. The exterior features a new architectural shingle roof w/ transferable warranty (to be installed prior to closing), a rear privacy fence encloses a detached one-car garage w/electric and well-kept yard, the paved driveway with carport offers parking for 6+ vehicles, and the covered front porch faces the Gunpowder River across the street. Be sure to take advantage of the perks of the voluntary Oliver Beach Improvement Association ($30/year) and enjoy access to the community's private boat ramps and community hall rentals. Call your agent and schedule your private tour today to discover what makes this home and tight-knit community so special!
| Elementary School | Middle School | High School |
|---|---|---|
| Call School Board Elementary School | Call School Board Middle School | Call School Board High School |
| Price History | |
|---|---|
| 6/30/2026 | Listed $419,900 |
| 8/1/2026 | 3$409,900 |
General Features
| Living Area | 1874 |
|---|---|
| Sewer | Public Sewer |
| Heating | Central,Forced Air |
| Cooling | Central A/C,Ceiling Fan(s) |
| Utilities | Electric Available,Sewer Available,Water Available |
| Possession | Settlement |
| Roof | Architectural Shingle,Pitched |
| Appliances | Dishwasher,Disposal,Dryer - Electric,Freezer,Microwave,Oven/Range - Electric,Refrigerator,Stainless Steel Appliances,Washer,Water Heater |
| Zoning | DR 5.5 |
| Garage Spaces | 1.00 |
| Patio/Porch Features | Porch(es) |
| Architectural Style | Traditional |
| Security Features | Carbon Monoxide Detector(s),Main Entrance Lock,Smoke Detector |
| Construction Materials | Batts Insulation,Block,Glass,Masonry,Mixed Plumbing,Tile,Vinyl Siding,Other |
| School District | BALTIMORE COUNTY PUBLIC SCHOOLS |
| Exclusions | See inclusions/exclusions addendum. |
| Year Built | 1949 |
| Electric | 150 Amps,Circuit Breakers |
| View | River,Street |
| Levels | 2 |
| Tax Year | 2026 |
| Ownership | Fee Simple |
| Cool Fuel | Electric |
| Accessibility | Doors - Swing In |
| County | BALTIMORE |
| New Construction | No |
| Property Type | Residential |
| HOA | No |
| Subdivision Name | MIDDLE RIVER |
| Facing Direction | Northeast |
| Garage Y/N | Yes |
| Water Access Y/N | No |
| Other Structures | Above Grade,Below Grade |
| Total Rooms | 10 |
| Full Baths | 2 |
| Status | ACTIVE |
| Directions | Ebenezer Rd to Cunninghill Cove Rd,then turn onto Choptank Rd. Make a right onto Greenbank Rd and your new home is about 1/3 of a mile down the street on the right hand side. |
| City | MIDDLE RIVER |
| Body of Water | Gunpowder River |
| Disclosures | Lead Based Paint - Federal,Lead Based Paint - State,Prop Disclaimer |
| Senior Community Y/N | No |
| Lot Size Units | Square Feet |
| Lot Size Square Feet | 7500.00 |
| Tax Assessed Value | 275400.0 |
| Tax Annual Amount | 3828.39 |
| Home Warranty Y/N | No |
| Property Condition | Excellent |
| Structure Type | Detached |
| Condo/Coop Association fee Y/N | No |
| Bathrooms Full Main Level | 1 |
| Bathrooms Count Main Level | 1.00 |
| Price Per Sq Ft Total AG | 218.73 |
| Additional Parcels Y/N | No |
| Historic Y/N | No |
| Lease Considered Y/N | No |
| Vacation Rental Y/N | No |
| Total SQFT | 2308 |
| Location Type | Bayblock |
| Standard Status | Active |
| Year Built Source | Assessor |
| Legal Subdivision | OLIVER BEACH |
| Association Recreation Fee | No |
Interior Features
| Interior Amenities | Attic,Bathroom - Jetted Tub,Bathroom - Tub Shower,Built-Ins,Cedar Closet(s),Ceiling Fan(s),Combination Dining/Living,Dining Area,Entry Level Bedroom,Family Room Off Kitchen,Floor Plan - Traditional,K |
|---|---|
| Heating Fuel | Oil |
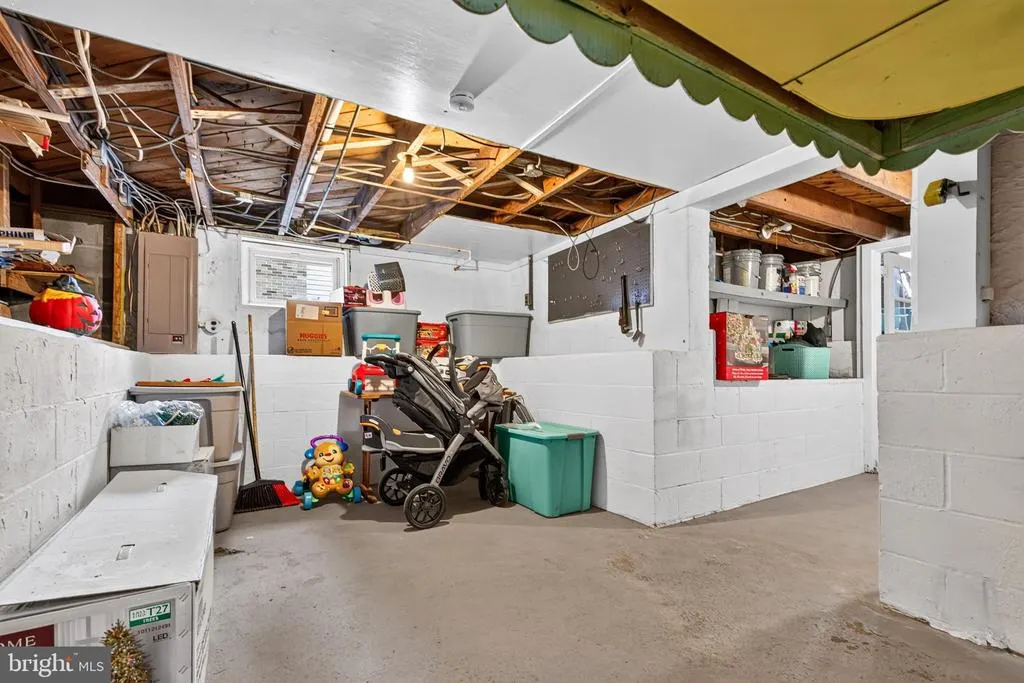
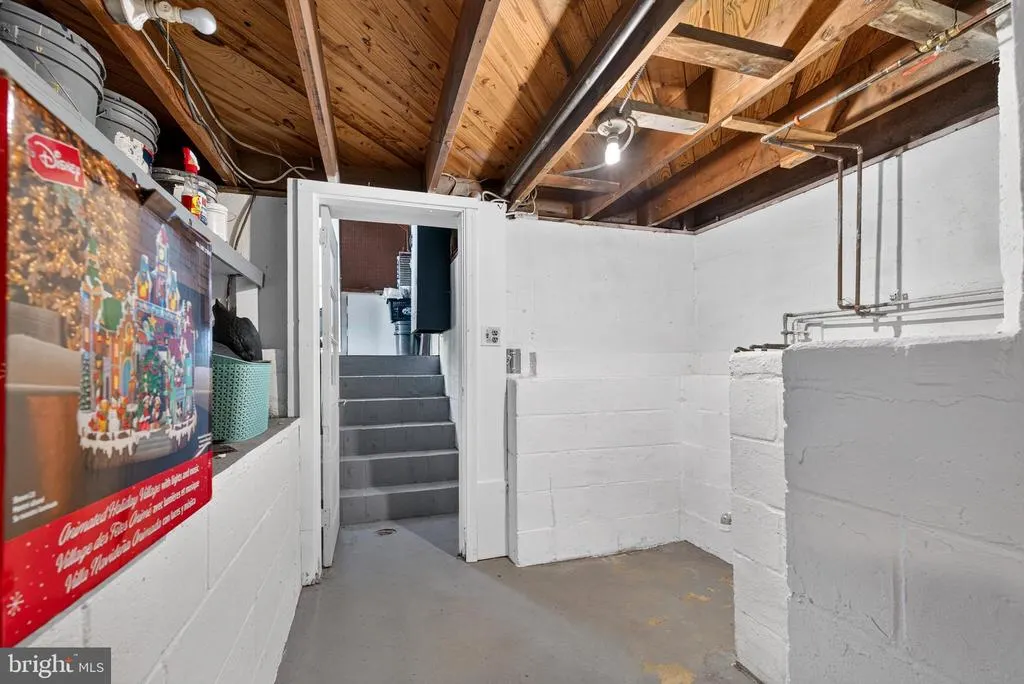
| Basement | Outside Entrance,Side Entrance,Sump Pump,Unfinished,Windows |
| Flooring | Hardwood,Ceramic Tile |
| Hot Water | Electric |
| Basement (Y/N) | Yes |
| Heating Y/N | Yes |
| Window Features | Double Hung,Replacement |
| Fireplace Y/N | No |
| Above Grade Finished Area | 1874 |
| Central Air Y/N | Yes |
| Total Bedrooms | 4 |
| Room Type | Living Room,Dining Room,Primary Bedroom,Bedroom 2,Bedroom 3,Bedroom 4,Kitchen,Basement,Laundry,Bathroom 2,Primary Bathroom |
| Main Level Bedrooms | 1 |
| Below Grade Finished Area Unit Type | Square Feet |
| LivingAreaSource | Estimated |
| Laundry Type | Washer In Unit,Dryer In Unit,Main Floor |
| Below Grade Unfin Area Units | Square Feet |
| Below Grade Unfin SQFT | 434 |
| Below Grade Unfin SQFT Source | Estimated |
| Below Grade Finished Area Source | Assessor |
| Bedrooms Count All Upper Levels | 3 |
| Bedrooms Count Upper Level 1 | 3 |
| Bathrooms Full Upper Level 1 | 1 |
| Bathrooms Full All Upper Levels | 1 |
| Bathrooms Count Upper Level 1 | 1.00 |
| Bathrooms Count All Upper Levels | 1 |
| Above Grade Finished Area Source | Estimated |
| Above Grade Finished Area Unit Type | Square Feet |
| Total Baths | 2 |
Exterior Features
| Exterior Amenities | Chimney Cap(s),Exterior Lighting,Flood Lights,Gutter System,Play Area,Secure Storage,Street Lights,Other |
|---|---|
| Pool | No Pool |
| Fencing | Rear,Privacy,Chain Link |
| Parking Features | Asphalt Driveway,Private |
| Lot Features | Front Yard,Rear Yard,SideYard(s),Landscaping,Level,Private,Road Frontage |
| Water Source | Public |
| Inclusions | See inclusions/exclusions addendum. |
| Total Parking Spaces | 7 |
| Garage Features | Garage - Front Entry,Additional Storage Area |
| Type of Parking | Detached Garage,Detached Carport,Driveway |
| Land Use Code | R |
| Foundation Details | Block |
| Spa | No |
| Water View Y/N | Yes |
| Lot Dimensions | 53'x154' |
| Lot Size Acres | 0.17 |
| Road Surface Type | Paved |
| Road Frontage Length | 53 |
| Water Body Type | River |
| Lot Size Source | Assessor |
| Waterfront Y/N | No |
| Door Features | Six Panel,Storm |
| Other Equipment | None |
| Road Responsibility | City/County,State |
| Horse Y/N | No |
| Land Assessed Value | 87700.00 |
| Navigable Water Y/N | No |
| Water Oriented Y/N | Yes |
| # of Detached Carport Spaces | 1 |
| # of Detached Garage Spaces | 1 |
| LotDimensionsSource | Estimated |
Room Details
| Room | Dimensions | Level | Flooring | Details |
|---|---|---|---|---|
| Basement | Lower 1 | Basement - Unfinished,Flooring - Concrete | ||
| Bathroom 2 | Main | Bathroom - Tub Shower,Flooring - Ceramic Tile | ||
| Bedroom 2 | Upper 1 | Flooring - HardWood,Lighting - LED | ||
| Bedroom 3 | Upper 1 | Flooring - HardWood,Lighting - LED | ||
| Bedroom 4 | Main | Flooring - HardWood,Lighting - LED | ||
| Dining Room | Main | Dining Area,Flooring - HardWood,Lighting - Recessed | ||
| Kitchen | Main | Countertop(s) - Quartz,Flooring - Ceramic Tile,Kitchen - Electric Cooking,Lighting - LED,Pantry | ||
| Laundry | Main | Flooring - Ceramic Tile,Lighting - LED | ||
| Living Room | Main | Ceiling Fan(s),Flooring - HardWood,Lighting - Recessed | ||
| Primary Bathroom | Upper 1 | Bathroom - Jetted Tub,Flooring - Ceramic Tile | ||
| Primary Bedroom | Upper 1 | Attached Bathroom,Built-Ins,Cedar Lined Closet,Ceiling Fan(s),Flooring - HardWood,Primary Bedroom - Dressing Area,Walk-In Closet(s) |
Amenities
- Foreclosure
- Views
- Short Sale
- New Construction
- Adult 55+
- Lease To Own
- No HOA Fees
- Furnished
- Primary On Main
- Air Conditioning
- Seller Finance
- Green
- Fixer Upper
- Horse
- Golf
- Fireplace
- Deck
- Garage
- Basement
- Pool
Property vs Single Family Average in 21220
Price
Taxes
Year Built
Visits
 © BRIGHT, All Rights Reserved
