
Views
Address
14205 Greencroft Lane, Cockeysville, MD
Price
$ 1,348,000
Property Attributes
- MLS#MDBC2170340
- TypeSingle Family
- Listing Status ACTIVE
- CountyBALTIMORE
- CityCockeysville
- NeighborhoodGreencroft
- Zip21030
- StyleColonial
- Year Built1980
- Taxes$ 11669
- Price$ 1,348,000
- Bedrooms5
- Full Bathrooms3
- Half Bathrooms2
- Sqr Footage6669
- Lot Size2.99 Acres
Data Source:
Bright MLS
Property Description
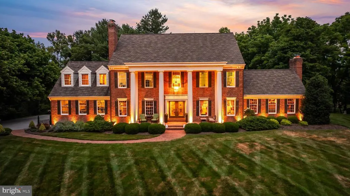
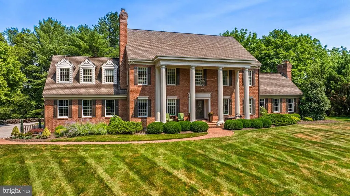
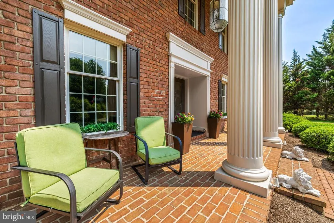
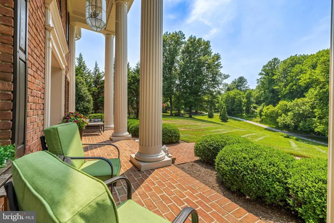
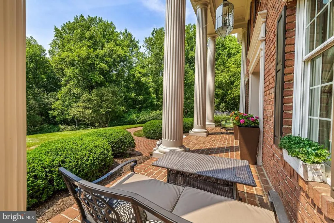
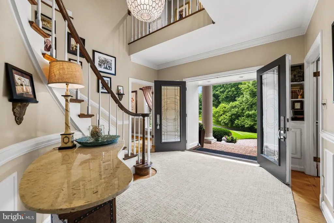
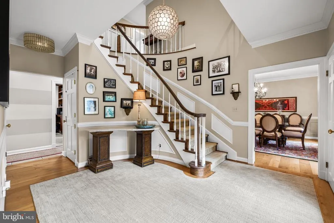
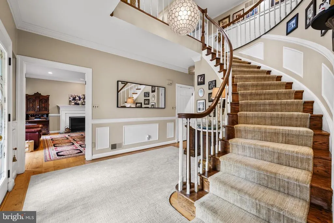
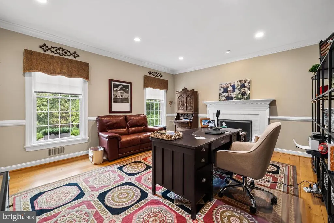
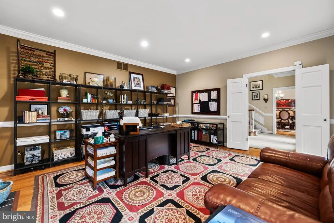
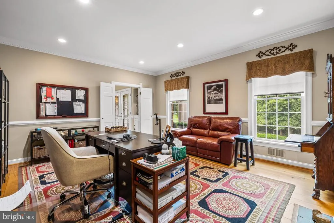
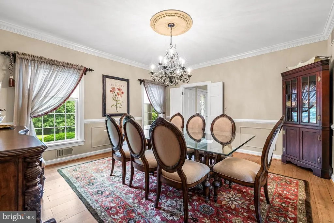
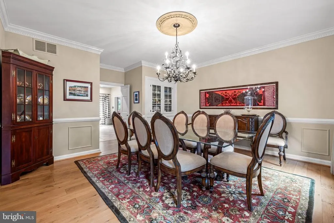
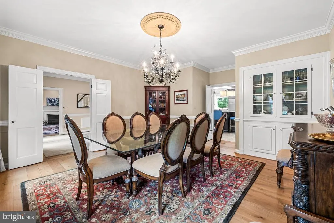
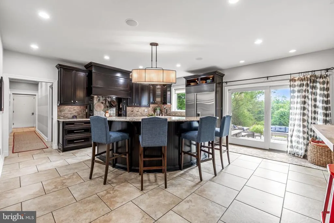
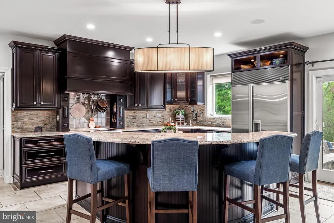
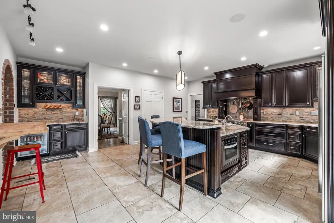
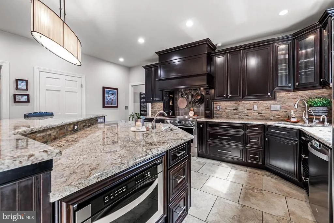
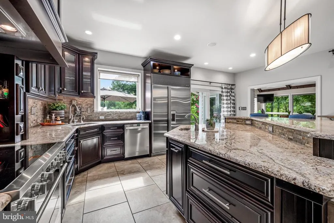
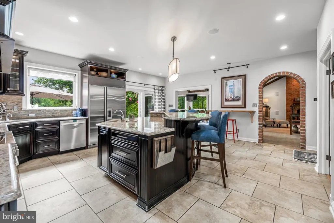
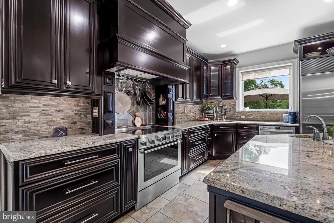
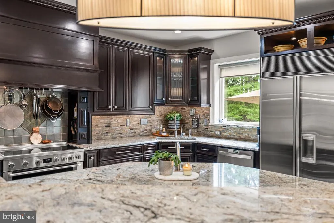
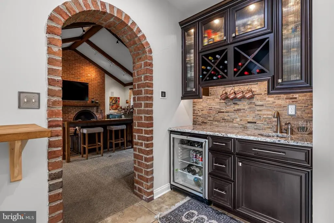
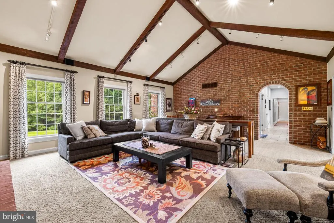
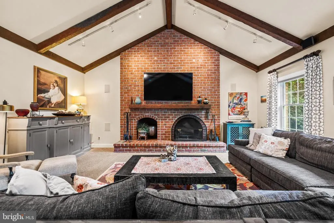
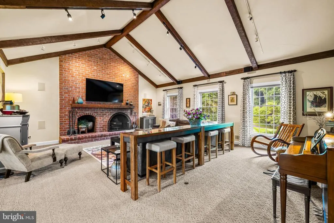
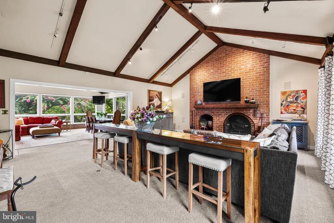
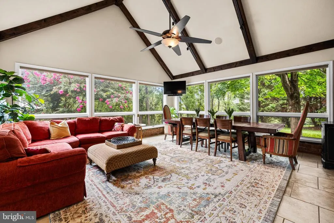
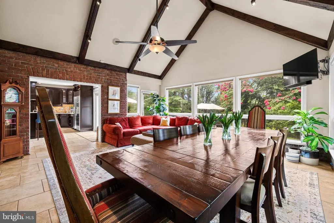
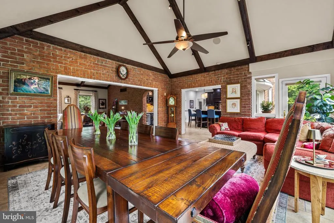
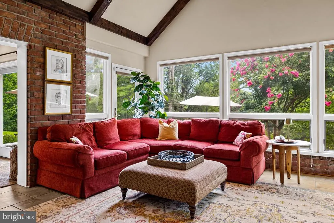
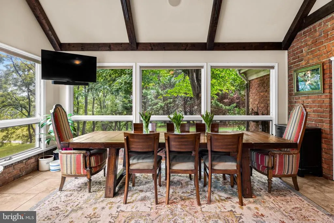
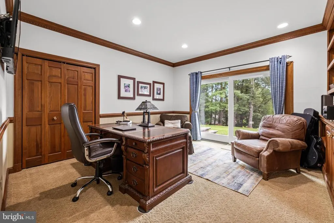
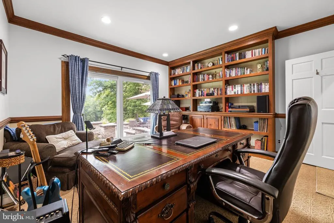
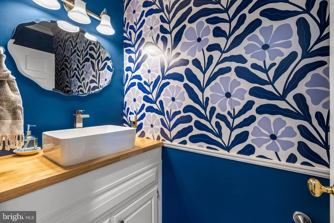
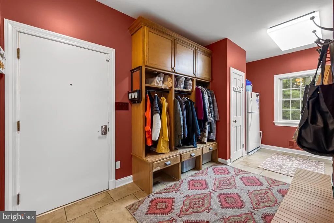
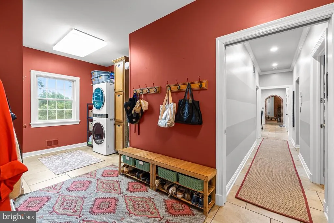
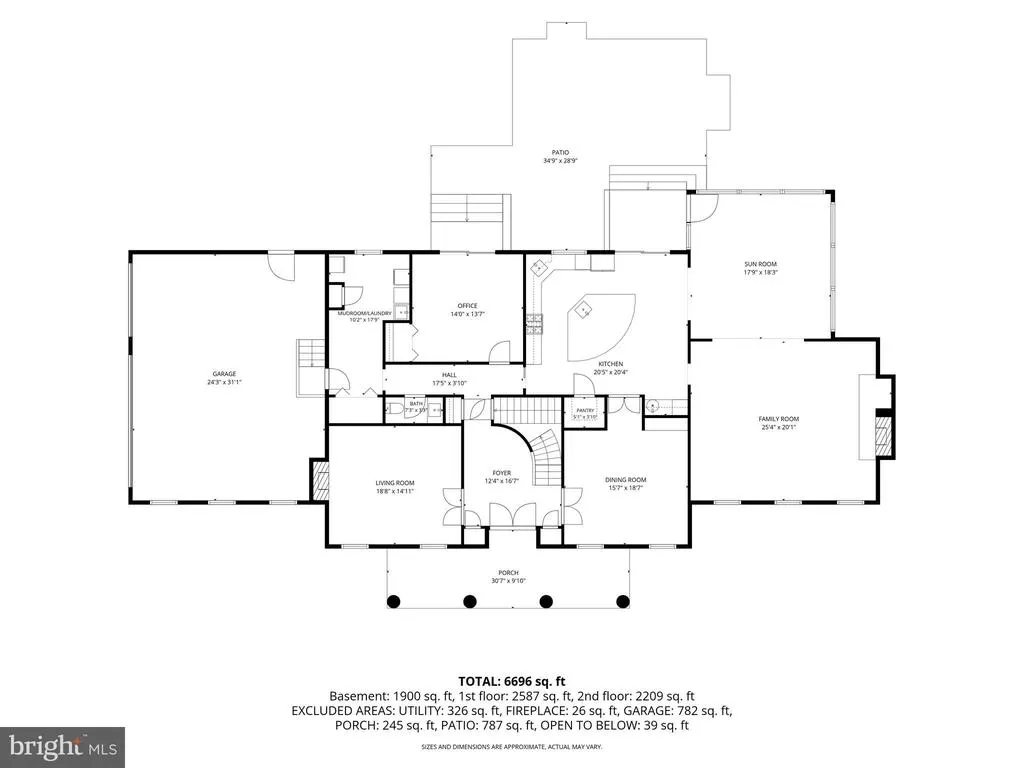
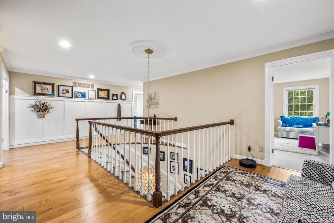
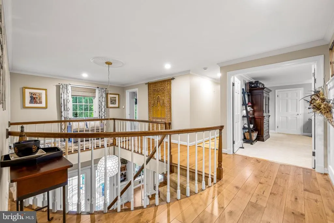
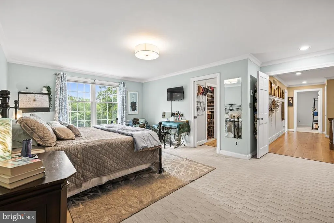
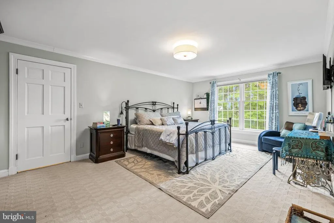
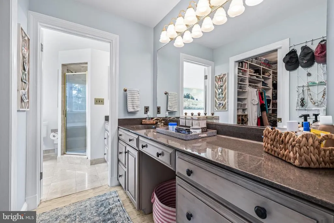
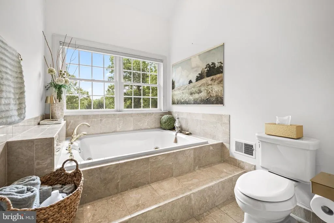
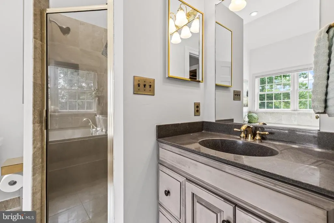
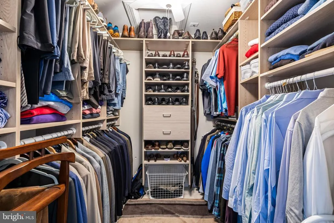
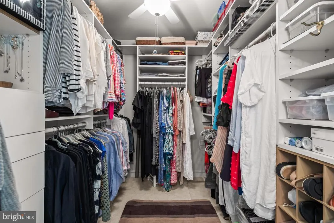
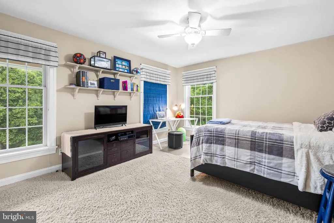
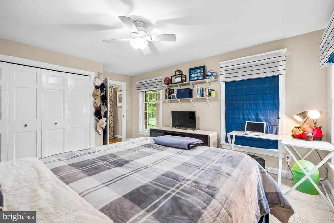
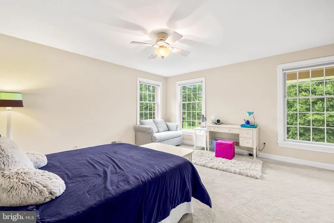
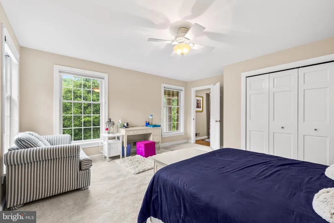
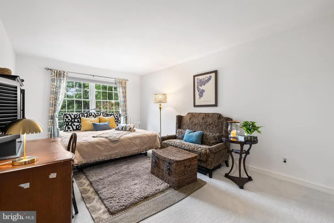
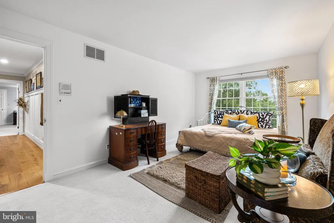
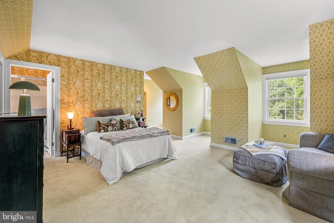
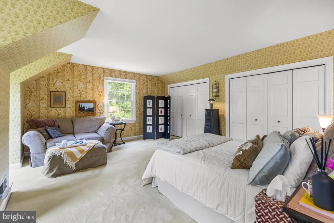
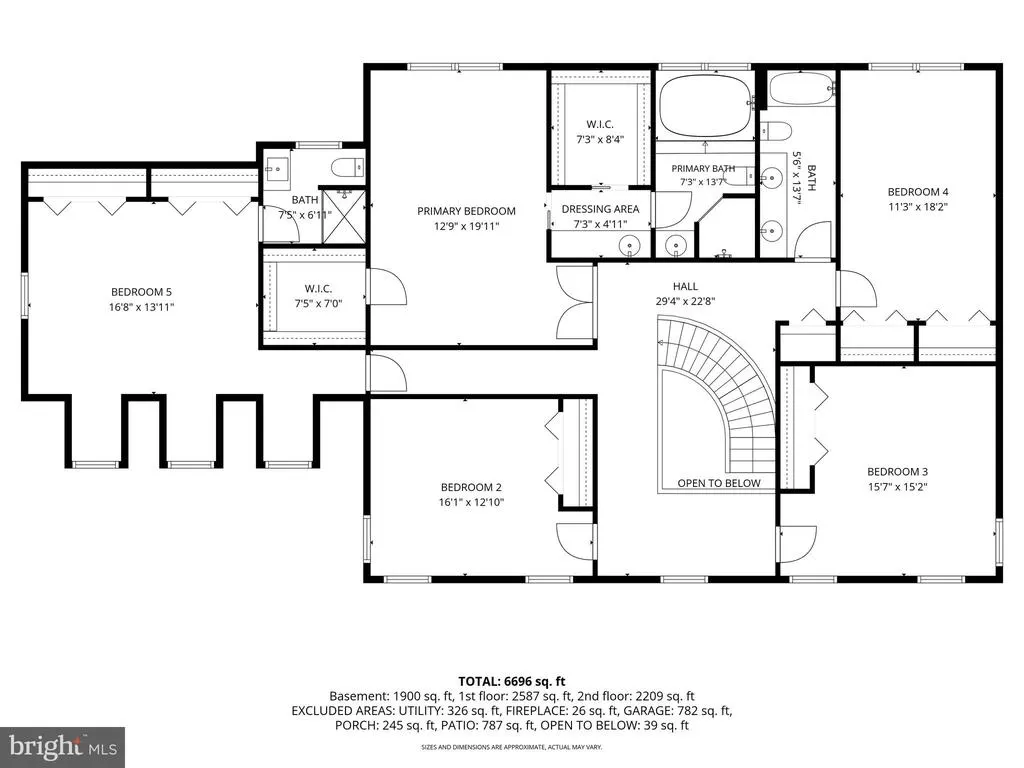
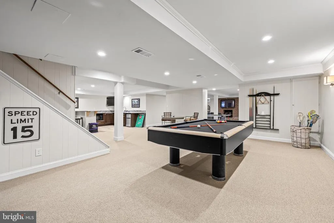
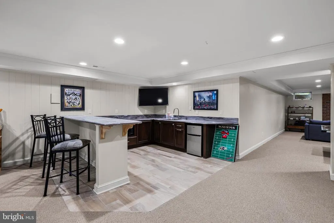
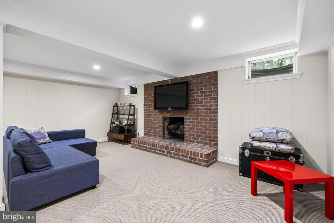
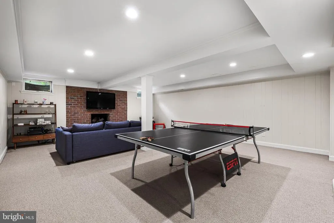
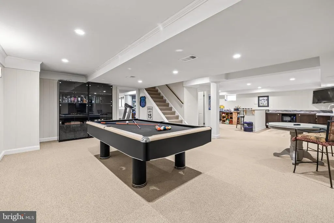
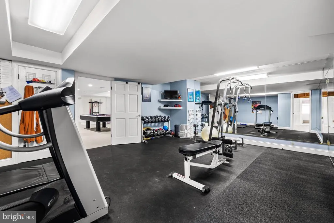
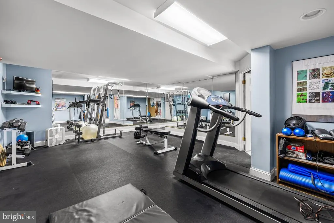
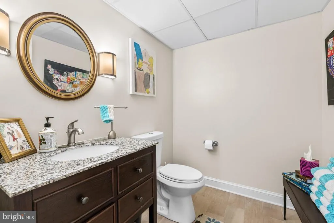
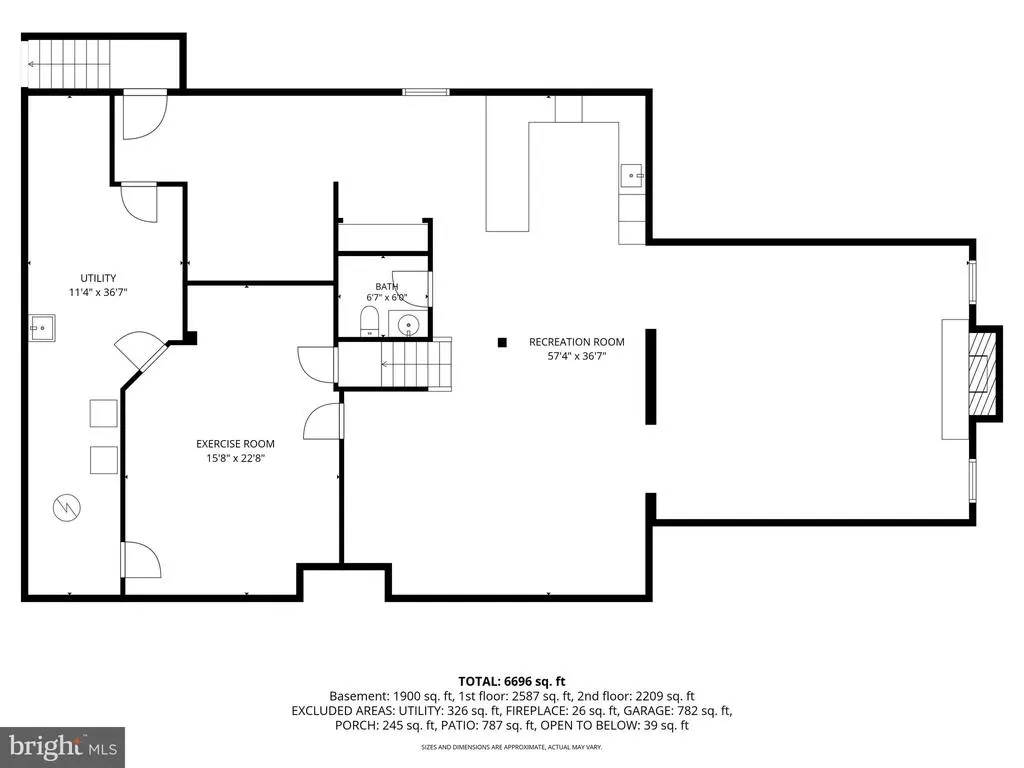
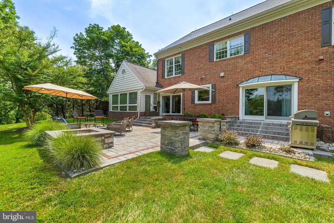
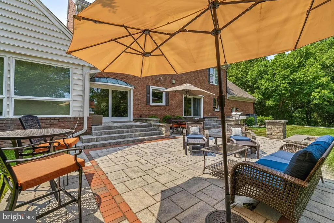
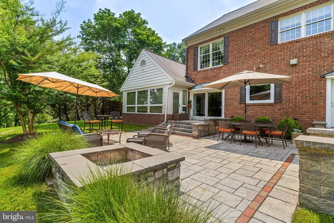
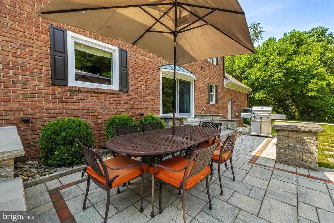
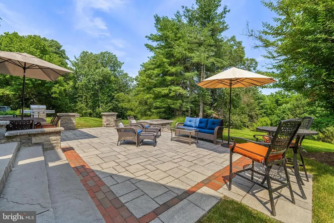
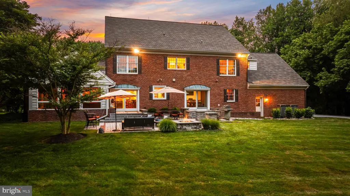
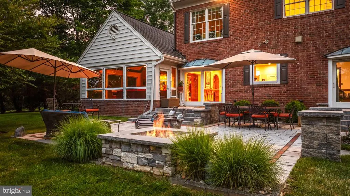
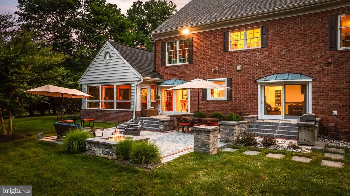
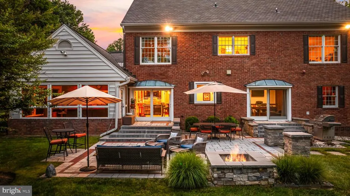
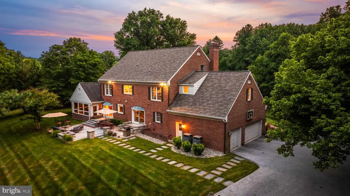
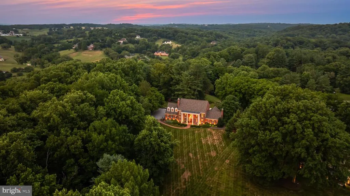
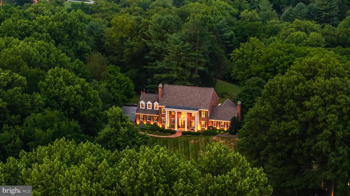
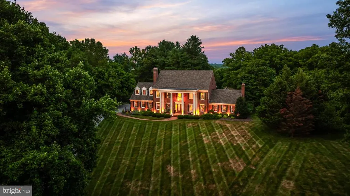
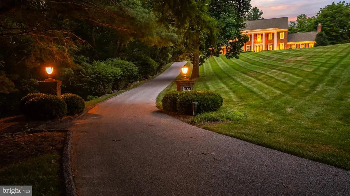
A stunning 2-story portico with classic fluted columns is the first impression as you approach this all brick traditional home. Enter through leaded glass double doors to the 2-story foyer graced with a semi-circular staircase. Double doors lead to the formal living room with fireplace and the formal dining room with built-in china cabinet. Wide plank white oak flooring anchors all 3 areas. Yorktowne custom espresso-finish cabinetry, granite counters, large island/breakfast bar, wet bar and top-of-the-line appliances complete the spacious gourmet kitchen. A vaulted family room with woodburning fireplace flows effortlessly to the vaulted sunroom with dining area, both easily accessed from the kitchen. A hall from the kitchen leads to a quiet office with built-in bookcases, powder room, large laundry/mudroom and finally the 3-car garage. A wraparound banister overlook of the 2nd floor hall continues the sweep of the curved staircase and compliments the white oak flooring and feature wall of Craftsman style wainscoting. Five spacious bedrooms on this level include the primary suite with 2 custom fitted walk-in closets, dressing room and primary spa bath. The finished lower level features a recreation room with several gathering areas, wet bar, woodburning fireplace and billiard area. A large exercise room and powder room complete the lower level amenities. The 35 X 29 paver block patio offers quiet evenings relaxing by the firepit, holiday cookouts or casual alfresco dining in a private sylvan setting on 2.99 landscaped acres tucked away in the Greencroft community.
| Elementary School | Middle School | High School |
|---|---|---|
| Mays Chapel Elementary School | Cockeysville Middle School | Dulaney High School |
| Price History | |
|---|---|
| 7/24/2026 | Listed $1,348,000 |
General Features
| Living Area | 6669 |
|---|---|
| Sewer | Private Septic Tank |
| Heating | Forced Air,Heat Pump(s) |
| Cooling | Central A/C,Ceiling Fan(s) |
| Possession | Negotiable |
| Roof | Asphalt,Shingle |
| Appliances | Central Vacuum,Dryer,Washer,Dishwasher,Air Cleaner,Exhaust Fan,Humidifier,Disposal,Microwave,Refrigerator,Icemaker,Water Conditioner - Owned,Oven/Range - Electric |
| Zoning | RC 7 |
| HOA Fee | 1600.00 |
| Garage Spaces | 3.00 |
| Association Fee Includes | Common Area Maintenance,Snow Removal |
| Patio/Porch Features | Patio(s),Porch(es) |
| Architectural Style | Colonial |
| Construction Materials | Brick |
| School District | BALTIMORE COUNTY PUBLIC SCHOOLS |
| Year Built | 1980 |
| View | Scenic Vista |
| Levels | 3 |
| Tax Year | 2025 |
| Ownership | Fee Simple |
| Cool Fuel | Electric |
| Section | 2 |
| Accessibility | None |
| Assoc Fee Paid Per | Annually |
| County | BALTIMORE |
| New Construction | No |
| Property Type | Residential |
| Association Amenities | Pool - Outdoor,Club House |
| HOA | Yes |
| Subdivision Name | GREENCROFT |
| Garage Y/N | Yes |
| Water Access Y/N | No |
| Other Structures | Above Grade,Below Grade |
| Full Baths | 3 |
| Status | ACTIVE |
| Directions | Shawan Rd to Cuba Rd- first right on Greencroft La |
| City | COCKEYSVILLE |
| Association Name | GREENCROFT COMMUNITY ASSOCIATION INCORPORATED |
| Senior Community Y/N | No |
| Lot Size Units | Square Feet |
| Lot Size Square Feet | 130244.00 |
| Tax Assessed Value | 1006633.0 |
| Tax Annual Amount | 11669.0 |
| Structure Type | Detached |
| Condo/Coop Association fee Y/N | No |
| Bathrooms Count Main Level | 1.00 |
| Price Per Sq Ft Total AG | 279.73 |
| Vacation Rental Y/N | No |
| Total SQFT | 7289 |
| Standard Status | Active |
| Year Built Source | Assessor |
| Legal Subdivision | GREENCROFT |
| Tax Lot | 64 |
Interior Features
| Interior Amenities | Family Room Off Kitchen,Breakfast Area,Kitchen - Island,Kitchen - Table Space,Dining Area,Built-Ins,Window Treatments,Laundry Chute,Primary Bath(s),Wet/Dry Bar,WhirlPool/HotTub,Floor Plan - Tradition |
|---|---|
| Heating Fuel | Electric,Oil |
| Basement | Connecting Stairway,Full,Heated,Improved,Interior Access,Sump Pump,Walkout Stairs |
| Total Fireplaces | 3 |
| Fireplace Features | Mantel(s),Wood |
| Hot Water | Oil |
| Basement (Y/N) | Yes |
| Heating Y/N | Yes |
| Fireplace Y/N | Yes |
| Above Grade Finished Area | 4819 |
| Half Baths | 2 |
| Central Air Y/N | Yes |
| Total Bedrooms | 5 |
| Below Grade Finished Area | 1850 |
| Room Type | Living Room,Dining Room,Primary Bedroom,Bedroom 2,Bedroom 3,Bedroom 4,Bedroom 5,Kitchen,Family Room,Foyer,Sun/Florida Room,Exercise Room,Laundry,Office,Recreation Room,Utility Room,Bathroom 2,Bathroo |
| Below Grade Finished Area Unit Type | Square Feet |
| LivingAreaSource | Assessor |
| Laundry Type | Main Floor |
| Below Grade Unfin Area Units | Square Feet |
| Below Grade Unfin SQFT | 620 |
| Below Grade Unfin SQFT Source | Assessor |
| Below Grade Finished Area Source | Assessor |
| Bedrooms Count All Upper Levels | 5 |
| Bedrooms Count Upper Level 1 | 5 |
| Bathrooms Half Main Level | 1 |
| Bathrooms Half Lower Level 1 | 1 |
| Bathrooms Half All Lower Levels | 1 |
| Bathrooms Full Upper Level 1 | 3 |
| Bathrooms Full All Upper Levels | 3 |
| Bathrooms Count Upper Level 1 | 3.00 |
| Bathrooms Count Lower Level 1 | 1.00 |
| Bathrooms Count All Upper Levels | 3 |
| Bathrooms Count All Lower Levels | 1 |
| Above Grade Finished Area Source | Assessor |
| Above Grade Finished Area Unit Type | Square Feet |
| Total Baths | 5 |
Exterior Features
| Pool | No Pool |
|---|---|
| Water Source | Well |
| Total Parking Spaces | 3 |
| Garage Features | Garage Door Opener |
| Type of Parking | Attached Garage,Driveway |
| Land Use Code | R |
| Foundation Details | Other |
| Water View Y/N | No |
| Lot Size Acres | 2.99 |
| Lot Size Source | Assessor |
| Waterfront Y/N | No |
| Land Assessed Value | 239800.00 |
| Navigable Water Y/N | No |
| Water Oriented Y/N | No |
| # of Attached Garage Spaces | 3 |
Room Details
| Room | Dimensions | Level | Flooring | Details |
|---|---|---|---|---|
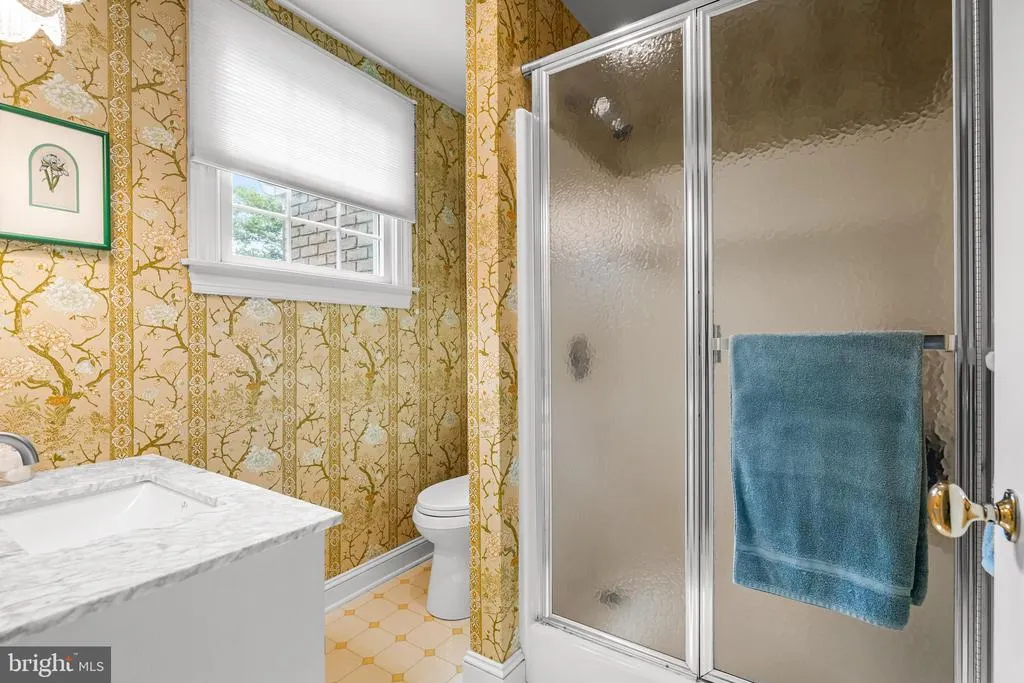
| Bathroom 2 | Upper 1 | Flooring - Vinyl,Bathroom - Stall Shower | ||
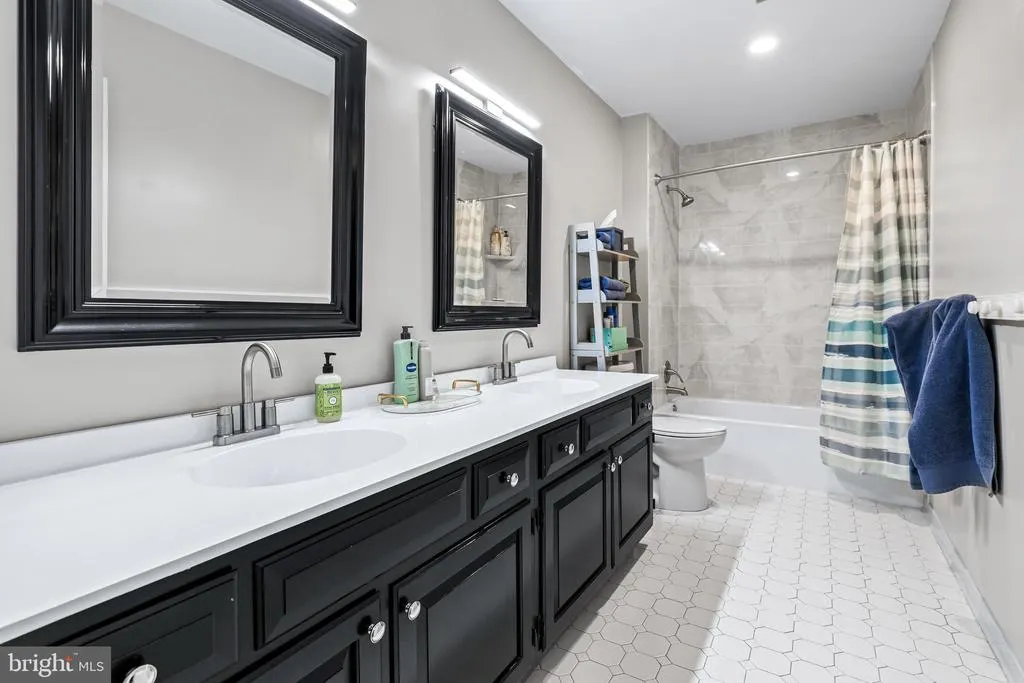
| Bathroom 3 | Upper 1 | Flooring - Ceramic Tile,Bathroom - Tub Shower | ||
| Bedroom 2 | 18 X 11 | Upper 1 | Flooring - Carpet | |
| Bedroom 3 | 15 X 13 | Upper 1 | Flooring - Carpet | |
| Bedroom 4 | 14 X 12 | Upper 1 | Flooring - Carpet | |
| Bedroom 5 | 16 X 14 | Upper 1 | Flooring - Carpet,Attached Bathroom | |
| Dining Room | 15 X 14 | Main | Flooring - HardWood | |
| Exercise Room | Lower 1 | Flooring - Vinyl | ||
| Family Room | 23 X 20 | Main | Flooring - Carpet,Fireplace - Wood Burning,Cathedral/Vaulted Ceiling | |
| Foyer | 16 X 12 | Main | Flooring - HardWood | |
| Half Bath | Lower 1 | |||
| Half Bath | Main | |||
| Kitchen | 20 X 18 | Main | Flooring - Ceramic Tile,Countertop(s) - Granite,Island,Kitchen - Eat-in | |
| Laundry | Main | Flooring - Ceramic Tile,Built-Ins | ||
| Living Room | 17 X 15 | Main | Flooring - HardWood,Fireplace - Wood Burning | |
| Office | Main | Flooring - Carpet,Built-Ins | ||
| Primary Bathroom | Upper 1 | Flooring - Marble,Cathedral/Vaulted Ceiling,Bathroom - Jetted Tub,Bathroom - Walk-In Shower | ||
| Primary Bedroom | 20 X 13 | Upper 1 | Flooring - Carpet,Walk-In Closet(s),Attached Bathroom | |
| Recreation Room | Lower 1 | Flooring - Carpet,Flooring - Ceramic Tile,Fireplace - Wood Burning,Wet Bar | ||
| Sun/Florida Room | Main | Cathedral/Vaulted Ceiling,Flooring - Ceramic Tile | ||
| Utility Room | Lower 1 | Flooring - Concrete |
Amenities
- Foreclosure
- Views
- Short Sale
- New Construction
- Adult 55+
- Lease To Own
- No HOA Fees
- Furnished
- Primary On Main
- Air Conditioning
- Seller Finance
- Green
- Fixer Upper
- Horse
- Golf
- Fireplace
- Deck
- Garage
- Basement
- Pool
Property vs Single Family Average in 21030
Price
Taxes
Year Built
Visits
 © BRIGHT, All Rights Reserved
