
Address
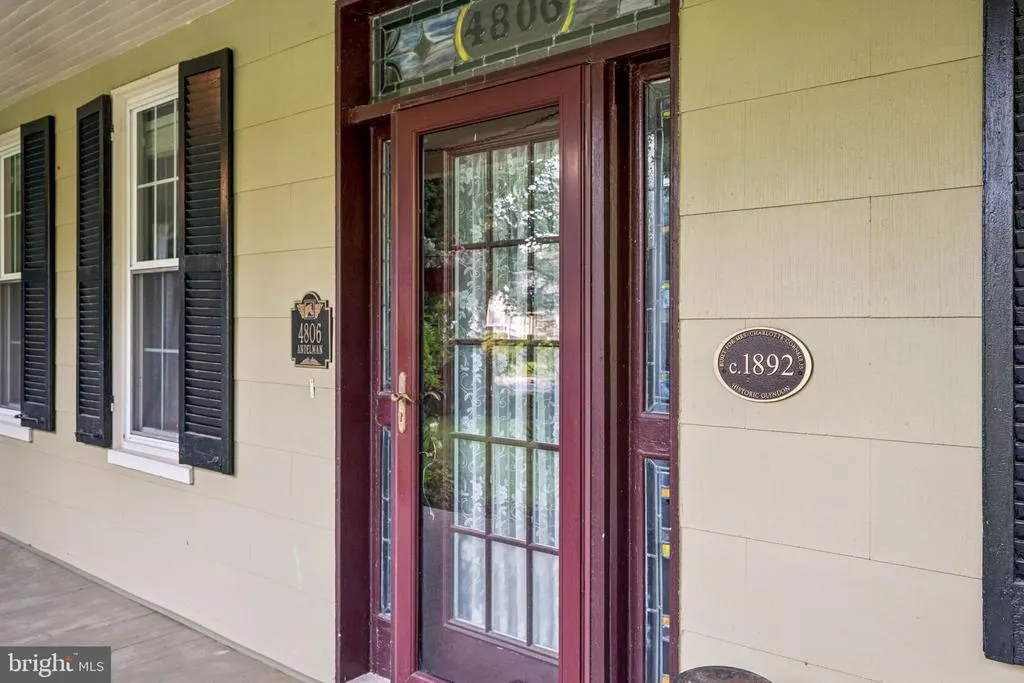
4806 Butler Road, Glyndon, MD
Price
$ 599,900
Property Attributes
- MLS#MDBC2171936
- TypeSingle Family
- Listing Status ACTIVE
- CountyBALTIMORE
- CityGlyndon
- NeighborhoodGlyndon
- Zip21071
- StyleVictorian
- Year Built1910
- Taxes$ 5030
- Price$ 599,900
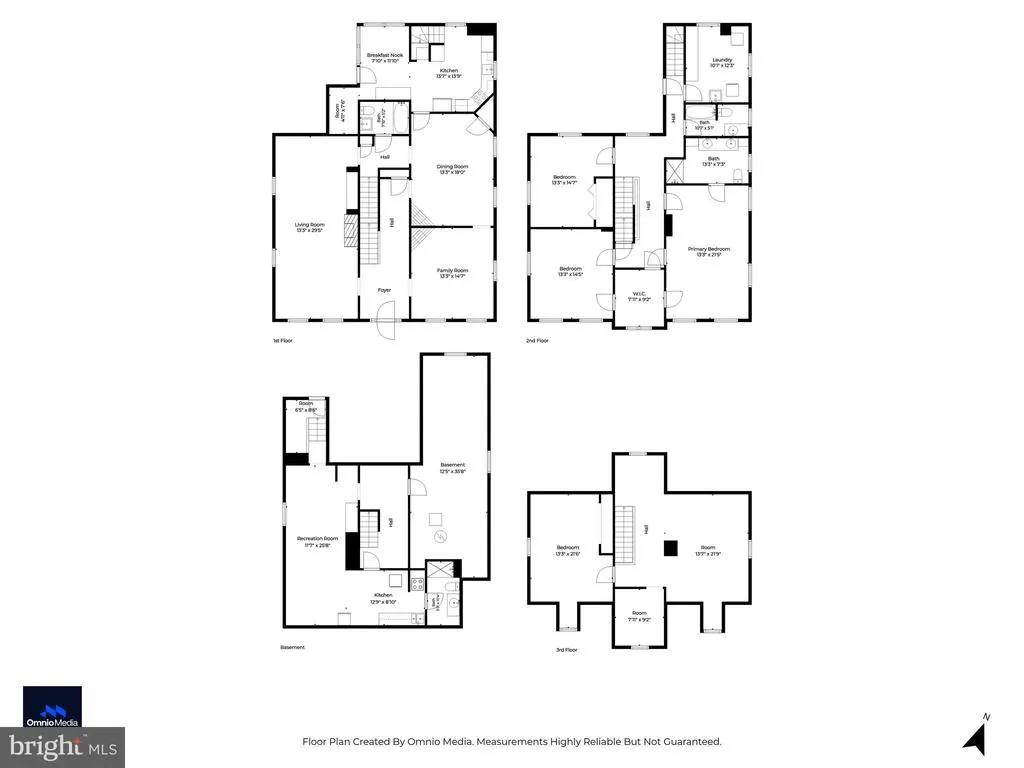
- Bedrooms4
- Full Bathrooms4
- Half Bathrooms0
- Sqr Footage3724
- Lot Size0.69 Acres
Data Source:
Bright MLS
Property Description
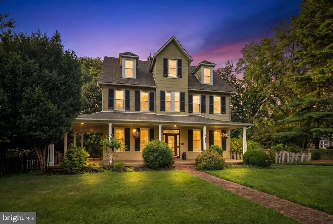
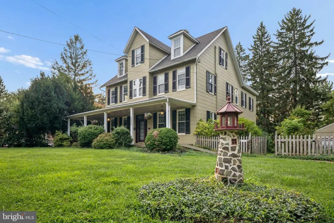
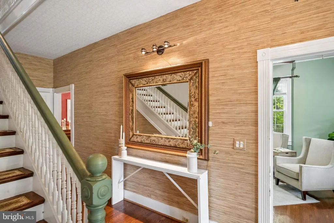
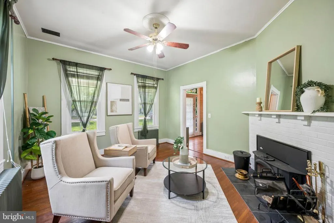
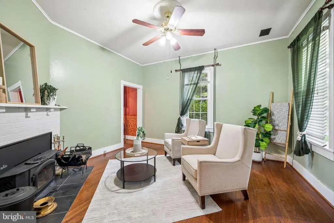
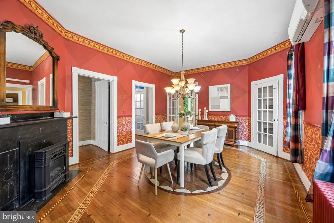
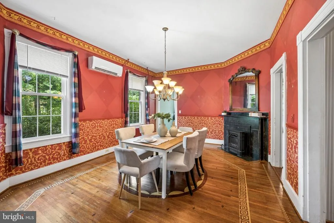
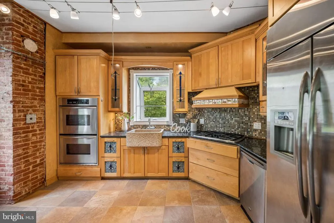
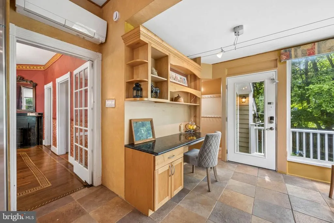
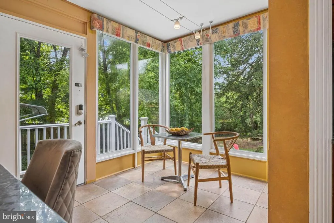
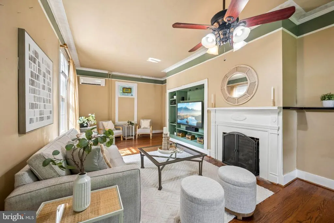
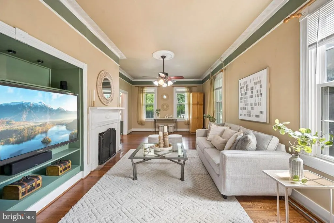
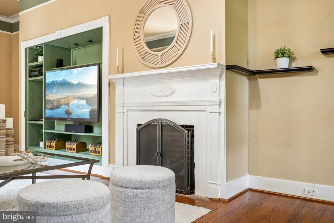
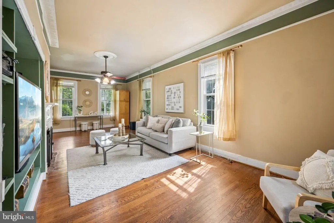
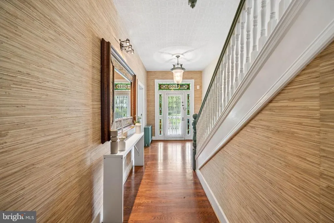
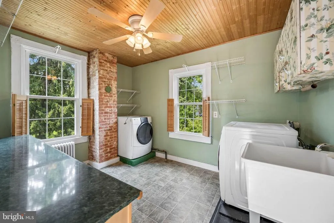
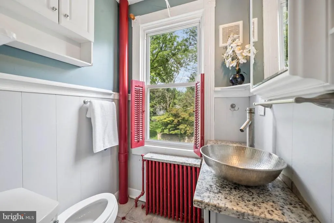
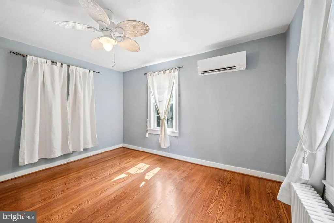
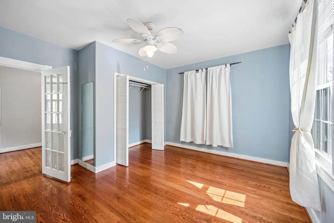
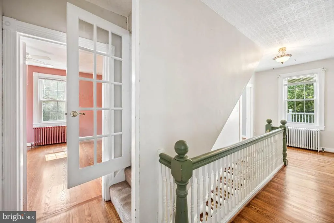
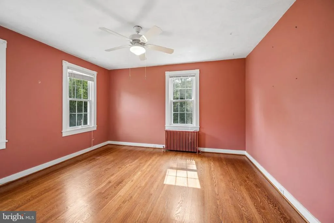

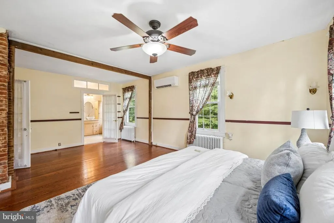
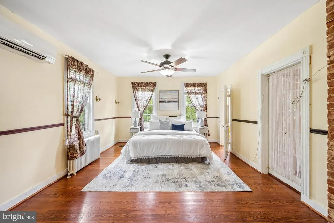
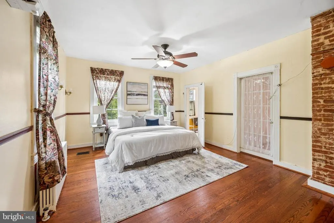
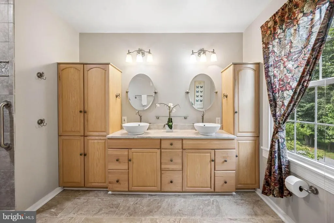
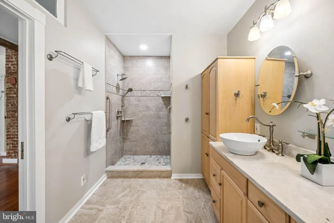
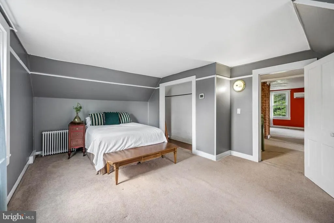
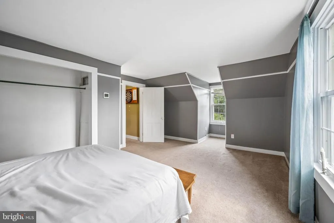
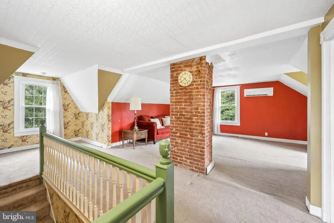
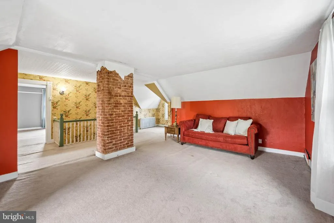
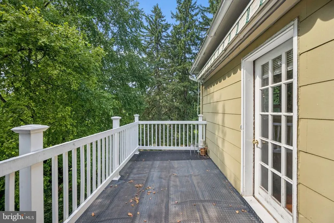
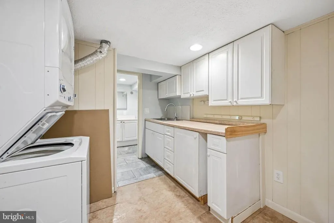
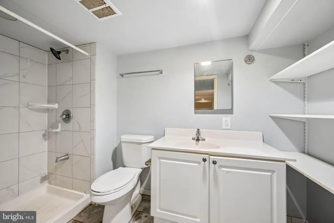
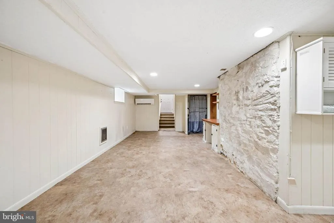
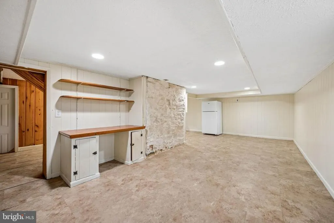
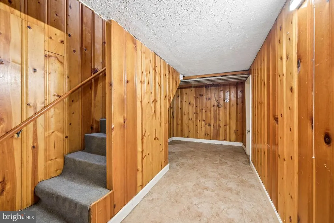
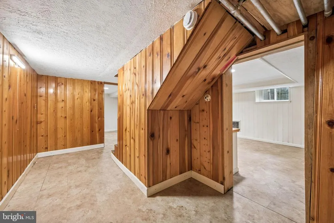
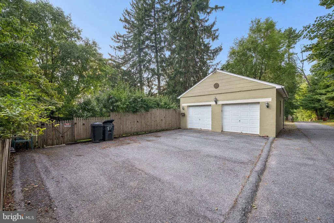
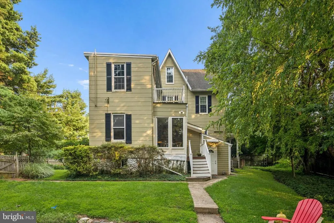
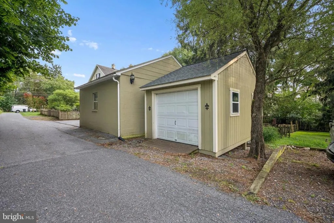
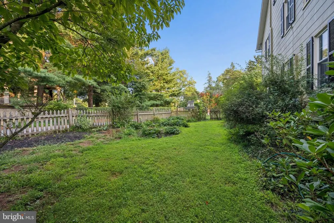
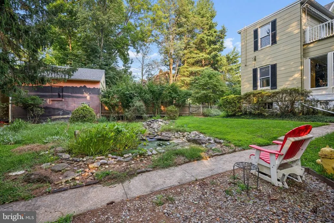
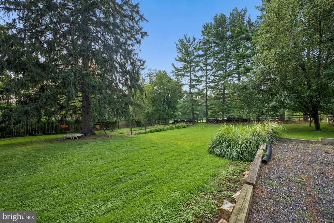
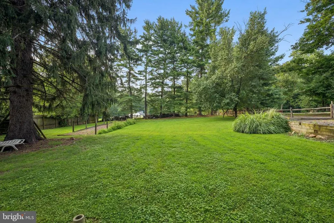
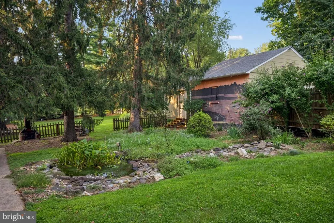
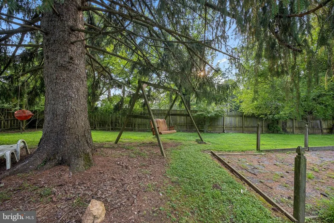
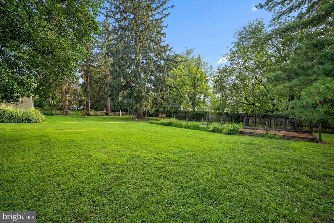
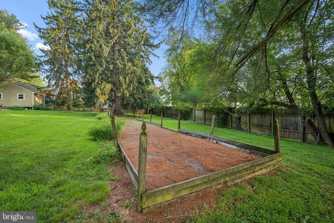
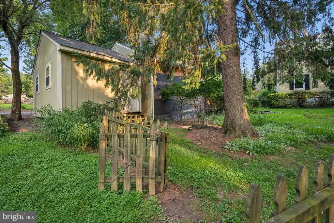
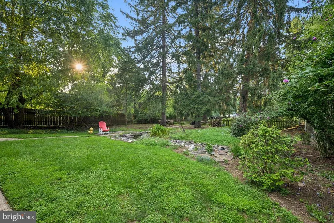
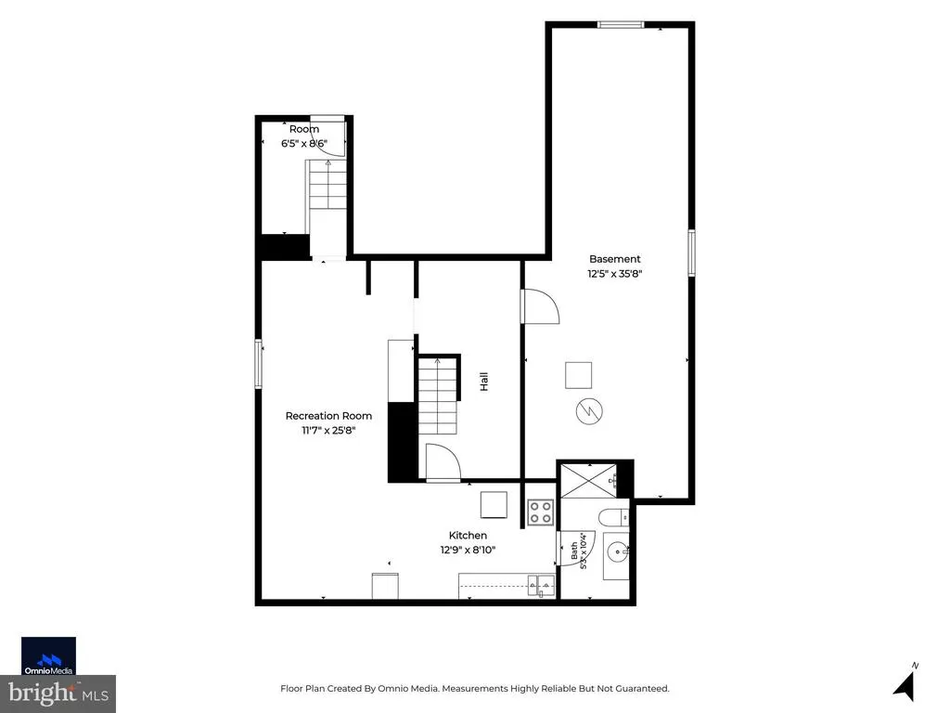
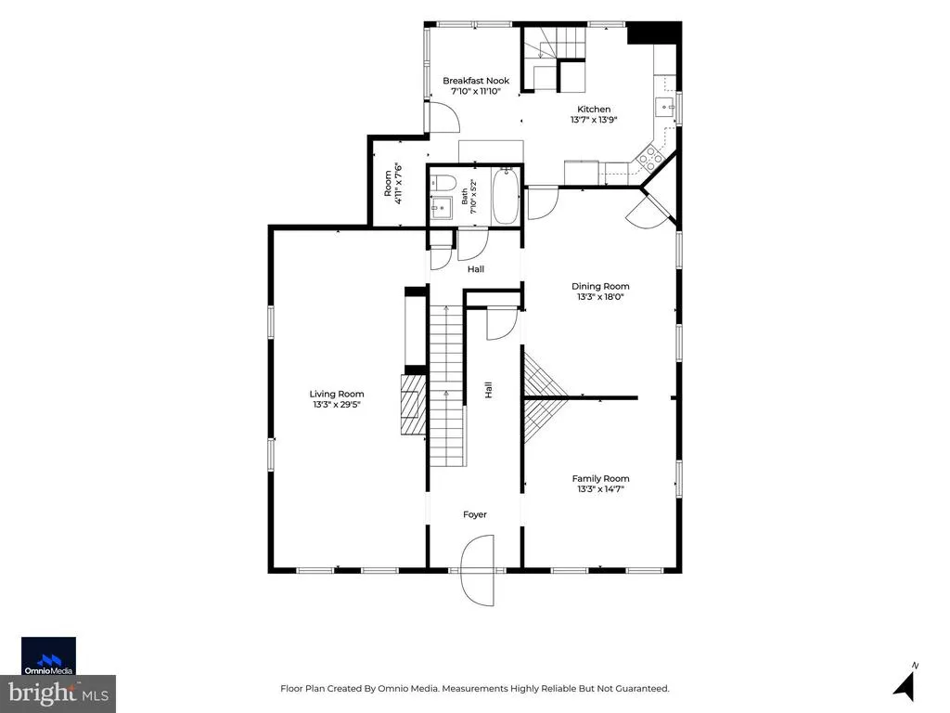
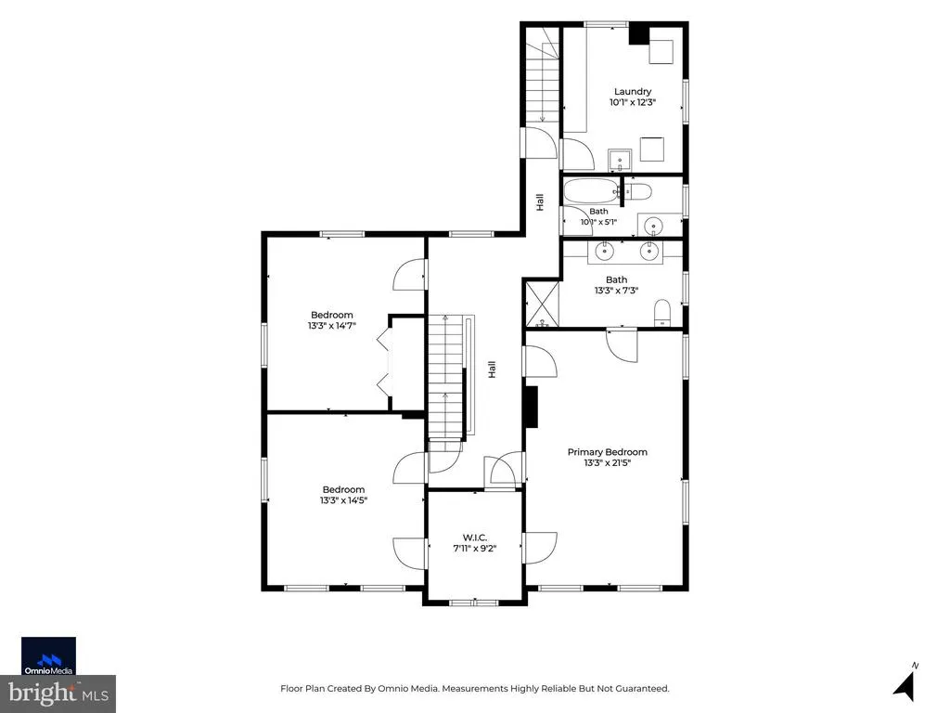
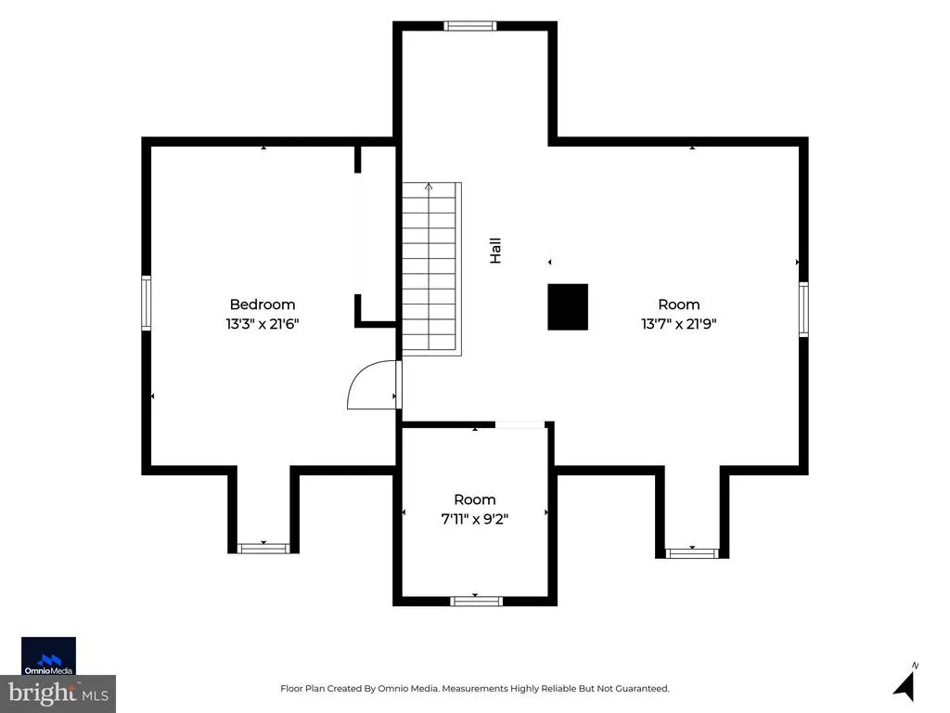
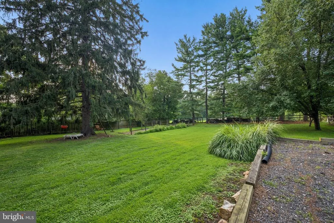
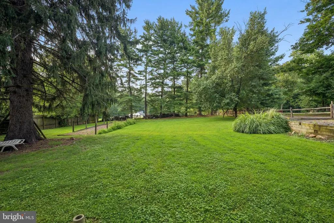
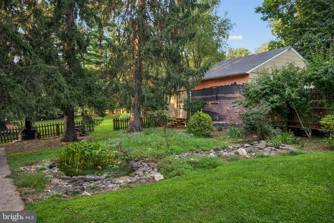
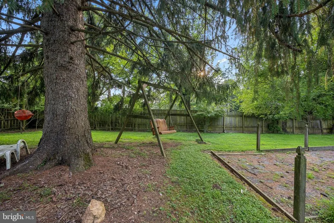
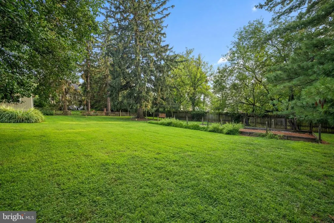
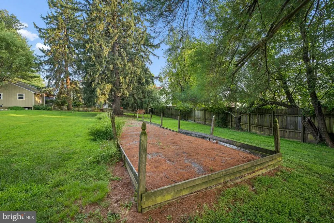
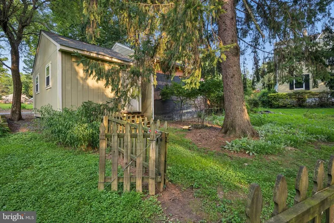
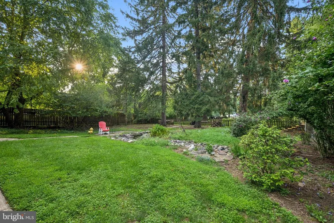
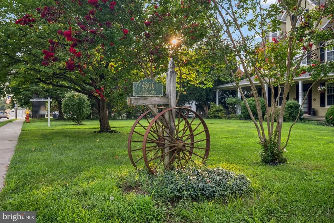
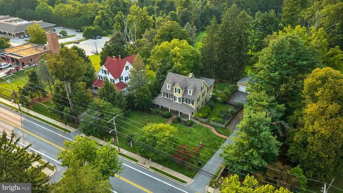
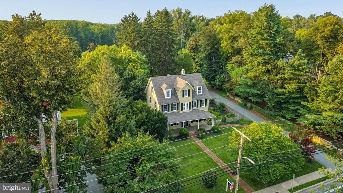
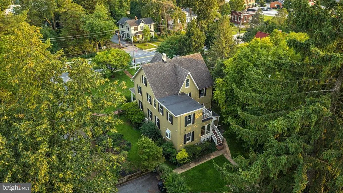
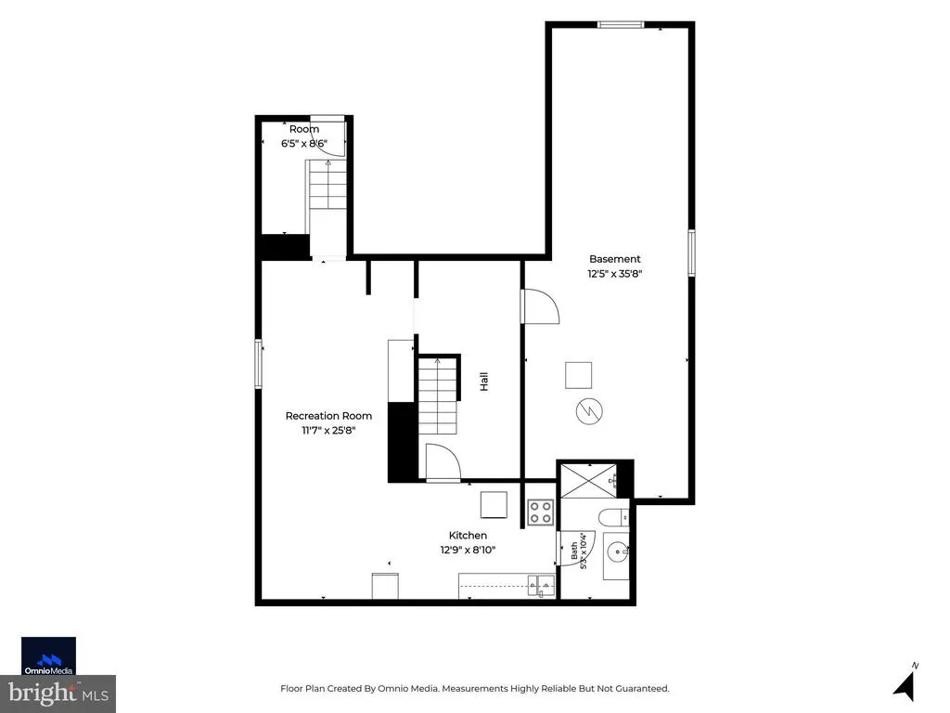
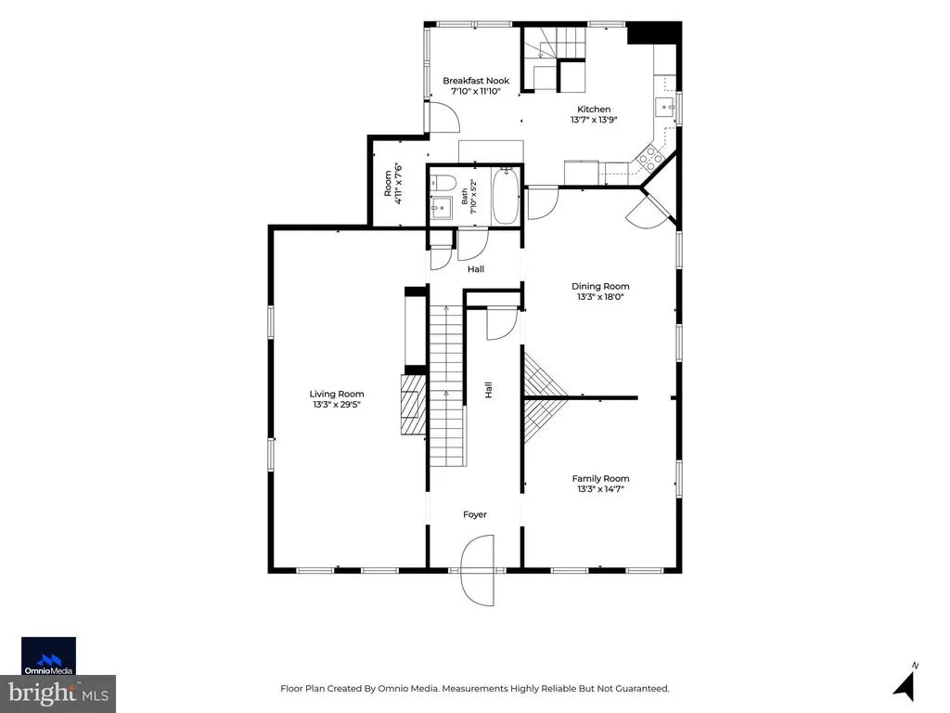
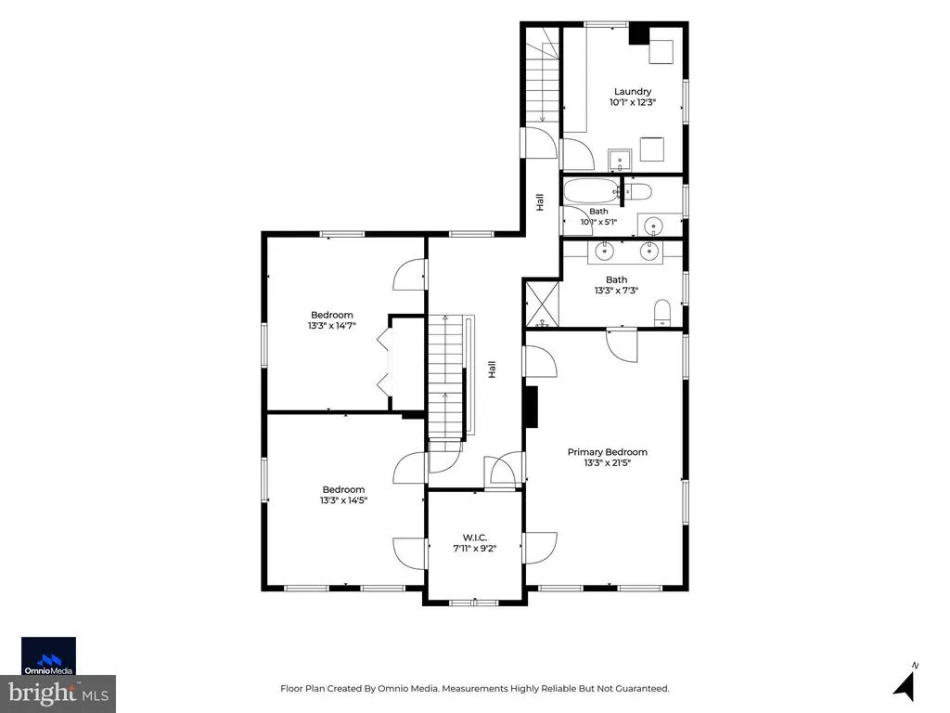
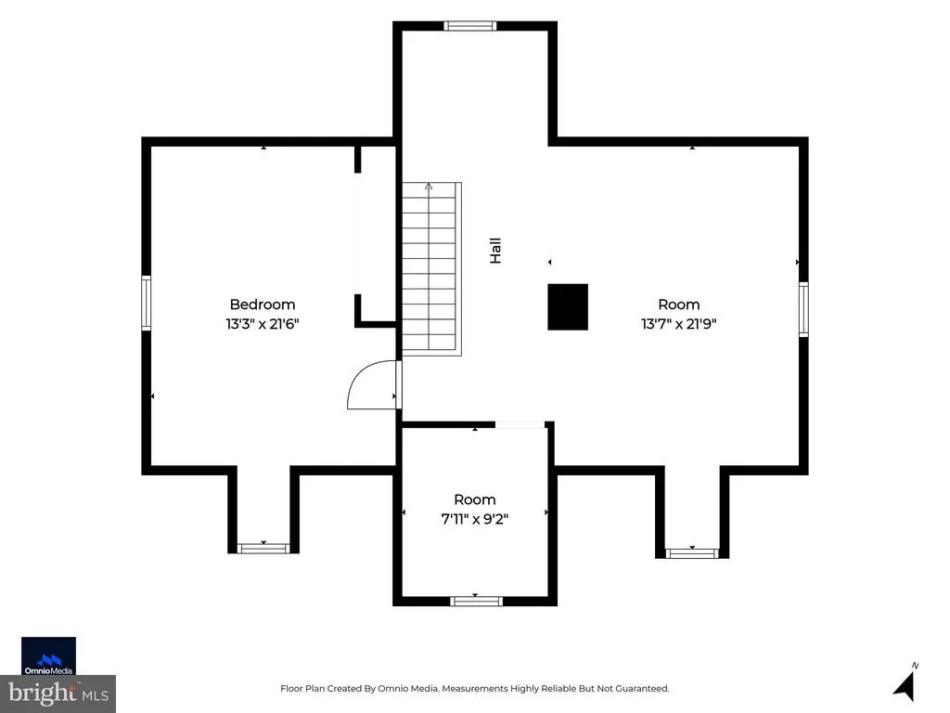
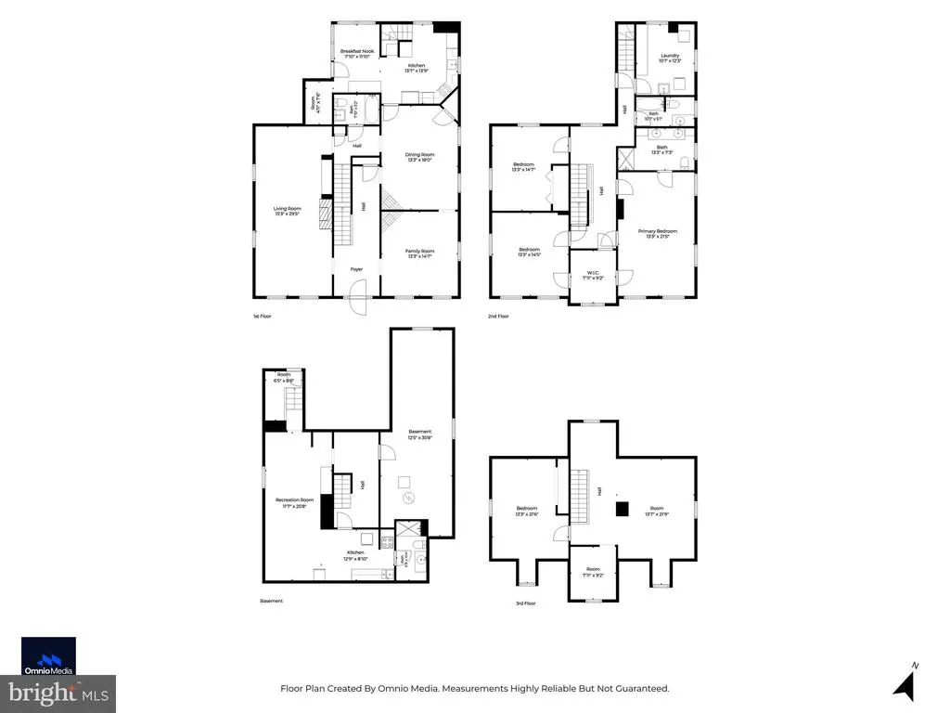
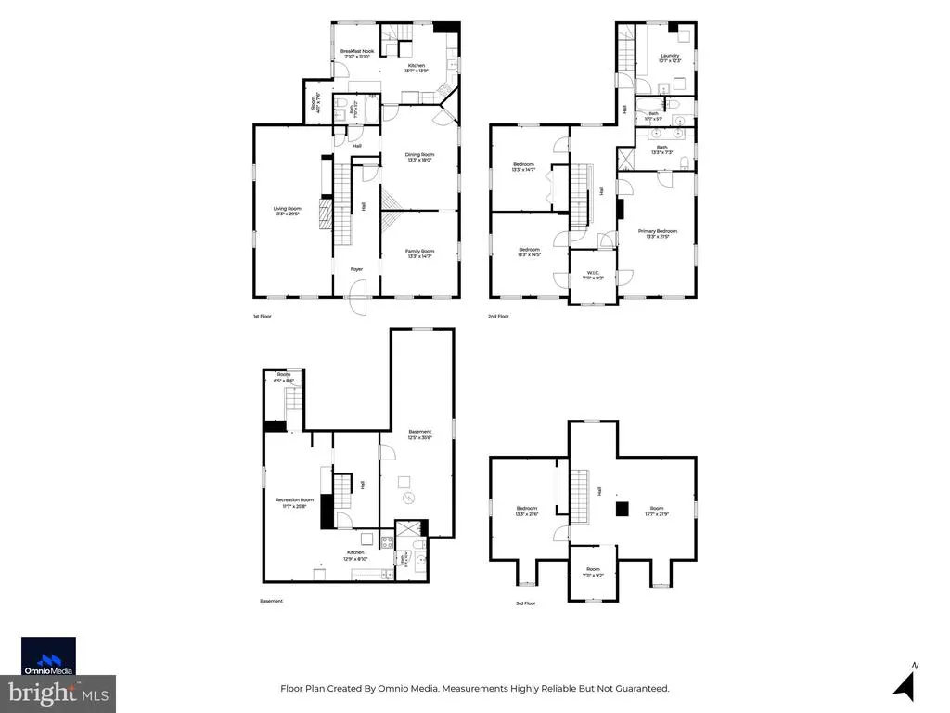
Some homes are simply lived in. Others become part of a town's story. Welcome to 4806 Butler Roadone of Glyndon's most iconic Victorian residences, where timeless architecture, remarkable privacy, and unforgettable outdoor spaces come together in a way that's rarely found. The welcoming front porch sets the tone, inviting slow mornings with coffee and evenings spent greeting neighbors. Out back, you'll discover a setting that feels worlds away. Positioned off a side street and bordered by expansive neighboring parcels and wooded land, this property enjoys an uncommon level of privacy for Butler Road. Deer wander through, hummingbirds visit throughout the seasons, foxes and rabbits make regular appearances, and the peaceful pond creates a truly park-like backdrop. A level yard with fenced space, a former bocce court, mature landscaping, a detached two-car garage, storage shed, and additional off-street parking make this property equally suited for entertaining or simply enjoying everyday life. Inside, history takes center stage. Rich original hardwood floors, intricate millwork, soaring ceilings, multiple fireplaces, and generously scaled rooms showcase the craftsmanship and elegance that define a true Victorian home. The main level offers beautifully connected gathering spaces, including a formal living room, dining room, spacious kitchen, powder room, and a charming rear staircase that adds to the home's character. Upstairs, the second level features three spacious bedrooms, two full baths, and the convenience of upper-level laundry. The third floor provides a flexible retreat with a fourth bedroom and expansive bonus space, currently enjoyed as a game room with plenty of room for recreation, hobbies, or additional living space. The lower level offers a private studio-style apartment with its own entrance, kitchenette, , full bath washer and dryer, making it ideal for guests, multi-generational living, an au pair, or returning college students seeking their own space. Steeped in history yet filled with opportunity, this is more than a beautiful homeit's a chance to become the next steward of one of Glyndon's most treasured Victorians while creating memories that will last for generations.
| Price History | |
|---|---|
| 8/4/2026 | Listed $599,900 |
General Features
| Living Area | 3724 |
|---|---|
| Sewer | Public Sewer |
| Heating | Radiator |
| Cooling | Ductless/Mini-Split |
| Possession | Negotiable |
| Zoning | R |
| Garage Spaces | 2.00 |
| Architectural Style | Victorian |
| Construction Materials | Frame |
| School District | BALTIMORE COUNTY PUBLIC SCHOOLS |
| Year Built | 1910 |
| Levels | 4 |
| Tax Year | 2025 |
| Ownership | Fee Simple |
| Cool Fuel | None |
| Accessibility | None |
| County | BALTIMORE |
| New Construction | No |
| Property Type | Residential |
| HOA | No |
| Subdivision Name | GLYNDON |
| Garage Y/N | Yes |
| Water Access Y/N | No |
| Other Structures | Above Grade,Below Grade |
| Full Baths | 4 |
| Status | ACTIVE |
| Directions | 4806 Butler Rd |
| City | GLYNDON |
| Senior Community Y/N | No |
| Lot Size Units | Square Feet |
| Lot Size Square Feet | 29969.00 |
| Tax Assessed Value | 455300.0 |
| Tax Annual Amount | 5030.0 |
| Structure Type | Detached |
| Condo/Coop Association fee Y/N | No |
| Bathrooms Full Main Level | 1 |
| Bathrooms Count Main Level | 1.00 |
| Price Per Sq Ft Total AG | 180.48 |
| Vacation Rental Y/N | No |
| Total SQFT | 4656 |
| Standard Status | Active |
| Year Built Source | Assessor |
Interior Features
| Heating Fuel | Natural Gas |
|---|---|
| Basement | Partially Finished |
| Total Fireplaces | 3 |
| Hot Water | Natural Gas |
| Basement (Y/N) | Yes |
| Heating Y/N | Yes |
| Fireplace Y/N | Yes |
| Above Grade Finished Area | 3324 |
| Central Air Y/N | No |
| Total Bedrooms | 4 |
| Below Grade Finished Area | 400 |
| Below Grade Finished Area Unit Type | Square Feet |
| LivingAreaSource | Assessor |
| Below Grade Unfin Area Units | Square Feet |
| Below Grade Unfin SQFT | 932 |
| Below Grade Unfin SQFT Source | Assessor |
| Below Grade Finished Area Source | Assessor |
| Bedrooms Count All Upper Levels | 4 |
| Bedrooms Count Upper Level 1 | 3 |
| Bedrooms Count Upper Level 2 | 1 |
| Bathrooms Full Upper Level 2 | 1 |
| Bathrooms Full Upper Level 1 | 2 |
| Bathrooms Full All Upper Levels | 3 |
| Bathrooms Count Upper Level 2 | 1.00 |
| Bathrooms Count Upper Level 1 | 2.00 |
| Bathrooms Count All Upper Levels | 3 |
| Above Grade Finished Area Source | Assessor |
| Above Grade Finished Area Unit Type | Square Feet |
| Total Baths | 4 |
Exterior Features
| Pool | No Pool |
|---|---|
| Water Source | Public |
| Total Parking Spaces | 2 |
| Garage Features | Other |
| Type of Parking | Detached Garage |
| Land Use Code | R |
| Foundation Details | Other |
| Water View Y/N | No |
| Lot Dimensions | 1.00 x |
| Lot Size Acres | 0.69 |
| Lot Size Source | Assessor |
| Waterfront Y/N | No |
| Land Assessed Value | 133900.00 |
| Navigable Water Y/N | No |
| Water Oriented Y/N | No |
| # of Detached Garage Spaces | 2 |
| LotDimensionsSource | Assessor |
Amenities
- Foreclosure
- Views
- Short Sale
- New Construction
- Adult 55+
- Lease To Own
- No HOA Fees
- Furnished
- Primary On Main
- Air Conditioning
- Seller Finance
- Green
- Fixer Upper
- Horse
- Golf
- Fireplace
- Deck
- Garage
- Basement
- Pool
Property vs Single Family Average in 21071
Price
Taxes
Year Built
 © BRIGHT, All Rights Reserved
