
Primary on Main
Address
13 Glider Drive, Middle River, MD
Price
$ 259,900
Property Attributes
- MLS#MDBC2172216
- TypeSingle Family
- Listing Status ACTIVE
- CountyBALTIMORE
- CityMiddle River
- NeighborhoodAero Acres
- Zip21220
- StyleRanch/Rambler
- Year Built1942
- Taxes$ 2032
- Price$ 259,900
- Bedrooms3
- Full Bathrooms1
- Half Bathrooms0
- Sqr Footage1120
- Lot Size0.11 Acres
Data Source:
Bright MLS
Property Description
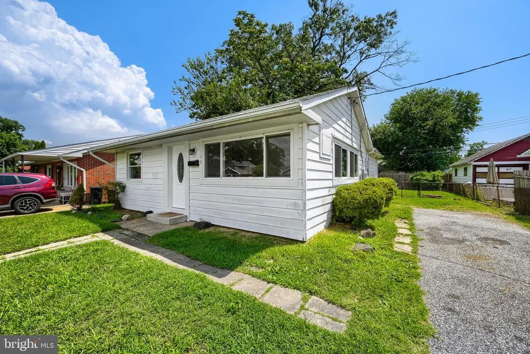
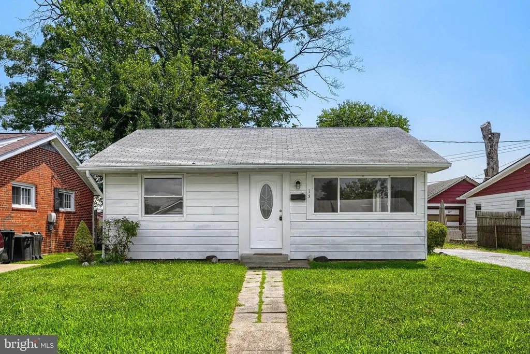
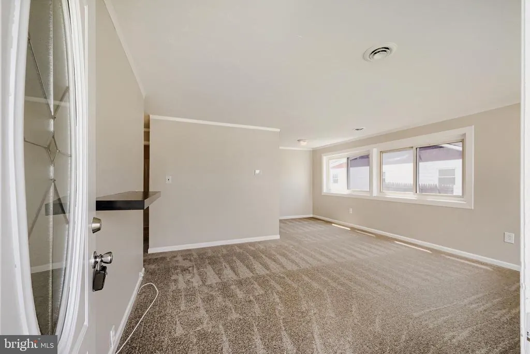
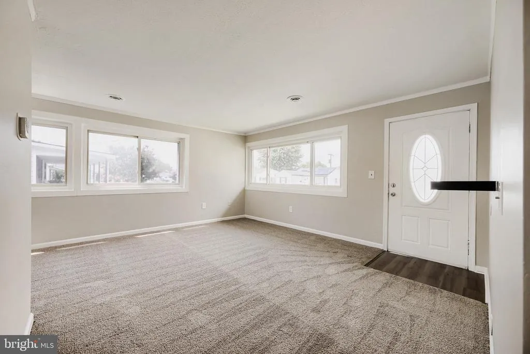
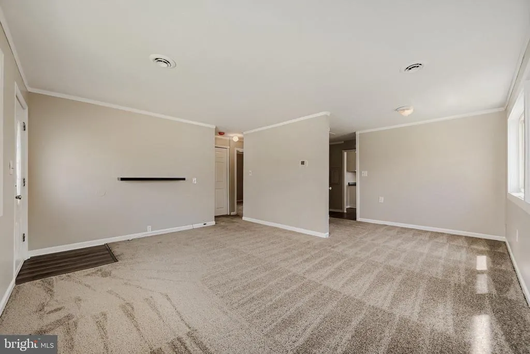
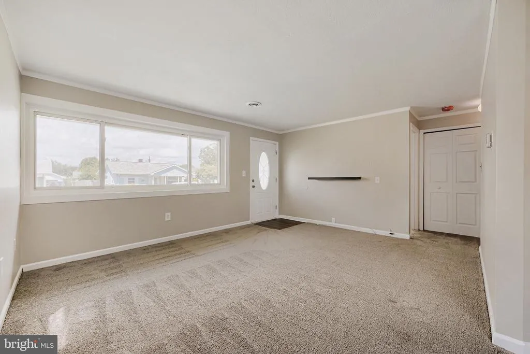
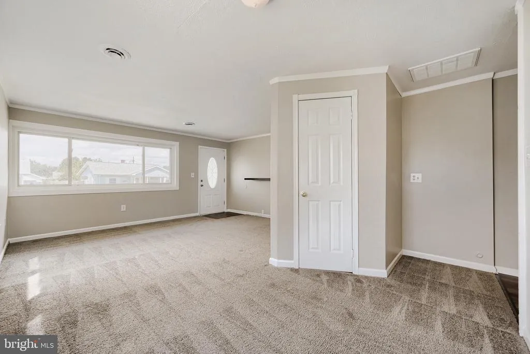
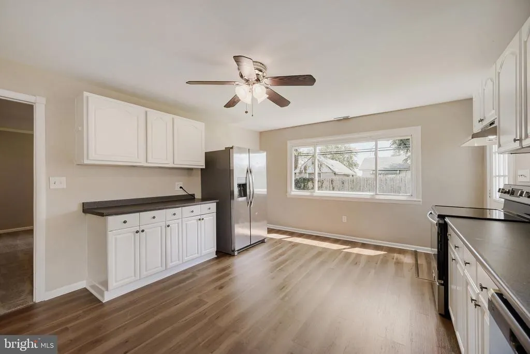
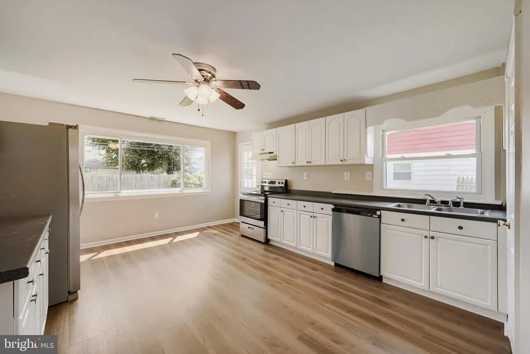
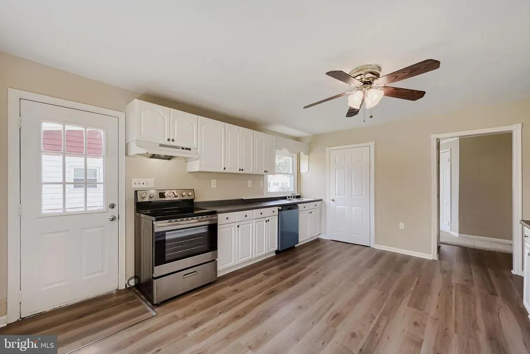
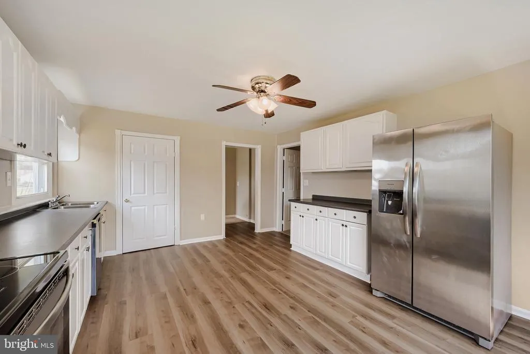
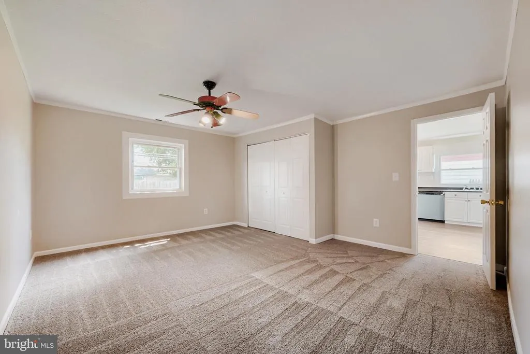
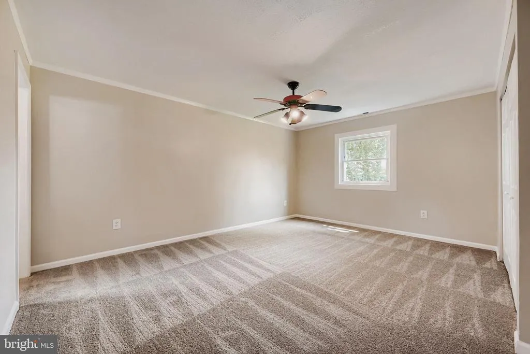
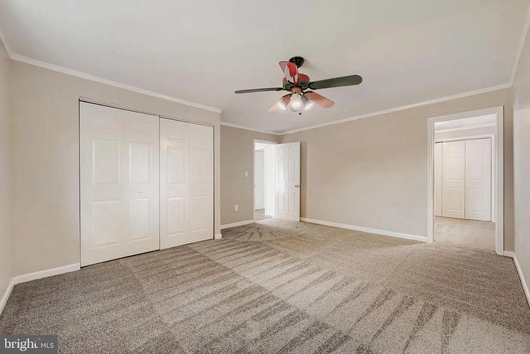
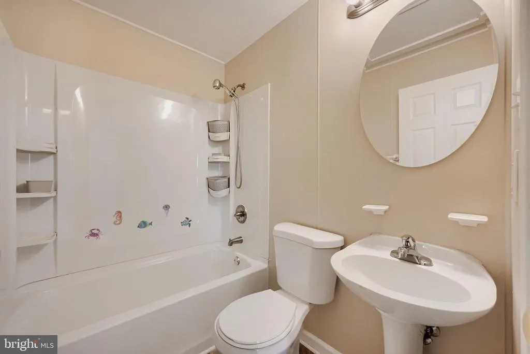
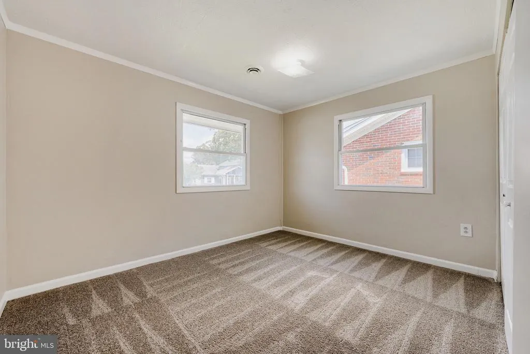
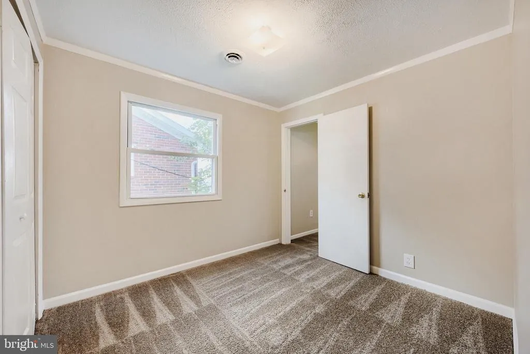
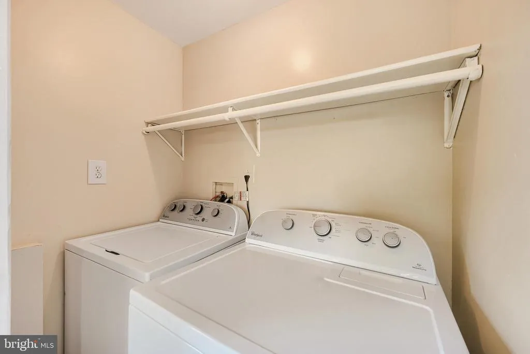
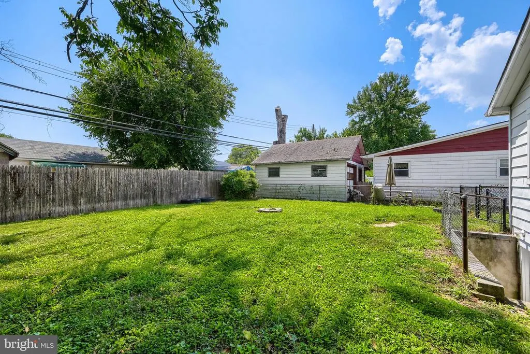
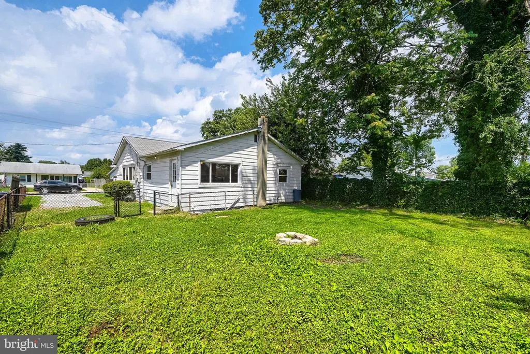
Welcome to this charming 3 bed rancher with a full basement in the heart of Middle River! Step inside to a bright and spacious living room featuring brand-new carpet and fresh paint throughout, creating a warm and inviting first impression. The living room flows seamlessly into a large eat-in kitchen boasting abundant cabinet and counter space, brand-new luxury vinyl plank flooring, and a separate laundry room conveniently located just off the kitchen. This home offers three generously sized bedrooms, each with brand-new carpet, along with an updated full bath. The main level provides easy, comfortable living and is perfect for first-time homebuyers or anyone seeking the convenience of ranch-style living. Need extra space? The full basement features an outside entrance only and is a blank canvas ready for your ideas. With plenty of room for storage, a workshop, hobby area, recreation space, or your own personal retreat, the possibilities are yours to create! Step outside to enjoy the rear yard, offering space for entertaining, gardening, or simply relaxing. A private driveway provides off-street parking, with additional on-street parking available for guests. Whether you're looking for your first home, a comfortable place to settle in, or a property with room to make your own, 13 Glider Drive is ready to welcome you. Come see all it has to offer and imagine the possibilities!
| Price History | |
|---|---|
| 8/8/2026 | Listed $259,900 |
General Features
| Living Area | 1120 |
|---|---|
| Sewer | Public Sewer |
| Heating | Heat Pump(s) |
| Cooling | Ceiling Fan(s),Central A/C |
| Possession | Immediate |
| Appliances | Dishwasher,Dryer,Range Hood,Stainless Steel Appliances,Stove,Washer,Water Heater,Refrigerator |
| Zoning | RESIDENTIAL |
| Patio/Porch Features | Porch(es) |
| Architectural Style | Ranch/Rambler |
| Construction Materials | Aluminum Siding |
| School District | BALTIMORE COUNTY PUBLIC SCHOOLS |
| Year Built | 1942 |
| Levels | 2 |
| Tax Year | 2025 |
| Ownership | Fee Simple |
| Cool Fuel | Electric |
| Section | 2 |
| Accessibility | None |
| County | BALTIMORE |
| New Construction | No |
| Property Type | Residential |
| HOA | No |
| Subdivision Name | AERO ACRES |
| Garage Y/N | No |
| Water Access Y/N | No |
| Other Structures | Above Grade,Below Grade |
| Full Baths | 1 |
| Status | ACTIVE |
| Directions | 695 towards Essex to Exit 35B Pulaski Highway,right on Martin Blvd,right on Compass,left on Fuselage,right on Glider |
| City | MIDDLE RIVER |
| Senior Community Y/N | No |
| Lot Size Units | Square Feet |
| Lot Size Square Feet | 5000.00 |
| Tax Assessed Value | 178300.0 |
| Tax Annual Amount | 2032.0 |
| Property Condition | Very Good |
| Structure Type | Detached |
| Condo/Coop Association fee Y/N | No |
| Bathrooms Full Main Level | 1 |
| Bathrooms Count Main Level | 1.00 |
| Price Per Sq Ft Total AG | 232.05 |
| Vacation Rental Y/N | No |
| Virtual Tour | https://unbranded.virtuance.com/listing/13-glider-drive-middle-river-maryland |
| Total SQFT | 2240 |
| Standard Status | Active |
| Year Built Source | Assessor |
| Legal Subdivision | VICTORY VILLA |
| Tax Lot | 56 |
Interior Features
| Interior Amenities | Bathroom - Tub Shower,Breakfast Area,Carpet,Ceiling Fan(s),Combination Kitchen/Dining,Dining Area,Kitchen - Eat-In,Kitchen - Table Space |
|---|---|
| Heating Fuel | Electric |
| Basement | Outside Entrance,Sump Pump |
| Flooring | Carpet,Luxury Vinyl Plank,Vinyl |
| Hot Water | Electric |
| Basement (Y/N) | Yes |
| Heating Y/N | Yes |
| Fireplace Y/N | No |
| Above Grade Finished Area | 1120 |
| Central Air Y/N | Yes |
| Total Bedrooms | 3 |
| Room Type | Living Room,Bedroom 2,Bedroom 3,Kitchen,Basement,Bedroom 1,Bathroom 1 |
| Main Level Bedrooms | 3 |
| Below Grade Finished Area Unit Type | Square Feet |
| LivingAreaSource | Assessor |
| Laundry Type | Main Floor |
| Below Grade Unfin Area Units | Square Feet |
| Below Grade Unfin SQFT | 1120 |
| Below Grade Unfin SQFT Source | Assessor |
| Below Grade Finished Area Source | Assessor |
| Above Grade Finished Area Source | Assessor |
| Above Grade Finished Area Unit Type | Square Feet |
| Total Baths | 1 |
Exterior Features
| Exterior Amenities | Sidewalks,Street Lights |
|---|---|
| Pool | No Pool |
| Fencing | Chain Link,Partially,Rear |
| Parking Features | Asphalt Driveway |
| Water Source | Public |
| Total Parking Spaces | 3 |
| Type of Parking | Driveway,On Street |
| Land Use Code | R |
| Foundation Details | Block |
| Water View Y/N | No |
| Lot Dimensions | 1.00 x |
| Lot Size Acres | 0.11 |
| Lot Size Source | Assessor |
| Waterfront Y/N | No |
| Land Assessed Value | 54500.00 |
| Navigable Water Y/N | No |
| Water Oriented Y/N | No |
| LotDimensionsSource | Assessor |
Room Details
| Room | Dimensions | Level | Flooring | Details |
|---|---|---|---|---|
| Basement | Lower 1 | Flooring - Concrete | ||
| Bathroom 1 | Main | Bathroom - Tub Shower,Flooring - Vinyl | ||
| Bedroom 1 | Main | Ceiling Fan(s),Flooring - Carpet | ||
| Bedroom 2 | Main | Flooring - Carpet | ||
| Bedroom 3 | Main | Flooring - Carpet | ||
| Kitchen | Main | Breakfast Nook,Ceiling Fan(s),Dining Area,Double Sink,Flooring - Luxury Vinyl Plank,Kitchen - Eat-in,Kitchen - Electric Cooking | ||
| Living Room | Main | Flooring - Carpet |
Amenities
- Foreclosure
- Views
- Short Sale
- New Construction
- Adult 55+
- Lease To Own
- No HOA Fees
- Furnished
- Primary On Main
- Air Conditioning
- Seller Finance
- Green
- Fixer Upper
- Horse
- Golf
- Fireplace
- Deck
- Garage
- Basement
- Pool
Property vs Single Family Average in 21220
Price
Taxes
Year Built
Visits
 © BRIGHT, All Rights Reserved
