
Short Sale - Waterfront
Address
7130 Greenbank Road, Baltimore, MD
Price
$ 445,000
Property Attributes
- MLS#MDBC2173698
- TypeSingle Family
- Listing Status ACTIVE
- CountyBALTIMORE
- CityBaltimore
- NeighborhoodOliver Beach
- Zip21220
- StyleCottage
- Year Built1945
- Taxes$ 7013
- Price$ 445,000
- Bedrooms3
- Full Bathrooms2
- Half Bathrooms0
- Sqr Footage1526
- Lot Size0.22 Acres
Data Source:
Bright MLS
Property Description
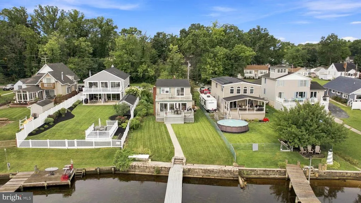
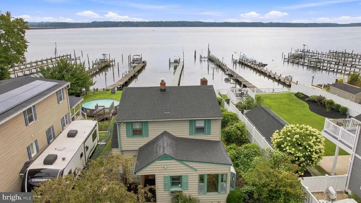
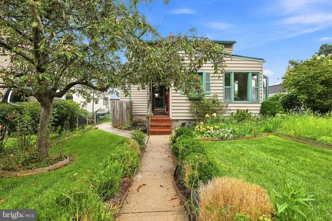
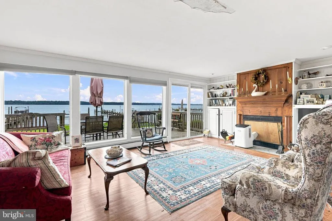
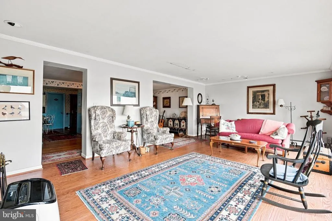
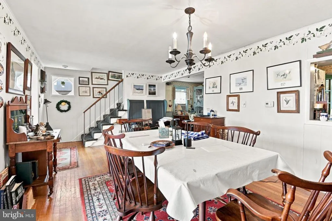
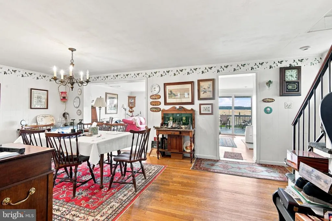
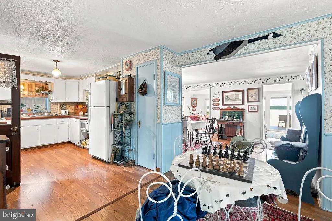
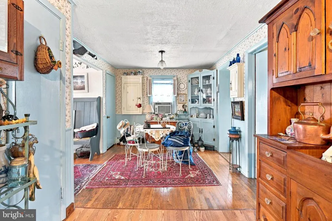
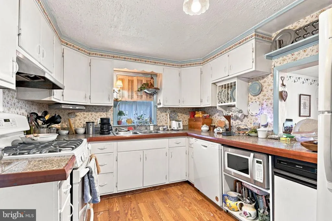
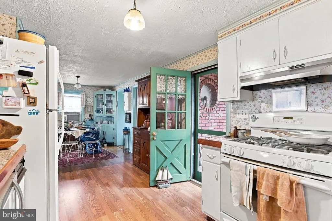
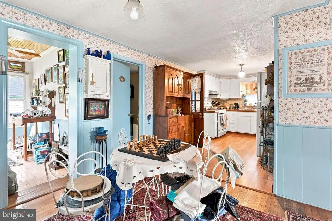
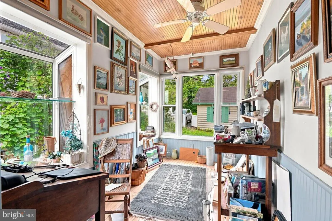
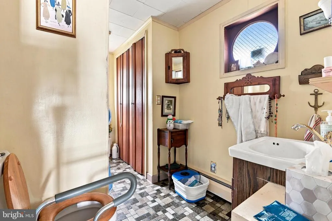
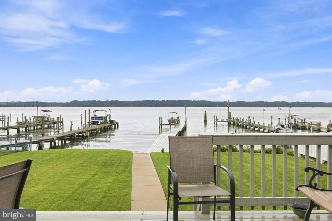
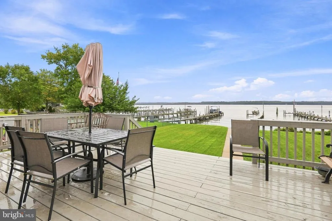
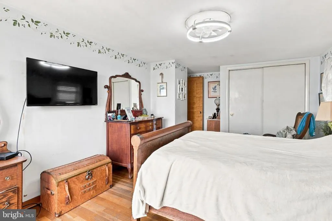
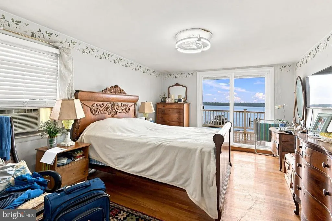
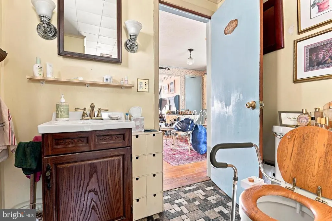
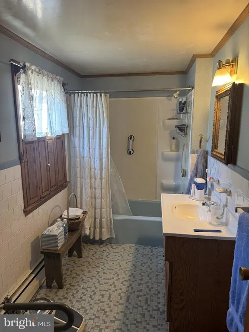
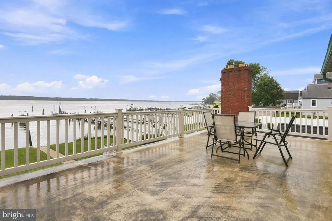
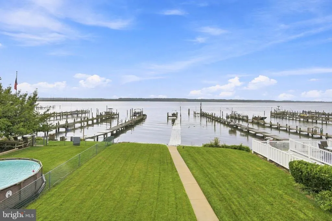
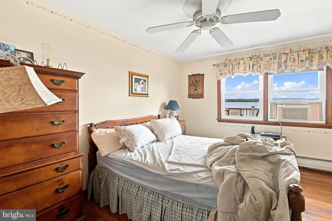
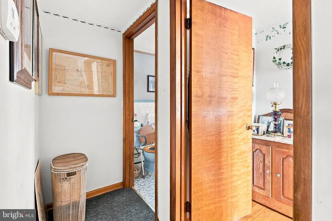
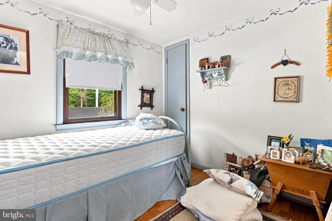
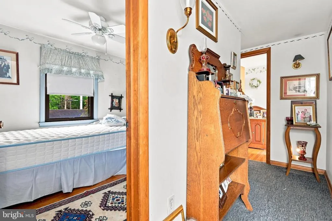
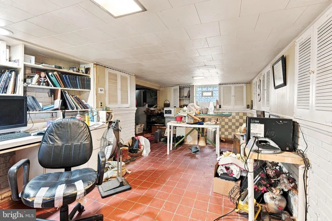
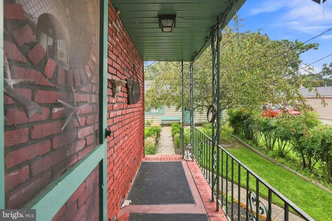
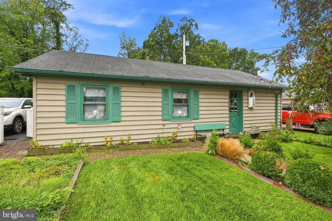
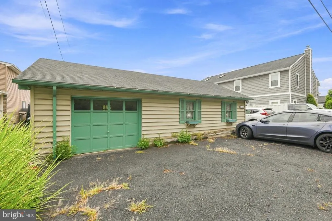
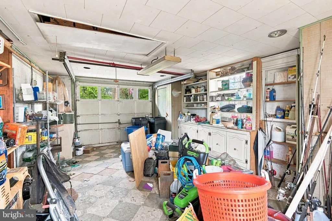
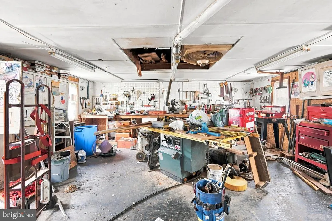
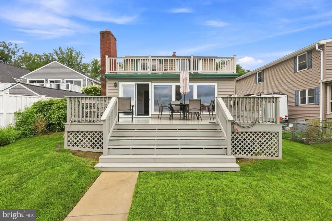
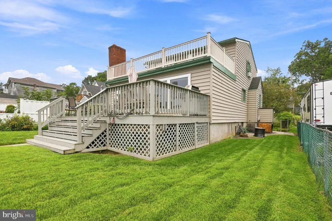
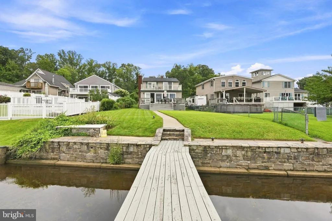
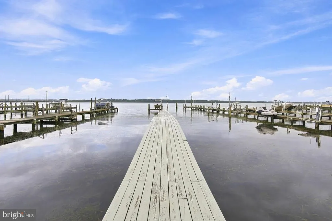
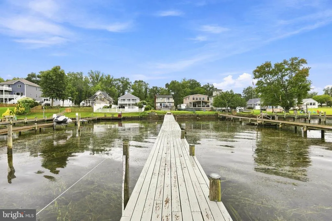
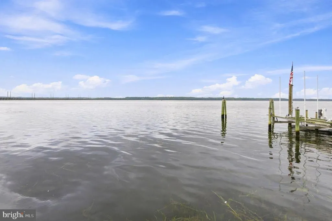
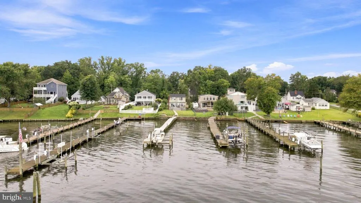
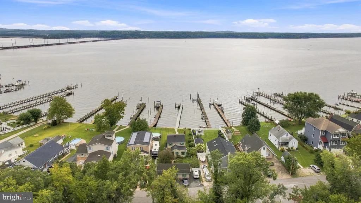
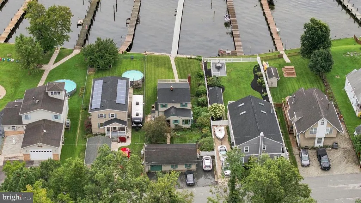
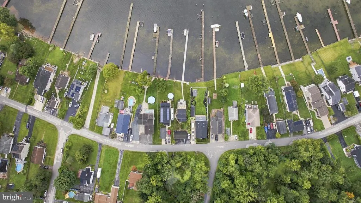
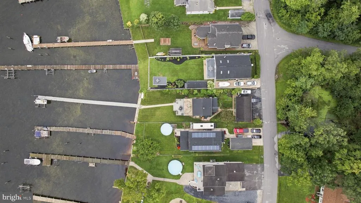
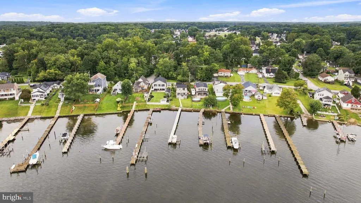
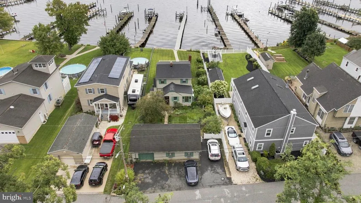
Charming cottage-style home in the desirable Oliver Beach community, built in 1945 and offering 1,526 sq. ft. of living space. This 3-bedroom, 2-bathroom residence features an eat-in kitchen with ample table space. Enjoy cozy evenings by the fireplace with elegant mantel. The unfinished basement provides potential for customization, while the deck invites outdoor relaxation.Bonus balcony off the 2nd level primary bedroom overlooks the water. Set on a 0.22-acre lot with 50 feet of waterfront with stone bulkhead on the Gunpowder River, this property boasts a private dock with electric boat lift, perfect for fishing and boating enthusiasts. The landscaped yard enhances curb appeal, and the detached garage includes a workshop, toilet and sink. Located near local parks and schools, residents benefit from a vibrant community atmosphere with easy access to public services. Experience the tranquility of riverfront living while being part of a welcoming neighborhood.
| Elementary School | Middle School | High School |
|---|---|---|
| Oliver Beach Elementary School | Middle River Middle School | Kenwood High Ib And Sports Science |
| Price History | |
|---|---|
| 8/26/2026 | Listed $445,000 |
General Features
| Living Area | 1526 |
|---|---|
| Sewer | Public Sewer |
| Heating | Baseboard - Hot Water |
| Cooling | Ceiling Fan(s),Window Unit(s) |
| Possession | 31-60 Days CD |
| Roof | Asphalt |
| Appliances | Compactor,Dishwasher,Dryer - Electric,Microwave,Oven/Range - Electric,Refrigerator,Washer,Water Heater |
| Zoning | RESIDENTIAL |
| Garage Spaces | 1.00 |
| Patio/Porch Features | Deck(s) |
| Architectural Style | Cottage |
| Construction Materials | Vinyl Siding |
| School District | BALTIMORE COUNTY PUBLIC SCHOOLS |
| Year Built | 1945 |
| Electric | 200+ Amp Service |
| View | Water |
| Levels | 2 |
| Tax Year | 2026 |
| Ownership | Fee Simple |
| Cool Fuel | Electric |
| Section | B |
| Waterfront Features | Private Dock Site |
| Accessibility | None |
| County | BALTIMORE |
| New Construction | No |
| Property Type | Residential |
| HOA | No |
| Subdivision Name | OLIVER BEACH |
| Garage Y/N | Yes |
| Water Access Y/N | Yes |
| Other Structures | Above Grade,Below Grade |
| Total Rooms | 7 |
| Full Baths | 2 |
| Status | ACTIVE |
| Directions | Ebenezer Road to right on Grace Quarters Road to right on Eastern Blvd. to right on Greenbank Road |
| City | BALTIMORE |
| Body of Water | Gunpowder |
| Senior Community Y/N | No |
| Lot Size Units | Square Feet |
| Lot Size Square Feet | 9600.00 |
| Tax Assessed Value | 517400.0 |
| Tax Annual Amount | 7013.0 |
| Property Condition | Average |
| Structure Type | Detached |
| Condo/Coop Association fee Y/N | No |
| Bathrooms Full Main Level | 1 |
| Bathrooms Count Main Level | 1.00 |
| Price Per Sq Ft Total AG | 291.61 |
| Vacation Rental Y/N | No |
| Total SQFT | 1526 |
| Location Type | River |
| Standard Status | Active |
| Year Built Source | Assessor |
| Legal Subdivision | OLIVER BEACH |
| Tax Lot | 33 |
Interior Features
| Interior Amenities | Kitchen - Eat-In,Kitchen - Table Space |
|---|---|
| Heating Fuel | Oil |
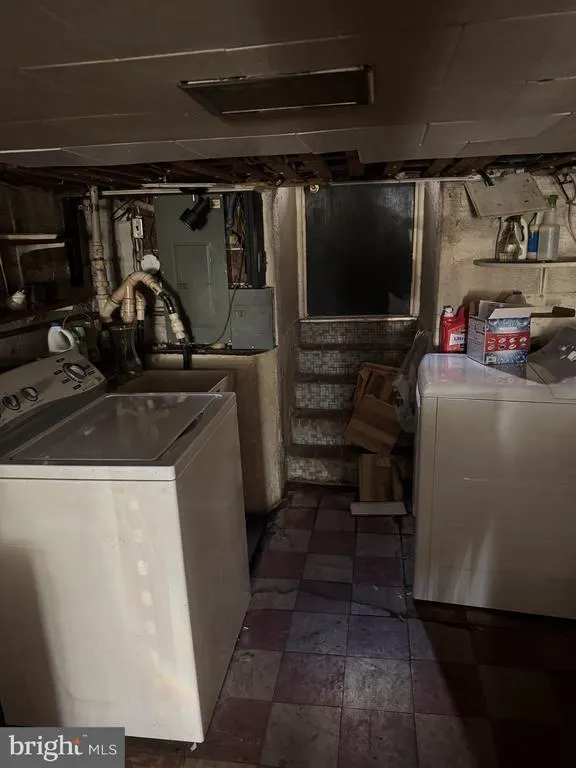
| Basement | Unfinished |
| Flooring | Wood |
| Total Fireplaces | 1 |
| Fireplace Features | Mantel(s) |
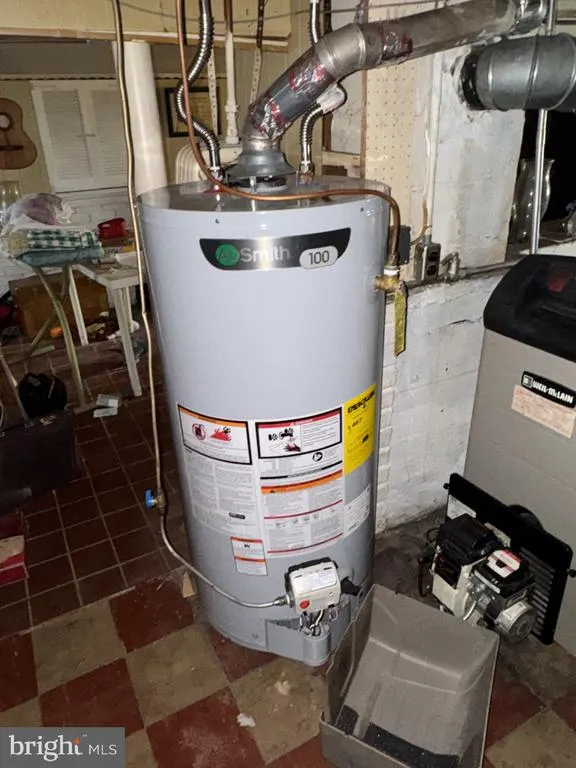
| Hot Water | Oil |
| Basement (Y/N) | Yes |
| Heating Y/N | Yes |
| Window Features | Double Pane |
| Fireplace Y/N | Yes |
| Above Grade Finished Area | 1526 |
| Central Air Y/N | No |
| Total Bedrooms | 3 |
| Room Type | Living Room,Dining Room,Bedroom 2,Bedroom 3,Kitchen,Family Room,Den,Breakfast Room,Bedroom 1 |
| Below Grade Finished Area Unit Type | Square Feet |
| LivingAreaSource | Assessor |
| Laundry Type | Basement |
| Below Grade Unfin Area Units | Square Feet |
| Below Grade Unfin SQFT Source | Assessor |
| Below Grade Finished Area Source | Assessor |
| Bedrooms Count All Upper Levels | 3 |
| Bedrooms Count Upper Level 1 | 3 |
| Bathrooms Full Upper Level 1 | 1 |
| Bathrooms Full All Upper Levels | 1 |
| Bathrooms Count Upper Level 1 | 1.00 |
| Bathrooms Count All Upper Levels | 1 |
| Above Grade Finished Area Source | Assessor |
| Above Grade Finished Area Unit Type | Square Feet |
| Total Baths | 2 |
Exterior Features
| Pool | No Pool |
|---|---|
| Fencing | Partially |
| Lot Features | Bulkheaded,Fishing Available,Landscaping |
| Water Source | Public |
| Total Parking Spaces | 1 |
| Garage Features | Garage - Rear Entry |
| Type of Parking | Detached Garage,Driveway |
| Land Use Code | R |
| Foundation Details | Block |
| Water View Y/N | Yes |
| Lot Dimensions | 1.00 x |
| Lot Size Acres | 0.22 |
| Water Body Type | River |
| Lot Size Source | Assessor |
| Waterfront Y/N | Yes |
| Number of Docks | 1 |
| Land Assessed Value | 328000.00 |
| Navigable Water Y/N | Yes |
| Number of Slips | 1 |
| Water Oriented Y/N | Yes |
| # of Detached Garage Spaces | 1 |
| Dock/Slip Conveys YN | Yes |
| LotDimensionsSource | Assessor |
| Dock Type and Features | Hoist/Lift Electric,Private |
Room Details
| Room | Dimensions | Level | Flooring | Details |
|---|---|---|---|---|
| Bedroom 1 | Upper 1 | Ceiling Fan(s),Flooring - Wood | ||
| Bedroom 2 | Upper 1 | Ceiling Fan(s),Flooring - Wood | ||
| Bedroom 3 | Upper 1 | Ceiling Fan(s),Flooring - Wood | ||
| Breakfast Room | Main | Flooring - Vinyl | ||
| Den | Main | |||
| Dining Room | Main | Flooring - Wood | ||
| Family Room | Lower 1 | |||
| Kitchen | Main | Flooring - Vinyl | ||
| Living Room | Main | Fireplace - Wood Burning,Flooring - Wood |
Amenities
- Foreclosure
- Views
- Short Sale
- New Construction
- Adult 55+
- Lease To Own
- No HOA Fees
- Furnished
- Primary On Main
- Air Conditioning
- Seller Finance
- Green
- Fixer Upper
- Horse
- Golf
- Fireplace
- Deck
- Garage
- Basement
- Pool
Property vs Single Family Average in 21220
Price
Taxes
Year Built
 © BRIGHT, All Rights Reserved
