
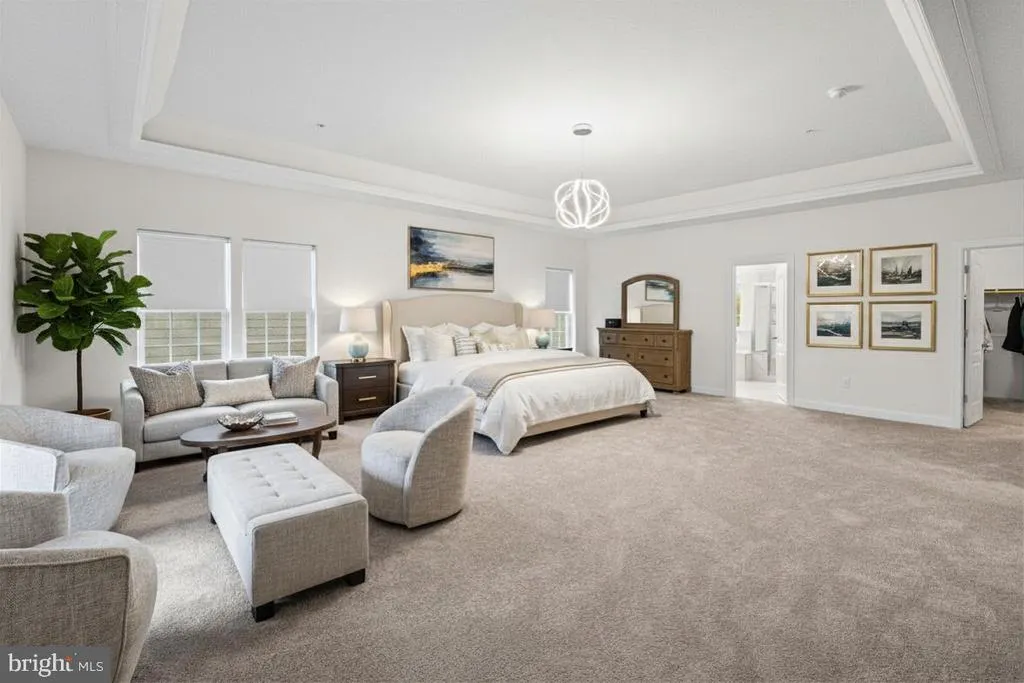
New Construction - Primary on Main
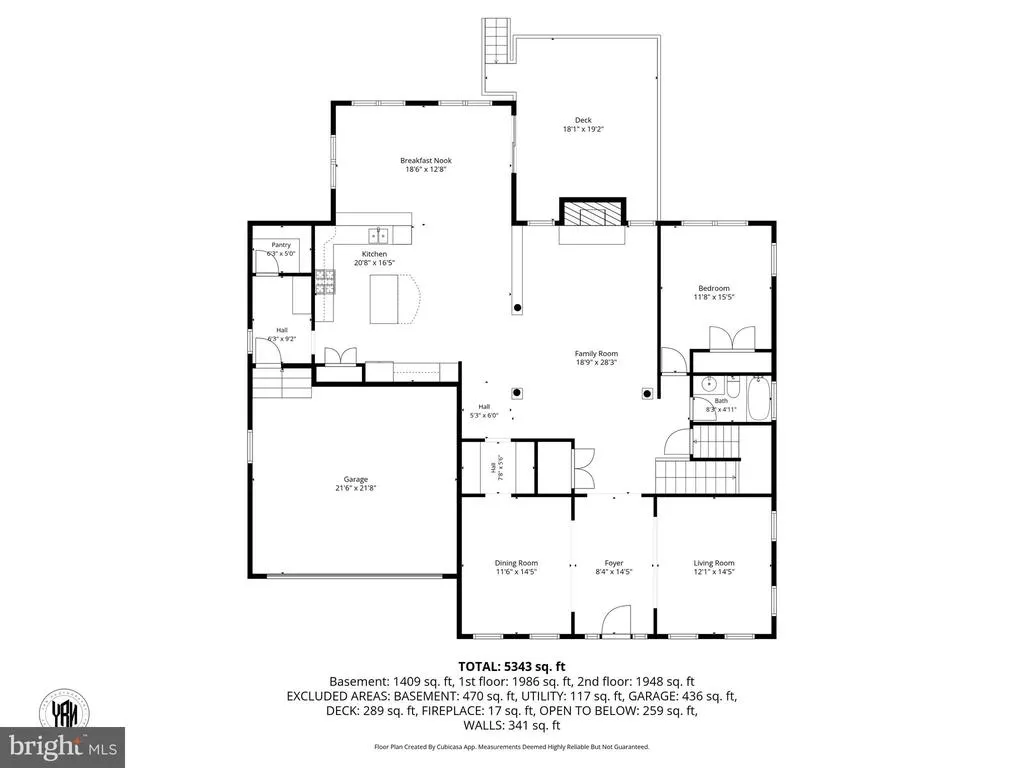
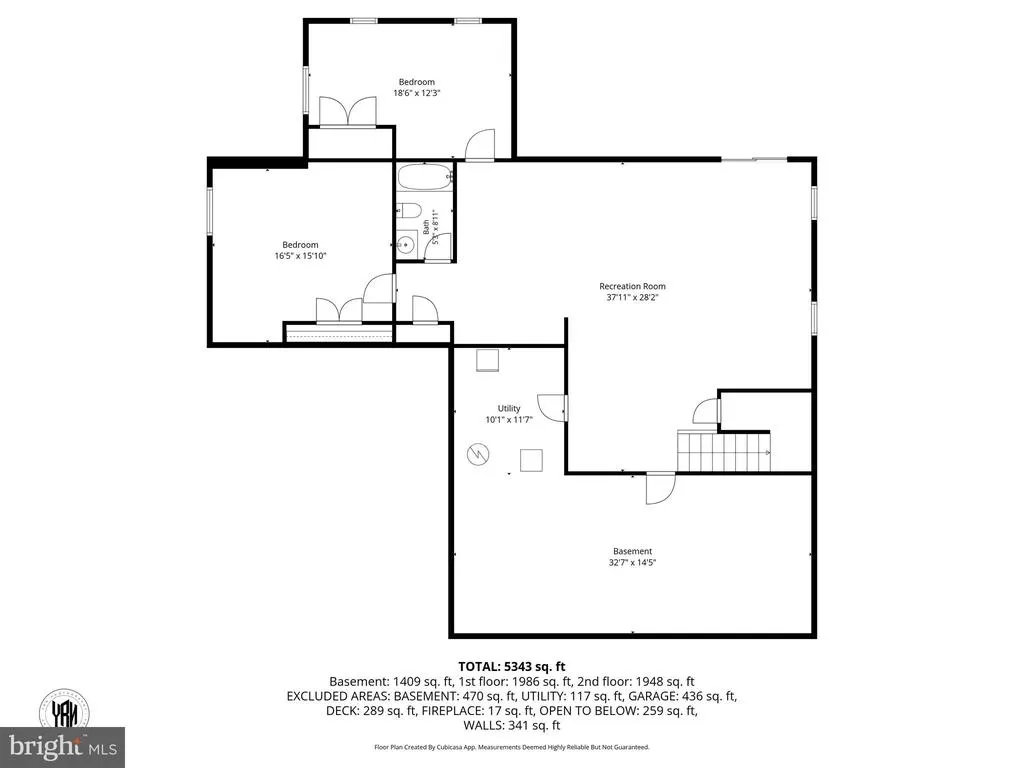
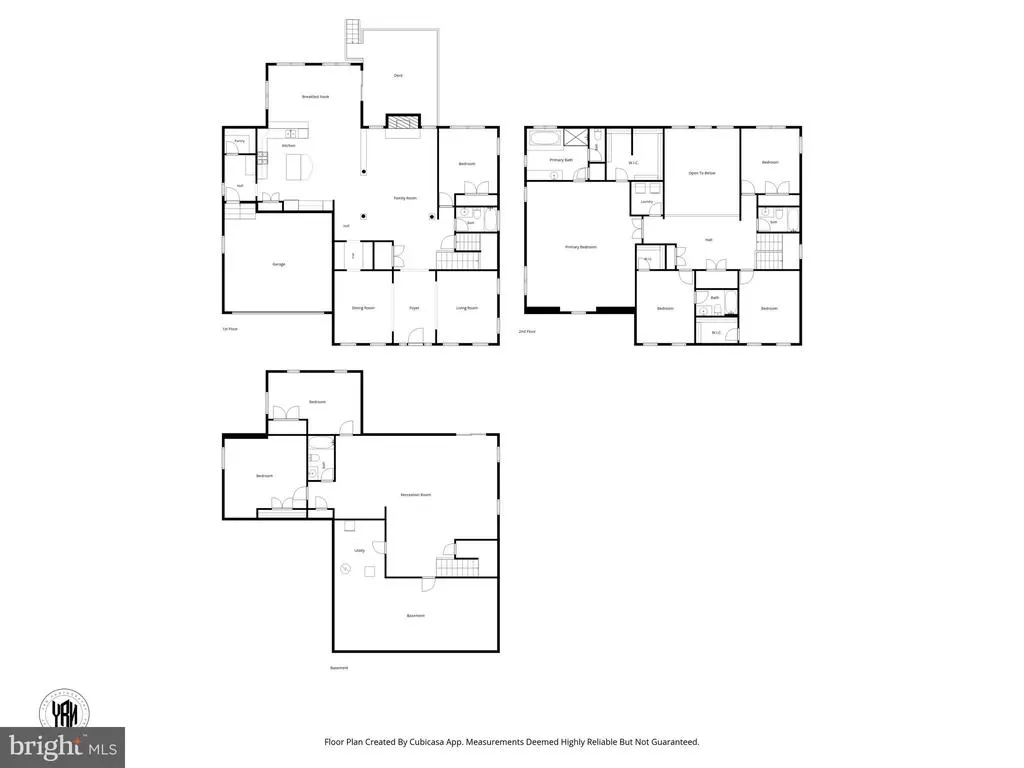
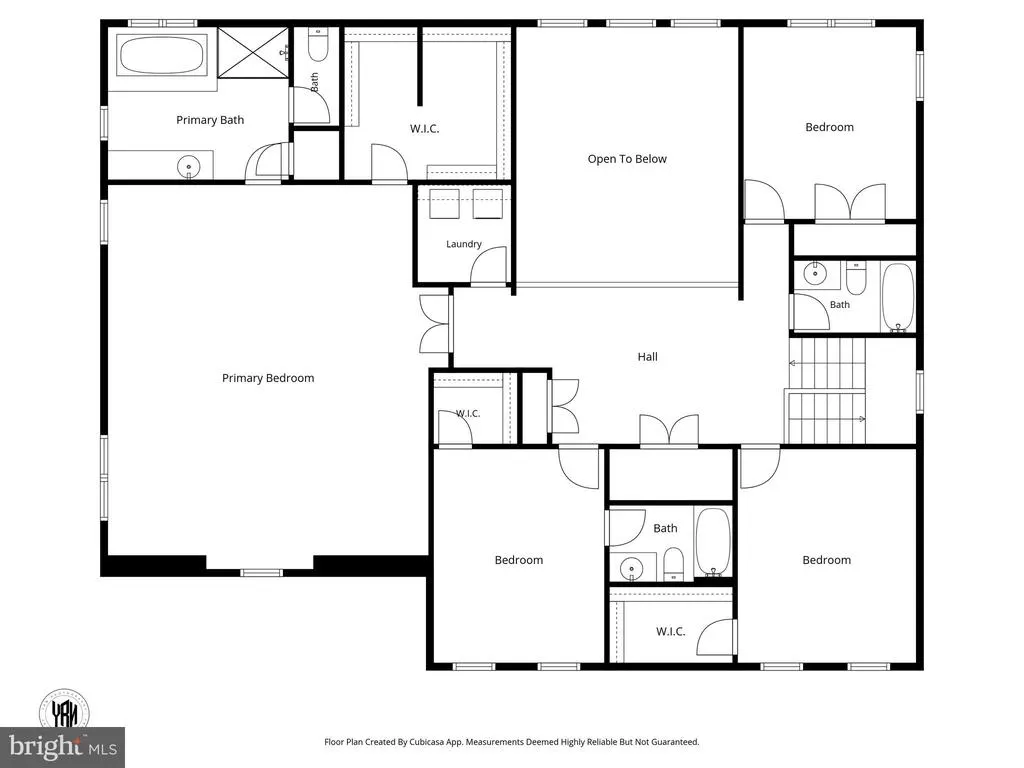
Address
6500 Paddington Street, Middle River, MD
Price
$ 949,900
Property Attributes
- MLS#MDBC2173848
- TypeSingle Family
- Listing Status ACTIVE
- CountyBALTIMORE
- CityMiddle River
- NeighborhoodGreenleigh At Crossroads
- Zip21220
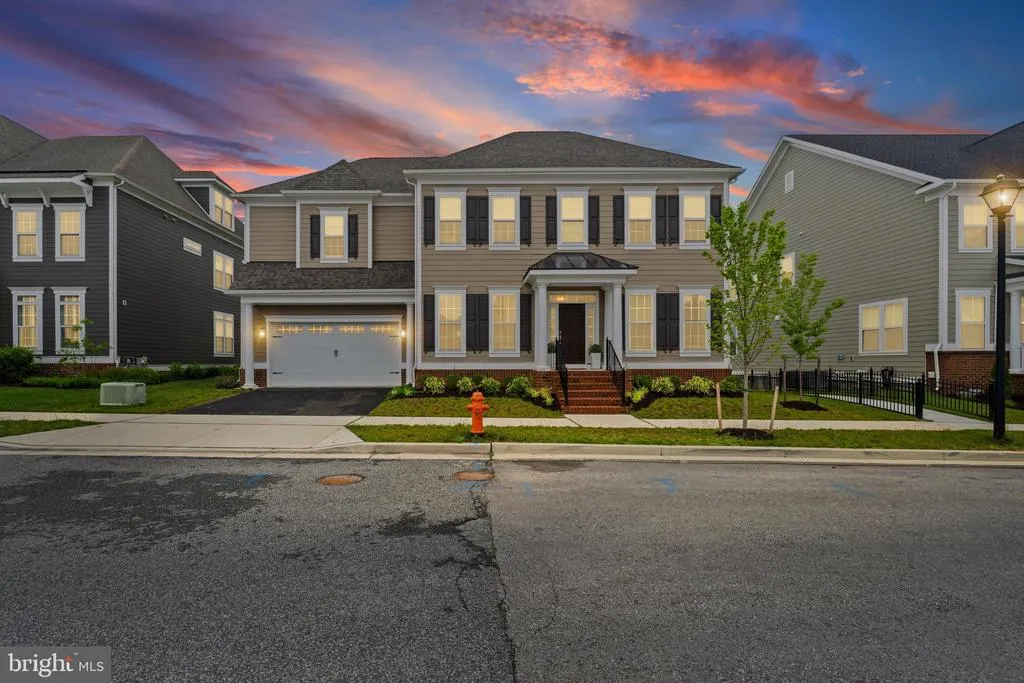
- StyleContemporary
- Year Built2025
- Taxes$ 10702
- Price$ 949,900
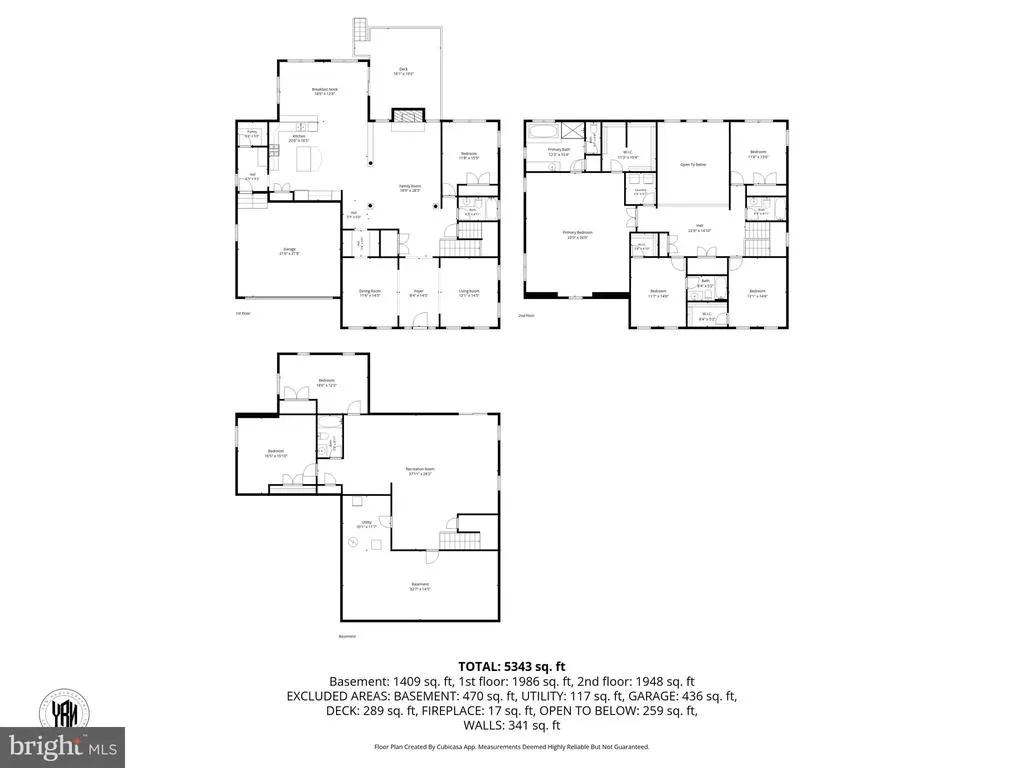
- Bedrooms7
- Full Bathrooms5
- Half Bathrooms0
- Sqr Footage5543
- Lot Size0.22 Acres
Data Source:
Bright MLS
Property Description
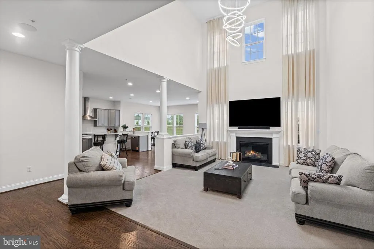
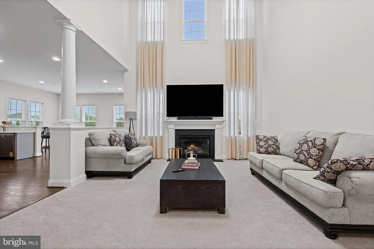
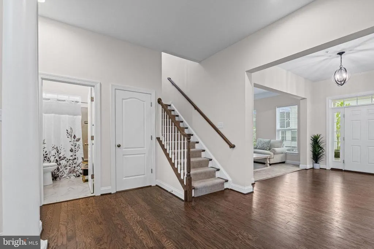
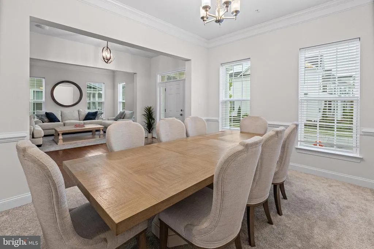
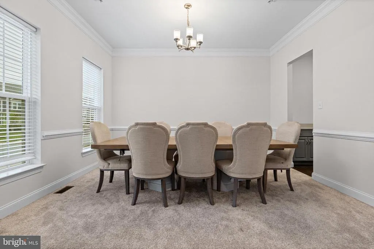
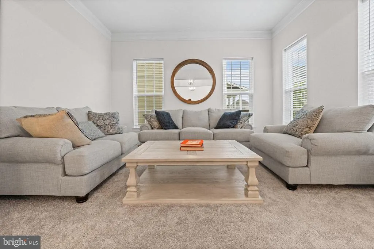
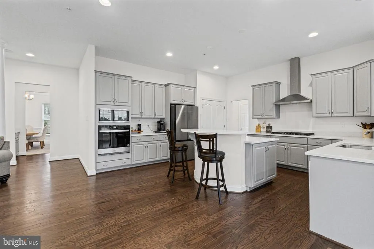
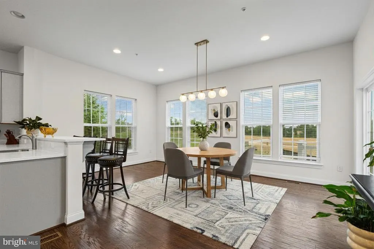
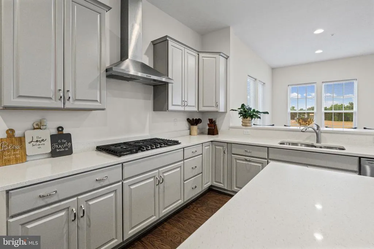
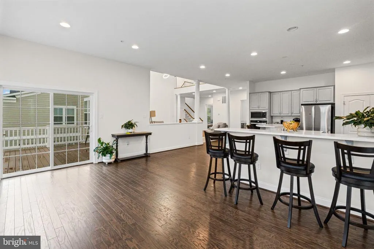
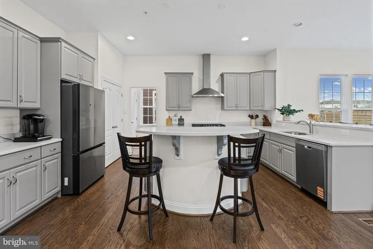
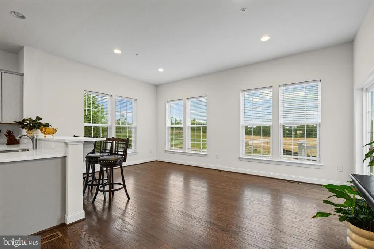
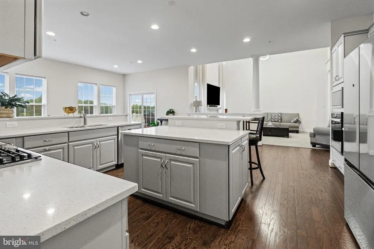
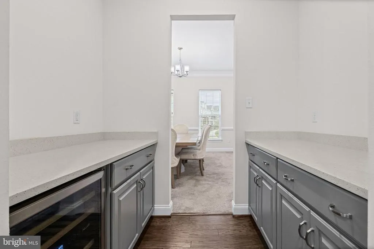
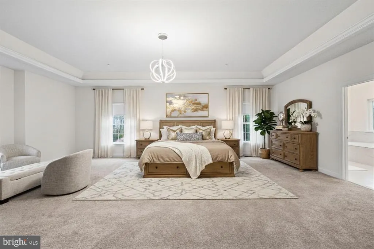
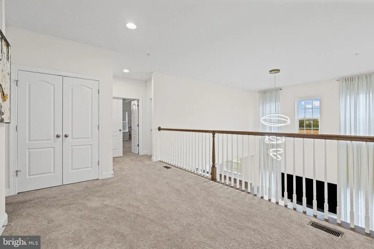
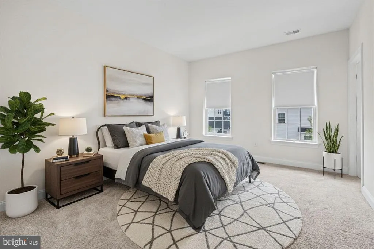
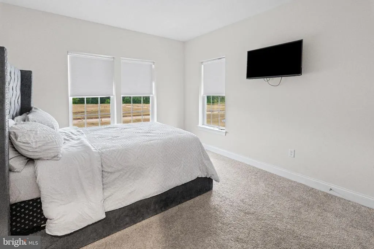
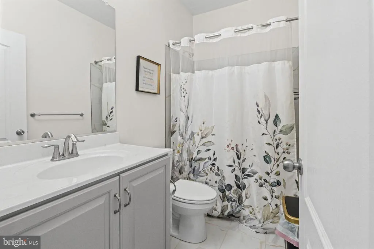
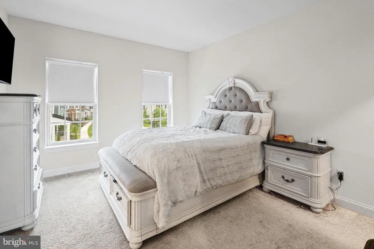
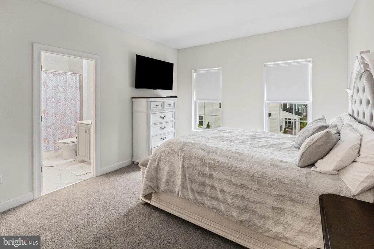
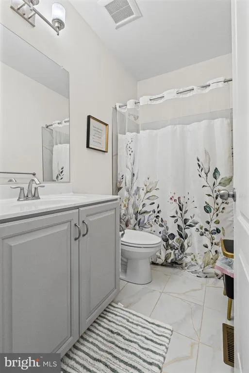
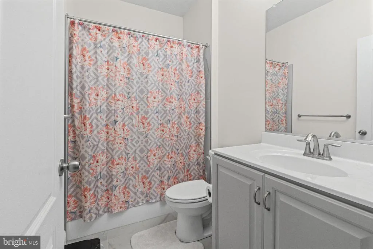
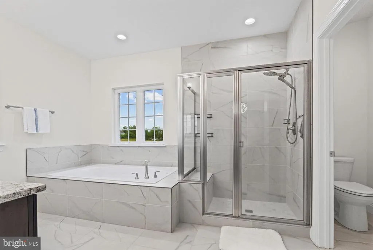
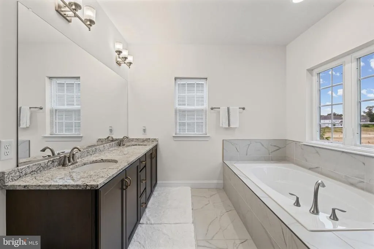
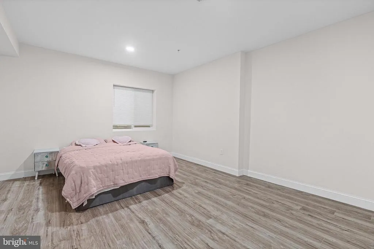
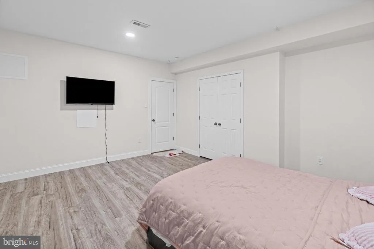
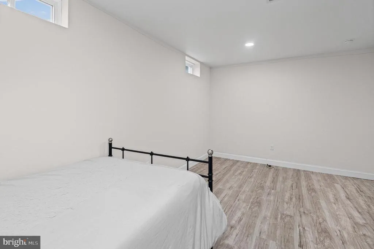
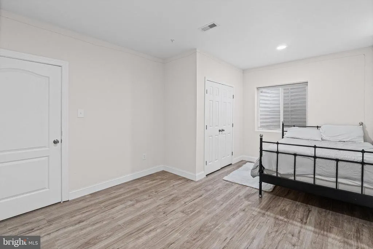
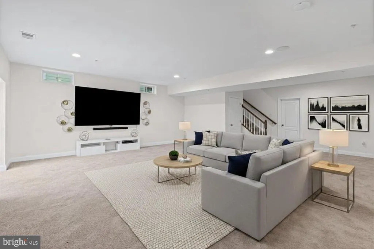
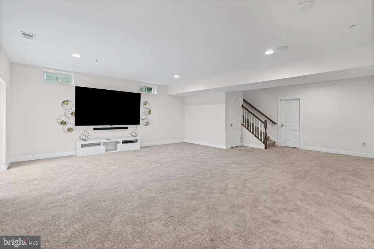
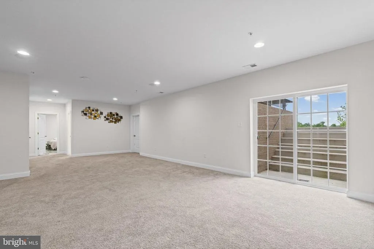
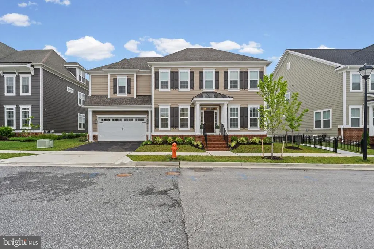
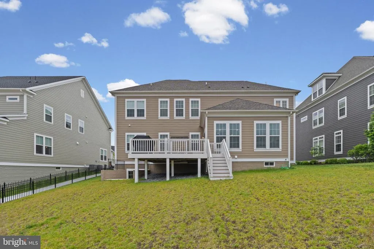
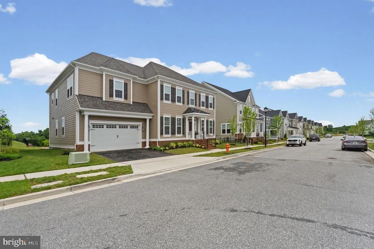
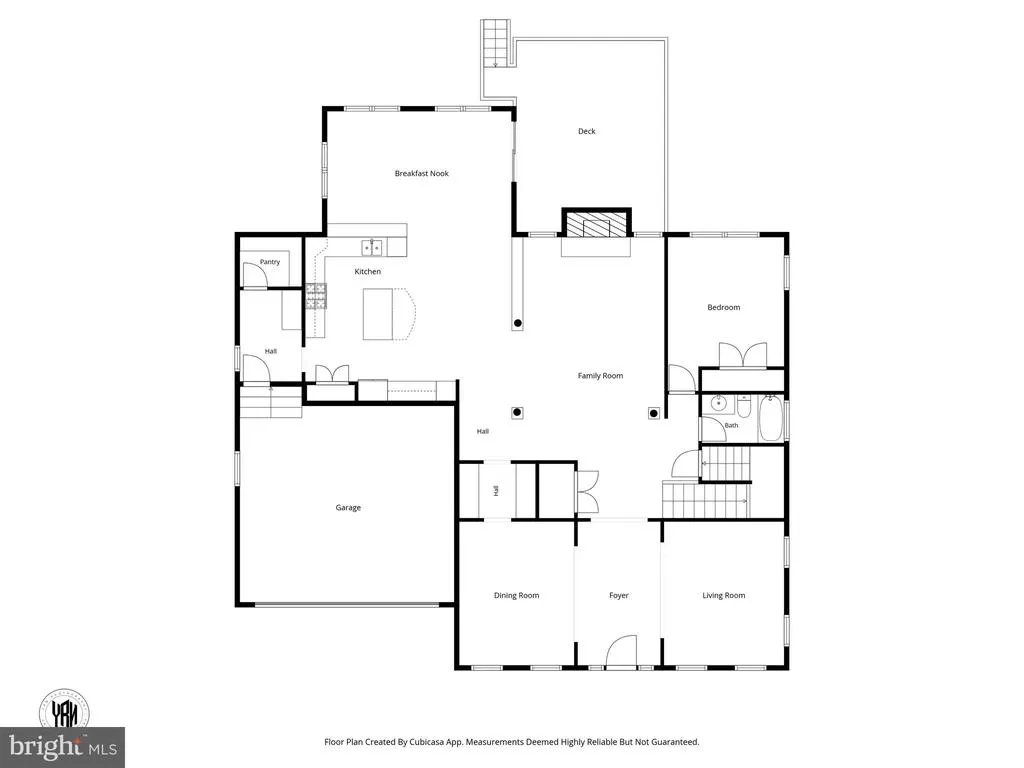
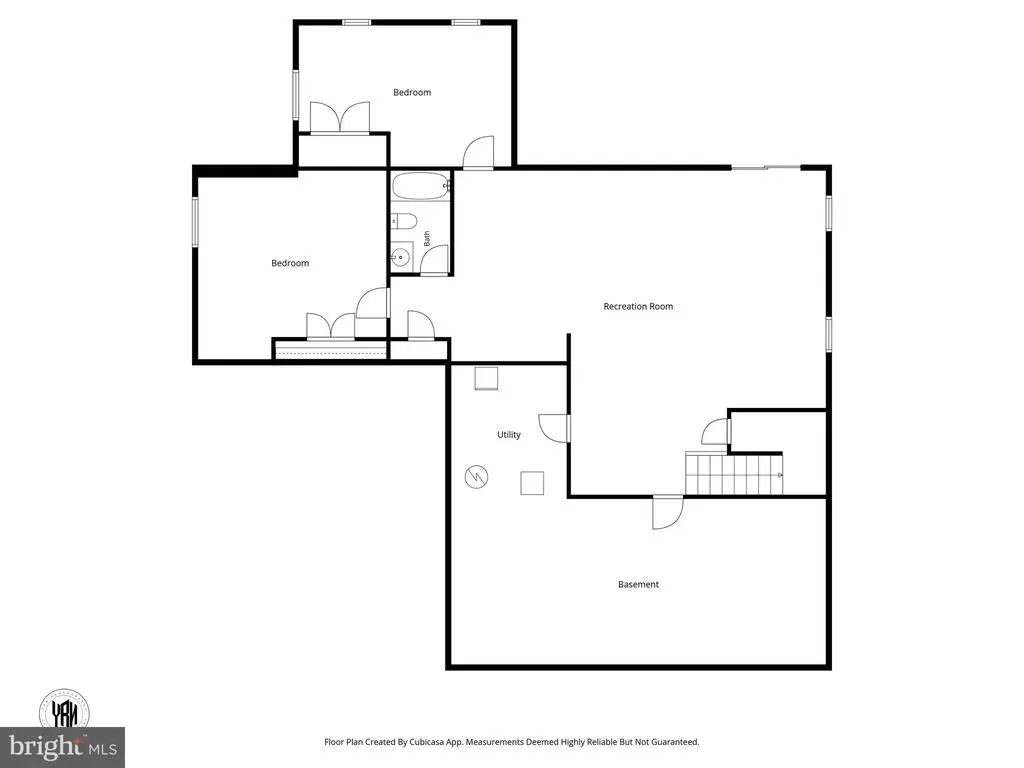
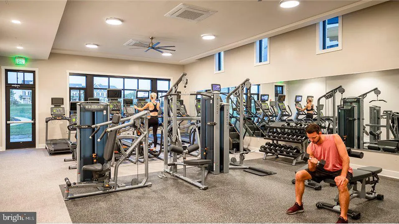
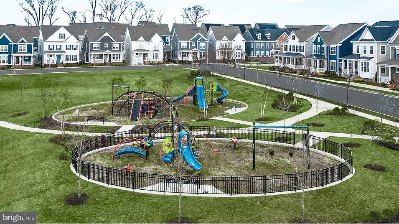
MOTIVATED SELLER - $25K PRICE REDUCTION! WELCOME TO 9500 PADDINGTON ST, A CHARMING AND WELL-MAINTAINED 7 BEDROOM, 5 FULL BATH NEWLY CONSTRUCTED ESTATE HOME NESTLED IN THE DESIRABLE GREENLEIGH (BALTIMORE COUNTY) NEIGHBORHOOD. THIS INVITING PROPERTY OFFERS A PERFECT BLEND OF SPACE, COMFORT AND FUNCTIONALITY, FEATURING SPACIOUS LIVING AREAS FILLED WITH NATURAL LIGHT AND THOUGHTFUL AMENITIES THROUGHOUT. THE EAT-IN KITCHEN WITH ISLAND PROVIDES AMPLE CABINETRY AND WORKSPACE, IDEAL FOR BOTH EVERYDAY LIVING AND ENTERTAINING. RELAX IN THE LUXURIOUS PRIMARY SUITE WITH WALK IN CLOSETS AND PRIVATE BATH. ENJOY MORE GENEROUSLY SIZED BEDROOMS, AND A VERSATILE LOWER LEVEL THAT CAN SERVE AS A FAMILY ROOM, HOME OFFICE, GYM, THEATER ROOM, OR GUEST SPACE. THIS HOME ALSO HAS BUILT-IN CEILING SURROUND SOUND SPEAKERS. CONVENIENTLY LOCATED NEAR SHOPPING, DINING, PARKS, AND MAJOR COMMUTER ROUTES, THIS HOME OFFERS BOTH TRANQUILITY AND ACCESSIBILITY. DONT MISS THIS OPPORTUNITY TO OWN A BEAUTIFUL HOME IN A SOUGHT-AFTER LOCATION. NEXT DOOR NEIGHBOR'S HOME JUST SOLD FOR $1.18 MILLION! SCHEDULE YOUR SHOWING TODAY! THIS BARGAIN WON'T LAST!!
| Price History | |
|---|---|
| 8/25/2026 | Listed $949,900 |
General Features
| Living Area | 5543 |
|---|---|
| Sewer | Public Sewer |
| Heating | Forced Air |
| Cooling | Other |
| Possession | Immediate |
| Roof | Architectural Shingle |
| Appliances | Cooktop,Dishwasher,Disposal,Exhaust Fan,Icemaker,Microwave,Refrigerator,Stainless Steel Appliances,Washer,Oven - Wall |
| Zoning | RESIDENTIAL |
| HOA Fee | 147.00 |
| Garage Spaces | 2.00 |
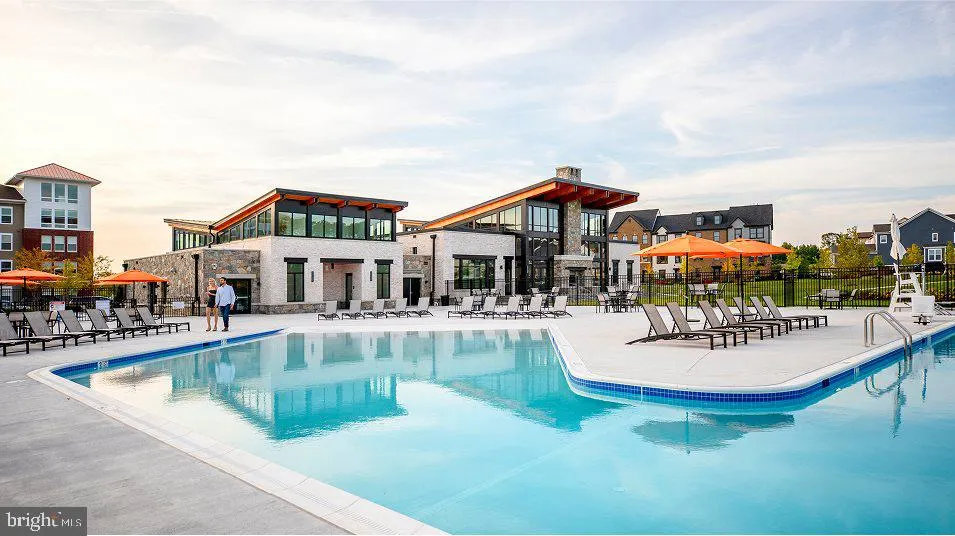
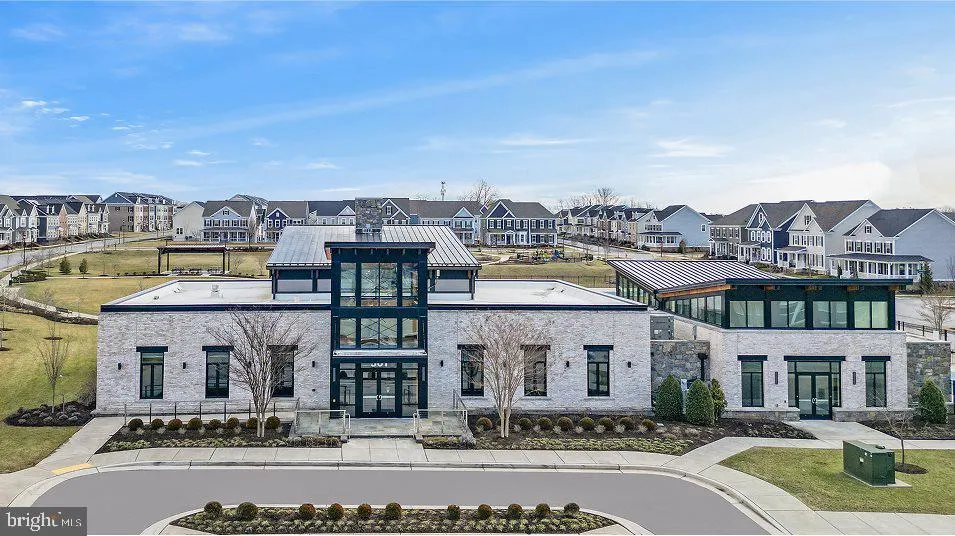
| Association Fee Includes | Pool(s),Recreation Facility |
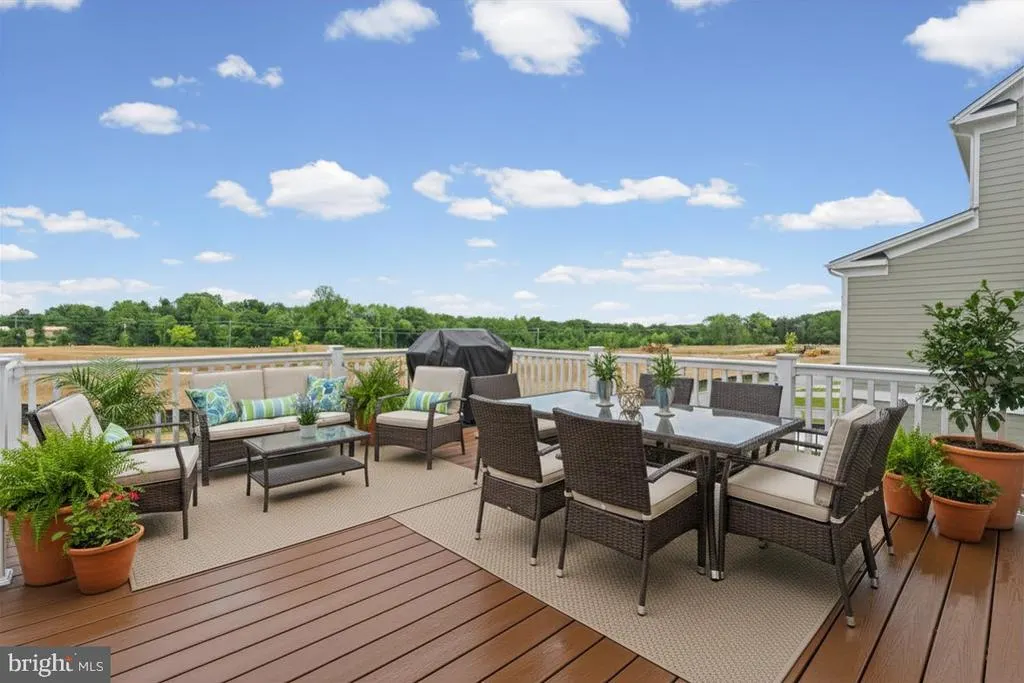
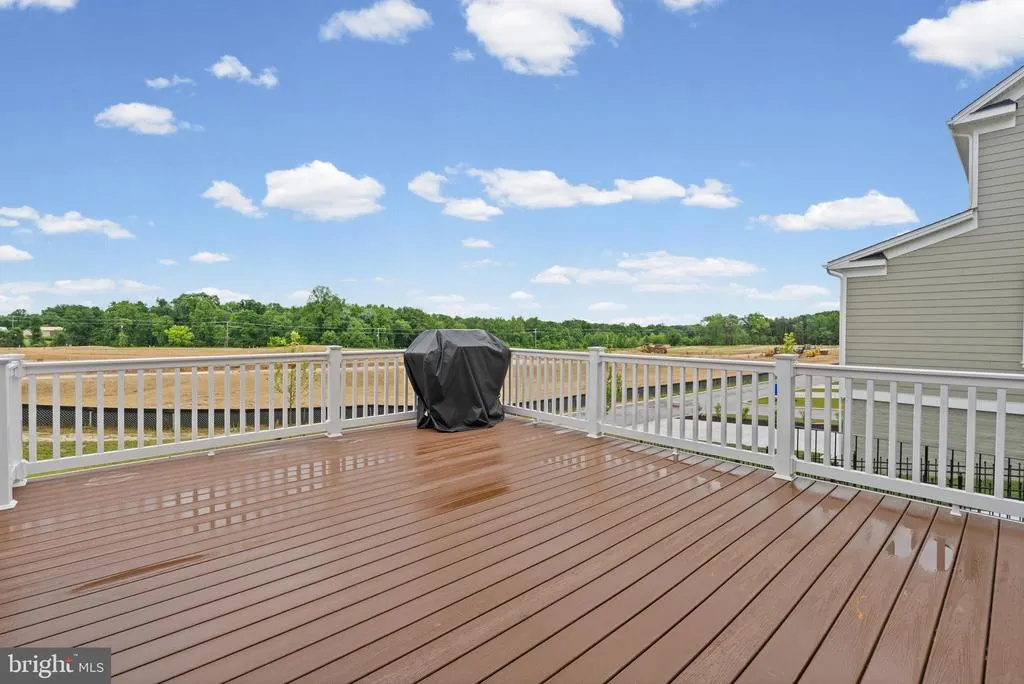
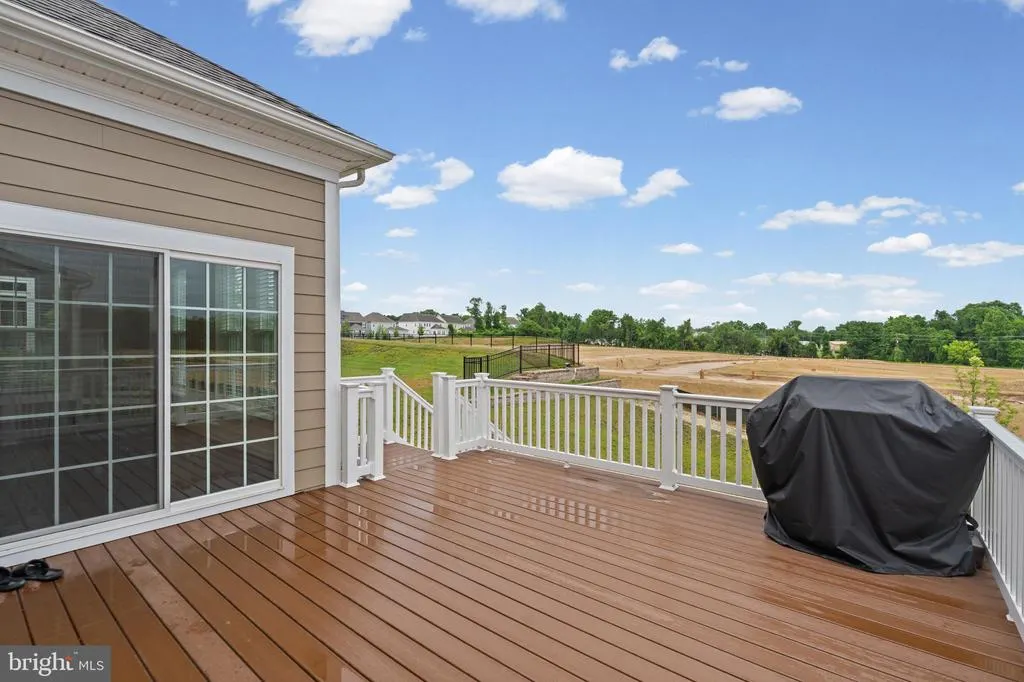
| Patio/Porch Features | Deck(s) |
| Architectural Style | Contemporary |
| Construction Materials | Vinyl Siding |
| School District | BALTIMORE COUNTY PUBLIC SCHOOLS |
| Year Built | 2025 |
| Levels | 3 |
| Tax Year | 2026 |
| Ownership | Fee Simple |
| Cool Fuel | Electric |
| Accessibility | 36 + wide Halls |
| Assoc Fee Paid Per | Monthly |
| County | BALTIMORE |
| New Construction | Yes |
| Property Type | Residential |
| Association Amenities | Pool - Outdoor |
| HOA | Yes |
| Subdivision Name | GREENLEIGH AT CROSSROADS |
| Garage Y/N | Yes |
| Water Access Y/N | No |
| Other Structures | Above Grade,Below Grade |
| Full Baths | 5 |
| Status | ACTIVE |
| Directions | GPS |
| City | MIDDLE RIVER |
| Disclosures | Prop Disclaimer |
| Senior Community Y/N | No |
| Lot Size Units | Square Feet |
| Lot Size Square Feet | 9627.00 |
| Tax Assessed Value | 883000.0 |
| Tax Annual Amount | 10702.0 |
| Home Warranty Y/N | No |
| Property Condition | Excellent |
| Structure Type | Detached |
| Condo/Coop Association fee Y/N | No |
| Bathrooms Full Main Level | 1 |
| Bathrooms Count Main Level | 1.00 |
| Price Per Sq Ft Total AG | 212.6 |
| Acceptable Financing | Cash,Conventional,FHA,VA |
| Additional Parcels Y/N | No |
| Community Pool Features | In Ground |
| Construction Completed Y/N | No |
| Historic Y/N | No |
| Lease Considered Y/N | No |
| Vacation Rental Y/N | No |
| Total SQFT | 6618 |
| Standard Status | Active |
| Year Built Source | Assessor |
| Legal Subdivision | GREENLEIGH AT CROSSROADS |
Interior Features
| Interior Amenities | Bathroom - Walk-In Shower,Butlers Pantry,Formal/Separate Dining Room,Kitchen - Gourmet,Kitchen - Island,Kitchen - Table Space,Pantry,Recessed Lighting,Sound System,Walk-in Closet(s) |
|---|---|
| Heating Fuel | Natural Gas |
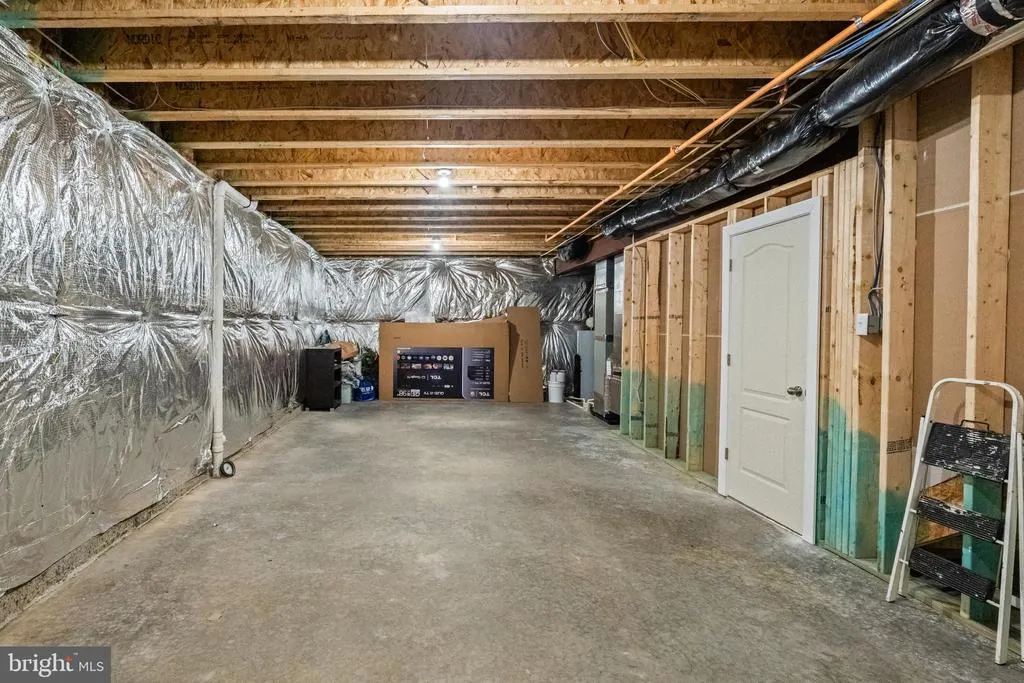
| Basement | Connecting Stairway,Full,Heated,Poured Concrete,Partially Finished,Rear Entrance,Walkout Stairs,Windows |
| Flooring | Carpet,Luxury Vinyl Plank |
| Total Fireplaces | 1 |
| Fireplace Features | Gas/Propane |
| Hot Water | Natural Gas |
| Basement (Y/N) | Yes |
| Heating Y/N | Yes |
| Window Features | Double Pane |
| Fireplace Y/N | Yes |
| Above Grade Finished Area | 4468 |
| Central Air Y/N | No |
| Total Bedrooms | 7 |
| Below Grade Finished Area | 1075 |
| Main Level Bedrooms | 1 |
| Below Grade Finished Area Unit Type | Square Feet |
| LivingAreaSource | Assessor |
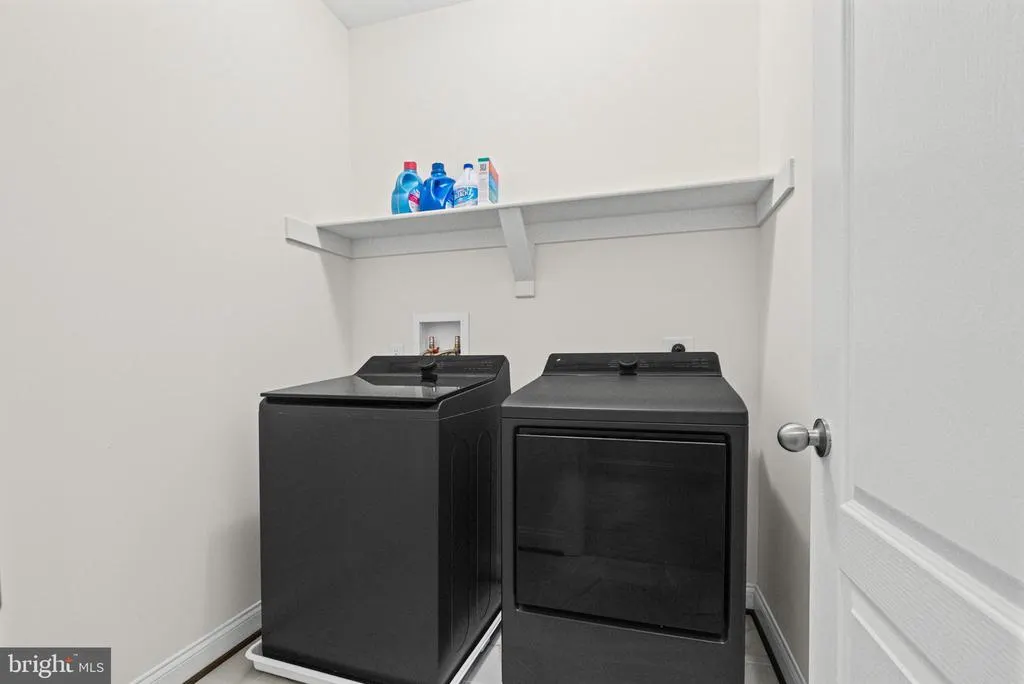
| Laundry Type | Upper Floor |
| Below Grade Unfin Area Units | Square Feet |
| Below Grade Unfin SQFT | 1075 |
| Below Grade Unfin SQFT Source | Assessor |
| Below Grade Finished Area Source | Assessor |
| Bedrooms Count All Lower Levels | 2 |
| Bedrooms Count All Upper Levels | 4 |
| Bedrooms Count Lower Level 1 | 2 |
| Bedrooms Count Upper Level 1 | 4 |
| Bathrooms Full Upper Level 1 | 3 |
| Bathrooms Full Lower Level 1 | 1 |
| Bathrooms Full All Upper Levels | 3 |
| Bathrooms Full All Lower Levels | 1 |
| Bathrooms Count Upper Level 1 | 3.00 |
| Bathrooms Count Lower Level 1 | 1.00 |
| Bathrooms Count All Upper Levels | 3 |
| Bathrooms Count All Lower Levels | 1 |
| Above Grade Finished Area Source | Assessor |
| Above Grade Finished Area Unit Type | Square Feet |
| Total Baths | 5 |
Exterior Features
| Exterior Amenities | Sidewalks |
|---|---|
| Pool | Yes - Community |
| Parking Features | Concrete Driveway |
| Water Source | Public |
| Total Parking Spaces | 2 |
| Garage Features | Garage - Front Entry,Inside Access,Garage Door Opener |
| Type of Parking | Attached Garage |
| Foundation Details | Concrete Perimeter |
| Spa | No |
| Water View Y/N | No |
| Lot Dimensions | 0.00 x 0.00 |
| Lot Size Acres | 0.22 |
| Lot Size Source | Assessor |
| Waterfront Y/N | No |
| Door Features | Insulated |
| Road Responsibility | City/County |
| Horse Y/N | No |
| Navigable Water Y/N | No |
| Water Oriented Y/N | No |
| # of Attached Garage Spaces | 2 |
| LotDimensionsSource | Assessor |
Amenities
- Foreclosure
- Views
- Short Sale
- New Construction
- Adult 55+
- Lease To Own
- No HOA Fees
- Furnished
- Primary On Main
- Air Conditioning
- Seller Finance
- Green
- Fixer Upper
- Horse
- Golf
- Fireplace
- Deck
- Garage
- Basement
- Pool
Property vs Single Family Average in 21220
Price
Taxes
Year Built
 © BRIGHT, All Rights Reserved
