
Price Reduction - Primary on Main
Address
12976 Mariners Circle, Lusby, MD
Price
$ 469,900
Property Attributes
- MLS#MDCA2027100
- TypeSingle Family
- Listing Status ACTIVE
- CountyCALVERT
- CityLusby
- NeighborhoodThe Soundings
- Zip20657
- StyleColonial
- Year Built2002
- Taxes$ 3849
- Price$ 469,900
- Bedrooms3
- Full Bathrooms3
- Half Bathrooms1
- Sqr Footage3243
- Lot Size0.69 Acres
Data Source:
Bright MLS
Property Description
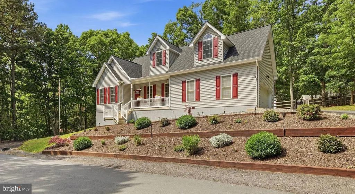
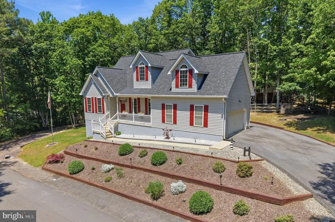
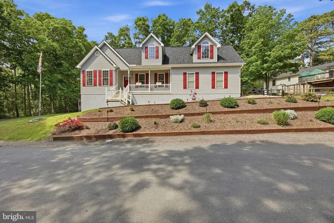
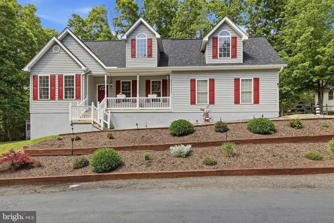
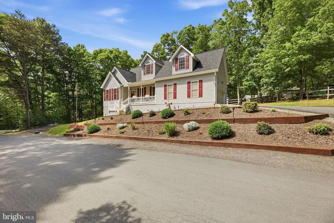
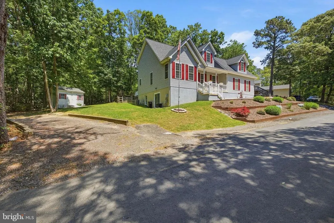
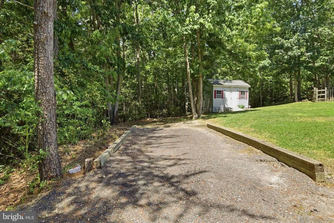
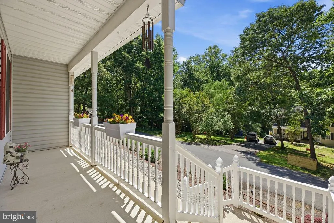
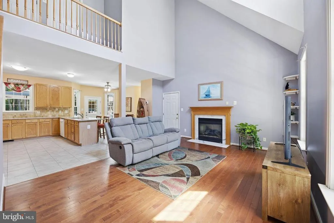
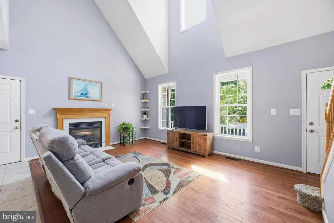
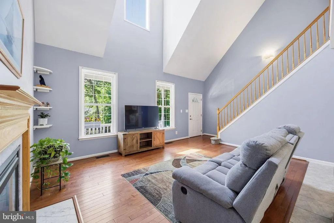
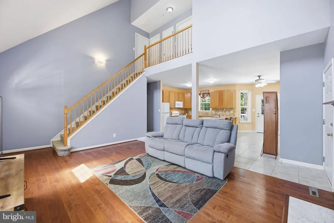
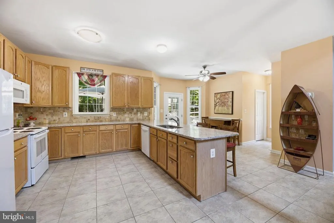
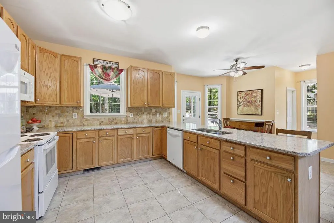
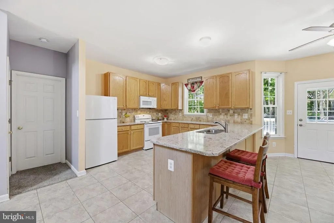
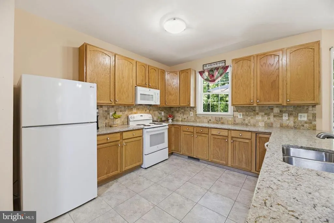
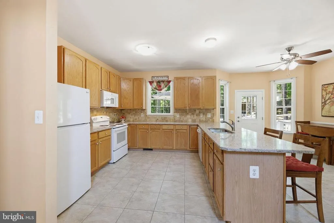
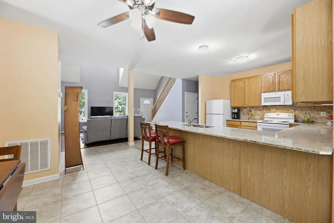
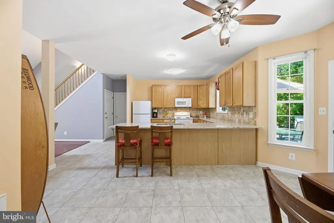
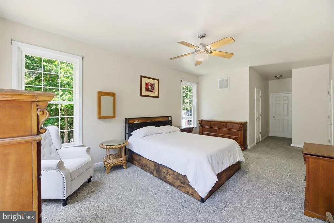
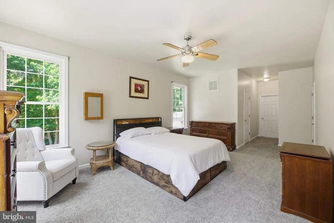
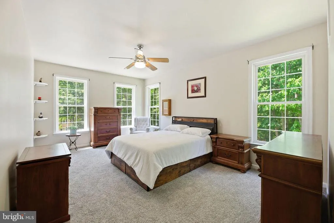
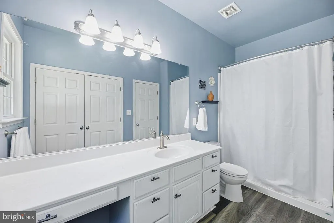
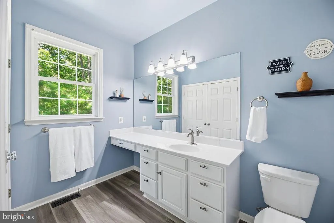
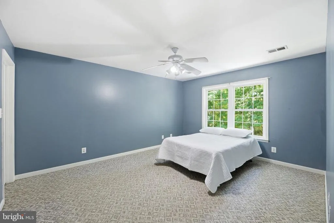
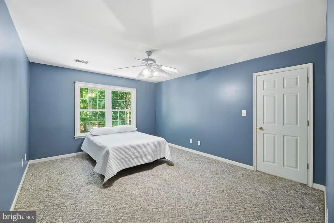
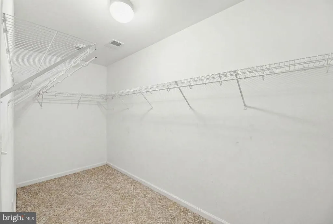
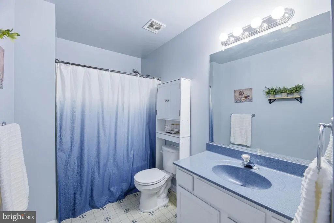
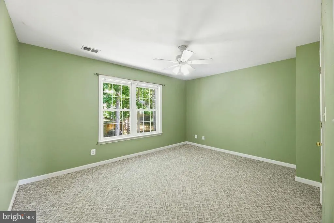
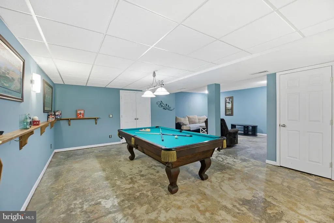
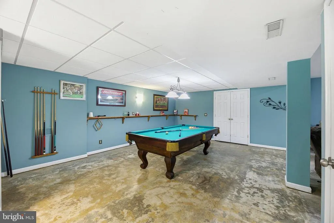
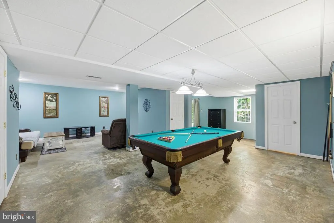
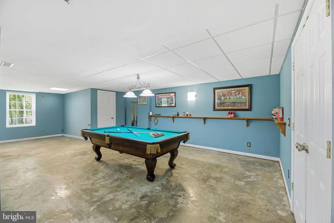
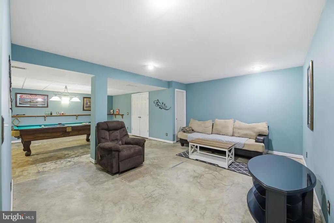
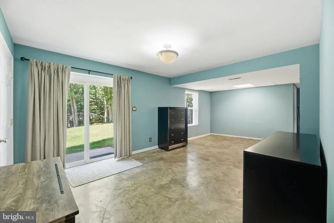
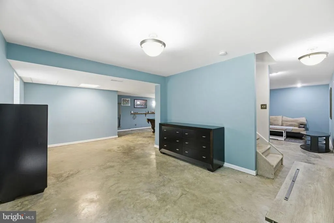
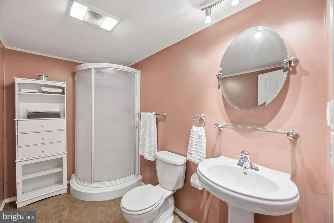
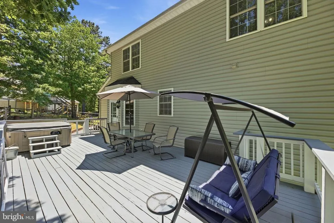
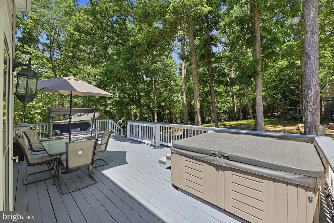
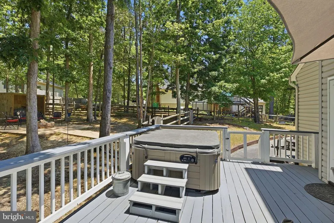
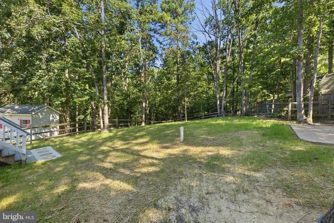
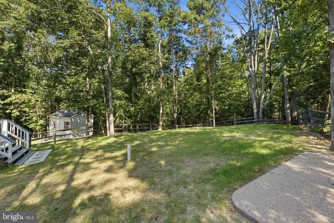
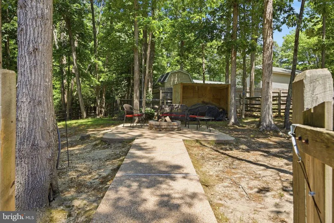
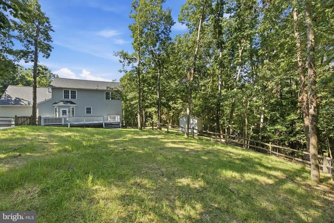
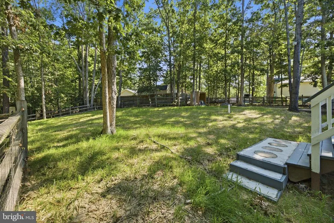
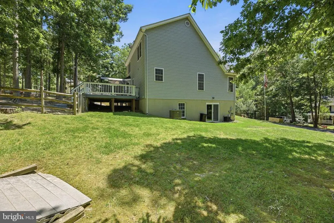
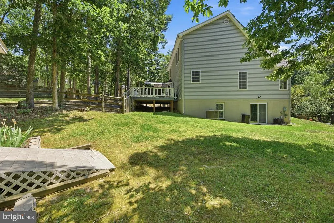
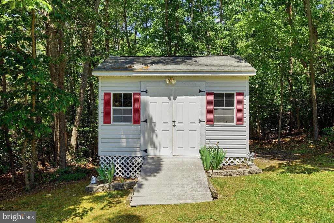
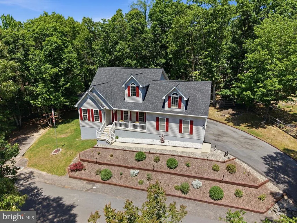
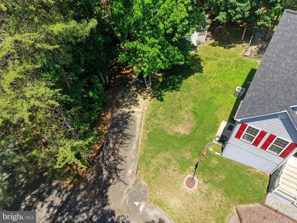
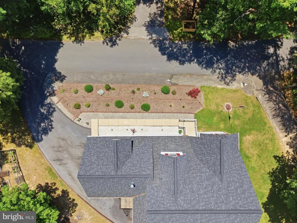
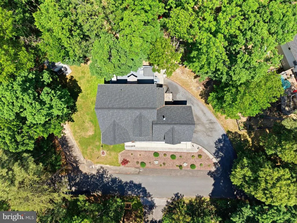
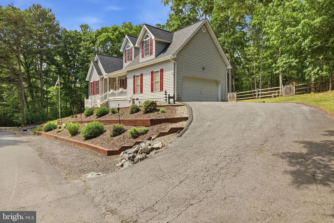
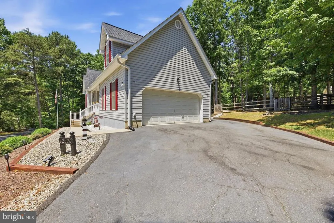
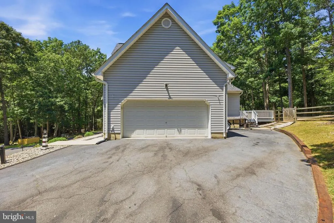
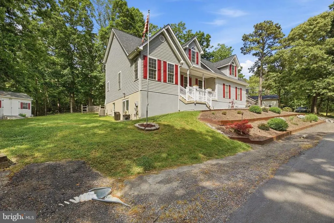
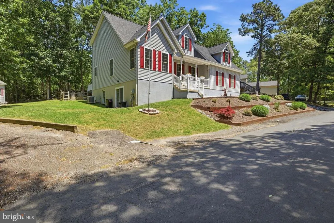
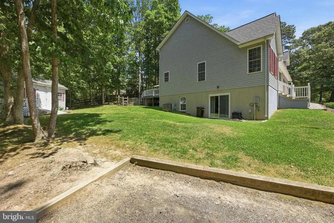
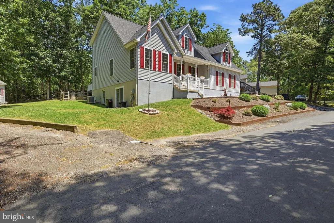
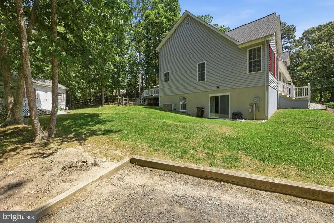
Welcome to 12976 Mariners Circle where the ceilings are high, the yard is huge, and all lifes amenities are nearby. Sitting proudly on a quiet corner double lot, this home brings the kind of space and flexibility thats getting harder and harder to find. Need room for your RV, boat, trailer, or the I swear Ill use it every weekend outdoor toys? Done. Theres extra parking just for that. Inside, the open floor plan hits you immediately with soaring two-story cathedral ceilings and a layout built for real life. The kitchen is ready for everything from pancake Saturdays to playoff parties with granite countertops, a giant breakfast bar, tons of cabinet space, and enough prep room to pretend youre on a cooking show. The living room keeps things cozy with a propane fireplace and flows right out to the large deck overlooking the private fenced backyard perfect for cookouts, enjoying nature, or simply hiding from people. The main-level primary suite means no hauling laundry baskets up the stairs. Youll get a spacious walk-in closet and private en-suite bath, while upstairs offers two generously sized bedrooms and another full bathroom. Downstairs, the walkout basement is nearly fully finished and ready for movie nights, football Sundays, a home gym, game room, or all four at once. Plus theres a full bathroom and plenty of storage for holiday decorations you swear youre going to organize someday. And lets talk practical upgrades: BRAND-NEW Septic System installed June 2026, the roof and HVAC have both been replaced within the last five years, plus brand-new front and back doors installed in 2026. This means less stressing and more enjoying. Add in the oversized side-loading two-car garage with workbench, a large side yard, storage shed, and a peaceful setting, and youve got a home that feels equal parts functional, fun, and impossible not to love.
| Price History | |
|---|---|
| 5/15/2026 | Listed $489,900 |
| 8/3/2026 | 4$475,000 |
| 8/18/2026 | 2$469,900 |
General Features
| Living Area | 3243 |
|---|---|
| Sewer | Septic Exists |
| Heating | Heat Pump(s) |
| Cooling | Other |
| Utilities | Cable TV,Propane |
| Possession | Settlement |
| Roof | Architectural Shingle |
| Zoning | R |
| HOA Fee | 600.00 |
| Garage Spaces | 2.00 |
| Association Fee Includes | Common Area Maintenance |
| Architectural Style | Colonial |
| Construction Materials | Vinyl Siding |
| School District | CALVERT COUNTY PUBLIC SCHOOLS |
| Year Built | 2002 |
| Electric | 200+ Amp Service |
| Levels | 3 |
| Tax Year | 2025 |
| Ownership | Fee Simple |
| Cool Fuel | Electric |
| Section | 2T |
| Accessibility | None |
| Assoc Fee Paid Per | Annually |
| County | CALVERT |
| New Construction | No |
| Property Type | Residential |
| HOA | Yes |
| Subdivision Name | THE SOUNDINGS |
| Garage Y/N | Yes |
| Water Access Y/N | No |
| Other Structures | Above Grade,Below Grade |
| Full Baths | 3 |
| Status | ACTIVE |
| Directions | Rte 4 to Southern Connector Blvd,at the traffic circle take the 2nd exit and stay on Southern Connector Blvd,at the traffic circle,turn right onto Olivet Rd,Turn left onto Soundings Rd,Turn right ont |
| City | LUSBY |
| Association Name | POACRE |
| Senior Community Y/N | No |
| Lot Size Units | Square Feet |
| Lot Size Square Feet | 30203.00 |
| Tax Assessed Value | 345500.0 |
| Tax Annual Amount | 3849.0 |
| Property Condition | Excellent |
| Structure Type | Detached |
| Condo/Coop Association fee Y/N | No |
| Bathrooms Full Main Level | 1 |
| Bathrooms Count Main Level | 2.00 |
| Price Per Sq Ft Total AG | 209.5 |
| Acceptable Financing | Cash,Conventional,FHA,USDA,VA |
| Vacation Rental Y/N | No |
| Total SQFT | 3419 |
| Standard Status | Active |
| Year Built Source | Assessor |
| Legal Subdivision | CHES RANCH ESTS |
| Tax Lot | 13R |
Interior Features
| Heating Fuel | Electric |
|---|---|
| Basement | Partially Finished,Space For Rooms,Walkout Level |
| Flooring | Carpet,Luxury Vinyl Plank,Ceramic Tile,Hardwood |
| Hot Water | Electric |
| Basement (Y/N) | Yes |
| Heating Y/N | Yes |
| Fireplace Y/N | No |
| Above Grade Finished Area | 2243 |
| Half Baths | 1 |
| Central Air Y/N | No |
| Total Bedrooms | 3 |
| Below Grade Finished Area | 1000 |
| Main Level Bedrooms | 1 |
| Below Grade Finished Area Unit Type | Square Feet |
| LivingAreaSource | Estimated |
| Below Grade Unfin Area Units | Square Feet |
| Below Grade Unfin SQFT | 176 |
| Below Grade Unfin SQFT Source | Estimated |
| Below Grade Finished Area Source | Estimated |
| Bedrooms Count All Upper Levels | 2 |
| Bedrooms Count Upper Level 1 | 2 |
| Bathrooms Half Main Level | 1 |
| Bathrooms Full Upper Level 1 | 1 |
| Bathrooms Full Lower Level 1 | 1 |
| Bathrooms Full All Upper Levels | 1 |
| Bathrooms Full All Lower Levels | 1 |
| Bathrooms Count Upper Level 1 | 1.00 |
| Bathrooms Count Lower Level 1 | 1.00 |
| Bathrooms Count All Upper Levels | 1 |
| Bathrooms Count All Lower Levels | 1 |
| Above Grade Finished Area Source | Assessor |
| Above Grade Finished Area Unit Type | Square Feet |
| Total Baths | 4 |
Exterior Features
| Pool | No Pool |
|---|---|
| Water Source | Public |
| Inclusions | Pool Table |
| Total Parking Spaces | 8 |
| Garage Features | Garage - Side Entry |
| Type of Parking | Attached Garage,Driveway |
| Land Use Code | R |
| Foundation Details | Concrete Perimeter |
| Water View Y/N | No |
| Lot Size Acres | 0.69 |
| Lot Size Source | Assessor |
| Waterfront Y/N | No |
| Land Assessed Value | 68100.00 |
| Navigable Water Y/N | No |
| Water Oriented Y/N | No |
| # of Attached Garage Spaces | 2 |
Amenities
- Foreclosure
- Views
- Short Sale
- New Construction
- Adult 55+
- Lease To Own
- No HOA Fees
- Furnished
- Primary On Main
- Air Conditioning
- Seller Finance
- Green
- Fixer Upper
- Horse
- Golf
- Fireplace
- Deck
- Garage
- Basement
- Pool
Property vs Single Family Average in 20657
Price
Taxes
Year Built
Visits
 © BRIGHT, All Rights Reserved
