
Primary on Main
Address
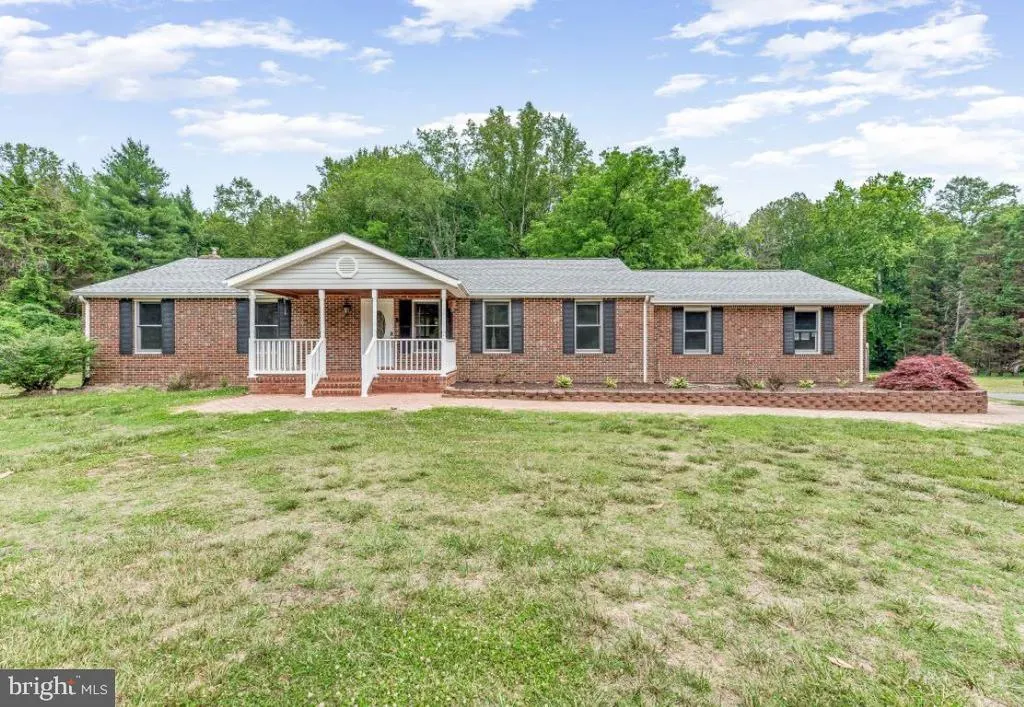
5330 Cove View Drive, Saint Leonard, MD
Price
$ 580,000
Property Attributes
- MLS#MDCA2027280
- TypeSingle Family
- Listing Status ACTIVE
- CountyCALVERT
- CitySaint Leonard
- NeighborhoodLong Cove Estates
- Zip20685
- StyleRanch/Rambler
- Year Built1987
- Taxes$ 4679
- Price$ 580,000
- Bedrooms4
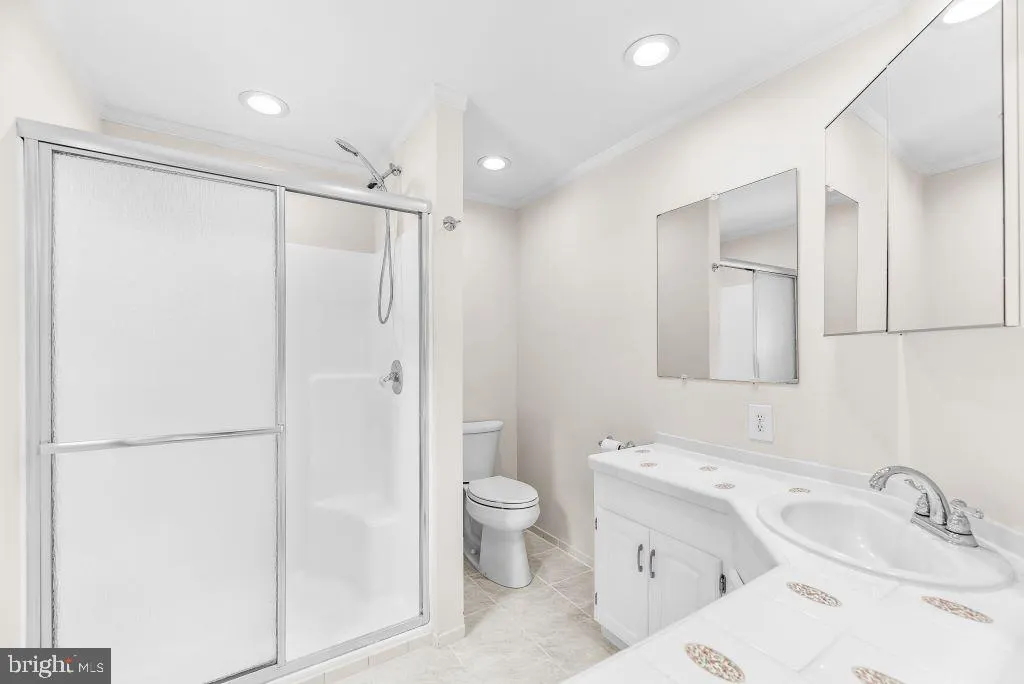
- Full Bathrooms2
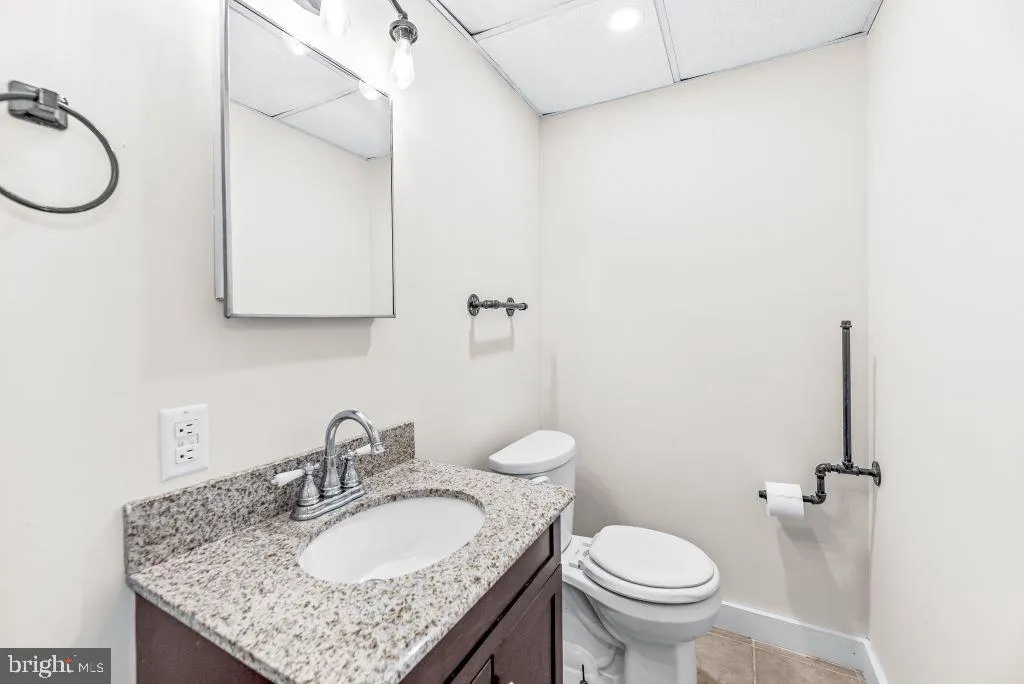
- Half Bathrooms1
- Sqr Footage2337
- Lot Size3.1 Acres
Data Source:
Bright MLS
Property Description
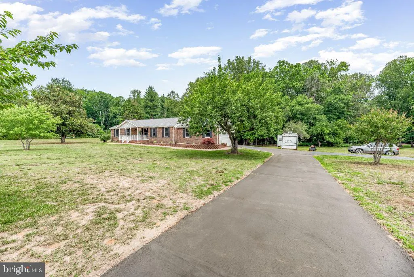
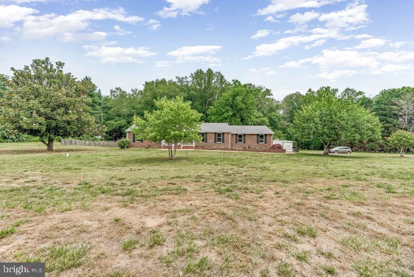
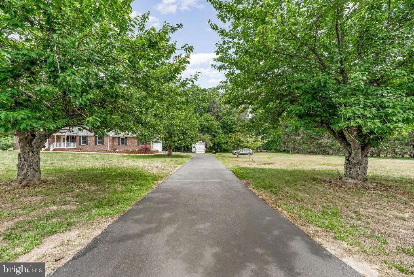
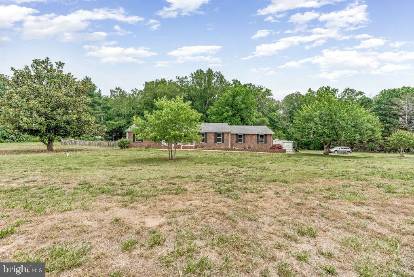
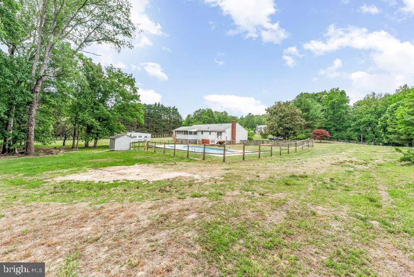
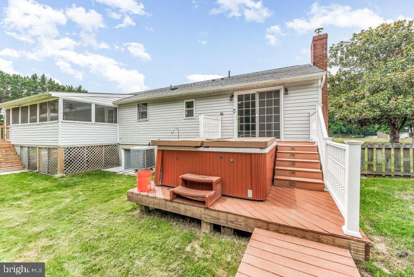
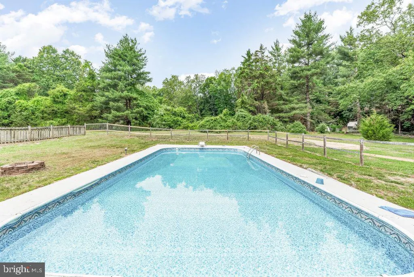
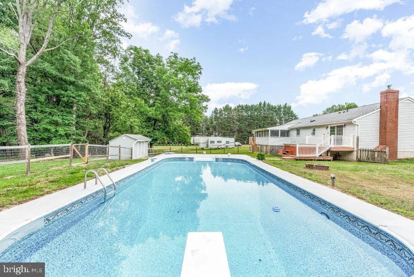
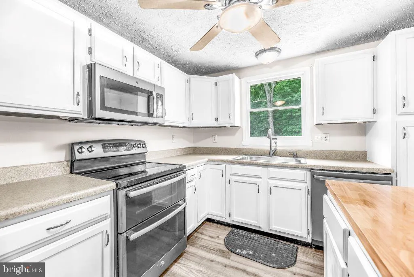
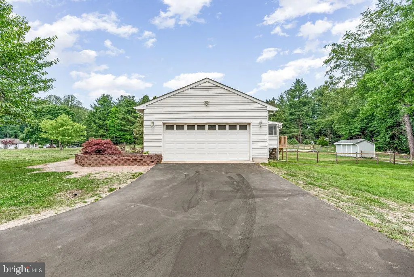
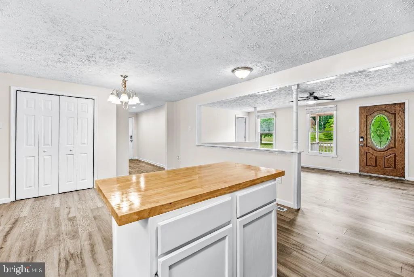

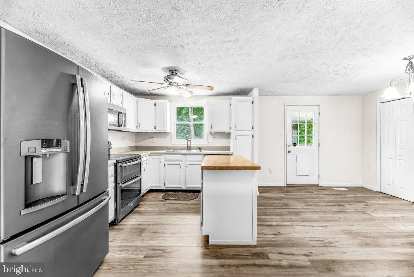
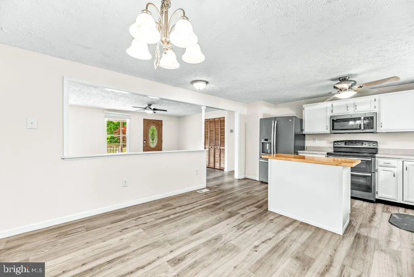
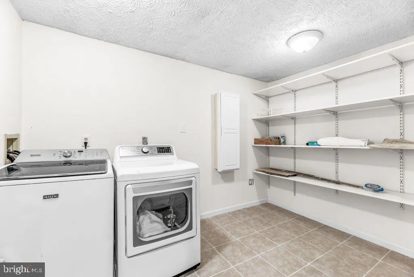
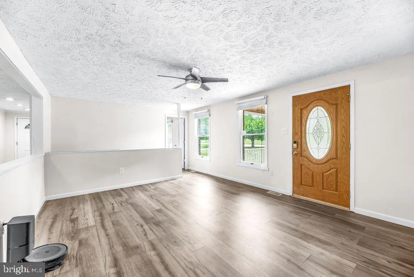
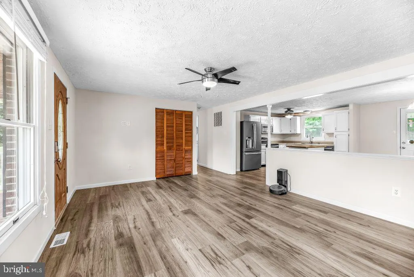
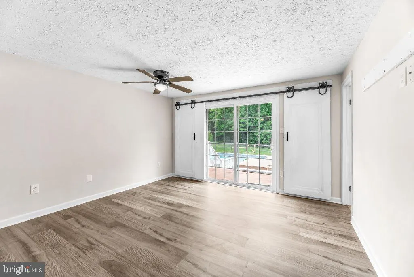
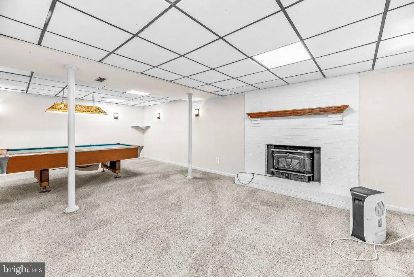
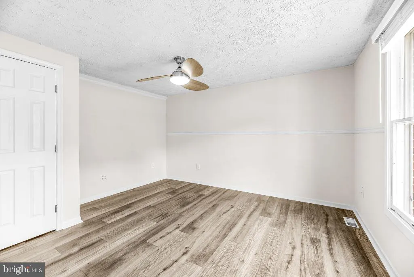
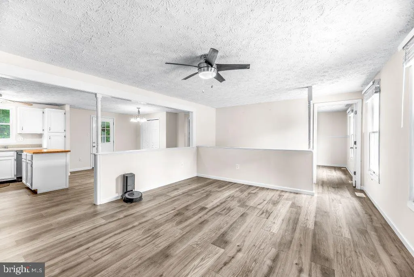
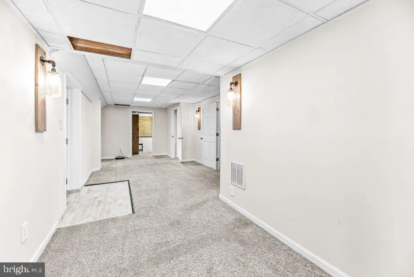
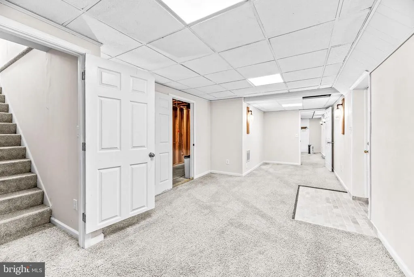
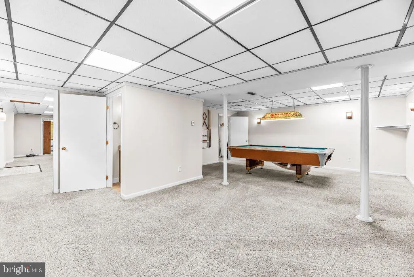
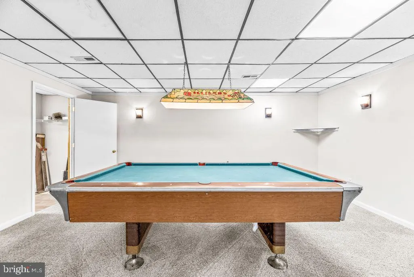
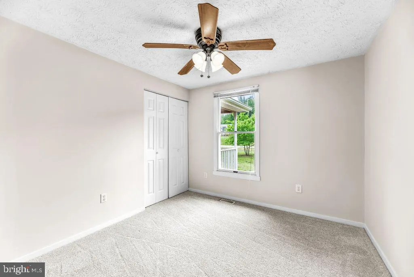
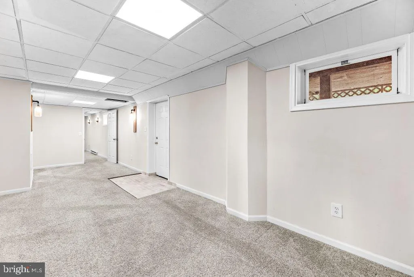
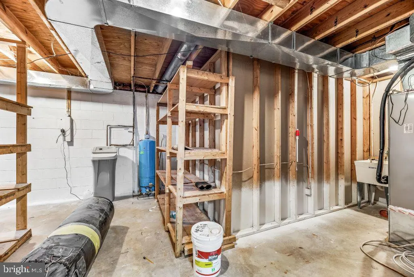
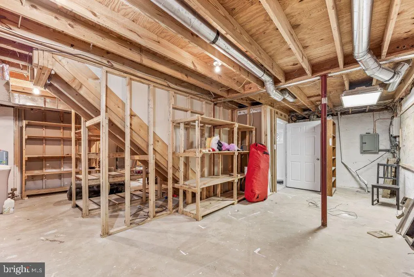
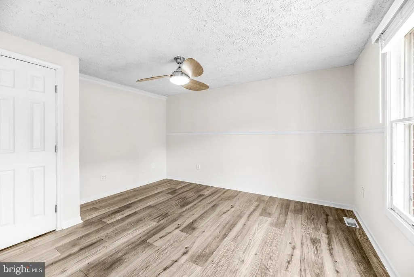
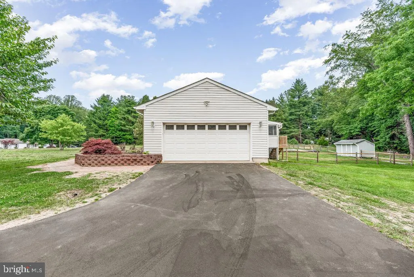
Beautiful Brick Rambler on 3 Acres. Spacious Living Room, Country Kitchen, Dining Room, Family Room with 3 Bedrooms. Lower Level boasts Rec. Room with Brick Fire Place, pool table conveys , sitting room, storage area. Enjoy eating hard crabs on the screened in porch. Enjoy swimming in Inground pool (20x 40) . Also a sheds for storing equipment.
| Price History | |
|---|---|
| 6/10/2026 | Listed $599,000 |
| 7/21/2026 | 4$580,000 |
General Features
| Living Area | 2337 |
|---|---|
| Sewer | Septic Exists |
| Heating | Heat Pump(s) |
| Cooling | Heat Pump(s) |
| Possession | Settlement |
| Roof | Asphalt |
| Appliances | Washer/Dryer Hookups Only,Dishwasher,Disposal,Dryer,Exhaust Fan,Humidifier,Icemaker,Oven/Range - Electric,Refrigerator,Washer |
| Zoning | A |
| Garage Spaces | 2.00 |
| Patio/Porch Features | Deck(s),Porch(es),Screened |
| Architectural Style | Ranch/Rambler |
| Security Features | Electric Alarm |
| Construction Materials | Combination,Brick |
| School District | CALVERT COUNTY PUBLIC SCHOOLS |
| Year Built | 1987 |
| Levels | 2 |
| Tax Year | 2026 |
| Ownership | Fee Simple |
| Cool Fuel | Electric |
| Section | 3 |
| Accessibility | None |
| County | CALVERT |
| New Construction | No |
| Property Type | Residential |
| HOA | No |
| Subdivision Name | LONG COVE ESTATES |
| Garage Y/N | Yes |
| Water Access Y/N | No |
| Other Structures | Above Grade,Below Grade |
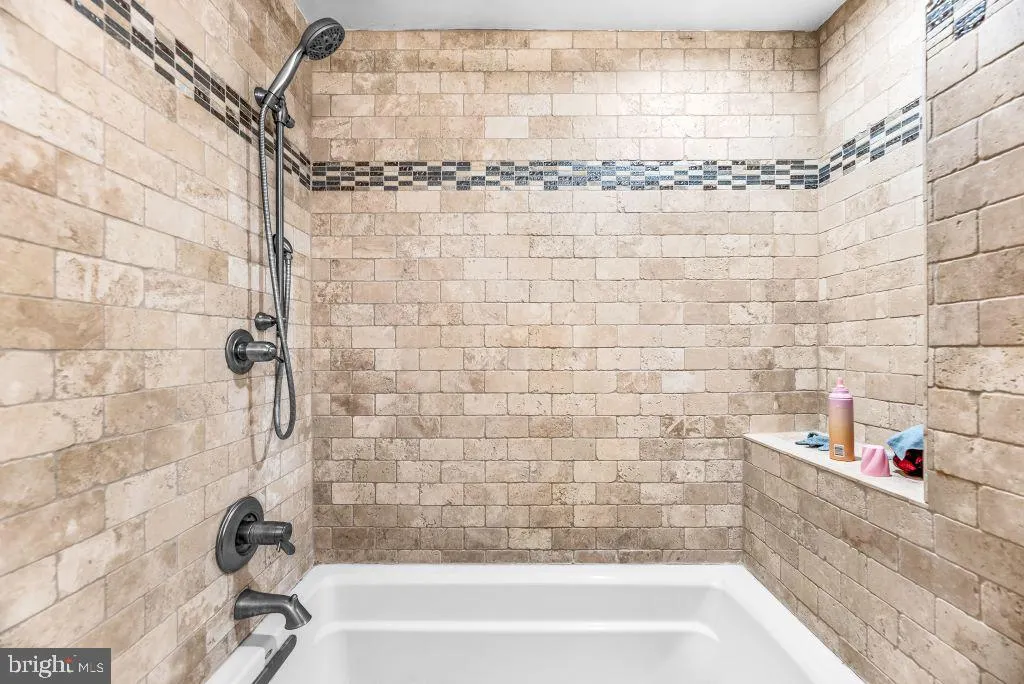
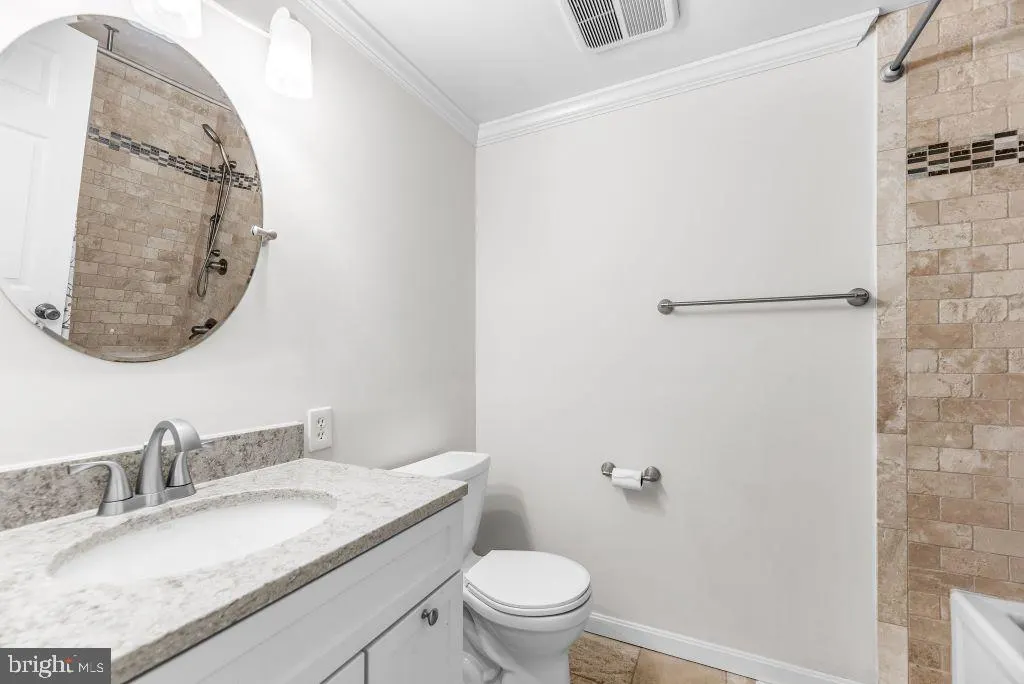
| Full Baths | 2 |
| Status | ACTIVE |
| Directions | Rt 2 &4 south to Broomes Island Road to right onto Williams Wharf Road to right onto Kings Road to right onto Cove View to 5330. |
| City | SAINT LEONARD |
| Senior Community Y/N | No |
| Lot Size Units | Square Feet |
| Lot Size Square Feet | 135036.00 |
| Tax Assessed Value | 421400.0 |
| Tax Annual Amount | 4679.0 |
| Structure Type | Detached |
| Condo/Coop Association fee Y/N | No |
| Bathrooms Full Main Level | 2 |
| Bathrooms Count Main Level | 2.00 |
| Price Per Sq Ft Total AG | 372.27 |
| Vacation Rental Y/N | No |
| Total SQFT | 3116 |
| Standard Status | Active |
| Year Built Source | Assessor |
| Legal Subdivision | LONG COVE ESTS |
| Tax Lot | 21 |
Interior Features
| Interior Amenities | Attic,Breakfast Area,Kitchen - Country,Kitchen - Table Space,Dining Area,Kitchen - Eat-In,Primary Bath(s),Chair Railings,WhirlPool/HotTub,Recessed Lighting,Floor Plan - Traditional |
|---|---|
| Heating Fuel | Electric,Wood |
| Basement | Connecting Stairway,Full,Heated,Improved,Outside Entrance,Walkout Stairs |
| Total Fireplaces | 1 |
| Fireplace Features | Equipment,Screen |
| Hot Water | Electric |
| Basement (Y/N) | Yes |
| Heating Y/N | Yes |
| Fireplace Y/N | Yes |
| Above Grade Finished Area | 1558 |
| Half Baths | 1 |
| Central Air Y/N | No |
| Total Bedrooms | 4 |
| Below Grade Finished Area | 779 |
| Room Type | Living Room,Dining Room,Primary Bedroom,Sitting Room,Bedroom 2,Bedroom 3,Kitchen,Game Room,Family Room,Laundry,Other,Storage Room |
| Main Level Bedrooms | 4 |
| Below Grade Finished Area Unit Type | Square Feet |
| LivingAreaSource | Assessor |
| Below Grade Unfin Area Units | Square Feet |
| Below Grade Unfin SQFT | 779 |
| Below Grade Unfin SQFT Source | Assessor |
| Below Grade Finished Area Source | Assessor |
| Bathrooms Half Lower Level 1 | 1 |
| Bathrooms Half All Lower Levels | 1 |
| Bathrooms Count Upper Level 2 | 0.00 |
| Bathrooms Count Upper Level 1 | 0.00 |
| Bathrooms Count Lower Level 2 | 0.00 |
| Bathrooms Count Lower Level 1 | 1.00 |
| Bathrooms Count All Lower Levels | 1 |
| Above Grade Finished Area Source | Assessor |
| Above Grade Finished Area Unit Type | Square Feet |
| Total Baths | 3 |
Exterior Features
| Pool | Yes - Personal |
|---|---|
| Lot Features | Cleared,Partly Wooded |
| Water Source | Well |
| Total Parking Spaces | 2 |
| Garage Features | Garage Door Opener,Garage - Side Entry |
| Type of Parking | Attached Garage |
| Land Use Code | R |
| Foundation Details | Block |
| Water View Y/N | No |
| Lot Size Acres | 3.10 |
| Lot Size Source | Estimated |
| Waterfront Y/N | No |
| Door Features | Six Panel,Sliding Glass |
| Navigable Water Y/N | No |
| Water Oriented Y/N | No |
| # of Attached Garage Spaces | 2 |
Room Details
| Room | Dimensions | Level | Flooring | Details |
|---|---|---|---|---|
| Bedroom 2 | Main | |||
| Bedroom 3 | Main | |||
| Dining Room | Main | |||
| Family Room | Main | |||
| Game Room | Lower 1 | |||
| Kitchen | Main | |||
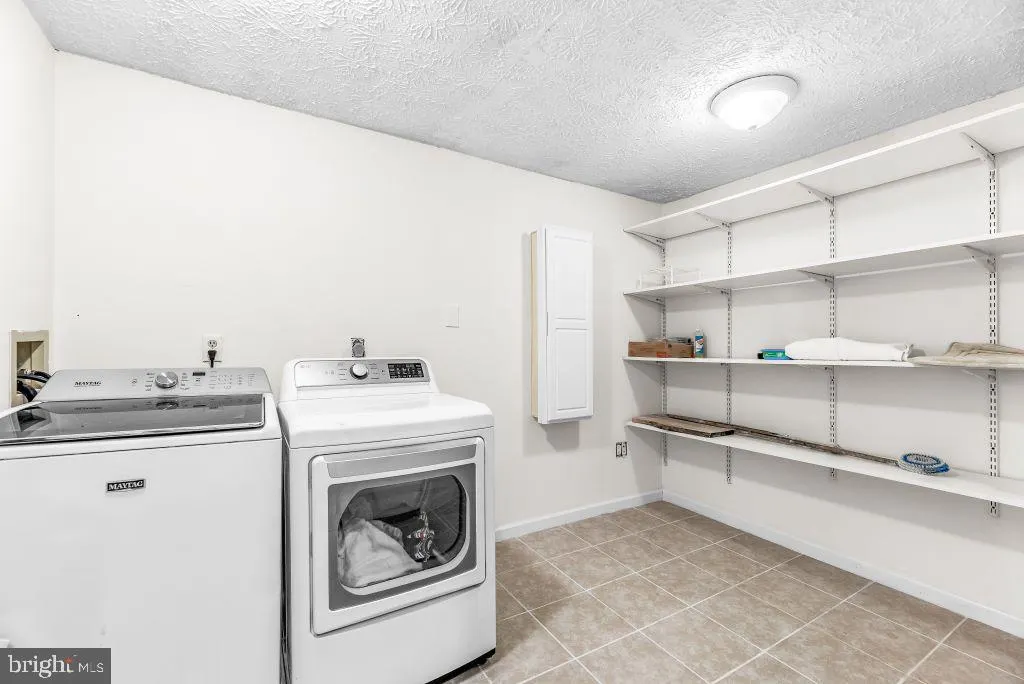
| Laundry | Unspecified | |||
| Living Room | Main | |||
| Other | Main | |||
| Primary Bedroom | Main | |||
| Sitting Room | Lower 1 | |||
| Storage Room | Unspecified |
Amenities
- Foreclosure
- Views
- Short Sale
- New Construction
- Adult 55+
- Lease To Own
- No HOA Fees
- Furnished
- Primary On Main
- Air Conditioning
- Seller Finance
- Green
- Fixer Upper
- Horse
- Golf
- Fireplace
- Deck
- Garage
- Basement
- Pool
Property vs Single Family Average in 20685
Price
Taxes
Year Built
Visits
 © BRIGHT, All Rights Reserved
