
Views
Address
4485 Bristol Drive, Chesapeake Beach, MD
Price
$ 1,299,000
Property Attributes
- MLS#MDCA2029044
- TypeSingle Family
- Listing Status ACTIVE
- CountyCALVERT
- CityChesapeake Beach
- NeighborhoodOwen Soper Estates
- Zip20732
- StyleColonial
- Year Built2022
- Taxes$ 9091
- Price$ 1,299,000
- Bedrooms6
- Full Bathrooms4
- Half Bathrooms1
- Sqr Footage6037
- Lot Size57.74 Acres
Data Source:
Bright MLS
Property Description
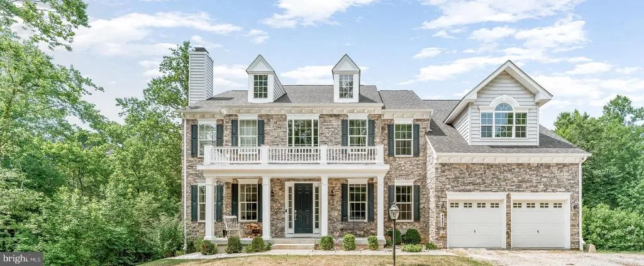
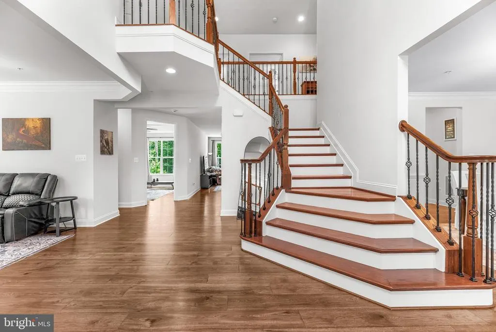
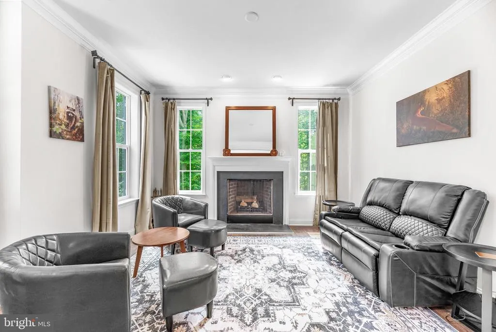
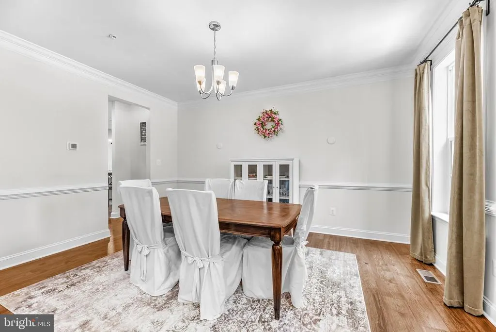
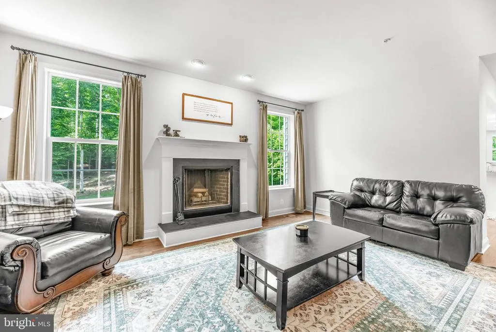
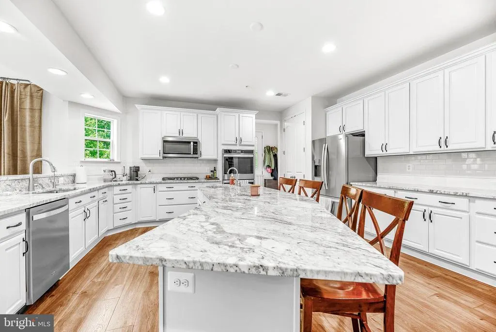
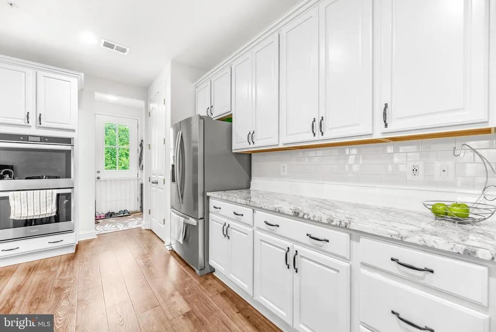
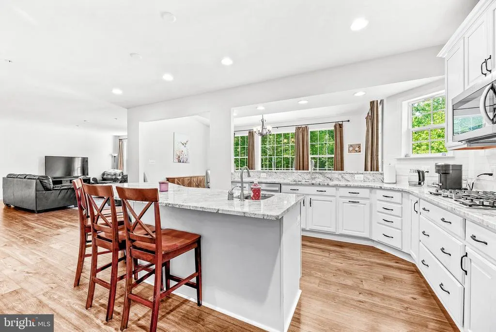
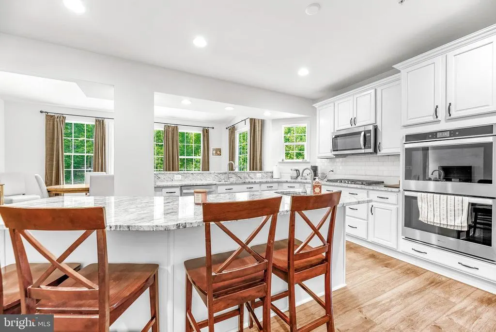
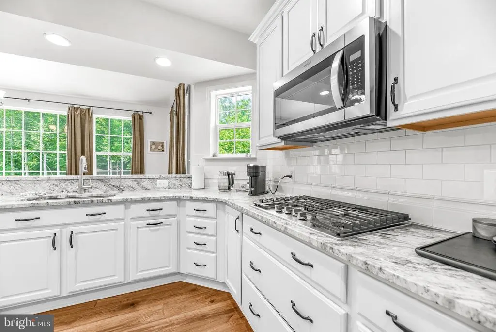
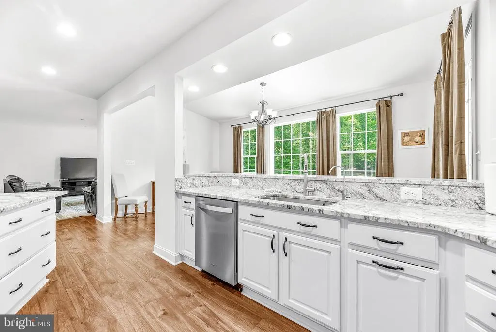
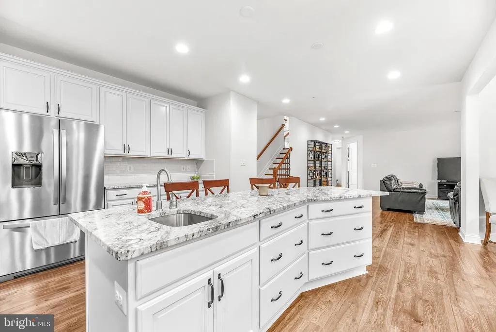
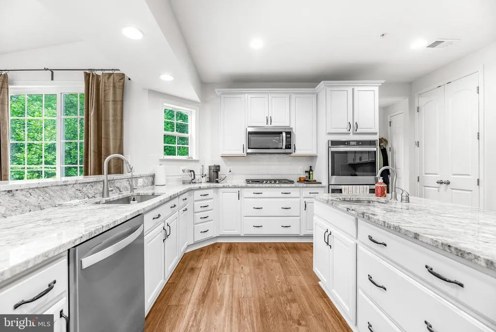
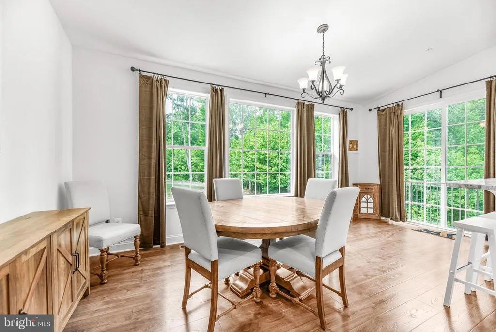
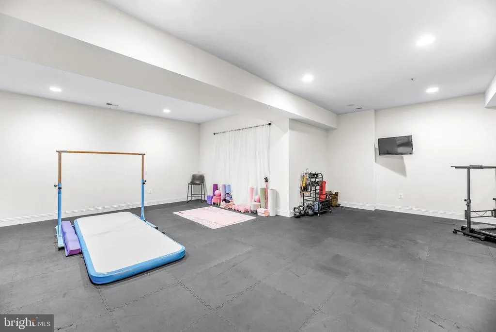
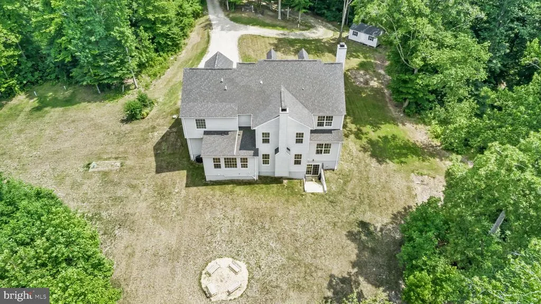
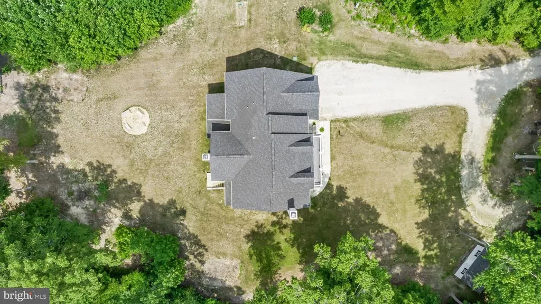
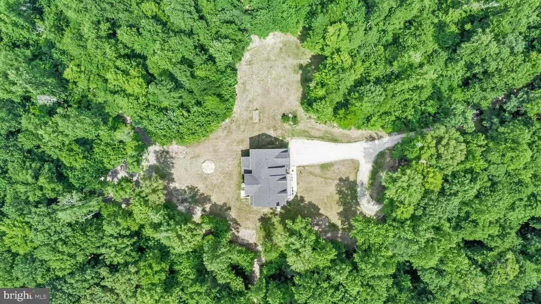
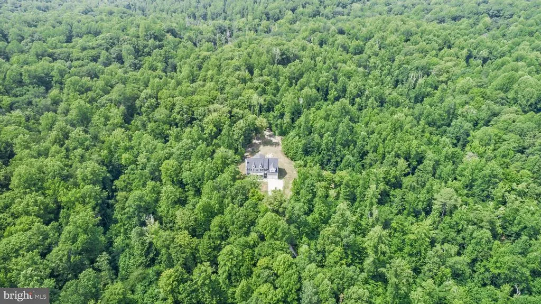
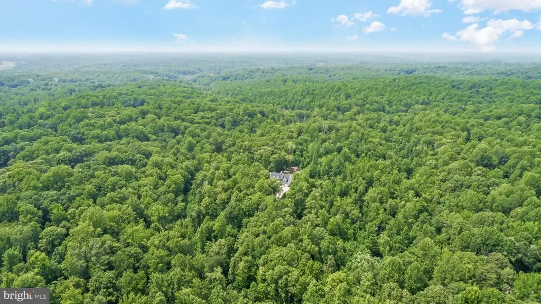
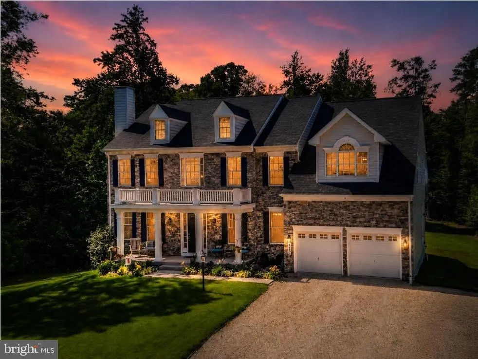
Welcome Home to an Extraordinary Private Estate in Owens Soper Estates Hidden beyond a long, winding private driveway that gracefully meanders through 57 breathtaking acres of pristine woodland, this exceptional custom Colonial is the definition of luxury, privacy, and timeless elegance. Nestled within the prestigious Owens Soper Estates of Northern Calvert County, this is far more than a homeit is a once-in-a-lifetime opportunity to own an irreplaceable estate where every day feels like a private retreat surrounded by natural beauty, refined craftsmanship, and an unmistakable sense of grandeur. From the moment you enter the driveway, the outside world begins to disappear. Towering hardwoods, peaceful streams, abundant wildlife, and the soothing sounds of nature create an unforgettable arrival, leading you home to a place where serenity and sophistication exist in perfect harmony. Properties offering this level of privacy, luxury, and recreation are exceptionally rare and nearly impossible to replicate. Built in 2022, this stunning residence offers over 6,000 square feet of beautifully designed living space that blends refined craftsmanship with modern comfort. Every room has been thoughtfully designed to maximize elegance, functionality, and the breathtaking views surrounding the home. The expansive floor plan features four spacious bedrooms with the flexibility to easily accommodate up to six bedrooms, making it ideal for multigenerational living, guests, or personalized spaces. The home also offers 4.5 luxurious bathrooms, including a spa-inspired owners suite featuring a spectacular custom tiled dual shower, relaxing Jacuzzi soaking tub, and elegant finishes that create the perfect private retreat. At the heart of the home is a magnificent chefs kitchen complete with premium finishes, an oversized center island, abundant cabinetry, and an impressive walk-in pantry. Whether hosting elegant gatherings or enjoying quiet evenings at home, this space was designed to bring people together. Two beautiful wood-burning fireplaces add warmth, charm, and timeless character throughout the living areas. The fully finished lower level expands the homes versatility with an impressive recreation room, oversized home gym, additional flex rooms, guest accommodations, and abundant storage. Designed for todays lifestyle, high-speed internet and two dedicated home offices allow you to work remotely while enjoying complete privacy and breathtaking natural surroundings. Outside, approximately 2.5 acres surrounding the home have already been cleared, providing the perfect canvas for a future resort-style pool, outdoor kitchen, guest house, gardens, or luxury entertaining space while preserving the beauty and privacy of the surrounding forest. Beyond the homesite, your own private outdoor paradise awaits. Miles of established trails, wide enough for ATVs, utility vehicles, horseback riding, or peaceful hikes, wind through mature hardwood forests alongside picturesque streams. Private bridge crossings provide easy access throughout the property, making every acre an adventure waiting to be explored. Rich with deer, turkey, and abundant native wildlife, this property is a dream for hunters, outdoor enthusiasts, photographers, hikers, and nature lovers alike. Mature walnut, pawpaw, and valuable hardwood trees further enhance the propertys beauty while offering future stewardship opportunities. With no HOA, youll enjoy the freedom to create the lifestyle youve always envisioned. Whether your dream includes a family compound, luxury outdoor amenities, a private homestead, or simply preserving your own secluded sanctuary, the possibilities are endless. Despite its incredible privacy, youre only minutes from top-rated Calvert County schools, shopping, restaurants, hospitals, parks, marinas, and the charming waterfront communities of Chesapeake Beach and North Beach, offering waterfront dining, fishing boutique shops.
| High School |
|---|
| Huntingtown High School |
| Price History | |
|---|---|
| 7/3/2026 | Listed $1,299,000 |
General Features
| Living Area | 6037 |
|---|---|
| Sewer | Public Septic |
| Heating | Heat Pump(s) |
| Cooling | Central A/C,Ceiling Fan(s),Heat Pump(s) |
| Possession | Settlement |
| Appliances | Oven - Wall,Cooktop,Dishwasher,Built-In Microwave,Icemaker,Refrigerator,Six Burner Stove,Water Heater,Water Conditioner - Owned,Stainless Steel Appliances |
| Zoning | RUR |
| Garage Spaces | 2.00 |
| Architectural Style | Colonial |
| Construction Materials | Block |
| School District | CALVERT COUNTY PUBLIC SCHOOLS |
| Year Built | 2022 |
| View | Trees/Woods |
| Levels | 3 |
| Tax Year | 2026 |
| Ownership | Fee Simple |
| Cool Fuel | Electric |
| Accessibility | None |
| County | CALVERT |
| New Construction | No |
| Property Type | Residential |
| HOA | No |
| Subdivision Name | OWEN SOPER ESTATES |
| Garage Y/N | Yes |
| Water Access Y/N | No |
| Other Structures | Above Grade,Below Grade |
| Full Baths | 4 |
| Status | ACTIVE |
| Directions | GPS |
| City | CHESAPEAKE BEACH |
| Senior Community Y/N | No |
| Lot Size Units | Square Feet |
| Lot Size Square Feet | 2515154.00 |
| Tax Assessed Value | 928833.0 |
| Tax Annual Amount | 9091.0 |
| Property Condition | Excellent |
| Structure Type | Detached |
| Condo/Coop Association fee Y/N | No |
| Bathrooms Count Main Level | 1.00 |
| Price Per Sq Ft Total AG | 306.95 |
| Vacation Rental Y/N | No |
| Total SQFT | 6356 |
| Builder Name | Caruso |
| Standard Status | Active |
| Year Built Source | Assessor |
Interior Features
| Interior Amenities | Additional Stairway,Breakfast Area,Carpet,Ceiling Fan(s),Dining Area,Family Room Off Kitchen,Kitchen - Island,Kitchen - Table Space,Kitchen - Gourmet,Kitchen - Eat-In,Pantry,Primary Bath(s),Recessed |
|---|---|
| Heating Fuel | Electric,Propane - Owned |
| Basement | Daylight,Full,Fully Finished,Outside Entrance |
| Flooring | Hardwood |
| Total Fireplaces | 2 |
| Hot Water | Propane |
| Basement (Y/N) | Yes |
| Heating Y/N | Yes |
| Fireplace Y/N | Yes |
| Above Grade Finished Area | 4232 |
| Half Baths | 1 |
| Central Air Y/N | Yes |
| Total Bedrooms | 6 |
| Below Grade Finished Area | 1805 |
| Below Grade Finished Area Unit Type | Square Feet |
| LivingAreaSource | Assessor |
| Below Grade Unfin Area Units | Square Feet |
| Below Grade Unfin SQFT | 319 |
| Below Grade Unfin SQFT Source | Assessor |
| Below Grade Finished Area Source | Assessor |
| Bedrooms Count All Lower Levels | 1 |
| Bedrooms Count All Upper Levels | 5 |
| Bedrooms Count Lower Level 1 | 1 |
| Bedrooms Count Upper Level 1 | 5 |
| Bathrooms Half Main Level | 1 |
| Bathrooms Full Upper Level 1 | 3 |
| Bathrooms Full Lower Level 1 | 1 |
| Bathrooms Full All Upper Levels | 3 |
| Bathrooms Full All Lower Levels | 1 |
| Bathrooms Count Upper Level 1 | 3.00 |
| Bathrooms Count Lower Level 1 | 1.00 |
| Bathrooms Count All Upper Levels | 3 |
| Bathrooms Count All Lower Levels | 1 |
| Above Grade Finished Area Source | Assessor |
| Above Grade Finished Area Unit Type | Square Feet |
| Total Baths | 5 |
Exterior Features
| Pool | No Pool |
|---|---|
| Lot Features | Trees/Wooded,Stream/Creek,Secluded,Private,Landscaping,Hunting Available |
| Water Source | Well |
| Total Parking Spaces | 2 |
| Garage Features | Garage - Front Entry,Inside Access,Garage Door Opener |
| Type of Parking | Attached Garage |
| Foundation Details | Concrete Perimeter |
| Water View Y/N | No |
| Lot Size Acres | 57.74 |
| Lot Size Source | Assessor |
| Waterfront Y/N | No |
| Land Assessed Value | 165400.00 |
| Navigable Water Y/N | No |
| Water Oriented Y/N | No |
| # of Attached Garage Spaces | 2 |
Amenities
- Foreclosure
- Views
- Short Sale
- New Construction
- Adult 55+
- Lease To Own
- No HOA Fees
- Furnished
- Primary On Main
- Air Conditioning
- Seller Finance
- Green
- Fixer Upper
- Horse
- Golf
- Fireplace
- Deck
- Garage
- Basement
- Pool
Property vs Single Family Average in 20732
Price
Taxes
Year Built
Visits
 © BRIGHT, All Rights Reserved
