
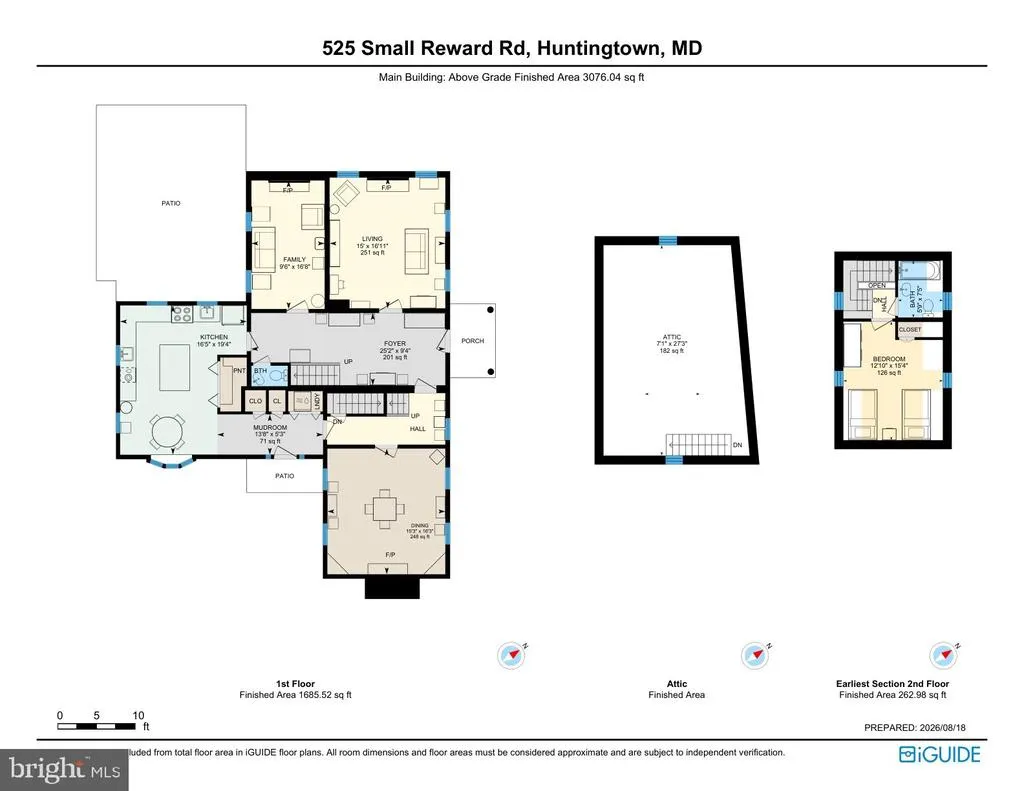
Address
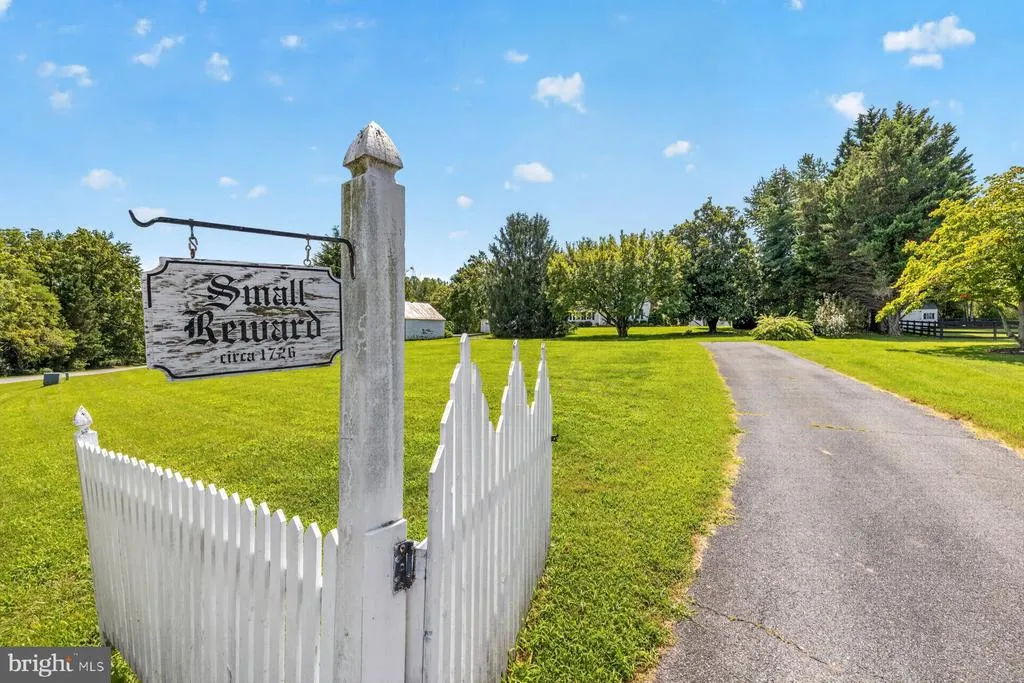
525 Small Reward Road, Huntingtown, MD
Price
$ 899,000
Property Attributes
- MLS#MDCA2029740
- TypeSingle Family
- Listing Status ACTIVE
- CountyCALVERT
- CityHuntingtown
- NeighborhoodMarley Run
- Zip20639
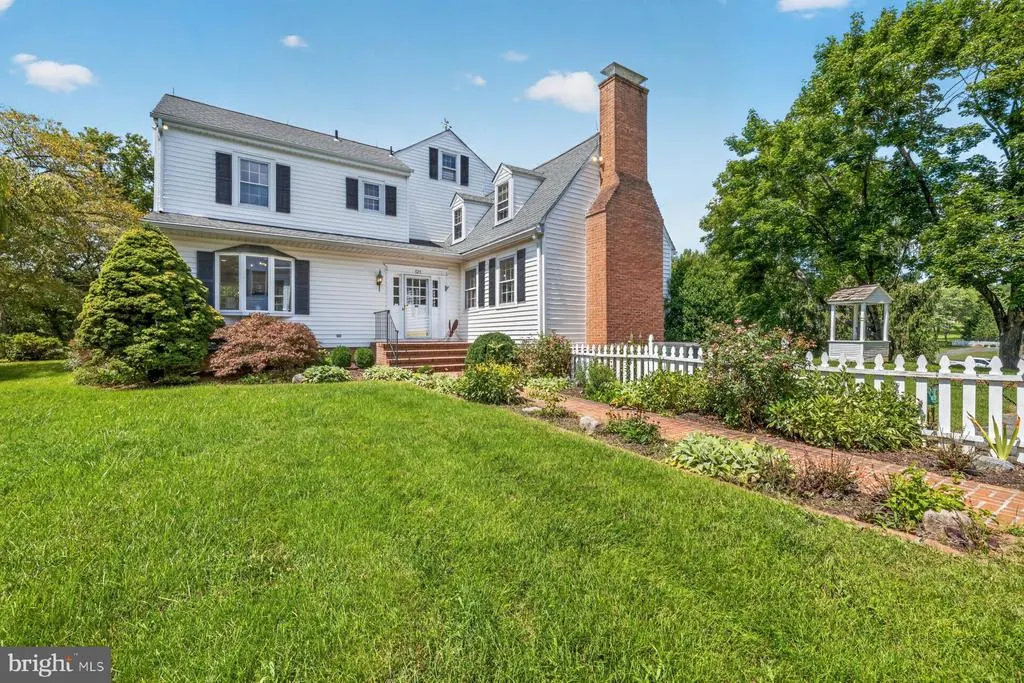
- StyleFederal
- Year Built1726
- Taxes$ 5848
- Price$ 899,000
- Bedrooms4
- Full Bathrooms3
- Half Bathrooms1
- Sqr Footage2790
- Lot Size2.44 Acres
Data Source:
Bright MLS
Property Description
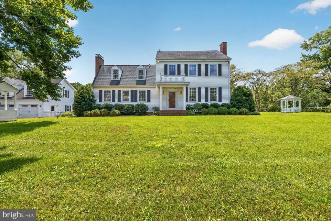
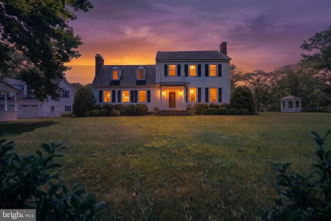
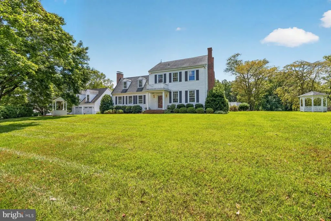
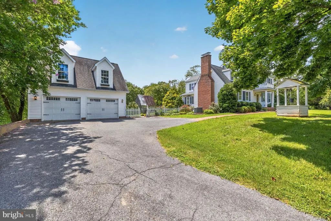
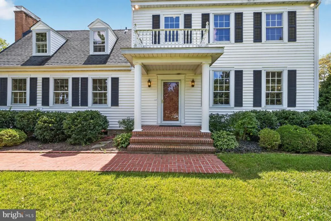
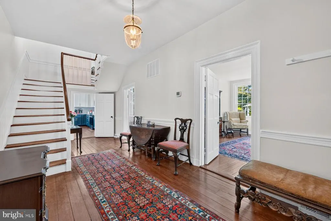
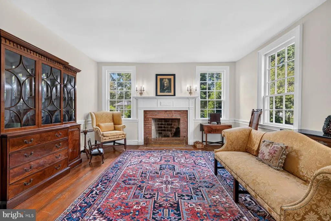
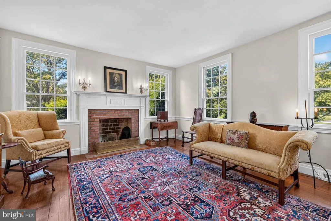
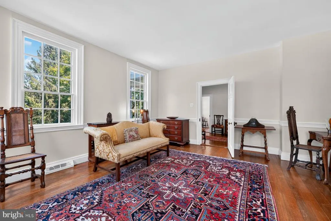
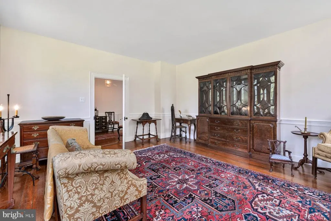
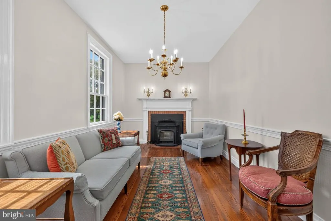
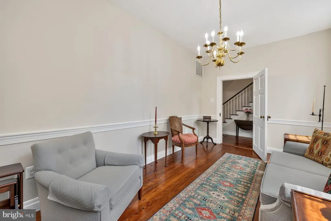
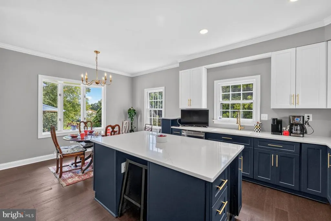
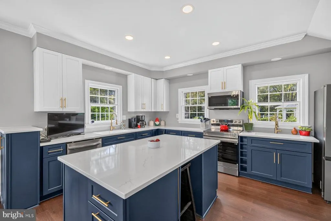
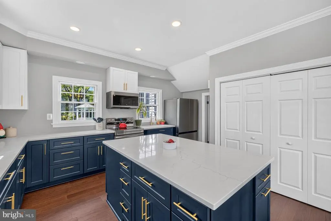
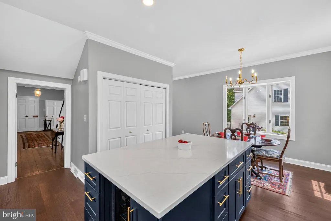
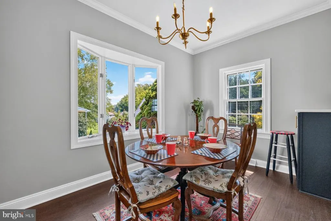
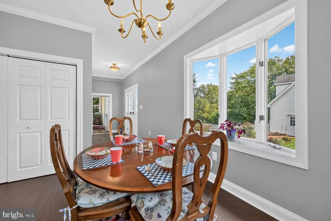
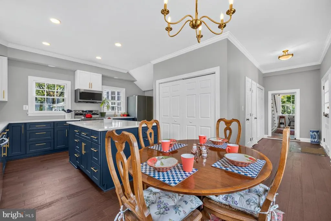
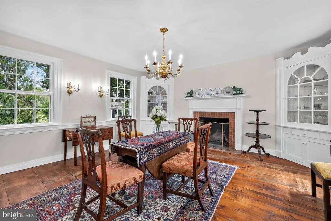
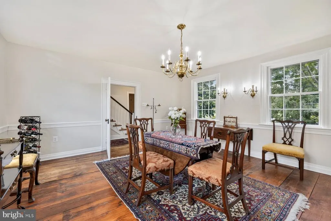
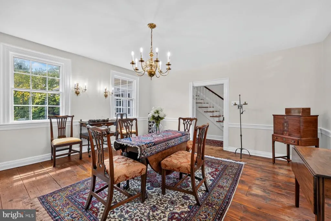
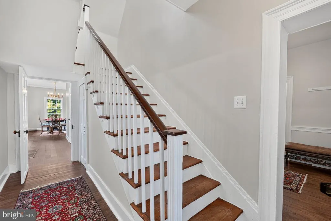
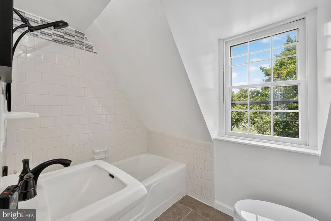
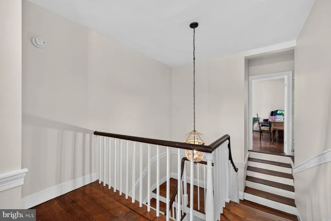
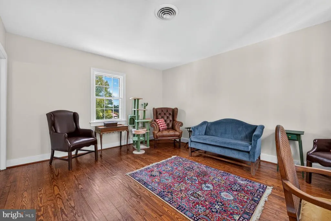
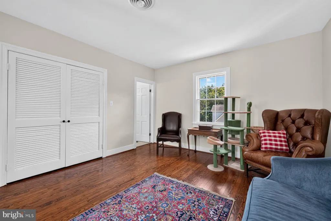
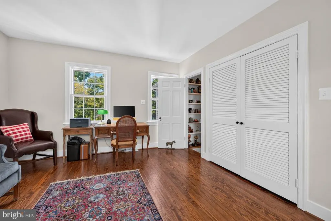
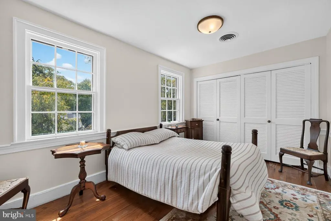
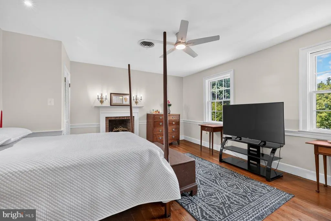
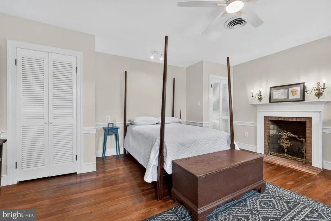
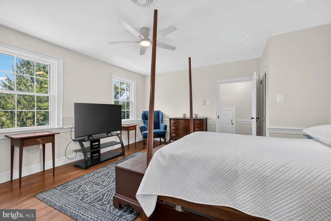
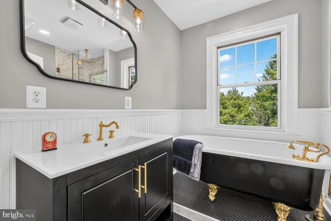
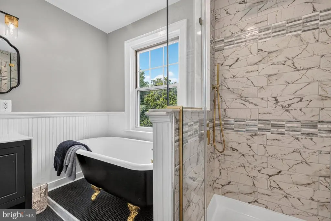
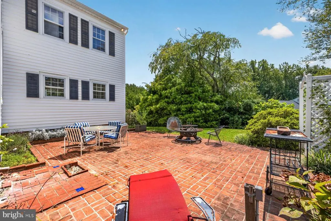
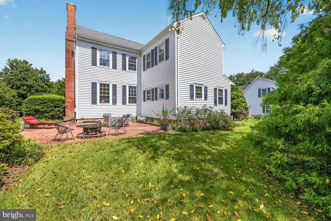
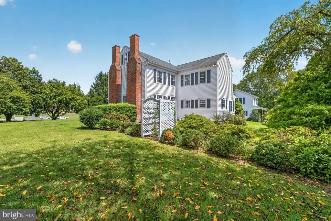
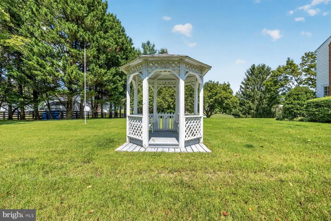
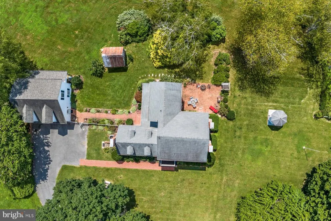
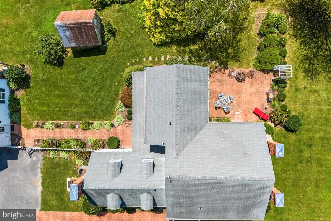
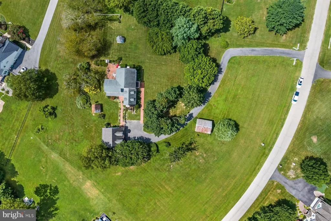
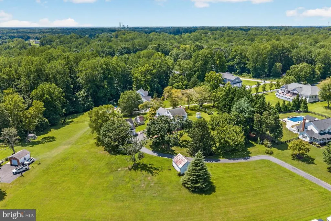
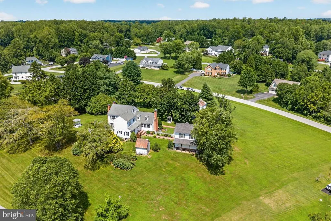
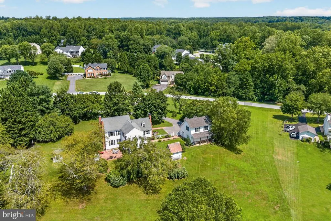
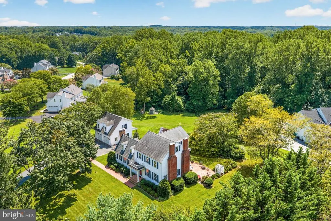
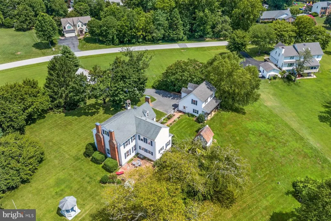
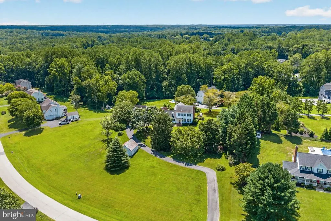
Welcome to historic "Small Reward" (c. 1726), an extraordinary 2.44-acre estate documented under Maryland Historical Trust Record CT-225. Steeped in history originating from a 1688 land grant from Lord Baltimore to Captain Richard Smith, Maryland's first Attorney General, this rare property combines over three centuries of preserved heritage with modern luxury. Constructed around 1726 by George Lawrence as a post-and-beam farmhouse and expanded in the 1850s with a formal Federal-style wing, the 4-bedroom, 3.5-bathroom residence retains magnificent architectural details. Highlighted by cypress covering boards, ancient wooden rim locks, and hand-carved fireplace mantels, the home boasts extraordinary historic flooring, including first-growth chestnut floorboards up to 17 inches wide in the original wing and heart-of-pine floors in the 1850s addition...................Flooded with natural light through abundant windows, the interior features a thoughtfully renovated gourmet chef's kitchen with premium finishes and custom cabinetry, alongside luxuriously updated bathrooms. Outside, the sprawling 2.44-acre grounds offer complete privacy, mature shade trees, and rolling lawns. A detached 2-story, 2-car contemporary garage features a versatile upper level ideal for an executive office, studio, workshop, or guest quarters. Experience an unparalleled opportunity to own a landmark piece of Calvert County history with every modern comfort.
| Elementary School | Middle School | High School |
|---|---|---|
| Plum Point Elementary School | Plum Point Middle School | Huntingtown High School |
| Price History | |
|---|---|
| 7/29/2026 | Listed $899,000 |
General Features
| Living Area | 2790 |
|---|---|
| Sewer | Private Septic Tank |
| Heating | Heat Pump - Oil BackUp |
| Cooling | Ceiling Fan(s),Central A/C,Heat Pump(s) |
| Possession | Negotiable |
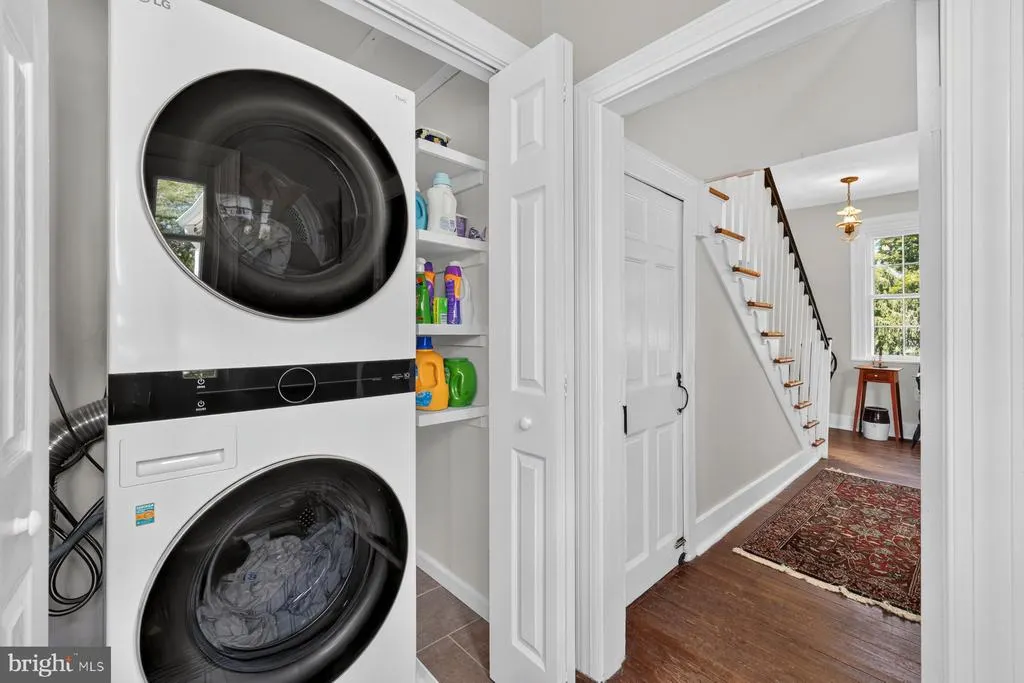
| Appliances | Stainless Steel Appliances,Dryer,Washer |
| Zoning | A |
| HOA Fee | 231.00 |
| Garage Spaces | 2.00 |
| Patio/Porch Features | Patio(s) |
| Architectural Style | Federal |
| Construction Materials | Vinyl Siding,Brick |
| School District | CALVERT COUNTY PUBLIC SCHOOLS |
| Year Built | 1726 |
| Levels | 2.5 |
| Tax Year | 2024 |
| Ownership | Fee Simple |
| Cool Fuel | Electric |
| Accessibility | None |
| Assoc Fee Paid Per | Annually |
| County | CALVERT |
| New Construction | No |
| Property Type | Residential |
| HOA | Yes |
| Subdivision Name | MARLEY RUN |
| Garage Y/N | Yes |
| Water Access Y/N | No |
| Other Structures | Above Grade,Below Grade |
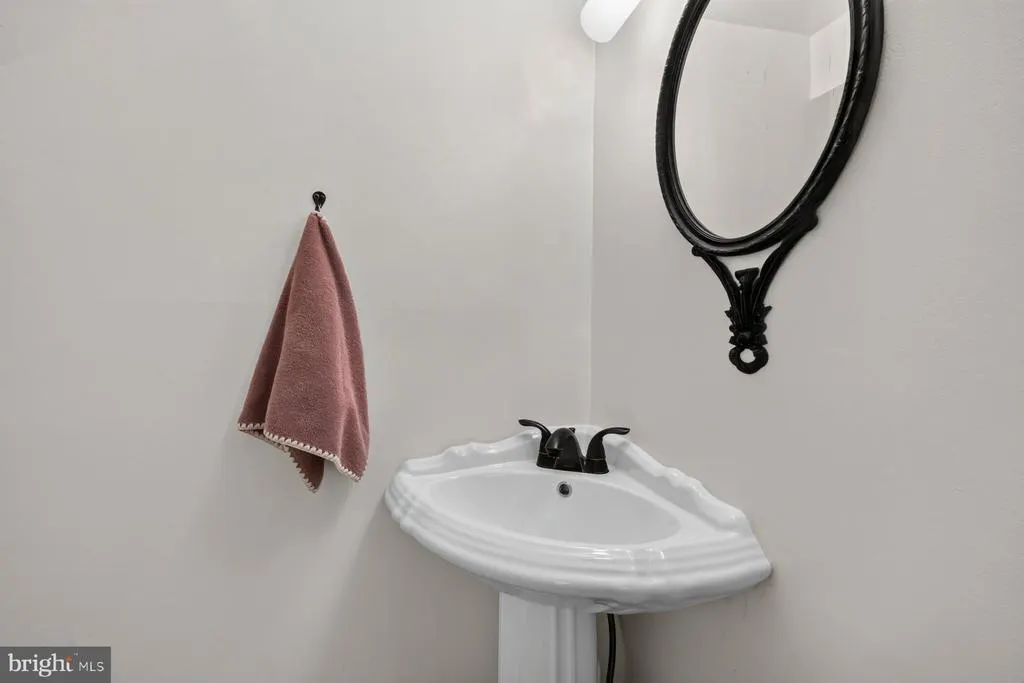
| Full Baths | 3 |
| Status | ACTIVE |
| Directions | Use GPS |
| City | HUNTINGTOWN |
| Association Name | MARLEY RUN HOA |
| Senior Community Y/N | No |
| Lot Size Units | Square Feet |
| Lot Size Square Feet | 106286.00 |
| Tax Assessed Value | 549767.0 |
| Tax Annual Amount | 5848.0 |
| Structure Type | Detached |
| Condo/Coop Association fee Y/N | No |
| Bathrooms Count Main Level | 1.00 |
| Price Per Sq Ft Total AG | 322.22 |
| Historic Y/N | Yes |
| Vacation Rental Y/N | No |
| Virtual Tour | https://pro.reprophotos.com/tour/MLS/525SmallRewardRoad_Huntingtown_MD_20639_1626_461818.html |
| Total SQFT | 3190 |
| Standard Status | Active |
| Year Built Source | Estimated |
| Legal Subdivision | MARLEY RUN |
| Tax Lot | 41 |
Interior Features
| Interior Amenities | Additional Stairway,Ceiling Fan(s),Crown Moldings,Dining Area,Double/Dual Staircase,Floor Plan - Traditional,Formal/Separate Dining Room,Pantry,Recessed Lighting,Upgraded Countertops,Wood Floors |
|---|---|
| Heating Fuel | Electric,Wood,Oil |
| Basement | Interior Access,Outside Entrance,Unfinished,Walkout Stairs |
| Flooring | Hardwood,Tile/Brick,Wood |
| Total Fireplaces | 4 |
| Fireplace Features | Mantel(s),Wood |
| Hot Water | Electric |
| Basement (Y/N) | Yes |
| Heating Y/N | Yes |
| Fireplace Y/N | Yes |
| Above Grade Finished Area | 2790 |
| Half Baths | 1 |
| Central Air Y/N | Yes |
| Total Bedrooms | 4 |
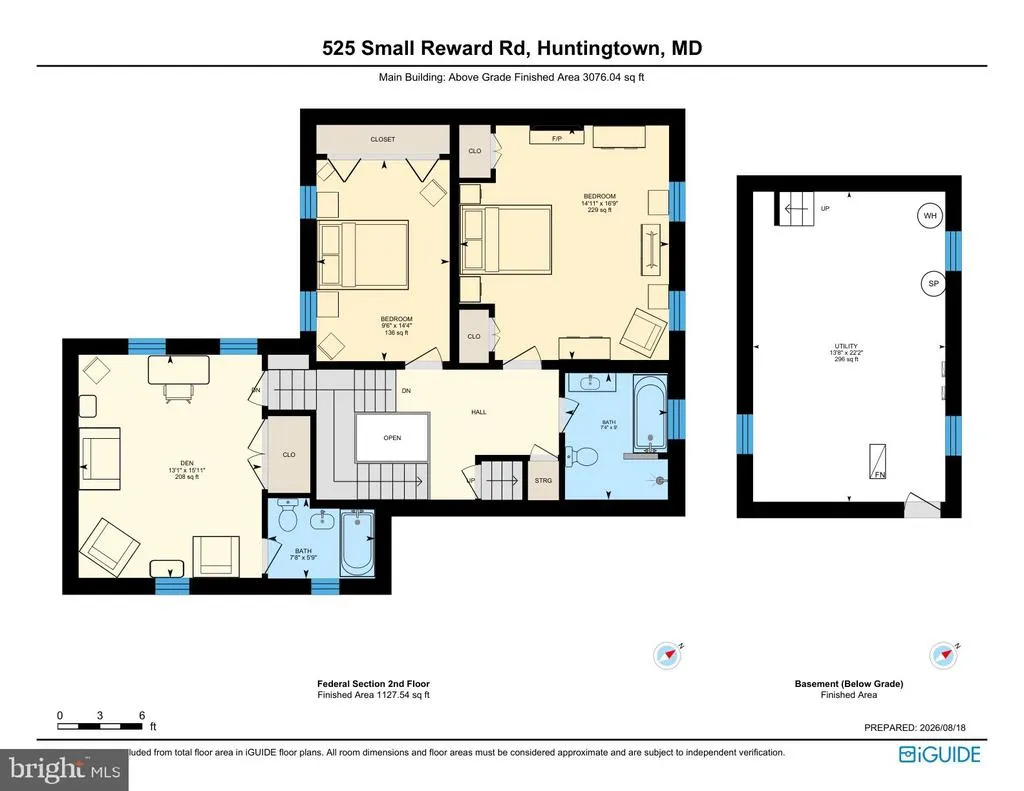
| Room Type | Living Room,Dining Room,Primary Bedroom,Bedroom 2,Bedroom 4,Kitchen,Family Room,Utility Room,Bathroom 3,Attic |
| Below Grade Finished Area Unit Type | Square Feet |
| LivingAreaSource | Assessor |
| Laundry Type | Main Floor |
| Below Grade Unfin Area Units | Square Feet |
| Below Grade Unfin SQFT | 400 |
| Below Grade Unfin SQFT Source | Assessor |
| Below Grade Finished Area Source | Assessor |
| Bedrooms Count All Upper Levels | 4 |
| Bedrooms Count Upper Level 1 | 4 |
| Bathrooms Half Main Level | 1 |
| Bathrooms Full Upper Level 1 | 3 |
| Bathrooms Full All Upper Levels | 3 |
| Bathrooms Count Upper Level 1 | 3.00 |
| Bathrooms Count All Upper Levels | 3 |
| Above Grade Finished Area Source | Assessor |
| Above Grade Finished Area Unit Type | Square Feet |
| Total Baths | 4 |
Exterior Features
| Exterior Amenities | Extensive Hardscape,Outbuilding(s) |
|---|---|
| Pool | No Pool |
| Parking Features | Asphalt Driveway |
| Lot Features | Front Yard,Landscaping,SideYard(s),Trees/Wooded |
| Water Source | Well |
| Total Parking Spaces | 4 |
| Garage Features | Garage - Front Entry |
| Type of Parking | Detached Garage,Driveway |
| Land Use Code | R |
| Foundation Details | Permanent |
| Water View Y/N | No |
| Lot Size Acres | 2.44 |
| Lot Size Source | Assessor |
| Waterfront Y/N | No |
| Horse Y/N | No |
| Land Assessed Value | 184400.00 |
| Navigable Water Y/N | No |
| Water Oriented Y/N | No |
| # of Detached Garage Spaces | 2 |
Room Details
| Room | Dimensions | Level | Flooring | Details |
|---|---|---|---|---|
| Attic | Upper 2 | Attic - Floored,Attic - Walk-Up | ||
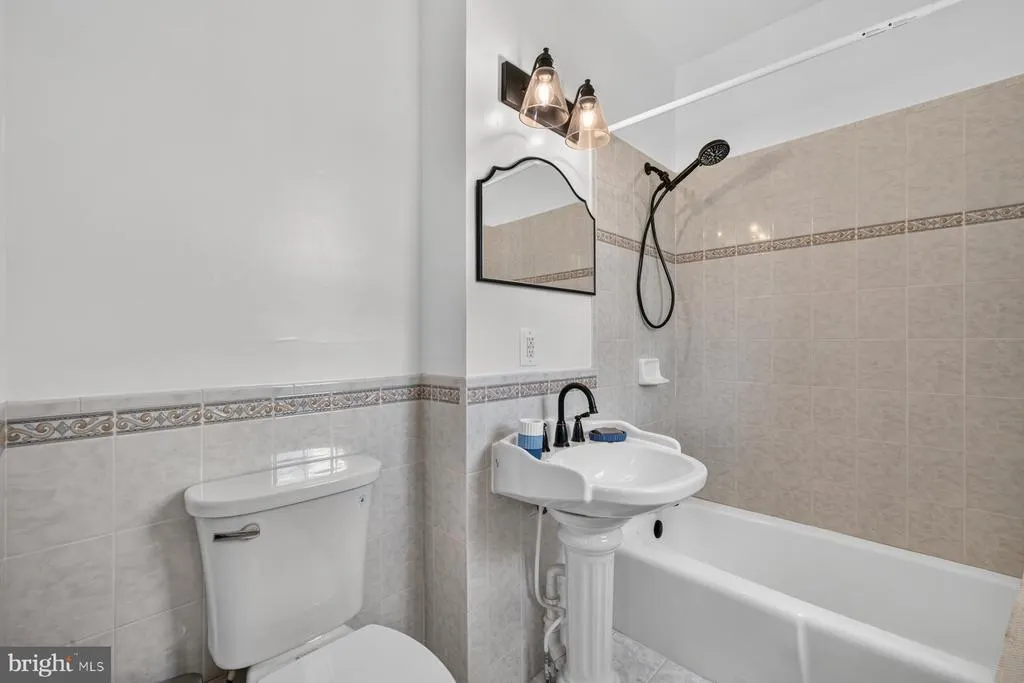
| Bathroom 3 | Upper 1 | Bathroom - Tub Shower,Flooring - HardWood | ||
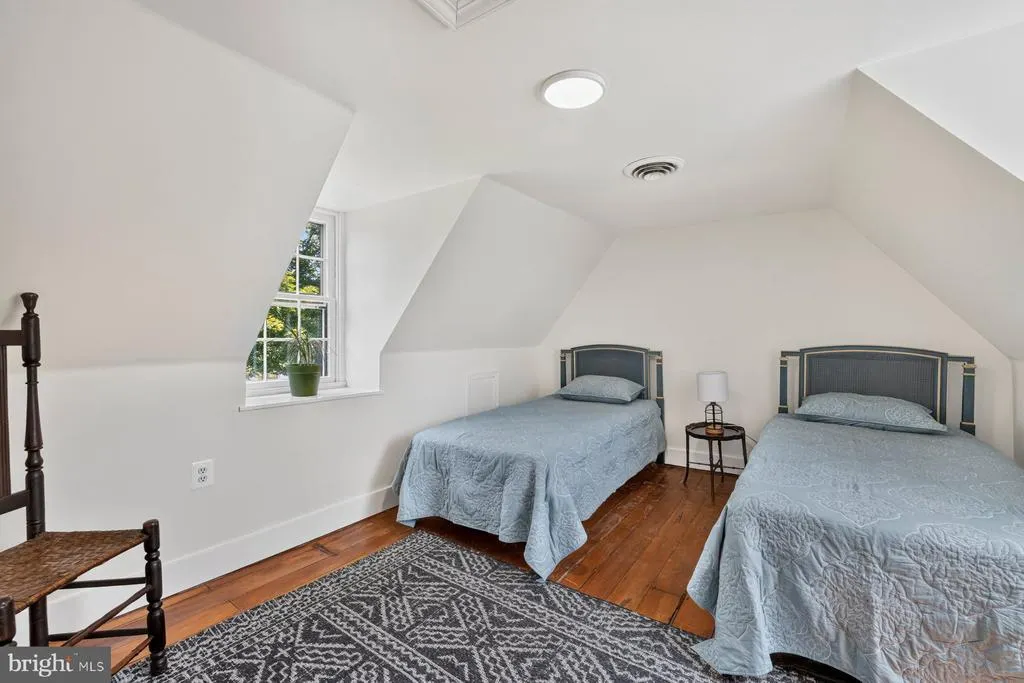
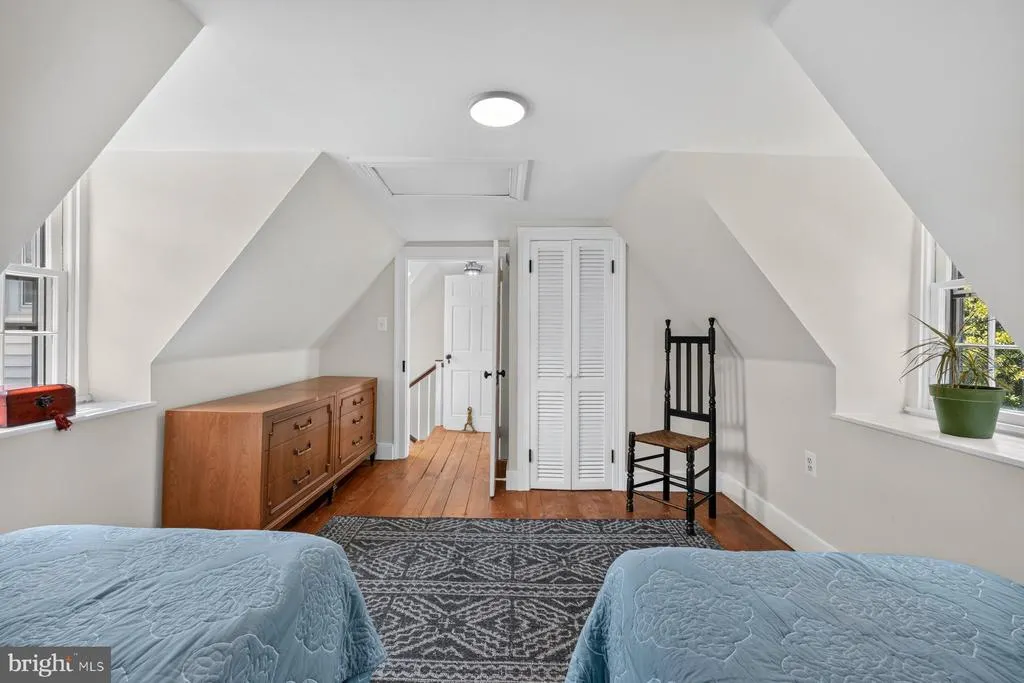
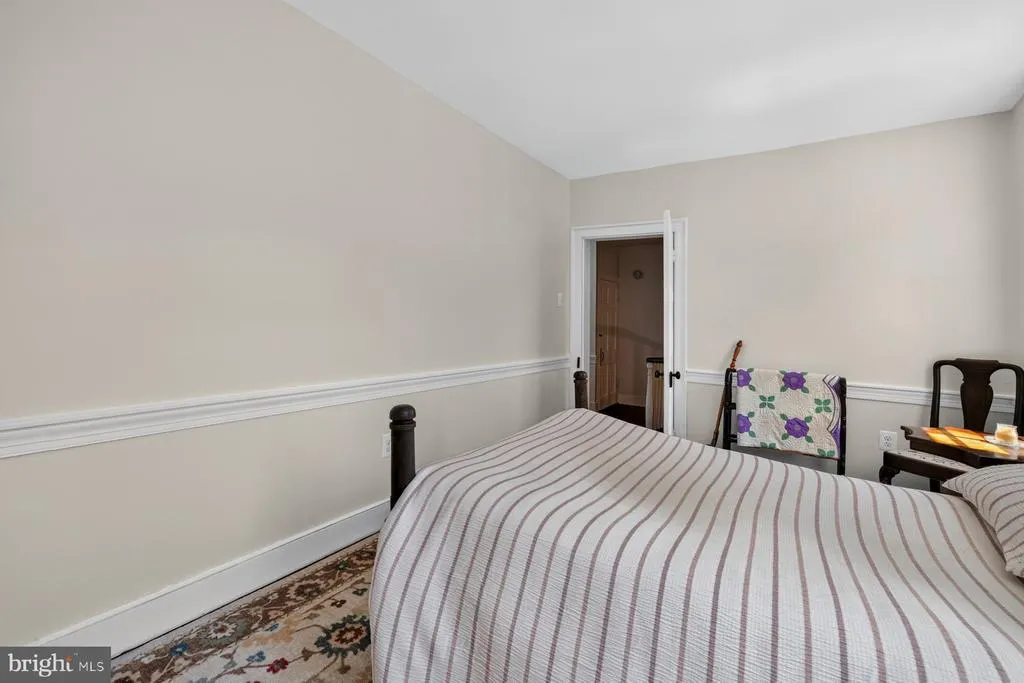
| Bedroom 2 | Upper 1 | Flooring - HardWood | ||
| Bedroom 4 | Upper 1 | Flooring - HardWood,Bathroom - Tub Shower | ||
| Dining Room | Main | Flooring - HardWood,Fireplace - Wood Burning | ||
| Family Room | Main | Fireplace - Wood Burning,Flooring - HardWood | ||
| Kitchen | Main | Countertop(s) - Quartz,Crown Molding,Dining Area,Flooring - HardWood,Lighting - Recessed,Pantry | ||
| Living Room | Main | Flooring - HardWood,Fireplace - Wood Burning | ||
| Primary Bedroom | Upper 1 | Flooring - HardWood,Fireplace - Wood Burning | ||
| Utility Room | Lower 1 |
Amenities
- Foreclosure
- Views
- Short Sale
- New Construction
- Adult 55+
- Lease To Own
- No HOA Fees
- Furnished
- Primary On Main
- Air Conditioning
- Seller Finance
- Green
- Fixer Upper
- Horse
- Golf
- Fireplace
- Deck
- Garage
- Basement
- Pool
Property vs Single Family Average in 20639
Price
Taxes
Year Built
Visits
 © BRIGHT, All Rights Reserved
