
Waterfront - Primary on Main
Address
160 Bamboushay Lane, Solomons, MD
Price
$ 1,474,900
Property Attributes
- MLS#MDCA2030096
- TypeSingle Family
- Listing Status ACTIVE
- CountyCALVERT
- CitySolomons
- Zip20688
- StyleRanch/Rambler
- Year Built1971
- Taxes$ 8449
- Price$ 1,474,900
- Bedrooms5
- Full Bathrooms4
- Half Bathrooms0
- Sqr Footage4500
- Lot Size3.29 Acres
Data Source:
Bright MLS
Property Description
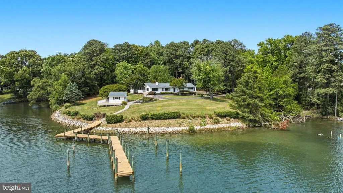
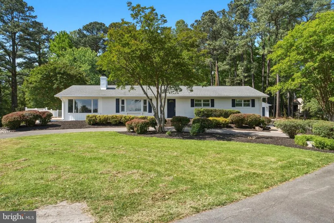
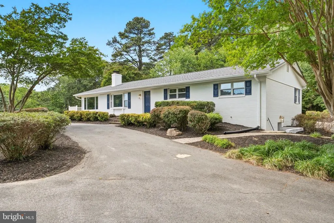
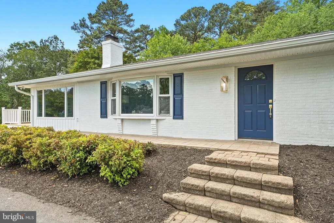
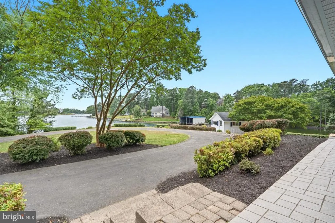
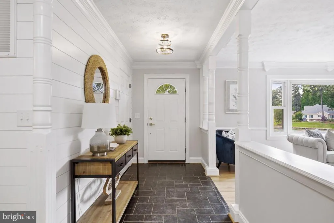
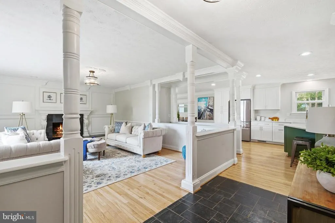
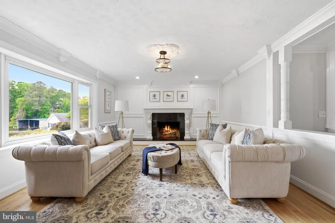
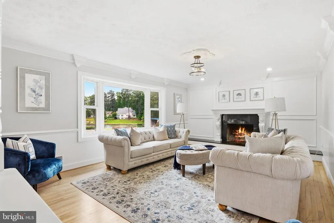
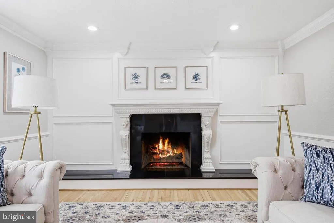
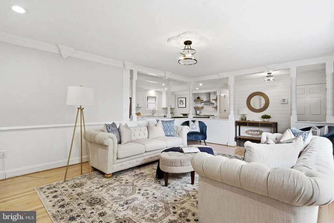
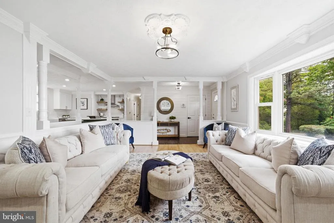
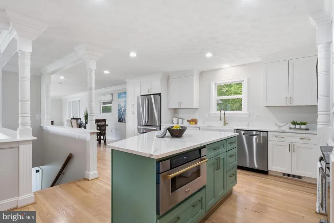
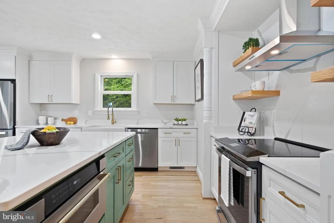
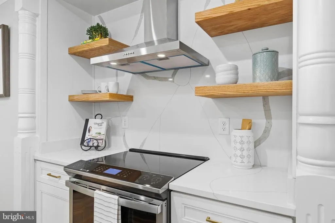
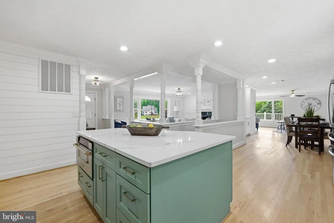
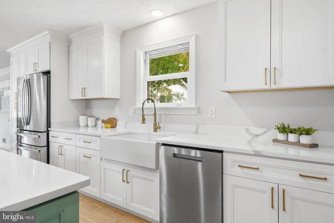
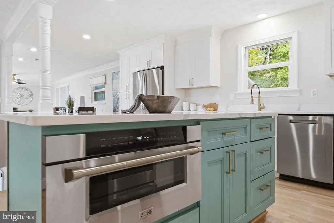
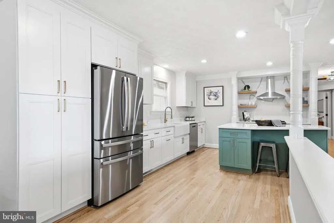
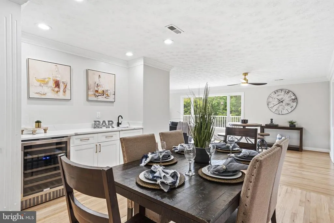
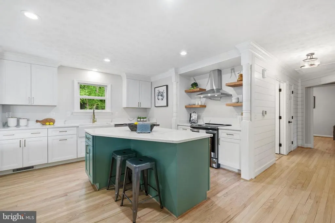
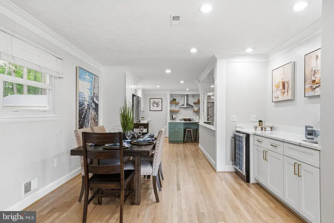
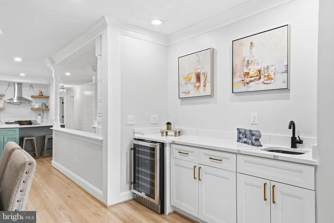
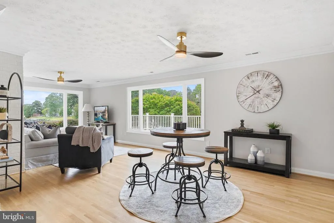
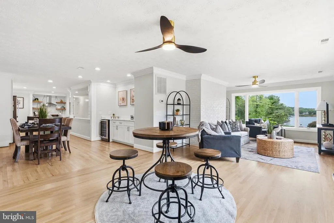
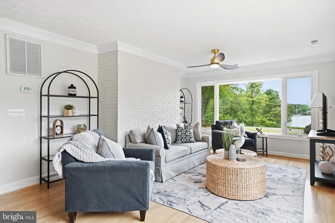
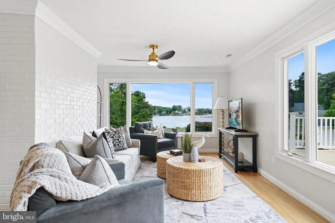
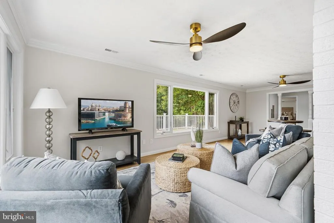
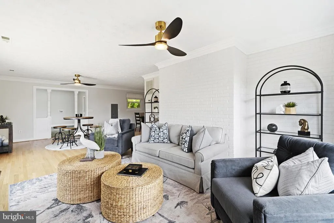
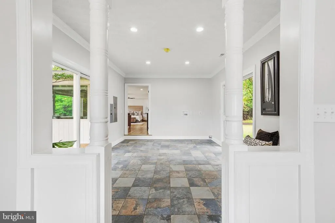
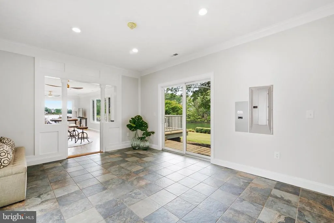
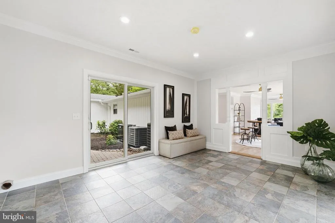
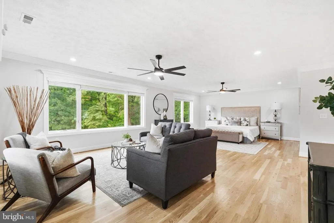
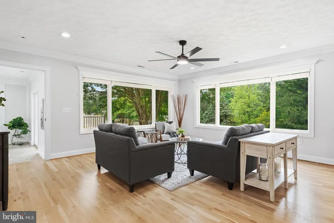
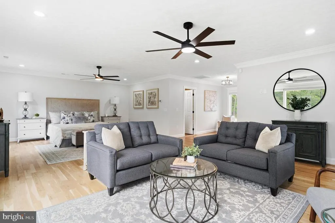
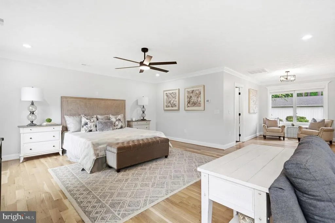
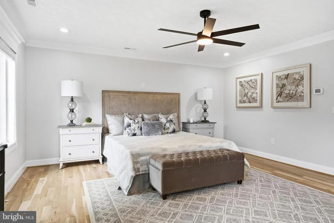
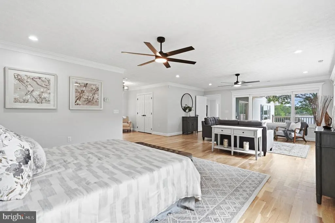
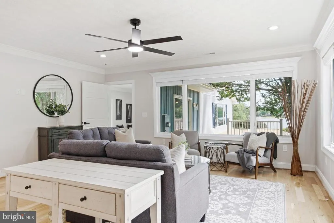
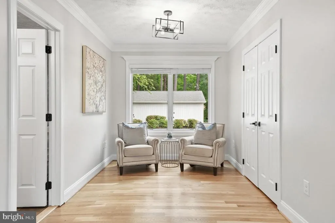
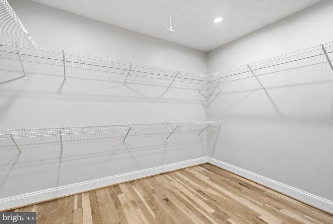
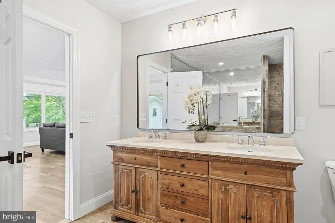
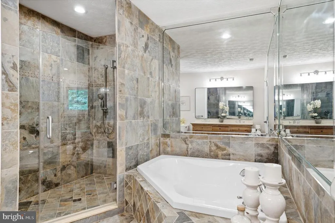
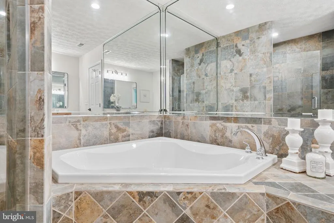
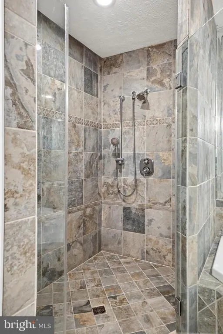
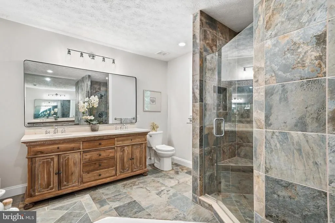
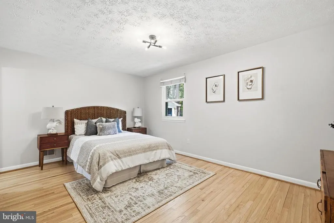
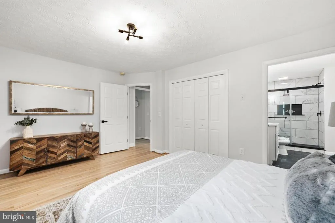
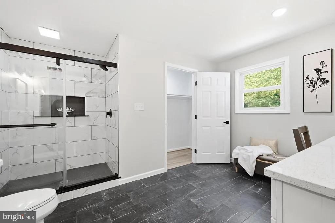
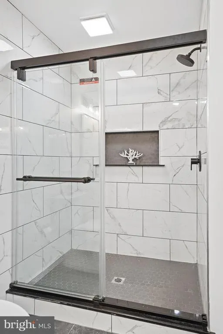
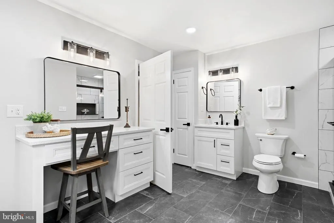
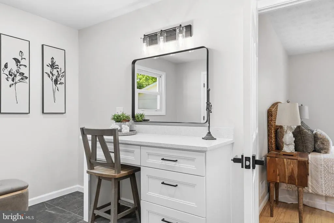
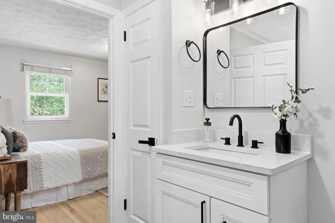
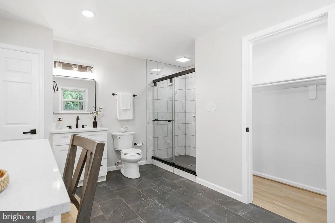
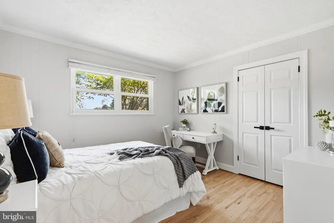
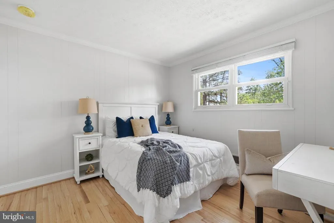
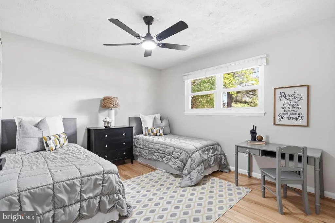
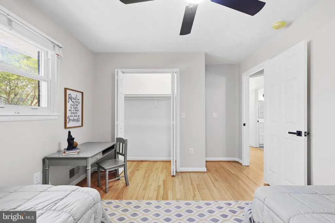
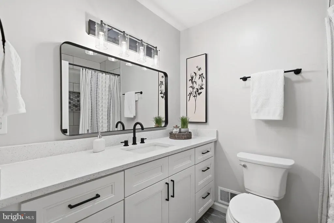
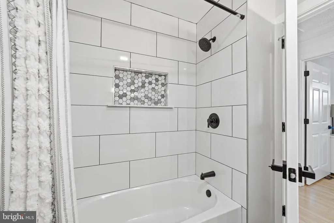
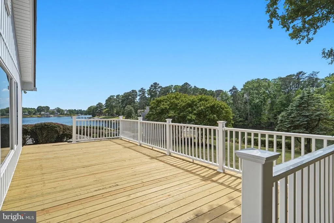
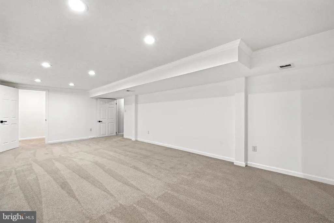
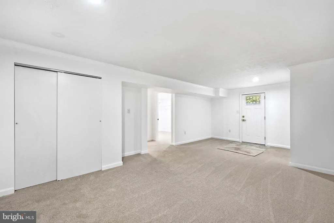
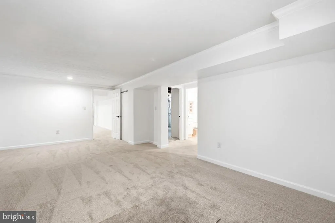
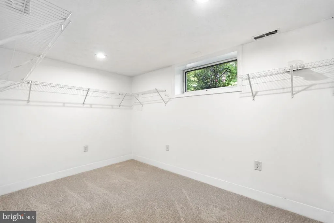
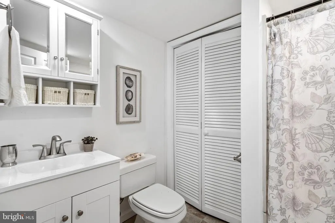
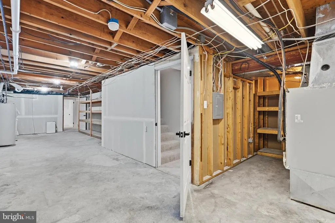
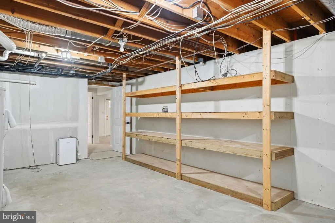
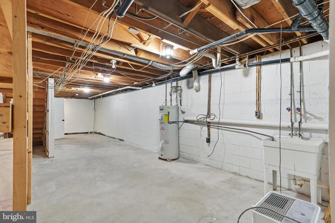
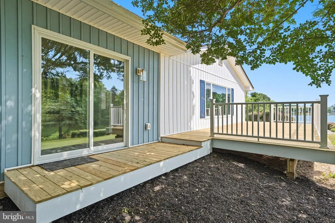
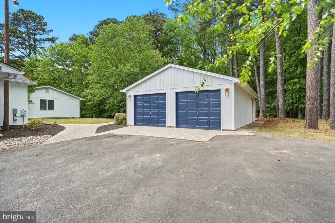
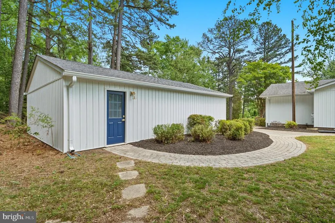
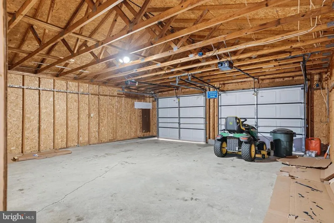
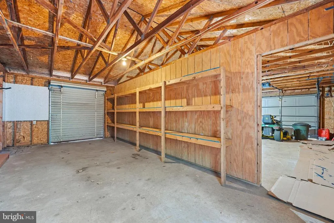
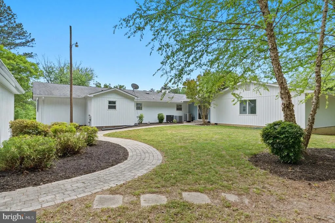
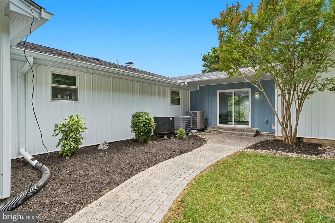
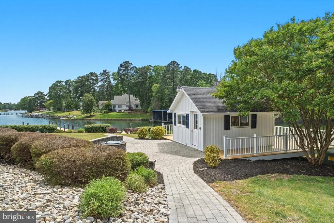
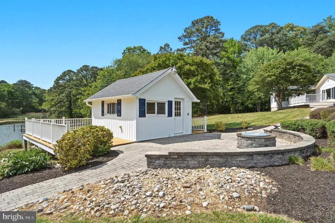
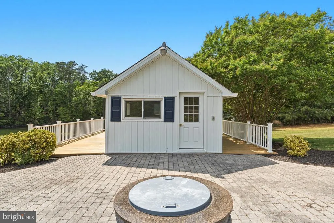
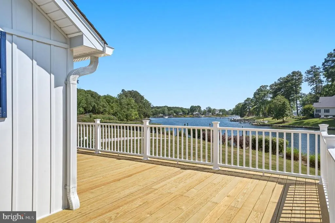
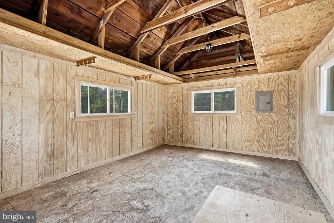
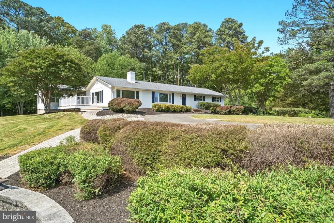
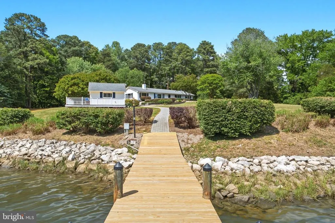
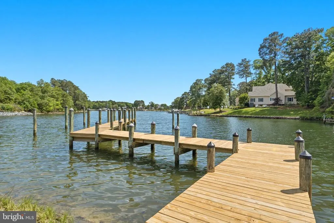
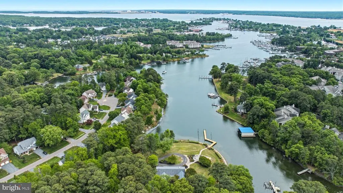
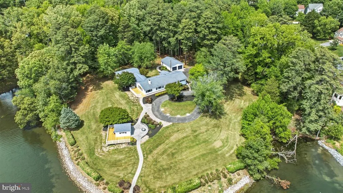
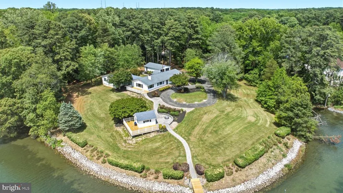

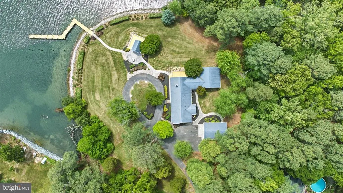
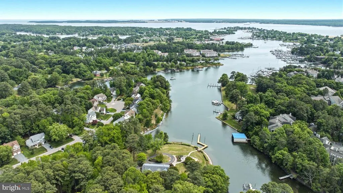
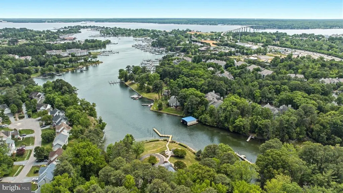
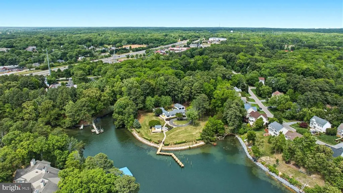
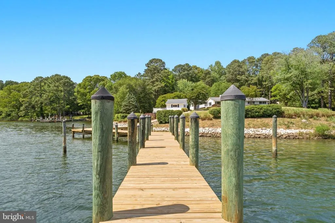
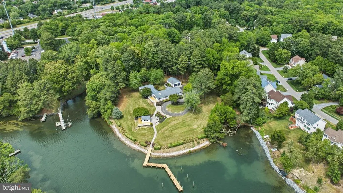
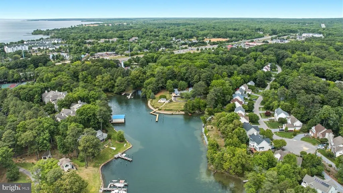
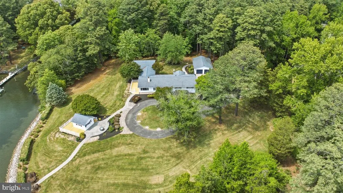
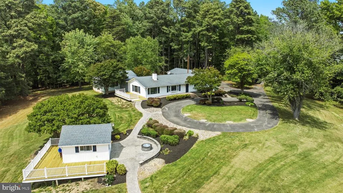
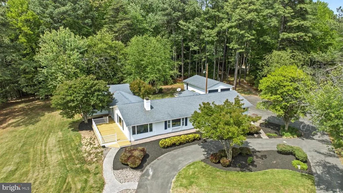
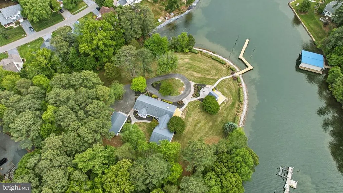
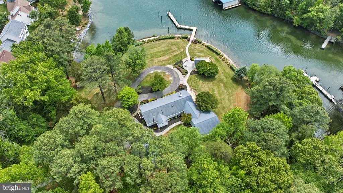
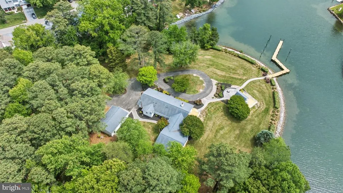
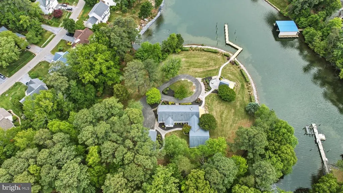
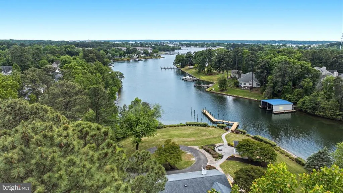
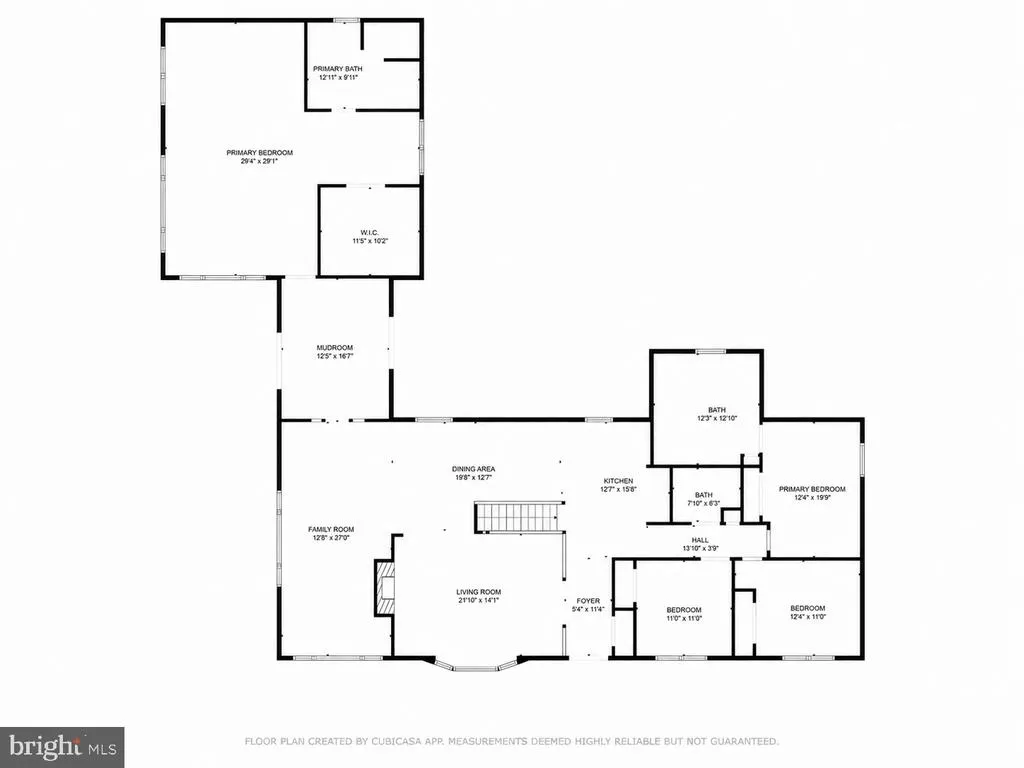
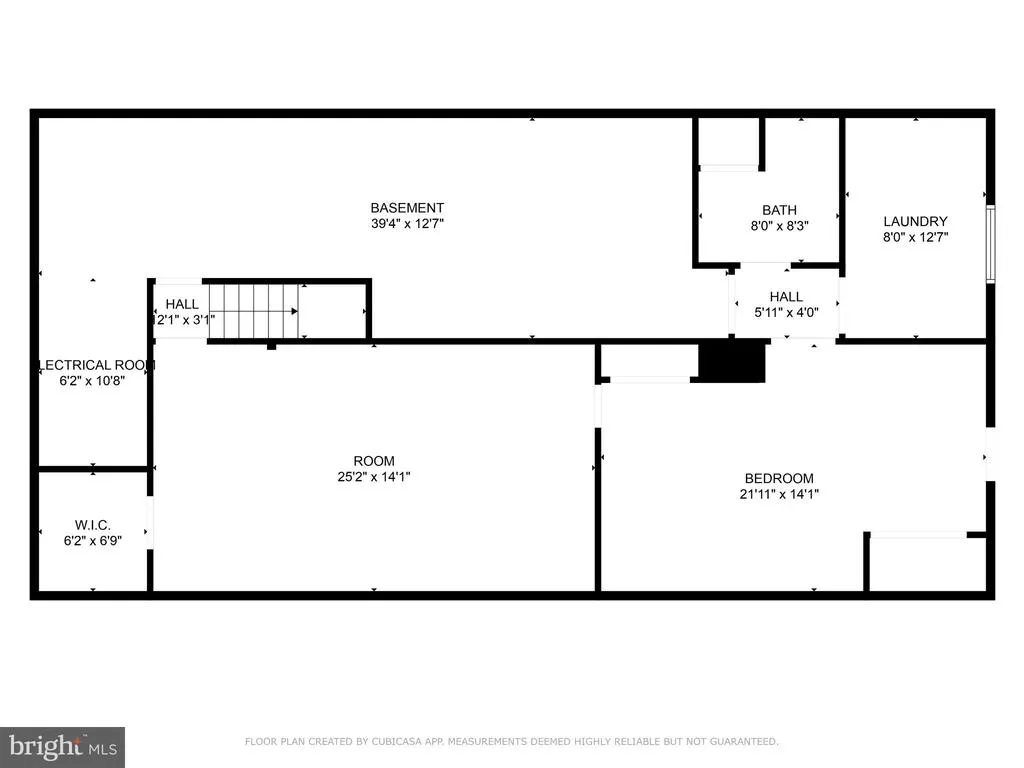
**COMPLETELY REIMAGINED WATERFRONT RETREAT ON BACK CREEK IN SOLOMONS!** Set on 3.29 private acres within walking distance to Solomons, Maryland, this completely remodeled 4500sqft waterfront retreat w/ 493 ft of Back Creek frontage blends luxury, privacy, and lifestyle. This exceptional property offers 5 Bedrooms, 4 Full Bathrooms, two primary suites, incredible outdoor living spaces, and a premier boating setup rarely found in Southern Maryland. From the moment you arrive, the setting immediately feels different. Mature trees, expansive lawn space, and panoramic water views create a peaceful waterfront backdrop while the beautifully updated home blends modern coastal finishes with comfortable everyday living. Inside, open living spaces are filled with natural light and designed to maximize the water views. Warm hardwood flooring, custom trim work, recessed lighting, oversized windows, and designer finishes create a home that feels both refined and inviting. The kitchen is the centerpiece of the home with custom cabinetry, quartz countertops, stainless appliances, floating wood shelving, designer fixtures, and a large statement island built for gathering and entertaining. The layout flows effortlessly into multiple living spaces while keeping the waterfront constantly in view. The formal living room offers warmth and character with a beautiful wood-burning fireplace as the focal point, perfect for cozy evenings or entertaining guests. Just beyond, the family room was designed around the views, featuring expansive picture windows overlooking Back Creek and creating a bright, open waterfront gathering space. One of the home's most unique features is the layout itself. The first primary suite is privately positioned toward the rear of the home with a large laundry room separating it from the main living spaces. A stunning breezeway with oversized sliding glass doors on both sides connects the suite to the main part of the home, filling the transition space with natural light and views of the surrounding property. The primary bath feels straight out of a luxury resort with extensive custom tile work, dual vanities, soaking tub, and oversized walk-in shower. The second primary suite offers its own beautifully remodeled ensuite featuring a striking black-and-white design, modern finishes, dual vanity areas including a dedicated makeup vanity, and an oversized custom showerideal for guests, multigenerational living, or extended stays. Two additional decent-sized bedrooms and a large hall bathroom complete the main floor. The hall bath is equipped with a large vanity w/ double drawer stack cabinets, quartz countertops, and a beautifully tiled shower. The finished basement offers additional living space, including a bonus room that could serve as a 5th bedroom, guest suite, home office, hobby room, or fitness space, plus a large recreation/media area. Outside, the property transforms into a true waterfront escape. A massive waterside deck overlooks Back Creek and creates the perfect space for entertaining, dining, or simply relaxing while taking in the peaceful setting. A custom paver stone gas firepit with granite surround creates another incredible outdoor gathering space tucked perfectly into the landscape. Near the shoreline, a large 14x16 storage shed with surrounding decking provides ideal space for boating equipment, fishing gear, paddleboards, and waterfront storage while offering another place to enjoy the views. At the water's edge, the private pier is designed for serious boating enthusiasts with an impressive 60x20 slip on one side and a 40x16 slip on the other, offering exceptional dockage rarely available on protected waters like Back Creek. Completing the property is a detached 4-car garage, extensive hardscaping, mature landscaping, and rare acreage with protected waterfront livingall just moments from Solomons' restaurants, marinas, and waterfront lifestyle.
| Elementary School | Middle School | High School |
|---|---|---|
| Dowell Elementary School | Mill Creek Middle School | Patuxent High School |
| Price History | |
|---|---|
| 8/19/2026 | Listed $1,474,900 |
General Features
| Living Area | 4500 |
|---|---|
| Sewer | Public Sewer |
| Heating | Heat Pump(s) |
| Cooling | Ceiling Fan(s),Central A/C,Heat Pump(s) |
| Utilities | Cable TV,Phone Available |
| Possession | Negotiable,Settlement |
| Roof | Architectural Shingle |
| Appliances | Built-In Microwave,Dishwasher,Dryer,Exhaust Fan,Icemaker,Oven/Range - Electric,Range Hood,Refrigerator,Stainless Steel Appliances,Stove,Washer,Water Heater |
| Zoning | TC |
| Garage Spaces | 4.00 |
| Patio/Porch Features | Deck(s),Porch(es) |
| Architectural Style | Ranch/Rambler |
| Security Features | Carbon Monoxide Detector(s),Fire Detection System,Smoke Detector |
| Construction Materials | Brick,Brick Front,Combination,Vinyl Siding |
| School District | CALVERT COUNTY PUBLIC SCHOOLS |
| Year Built | 1971 |
| View | Creek/Stream,Trees/Woods,Water |
| Levels | 2 |
| Tax Year | 2025 |
| Ownership | Fee Simple |
| Cool Fuel | Electric |
| Waterfront Features | Private Dock Site,Rip-Rap |
| Accessibility | Other |
| County | CALVERT |
| New Construction | No |
| Property Type | Residential |
| HOA | No |
| Subdivision Name | NONE AVAILABLE |
| Garage Y/N | Yes |
| Water Access Y/N | Yes |
| Other Structures | Above Grade,Below Grade |
| Full Baths | 4 |
| Status | ACTIVE |
| Directions | From C21NM PF: S on MD 4,Turn left onto Dowell Rd.,Turn right onto Newtown Rd.,Turn left onto Lore Pines Ln. Property at the end of the street |
| City | SOLOMONS |
| Body of Water | Back Creek |
| Disclosures | Lead Based Paint - Federal,Lead Based Paint - State,Prop Disclaimer |
| Senior Community Y/N | No |
| Lot Size Units | Square Feet |
| Lot Size Square Feet | 143312.00 |
| Tax Assessed Value | 779000.0 |
| Tax Annual Amount | 8449.0 |
| Home Warranty Y/N | No |
| Property Condition | Very Good |
| Structure Type | Detached |
| Condo/Coop Association fee Y/N | No |
| Bathrooms Full Main Level | 3 |
| Bathrooms Count Main Level | 3.00 |
| Price Per Sq Ft Total AG | 475.77 |
| Acceptable Financing | Cash,Conventional,FHA,VA,Other |
| Vacation Rental Y/N | No |
| Total SQFT | 4668 |
| Location Type | Creek/Stream |
| Standard Status | Active |
| Year Built Source | Assessor |
| Association Recreation Fee | No |
Interior Features
| Interior Amenities | Attic,Bar,Bathroom - Soaking Tub,Bathroom - Tub Shower,Bathroom - Walk-In Shower,Breakfast Area,Built-Ins,Carpet,Ceiling Fan(s),Cedar Closet(s),Combination Kitchen/Dining,Crown Moldings,Dining Area,E |
|---|---|
| Heating Fuel | Electric |
| Basement | Connecting Stairway,Daylight,Partial,Heated,Improved,Interior Access,Outside Entrance,Side Entrance,Walkout Stairs,Windows,Fully Finished |
| Flooring | Ceramic Tile,Wood,Hardwood,Carpet |
| Total Fireplaces | 1 |
| Fireplace Features | Wood |
| Hot Water | Electric |
| Basement (Y/N) | Yes |
| Heating Y/N | Yes |
| Window Features | Double Pane |
| Fireplace Y/N | Yes |
| Above Grade Finished Area | 3100 |
| Central Air Y/N | Yes |
| Total Bedrooms | 5 |
| Below Grade Finished Area | 1400 |
| Room Type | Living Room,Dining Room,Primary Bedroom,Bedroom 2,Bedroom 3,Bedroom 5,Kitchen,Family Room,Foyer,Laundry,Mud Room,Recreation Room,Workshop,Bathroom 2,Primary Bathroom,Full Bath |
| Main Level Bedrooms | 4 |
| Below Grade Finished Area Unit Type | Square Feet |
| LivingAreaSource | Estimated |
| Laundry Type | Has Laundry,Dryer In Unit,Lower Floor,Washer In Unit |
| Below Grade Unfin Area Units | Square Feet |
| Below Grade Unfin SQFT | 168 |
| Below Grade Unfin SQFT Source | Estimated |
| Below Grade Finished Area Source | Estimated |
| Bedrooms Count All Lower Levels | 1 |
| Bedrooms Count Lower Level 1 | 1 |
| Bathrooms Full Lower Level 1 | 1 |
| Bathrooms Full All Lower Levels | 1 |
| Bathrooms Count Lower Level 1 | 1.00 |
| Bathrooms Count All Lower Levels | 1 |
| Above Grade Finished Area Source | Assessor |
| Above Grade Finished Area Unit Type | Square Feet |
| Total Baths | 4 |
Exterior Features
| Exterior Amenities | Extensive Hardscape,Flood Lights,Outbuilding(s) |
|---|---|
| Pool | No Pool |
| Parking Features | Asphalt Driveway,Circular Driveway,Paved Parking,Private |
| Lot Features | Backs to Trees,Corner,Fishing Available,Front Yard,Level,Rear Yard,Stream/Creek,Trees/Wooded |
| Water Source | Public |
| Total Parking Spaces | 16 |
| Garage Features | Garage - Front Entry,Oversized |
| Type of Parking | Detached Garage,Driveway |
| Land Use Code | R |
| Foundation Details | Slab |
| Water View Y/N | Yes |
| Lot Size Acres | 3.29 |
| Water Body Type | Creek |
| Lot Size Source | Assessor |
| Waterfront Y/N | Yes |
| Door Features | Sliding Glass,Insulated,Six Panel |
| Water Access Features | Boat - Powered,Canoe/Kayak,Fishing Allowed,Personal Watercraft (PWC),Private Access,Swimming Allowed,Waterski/Wakeboard |
| Number of Docks | 1 |
| Land Assessed Value | 402900.00 |
| Navigable Water Y/N | Yes |
| Number of Slips | 2 |
| Water Oriented Y/N | Yes |
| # of Detached Garage Spaces | 4 |
| Dock/Slip Conveys YN | Yes |
| Dock Type and Features | Material - Treated Lumber,Mooring,Private |
Room Details
| Room | Dimensions | Level | Flooring | Details |
|---|---|---|---|---|
| Bathroom 2 | Main | |||
| Bedroom 2 | Main | |||
| Bedroom 3 | Main | |||
| Bedroom 5 | Lower 1 | |||
| Dining Room | Main | |||
| Family Room | Main | |||
| Foyer | Main | |||
| Full Bath | Lower 1 | |||
| Kitchen | Main | |||
| Laundry | Lower 1 | |||
| Living Room | Main | |||
| Mud Room | Main | |||
| Primary Bathroom | Main | |||
| Primary Bathroom | Main | |||
| Primary Bedroom | Main | |||
| Primary Bedroom | Main | |||
| Recreation Room | Lower 1 | |||
| Workshop | Lower 1 |
Amenities
- Foreclosure
- Views
- Short Sale
- New Construction
- Adult 55+
- Lease To Own
- No HOA Fees
- Furnished
- Primary On Main
- Air Conditioning
- Seller Finance
- Green
- Fixer Upper
- Horse
- Golf
- Fireplace
- Deck
- Garage
- Basement
- Pool
Property vs Single Family Average in 20688
Price
Taxes
Year Built
 © BRIGHT, All Rights Reserved
