
Price Reduction - Views - Golf Course
Address
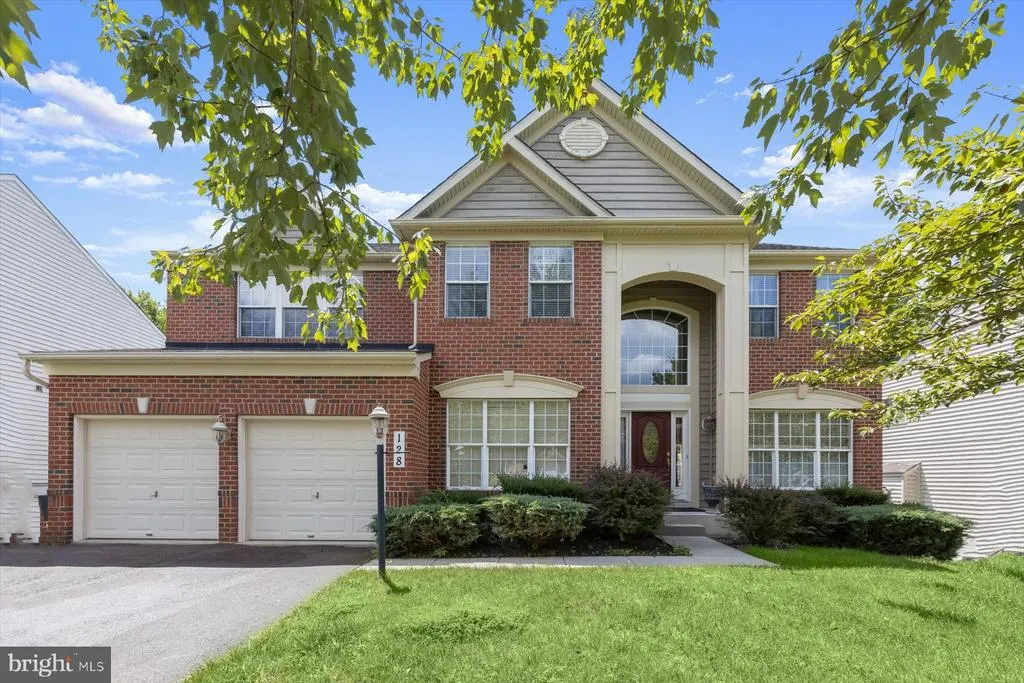
128 Bay Club Parkway, North East, MD
Price
$ 574,000
Property Attributes
- MLS#MDCC2020800
- TypeSingle Family
- Listing Status ACTIVE
- CountyCECIL
- CityNorth East
- NeighborhoodChesapeake Club
- Zip21901
- StyleColonial
- Year Built2007
- Taxes$ 4459
- Price$ 574,000
- Bedrooms4
- Full Bathrooms3
- Half Bathrooms1
- Sqr Footage4089
- Lot Size0.32 Acres
Data Source:
Bright MLS
Property Description
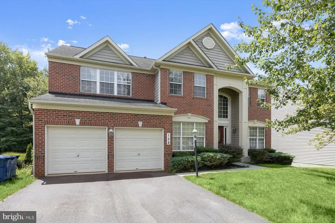
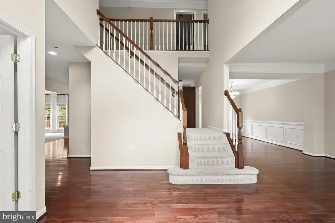
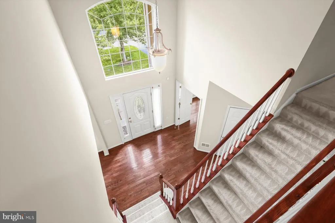
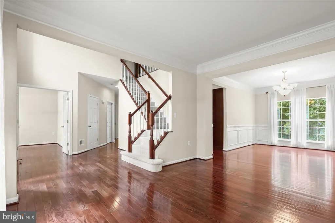
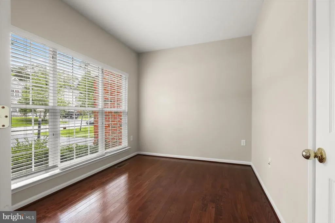
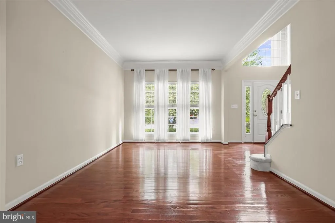
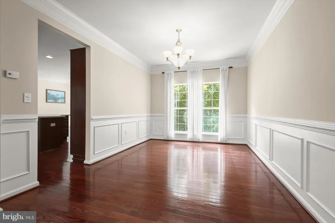
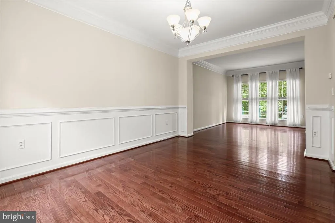
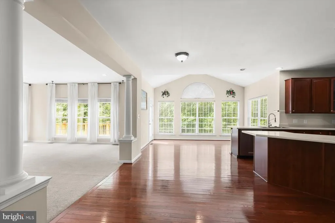
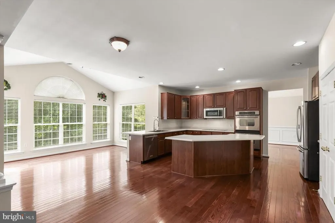
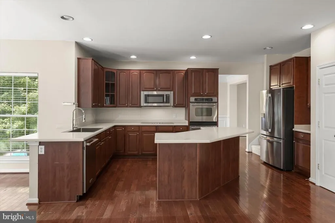
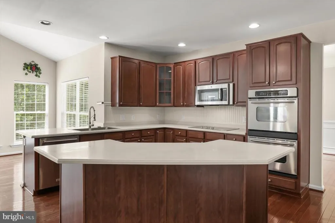
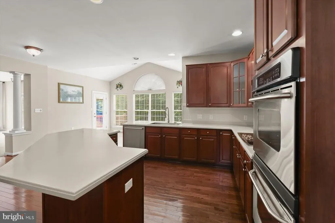
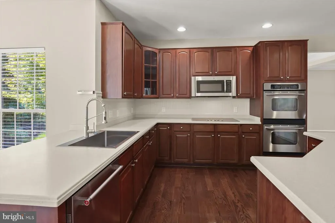
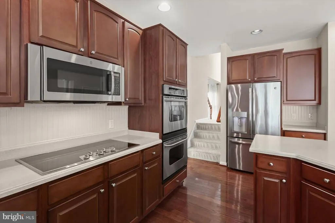
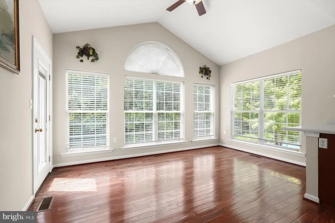
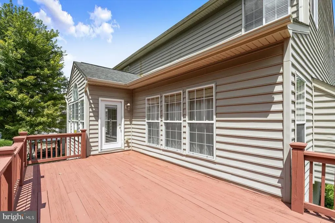
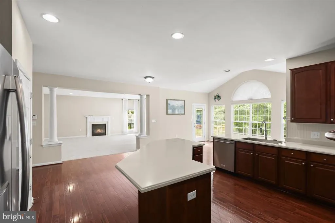
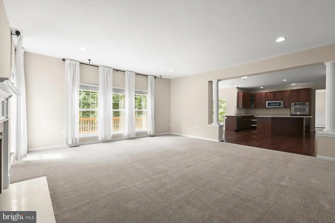
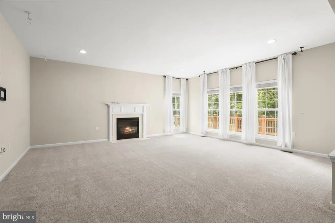
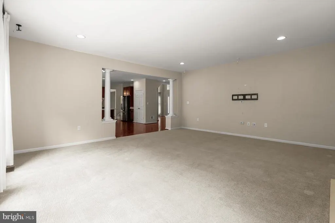
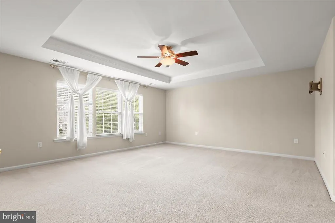
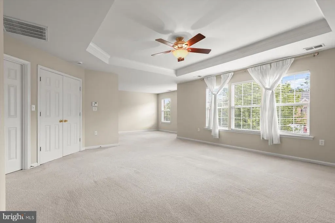
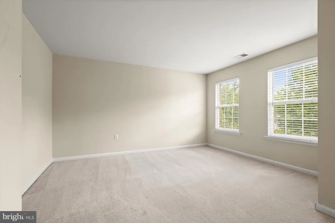
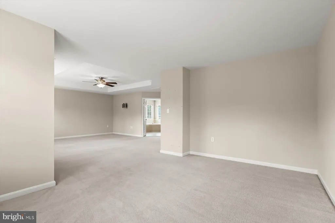
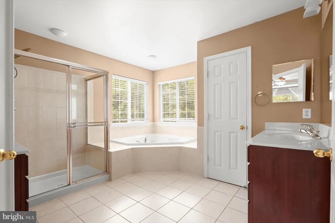
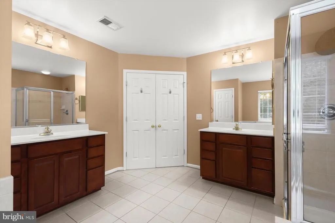
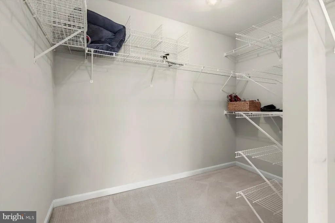
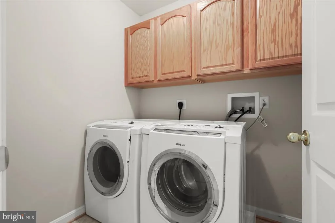
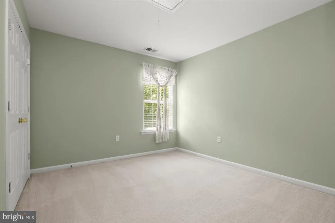
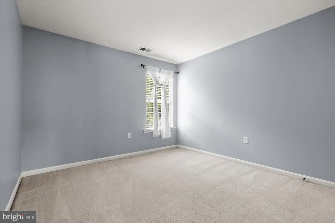
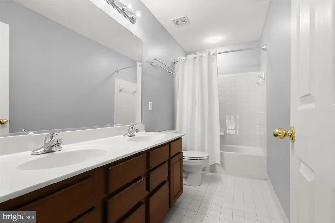
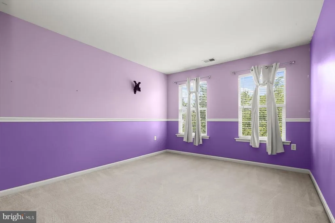
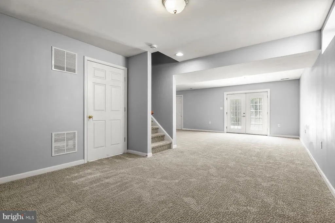
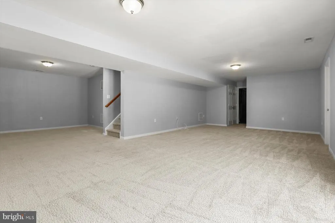
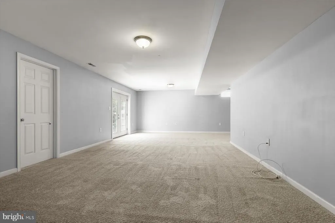
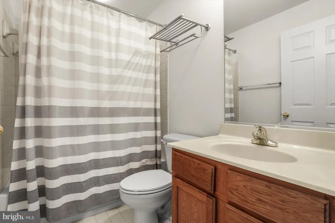
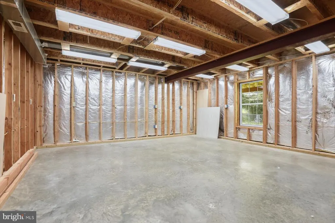
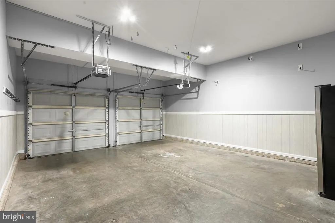
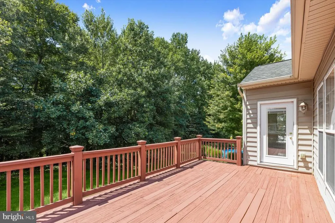
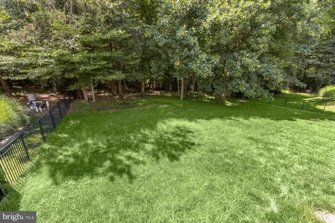
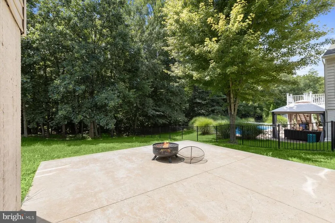
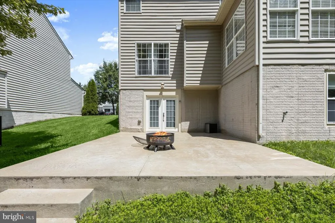
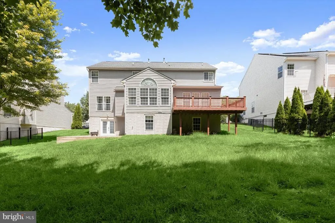
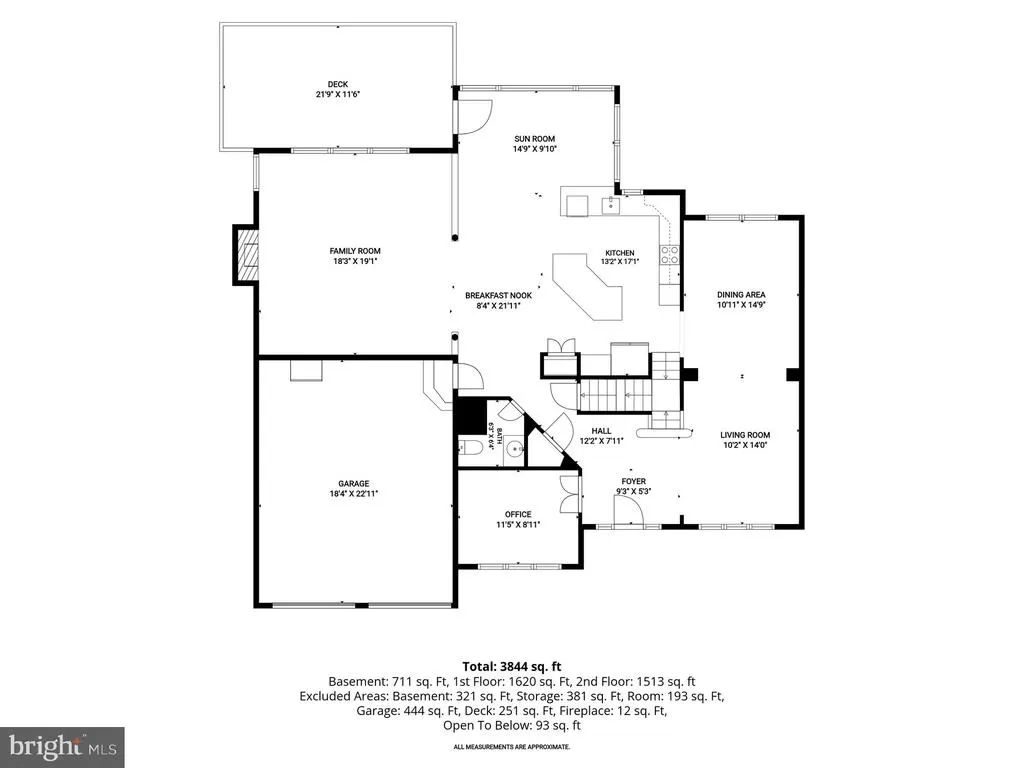
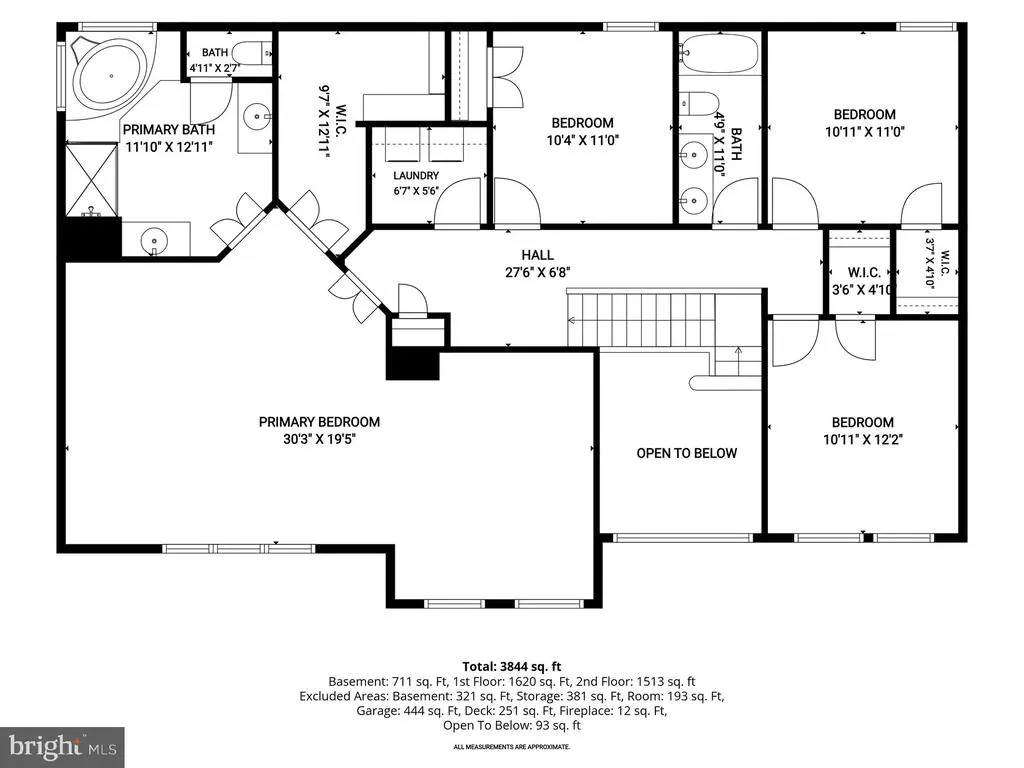
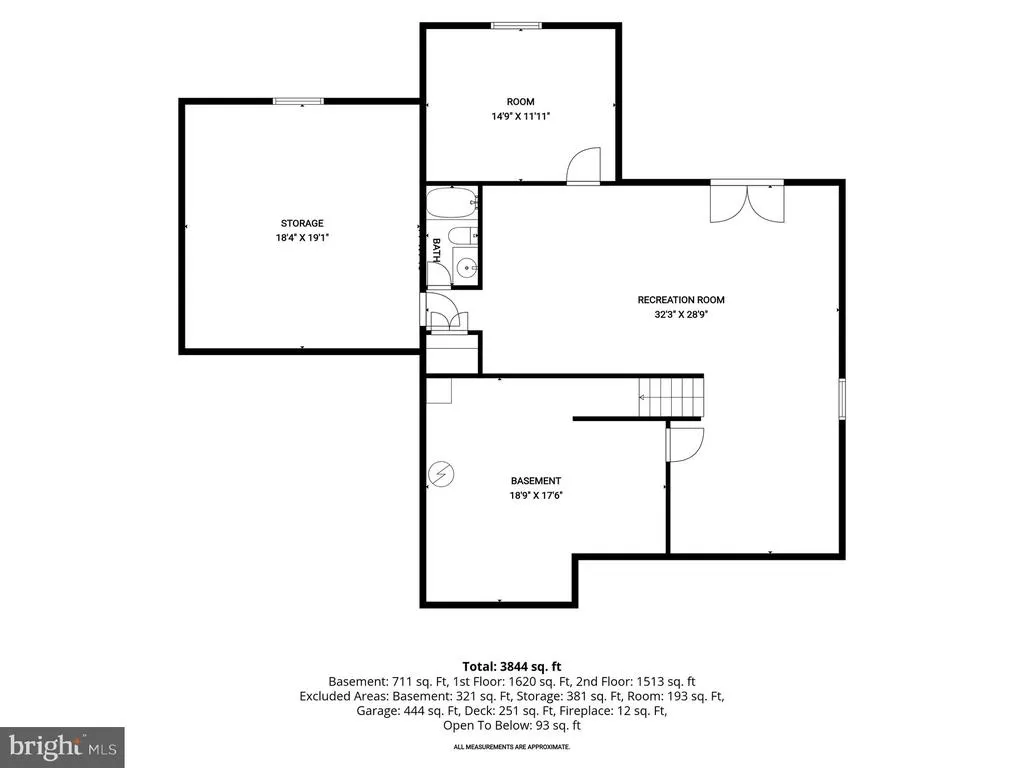
Welcome to this exceptional Waterford model offering over 4,800 square feet of total living space on a beautifully landscaped 0.32-acre lot backing to protected woods for outstanding privacy and peaceful views. This impressive 4-bedroom, 3.5-bath Colonial with a 2-car attached garage combines spacious living, elegant architectural details, and endless possibilities for future expansion. Step inside to a welcoming 2 story foyer highlighted by beautiful hardwood flooring that flows throughout much of the main level. The thoughtfully designed floor plan features formal living and dining rooms, a private home office, and an expansive family room accented by architectural columns, a cozy gas fireplace, and a spacious bump-out that creates the perfect gathering space for family and friends. The gourmet kitchen is designed for both everyday living and entertaining, offering abundant cabinetry, generous counter space, and a bright breakfast area and sunroom that opens seamlessly onto a rear deck overlooking the large, level backyard and tranquil wooded backdrop. An ideal setting for outdoor dining, relaxing, or entertaining. Upstairs, the luxurious primary suite serves as a private retreat featuring a spacious sitting room, elegant tray ceiling, oversized walk-in closet, and a spa-inspired bath. Three additional generously sized bedrooms, a full hall bath, and the convenience of an upper-level laundry room complete the second floor. The walk-out lower level provides incredible flexibility with a finished recreation room, full bath, abundant storage, and multiple framed rooms with windows already in place, offering outstanding potential to create up to two additional bedrooms, a media room, fitness area, hobby space, or multi-generational living. Additional highlights include a brick-front exterior, owned propane tank (no lease), zoned heating and cooling, public water and sewer, and an attached two-car garage. Located in the desirable Chesapeake Club Fairway Links community, residents enjoy a quiet neighborhood setting with easy access to Chesapeake Bay marinas, golf, waterfront dining, shopping, and major commuter routes, making travel to Delaware, Pennsylvania, and the Baltimore metropolitan area convenient. Combining exceptional space, quality construction, and a private wooded setting, this remarkable home offers an outstanding opportunity to enjoy comfortable everyday living with room to grow for years to come.
| Elementary School | Middle School | High School |
|---|---|---|
| Elk Neck Elementary School | North East Middle School | North East High School |
| Price History | |
|---|---|
| 3/23/2026 | Listed $600,000 |
| 8/6/2026 | 1$599,000 |
| 8/12/2026 | 5$574,000 |
General Features
| Living Area | 4089 |
|---|---|
| Sewer | Public Sewer |
| Heating | Central,Forced Air,Zoned |
| Cooling | Central A/C |
| Utilities | Propane |
| Possession | Settlement |
| Roof | Asphalt |
| Appliances | Built-In Microwave,Cooktop,Dishwasher,Freezer,Oven - Double,Oven - Self Cleaning,Refrigerator,Stainless Steel Appliances |
| Zoning | RM |
| HOA Fee | 480.00 |
| Garage Spaces | 2.00 |
| Patio/Porch Features | Deck(s),Patio(s) |
| Architectural Style | Colonial |
| Construction Materials | Brick,Vinyl Siding |
| School District | CECIL COUNTY PUBLIC SCHOOLS |
| Year Built | 2007 |
| View | Trees/Woods |
| Levels | 3 |
| Tax Year | 2026 |
| Ownership | Fee Simple |
| Cool Fuel | Electric |
| Accessibility | Other |
| Assoc Fee Paid Per | Annually |
| County | CECIL |
| New Construction | No |
| Property Type | Residential |
| HOA | Yes |
| Subdivision Name | CHESAPEAKE CLUB |
| Garage Y/N | Yes |
| Water Access Y/N | No |
| Other Structures | Above Grade,Below Grade |
| Full Baths | 3 |
| Status | ACTIVE |
| Directions | Use your preferred GPS |
| City | NORTH EAST |
| Association Name | CHESAPEAKE CLUB FAIRWAY LINKS HOA |
| Senior Community Y/N | No |
| Lot Size Units | Square Feet |
| Lot Size Square Feet | 14085.00 |
| Tax Assessed Value | 421700.0 |
| Tax Annual Amount | 4459.0 |
| Property Condition | Excellent,Very Good,Good |
| Structure Type | Detached |
| Condo/Coop Association fee Y/N | No |
| Bathrooms Count Main Level | 1.00 |
| Price Per Sq Ft Total AG | 177.49 |
| Vacation Rental Y/N | No |
| Virtual Tour | https://media.homesight2020.com/128-Bay-Club-Pkwy/idx |
| Total SQFT | 4848 |
| Builder Name | RICHMOND |
| Standard Status | Active |
| Year Built Source | Assessor |
| Tax Lot | 165 |
Interior Features
| Interior Amenities | Bathroom - Soaking Tub,Bathroom - Stall Shower,Bathroom - Tub Shower,Breakfast Area,Carpet,Ceiling Fan(s),Chair Railings,Combination Dining/Living,Combination Kitchen/Dining,Combination Kitchen/Livin |
|---|---|
| Heating Fuel | Propane - Owned |
| Basement | Connecting Stairway,Improved,Interior Access,Outside Entrance,Rear Entrance,Walkout Level,Windows |
| Flooring | Ceramic Tile,Hardwood,Partially Carpeted |
| Total Fireplaces | 1 |
| Fireplace Features | Gas/Propane |
| Hot Water | Propane |
| Basement (Y/N) | Yes |
| Heating Y/N | Yes |
| Fireplace Y/N | Yes |
| Above Grade Finished Area | 3234 |
| Half Baths | 1 |
| Central Air Y/N | Yes |
| Total Bedrooms | 4 |
| Below Grade Finished Area | 855 |
| Room Type | Living Room,Dining Room,Primary Bedroom,Sitting Room,Bedroom 2,Bedroom 3,Bedroom 4,Kitchen,Family Room,Foyer,Breakfast Room,Sun/Florida Room,Laundry,Other,Office,Workshop,Primary Bathroom,Full Bath |
| Below Grade Finished Area Unit Type | Square Feet |
| LivingAreaSource | Assessor |
| Laundry Type | Has Laundry,Upper Floor |
| Below Grade Unfin Area Units | Square Feet |
| Below Grade Unfin SQFT | 759 |
| Below Grade Unfin SQFT Source | Assessor |
| Below Grade Finished Area Source | Assessor |
| Bedrooms Count All Upper Levels | 4 |
| Bedrooms Count Upper Level 1 | 4 |
| Bathrooms Half Main Level | 1 |
| Bathrooms Full Upper Level 1 | 2 |
| Bathrooms Full Lower Level 1 | 1 |
| Bathrooms Full All Upper Levels | 2 |
| Bathrooms Full All Lower Levels | 1 |
| Bathrooms Count Upper Level 2 | 0.00 |
| Bathrooms Count Upper Level 1 | 2.00 |
| Bathrooms Count Lower Level 1 | 1.00 |
| Bathrooms Count All Upper Levels | 2 |
| Bathrooms Count All Lower Levels | 1 |
| Above Grade Finished Area Source | Assessor |
| Above Grade Finished Area Unit Type | Square Feet |
| Total Baths | 4 |
Exterior Features
| Exterior Amenities | Bump-outs |
|---|---|
| Pool | No Pool |
| Fencing | Rear |
| Parking Features | Asphalt Driveway |
| Lot Features | Backs to Trees,No Thru Street |
| Water Source | Public |
| Total Parking Spaces | 4 |
| Garage Features | Garage Door Opener,Garage - Front Entry |
| Type of Parking | Off Street,Driveway,Attached Garage |
| Land Use Code | R |
| Foundation Details | Permanent |
| Water View Y/N | No |
| Lot Size Acres | 0.32 |
| Lot Size Source | Assessor |
| Waterfront Y/N | No |
| Land Assessed Value | 96000.00 |
| Navigable Water Y/N | No |
| Water Oriented Y/N | No |
| # of Attached Garage Spaces | 2 |
Room Details
| Room | Dimensions | Level | Flooring | Details |
|---|---|---|---|---|
| Bedroom 2 | 12 X 10 | Upper 1 | Flooring - Carpet | |
| Bedroom 3 | 10 X 10 | Upper 1 | Flooring - Carpet,Walk-In Closet(s) | |
| Bedroom 4 | 10 X 10 | Upper 1 | Flooring - Carpet,Walk-In Closet(s) | |
| Breakfast Room | 15 X 9 | Main | Flooring - HardWood | |
| Dining Room | 14 X 10 | Main | Flooring - HardWood | |
| Family Room | Lower 1 | Flooring - Carpet | ||
| Family Room | 19 X 18 | Main | Flooring - Carpet,Fireplace - Gas | |
| Foyer | 9 X 9 | Main | Flooring - HardWood,Cathedral/Vaulted Ceiling | |
| Full Bath | Lower 1 | Flooring - Ceramic Tile | ||
| Full Bath | Upper 1 | Bathroom - Tub Shower | ||
| Kitchen | 20 X 20 | Main | Flooring - HardWood,Countertop(s) - Granite,Dining Area,Double Sink,Island,Kitchen - Electric Cooking,Lighting - Recessed | |
| Laundry | Upper 1 | |||
| Living Room | 13 X 10 | Main | Flooring - HardWood | |
| Office | Main | Flooring - HardWood | ||
| Other | Lower 1 | Flooring - Concrete | ||
| Primary Bathroom | Upper 1 | Bathroom - Soaking Tub,Bathroom - Stall Shower,Double Sink,Flooring - Ceramic Tile | ||
| Primary Bedroom | 18 X 16 | Upper 1 | Flooring - Carpet,Attached Bathroom,Primary Bedroom - Sitting Area,Walk-In Closet(s),Ceiling Fan(s) | |
| Sitting Room | 14 X 10 | Upper 1 | Flooring - Carpet | |
| Sun/Florida Room | Main | Cathedral/Vaulted Ceiling,Flooring - HardWood | ||
| Workshop | Lower 1 | Flooring - Carpet |
Amenities
- Foreclosure
- Views
- Short Sale
- New Construction
- Adult 55+
- Lease To Own
- No HOA Fees
- Furnished
- Primary On Main
- Air Conditioning
- Seller Finance
- Green
- Fixer Upper
- Horse
- Golf
- Fireplace
- Deck
- Garage
- Basement
- Pool
Property vs Single Family Average in 21901
Price
Taxes
Year Built
Visits
 © BRIGHT, All Rights Reserved
