
Price Reduction - Primary on Main
Address
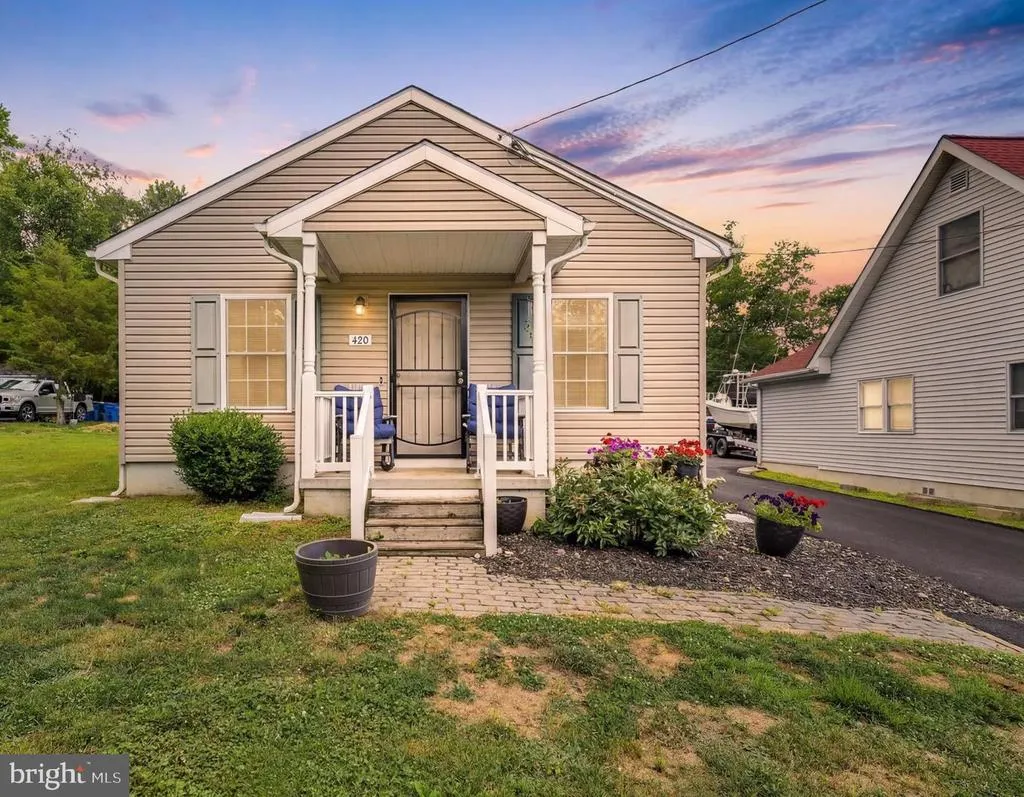
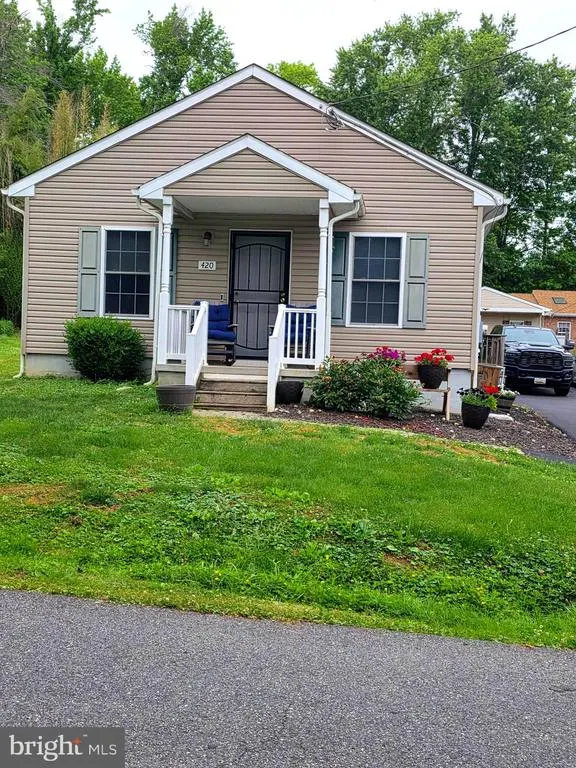
420 Charlestown Place, Charlestown, MD
Price
$ 314,900
Property Attributes
- MLS#MDCC2021936
- TypeSingle Family
- Listing Status ACTIVE
- CountyCECIL
- CityCharlestown
- NeighborhoodCharlestown Beach Estates
- Zip21914

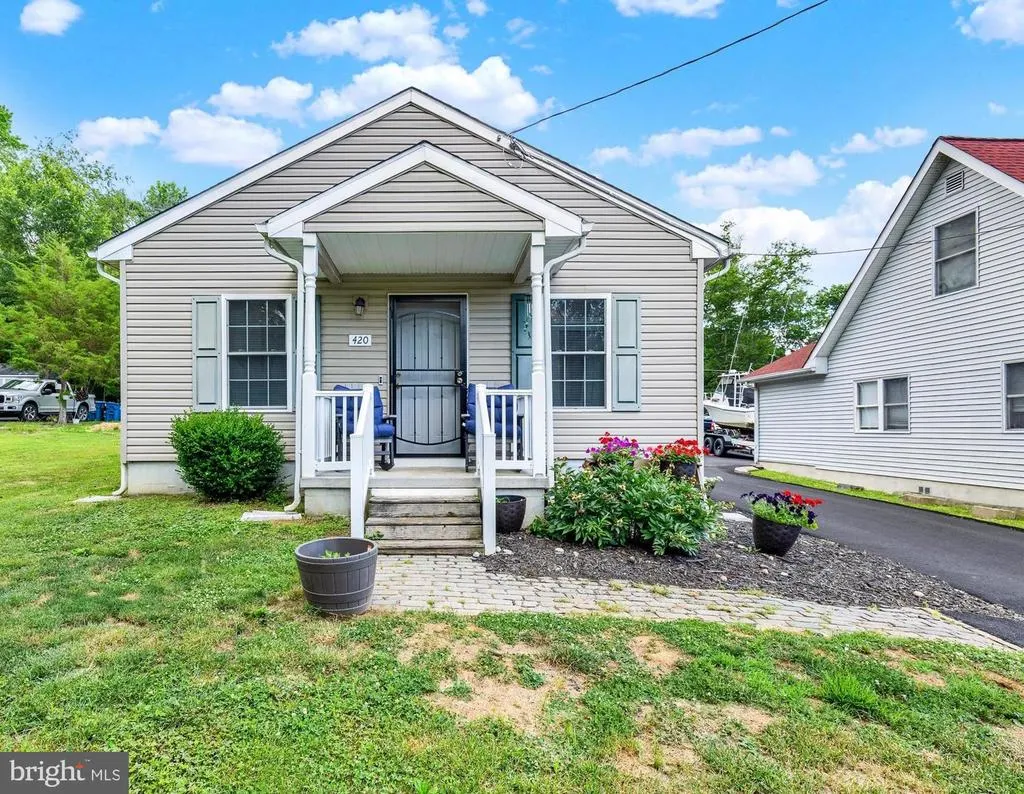
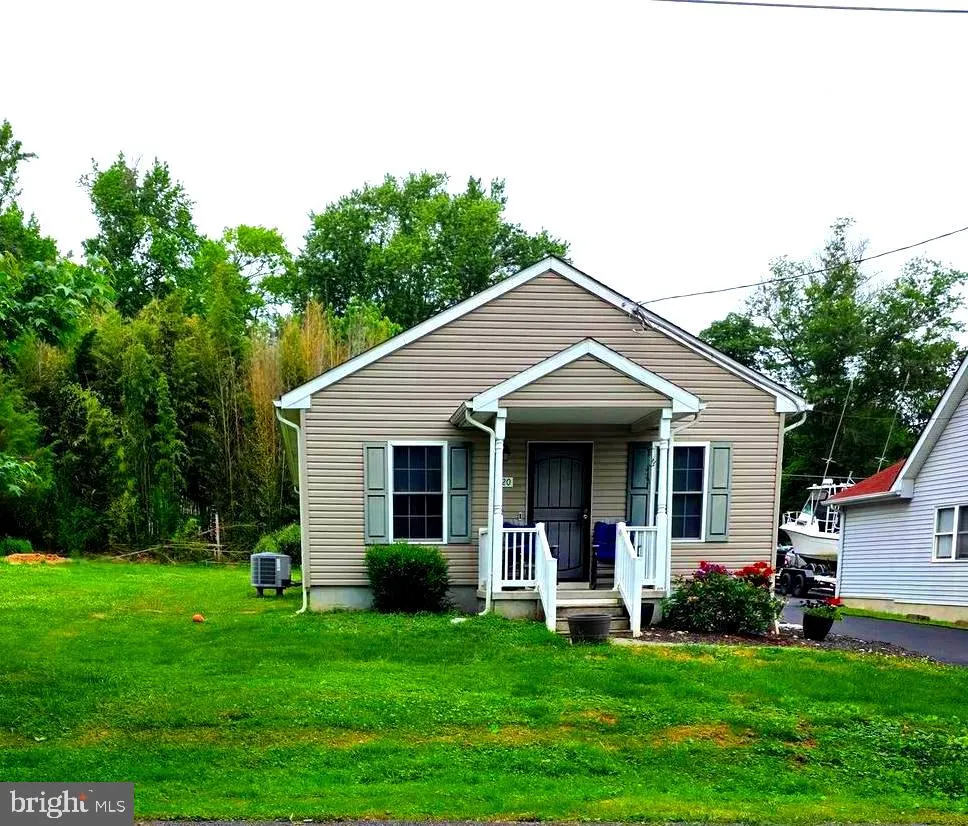
- StyleRanch/Rambler
- Year Built2016
- Taxes$ 2860
- Price$ 314,900
- Bedrooms3
- Full Bathrooms1
- Half Bathrooms1
- Sqr Footage1075
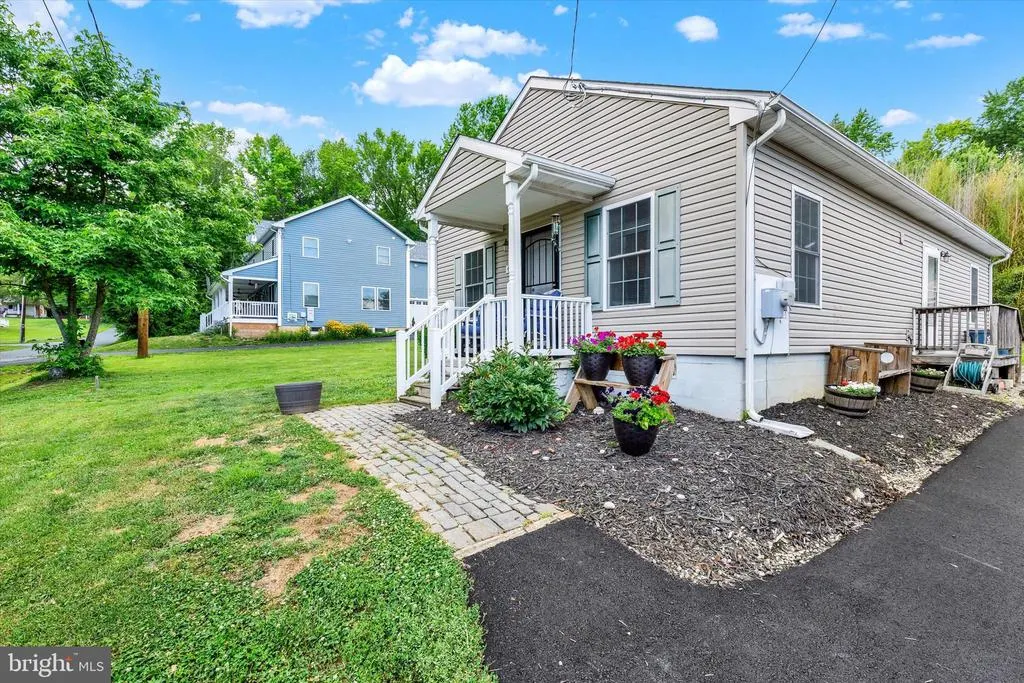
- Lot Size0.15 Acres
Data Source:
Bright MLS
Property Description
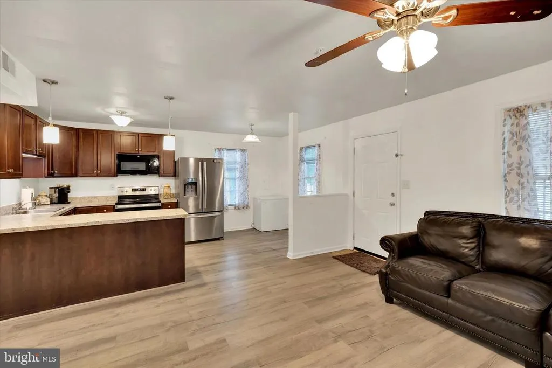
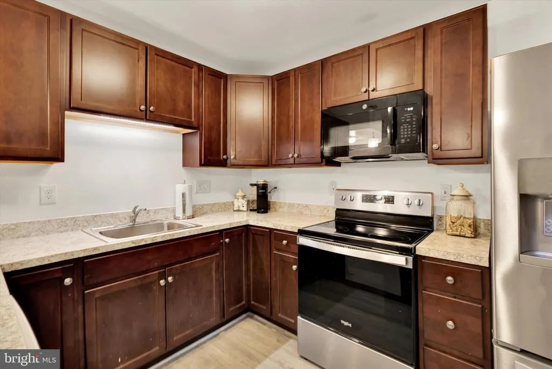
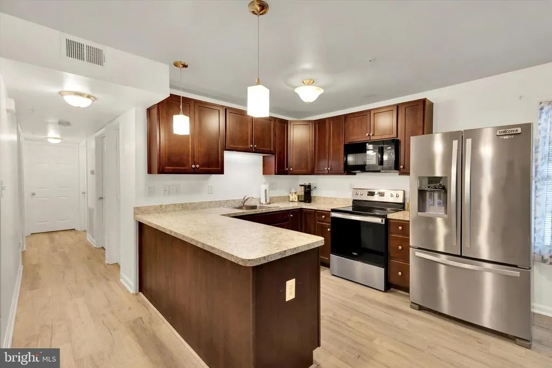
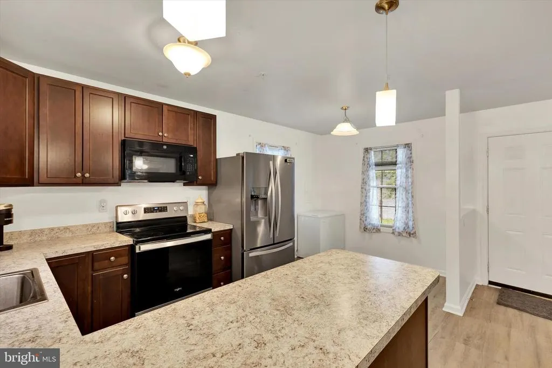
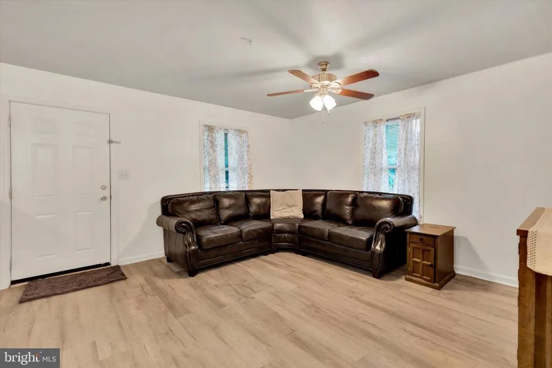
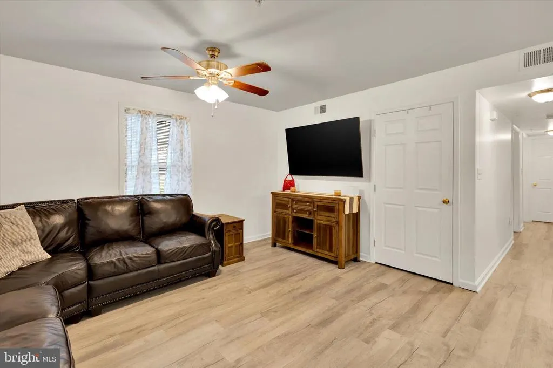
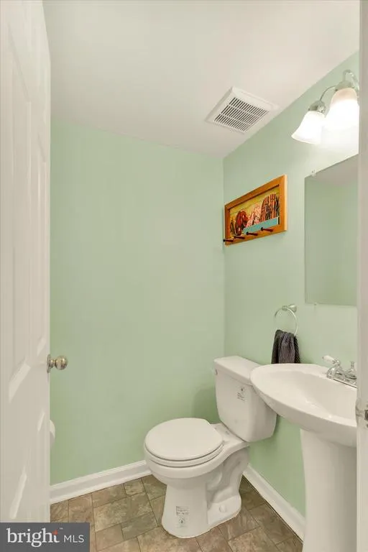
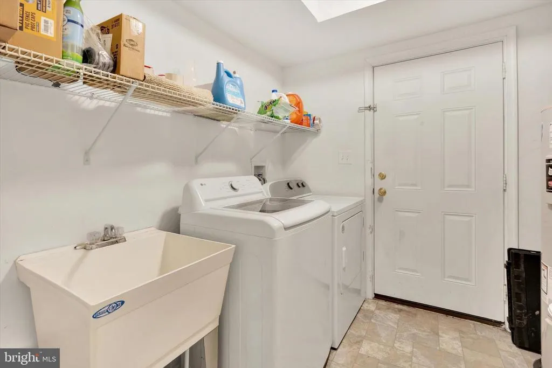
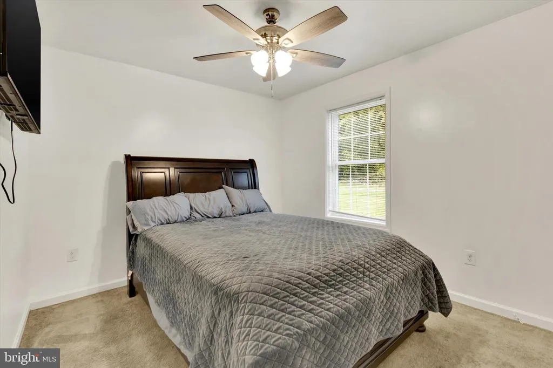
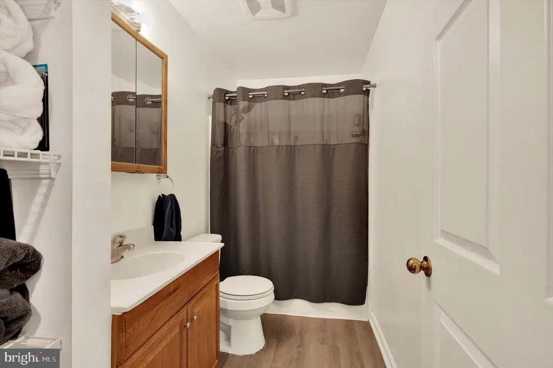
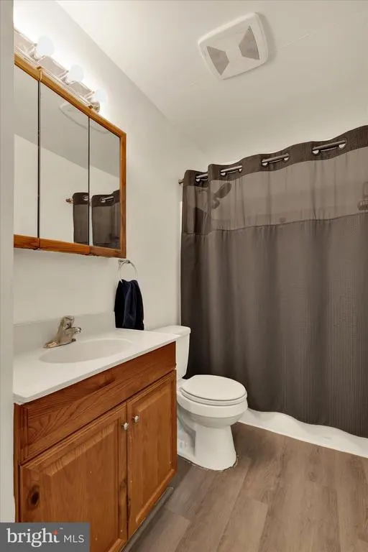
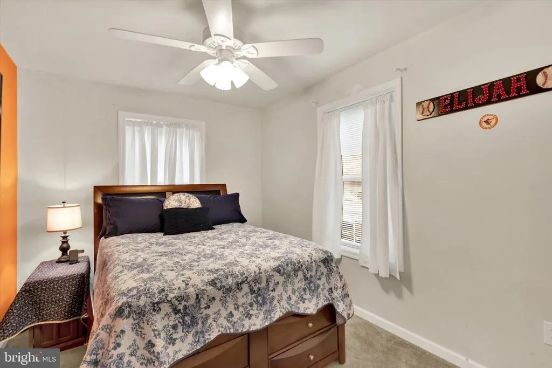
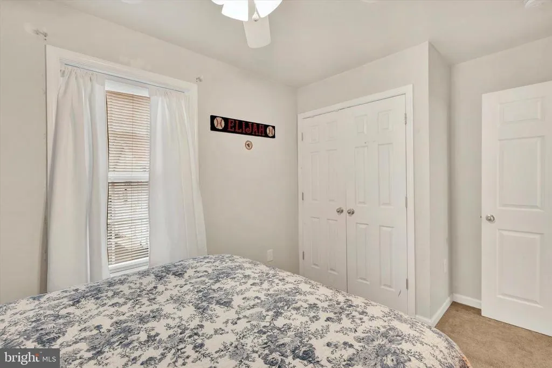
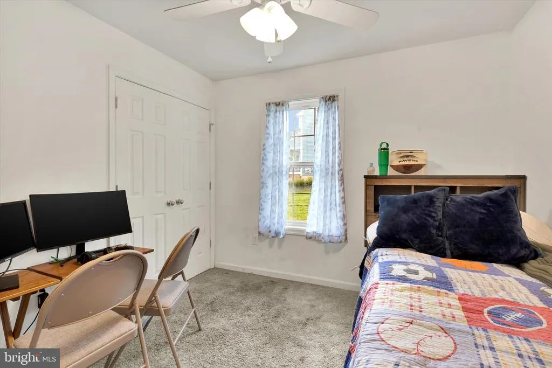
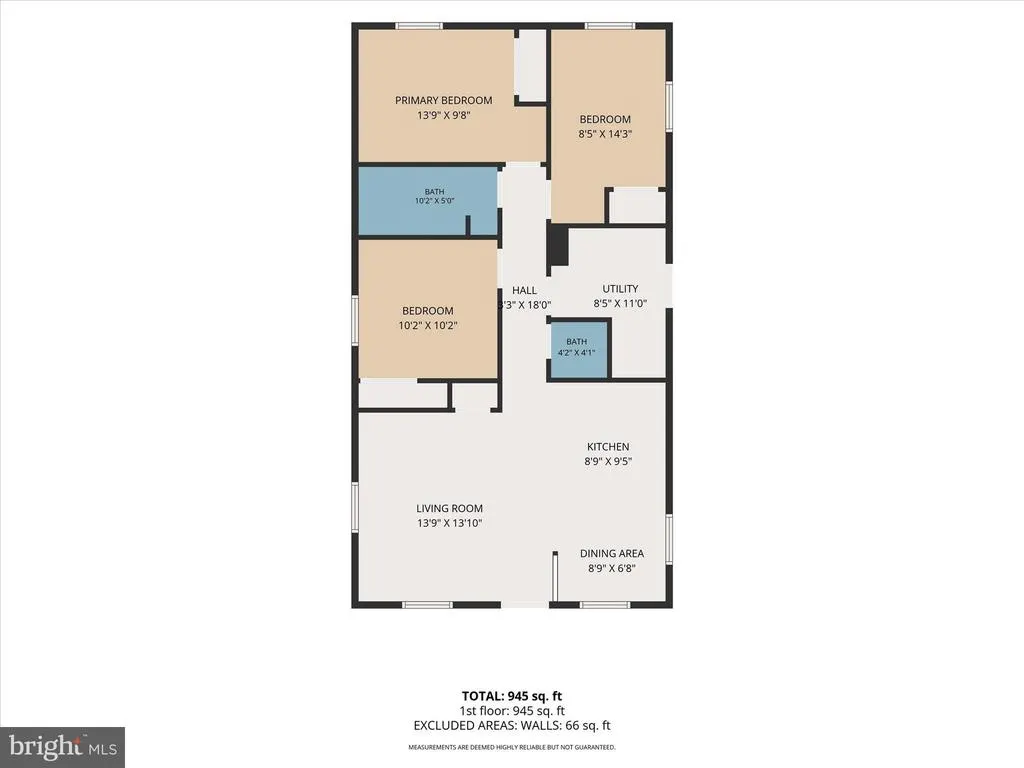
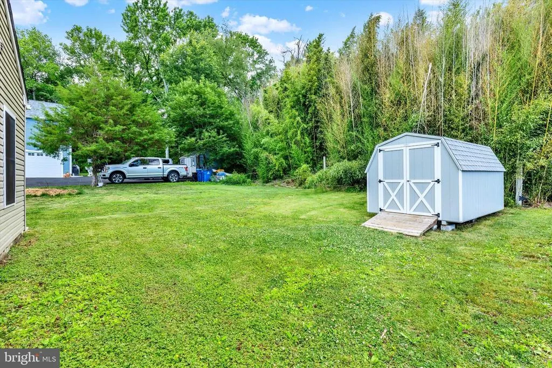
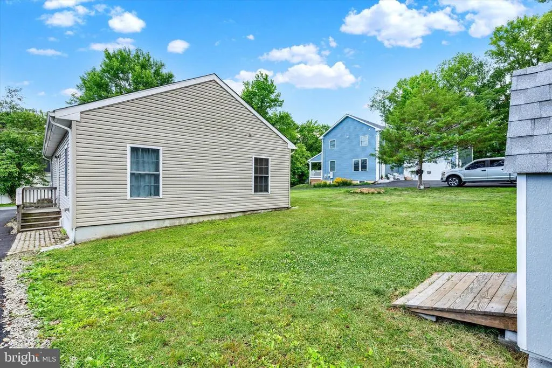
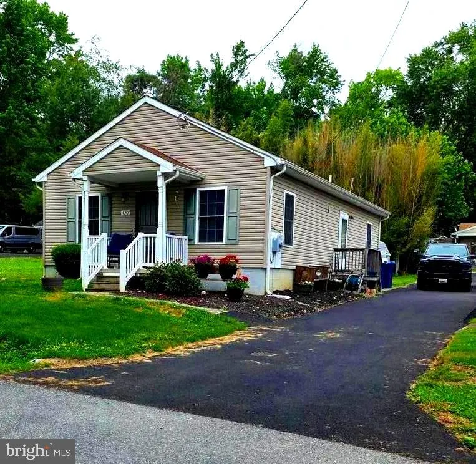
PRICE ADJUSTED! Enjoy standalone single-family privacy at a townhome price with NO HOA! Nestled in the historic coastal community of Charlestown, this light-filled 2016 rancher is $0 down eligible (USDA/VA) and designed for effortless main-level living. The bright interior boasts fresh paint in most rooms, updated luxury flooring, an inviting open-concept layout connecting the living and dining areas to a modern kitchen, plus 3 cozy bedrooms, 1.5 baths, and main-floor laundry room, Unbeatable Bonus: All appliances convey, alongside a transferable HOOT Heating & Air service agreement, and the beds, sectional, lawn mower and weed trimmer are negotiable! Outside, relax on your covered front porch, utilize the newer storage shed, or enjoy the level backyard and private driveway. Located just steps from the river, local parks, coastal dining, and marinas near the Northeast River and Chesapeake Bay, with fast access to RT-40, I-95, Rt-7, and AMTRAK for smooth commutes to APG, Baltimore, DE and PA. Bring all offers!
| Price History | |
|---|---|
| 6/9/2026 | Listed $330,000 |
| 7/4/2026 | 2$325,000 |
| 7/17/2026 | 2$320,000 |
| 8/3/2026 | 2$314,900 |
General Features
| Living Area | 1075 |
|---|---|
| Sewer | Public Sewer |
| Heating | Heat Pump(s) |
| Cooling | Central A/C |
| Utilities | Electric Available |
| Possession | Negotiable |
| Roof | Shingle |
| Appliances | Dryer,Exhaust Fan,Icemaker,Microwave,Oven/Range - Electric,Refrigerator,Stove,Washer,Water Heater,Dishwasher,Disposal |
| Zoning | R3 |
| Patio/Porch Features | Porch(es) |
| Architectural Style | Ranch/Rambler |
| Security Features | Smoke Detector |
| Construction Materials | Vinyl Siding |
| School District | CECIL COUNTY PUBLIC SCHOOLS |
| Year Built | 2016 |
| Levels | 1 |
| Tax Year | 2025 |
| Ownership | Fee Simple |
| Cool Fuel | Electric |
| Accessibility | None |
| Additional Parcels Description | LOTS 13,14,1/2 OF 12 |
| County | CECIL |
| New Construction | No |
| Property Type | Residential |
| HOA | No |
| Subdivision Name | CHARLESTOWN BEACH ESTATES |
| Garage Y/N | No |
| Water Access Y/N | No |
| Other Structures | Above Grade,Below Grade |
| Full Baths | 1 |
| Status | ACTIVE |
| Directions | US-40 TO RT-7 E Old Philadelphia Rd. Right on MD -267 E Baltimore St. Right on Ogle St. Left on Charlestown Pl to 420 Charlestown Pl on the left. |
| City | CHARLESTOWN |
| Disclosures | Prop Disclaimer |
| Senior Community Y/N | No |
| Lot Size Units | Square Feet |
| Lot Size Square Feet | 6629.00 |
| Tax Assessed Value | 211900.0 |
| Tax Annual Amount | 2860.0 |
| Home Warranty Y/N | No |
| Structure Type | Detached |
| Floors In Unit Count | 1 |
| Condo/Coop Association fee Y/N | No |
| Bathrooms Full Main Level | 1 |
| Bathrooms Count Main Level | 2.00 |
| Price Per Sq Ft Total AG | 292.93 |
| Additional Parcels Y/N | Yes |
| Historic Y/N | No |
| Lease Considered Y/N | No |
| Vacation Rental Y/N | No |
| Total SQFT | 1075 |
| Location Type | Middle Of Block |
| Standard Status | Active |
| Year Built Source | Assessor |
| Tax Lot | 13,12 |
| Association Recreation Fee | No |
Interior Features
| Interior Amenities | Carpet,Ceiling Fan(s),Combination Kitchen/Living,Combination Kitchen/Dining,Entry Level Bedroom,Floor Plan - Open,Window Treatments |
|---|---|
| Heating Fuel | Electric |
| Flooring | Carpet,Vinyl,Laminate Plank |
| Hot Water | Electric |
| Basement (Y/N) | No |
| Heating Y/N | Yes |
| Window Features | Screens |
| Fireplace Y/N | No |
| Above Grade Finished Area | 1075 |
| Half Baths | 1 |
| Central Air Y/N | Yes |
| Total Bedrooms | 3 |
| Entry Level | 1 |
| Room Type | Living Room,Bedroom 2,Bedroom 3,Kitchen,Bedroom 1,Laundry,Bathroom 1,Half Bath |
| Main Level Bedrooms | 3 |
| Below Grade Finished Area Unit Type | Square Feet |
| LivingAreaSource | Assessor |
| Laundry Type | Dryer In Unit,Has Laundry,Main Floor,Washer In Unit |
| Below Grade Unfin Area Units | Square Feet |
| Below Grade Unfin SQFT Source | Assessor |
| Below Grade Finished Area Source | Assessor |
| Bathrooms Half Main Level | 1 |
| Above Grade Unfin Area Units | Square Feet |
| Above Grade Unfin SQFT Source | Estimated |
| Above Grade Finished Area Source | Assessor |
| Above Grade Finished Area Unit Type | Square Feet |
| Total Baths | 2 |
Exterior Features
| Exterior Amenities | Outbuilding(s) |
|---|---|
| Pool | No Pool |
| Lot Features | Front Yard,Level,Rear Yard |
| Water Source | Public |
| Inclusions | Beds,sectional,lawn mower and weed trimmer negotiable to remain and are of no value |
| Type of Parking | Driveway,Off Street |
| Land Use Code | R |
| Foundation Details | Crawl Space |
| Spa | No |
| Water View Y/N | No |
| Lot Dimensions | 50.00 x |
| Lot Size Acres | 0.15 |
| Water Body Type | River |
| Lot Size Source | Estimated |
| Waterfront Y/N | No |
| Door Features | Storm |
| Horse Y/N | No |
| Land Assessed Value | 85900.00 |
| Navigable Water Y/N | No |
| Water Oriented Y/N | Yes |
| LotDimensionsSource | Assessor |
Room Details
| Room | Dimensions | Level | Flooring | Details |
|---|---|---|---|---|
| Bathroom 1 | Main | Flooring - Vinyl | ||
| Bedroom 1 | Main | Flooring - Carpet | ||
| Bedroom 2 | Main | Flooring - Carpet | ||
| Bedroom 3 | Main | Flooring - Carpet | ||
| Half Bath | Main | |||
| Kitchen | Main | Living/Dining Room Combo,Flooring - Vinyl | ||
| Laundry | Main | |||
| Living Room | Main | Living/Dining Room Combo,Flooring - Luxury Vinyl Plank |
Amenities
- Foreclosure
- Views
- Short Sale
- New Construction
- Adult 55+
- Lease To Own
- No HOA Fees
- Furnished
- Primary On Main
- Air Conditioning
- Seller Finance
- Green
- Fixer Upper
- Horse
- Golf
- Fireplace
- Deck
- Garage
- Basement
- Pool
Property vs Single Family Average in 21914
Price
Taxes
Year Built
Visits
 © BRIGHT, All Rights Reserved
