
Address
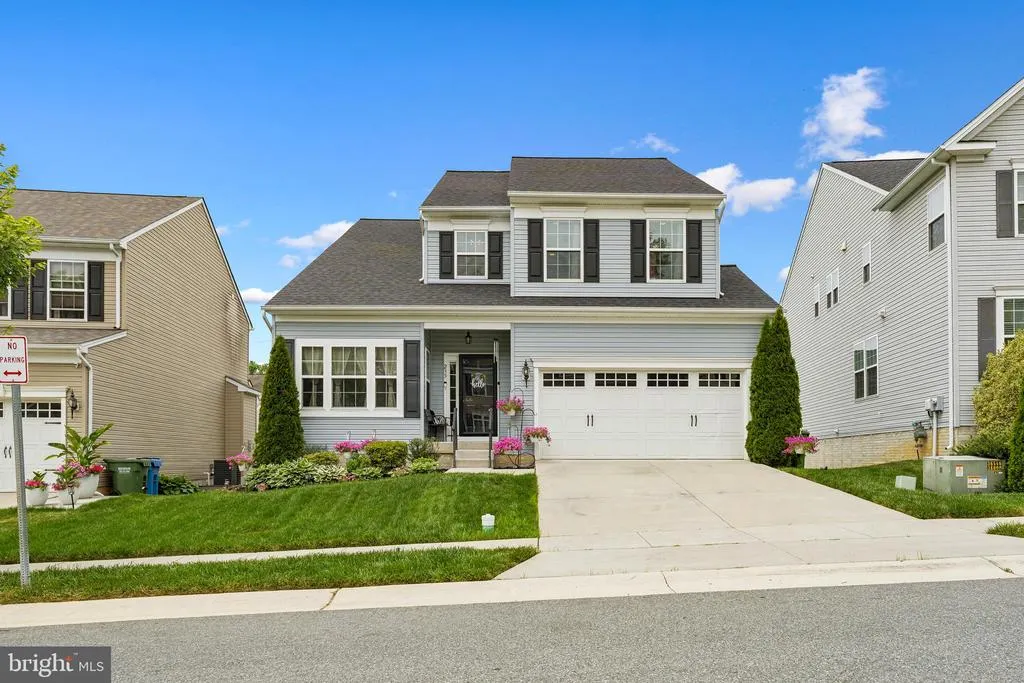
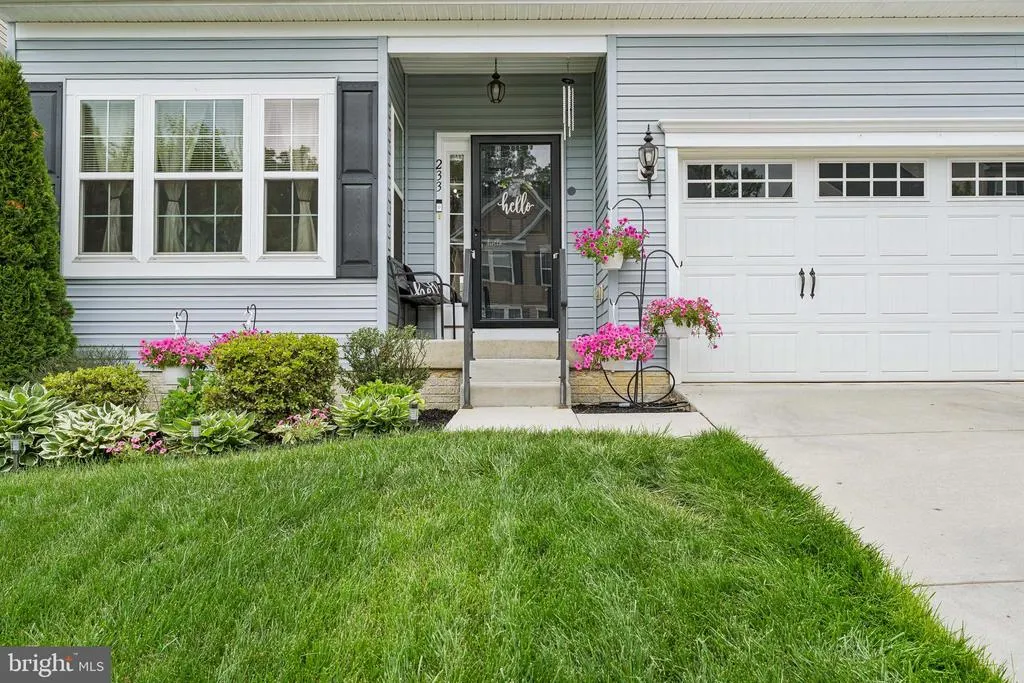
233 Stewart Road, North East, MD
Price
$ 444,999
Property Attributes
- MLS#MDCC2022692
- TypeSingle Family
- Listing Status ACTIVE
- CountyCECIL
- CityNorth East
- NeighborhoodCharlestown Crossing
- Zip21901
- StyleColonial
- Year Built2019
- Taxes$ 4039
- Price$ 444,999
- Bedrooms4
- Full Bathrooms3
- Half Bathrooms1
- Sqr Footage2885
- Lot Size0.15 Acres
Data Source:
Bright MLS
Property Description
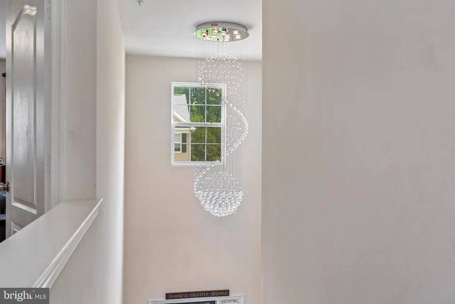
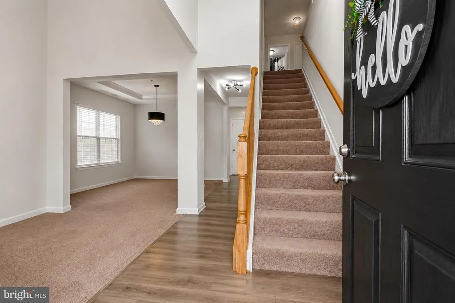
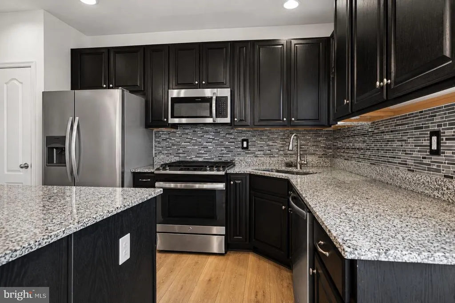
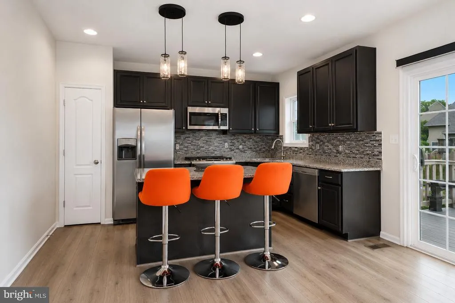
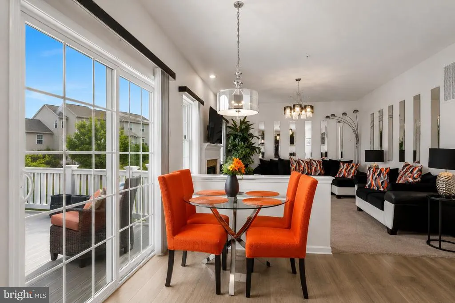
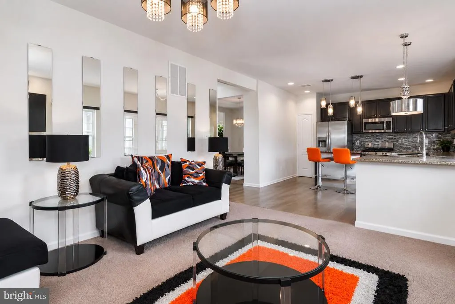
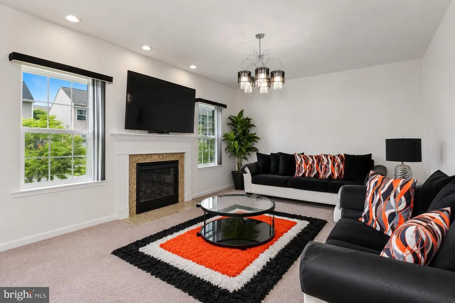
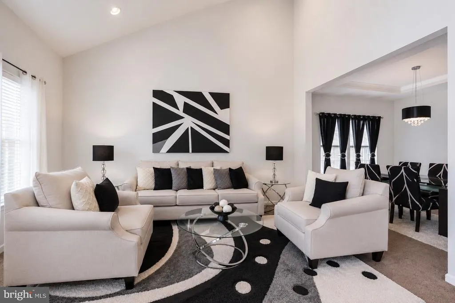
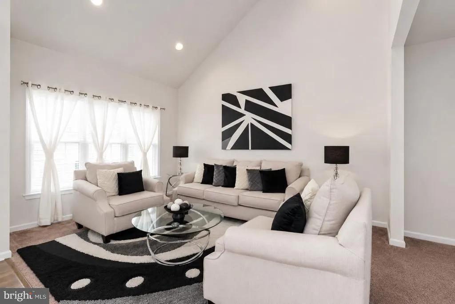
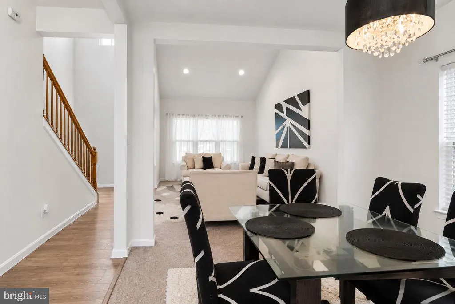
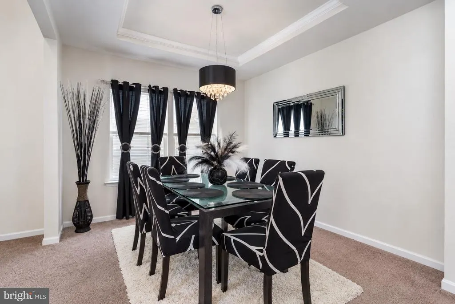
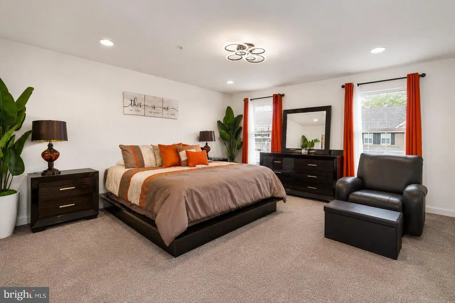
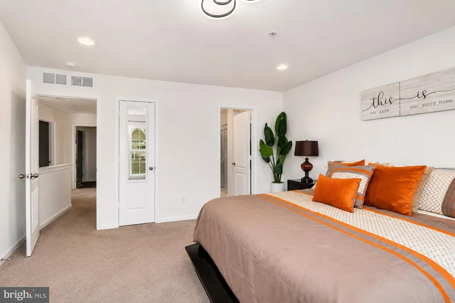
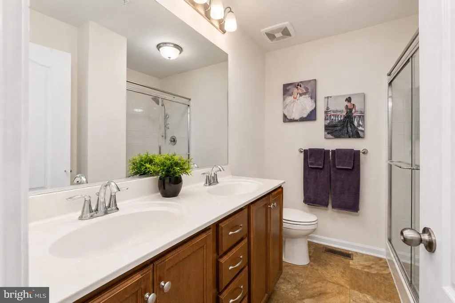
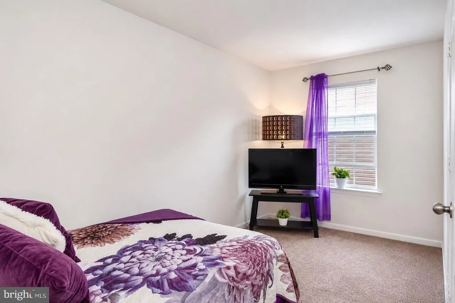
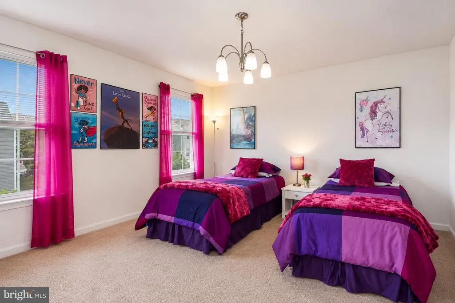
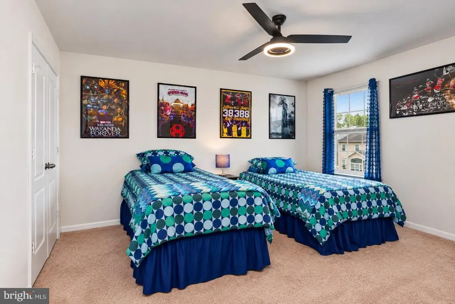
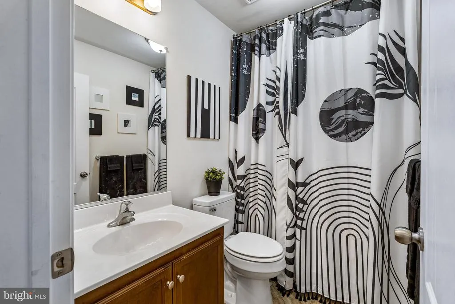
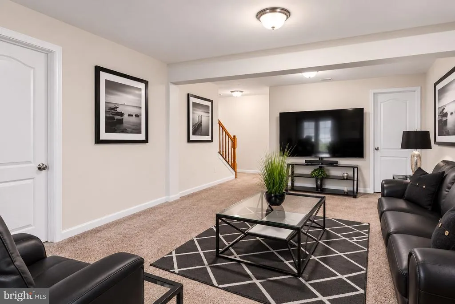
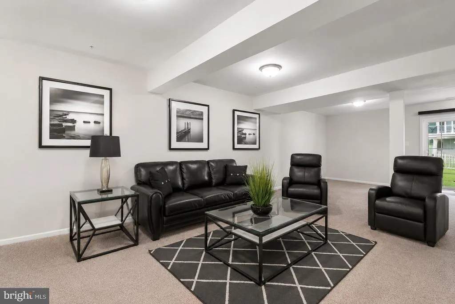
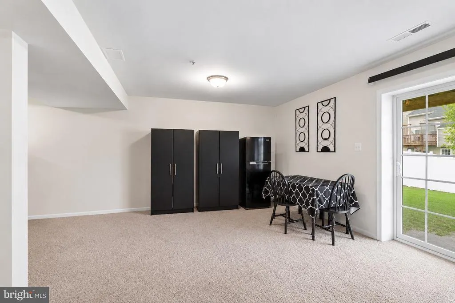
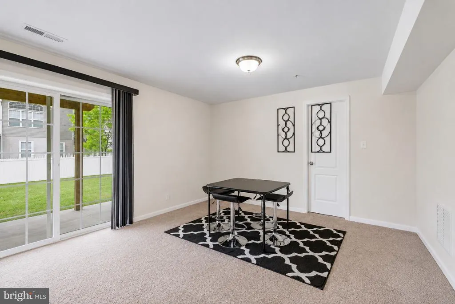
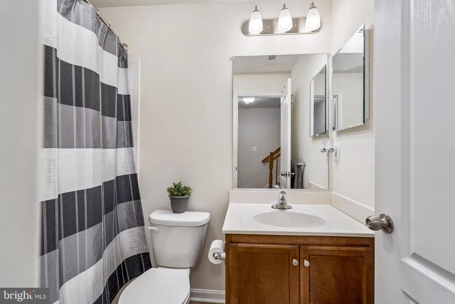
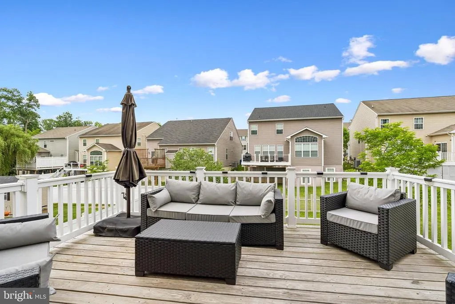
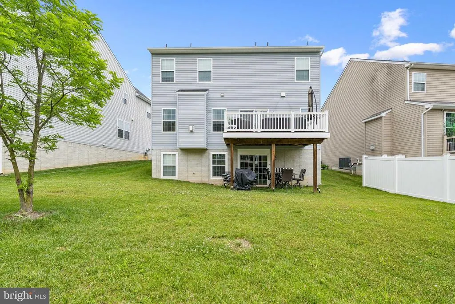
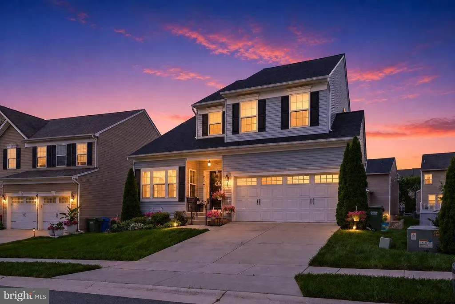
Welcome to this beautifully maintained 4-bedroom, 3.5-bath home offering style, space, and modern finishes throughout. With over three finished levels of living space, this home provides the perfect combination of comfort, functionality, and contemporary design. The open-concept main level features a spacious family room with a fireplace, upgraded lighting, abundant natural light, and generous living areas ideal for both everyday living and entertaining. The stunning kitchen offers granite countertops, stainless steel appliances, a large center island, ample cabinet space, and an inviting layout that flows seamlessly into the main living areas. Upstairs, you'll find four nicely sized bedrooms, including a spacious primary suite featuring a private bath with a double vanity and a walk-in closet. The finished walkout basement provides exceptional additional living space and includes a full bathroom, making it ideal for a recreation room, guest suite, home office, exercise area, or potential in-law living space. The lower level also offers direct access to the covered patio and backyard. Enjoy outdoor entertaining on the large rear deck overlooking the backyard, with additional covered space below for relaxing or gatherings. Additional features include a 2-car garage, ample storage, and beautifully maintained interior spaces throughout. Conveniently located just minutes from I-95, commuting to Delaware, Baltimore, or Philadelphia is easy. You'll also appreciate being close to downtown North East, MD, where you can enjoy local restaurants, shops, marinas, parks, and community events. This exceptional home offers the space your family needs, the modern features you want, and a location that is hard to beat.
| Elementary School | Middle School | High School |
|---|---|---|
| Charlestown Elementary School | Perryville Middle School | Perryville High School |
| Price History | |
|---|---|
| 8/13/2026 | Listed $444,999 |
General Features
| Living Area | 2885 |
|---|---|
| Sewer | Public Sewer |
| Heating | Forced Air |
| Cooling | Central A/C,Ceiling Fan(s) |
| Possession | Settlement |
| Roof | Architectural Shingle |
| Appliances | Built-In Microwave,Dishwasher,Oven/Range - Gas,Refrigerator,Stainless Steel Appliances,Water Heater |
| Zoning | ST |
| HOA Fee | 71.00 |
| Garage Spaces | 2.00 |
| Patio/Porch Features | Deck(s) |
| Architectural Style | Colonial |
| Construction Materials | Stick Built,Vinyl Siding |
| School District | CECIL COUNTY PUBLIC SCHOOLS |
| Year Built | 2019 |
| Electric | 200+ Amp Service |
| Levels | 3 |
| Tax Year | 2025 |
| Ownership | Fee Simple |
| Cool Fuel | Electric |
| Accessibility | None |
| Assoc Fee Paid Per | Monthly |
| County | CECIL |
| New Construction | No |
| Property Type | Residential |
| HOA | Yes |
| Subdivision Name | CHARLESTOWN CROSSING |
| Garage Y/N | Yes |
| Water Access Y/N | No |
| Other Structures | Above Grade,Below Grade |
| Full Baths | 3 |
| Status | ACTIVE |
| Directions | Google Maps |
| City | NORTH EAST |
| Senior Community Y/N | No |
| Lot Size Units | Square Feet |
| Lot Size Square Feet | 6403.00 |
| Tax Assessed Value | 386200.0 |
| Tax Annual Amount | 4039.0 |
| Property Condition | Very Good |
| Structure Type | Detached |
| Condo/Coop Association fee Y/N | No |
| Bathrooms Count Main Level | 1.00 |
| Price Per Sq Ft Total AG | 209.31 |
| Historic Y/N | No |
| Lease Considered Y/N | No |
| Vacation Rental Y/N | No |
| Total SQFT | 3138 |
| Standard Status | Active |
| Year Built Source | Assessor |
Interior Features
| Interior Amenities | Bathroom - Tub Shower,Bathroom - Walk-In Shower,Breakfast Area,Carpet,Ceiling Fan(s),Crown Moldings,Family Room Off Kitchen,Floor Plan - Open,Formal/Separate Dining Room,Kitchen - Eat-In,Kitchen - Is |
|---|---|
| Heating Fuel | Natural Gas |
| Basement | Connecting Stairway,Daylight,Partial,Full,Heated,Improved,Interior Access,Outside Entrance,Rear Entrance,Walkout Level,Windows |
| Flooring | Luxury Vinyl Plank,Carpet |
| Hot Water | Electric |
| Basement (Y/N) | Yes |
| Heating Y/N | Yes |
| Window Features | Double Hung,Double Pane,Energy Efficient,Vinyl Clad |
| Fireplace Y/N | No |
| Above Grade Finished Area | 2126 |
| Half Baths | 1 |
| Central Air Y/N | Yes |
| Total Bedrooms | 4 |
| Below Grade Finished Area | 759 |
| Room Type | Living Room,Dining Room,Primary Bedroom,Bedroom 2,Bedroom 3,Bedroom 4,Kitchen,Family Room,Breakfast Room,2nd Stry Fam Rm,Laundry,Storage Room,Utility Room,Bathroom 2,Bathroom 3,Primary Bathroom,Half |
| Below Grade Finished Area Unit Type | Square Feet |
| LivingAreaSource | Assessor |
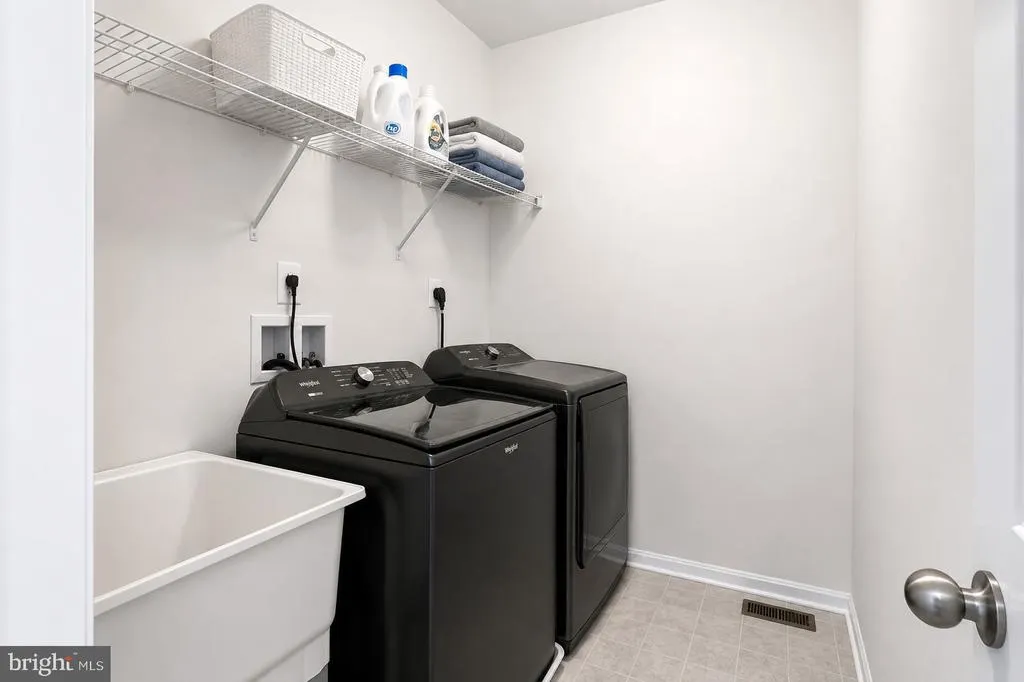
| Laundry Type | Main Floor |
| Below Grade Unfin Area Units | Square Feet |
| Below Grade Unfin SQFT | 253 |
| Below Grade Unfin SQFT Source | Assessor |
| Below Grade Finished Area Source | Assessor |
| Bedrooms Count All Upper Levels | 4 |
| Bedrooms Count Upper Level 1 | 4 |
| Bathrooms Half Main Level | 1 |
| Bathrooms Full Upper Level 1 | 2 |
| Bathrooms Full Lower Level 1 | 1 |
| Bathrooms Full All Upper Levels | 2 |
| Bathrooms Full All Lower Levels | 1 |
| Bathrooms Count Upper Level 1 | 2.00 |
| Bathrooms Count Lower Level 1 | 1.00 |
| Bathrooms Count All Upper Levels | 2 |
| Bathrooms Count All Lower Levels | 1 |
| Above Grade Finished Area Source | Assessor |
| Above Grade Finished Area Unit Type | Square Feet |
| Total Baths | 4 |
Exterior Features
| Exterior Amenities | Sidewalks |
|---|---|
| Pool | No Pool |
| Parking Features | Paved Driveway |
| Water Source | Public |
| Total Parking Spaces | 6 |
| Garage Features | Covered Parking,Garage Door Opener,Inside Access |
| Type of Parking | Attached Garage,Driveway |
| Foundation Details | Concrete Perimeter |
| Water View Y/N | No |
| Lot Size Acres | 0.15 |
| Road Surface Type | Black Top |
| Lot Size Source | Assessor |
| Waterfront Y/N | No |
| Door Features | Insulated,Six Panel,Sliding Glass,Storm |
| Road Responsibility | City/County |
| Navigable Water Y/N | No |
| Water Oriented Y/N | No |
| # of Attached Garage Spaces | 2 |
Room Details
| Room | Dimensions | Level | Flooring | Details |
|---|---|---|---|---|
| 2nd Stry Fam Rm | Lower 1 | Flooring - Carpet | ||
| Bathroom 2 | Upper 1 | Lighting - Ceiling,Bathroom - Tub Shower | ||
| Bathroom 3 | Lower 1 | Bathroom - Tub Shower | ||
| Bedroom 2 | Upper 1 | Flooring - Carpet | ||
| Bedroom 3 | Upper 1 | Flooring - Carpet,Ceiling Fan(s) | ||
| Bedroom 4 | Upper 1 | Flooring - Carpet,Lighting - Ceiling | ||
| Breakfast Room | Main | Flooring - Luxury Vinyl Plank,Lighting - Ceiling | ||
| Dining Room | Main | Flooring - Carpet,Lighting - Ceiling,Crown Molding | ||
| Family Room | Main | Flooring - Carpet,Fireplace - Gas,Lighting - Ceiling | ||
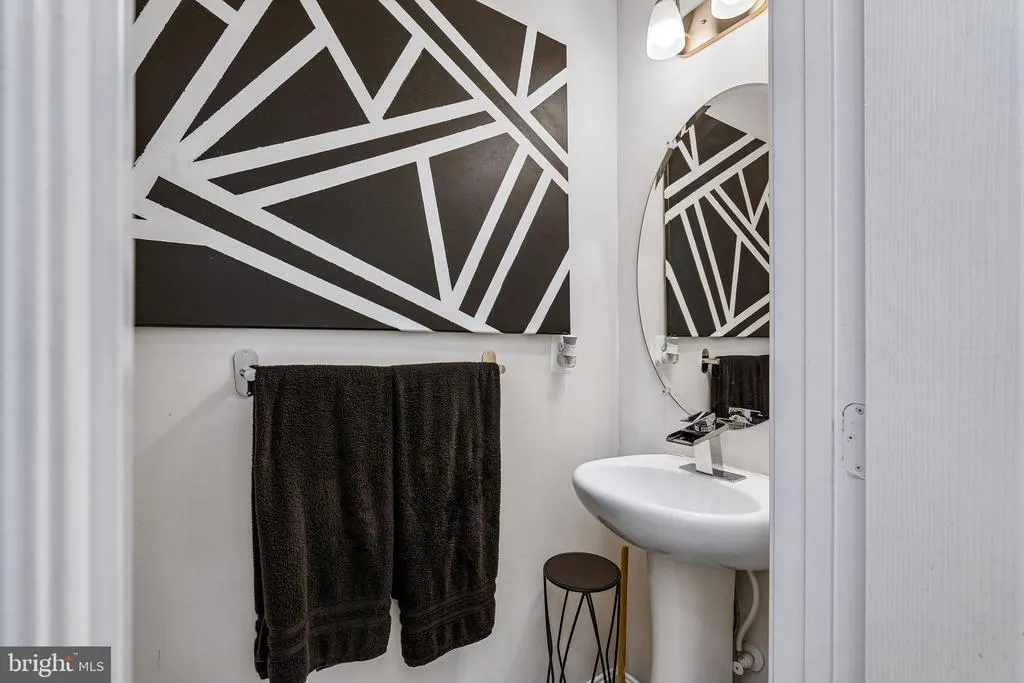
| Half Bath | Main | |||
| Kitchen | Main | Island,Flooring - Luxury Vinyl Plank,Lighting - Pendants,Lighting - Recessed,Pantry | ||
| Laundry | Main | |||
| Living Room | Main | Flooring - Carpet,Lighting - Recessed,Cathedral/Vaulted Ceiling | ||
| Primary Bathroom | Upper 1 | Bathroom - Walk-In Shower,Lighting - Ceiling,Double Sink | ||
| Primary Bedroom | Upper 1 | Flooring - Carpet,Lighting - Recessed,Walk-In Closet(s) | ||
| Storage Room | Lower 1 | |||
| Utility Room | Lower 1 |
Amenities
- Foreclosure
- Views
- Short Sale
- New Construction
- Adult 55+
- Lease To Own
- No HOA Fees
- Furnished
- Primary On Main
- Air Conditioning
- Seller Finance
- Green
- Fixer Upper
- Horse
- Golf
- Fireplace
- Deck
- Garage
- Basement
- Pool
Property vs Single Family Average in 21901
Price
Taxes
Year Built
 © BRIGHT, All Rights Reserved
