
Eco Friendly
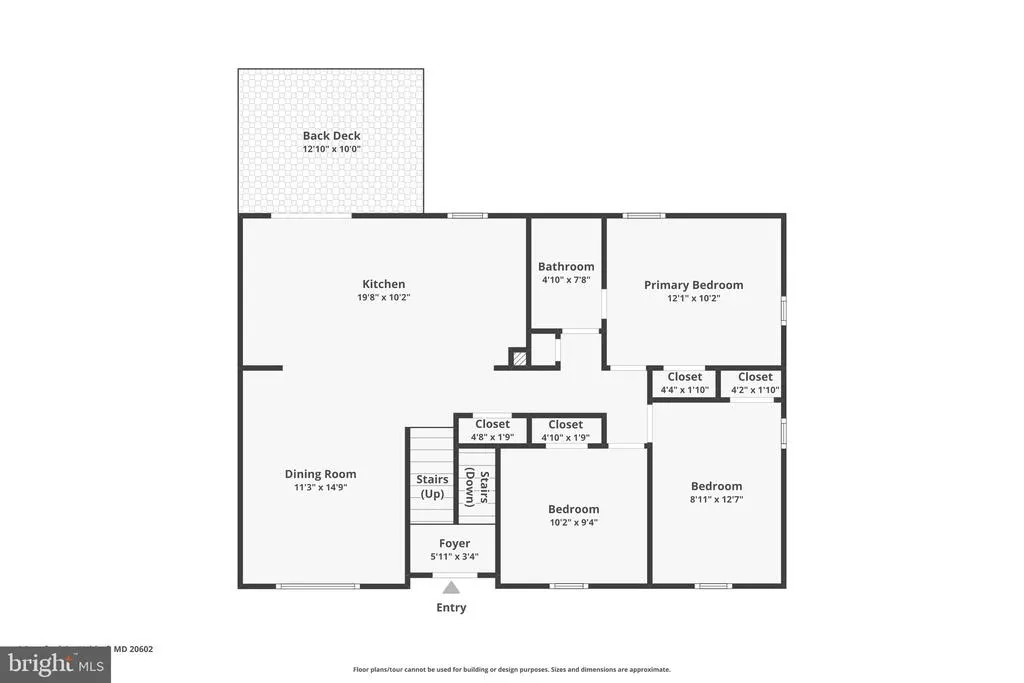
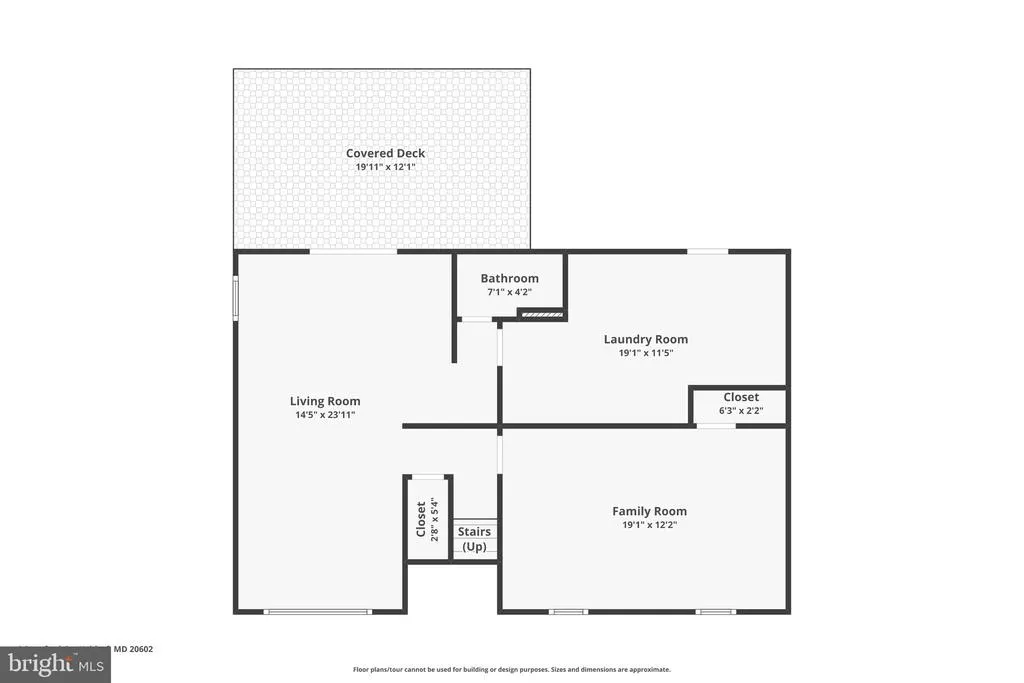
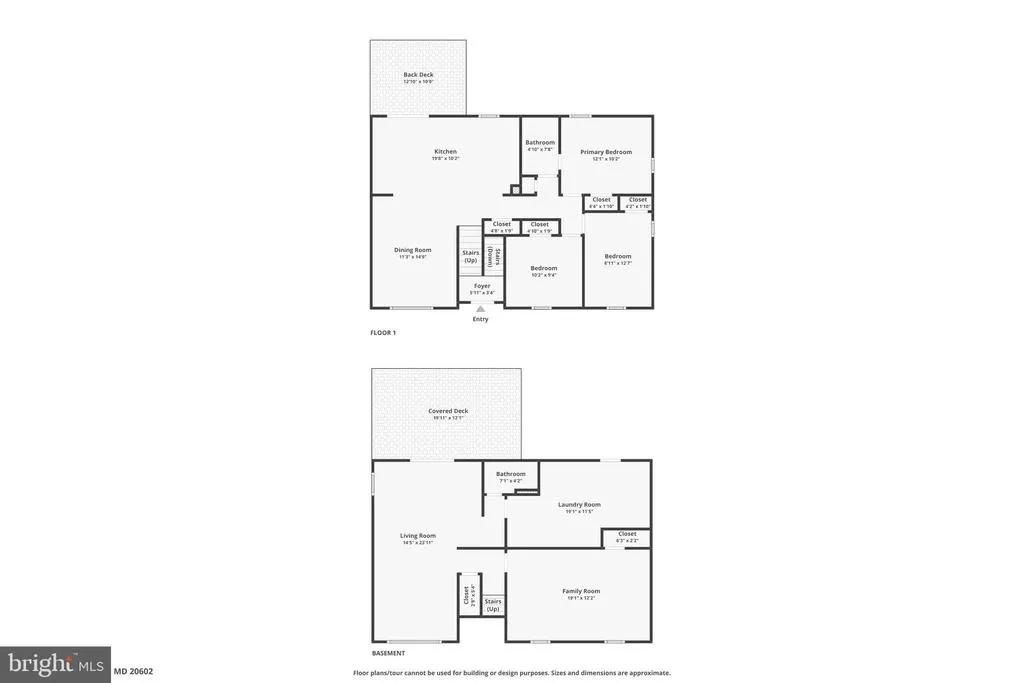
Address
6 Stratford Court, Waldorf, MD
Price
$ 434,000
Property Attributes
- MLS#MDCH2051190
- TypeSingle Family
- Listing Status ACTIVE
- CountyCHARLES
- CityWaldorf
- NeighborhoodSt Charles - Carrington
- Zip20602
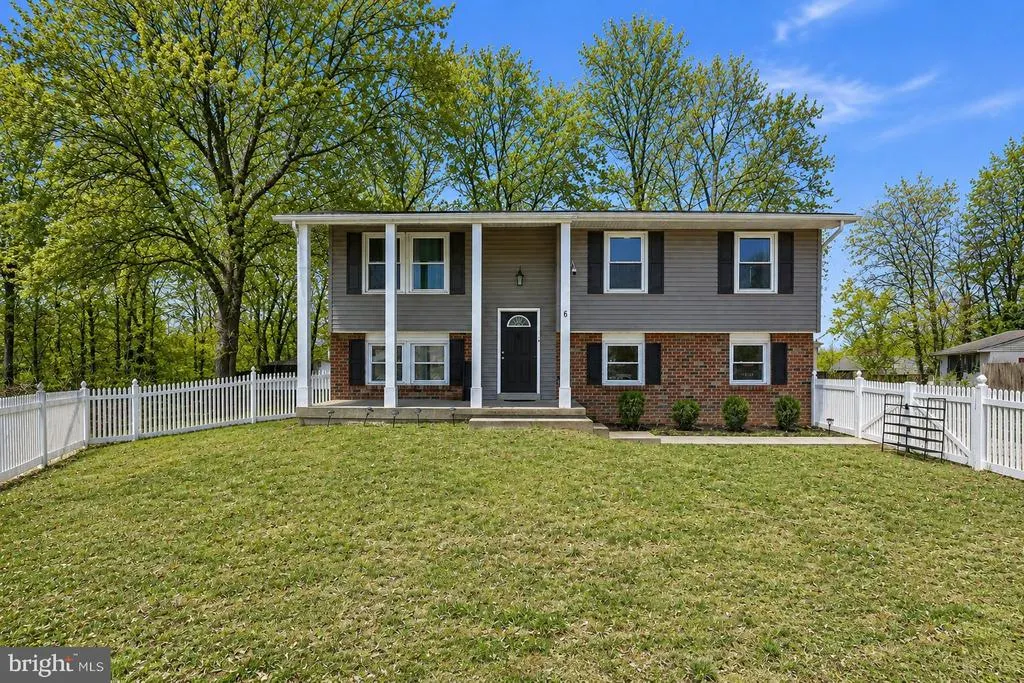
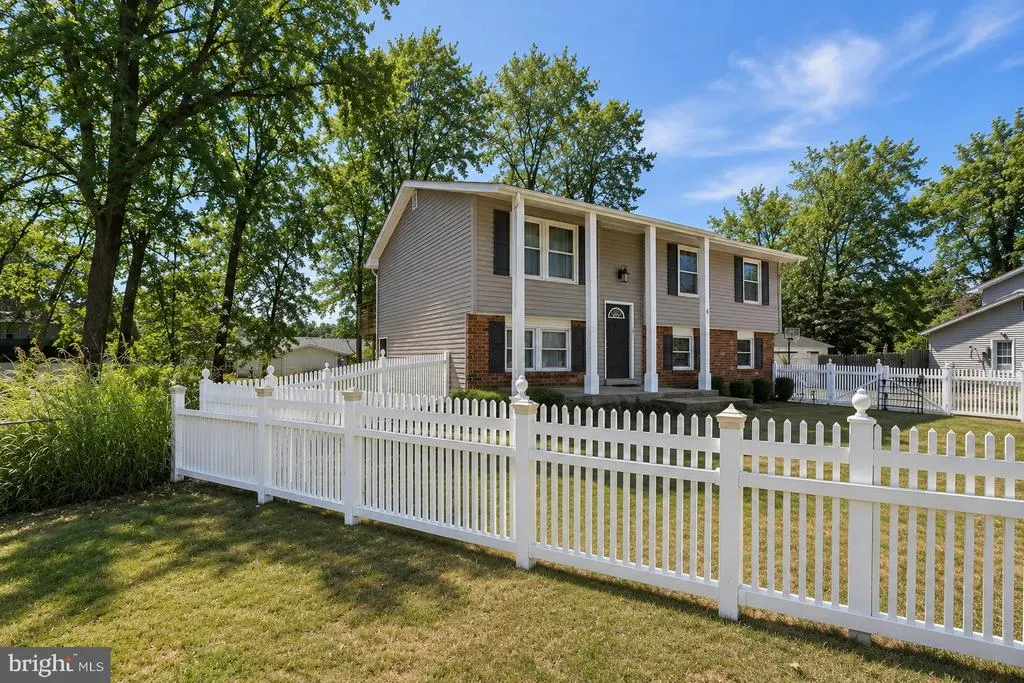
- StyleSplit Foyer
- Year Built1973
- Taxes$ 4788
- Price$ 434,000
- Bedrooms4
- Full Bathrooms2
- Half Bathrooms0
- Sqr Footage1821
- Lot Size0.26 Acres
Data Source:
Bright MLS
Property Description
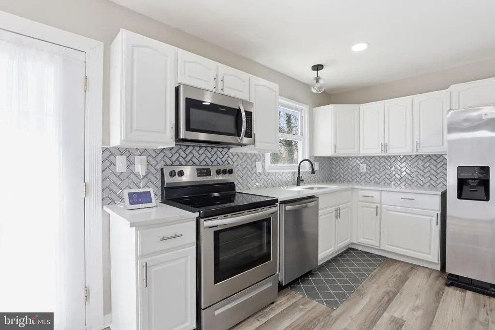
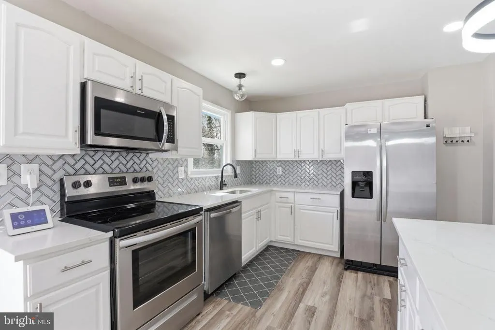
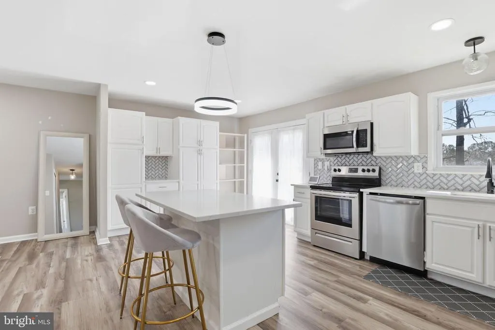
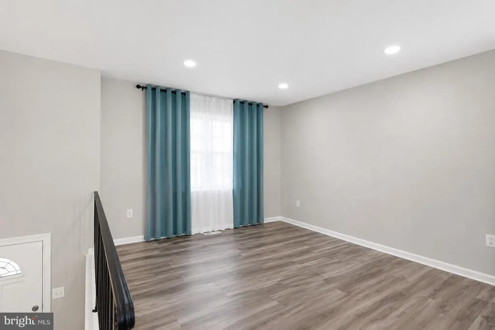
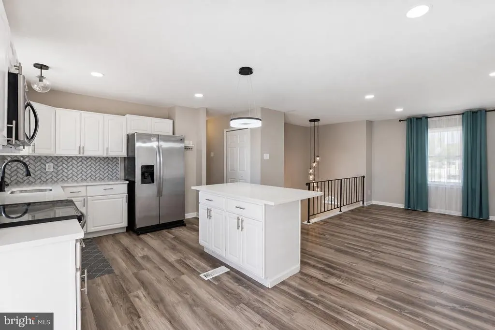
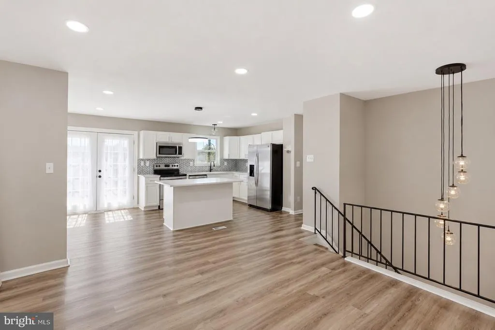
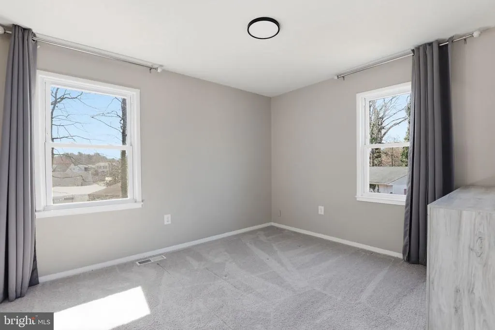
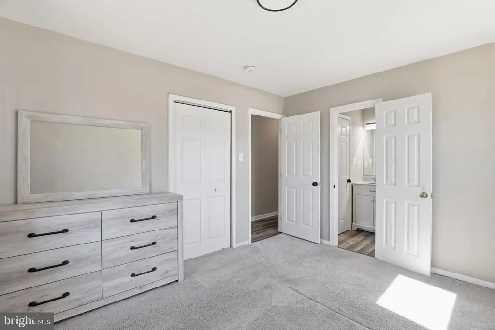
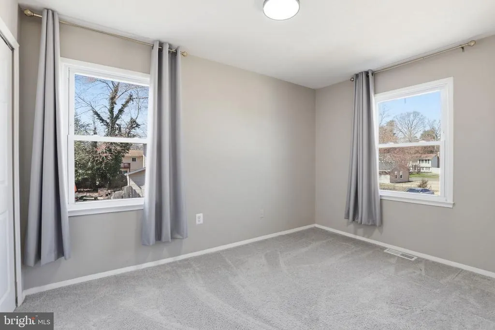
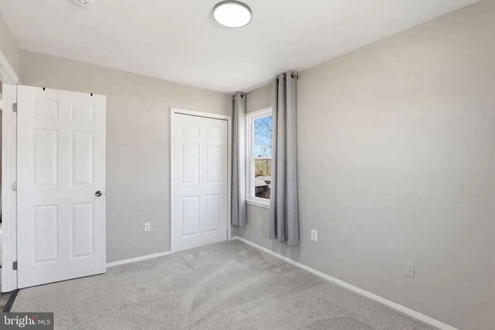
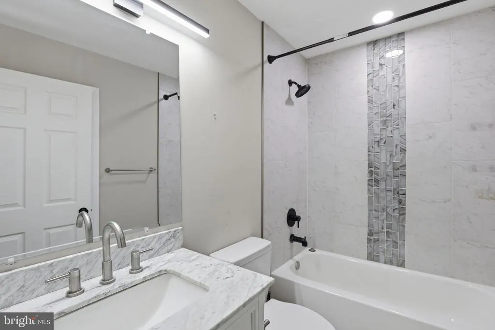
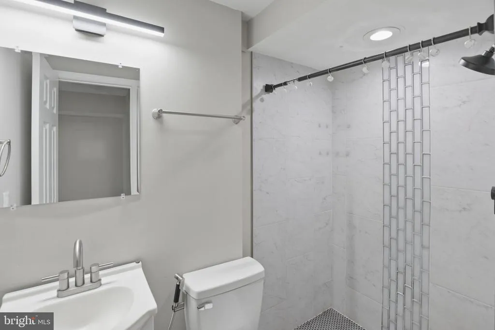
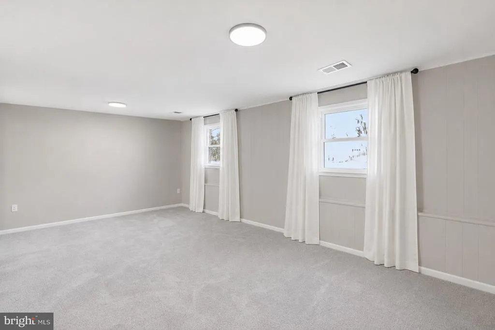
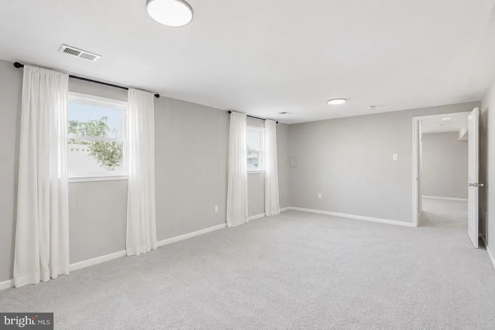
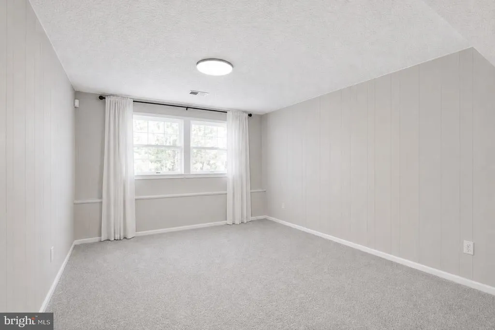
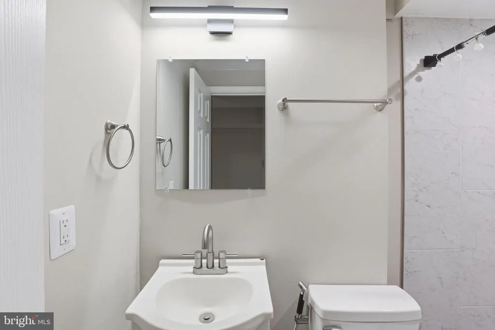
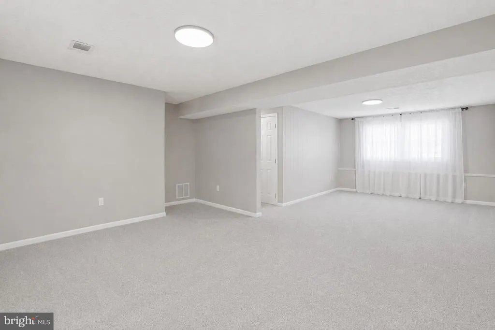
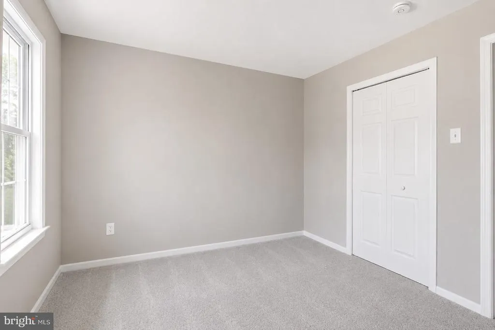
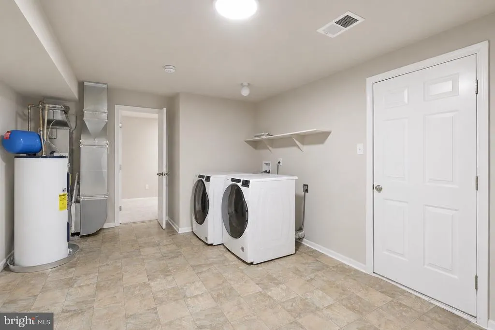
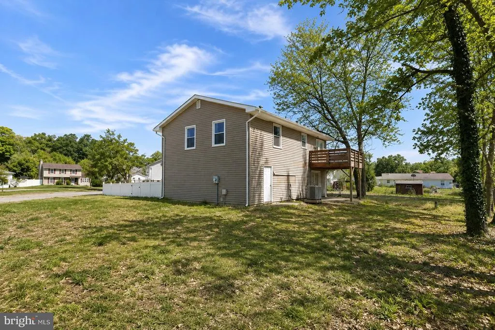
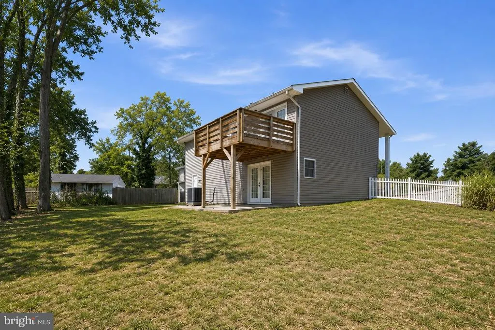
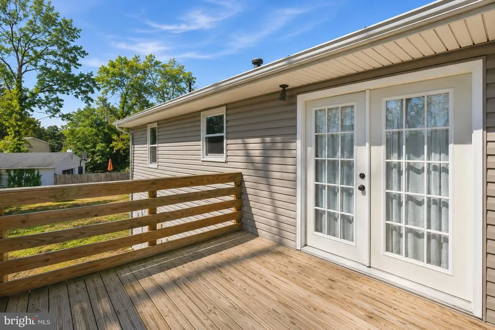
MOTIVATED SELLER--- Welcome home to this beautifully updated 4-bedrooms home in the Carrington community of St. Charles. From the moment you enter, youll notice the thoughtful upgrades and elegant finishes throughout. The open main level features luxury vinyl tile flooring, recessed lighting, and a bright, modern kitchen designed for gathering. Enjoy crisp white cabinetry, quartz countertops, a large center island, and energy-efficient appliances perfect for entertaining or everyday living. Both bathrooms feel spa-like, showcasing marble-style ceramic tile and eye-catching mosaic accents. The fully finished lower level offers additional living space with a bedroom and full bath, ideal for guests, a home office, or multi-generational living. Major upgrades include a full CONVERSION from oil to electric, HVAC (2025), NEW insulation in Attic (2026), LED lighting throughout for energy efficiency, and newer windows, roof, and siding. Step outside to a brand-new deck, perfect for grilling and relaxing. Situated on a spacious 0.26-acre lot with public water and sewer, this home offers comfort, style, and peace of mind all just minutes from shopping, dining, and commuter routes.
| Elementary School | Middle School | High School |
|---|---|---|
| Dr. Gustavus Brown Elementary School | Benjamin Stoddert Middle School | St. Charles High School |
| Price History | |
|---|---|
| 2/4/2026 | Listed $449,900 |
| 5/28/2026 | 2$445,000 |
| 6/13/2026 | 3$434,000 |
General Features
| Living Area | 1821 |
|---|---|
| Sewer | Public Sewer |
| Heating | Forced Air |
| Cooling | Central A/C |
| Possession | Settlement |
| Roof | Shingle |
| Appliances | Washer,Dryer,Dishwasher,Exhaust Fan,Disposal,Microwave,Refrigerator,Oven - Single,Stainless Steel Appliances |
| Zoning | RH |
| Patio/Porch Features | Deck(s),Patio(s) |
| Architectural Style | Split Foyer |
| Security Features | Smoke Detector |
| Construction Materials | Vinyl Siding |
| School District | CHARLES COUNTY PUBLIC SCHOOLS |
| Year Built | 1973 |
| Levels | 2 |
| Tax Year | 2025 |
| Ownership | Fee Simple |
| Cool Fuel | Electric |
| Section | 4B |
| Accessibility | None |
| County | CHARLES |
| New Construction | No |
| Property Type | Residential |
| HOA | No |
| Subdivision Name | ST CHARLES - CARRINGTON |
| Garage Y/N | No |
| Water Access Y/N | No |
| Other Structures | Above Grade,Below Grade |
| Full Baths | 2 |
| Status | ACTIVE |
| Directions | GPS |
| City | WALDORF |
| Disclosures | Prop Disclosure |
| Senior Community Y/N | No |
| Lot Size Units | Square Feet |
| Lot Size Square Feet | 11256.00 |
| Tax Assessed Value | 346900.0 |
| Tax Annual Amount | 4788.0 |
| Property Condition | Excellent |
| Structure Type | Detached |
| Condo/Coop Association fee Y/N | No |
| Price Per Sq Ft Total AG | 428.01 |
| Vacation Rental Y/N | No |
| Virtual Tour | https://www.zillow.com/view-imx/7378d614-7f2b-4500-9ca2-9e0e8f6869fd?wl=true&setAttribution=mls&initialViewType=pano |
| Total SQFT | 1821 |
| Standard Status | Active |
| Year Built Source | Assessor |
| Legal Subdivision | ST CHARLES SUB - CARRINGTON |
| Tax Lot | 22 |
Interior Features
| Interior Amenities | Bathroom - Stall Shower,Bathroom - Tub Shower,Breakfast Area,Carpet,Dining Area,Floor Plan - Traditional,Kitchen - Eat-In,Upgraded Countertops |
|---|---|
| Heating Fuel | Electric |
| Basement | Fully Finished,Full,Heated,Rear Entrance,Walkout Level |
| Flooring | Luxury Vinyl Tile |
| Hot Water | Electric |
| Basement (Y/N) | Yes |
| Heating Y/N | Yes |
| Window Features | Screens |
| Fireplace Y/N | No |
| Above Grade Finished Area | 1014 |
| Central Air Y/N | Yes |
| Total Bedrooms | 4 |
| Below Grade Finished Area | 807 |
| Room Type | Dining Room,Primary Bedroom,Bedroom 2,Bedroom 3,Bedroom 4,Kitchen,Family Room,Foyer,Laundry,Full Bath |
| Below Grade Finished Area Unit Type | Square Feet |
| LivingAreaSource | Assessor |
| Laundry Type | Lower Floor,Washer In Unit,Dryer In Unit |
| Below Grade Unfin Area Units | Square Feet |
| Below Grade Unfin SQFT Source | Assessor |
| Below Grade Finished Area Source | Assessor |
| Bedrooms Count All Lower Levels | 1 |
| Bedrooms Count All Upper Levels | 3 |
| Bedrooms Count Lower Level 1 | 1 |
| Bedrooms Count Upper Level 1 | 3 |
| Bathrooms Full Upper Level 1 | 1 |
| Bathrooms Full Lower Level 1 | 1 |
| Bathrooms Full All Upper Levels | 1 |
| Bathrooms Full All Lower Levels | 1 |
| Bathrooms Count Upper Level 1 | 1.00 |
| Bathrooms Count Lower Level 1 | 1.00 |
| Bathrooms Count All Upper Levels | 1 |
| Bathrooms Count All Lower Levels | 1 |
| Above Grade Finished Area Source | Assessor |
| Above Grade Finished Area Unit Type | Square Feet |
| Total Baths | 2 |
Exterior Features
| Exterior Amenities | Exterior Lighting |
|---|---|
| Pool | No Pool |
| Water Source | Public |
| Type of Parking | Driveway |
| Land Use Code | R |
| Foundation Details | Permanent |
| Water View Y/N | No |
| Lot Size Acres | 0.26 |
| Lot Size Source | Assessor |
| Waterfront Y/N | No |
| Horse Y/N | No |
| Land Assessed Value | 125000.00 |
| Navigable Water Y/N | No |
| Water Oriented Y/N | No |
Room Details
| Room | Dimensions | Level | Flooring | Details |
|---|---|---|---|---|
| Bedroom 2 | Upper 1 | |||
| Bedroom 3 | Upper 1 | |||
| Bedroom 4 | Lower 1 | |||
| Dining Room | Upper 1 | |||
| Family Room | Lower 1 | |||
| Foyer | Main | |||
| Full Bath | Lower 1 | Bathroom - Stall Shower | ||
| Full Bath | Upper 1 | |||
| Kitchen | Upper 1 | |||
| Laundry | Lower 1 | |||
| Primary Bedroom | Upper 1 | Attached Bathroom |
Amenities
- Foreclosure
- Views
- Short Sale
- New Construction
- Adult 55+
- Lease To Own
- No HOA Fees
- Furnished
- Primary On Main
- Air Conditioning
- Seller Finance
- Green
- Fixer Upper
- Horse
- Golf
- Fireplace
- Deck
- Garage
- Basement
- Pool
Property vs Single Family Average in 20602
Price
Taxes
Year Built
Visits
 © BRIGHT, All Rights Reserved
