
Address
10431 Stone Pine Avenue, Waldorf, MD
Price
$ 600,000
Property Attributes
- MLS#MDCH2052256
- TypeSingle Family
- Listing Status ACTIVE
- CountyCHARLES
- CityWaldorf
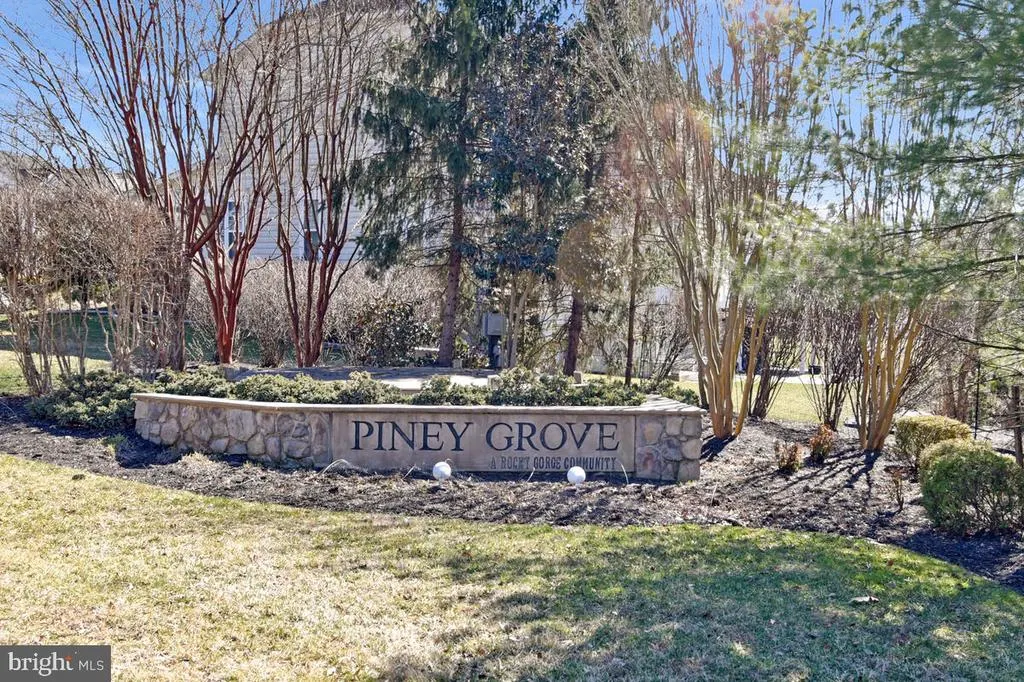
- NeighborhoodPiney Grove
- Zip20603
- StyleColonial
- Year Built2012
- Taxes$ 6424
- Price$ 600,000
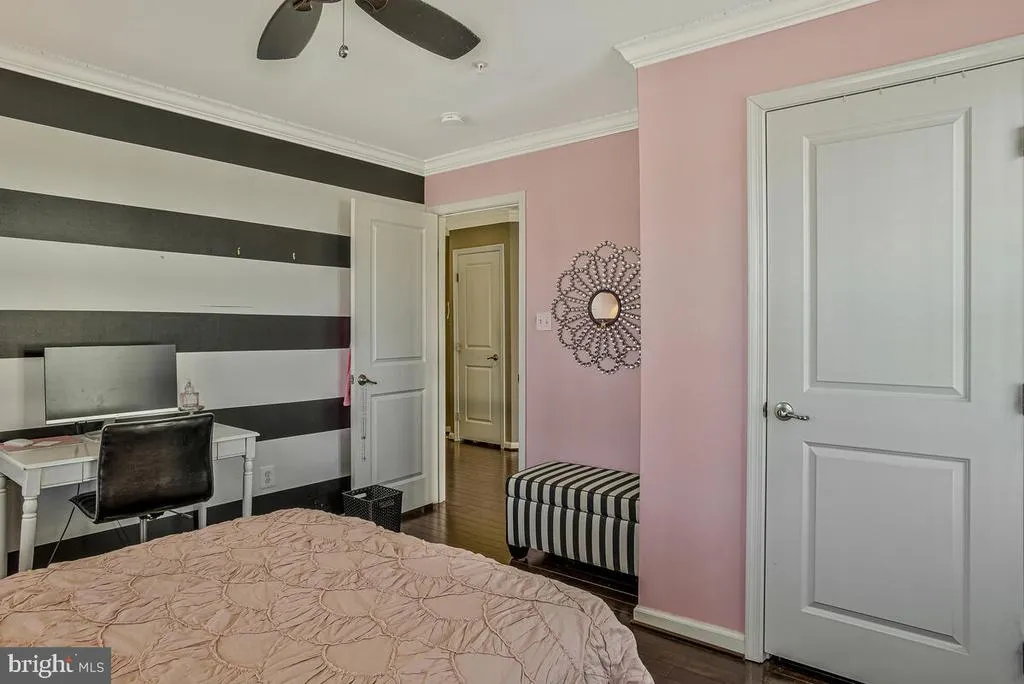
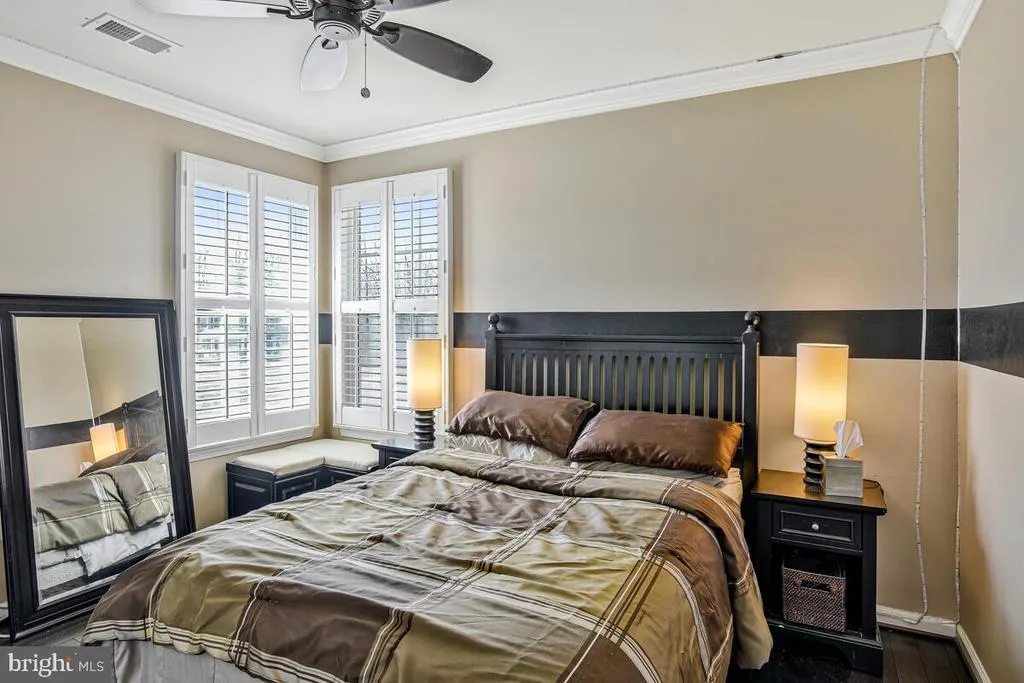
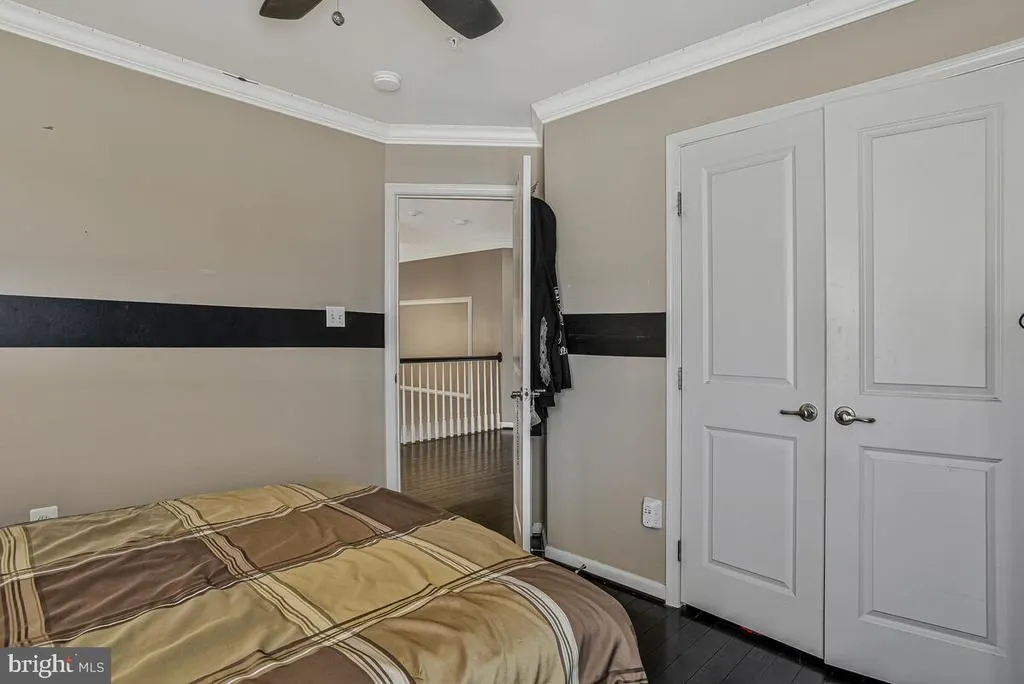
- Bedrooms4
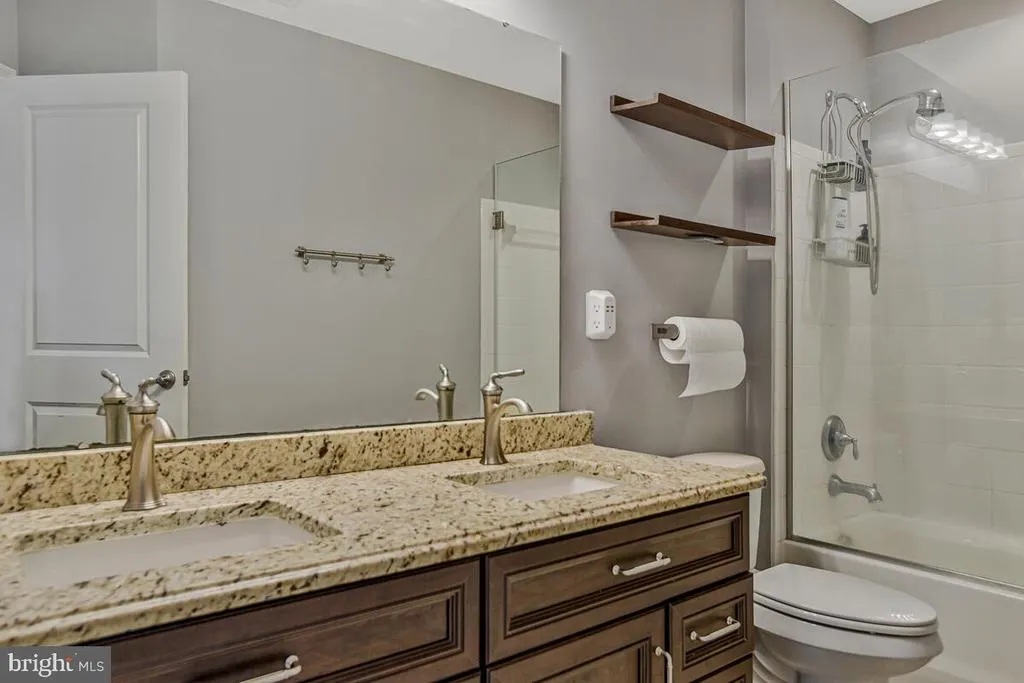
- Full Bathrooms3
- Half Bathrooms1
- Sqr Footage3395
- Lot Size0.21 Acres
Data Source:
Bright MLS
Property Description
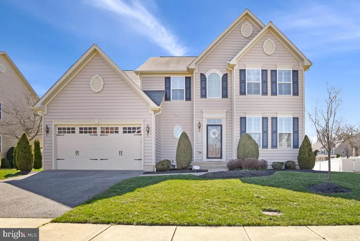
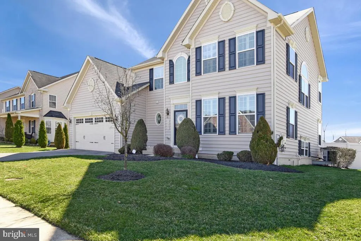
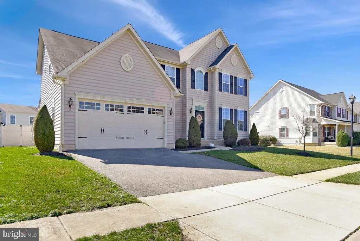
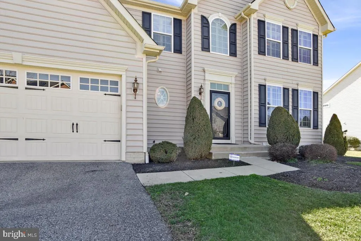
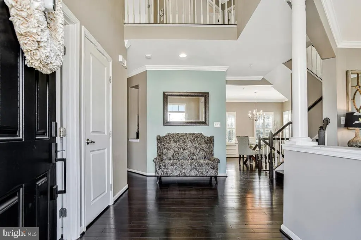
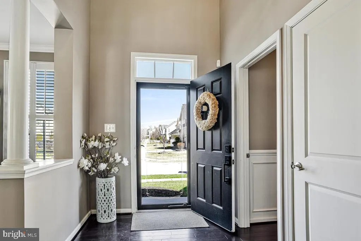
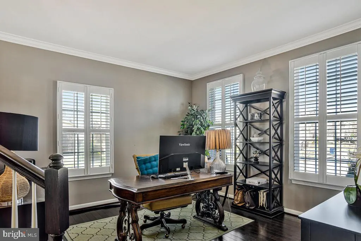
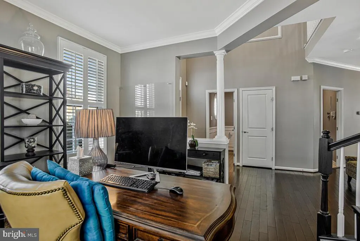
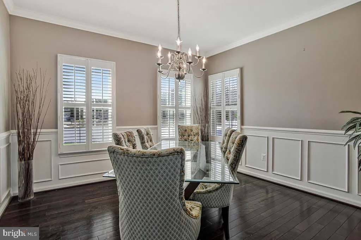
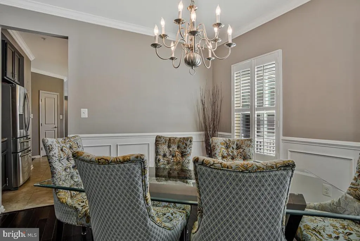
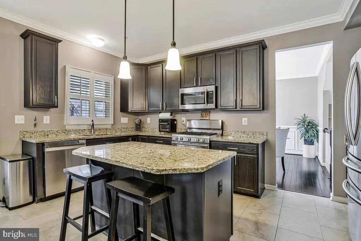
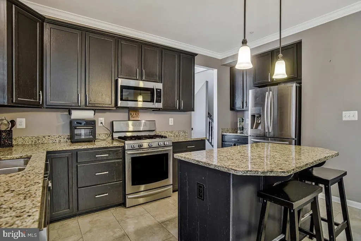
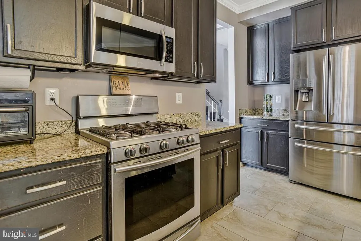
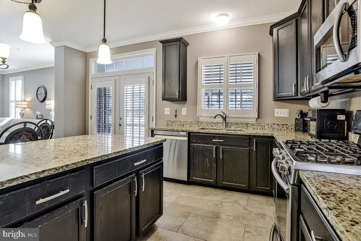
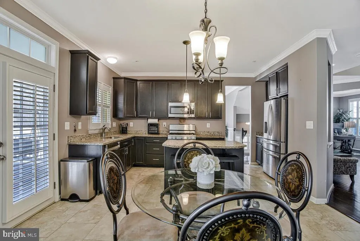
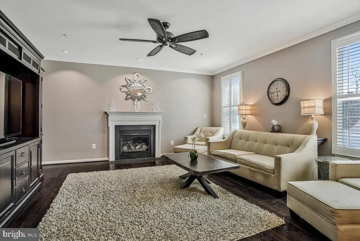
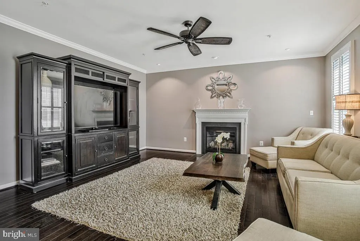
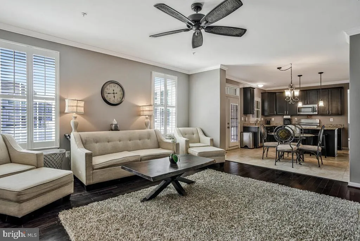
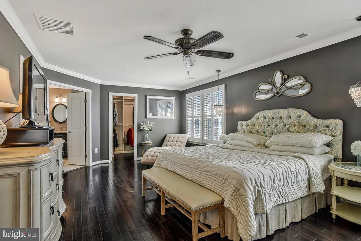
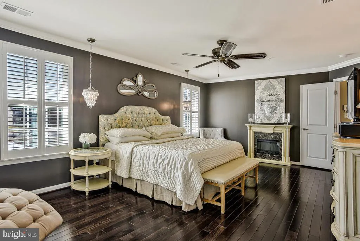
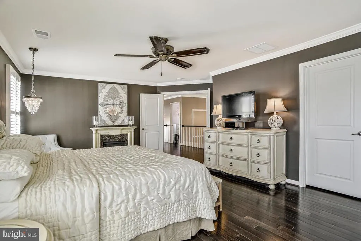
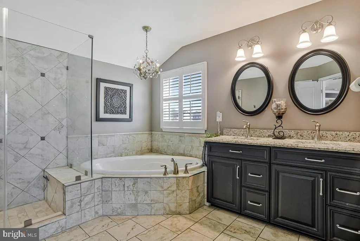
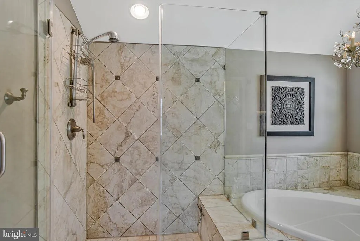
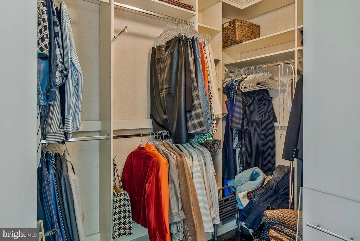
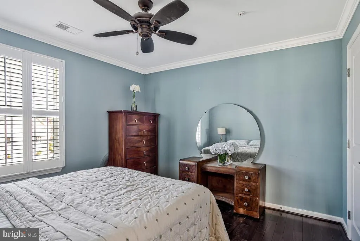
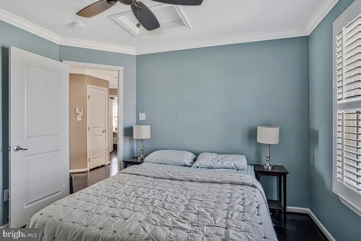
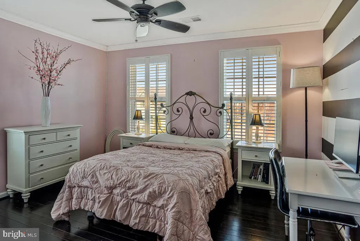
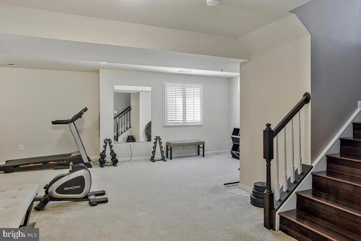
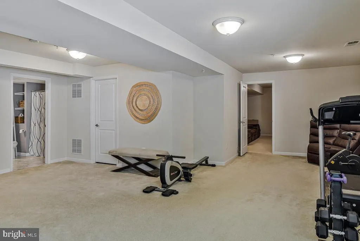
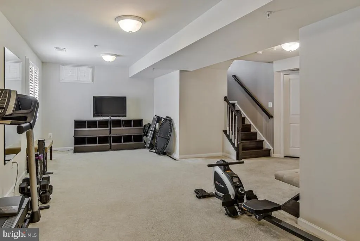
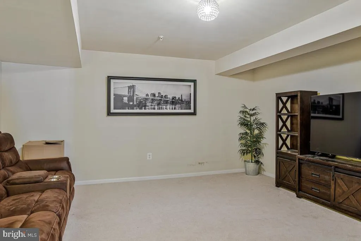
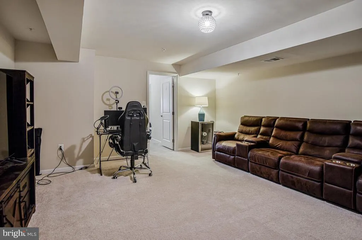
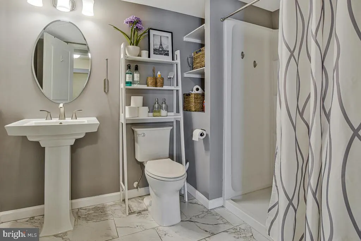
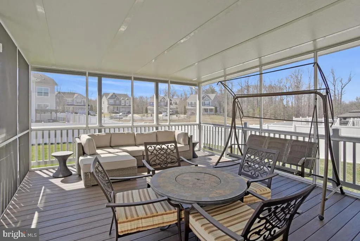
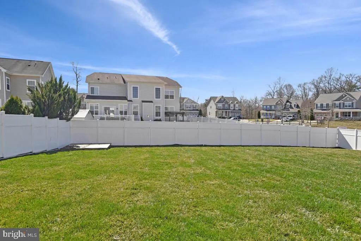
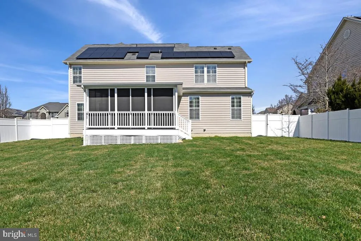
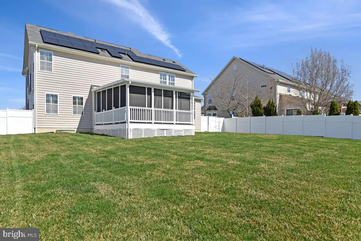
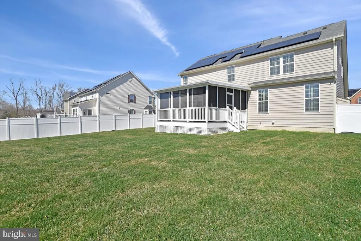
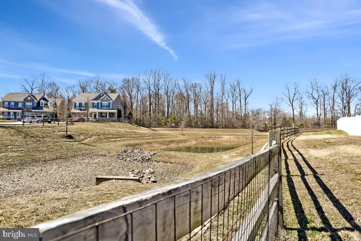
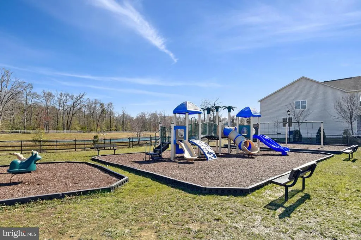
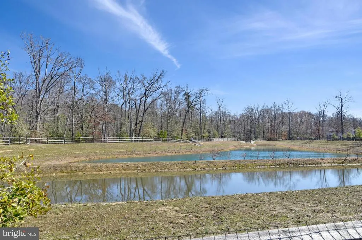
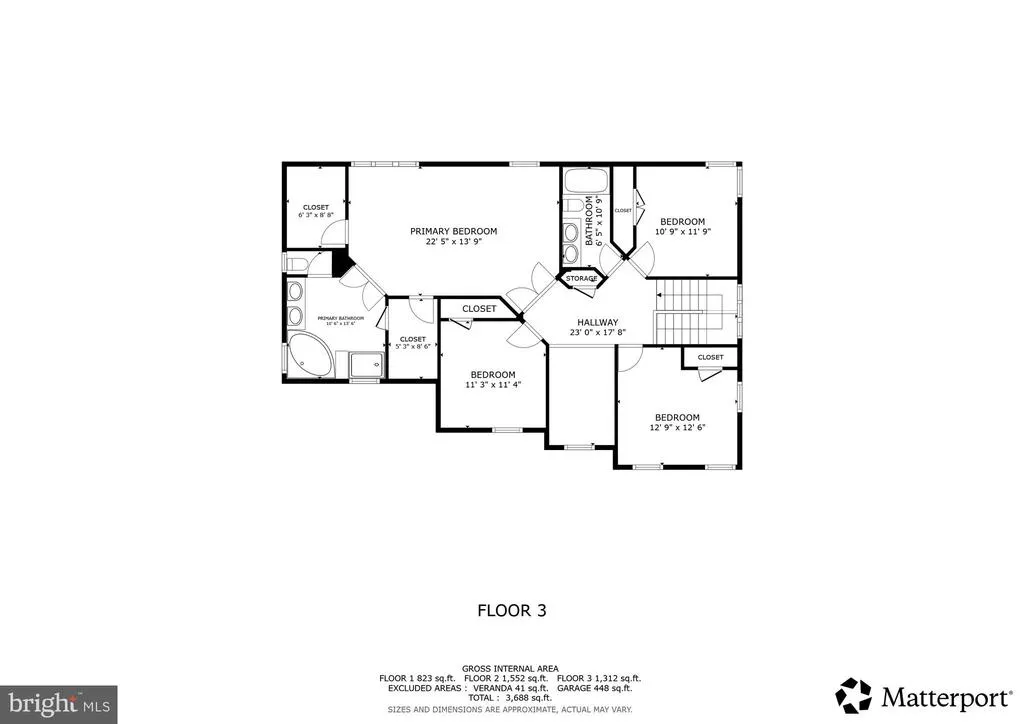
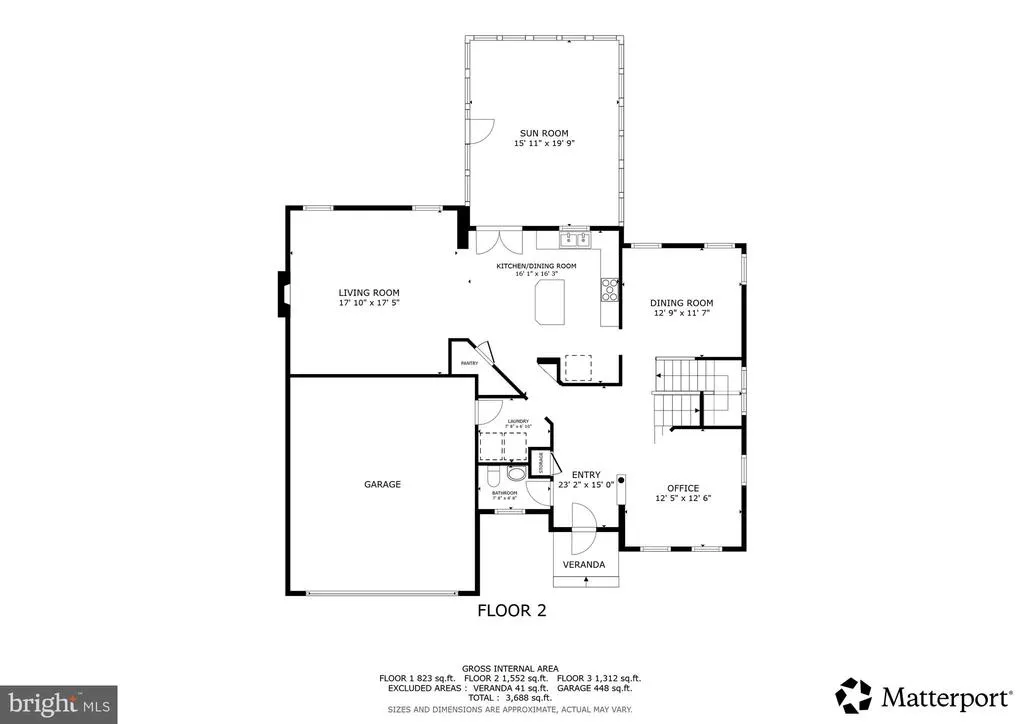
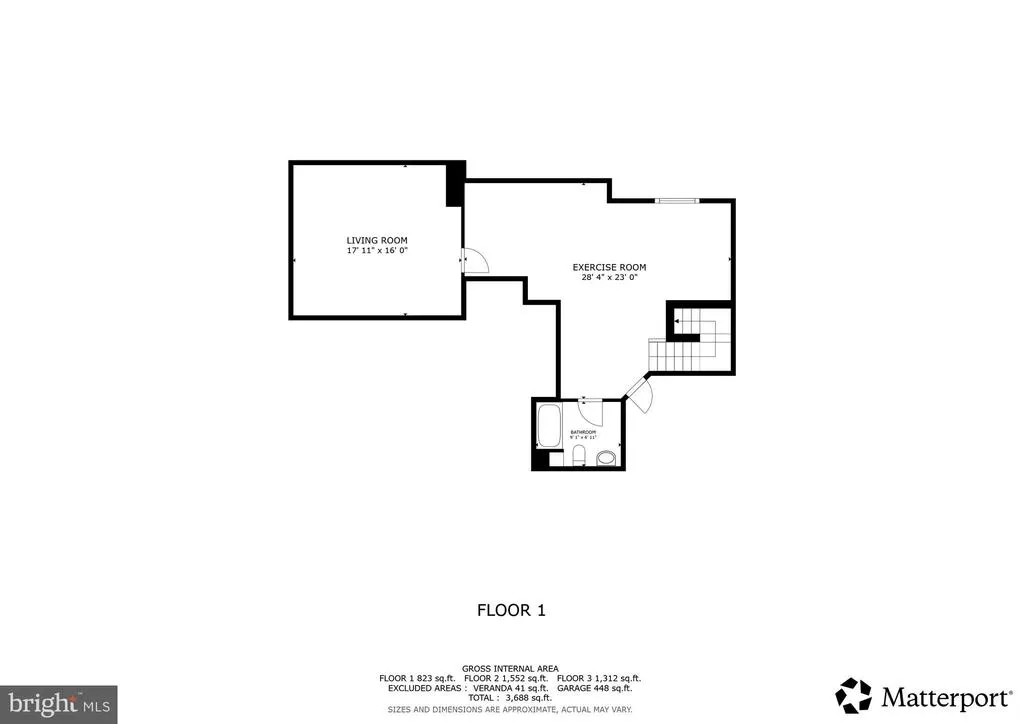
Buyers financing is at risk now accepting backup offers. Welcome to 10431 Stone Pine Ave. A fantastic home, offering a functional layout and generous living space. Solar Panels are paid off and producing $$! The main level features a cozy family room with a fireplace, creating a comfortable place to gather. The kitchen opens directly to the family room, providing a natural flow for everyday living and entertaining. The eat-in kitchen is equipped with stainless steel appliances, granite countertops, and a large kitchen island with breakfast bar seating. A separate formal dining room offers additional space for meals and gatherings. Upstairs, the large primary suite provides a relaxing retreat with a spa-like attached bathroom featuring a steam shower and a spacious walk-in closet. The finished basement expands the living area with plenty of room for recreation, hobbies, or additional entertaining space. Outdoor spaces are just as inviting. A covered deck overlooks the fully fenced backyard, offering a level yard with plenty of space for outdoor activities and entertaining. Additional highlights include an attached two-car garage and a large driveway providing extra parking. The neighborhood also features a community playground and you're conveniently located close to shopping, dining, and more.
| Price History | |
|---|---|
| 3/10/2026 | Listed $600,000 |
General Features
| Living Area | 3395 |
|---|---|
| Sewer | Public Sewer |
| Heating | Energy Star Heating System,Forced Air,Programmable Thermostat |
| Cooling | Other |
| Utilities | Under Ground |
| Possession | Settlement,Negotiable |
| Roof | Asphalt |
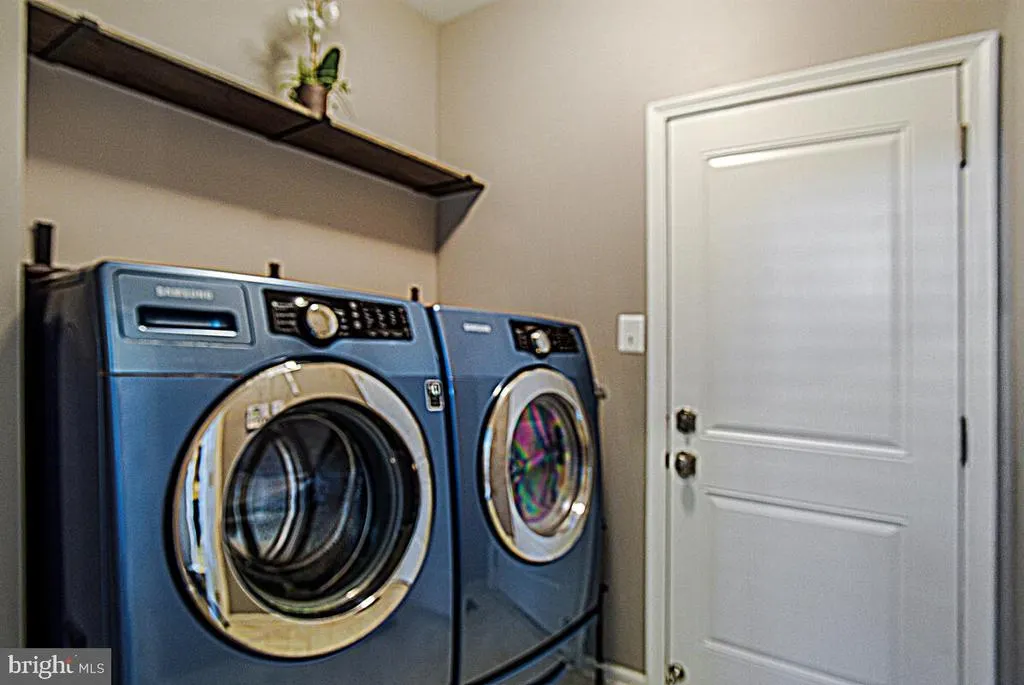
| Appliances | Washer/Dryer Hookups Only,Dishwasher,Disposal,Energy Efficient Appliances,Oven - Self Cleaning,Oven - Single,Range Hood,Refrigerator |
| Zoning | RM |
| HOA Fee | 858.00 |
| Garage Spaces | 2.00 |
| Architectural Style | Colonial |
| Security Features | Sprinkler System - Indoor,Carbon Monoxide Detector(s),Security System |
| Construction Materials | Vinyl Siding |
| School District | CHARLES COUNTY PUBLIC SCHOOLS |
| Year Built | 2012 |
| Levels | 3 |
| Tax Year | 2025 |
| Ownership | Fee Simple |
| Cool Fuel | Electric |
| Accessibility | Doors - Lever Handle(s) |
| Assoc Fee Paid Per | Annually |
| County | CHARLES |
| New Construction | No |
| Property Type | Residential |
| HOA | Yes |
| Subdivision Name | PINEY GROVE |
| Garage Y/N | Yes |
| Water Access Y/N | No |
| Other Structures | Above Grade,Below Grade |
| Full Baths | 3 |
| Status | ACTIVE |
| Directions | Please use Google Maps. |
| City | WALDORF |
| Senior Community Y/N | No |
| Lot Size Units | Square Feet |
| Lot Size Square Feet | 9152.00 |
| Tax Assessed Value | 502633.0 |
| Tax Annual Amount | 6424.0 |
| Structure Type | Detached |
| Condo/Coop Association fee Y/N | No |
| Bathrooms Count Main Level | 1.00 |
| Price Per Sq Ft Total AG | 248.14 |
| Vacation Rental Y/N | No |
| Virtual Tour | https://my.matterport.com/show/?m=k32RrSVp35V |
| Total SQFT | 3640 |
| Builder Name | RYAN HOMES |
| Standard Status | Active |
| Year Built Source | Assessor |
| Legal Subdivision | PINEY GROVE ESTATES |
| Tax Lot | 16 |
Interior Features
| Interior Amenities | Attic,Breakfast Area,Family Room Off Kitchen,Dining Area,Primary Bath(s),Recessed Lighting,Floor Plan - Open |
|---|---|
| Heating Fuel | Natural Gas |
| Basement | Other |
| Total Fireplaces | 1 |
| Hot Water | Electric |
| Basement (Y/N) | Yes |
| Heating Y/N | Yes |
| Window Features | Vinyl Clad,Double Pane,ENERGY STAR Qualified,Insulated,Screens |
| Fireplace Y/N | Yes |
| Above Grade Finished Area | 2418 |
| Half Baths | 1 |
| Central Air Y/N | No |
| Total Bedrooms | 4 |
| Below Grade Finished Area | 977 |
| Room Type | Dining Room,Primary Bedroom,Bedroom 2,Bedroom 3,Bedroom 4,Kitchen,Game Room,Family Room,Foyer,Laundry |
| Below Grade Finished Area Unit Type | Square Feet |
| LivingAreaSource | Assessor |
| Below Grade Unfin Area Units | Square Feet |
| Below Grade Unfin SQFT | 245 |
| Below Grade Unfin SQFT Source | Assessor |
| Below Grade Finished Area Source | Assessor |
| Bedrooms Count All Upper Levels | 4 |
| Bedrooms Count Upper Level 1 | 4 |
| Bathrooms Half Main Level | 1 |
| Bathrooms Full Upper Level 1 | 2 |
| Bathrooms Full Lower Level 1 | 1 |
| Bathrooms Full All Upper Levels | 2 |
| Bathrooms Full All Lower Levels | 1 |
| Bathrooms Count Upper Level 1 | 2.00 |
| Bathrooms Count Lower Level 1 | 1.00 |
| Bathrooms Count All Upper Levels | 2 |
| Bathrooms Count All Lower Levels | 1 |
| Above Grade Finished Area Source | Assessor |
| Above Grade Finished Area Unit Type | Square Feet |
| Total Baths | 4 |
Exterior Features
| Exterior Amenities | Sidewalks,Street Lights |
|---|---|
| Pool | No Pool |
| Lot Features | Landscaping |
| Water Source | Public |
| Total Parking Spaces | 2 |
| Garage Features | Garage Door Opener |
| Type of Parking | Off Street,Attached Garage |
| Land Use Code | R |
| Foundation Details | Permanent |
| Water View Y/N | No |
| Lot Size Acres | 0.21 |
| Lot Size Source | Assessor |
| Waterfront Y/N | No |
| Door Features | Insulated,Six Panel,Sliding Glass |
| Builder Model | BELFORD |
| Land Assessed Value | 125200.00 |
| Navigable Water Y/N | No |
| Water Oriented Y/N | No |
| # of Attached Garage Spaces | 2 |
Room Details
| Room | Dimensions | Level | Flooring | Details |
|---|---|---|---|---|
| Bedroom 2 | Upper 1 | Flooring - Carpet | ||
| Bedroom 3 | Upper 1 | Flooring - Carpet | ||
| Bedroom 4 | Upper 1 | Flooring - Carpet | ||
| Dining Room | Main | Flooring - Carpet | ||
| Family Room | Main | Flooring - Carpet | ||
| Foyer | Main | Flooring - Carpet | ||
| Game Room | Main | Flooring - Carpet | ||
| Kitchen | Main | Flooring - Vinyl | ||
| Laundry | Unspecified | |||
| Primary Bedroom | Upper 1 | Flooring - Carpet |
Amenities
- Foreclosure
- Views
- Short Sale
- New Construction
- Adult 55+
- Lease To Own
- No HOA Fees
- Furnished
- Primary On Main
- Air Conditioning
- Seller Finance
- Green
- Fixer Upper
- Horse
- Golf
- Fireplace
- Deck
- Garage
- Basement
- Pool
Property vs Single Family Average in 20603
Price
Taxes
Year Built
Visits
 © BRIGHT, All Rights Reserved
