
Price Reduction - Short Sale - Primary on Main
Address
8205 Seven Pines Ln, Waldorf, MD
Price
$ 474,900
Property Attributes
- MLS#MDCH2053904
- TypeSingle Family
- Listing Status ACTIVE
- CountyCHARLES
- CityWaldorf
- NeighborhoodEutaw Forest
- Zip20603
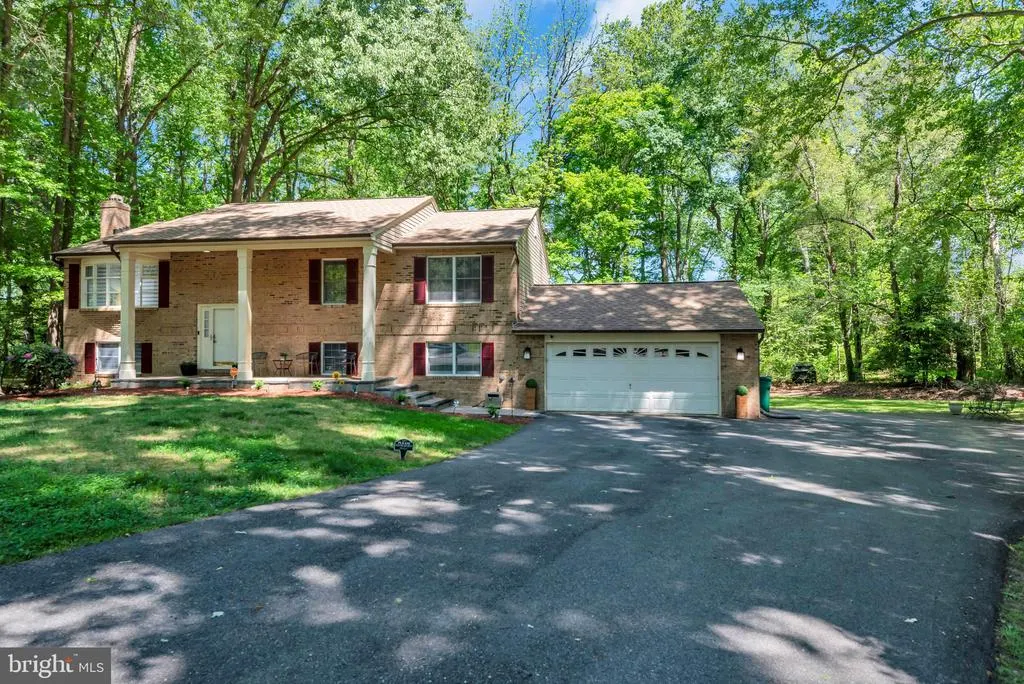
- StyleSplit Foyer
- Year Built1985
- Taxes$ 5299
- Price$ 474,900
- Bedrooms5
- Full Bathrooms3
- Half Bathrooms0
- Sqr Footage1950
- Lot Size0.54 Acres
Data Source:
Bright MLS
Property Description
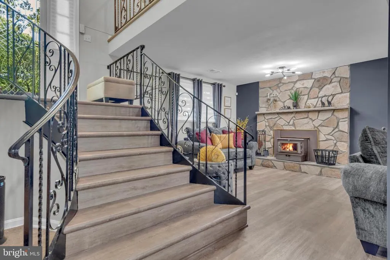
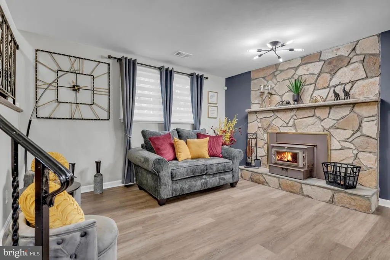
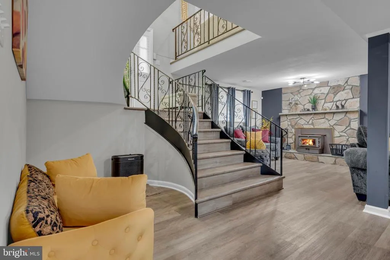
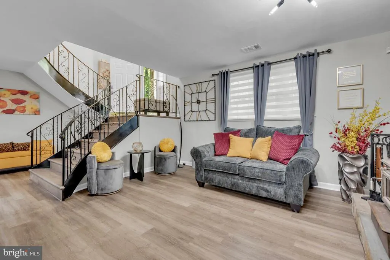
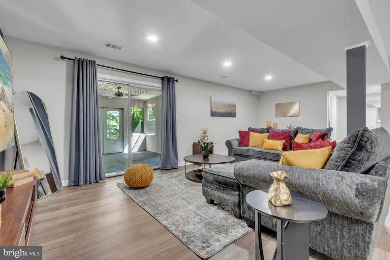
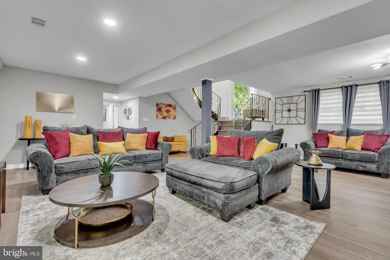
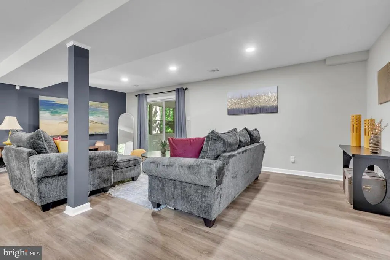
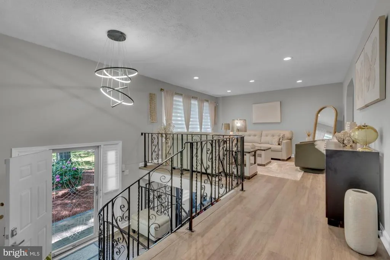
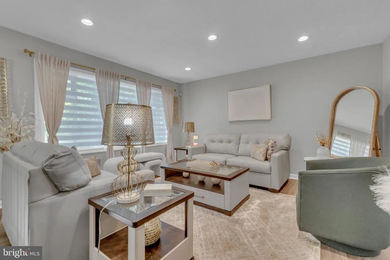
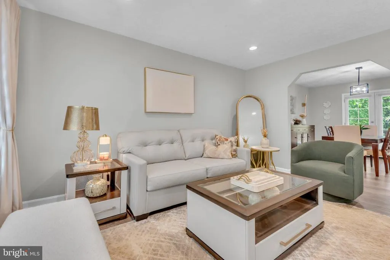
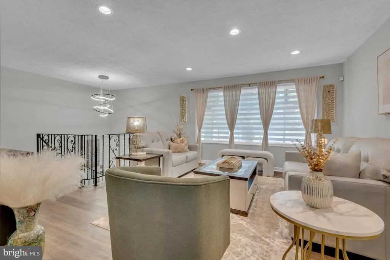
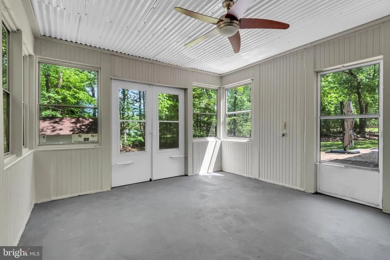
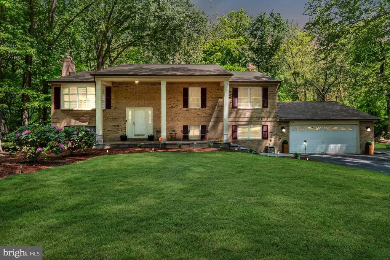
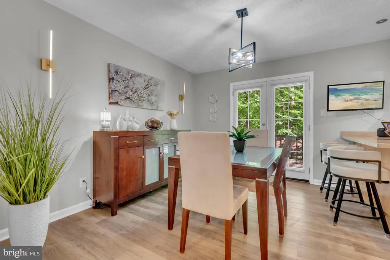
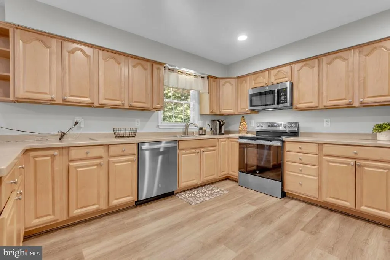
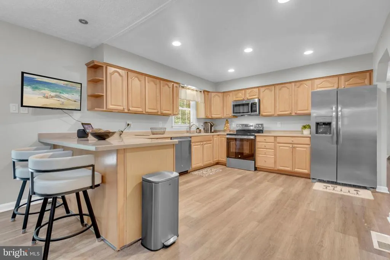
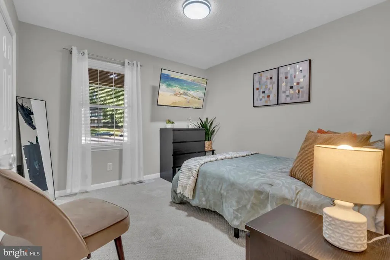
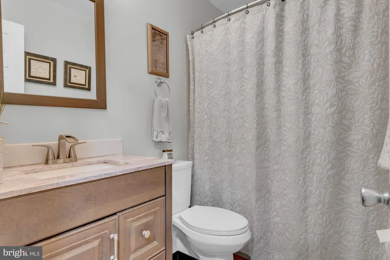
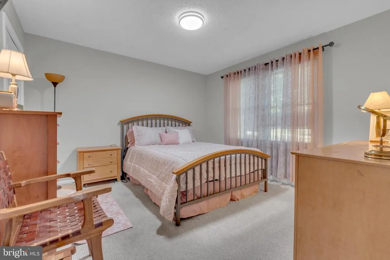
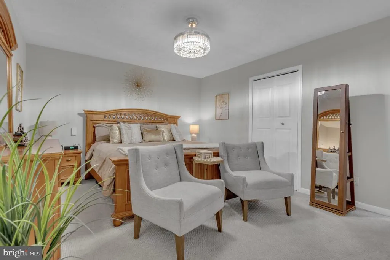
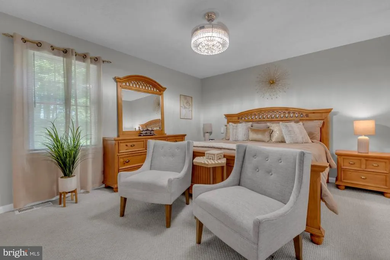
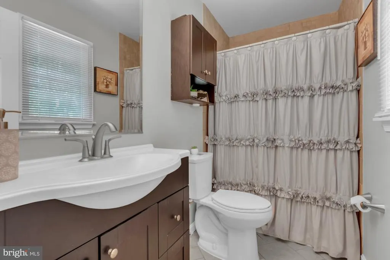
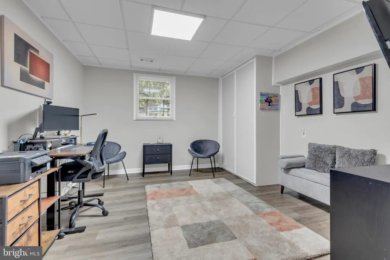
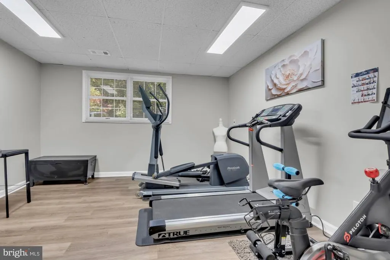
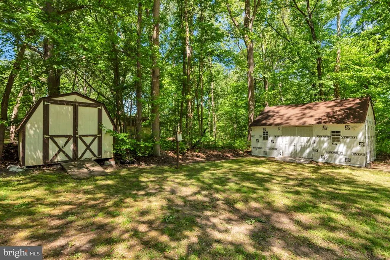
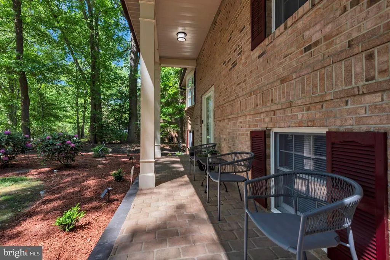
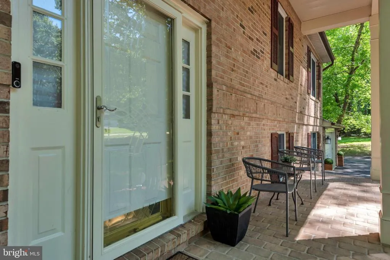
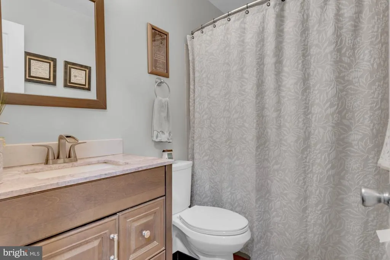
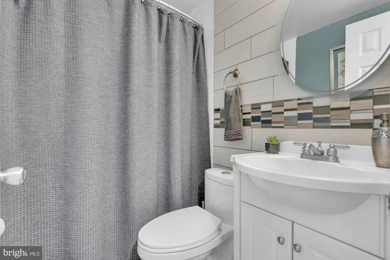
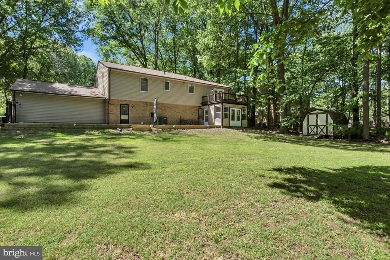
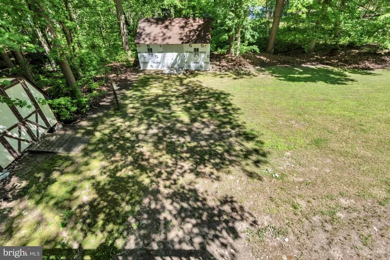
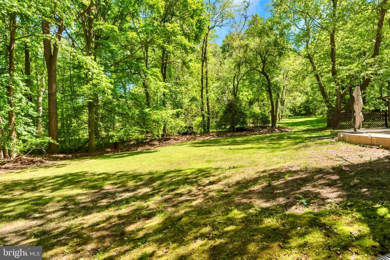
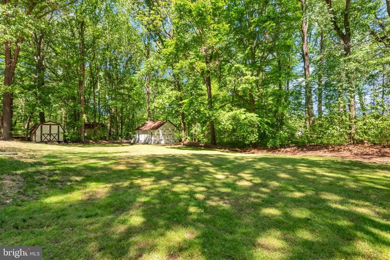
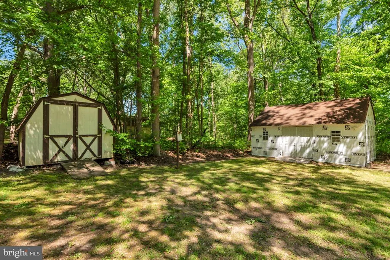
BACK ON MARKET AND READY FOR YOU! SHORT SALE PENDING This immaculate 5-bedroom, 3-bath split-level home sits on a premium 0.54-acre cul-de-sac lot with a sprawling private backyard beautifully refreshed and truly move-in ready. Step inside to a light-filled main level featuring a bay window with remote-controlled blinds, new LVP flooring (2025), fresh paint, updated lighting, and a striking staircase with black wrought-iron railings. The kitchen impresses with new stainless steel appliances, breakfast bar seating, recessed lighting, and an arched passthrough that opens beautifully into the dining area. French doors lead to a refreshed deck and a brand-new brick paver patio perfect for entertaining or relaxing outdoors. The lower level offers wonderful flexibility, with two additional bedrooms, a spacious family room anchored by a stone-accent fireplace, an enclosed laundry room, and a sun-drenched three-season room overlooking the backyard. Major updates provide lasting peace of mind: roof and siding (2021), HVAC and furnace (2021), extended driveway (2022), new washer/dryer (2025), smart thermostat, dual attic exhaust fans, a 2-car garage, and two storage sheds. Homes with this much space, these updates, and this setting don't come around often. Come see all this home has to offer!
| Elementary School | Middle School | High School |
|---|---|---|
| William A. Diggs Elementary School | Theodore G. Davis Middle School | Maurice J. Mcdonough High School |
| Price History | |
|---|---|
| 4/30/2026 | Listed $479,900 |
| 8/18/2026 | 2$474,900 |
General Features
| Living Area | 1950 |
|---|---|
| Sewer | Public Sewer |
| Heating | Heat Pump(s) |
| Cooling | Central A/C |
| Possession | Settlement |
| Roof | Shingle |
| Appliances | Dishwasher,Disposal,Dryer,Dual Flush Toilets,Extra Refrigerator/Freezer,Oven - Single,Refrigerator,Stainless Steel Appliances,Stove,Washer |
| Zoning | WCD |
| HOA Fee | 125.00 |
| Garage Spaces | 2.00 |
| Patio/Porch Features | Deck(s),Porch(es),Patio(s) |
| Architectural Style | Split Foyer |
| Security Features | Smoke Detector,Intercom |
| Construction Materials | Brick,Aluminum Siding |
| School District | CHARLES COUNTY PUBLIC SCHOOLS |
| Year Built | 1985 |
| Levels | 2 |
| Tax Year | 2026 |
| Ownership | Fee Simple |
| Cool Fuel | Electric |
| Accessibility | None |
| Assoc Fee Paid Per | Annually |
| County | CHARLES |
| New Construction | No |
| Property Type | Residential |
| HOA | Yes |
| Subdivision Name | EUTAW FOREST |
| Garage Y/N | Yes |
| Water Access Y/N | No |
| Other Structures | Above Grade,Below Grade |
| Full Baths | 3 |
| Status | ACTIVE |
| Directions | Rt 228 to Bensville Rd to Eutaw Forest to Seven Pines Ln. Use your GPS for accuracy! |
| City | WALDORF |
| Disclosures | Prop Disclosure,Subject to a Potential Short Sale |
| Association Name | EUTAW FOREST |
| Senior Community Y/N | No |
| Lot Size Units | Square Feet |
| Lot Size Square Feet | 23522.40 |
| Tax Assessed Value | 401200.0 |
| Tax Annual Amount | 5299.0 |
| Home Warranty Y/N | No |
| Property Condition | Very Good |
| Structure Type | Detached |
| Condo/Coop Association fee Y/N | No |
| Bathrooms Full Main Level | 2 |
| Bathrooms Count Main Level | 2.00 |
| Price Per Sq Ft Total AG | 365.31 |
| Acceptable Financing | Cash,Conventional,FHA,VA |
| Historic Y/N | No |
| Lease Considered Y/N | No |
| Vacation Rental Y/N | No |
| Total SQFT | 1950 |
| Standard Status | Active |
| Year Built Source | Estimated |
| Legal Subdivision | EUTAWFORESTSUB |
| Tax Lot | 56 |
| Association Recreation Fee | No |
Interior Features
| Interior Amenities | Bathroom - Tub Shower,Bathroom - Walk-In Shower,Carpet,Ceiling Fan(s),Combination Kitchen/Dining,Recessed Lighting,Kitchen - Eat-In,Primary Bath(s) |
|---|---|
| Heating Fuel | Electric |
| Basement | Fully Finished,Walkout Level,Rear Entrance |
| Flooring | Luxury Vinyl Plank,Partially Carpeted |
| Total Fireplaces | 1 |
| Fireplace Features | Wood,Brick,Mantel(s) |
| Hot Water | Electric |
| Basement (Y/N) | Yes |
| Heating Y/N | Yes |
| Window Features | Bay/Bow |
| Fireplace Y/N | Yes |
| Above Grade Finished Area | 1300 |
| Central Air Y/N | Yes |
| Total Bedrooms | 5 |
| Below Grade Finished Area | 650 |
| Main Level Bedrooms | 3 |
| Below Grade Finished Area Unit Type | Square Feet |
| LivingAreaSource | Estimated |
| Laundry Type | Basement,Dryer In Unit,Washer In Unit |
| Below Grade Finished Area Source | Estimated |
| Bedrooms Count All Lower Levels | 2 |
| Bedrooms Count Lower Level 1 | 2 |
| Bathrooms Full Lower Level 1 | 1 |
| Bathrooms Full All Lower Levels | 1 |
| Bathrooms Count Lower Level 1 | 1.00 |
| Bathrooms Count All Lower Levels | 1 |
| Above Grade Finished Area Source | Estimated |
| Above Grade Finished Area Unit Type | Square Feet |
| Total Baths | 3 |
Exterior Features
| Exterior Amenities | Exterior Lighting,Gutter System,Bump-outs |
|---|---|
| Pool | No Pool |
| Lot Features | Backs to Trees,Cul-de-sac,Partly Wooded |
| Water Source | Public |
| Inclusions | ceiling fans,washer/dryer,cooktop,dishwasher,exhaust fans,garage opener,garbage disposal,microwave,refrigerator w/ice maker,blinds/shades,(2) storage sheds |
| Total Parking Spaces | 8 |
| Garage Features | Additional Storage Area,Garage - Front Entry,Garage Door Opener,Inside Access |
| Type of Parking | Attached Garage,Driveway,On Street |
| Foundation Details | Concrete Perimeter,Block,Permanent |
| Spa | No |
| Water View Y/N | No |
| Lot Size Acres | 0.54 |
| Lot Size Source | Estimated |
| Waterfront Y/N | No |
| Horse Y/N | No |
| Navigable Water Y/N | No |
| Water Oriented Y/N | No |
| # of Attached Garage Spaces | 2 |
Amenities
- Foreclosure
- Views
- Short Sale
- New Construction
- Adult 55+
- Lease To Own
- No HOA Fees
- Furnished
- Primary On Main
- Air Conditioning
- Seller Finance
- Green
- Fixer Upper
- Horse
- Golf
- Fireplace
- Deck
- Garage
- Basement
- Pool
Property vs Single Family Average in 20603
Price
Taxes
Year Built
Visits
 © BRIGHT, All Rights Reserved
