
Views - Primary on Main - Eco Friendly
Address
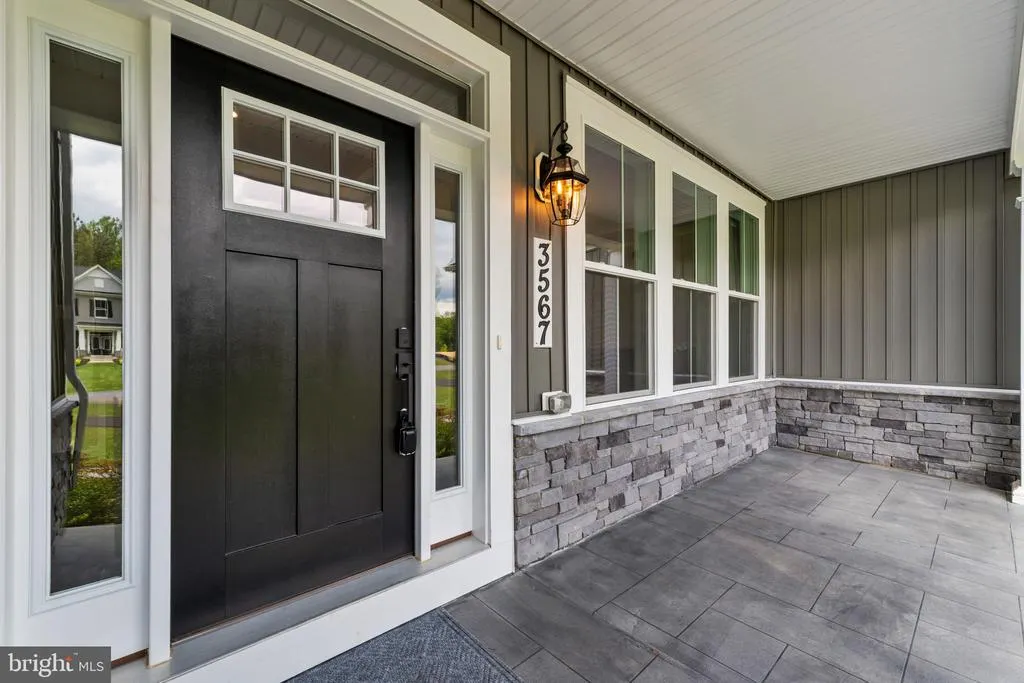
3567 Longleaf Pine Court, Brandywine, MD
Price
$ 900,000
Property Attributes
- MLS#MDCH2055228
- TypeSingle Family
- Listing Status ACTIVE
- CountyCHARLES
- CityBrandywine
- NeighborhoodPinehurst
- Zip20613
- StyleCraftsman
- Year Built2025
- Taxes$ 8385
- Price$ 900,000
- Bedrooms3
- Full Bathrooms2
- Half Bathrooms1
- Sqr Footage3910
- Lot Size1.02 Acres
Data Source:
Bright MLS
Property Description
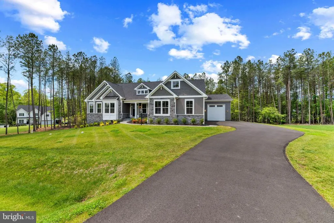
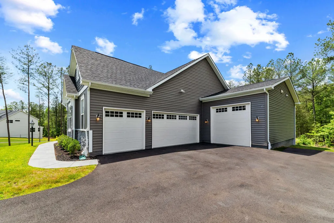
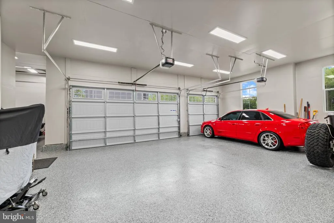
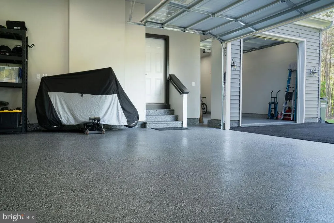
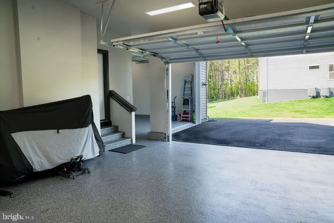
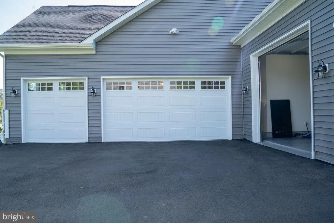
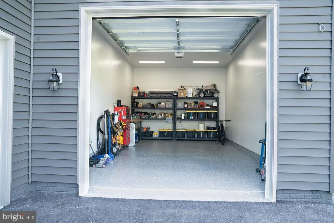
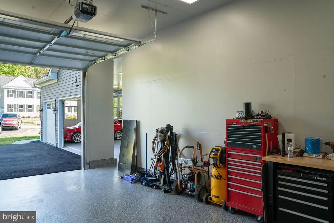
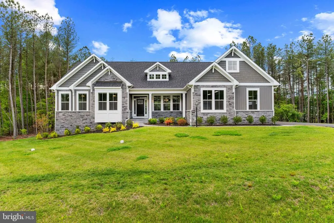
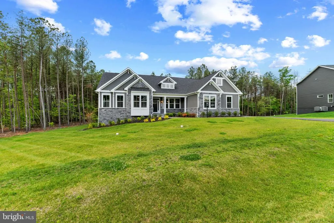
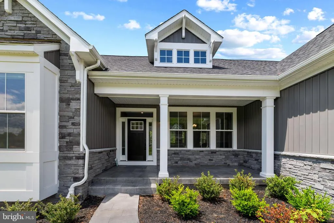
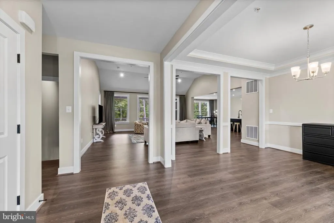
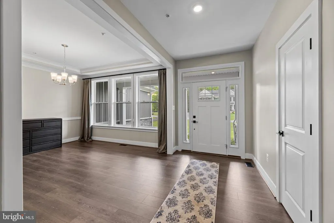
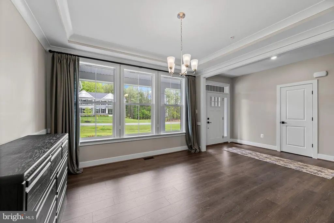
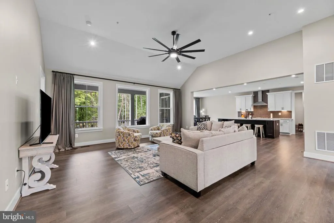
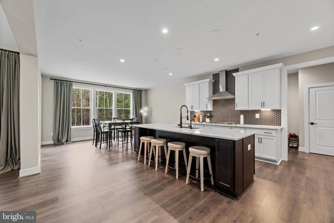
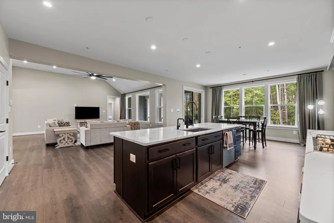
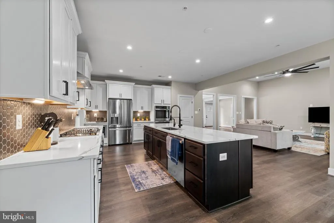
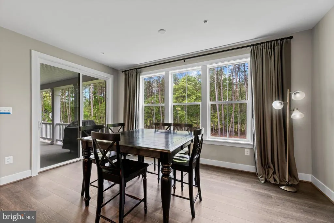
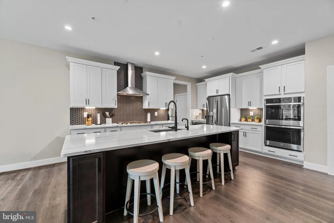
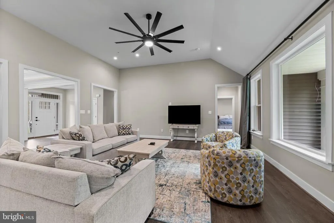
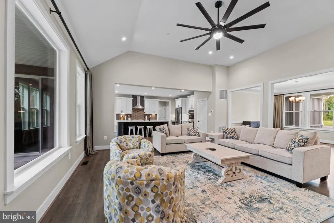
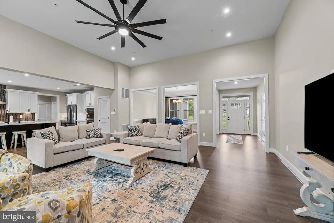
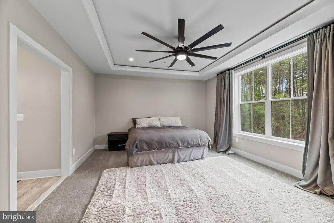
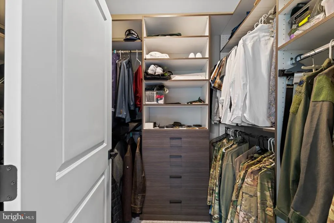
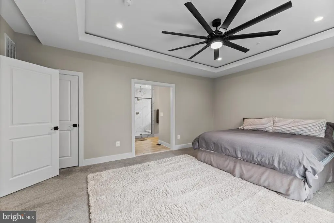
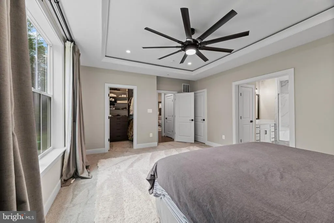
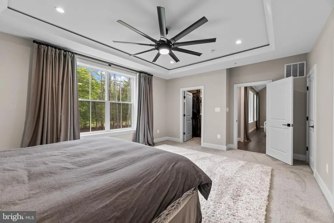
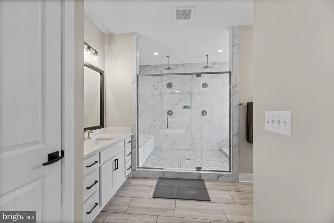
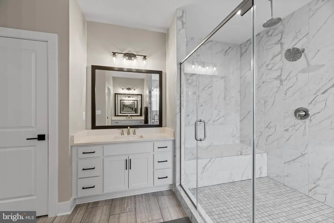
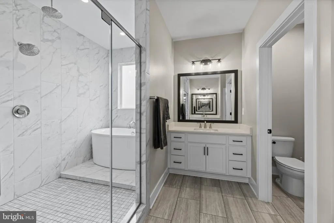
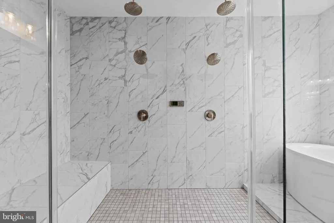
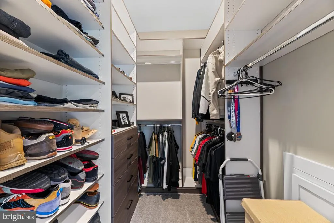
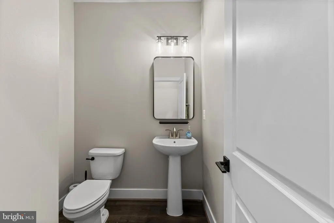
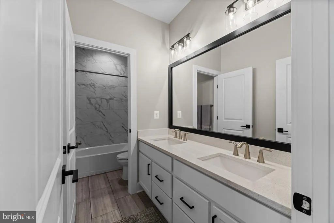
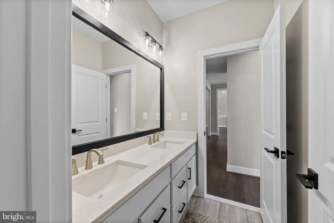
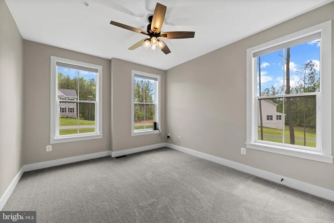
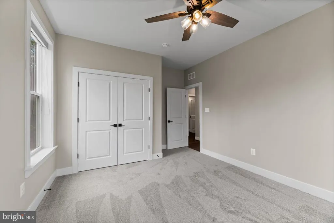
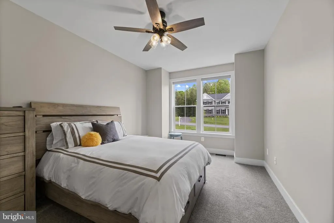
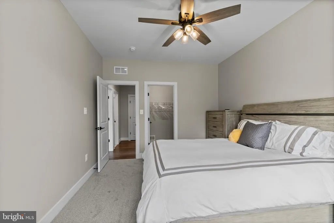
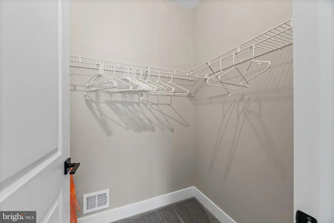
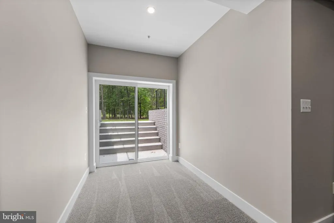
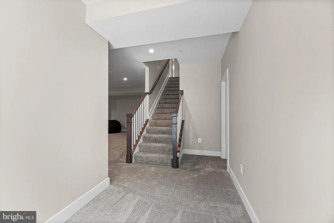
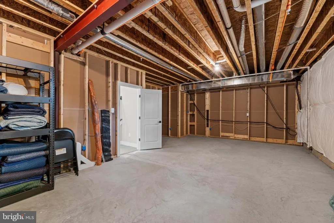
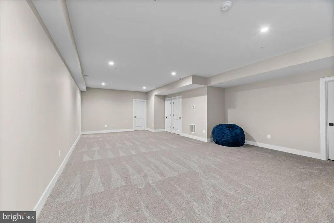
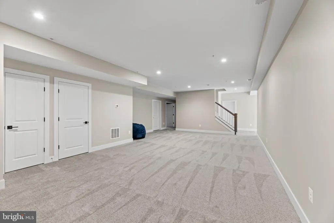
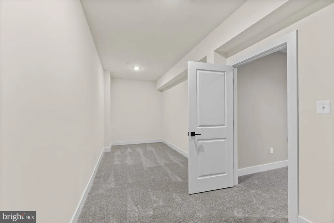
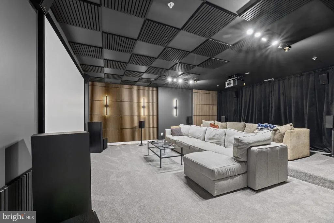
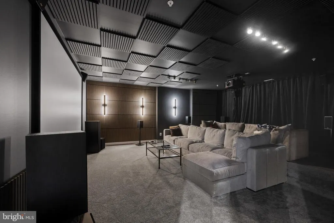
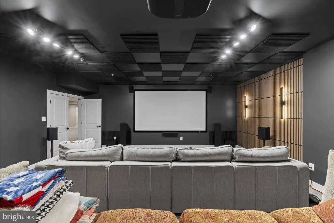
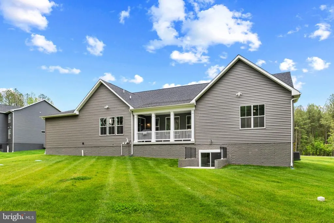
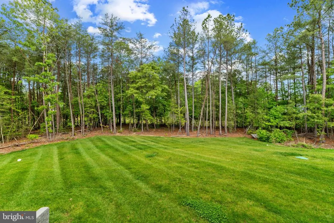
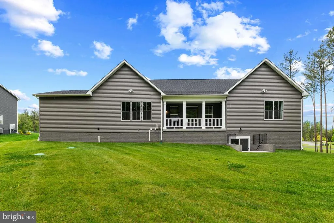
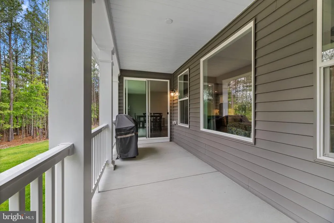
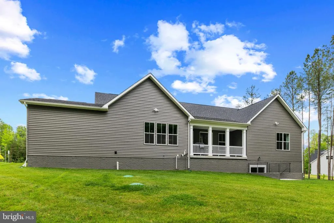
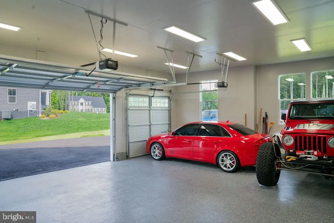
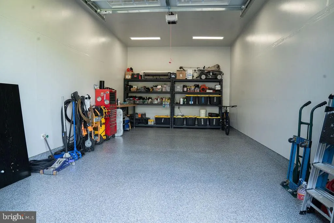
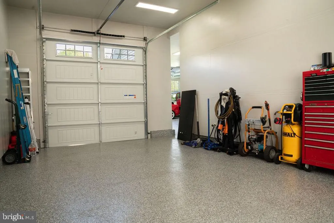
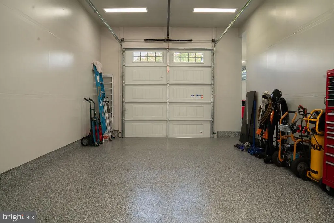
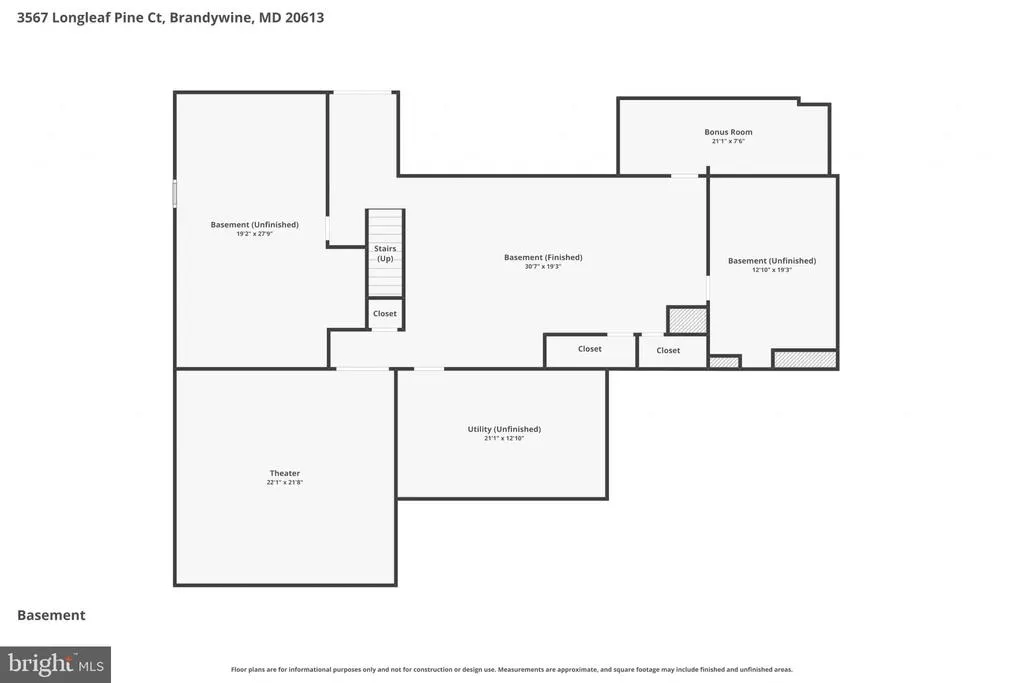
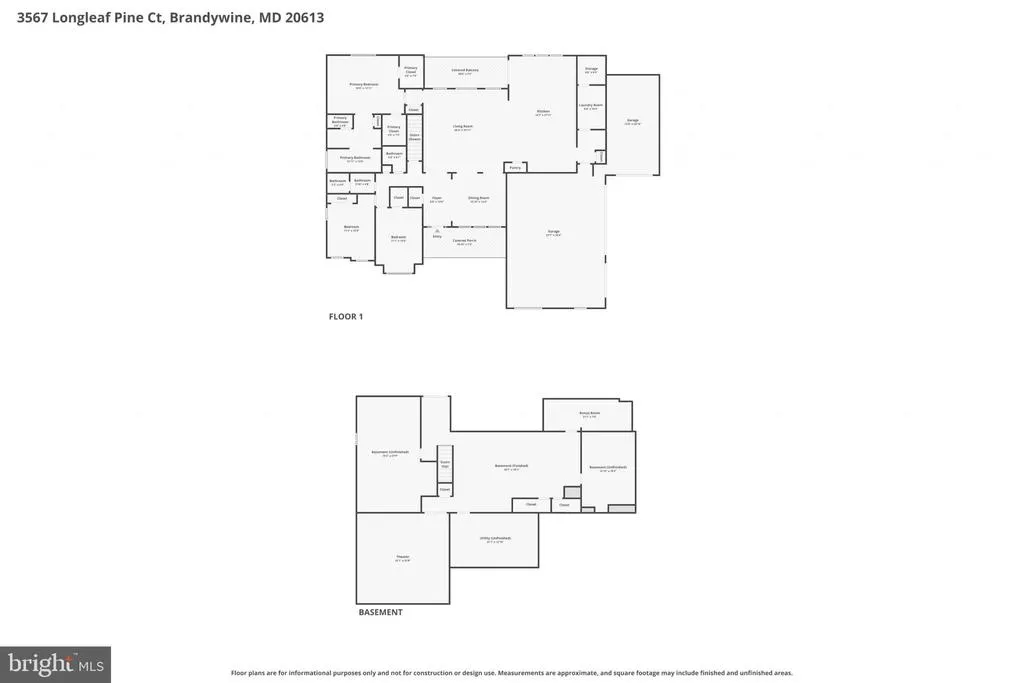
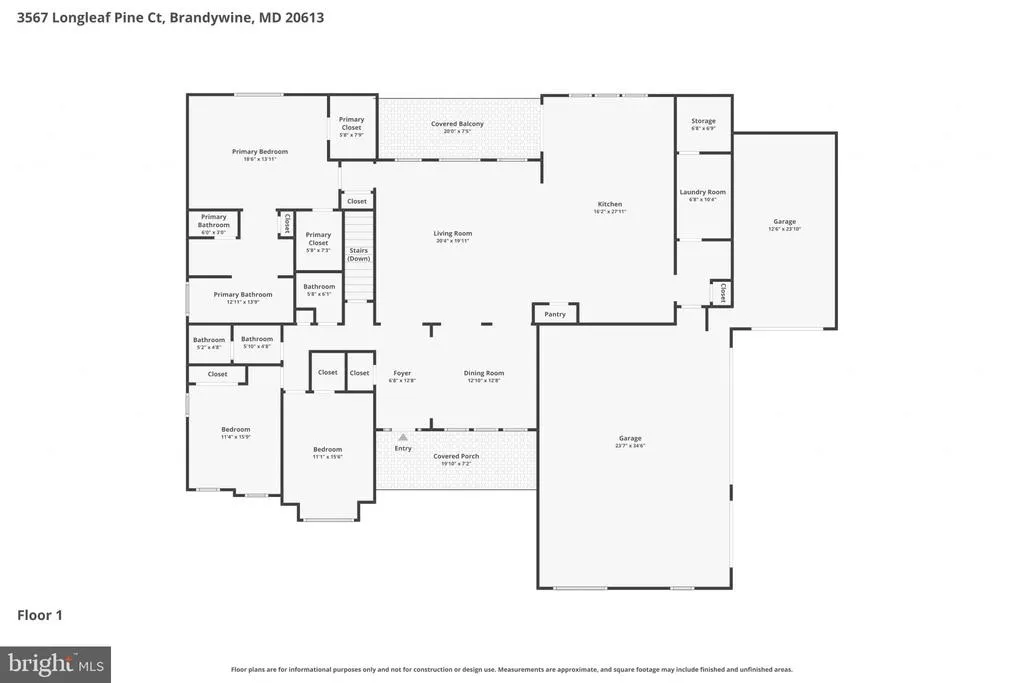
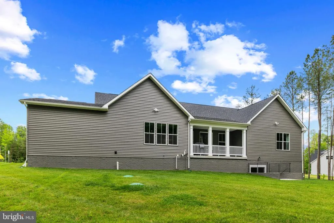
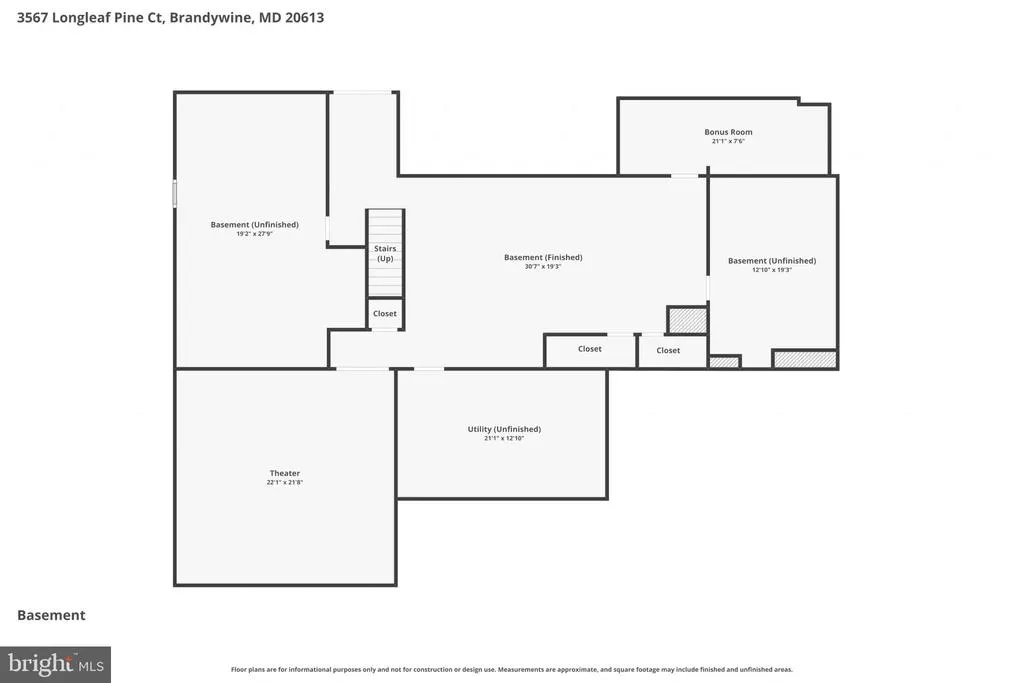
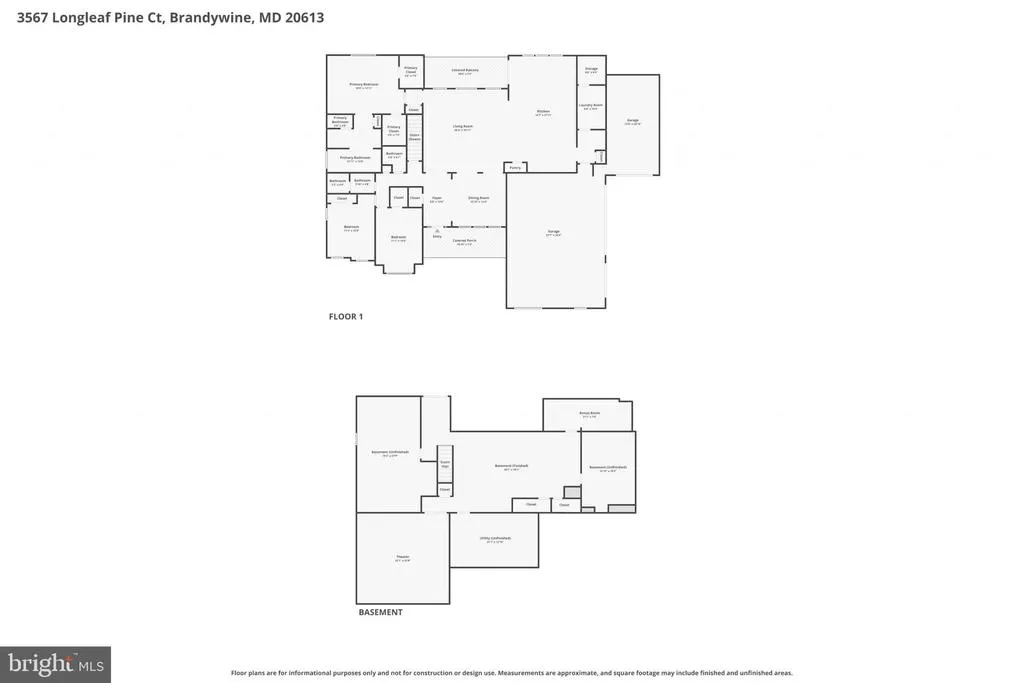
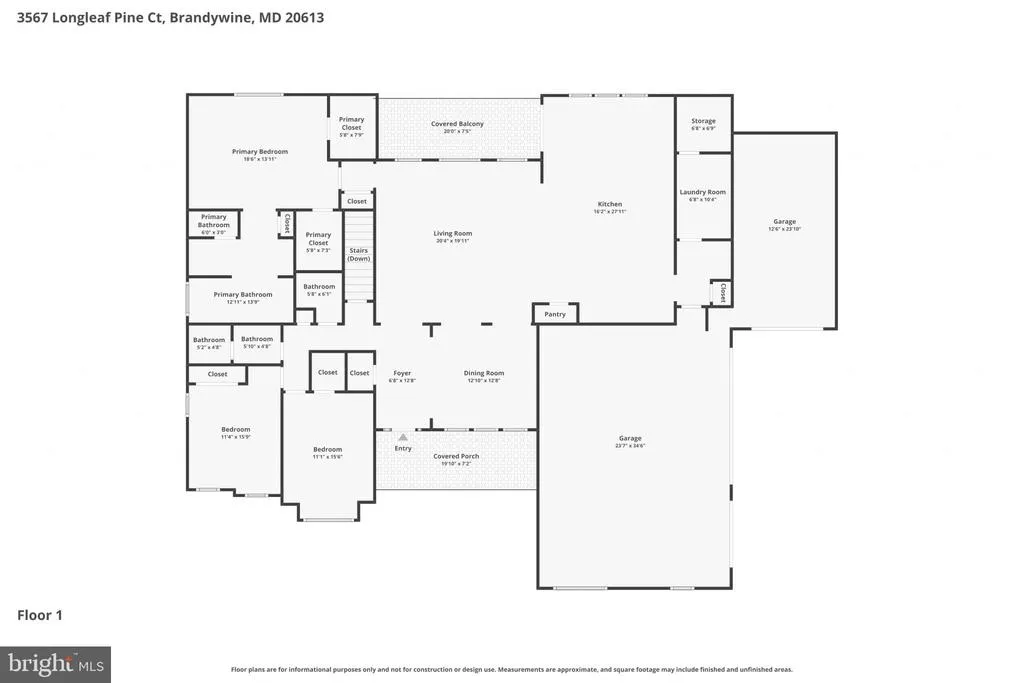
Luxury without the wait. Why wait 1012 months to build when you can move into a completed custom home today? Completed in 2025 and situated on more than an acre in Pinehurst, this nearly new Craftsman estate combines the quality of a custom build with the convenience of immediate move-in. Mature trees border two sides of the property, creating a level of privacy that is difficult to find in new construction. Inside, nearly 4,000 square feet of thoughtfully designed living space offers an open floor plan filled with natural light, designer finishes, spacious gathering areas, and a stunning chef's kitchen that serves as the heart of the home. The luxurious primary suite serves as a private sanctuary, complete with expansive custom walk-in closets by Closets by Design and a spa-inspired bath featuring dual vanities, a soaking tub, and an oversized shower with dual shower heads, while the additional bedrooms and flexible living spaces easily accommodate guests, a home office, fitness room, or multi-generational living. Then there's the garage. Designed for collectors, hobbyists, or business owners, the oversized four-car garage features premium epoxy flooring, upgraded lighting, exceptional storage, and an extraordinary RV bay with room for oversized vehicles, boats, trailers, or a workshopall while still providing ample parking for everyday vehicles. In the basement, the entertainment possibilities reach another level with a truly world-class private cinema that rivals commercial theaters. Enjoy an immersive experience with a 130-inch screen, 8K projector, tiered stadium seating, and a professionally calibrated 9.4.4 Dolby Atmos surround sound system with DIRAC active room treatment. The expansive lower level also includes a large recreation area, two oversized storage rooms, and incredible future potential with two additional bedrooms and a bathroom already framed and plumbed for completion. Modern infrastructure and efficiency further elevate the home, including a private well and septic system, whole-house water softener, energy-efficient windows and insulation, high-speed internet wiring, and it's pre-wired for a comprehensive security camera network. Offering luxury, privacy, cutting-edge entertainment, and one of the most impressive garages on the market, this extraordinary property presents a rare opportunity to own a fully upgraded custom estate without the wait of new construction. Unlike waiting on a new build, seller already spent $70K on upgrades! Simply move in and enjoy luxury living from day one. Conveniently located with easy access to Washington, D.C., Joint Base Andrews , and National Harbor, this is a rare opportunity to own one of Pinehurst's most distinctive homes.
| Price History | |
|---|---|
| 5/18/2026 | Listed $1,100,000 |
| 5/31/2026 | 10$999,000 |
| 6/12/2026 | 6$949,000 |
| 7/3/2026 | 3$929,000 |
| 7/16/2026 | 4$900,000 |
General Features
| Living Area | 3910 |
|---|---|
| Sewer | Private Septic Tank |
| Heating | Heat Pump(s),90% Forced Air,Programmable Thermostat |
| Cooling | Central A/C |
| Possession | Negotiable |
| Roof | Architectural Shingle |
| Appliances | Disposal,ENERGY STAR Dishwasher,ENERGY STAR Refrigerator |
| Zoning | AC |
| HOA Fee | 295.00 |
| Garage Spaces | 4.00 |
| Patio/Porch Features | Balcony,Porch(es) |
| Architectural Style | Craftsman |
| Construction Materials | Advanced Framing,Batts Insulation,Blown-In Insulation,CPVC/PVC,Concrete,Copper Plumbing,Low VOC Products/Finishes |
| School District | CHARLES COUNTY PUBLIC SCHOOLS |
| Year Built | 2025 |
| Electric | 200+ Amp Service,Circuit Breakers |
| View | Trees/Woods |
| Levels | 2 |
| Tax Year | 2026 |
| Ownership | Fee Simple |
| Cool Fuel | Electric |
| Accessibility | None |
| Assoc Fee Paid Per | Quarterly |
| County | CHARLES |
| New Construction | No |
| Property Type | Residential |
| HOA | Yes |
| Energy Efficient | Appliances,Home Energy Management |
| Subdivision Name | PINEHURST |
| Garage Y/N | Yes |
| Water Access Y/N | No |
| Green Indoor Air Quality | Contaminant Control,Integrated Pest Management,Ventilation |
| Green Water Conservation | Low-Flow Fixtures |
| Other Structures | Above Grade,Below Grade |
| Total Rooms | 17 |
| Full Baths | 2 |
| Status | ACTIVE |
| Directions | Primary: GPS Secondary: From I-495 (Capital Beltway) Take Exit 7A for MD-5 South / Branch Ave toward Waldorf. Stay on MD-5 South for approximately 19 miles. Turn left onto Brandywine Rd (MD-381). C |
| City | BRANDYWINE |
| Senior Community Y/N | No |
| Lot Size Units | Square Feet |
| Lot Size Square Feet | 44388.00 |
| Tax Assessed Value | 695000.0 |
| Tax Annual Amount | 8385.0 |
| Home Warranty Y/N | No |
| Property Condition | Excellent |
| Structure Type | Detached |
| Condo/Coop Association fee Y/N | No |
| Bathrooms Full Main Level | 2 |
| Bathrooms Count Main Level | 3.00 |
| Price Per Sq Ft Total AG | 346.42 |
| Acceptable Financing | Cash,Conventional,FHA,VA |
| Vacation Rental Y/N | No |
| Virtual Tour | https://pixies.et/swXyLL2e |
| Total SQFT | 5180 |
| Builder Name | Caruso Homes |
| Standard Status | Active |
| Year Built Source | Estimated |
| Tax Lot | 27 |
Interior Features
| Interior Amenities | Bathroom - Soaking Tub,Breakfast Area,Combination Kitchen/Dining,Crown Moldings,Dining Area,Family Room Off Kitchen,Kitchen - Gourmet,Walk-in Closet(s) |
|---|---|
| Heating Fuel | Electric |
| Basement | Heated,Interior Access,Sump Pump |
| Flooring | Carpet,Luxury Vinyl Plank |
| Hot Water | Electric |
| Basement (Y/N) | Yes |
| Heating Y/N | Yes |
| Window Features | Energy Efficient,Insulated,Low-E |
| Above Grade Finished Area | 2598 |
| Half Baths | 1 |
| Central Air Y/N | Yes |
| Total Bedrooms | 3 |
| Below Grade Finished Area | 1312 |
| Room Type | Dining Room,Bedroom 2,Bedroom 3,Kitchen,Family Room,Foyer,Bedroom 1,Laundry,Storage Room,Utility Room,Media Room,Bathroom 1,Bathroom 2,Bathroom 3,Bonus Room |
| Main Level Bedrooms | 3 |
| Below Grade Finished Area Unit Type | Square Feet |
| LivingAreaSource | Assessor |
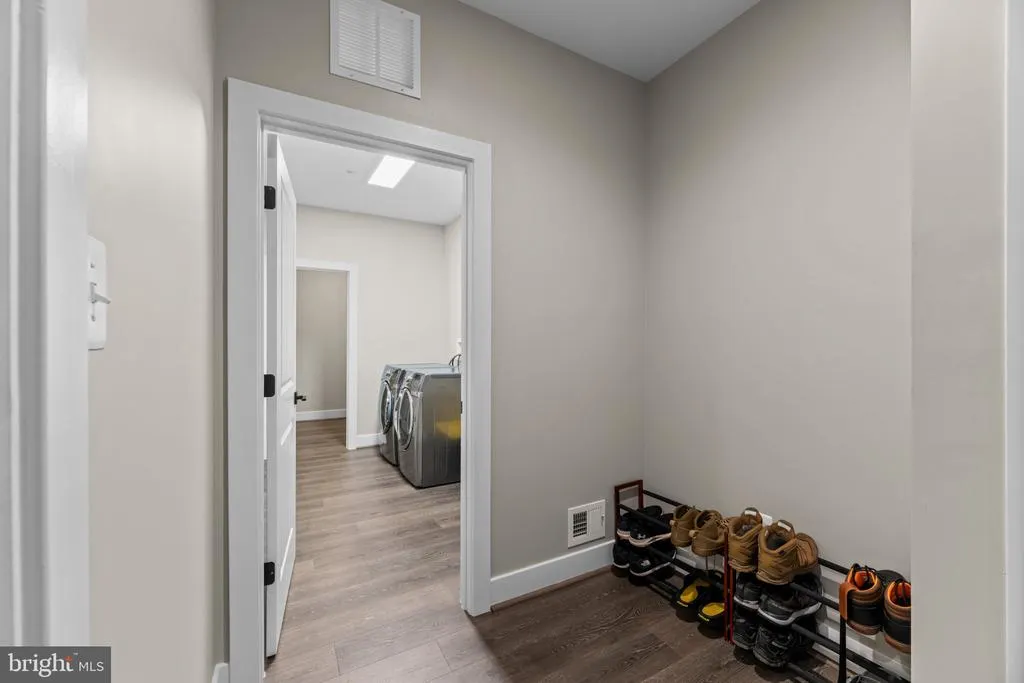
| Laundry Type | Washer In Unit,Dryer In Unit,Main Floor |
| Below Grade Unfin Area Units | Square Feet |
| Below Grade Unfin SQFT | 1270 |
| Below Grade Unfin SQFT Source | Estimated |
| Bathrooms Half Main Level | 1 |
| Above Grade Finished Area Source | Assessor |
| Above Grade Finished Area Unit Type | Square Feet |
| Total Baths | 3 |
Exterior Features
| Pool | No Pool |
|---|---|
| Parking Features | Asphalt Driveway,Private |
| Water Source | Private,Well |
| Total Parking Spaces | 9 |
| Garage Features | Garage - Front Entry,Garage - Side Entry,Oversized,Inside Access,Additional Storage Area,Other,Garage Door Opener |
| Type of Parking | Attached Garage,Driveway |
| Land Use Code | R |
| Foundation Details | Passive Radon Mitigation |
| Water View Y/N | No |
| Lot Dimensions | 44,388 sq ft |
| Lot Size Acres | 1.02 |
| Lot Size Source | Estimated |
| Waterfront Y/N | No |
| Builder Model | Emory II - Craftsman |
| Land Assessed Value | 160100.00 |
| Navigable Water Y/N | No |
| Water Oriented Y/N | No |
| # of Attached Garage Spaces | 4 |
Room Details
| Room | Dimensions | Level | Flooring | Details |
|---|---|---|---|---|
| Bathroom 1 | Main | |||
| Bathroom 2 | Main | |||
| Bathroom 3 | Main | |||
| Bedroom 1 | Main | |||
| Bedroom 2 | Main | |||
| Bedroom 3 | Main | |||
| Bonus Room | Lower 1 | |||
| Dining Room | Main | |||
| Family Room | Lower 1 | |||
| Foyer | Main | |||
| Kitchen | Main | |||
| Laundry | Main | |||
| Media Room | Lower 1 | |||
| Storage Room | Lower 1 | |||
| Storage Room | Lower 1 | |||
| Storage Room | Main | |||
| Utility Room | Lower 1 |
Amenities
- Foreclosure
- Views
- Short Sale
- New Construction
- Adult 55+
- Lease To Own
- No HOA Fees
- Furnished
- Primary On Main
- Air Conditioning
- Seller Finance
- Green
- Fixer Upper
- Horse
- Golf
- Fireplace
- Deck
- Garage
- Basement
- Pool
Property vs Single Family Average in 20613
Price
Taxes
Year Built
Visits
In The Neighborhood
Primary On Main
Mechanicsburg
$ 1,400,000
- Type
- Single Family
- Size
- 6,976 SqFt
- Rooms
- 5 Beds + 4.5 Baths
 © BRIGHT, All Rights Reserved
