
Address
2413 Pinefield Road, Waldorf, MD
Price
$ 475,000
Property Attributes
- MLS#MDCH2055696
- TypeSingle Family
- Listing Status ACTIVE
- CountyCHARLES
- CityWaldorf
- NeighborhoodPinefield
- Zip20601
- StyleSplit Level
- Year Built1976
- Taxes$ 5158
- Price$ 475,000
- Bedrooms4
- Full Bathrooms3
- Half Bathrooms0
- Sqr Footage2374
- Lot Size0.27 Acres
Data Source:
Bright MLS
Property Description
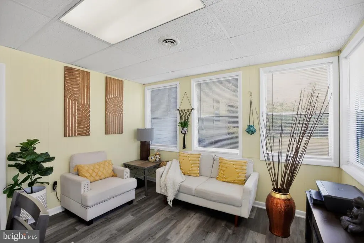
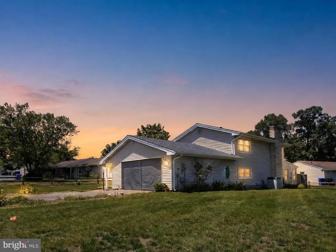
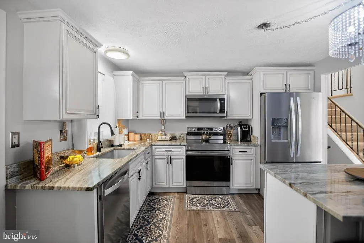
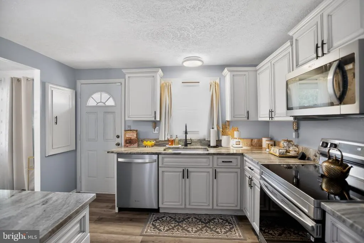
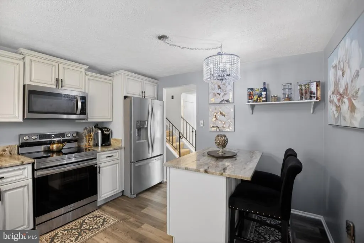
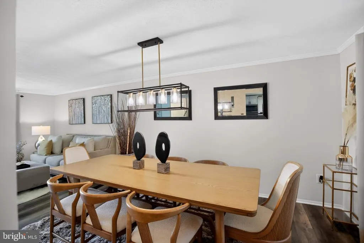
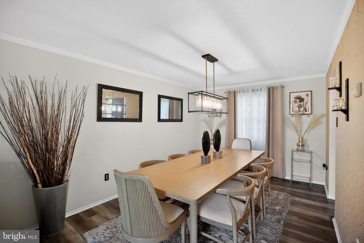
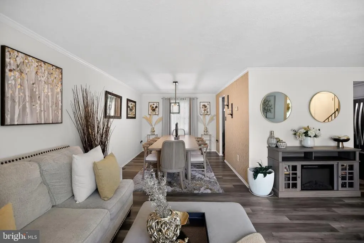
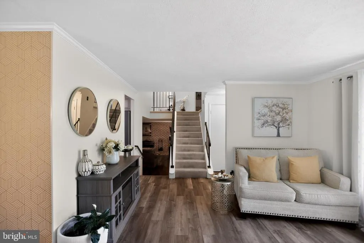
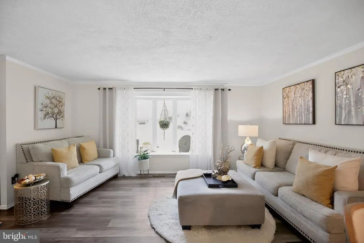
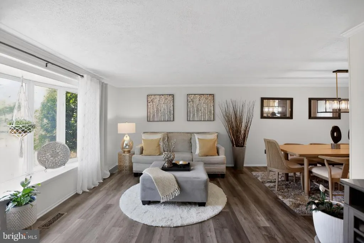
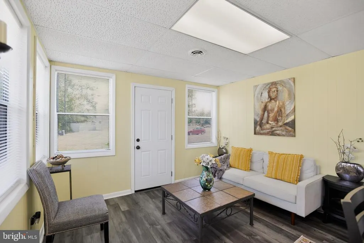
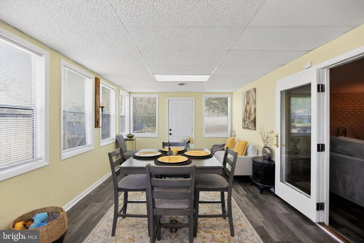
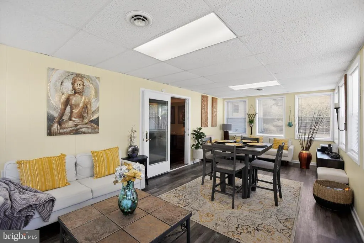
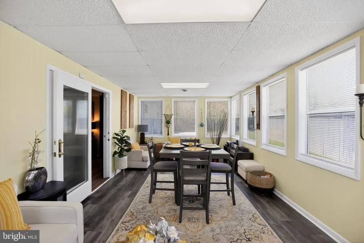
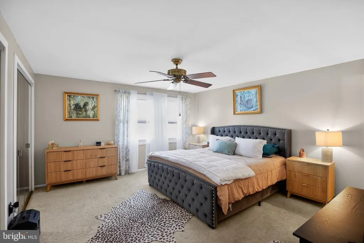
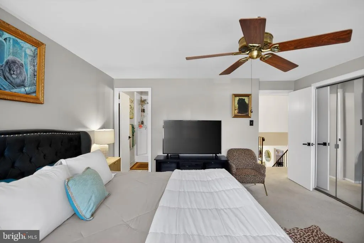
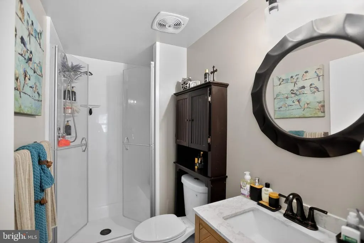
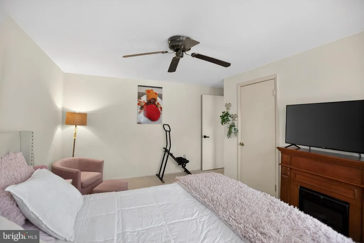
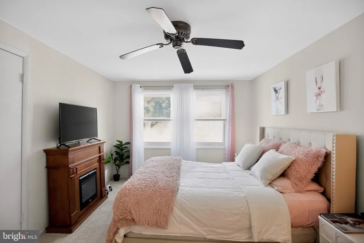
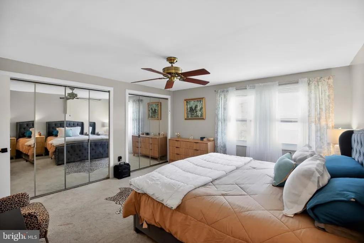
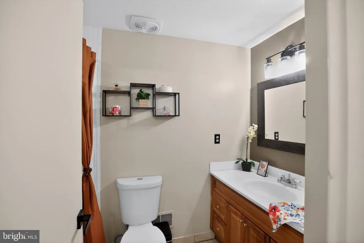
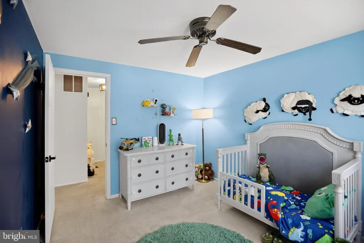
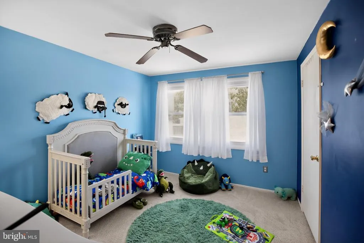
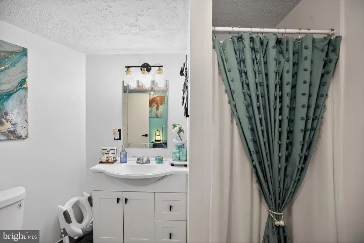
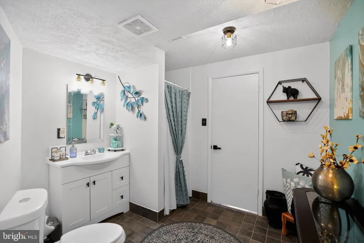
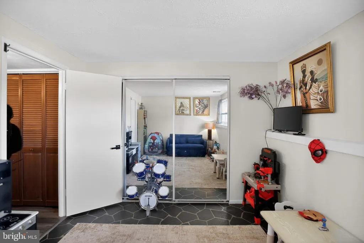
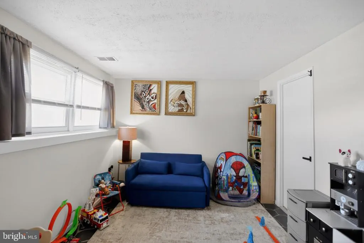
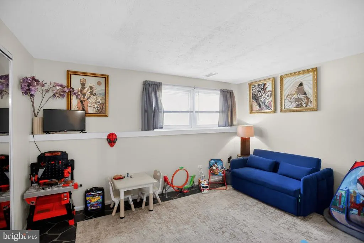
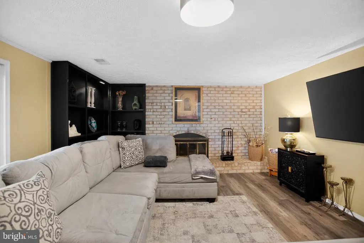
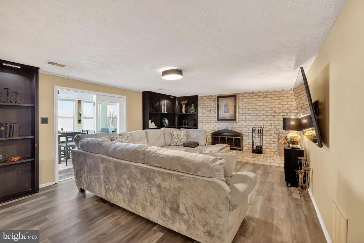
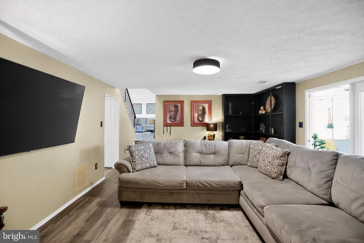
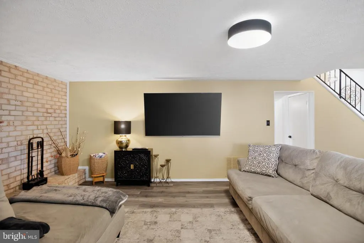
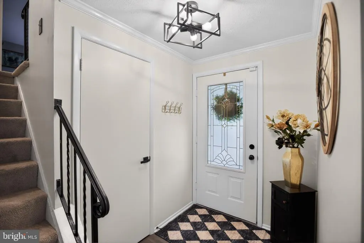
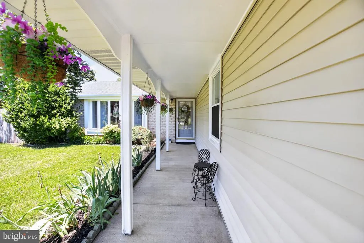
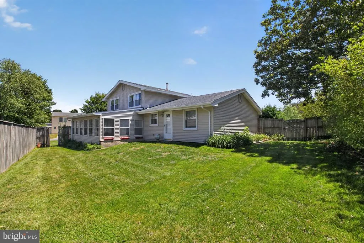
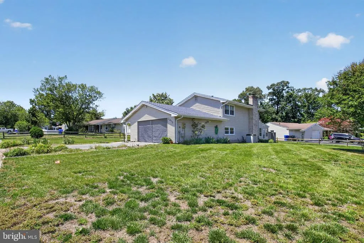
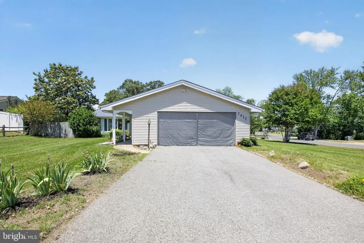
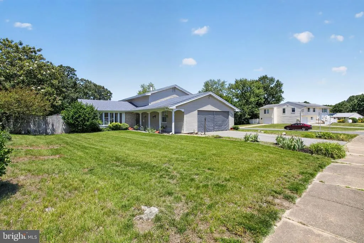
Back on the market and ready for its next buyer! Welcome to 2413 Pinefield Road, a spacious 4-bedroom, 3-full-bath split-level home on a generous corner lot in Waldorfs established Pinefield community. Most homes at this price make you choose space or location, yard or garage, flexibility or privacy. 2413 Pinefield Road gives you all of it. Located on a generous corner lot in Waldorfs established Pinefield community, this spacious 4-bedroom, 3-full-bath split-level home offers the room, function, and flexibility todays buyers are looking for. The main level features a comfortable living and dining area, along with an eat-in kitchen designed for everyday convenience. The upper level includes three bedrooms, including a private primary suite with its own full bath, plus two additional bedrooms and a full hall bath. The lower level is where this home truly stands out. A spacious family room with a wood-burning brick fireplace creates the perfect place to relax, gather, and unwind. A private fourth bedroom with an attached full bath offers excellent flexibility for guests, multi-generational living, a home office, or a quiet retreat with real separation from the rest of the home. A bright sunroom-style bonus space adds even more versatility ideal for dining, relaxing, entertaining, plants, play space, or simply enjoying natural light throughout the day. Outside, the corner lot offers room to enjoy, and with no HOA, you have added freedom and flexibility. The attached 2-car garage, driveway parking, public water and sewer, and convenient access to commuter routes, Joint Base Andrews, National Harbor, DC, and surrounding areas make this home as practical as it is inviting. Space, flexibility, parking, location, and no HOA this is the kind of home that checks the boxes buyers are tired of compromising on.
| Elementary School | Middle School | High School |
|---|---|---|
| Malcolm Elementary School | John Hanson Middle School | Thomas Stone High School |
| Price History | |
|---|---|
| 5/30/2026 | Listed $475,000 |
General Features
| Living Area | 2374 |
|---|---|
| Sewer | Public Sewer |
| Heating | Heat Pump(s) |
| Cooling | Central A/C |
| Possession | Subject to Home Choice |
| Roof | Shingle |
| Appliances | Dishwasher,Disposal,Exhaust Fan,Oven/Range - Electric,Refrigerator,Water Heater |
| Zoning | RM |
| Garage Spaces | 2.00 |
| Architectural Style | Split Level |
| Construction Materials | Combination |
| School District | CHARLES COUNTY PUBLIC SCHOOLS |
| Year Built | 1976 |
| Levels | 3 |
| Tax Year | 2025 |
| Ownership | Fee Simple |
| Cool Fuel | Electric |
| Section | 2 |
| Accessibility | None |
| County | CHARLES |
| New Construction | No |
| Property Type | Residential |
| HOA | No |
| Subdivision Name | PINEFIELD |
| Garage Y/N | Yes |
| Water Access Y/N | No |
| Other Structures | Above Grade,Below Grade |
| Full Baths | 3 |
| Status | ACTIVE |
| Directions | Get on Mattawoman-Beantown Rd. (Rt. 5) South,Left onto Pinefield Rd. House on the left. |
| City | WALDORF |
| Senior Community Y/N | No |
| Lot Size Units | Square Feet |
| Lot Size Square Feet | 11696.00 |
| Tax Assessed Value | 414200.0 |
| Tax Annual Amount | 5158.0 |
| Structure Type | Detached |
| Condo/Coop Association fee Y/N | No |
| Bathrooms Count Main Level | 0.00 |
| Price Per Sq Ft Total AG | 200.08 |
| Acceptable Financing | Cash,Conventional,FHA,VA |
| Vacation Rental Y/N | No |
| Total SQFT | 2374 |
| Standard Status | Active |
| Year Built Source | Assessor |
| Legal Subdivision | PINEFIELD SUB |
| Tax Lot | 8 |
Interior Features
| Interior Amenities | Kitchen - Eat-In,Kitchen - Table Space,Primary Bath(s),Bathroom - Stall Shower,Bathroom - Tub Shower |
|---|---|
| Heating Fuel | Oil |
| Flooring | Carpet,Ceramic Tile,Slate,Vinyl |
| Total Fireplaces | 1 |
| Fireplace Features | Brick,Wood |
| Hot Water | Electric |
| Basement (Y/N) | No |
| Heating Y/N | Yes |
| Fireplace Y/N | Yes |
| Above Grade Finished Area | 2374 |
| Central Air Y/N | Yes |
| Total Bedrooms | 4 |
| Room Type | Living Room,Dining Room,Primary Bedroom,Bedroom 2,Bedroom 3,Bedroom 4,Kitchen,Family Room,Sun/Florida Room,Bathroom 2,Bathroom 3,Primary Bathroom |
| Below Grade Finished Area Unit Type | Square Feet |
| LivingAreaSource | Assessor |
| Below Grade Unfin Area Units | Square Feet |
| Below Grade Unfin SQFT Source | Assessor |
| Below Grade Finished Area Source | Assessor |
| Bedrooms Count All Lower Levels | 1 |
| Bedrooms Count All Upper Levels | 3 |
| Bedrooms Count Lower Level 1 | 1 |
| Bedrooms Count Upper Level 1 | 3 |
| Bathrooms Full Upper Level 1 | 2 |
| Bathrooms Full Lower Level 1 | 1 |
| Bathrooms Full All Upper Levels | 2 |
| Bathrooms Full All Lower Levels | 1 |
| Bathrooms Count Upper Level 1 | 2.00 |
| Bathrooms Count Lower Level 1 | 1.00 |
| Bathrooms Count All Upper Levels | 2 |
| Bathrooms Count All Lower Levels | 1 |
| Above Grade Finished Area Source | Assessor |
| Above Grade Finished Area Unit Type | Square Feet |
| Total Baths | 3 |
Exterior Features
| Pool | No Pool |
|---|---|
| Water Source | Public |
| Total Parking Spaces | 2 |
| Garage Features | Garage - Front Entry,Inside Access |
| Type of Parking | Attached Garage,Driveway |
| Land Use Code | R |
| Foundation Details | Slab |
| Water View Y/N | No |
| Lot Size Acres | 0.27 |
| Lot Size Source | Assessor |
| Waterfront Y/N | No |
| Land Assessed Value | 96300.00 |
| Navigable Water Y/N | No |
| Water Oriented Y/N | No |
| # of Attached Garage Spaces | 2 |
Room Details
| Room | Dimensions | Level | Flooring | Details |
|---|---|---|---|---|
| Bathroom 2 | Upper 1 | Flooring - Tile/Brick | ||
| Bathroom 3 | Lower 1 | Flooring - Tile/Brick | ||
| Bedroom 2 | Upper 1 | Flooring - Carpet | ||
| Bedroom 3 | Upper 1 | Flooring - Carpet | ||
| Bedroom 4 | Lower 1 | Flooring - Other,Attached Bathroom | ||
| Dining Room | Main | Flooring - Carpet | ||
| Family Room | Lower 1 | Fireplace - Wood Burning,Flooring - Vinyl | ||
| Kitchen | Main | Flooring - Tile/Brick,Kitchen - Eat-in | ||
| Living Room | Main | Flooring - Carpet | ||
| Primary Bathroom | Upper 1 | |||
| Primary Bedroom | Upper 1 | Attached Bathroom,Flooring - Carpet | ||
| Sun/Florida Room | Lower 1 |
Amenities
- Foreclosure
- Views
- Short Sale
- New Construction
- Adult 55+
- Lease To Own
- No HOA Fees
- Furnished
- Primary On Main
- Air Conditioning
- Seller Finance
- Green
- Fixer Upper
- Horse
- Golf
- Fireplace
- Deck
- Garage
- Basement
- Pool
Property vs Single Family Average in 20601
Price
Taxes
Year Built
Visits
 © BRIGHT, All Rights Reserved
