
Price Reduction
Address
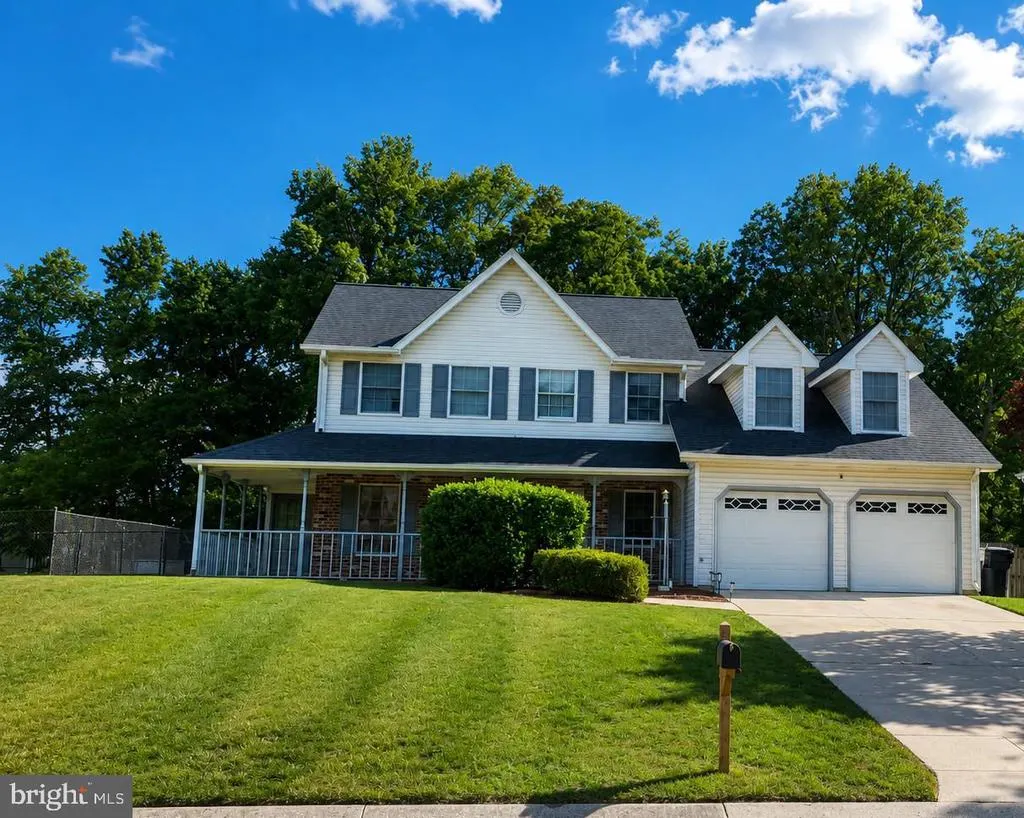
2780 Pinewood Drive, Waldorf, MD
Price
$ 530,000
Property Attributes
- MLS#MDCH2056396
- TypeSingle Family
- Listing Status ACTIVE
- CountyCHARLES
- CityWaldorf
- NeighborhoodPinewood
- Zip20601
- StyleCape Cod
- Year Built1987
- Taxes$ 5729
- Price$ 530,000
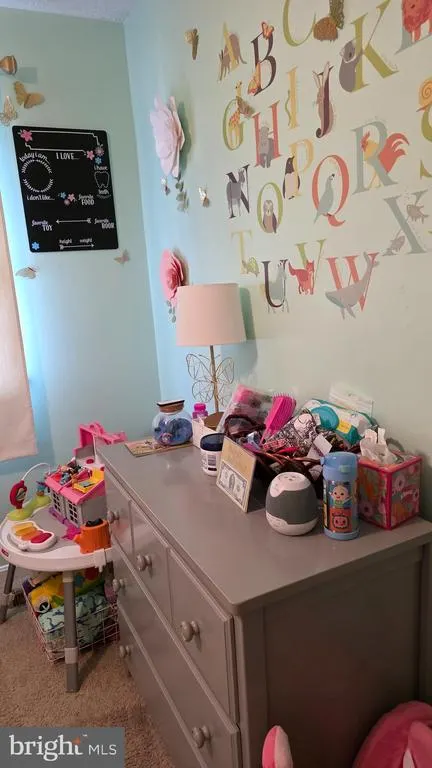
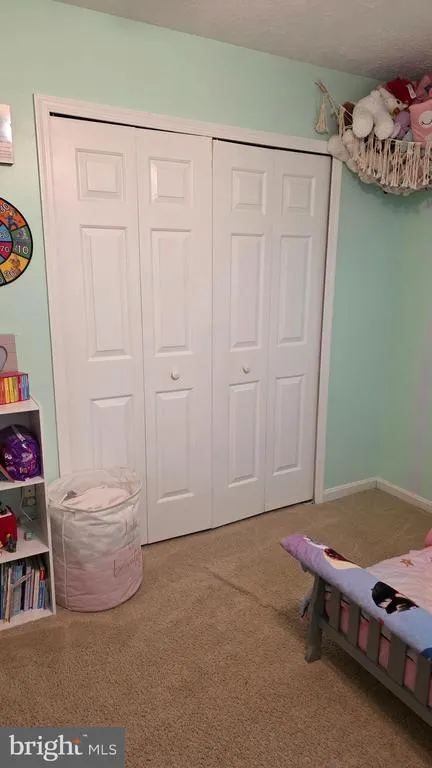
- Bedrooms4
- Full Bathrooms2
- Half Bathrooms1
- Sqr Footage2619
- Lot Size0.35 Acres
Data Source:
Bright MLS
Property Description
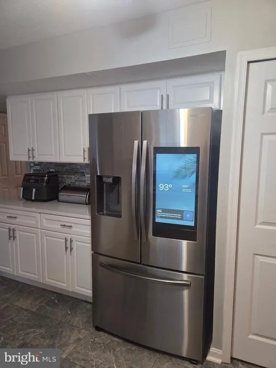
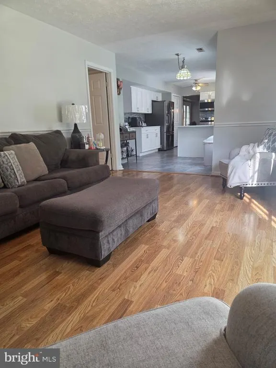
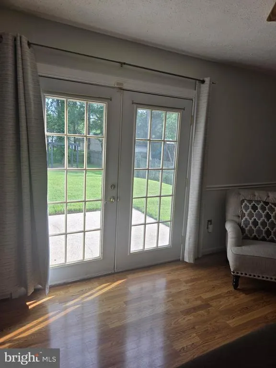
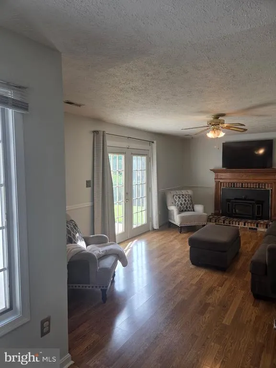
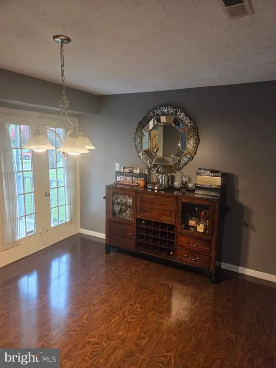
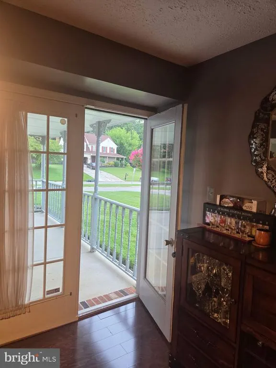
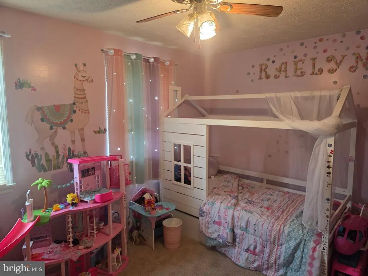
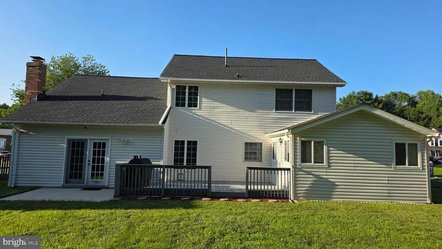
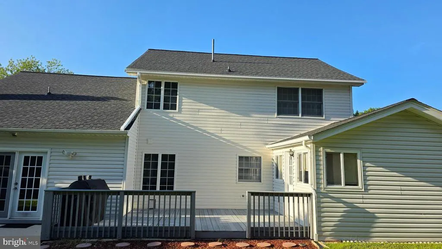
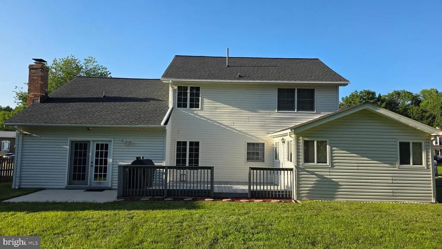
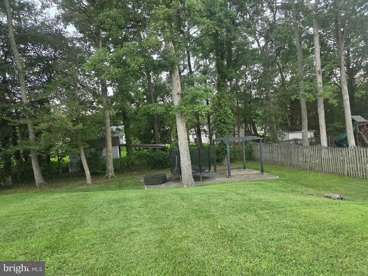
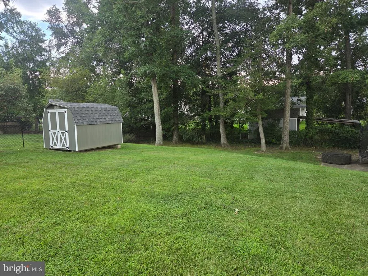
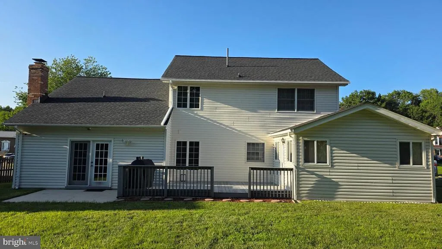
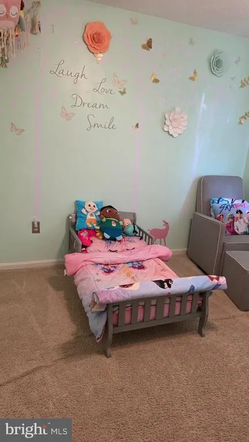
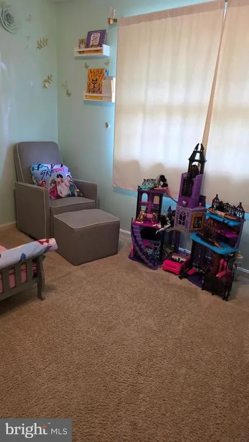
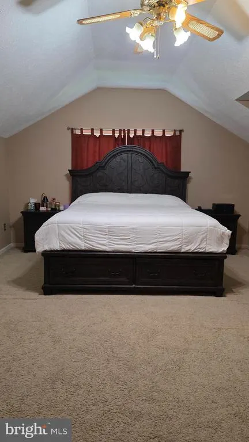
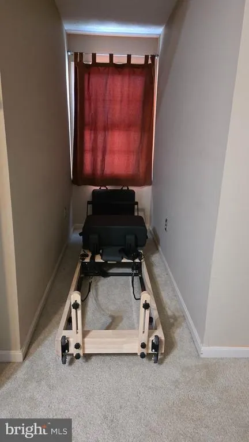
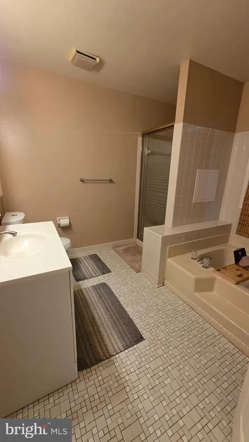
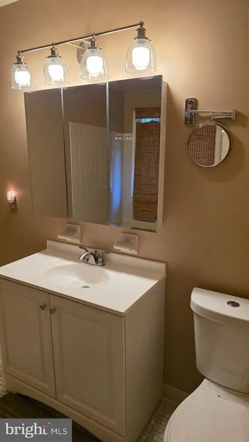
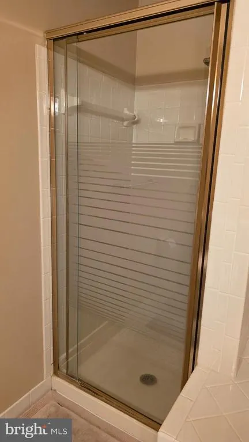
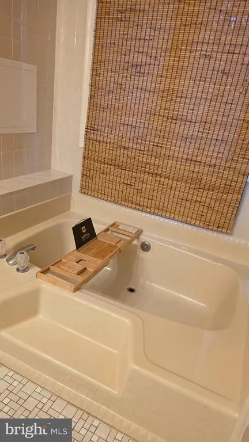
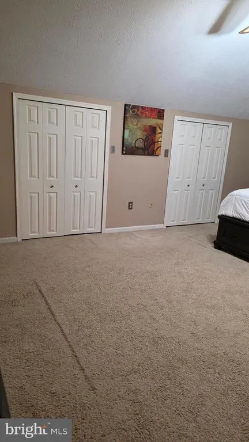
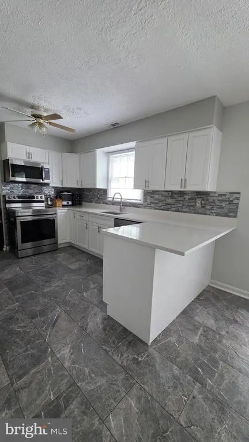
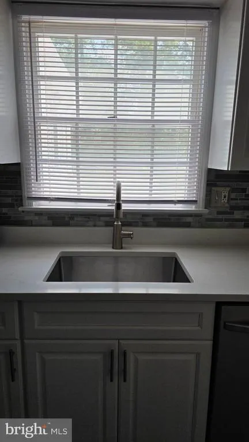
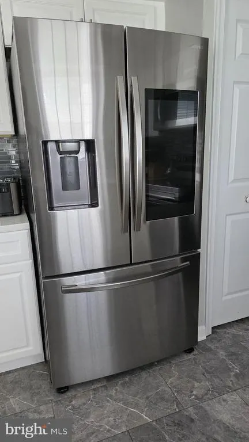
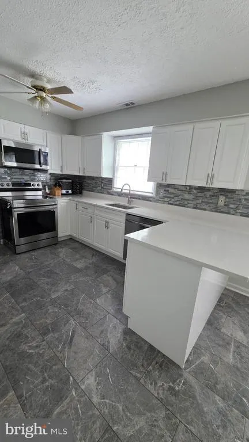
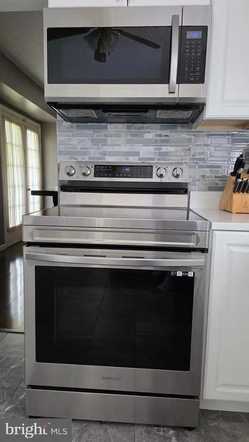
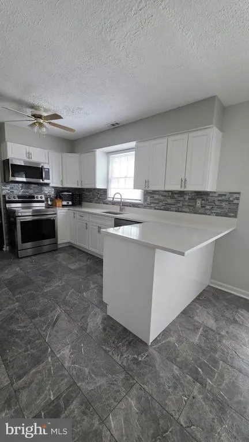
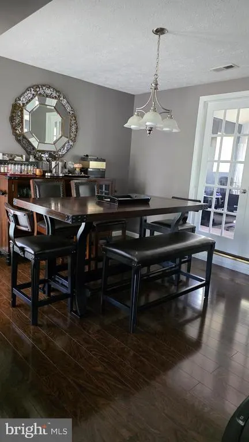
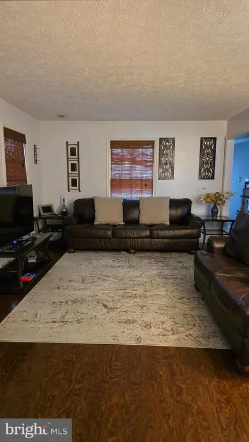
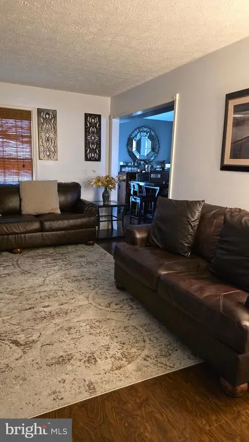
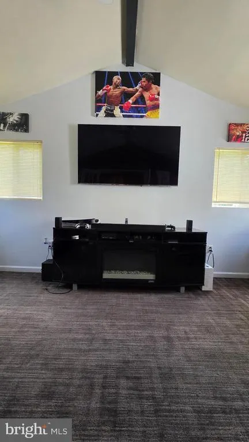
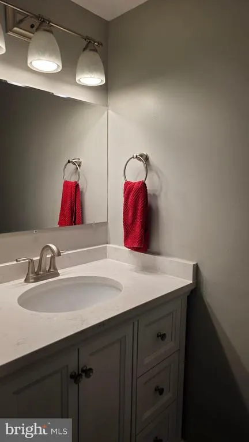
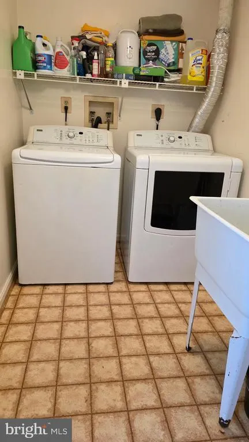
"Hurry NO HOA" This home has been reduced in price now it's your gain! This home is nestled on a large lot with four bedrooms, newly renovated kitchen with all state-of-the-art kitchen appliances and gorgeous new kitchen floors. The first floor offers a bonus room with football season approaching this room can be a game room to gather to watch the game. It is completely ready for you to easily convert it to any additional room. The dining room, living room, half-bath, family room, laundry room all on the first level, to include access to double car garage. If entertaining is what you are looking for you have the right home. Huge backyard with a play area, and storage shed, nice deck for outdoor grilling and plenty of room for your entertainment. This home has a nice wrap around front porch to relax on. The 2nd level offers a huge master bedroom with his and her closets the room can fit a King-size bed and still offers enough space for a sitting area. The master bedroom has his and her closets and additional storage within. Included in the master bedroom is a walk-in- separate shower and separate bathtub. Three additional bedrooms are on this upper level also a full-size bath and shower and a separate linen closet. This is a must-see home schedule your appointment today, don't sleep on this one! Reduced to Sell with NO HOA gorgeous area and home. Make an appointment to see this one today!
| Price History | |
|---|---|
| 6/24/2026 | Listed $564,395 |
| 8/2/2026 | 2$555,560 |
| 8/22/2026 | 5$530,000 |
General Features
| Living Area | 2619 |
|---|---|
| Sewer | Public Sewer |
| Heating | Heat Pump(s),Central |
| Cooling | Heat Pump(s),Ceiling Fan(s),Central A/C |
| Possession | Settlement |
| Roof | Asphalt |
| Appliances | Built-In Microwave,Dishwasher,Energy Efficient Appliances,Exhaust Fan,ENERGY STAR Dishwasher,Icemaker,Microwave,Oven/Range - Electric,Stainless Steel Appliances,Washer,Water Heater - High-Efficiency |
| Zoning | RM |
| Garage Spaces | 2.00 |
| Association Fee Includes | None |
| Patio/Porch Features | Porch(es),Wrap Around |
| Architectural Style | Cape Cod |
| Security Features | Smoke Detector |
| Construction Materials | Aluminum Siding,Masonry,Combination |
| School District | CHARLES COUNTY PUBLIC SCHOOLS |
| Year Built | 1987 |
| Levels | 2 |
| Tax Year | 2025 |
| Ownership | Fee Simple |
| Cool Fuel | None |
| Section | 3B |
| Accessibility | None |
| County | CHARLES |
| New Construction | No |
| Property Type | Residential |
| HOA | No |
| Subdivision Name | PINEWOOD |
| Garage Y/N | Yes |
| Water Access Y/N | No |
| Other Structures | Above Grade,Below Grade |
| Full Baths | 2 |
| Status | ACTIVE |
| Directions | 301 N make right on Mattawomen Beantown road at 1st light proceed ahead make first right on country road proceed ahead make right on Michael and left on Pinewood drive the house will be on the right- |
| City | WALDORF |
| Disclosures | None |
| Senior Community Y/N | No |
| Lot Size Units | Square Feet |
| Lot Size Square Feet | 15178.00 |
| Tax Assessed Value | 460300.0 |
| Tax Annual Amount | 5729.0 |
| Home Warranty Y/N | No |
| Property Condition | Excellent |
| Structure Type | Detached |
| Condo/Coop Association fee Y/N | No |
| Price Per Sq Ft Total AG | 202.37 |
| Acceptable Financing | FHA,Cash,Conventional,VA |
| Vacation Rental Y/N | No |
| Total SQFT | 2619 |
| Standard Status | Active |
| Year Built Source | Assessor |
| Legal Subdivision | PINEFIELD SUB |
| Tax Lot | 37A |
| Association Recreation Fee | No |
Interior Features
| Interior Amenities | Pantry,Upgraded Countertops,Formal/Separate Dining Room,Ceiling Fan(s),Bathroom - Tub Shower,Bathroom - Walk-In Shower,Breakfast Area,Built-Ins,Kitchen - Gourmet |
|---|---|
| Heating Fuel | None |
| Flooring | Carpet,Hardwood,Stone |
| Total Fireplaces | 1 |
| Fireplace Features | Electric |
| Hot Water | Electric |
| Basement (Y/N) | No |
| Heating Y/N | Yes |
| Window Features | Screens,Storm |
| Fireplace Y/N | Yes |
| Above Grade Finished Area | 2619 |
| Half Baths | 1 |
| Central Air Y/N | Yes |
| Total Bedrooms | 4 |
| Room Type | Living Room,Dining Room,Bedroom 2,Bedroom 3,Bedroom 4,Kitchen,Family Room,Foyer,Bedroom 1,Laundry,Other,Bathroom 1,Bathroom 2,Bonus Room,Half Bath |
| Below Grade Finished Area Unit Type | Square Feet |
| LivingAreaSource | Assessor |
| Laundry Type | Lower Floor |
| Below Grade Unfin Area Units | Square Feet |
| Below Grade Unfin SQFT Source | Assessor |
| Below Grade Finished Area Source | Assessor |
| Bedrooms Count All Upper Levels | 4 |
| Bedrooms Count Upper Level 1 | 4 |
| Bathrooms Half Lower Level 1 | 1 |
| Bathrooms Half All Lower Levels | 1 |
| Bathrooms Full Upper Level 1 | 2 |
| Bathrooms Full All Upper Levels | 2 |
| Bathrooms Count Upper Level 1 | 2.00 |
| Bathrooms Count Lower Level 1 | 1.00 |
| Bathrooms Count All Upper Levels | 2 |
| Bathrooms Count All Lower Levels | 1 |
| Above Grade Finished Area Source | Assessor |
| Above Grade Finished Area Unit Type | Square Feet |
| Total Baths | 3 |
Exterior Features
| Exterior Amenities | Secure Storage |
|---|---|
| Pool | No Pool |
| Parking Features | Concrete Driveway |
| Water Source | Public |
| Total Parking Spaces | 2 |
| Garage Features | Garage - Front Entry,Garage Door Opener,Inside Access |
| Type of Parking | Attached Garage |
| Land Use Code | R |
| Foundation Details | Slab |
| Spa | No |
| Water View Y/N | No |
| Lot Size Acres | 0.35 |
| Lot Size Source | Assessor |
| Waterfront Y/N | No |
| Door Features | Storm |
| Land Assessed Value | 98000.00 |
| Navigable Water Y/N | No |
| Water Oriented Y/N | No |
| # of Attached Garage Spaces | 2 |
Room Details
| Room | Dimensions | Level | Flooring | Details |
|---|---|---|---|---|
| Bathroom 1 | Upper 1 | Bathroom - Soaking Tub,Bathroom - Stall Shower | ||
| Bathroom 2 | Upper 1 | Bathroom - Tub Shower | ||
| Bedroom 1 | Upper 1 | Attached Bathroom,Bathroom - Soaking Tub,Bathroom - Stall Shower,Ceiling Fan(s),Primary Bedroom - Sitting Area,Window Treatments,Lighting - Ceiling,Flooring - Carpet | ||
| Bedroom 2 | Upper 1 | Flooring - Carpet,Window Treatments,Lighting - Ceiling | ||
| Bedroom 3 | Upper 1 | Window Treatments,Lighting - Ceiling,Flooring - Carpet | ||
| Bedroom 4 | Upper 1 | Flooring - Carpet,Ceiling Fan(s),Lighting - Ceiling | ||
| Bonus Room | Lower 1 | |||
| Dining Room | Lower 1 | |||
| Family Room | Lower 1 | |||
| Foyer | Lower 1 | |||
| Half Bath | Lower 1 | |||
| Kitchen | Lower 1 | |||
| Laundry | Lower 1 | |||
| Living Room | Lower 1 | |||
| Other | Lower 1 | Ceiling Fan(s),Countertop(s) - Granite,Fireplace - Electric,Flooring - Carpet,Flooring - Ceramic Tile,Flooring - HardWood,Lighting - Ceiling,Pantry |
Amenities
- Foreclosure
- Views
- Short Sale
- New Construction
- Adult 55+
- Lease To Own
- No HOA Fees
- Furnished
- Primary On Main
- Air Conditioning
- Seller Finance
- Green
- Fixer Upper
- Horse
- Golf
- Fireplace
- Deck
- Garage
- Basement
- Pool
Property vs Single Family Average in 20601
Price
Taxes
Year Built
Visits
 © BRIGHT, All Rights Reserved
