
Primary on Main
Address
6428 Bear Court, Waldorf, MD
Price
$ 372,500
Property Attributes
- MLS#MDCH2057502
- TypeSingle Family
- Listing Status ACTIVE
- CountyCHARLES
- CityWaldorf
- NeighborhoodSt Charles Hampshire
- Zip20603
- StyleSplit Foyer,Colonial
- Year Built1991
- Taxes$ 2922
- Price$ 372,500
- Bedrooms3
- Full Bathrooms2
- Half Bathrooms0
- Sqr Footage1400
- Lot Size0.12 Acres
Data Source:
Bright MLS
Property Description
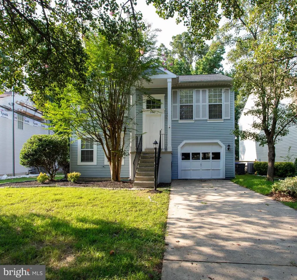
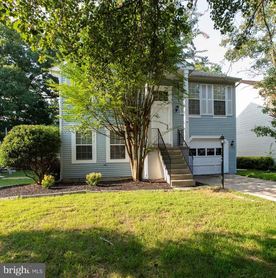
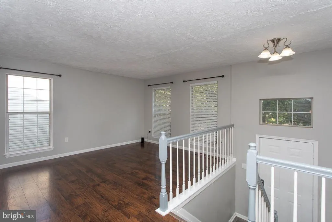
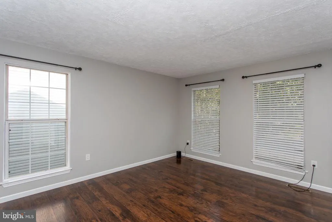
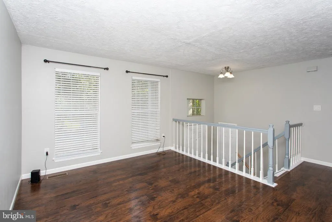
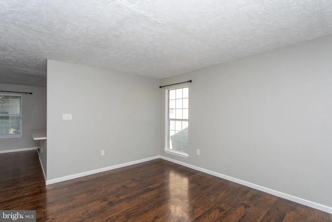
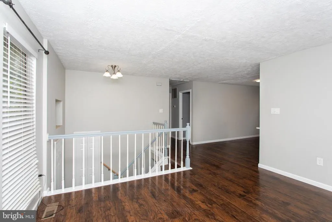
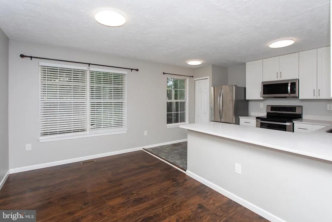
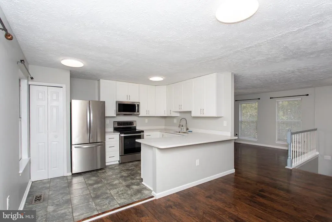
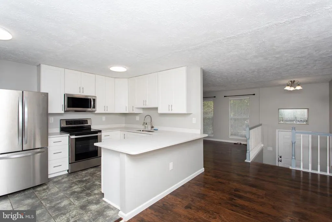
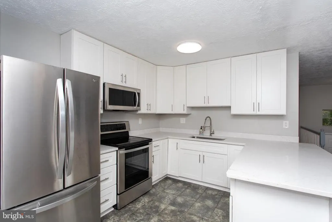
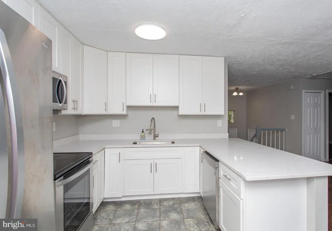
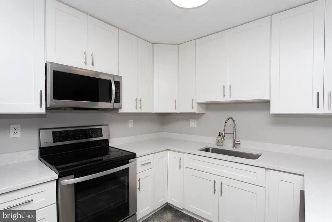
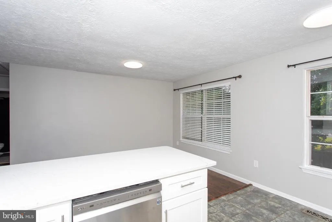
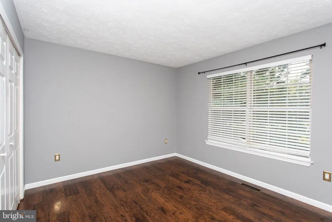
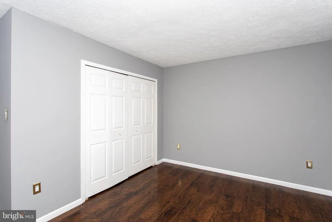
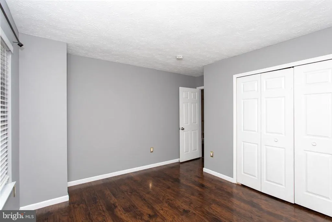
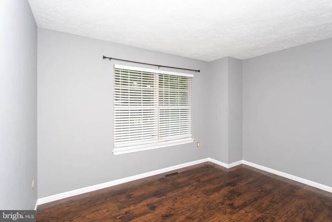
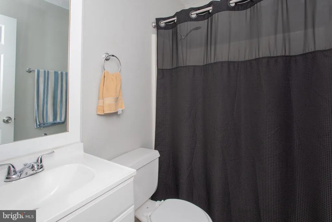
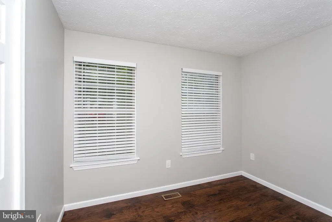
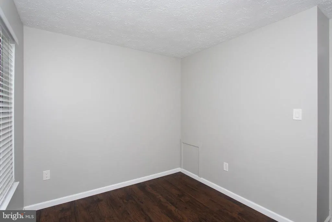
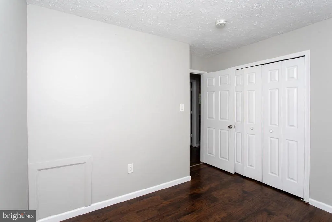
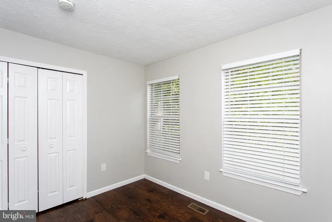
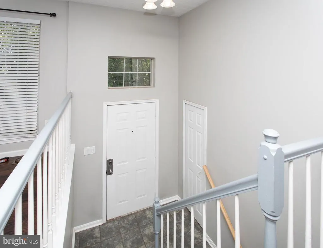
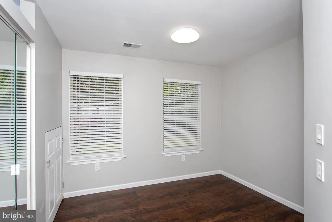
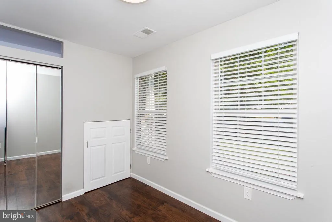
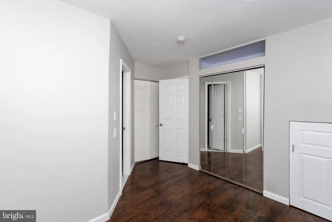
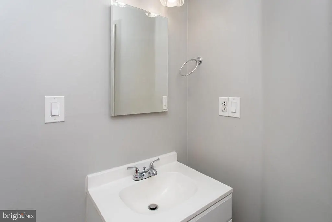
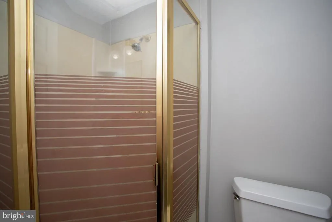
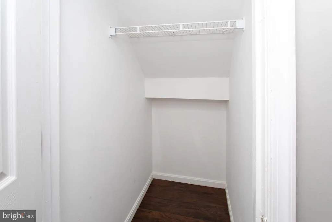
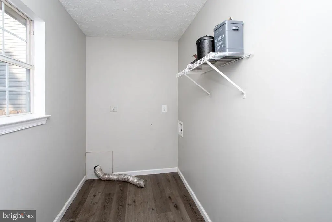
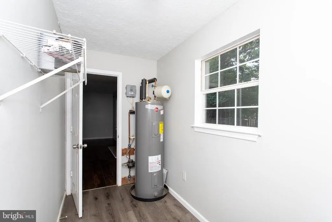
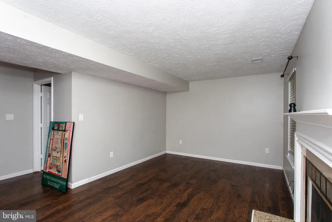
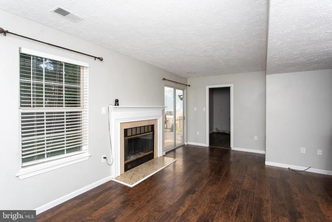
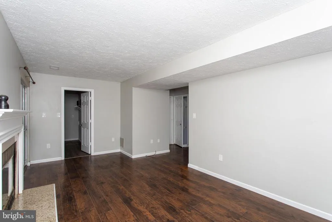
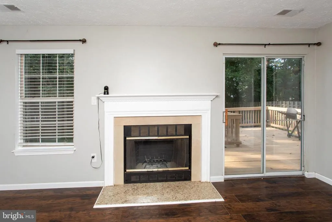
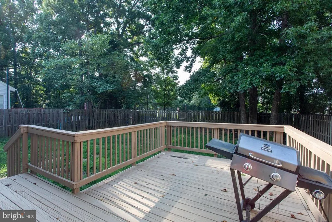
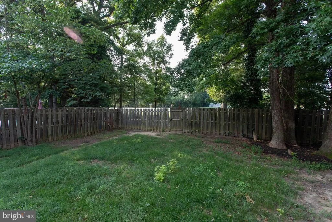
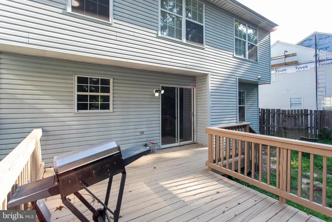
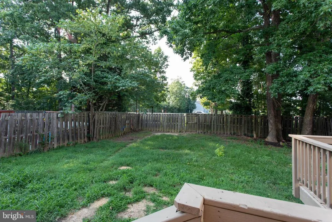
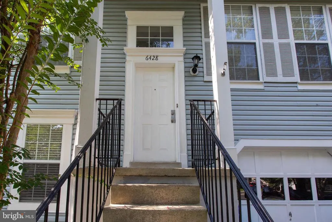
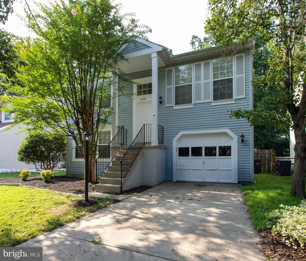
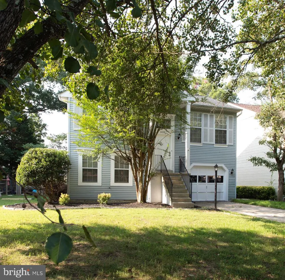
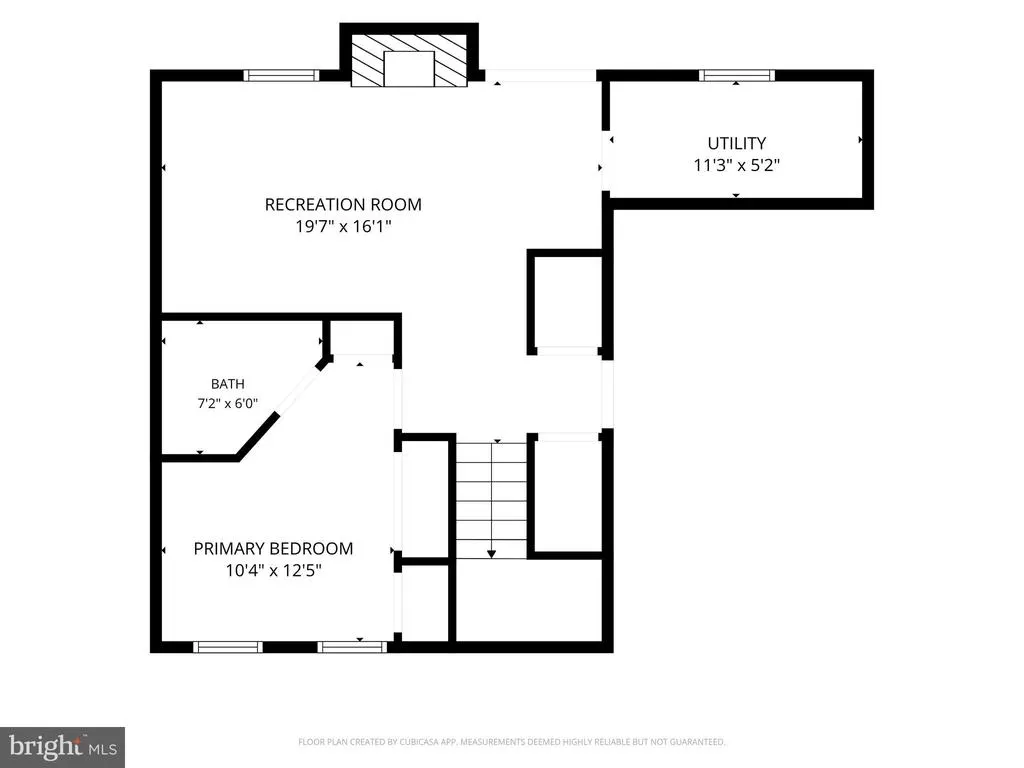
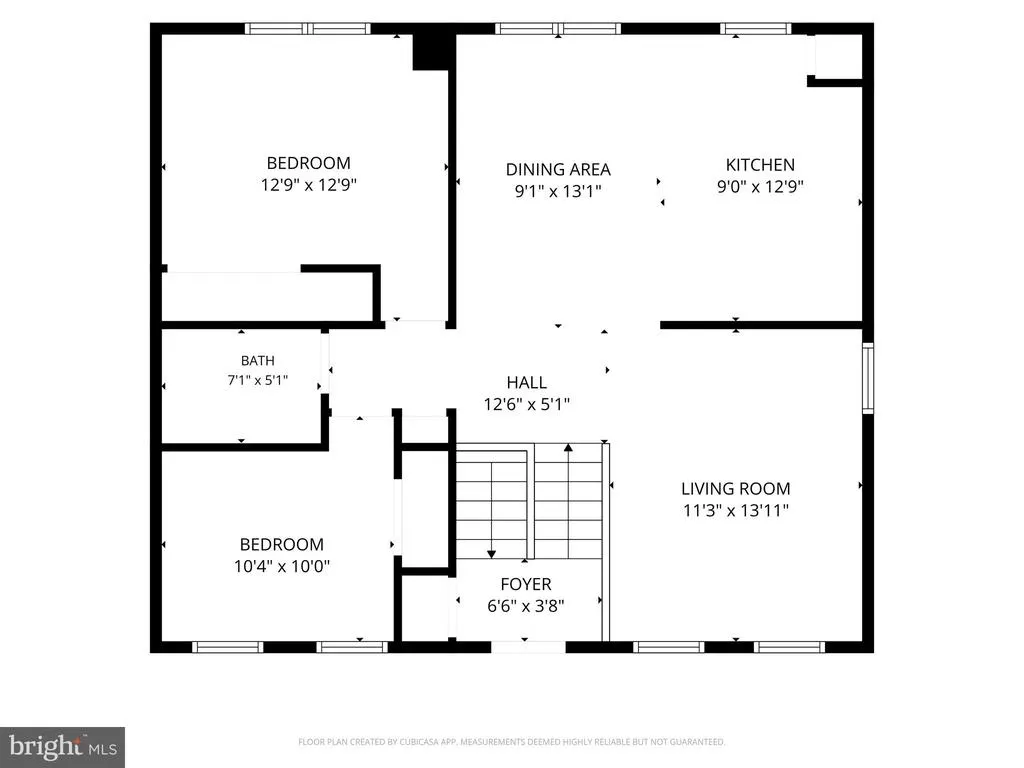
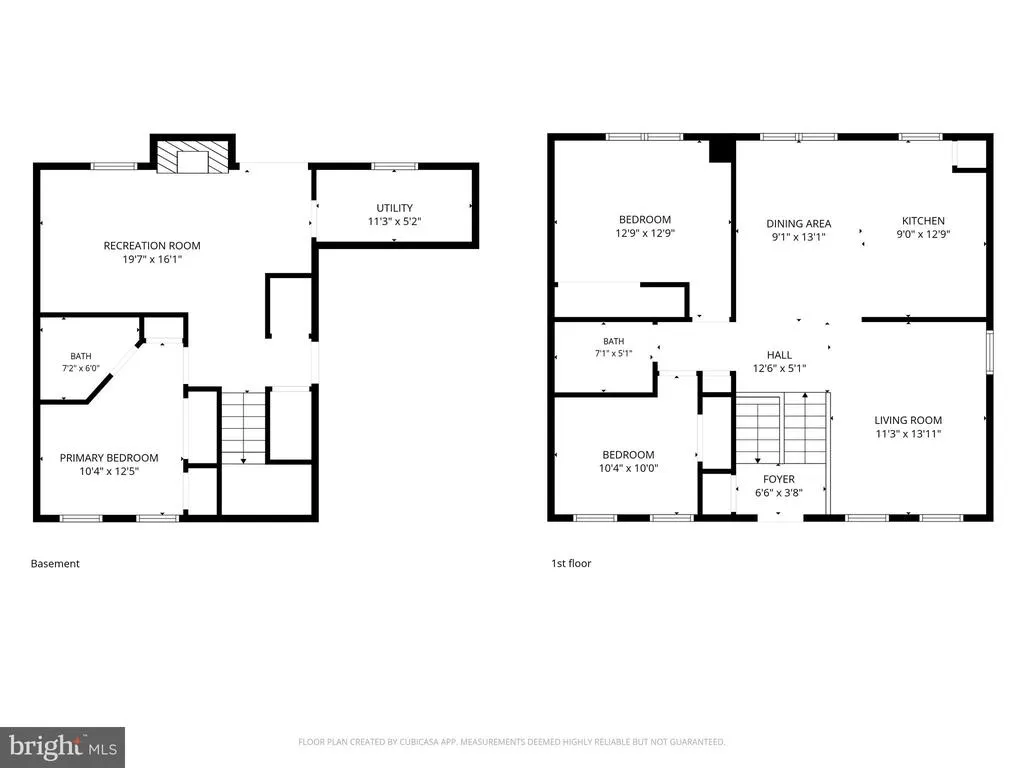
Welcome home to this beautiful single-family home in the highly sought-after Hampshire neighborhood! Renovated in 2020 and featuring a new roof installed in 2022, this move-in ready home offers the perfect combination of modern updates, comfortable living, and fantastic community amenities. Step inside to a bright, open floor plan filled with natural light, luxury finishes, and stylish updates throughout. The stunning kitchen, remodeled in 2020, is the heart of the home and features quartz countertops, upgraded white cabinetry, stainless steel LG appliances, and plenty of prep space. It opens seamlessly to the spacious dining area and inviting living room, creating the perfect setting for everyday living and entertaining. The main level offers a generous primary bedroom, a second spacious bedroom, and a beautifully updated full bathroom. The finished lower level provides even more living space with a large family room featuring a cozy wood-burning fireplace, a third bedroom, a second full bathroom, additional storage, a separate laundry room, and direct walkout access to the backyard. Outside, enjoy your own private retreat with a fully fenced backyard and patioideal for summer barbecues, outdoor entertaining, or simply relaxing. An attached one-car garage adds everyday convenience. Additional updates include wood flooring, fresh paint, modern lighting, and updated fixtures throughout, making this home truly turnkey. Residents of the Hampshire community enjoy exceptional amenities including walking and jogging trails, a scenic lake, outdoor swimming pool, tennis courts, sand volleyball courts, and multiple playgrounds. Offering the perfect blend of style, function, and location, this home also includes a 2-10 Home Warranty for added peace of mind. Don't miss your opportunity to make this beautifully updated home your own!
| Price History | |
|---|---|
| 7/25/2026 | Listed $372,500 |
General Features
| Living Area | 1400 |
|---|---|
| Sewer | Public Sewer |
| Heating | Heat Pump(s) |
| Cooling | Central A/C |
| Possession | Settlement |
| Appliances | Built-In Microwave,Dishwasher,Disposal,Dryer,Exhaust Fan,Oven/Range - Electric,Refrigerator,Stainless Steel Appliances,Washer,Water Heater |
| Zoning | PUD |
| HOA Fee | 487.51 |
| Garage Spaces | 1.00 |
| Patio/Porch Features | Deck(s) |
| Architectural Style | Split Foyer,Colonial |
| Construction Materials | Vinyl Siding |
| School District | CHARLES COUNTY PUBLIC SCHOOLS |
| Year Built | 1991 |
| Levels | 2 |
| Tax Year | 2019 |
| Ownership | Fee Simple |
| Cool Fuel | Electric |
| Accessibility | None |
| Assoc Fee Paid Per | Annually |
| County | CHARLES |
| New Construction | No |
| Property Type | Residential |
| HOA | Yes |
| Subdivision Name | ST CHARLES HAMPSHIRE |
| Garage Y/N | Yes |
| Water Access Y/N | No |
| Other Structures | Above Grade,Below Grade |
| Full Baths | 2 |
| Status | ACTIVE |
| Directions | Per GPS |
| City | WALDORF |
| Senior Community Y/N | No |
| Lot Size Units | Square Feet |
| Lot Size Square Feet | 5081.00 |
| Tax Assessed Value | 212267.0 |
| Tax Annual Amount | 2922.0 |
| Structure Type | Detached |
| Condo/Coop Association fee Y/N | No |
| Bathrooms Full Main Level | 1 |
| Bathrooms Count Main Level | 1.00 |
| Price Per Sq Ft Total AG | 415.74 |
| Acceptable Financing | Conventional,Cash,FHA,Negotiable,VA |
| Additional Parcels Y/N | No |
| Community Pool Features | Fenced,In Ground |
| Historic Y/N | No |
| Vacation Rental Y/N | No |
| Total SQFT | 1400 |
| Standard Status | Active |
| Year Built Source | Estimated |
| Legal Subdivision | ST CHARLES SUB - HAMPSHIRE |
| Tax Lot | 14 |
Interior Features
| Interior Amenities | Floor Plan - Open,Kitchen - Gourmet,Wood Floors |
|---|---|
| Heating Fuel | Electric |
| Flooring | Wood,Ceramic Tile |
| Total Fireplaces | 1 |
| Fireplace Features | Mantel(s),Wood |
| Hot Water | Electric |
| Basement (Y/N) | No |
| Heating Y/N | Yes |
| Window Features | Screens |
| Fireplace Y/N | Yes |
| Above Grade Finished Area | 896 |
| Central Air Y/N | Yes |
| Total Bedrooms | 3 |
| Below Grade Finished Area | 504 |
| Room Type | Living Room,Dining Room,Bedroom 2,Bedroom 3,Kitchen,Family Room,Laundry,Bathroom 1,Bathroom 2,Primary Bathroom |
| Main Level Bedrooms | 2 |
| Below Grade Finished Area Unit Type | Square Feet |
| LivingAreaSource | Estimated |
| Laundry Type | Lower Floor,Washer In Unit,Dryer In Unit |
| Below Grade Unfin Area Units | Square Feet |
| Below Grade Unfin SQFT Source | Estimated |
| Below Grade Finished Area Source | Estimated |
| Bedrooms Count All Lower Levels | 1 |
| Bedrooms Count Lower Level 1 | 1 |
| Bathrooms Full Lower Level 1 | 1 |
| Bathrooms Full All Lower Levels | 1 |
| Bathrooms Count Lower Level 1 | 1.00 |
| Bathrooms Count All Lower Levels | 1 |
| Above Grade Finished Area Source | Estimated |
| Above Grade Finished Area Unit Type | Square Feet |
| Total Baths | 2 |
Exterior Features
| Pool | Yes - Community |
|---|---|
| Fencing | Fully,Rear |
| Lot Features | Cul-de-sac,Front Yard,Level,No Thru Street,Rear Yard,Other |
| Water Source | Public |
| Total Parking Spaces | 1 |
| Garage Features | Garage - Front Entry |
| Type of Parking | Attached Garage,Driveway |
| Land Use Code | 012 |
| Foundation Details | Crawl Space,Permanent |
| Spa | No |
| Water View Y/N | No |
| Lot Size Acres | 0.12 |
| Lot Size Source | Estimated |
| Waterfront Y/N | No |
| Land Assessed Value | 96000.00 |
| Navigable Water Y/N | No |
| Water Oriented Y/N | No |
| # of Attached Garage Spaces | 1 |
Room Details
| Room | Dimensions | Level | Flooring | Details |
|---|---|---|---|---|
| Bathroom 1 | Main | |||
| Bathroom 2 | Lower 1 | |||
| Bedroom 2 | Main | |||
| Bedroom 3 | Lower 1 | |||
| Dining Room | Main | |||
| Family Room | Lower 1 | |||
| Kitchen | Main | |||
| Laundry | Lower 1 | |||
| Living Room | Main | |||
| Primary Bathroom | Main |
Amenities
- Foreclosure
- Views
- Short Sale
- New Construction
- Adult 55+
- Lease To Own
- No HOA Fees
- Furnished
- Primary On Main
- Air Conditioning
- Seller Finance
- Green
- Fixer Upper
- Horse
- Golf
- Fireplace
- Deck
- Garage
- Basement
- Pool
Property vs Single Family Average in 20603
Price
Taxes
Year Built
Visits
 © BRIGHT, All Rights Reserved
