
Address
11163 St Christopher Drive, White Plains, MD
Price
$ 675,000
Property Attributes
- MLS#MDCH2057604
- TypeSingle Family
- Listing Status ACTIVE
- CountyCHARLES
- CityWhite Plains
- NeighborhoodGleneagles
- Zip20695
- StyleColonial
- Year Built2015
- Taxes$ 8162
- Price$ 675,000
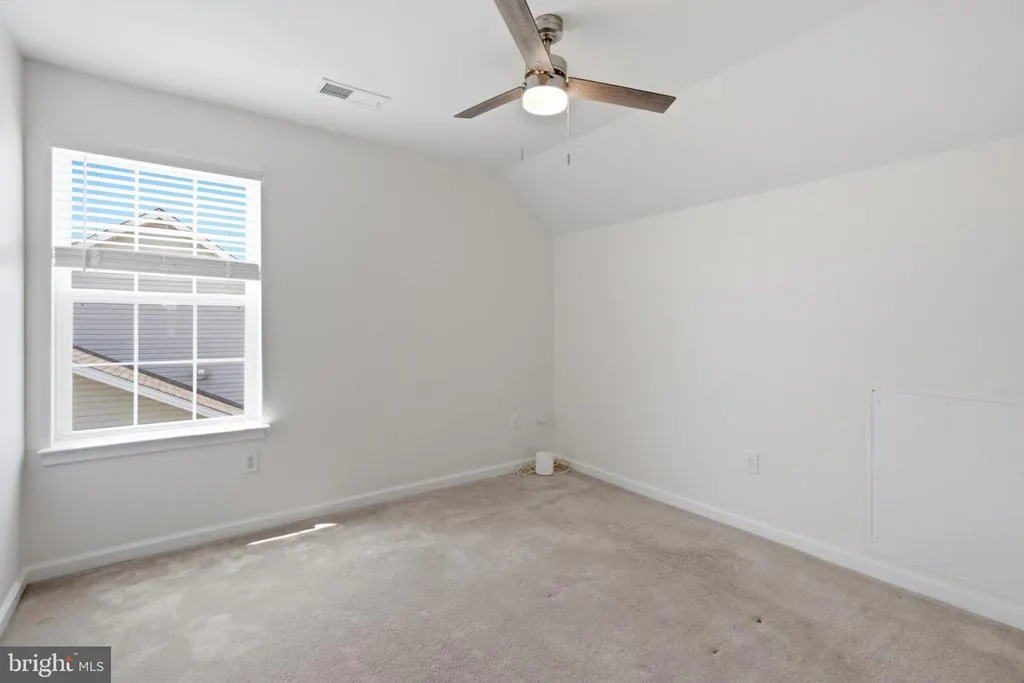
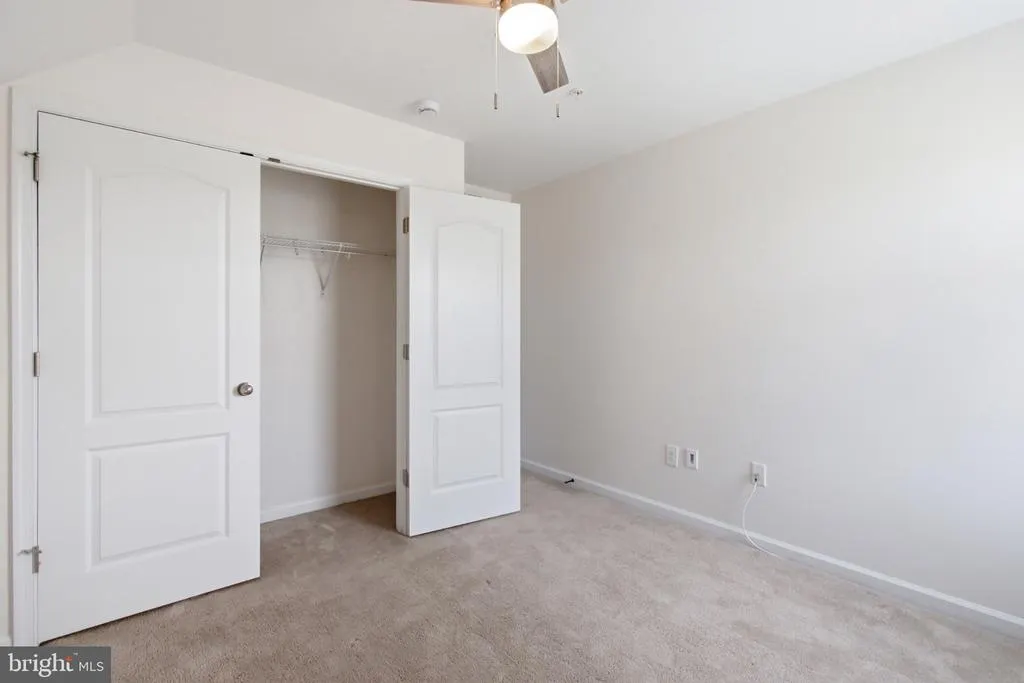
- Bedrooms6
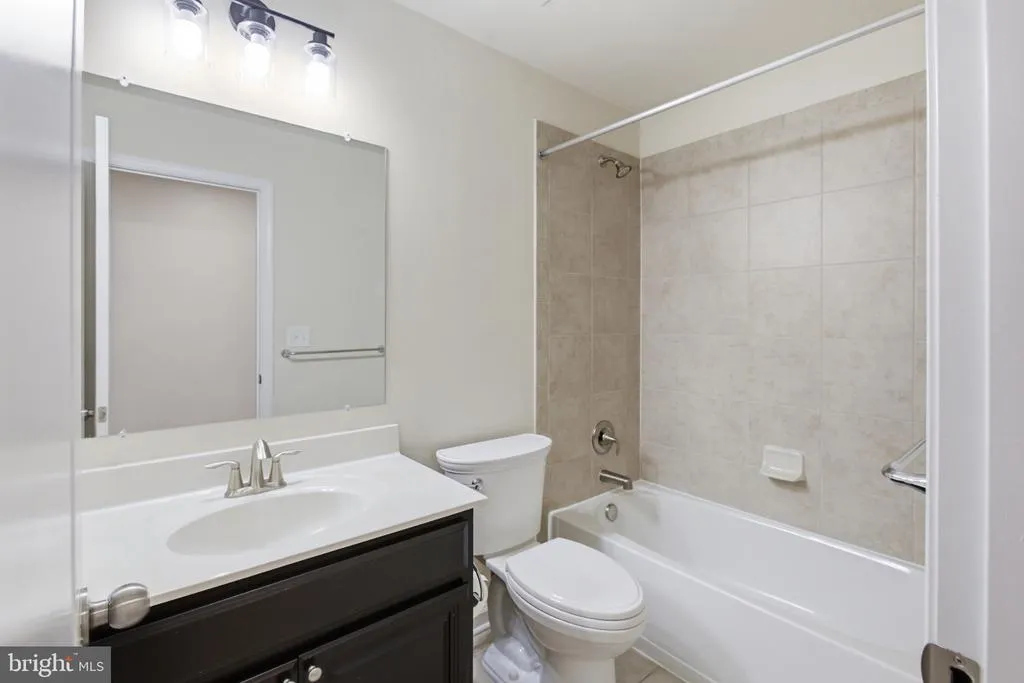
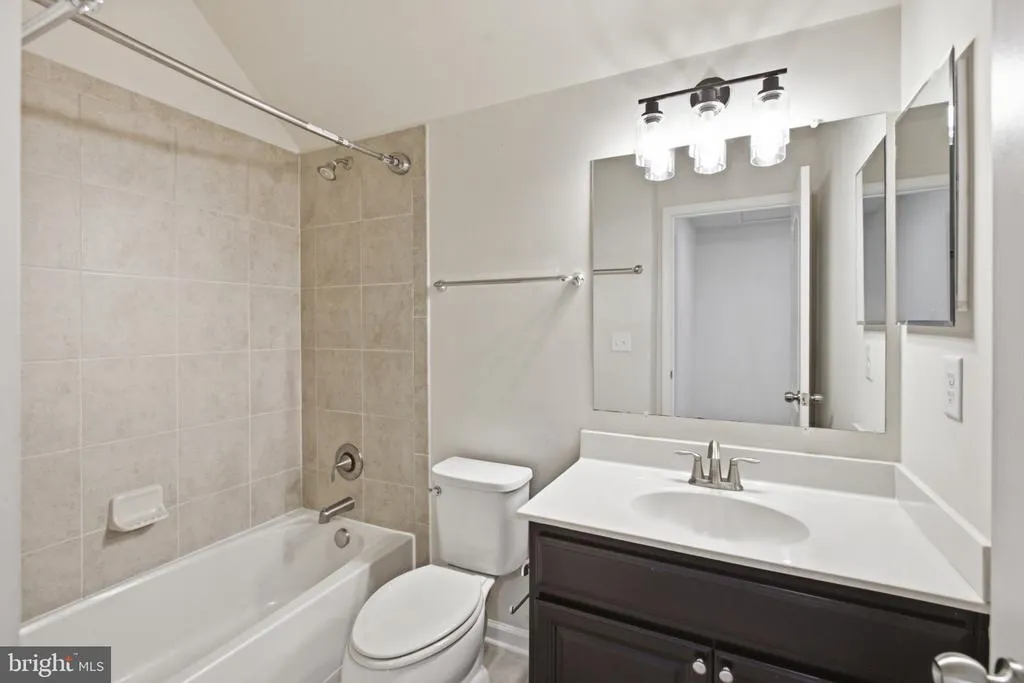
- Full Bathrooms4
- Half Bathrooms1
- Sqr Footage5263
- Lot Size0.18 Acres
Data Source:
Bright MLS
Property Description
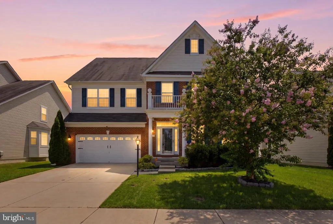
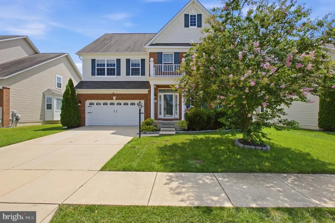
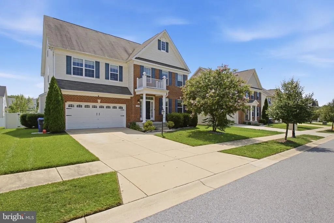
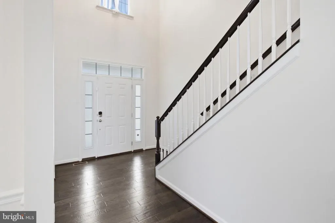
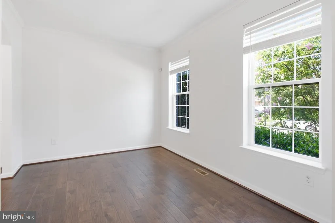
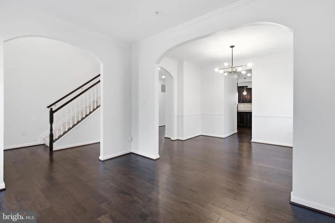
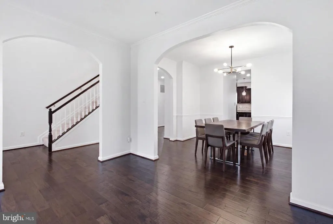
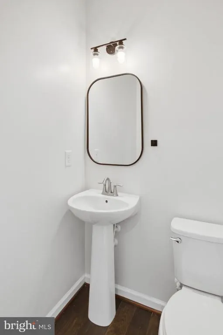
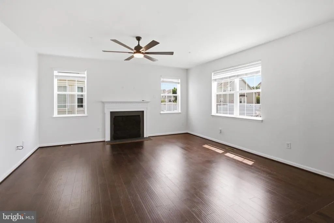
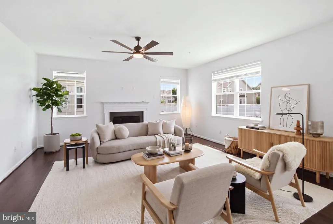
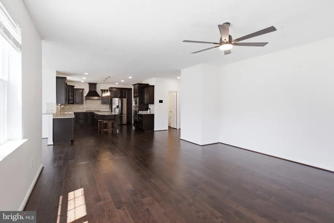
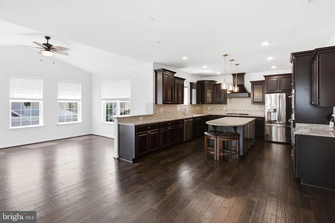
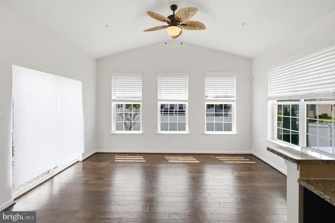
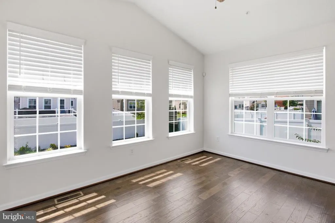
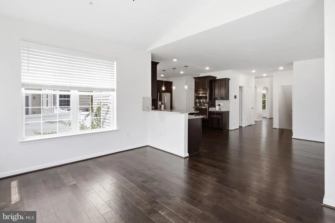
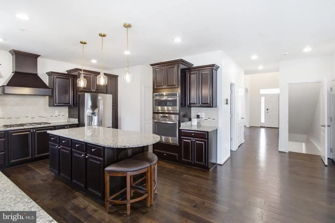
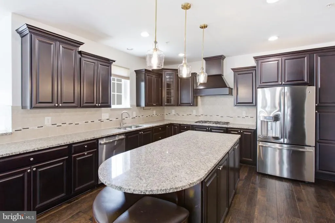
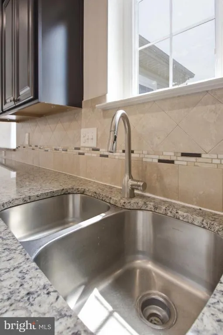
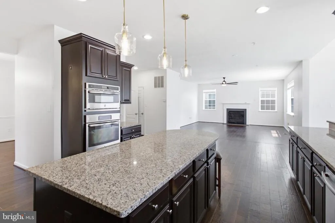
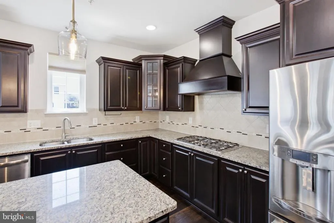
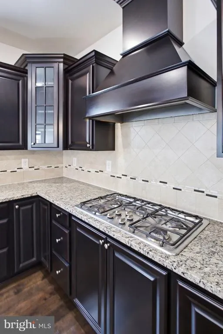
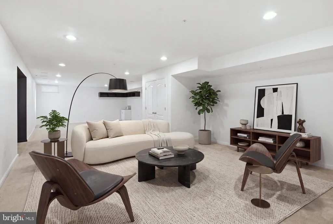
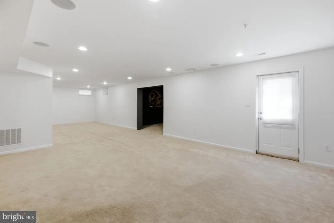
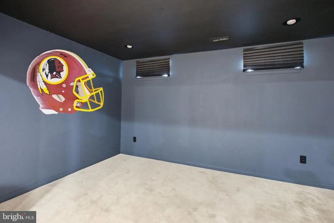
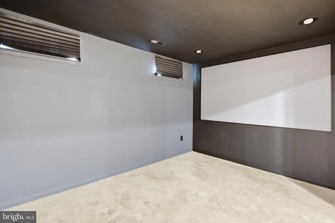
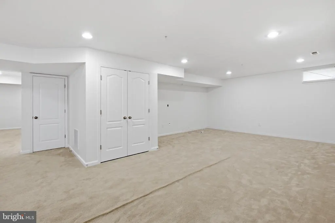
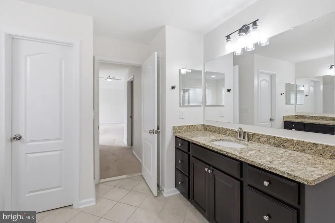

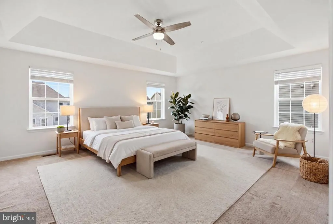
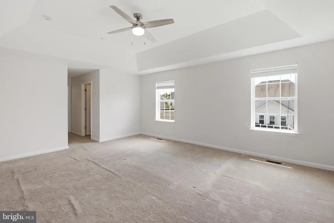
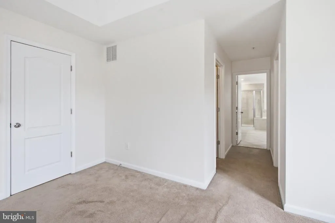
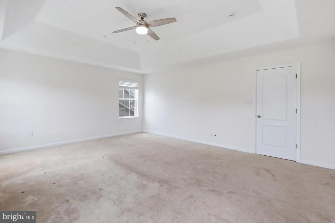
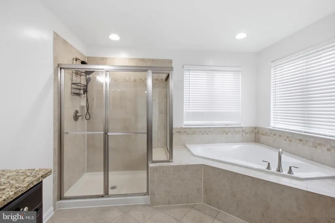
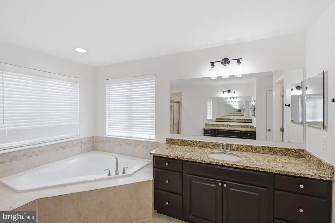
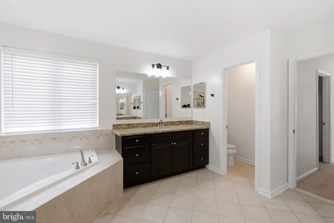
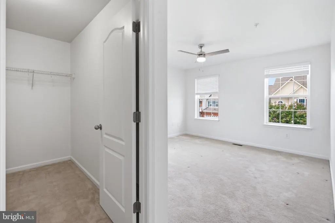
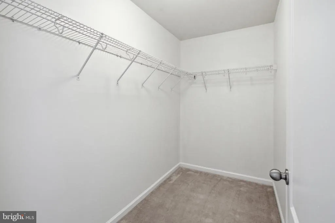
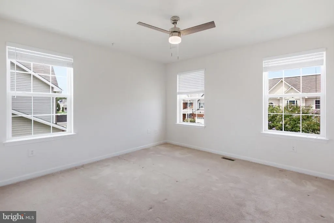
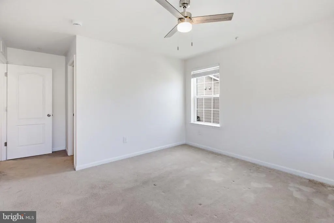
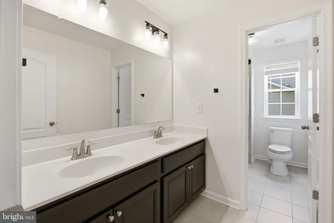
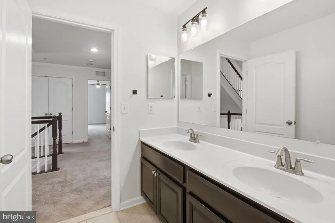
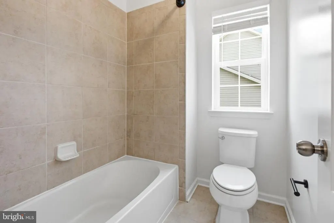
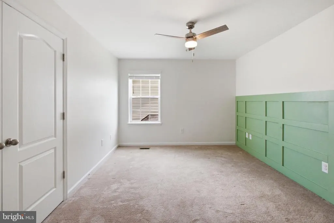
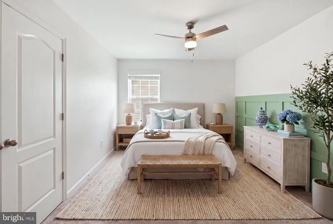
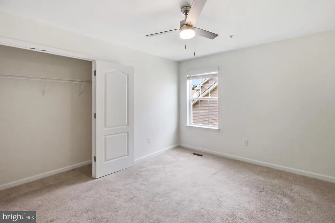
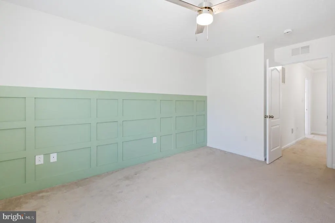
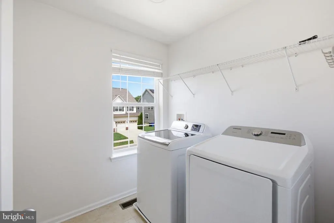
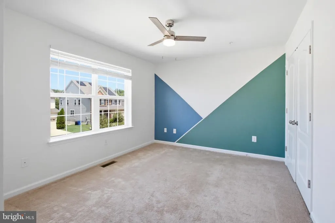
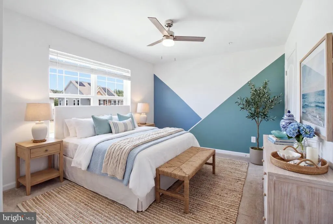
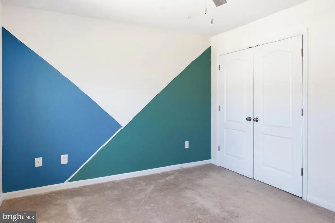
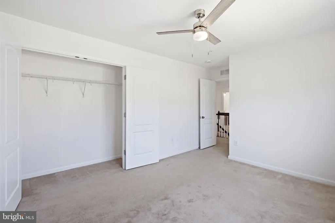
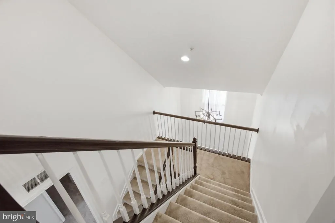
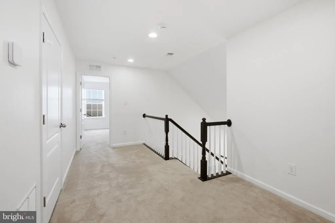
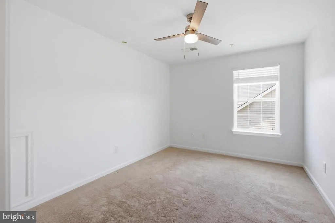
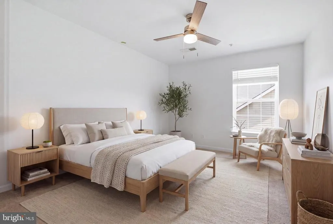
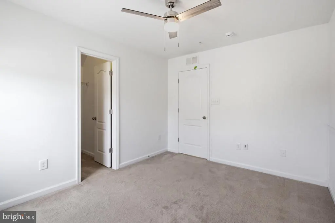
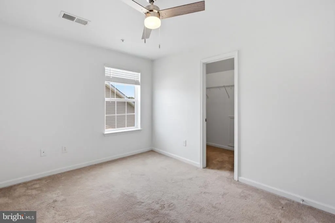
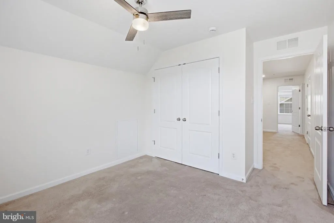
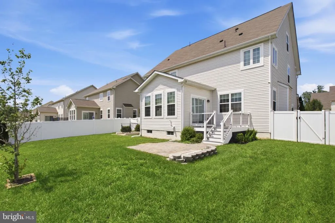
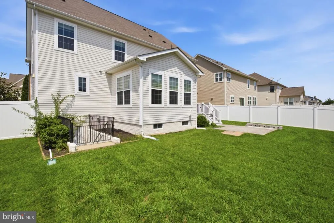
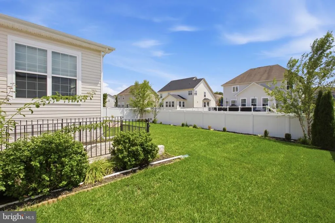
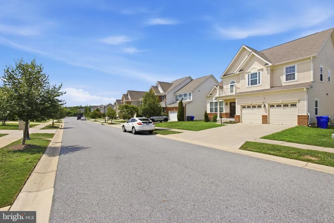
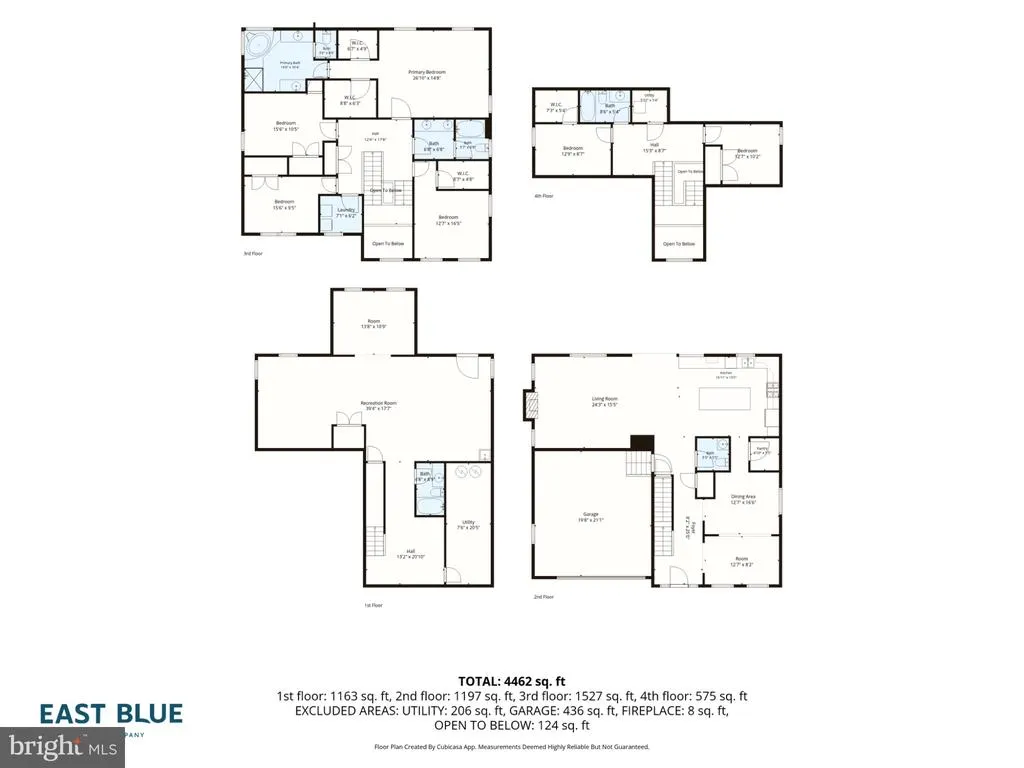
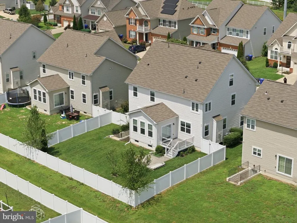
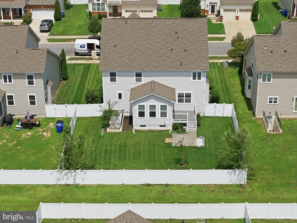
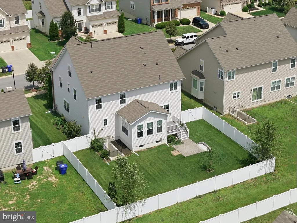
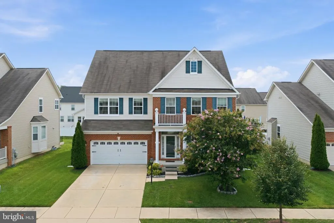
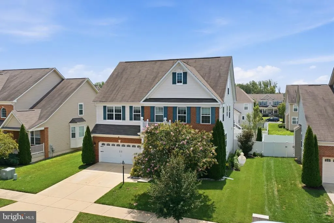
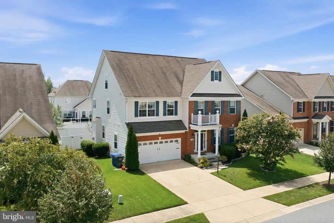
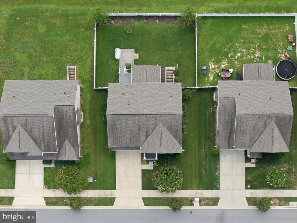
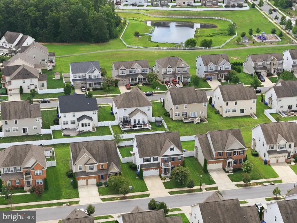
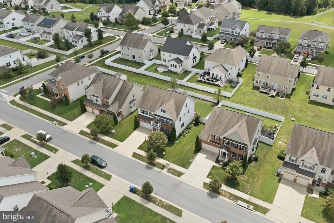
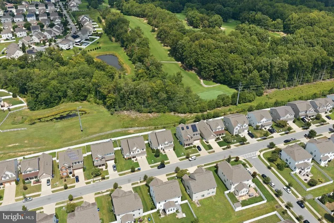
Welcome to 11163 Saint Christopher Drive in Waldorf, Marylanda beautifully maintained home that combines modern convenience with exceptional value. From the moment you arrive, you'll appreciate the pride of ownership and thoughtful updates throughout. The spacious 4 level layout offers comfortable living areas, generous bedrooms, and a functional floor plan that's perfect for everyday living and entertaining alike. This home offers a large kitchen with granite counter tops, stainless steel appliances, and a large island. Beautiful hardwood floors as you enter with carpet on the lower and upper levels for your comfort. Freshly painted, a movie room in the lower level that could act as a room or whatever you can image, Step outside and enjoy a well-maintained yard with a deck and patio that is supported by a Rachio smart irrigation system, allowing you to conveniently manage and schedule watering from your smartphone while helping keep your lawn looking its best. One of this home's most compelling features is the opportunity to assume the seller's 3% interest rate loan (subject to lender approval and buyer qualification). In today's interest rate environment, this can represent a significant financial advantage for eligible buyers. Conveniently located near shopping, dining, parks, commuter routes, and local amenities, this home offers the perfect balance of comfort, technology, and long-term value.
| Price History | |
|---|---|
| 7/23/2026 | Listed $675,000 |
General Features
| Living Area | 5263 |
|---|---|
| Sewer | Public Sewer |
| Heating | Heat Pump(s) |
| Cooling | Central A/C |
| Possession | Settlement |
| Appliances | Built-In Microwave,Cooktop,Oven - Wall,Refrigerator,Washer,Dishwasher,Disposal,Dryer |
| Zoning | PUD |
| HOA Fee | 1140.00 |
| Garage Spaces | 2.00 |
| Architectural Style | Colonial |
| Construction Materials | Vinyl Siding |
| School District | CHARLES COUNTY PUBLIC SCHOOLS |
| Year Built | 2015 |
| Levels | 4 |
| Tax Year | 2026 |
| Ownership | Fee Simple |
| Cool Fuel | Electric |
| Accessibility | None |
| Assoc Fee Paid Per | Annually |
| County | CHARLES |
| New Construction | No |
| Property Type | Residential |
| HOA | Yes |
| Subdivision Name | GLENEAGLES |
| Garage Y/N | Yes |
| Water Access Y/N | No |
| Other Structures | Above Grade,Below Grade |
| Full Baths | 4 |
| Status | ACTIVE |
| Directions | GPS |
| City | WHITE PLAINS |
| Disclosures | Prop Disclosure,Prop Disclaimer |
| Senior Community Y/N | No |
| Lot Size Units | Square Feet |
| Lot Size Square Feet | 7841.00 |
| Tax Assessed Value | 654300.0 |
| Tax Annual Amount | 8162.0 |
| Home Warranty Y/N | No |
| Structure Type | Detached |
| Condo/Coop Association fee Y/N | No |
| Bathrooms Count Main Level | 1.00 |
| Price Per Sq Ft Total AG | 166.26 |
| Acceptable Financing | FHA,Cash,Conventional,VA,VHDA |
| Lease Considered Y/N | No |
| Vacation Rental Y/N | No |
| Total SQFT | 5564 |
| Standard Status | Active |
| Year Built Source | Estimated |
| Association Recreation Fee | No |
Interior Features
| Interior Amenities | Family Room Off Kitchen,Floor Plan - Traditional,Kitchen - Island,Walk-in Closet(s) |
|---|---|
| Heating Fuel | Natural Gas |
| Basement | Fully Finished |
| Total Fireplaces | 1 |
| Hot Water | Natural Gas |
| Basement (Y/N) | Yes |
| Heating Y/N | Yes |
| Fireplace Y/N | Yes |
| Above Grade Finished Area | 4060 |
| Half Baths | 1 |
| Central Air Y/N | Yes |
| Total Bedrooms | 6 |
| Below Grade Finished Area | 1203 |
| Below Grade Finished Area Unit Type | Square Feet |
| LivingAreaSource | Estimated |
| Below Grade Unfin Area Units | Square Feet |
| Below Grade Unfin SQFT | 301 |
| Below Grade Unfin SQFT Source | Estimated |
| Below Grade Finished Area Source | Estimated |
| Bedrooms Count All Upper Levels | 6 |
| Bedrooms Count Upper Level 1 | 4 |
| Bedrooms Count Upper Level 2 | 2 |
| Bathrooms Half Main Level | 1 |
| Bathrooms Full Upper Level 2 | 1 |
| Bathrooms Full Upper Level 1 | 2 |
| Bathrooms Full Lower Level 1 | 1 |
| Bathrooms Full All Upper Levels | 3 |
| Bathrooms Full All Lower Levels | 1 |
| Bathrooms Count Upper Level 2 | 1.00 |
| Bathrooms Count Upper Level 1 | 2.00 |
| Bathrooms Count Lower Level 1 | 1.00 |
| Bathrooms Count All Upper Levels | 3 |
| Bathrooms Count All Lower Levels | 1 |
| Above Grade Finished Area Source | Estimated |
| Above Grade Finished Area Unit Type | Square Feet |
| Total Baths | 5 |
Exterior Features
| Pool | Yes - Community |
|---|---|
| Water Source | Public |
| Total Parking Spaces | 2 |
| Garage Features | Garage Door Opener |
| Type of Parking | Attached Garage,Driveway |
| Foundation Details | Block |
| Water View Y/N | No |
| Lot Size Acres | 0.18 |
| Lot Size Source | Estimated |
| Waterfront Y/N | No |
| Navigable Water Y/N | No |
| Water Oriented Y/N | No |
| # of Attached Garage Spaces | 2 |
Amenities
- Foreclosure
- Views
- Short Sale
- New Construction
- Adult 55+
- Lease To Own
- No HOA Fees
- Furnished
- Primary On Main
- Air Conditioning
- Seller Finance
- Green
- Fixer Upper
- Horse
- Golf
- Fireplace
- Deck
- Garage
- Basement
- Pool
Property vs Single Family Average in 20695
Price
Taxes
Year Built
Visits
 © BRIGHT, All Rights Reserved
