
Primary on Main
Address
10555 Prince Charles Drive, La Plata, MD
Price
$ 650,000
Property Attributes
- MLS#MDCH2057638
- TypeSingle Family
- Listing Status ACTIVE
- CountyCHARLES
- CityLa Plata
- NeighborhoodLa Plata Park Sub
- Zip20646
- StyleRanch/Rambler
- Year Built1984
- Taxes$ 7898
- Price$ 650,000
- Bedrooms3
- Full Bathrooms2
- Half Bathrooms1
- Sqr Footage3520
- Lot Size3.15 Acres
Data Source:
Bright MLS
Property Description
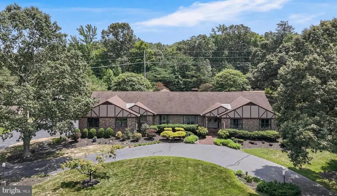
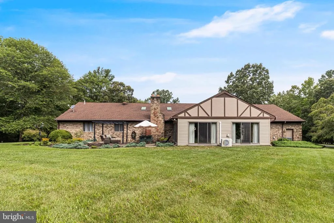
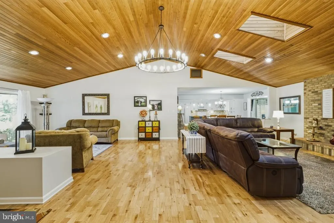
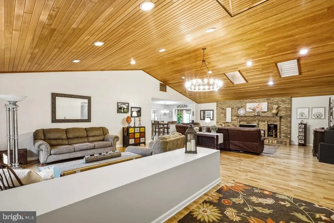
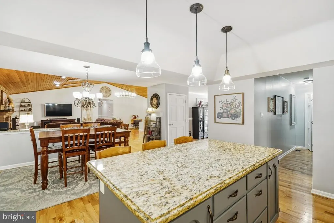
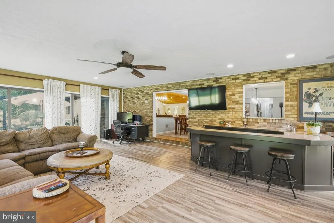
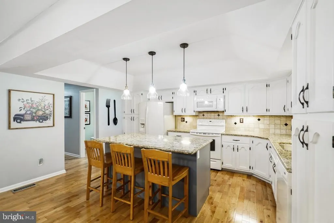
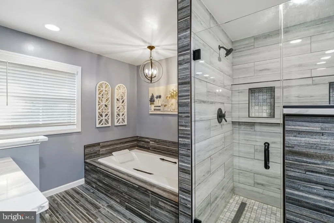
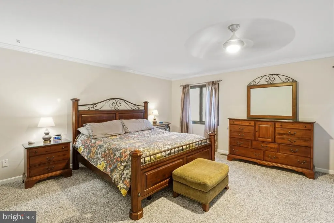
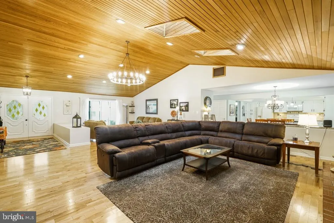
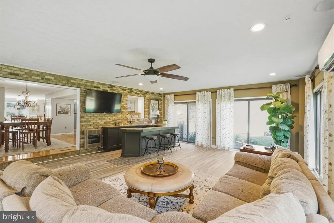
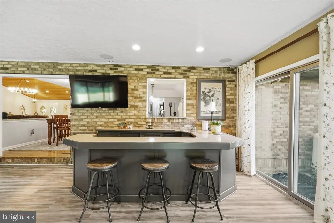
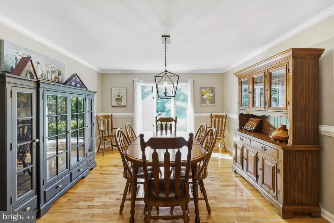
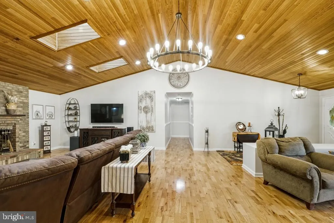
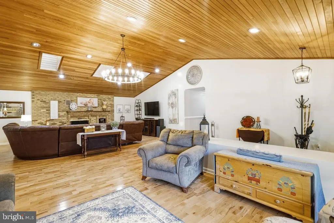
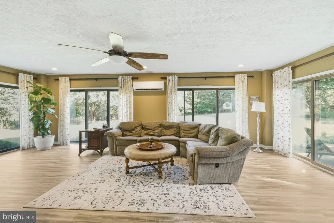
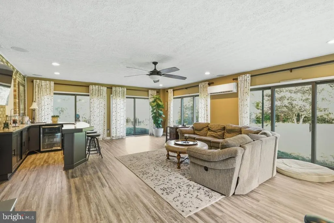
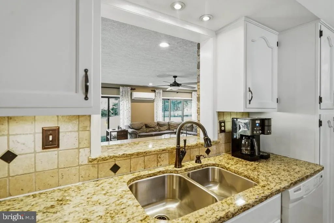
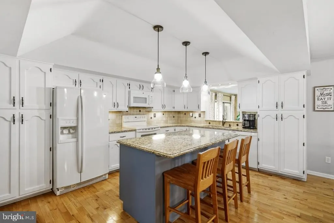
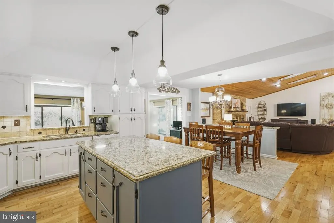
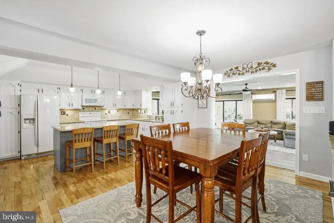
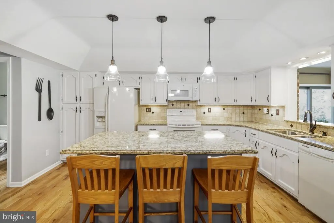
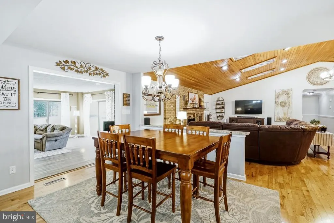
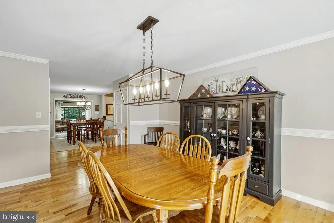
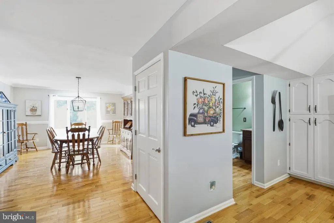
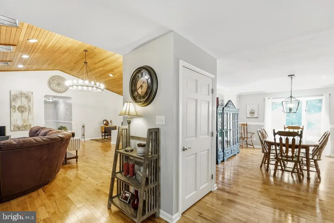
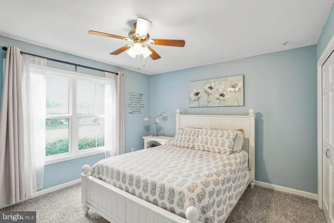
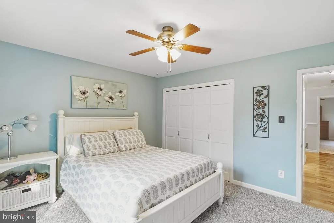
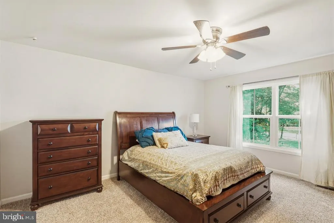
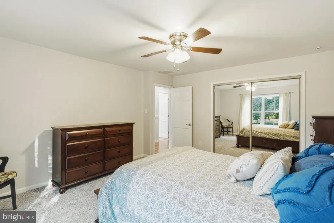
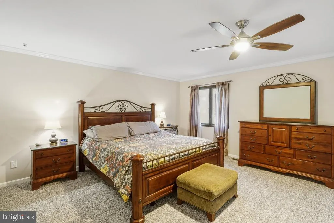
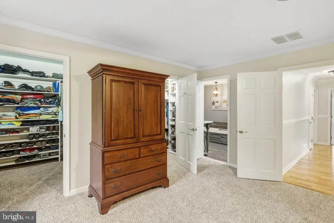
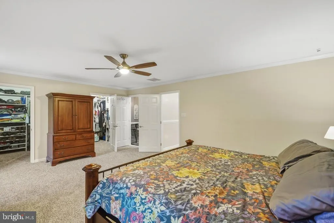
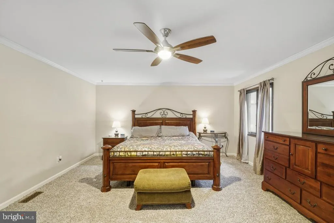
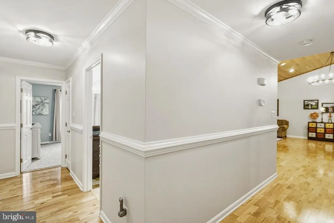
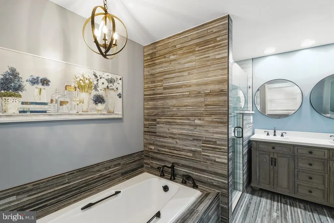
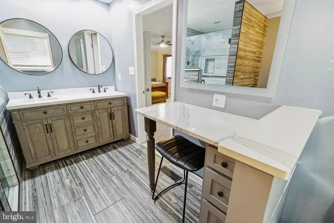
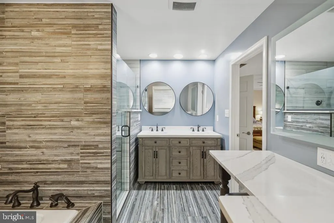
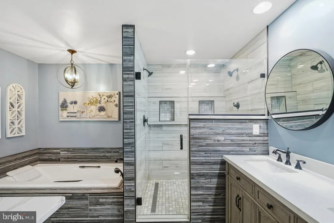
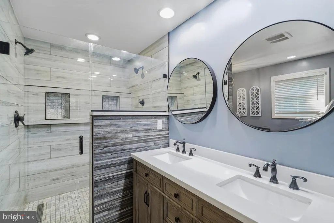
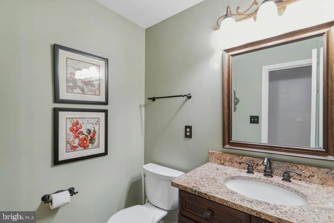
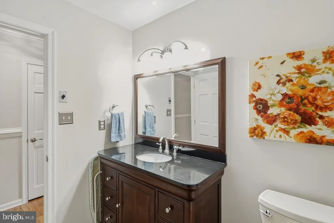
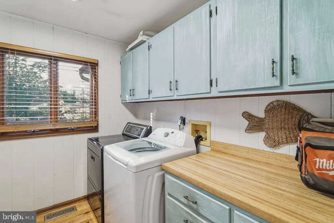
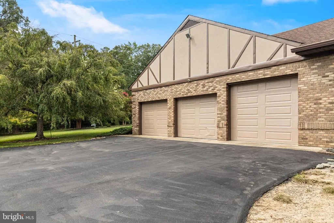
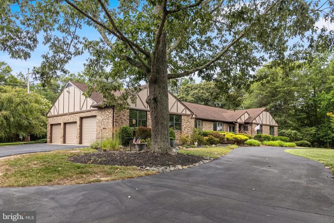
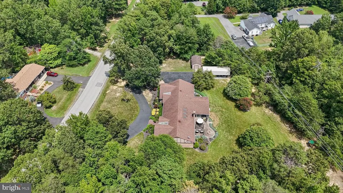
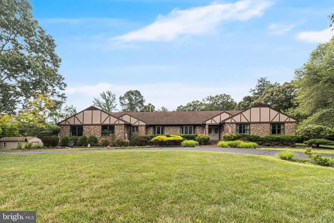
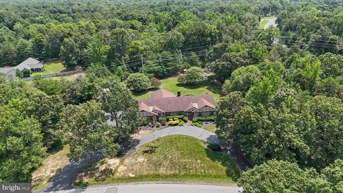
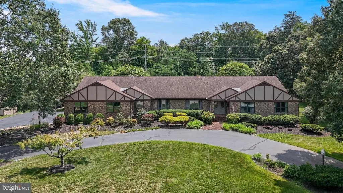
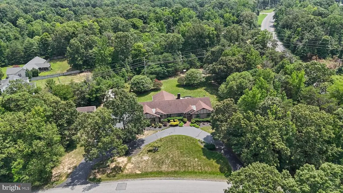
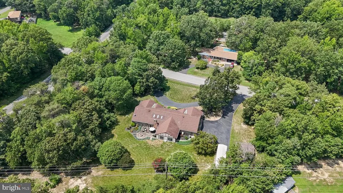
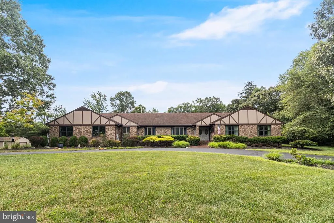
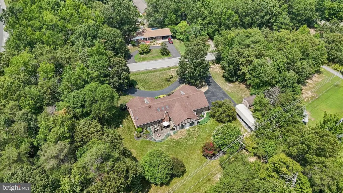
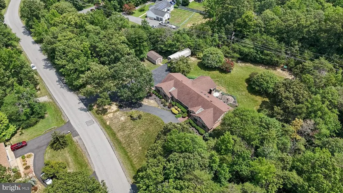
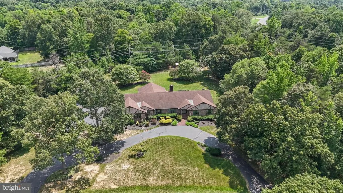
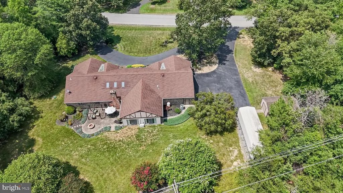
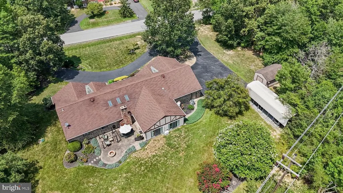
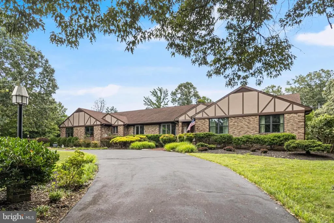
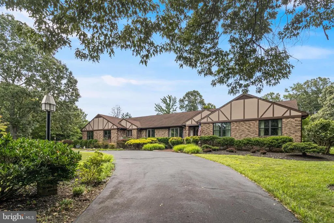
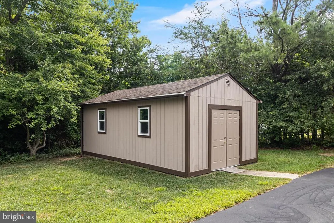
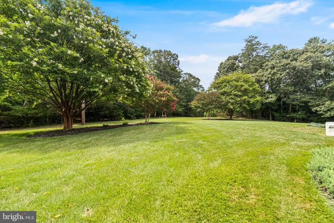
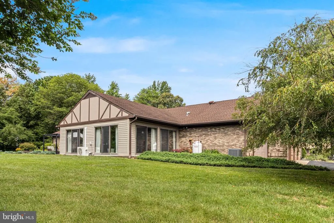
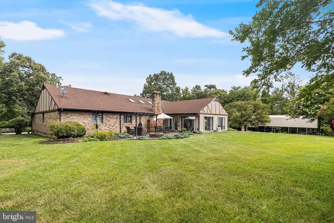
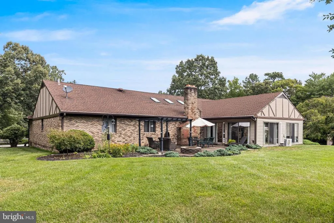
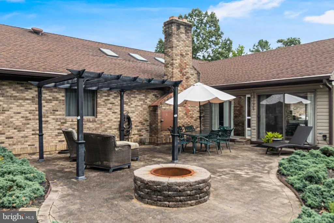
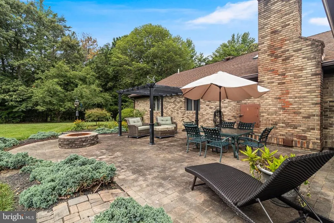
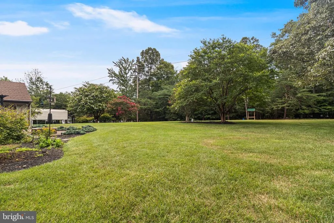
Location, location, locationwelcome home! You will experience the pride of ownership the moment you pull into the circular driveway. This gorgeous all-brick Rambler sits on over 3 acres of flat land in a very quiet subdivision in La Plata, offering nearly 3,500 sq. ft. of perfection. As soon as you walk in, youll love the gleaming hardwood floors, soaring ceilings, three skylights, and an abundance of natural light throughout. Enjoy first-floor living with three bedrooms and 2 baths, including a private owners suite that boasts a recently renovated "to die for" bathroom. The other two bedrooms are spacious, along with an open-concept layout made for entertainingfeaturing a large family room with a brick wood-burning fireplace, a formal dining room, and a generous open kitchen that flows into the breakfast area, are complemented by a huge sunroom, perfect for watching Sunday football or relaxing with a good book, just steps away from an amazing outdoor living area, to include a paver patio and fire pit, easy for hosting a summer BBQ. Elegant details throughout include decorative trim, some new fixtures, plus a laundry room off the kitchen for added convenience. Over the years, the owners have made numerous thoughtful upgrades, including three skylights, some fresh paint, select Windows, a hot water heater, a new split unit system in the sunroom, new LVP flooring and carpet throughout the bedrooms. Benefit from an oversized three-car garage with tons of extra parking, 12 x 40 RV-boat carport and secure storage. There is NO HOA! Right out side the town of La Plata, this beauty offers easy commuter routes into DC and Virginia, also to local Military bases. Just minutes to shopping, restaurants, rail trails, park, schools, library and UM Charles regional Medical center.
| Price History | |
|---|---|
| 7/27/2026 | Listed $650,000 |
General Features
| Living Area | 3520 |
|---|---|
| Sewer | Septic Exists |
| Heating | Heat Pump(s) |
| Cooling | Heat Pump(s) |
| Possession | Settlement |
| Roof | Architectural Shingle |
| Appliances | Dishwasher,Disposal,Dryer,Exhaust Fan,Icemaker,Microwave,Oven - Self Cleaning,Oven/Range - Electric,Refrigerator,Washer |
| Zoning | RR |
| Garage Spaces | 3.00 |
| Patio/Porch Features | Porch(es),Patio(s) |
| Architectural Style | Ranch/Rambler |
| Construction Materials | Brick |
| School District | CHARLES COUNTY PUBLIC SCHOOLS |
| Year Built | 1984 |
| Levels | 1 |
| Tax Year | 2025 |
| Ownership | Fee Simple |
| Cool Fuel | Electric |
| Section | 2 |
| Accessibility | Other |
| County | CHARLES |
| New Construction | No |
| Property Type | Residential |
| HOA | No |
| Subdivision Name | LA PLATA PARK SUB |
| Garage Y/N | Yes |
| Water Access Y/N | No |
| Other Structures | Above Grade,Below Grade |
| Full Baths | 2 |
| Status | ACTIVE |
| Directions | 301 South,left on Charles street (route 6 east) Appx 2.5 miles,left on Prince Charles Dr,first house on the right. |
| City | LA PLATA |
| Senior Community Y/N | No |
| Lot Size Units | Square Feet |
| Lot Size Square Feet | 137214.00 |
| Tax Assessed Value | 631500.0 |
| Tax Annual Amount | 7898.0 |
| Property Condition | Very Good |
| Structure Type | Detached |
| Condo/Coop Association fee Y/N | No |
| Bathrooms Full Main Level | 2 |
| Bathrooms Count Main Level | 3.00 |
| Price Per Sq Ft Total AG | 184.66 |
| Acceptable Financing | Cash,Conventional,FHA,VA |
| Vacation Rental Y/N | No |
| Total SQFT | 3520 |
| Standard Status | Active |
| Year Built Source | Assessor |
| Legal Subdivision | LA PLATA PARK SUB |
| Tax Lot | 26 |
Interior Features
| Interior Amenities | Family Room Off Kitchen,Breakfast Area,Dining Area,Chair Railings,Crown Moldings,Entry Level Bedroom,Upgraded Countertops,Primary Bath(s),Wood Floors,Wet/Dry Bar,Attic,Bathroom - Walk-In Shower,Carpe |
|---|---|
| Heating Fuel | Electric |
| Flooring | Ceramic Tile,Carpet,Luxury Vinyl Plank,Wood |
| Total Fireplaces | 1 |
| Fireplace Features | Equipment,Mantel(s),Brick |
| Hot Water | Electric |
| Basement (Y/N) | No |
| Heating Y/N | Yes |
| Window Features | Skylights |
| Fireplace Y/N | Yes |
| Above Grade Finished Area | 3520 |
| Half Baths | 1 |
| Central Air Y/N | No |
| Total Bedrooms | 3 |
| Main Level Bedrooms | 3 |
| Below Grade Finished Area Unit Type | Square Feet |
| LivingAreaSource | Assessor |
| Laundry Type | Main Floor,Has Laundry |
| Below Grade Unfin Area Units | Square Feet |
| Below Grade Unfin SQFT Source | Assessor |
| Below Grade Finished Area Source | Assessor |
| Bathrooms Half Main Level | 1 |
| Above Grade Finished Area Source | Assessor |
| Above Grade Finished Area Unit Type | Square Feet |
| Total Baths | 3 |
Exterior Features
| Exterior Amenities | Extensive Hardscape,Secure Storage,Sidewalks |
|---|---|
| Pool | No Pool |
| Parking Features | Circular Driveway |
| Lot Features | Backs to Trees |
| Water Source | Public |
| Total Parking Spaces | 3 |
| Garage Features | Garage Door Opener,Garage - Rear Entry,Inside Access,Oversized |
| Type of Parking | Attached Garage,Driveway |
| Land Use Code | R |
| Foundation Details | Crawl Space |
| Water View Y/N | No |
| Lot Size Acres | 3.15 |
| Lot Size Source | Estimated |
| Waterfront Y/N | No |
| Land Assessed Value | 166400.00 |
| Navigable Water Y/N | No |
| Water Oriented Y/N | No |
| # of Attached Garage Spaces | 3 |
Amenities
- Foreclosure
- Views
- Short Sale
- New Construction
- Adult 55+
- Lease To Own
- No HOA Fees
- Furnished
- Primary On Main
- Air Conditioning
- Seller Finance
- Green
- Fixer Upper
- Horse
- Golf
- Fireplace
- Deck
- Garage
- Basement
- Pool
Property vs Single Family Average in 20646
Price
Taxes
Year Built
Visits
 © BRIGHT, All Rights Reserved
