
Primary on Main
Address
133 W Quail Lane, La Plata, MD
Price
$ 797,500
Property Attributes
- MLS#MDCH2058276
- TypeSingle Family
- Listing Status ACTIVE
- CountyCHARLES
- CityLa Plata
- NeighborhoodQuailwood
- Zip20646
- StyleColonial
- Year Built2004
- Taxes$ 7567
- Price$ 797,500
- Bedrooms4
- Full Bathrooms3
- Half Bathrooms1
- Sqr Footage4981
- Lot Size1.1 Acres
Data Source:
Bright MLS
Property Description
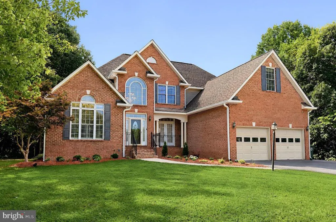
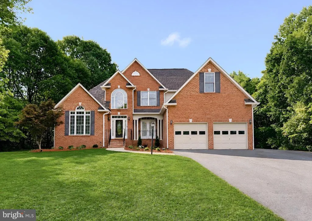
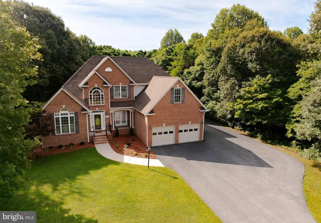
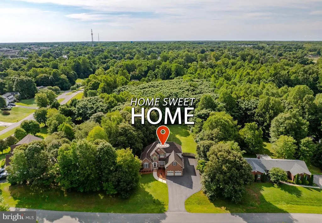
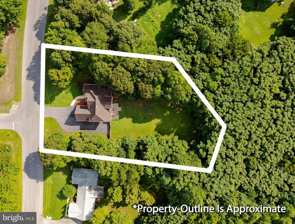
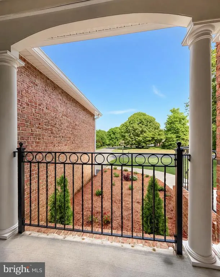
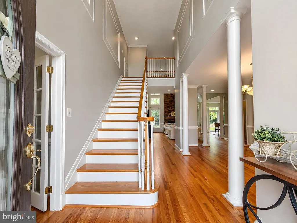
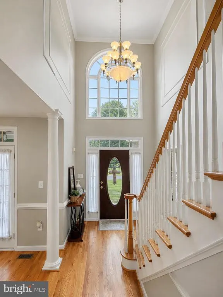
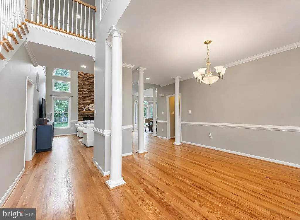
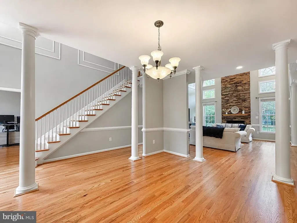
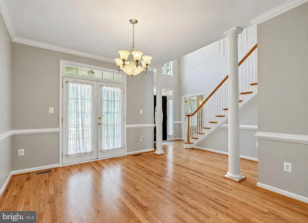
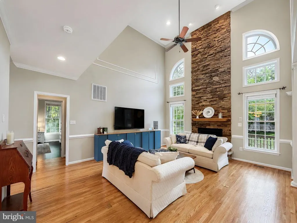
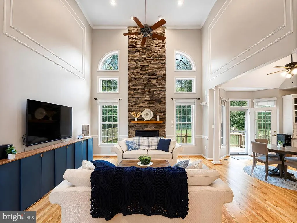
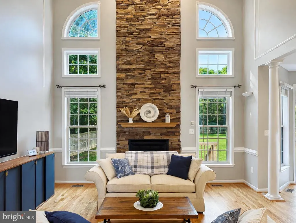
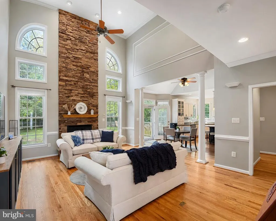
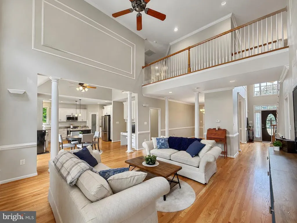
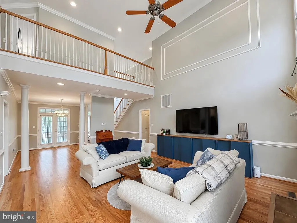
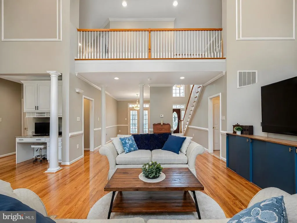
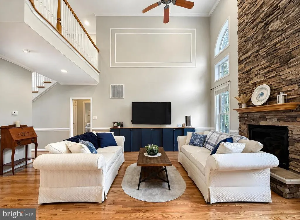
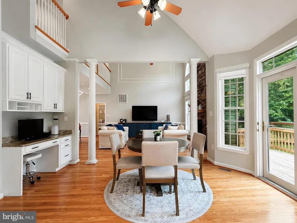
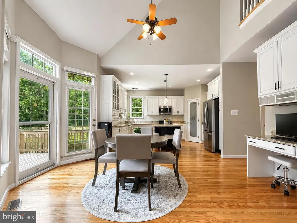
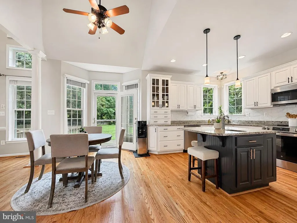
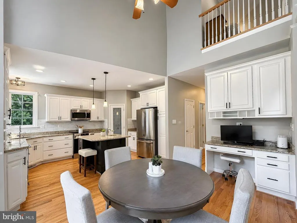
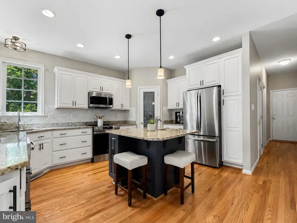
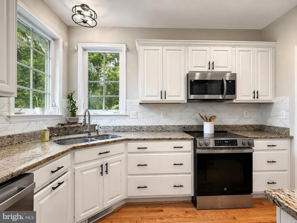
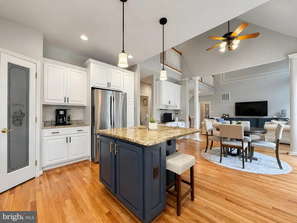
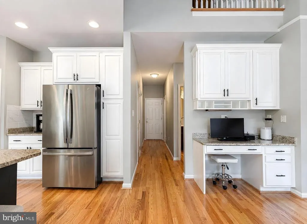
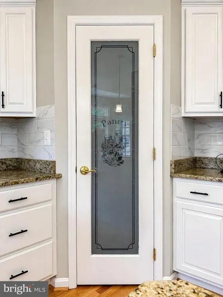
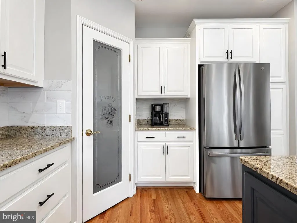
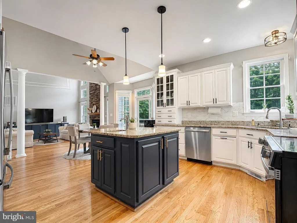
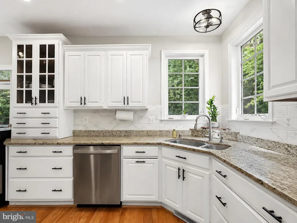
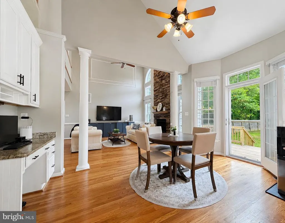
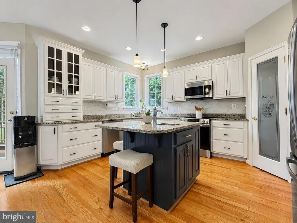
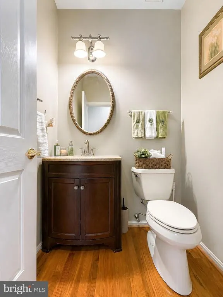
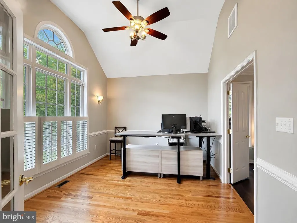
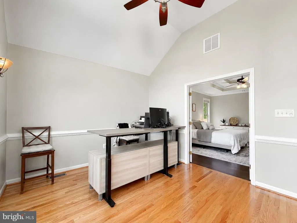
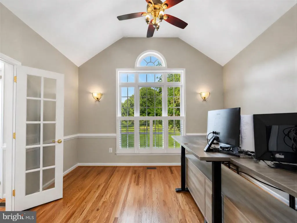
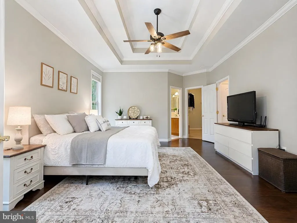
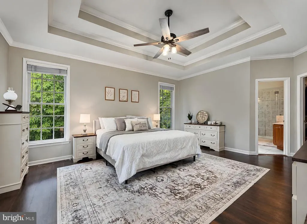
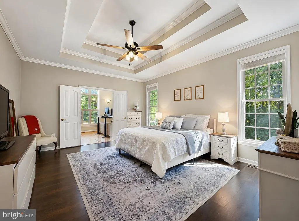
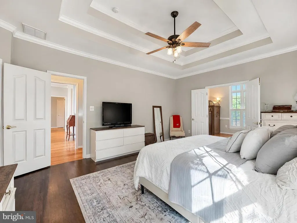
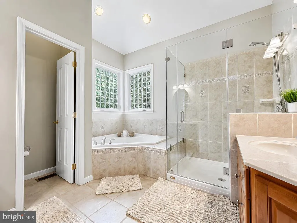
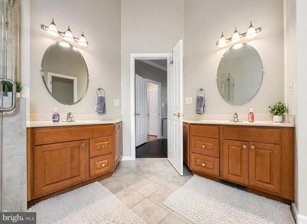
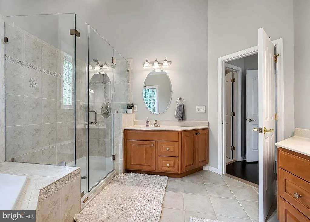
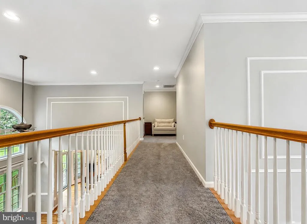
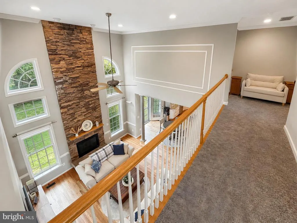
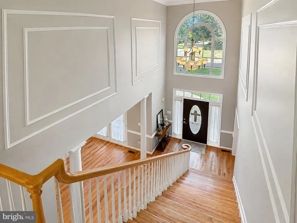
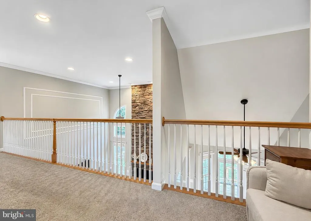
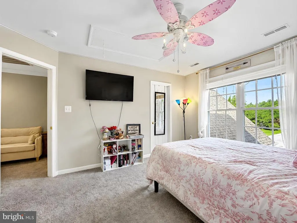
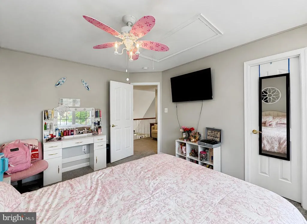
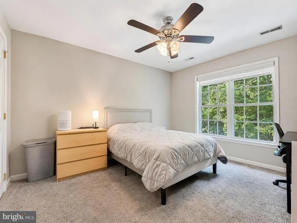
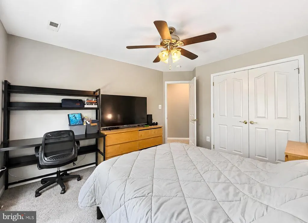
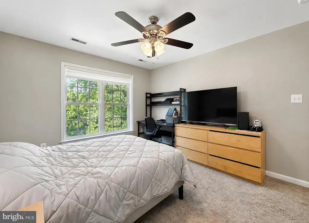
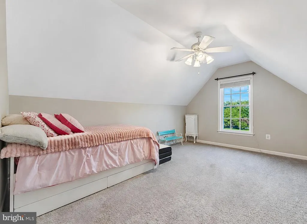
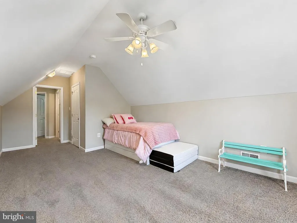
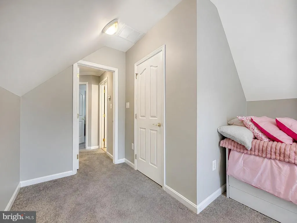
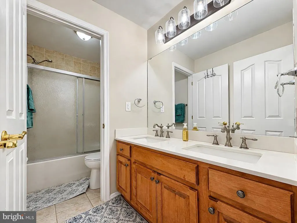
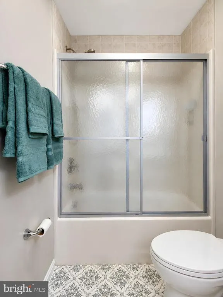
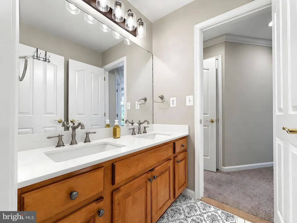
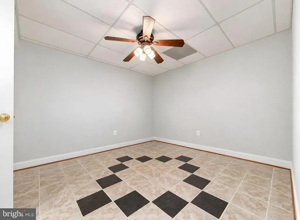
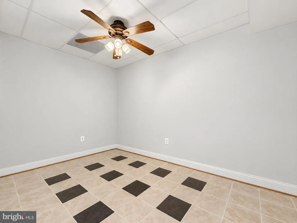
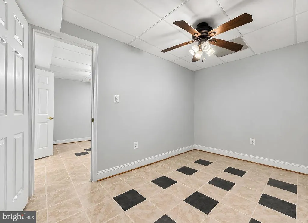
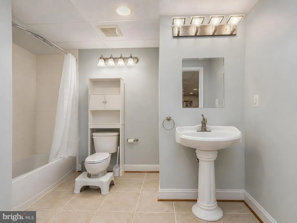
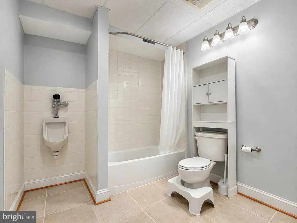
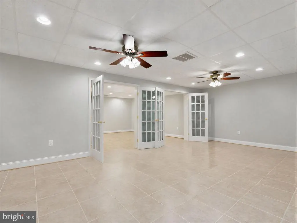
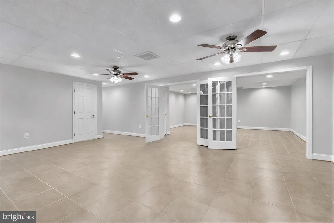
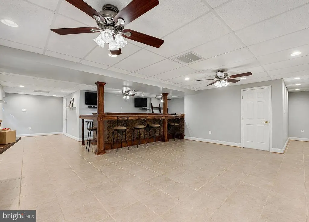
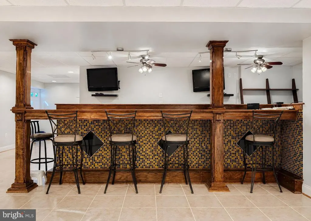
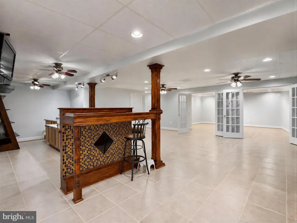
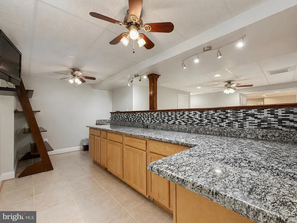
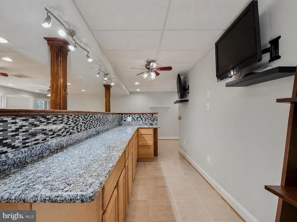
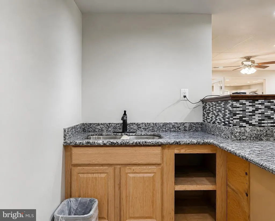
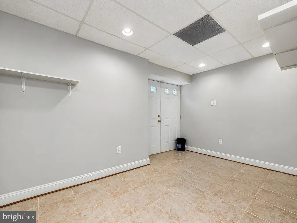
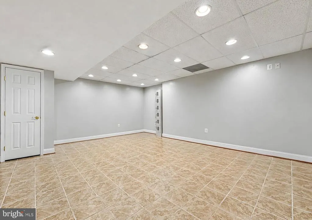
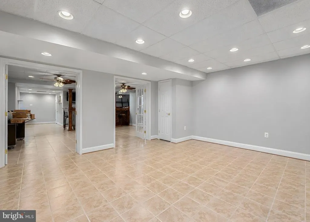
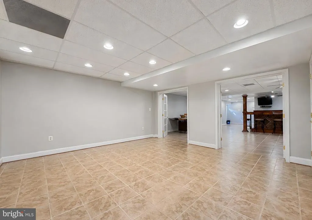
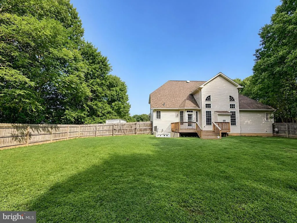
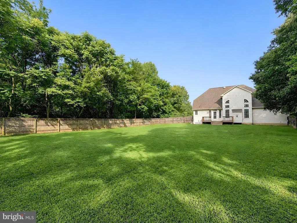
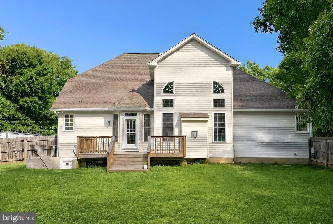
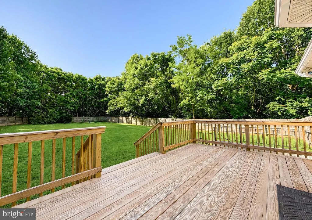
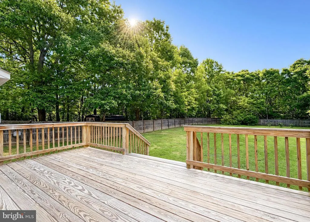
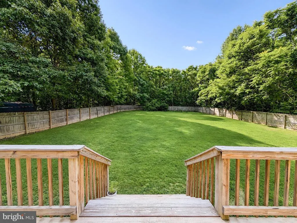
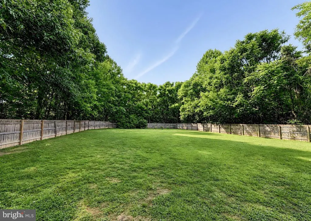
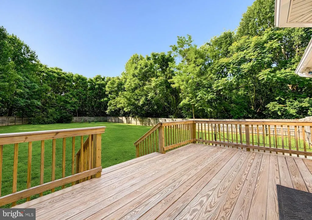
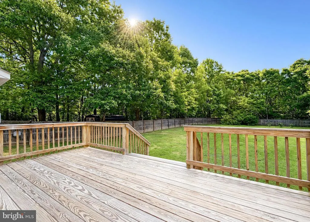
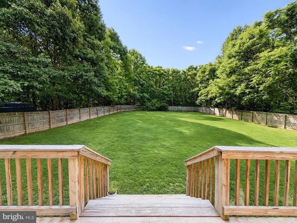
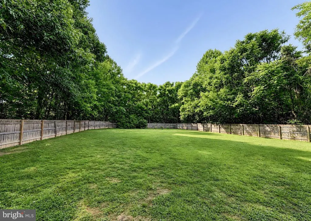
Welcome to this spacious custom-built home offering nearly 5,000 square feet of finished living space, situated on over an acre in an established and desirable La Plata neighborhood. Designed with both everyday living and entertaining in mind, this home offers an impressive combination of space, architectural character, privacy, and flexibility. Major improvements completed in 2026 include a NEW ROOF, NEW SIDING, and NEW GUTTERS, providing significant updates to some of the home's most important components. Both HVAC systems were replaced in 2017, with additional improvements including refinished hardwood floors (2025), a new frameless glass shower enclosure (2026), updated kitchen cabinetry and hardware, and refreshed interior paint. Inside, a dramatic two-story foyer and family room showcase the home's custom character, with soaring ceilings, abundant natural light, hardwood floors, and a striking stone fireplace. The spacious kitchen features granite countertops, stainless steel appliances, extensive cabinetry, a large center island, and generous workspace, with an open connection to the main living areas. The main-level primary suite features a spacious bath and adjoining study/flex room, adding valuable flexibility for use as a home office, nursery, private sitting room, or potential fifth bedroom. Upstairs, generously sized bedrooms provide plenty of space for family, guests, or additional work-from-home needs. The expansive finished lower level offers exceptional flexibility, featuring a full bathroom, substantial bar area with sink, cabinetry and countertops, generous recreation and living space, and two additional finished bonus rooms. With direct outdoor access and a versatile layout, this level offers wonderful potential for multigenerational living, guest accommodations, home offices, fitness or hobby spaces, or additional private living space. The existing bar area could also be adapted into a future kitchenette, further expanding the possibilities for this impressive lower level. Outside, enjoy a large fenced backyard, deck, and private 1+ acre setting, providing plenty of room for outdoor entertaining, pets, gardening, or simply relaxing and enjoying the surrounding space. An oversized two-car garage offers additional parking and storage. With nearly 5,000 square feet of finished space, a main-level primary suite, multiple flex and bonus rooms, an expansive finished walkout lower level, over an acre of land, and substantial recent improvements, this custom home offers a rare combination of space, flexibility, privacy, and move-in-ready convenience, all within easy reach of shopping, dining, amenities, and commuter routes. Listing Agent is Owner and Licensed Salesperson in Maryland.
| Price History | |
|---|---|
| 8/18/2026 | Listed $797,500 |
General Features
| Living Area | 4981 |
|---|---|
| Sewer | Public Sewer |
| Heating | Heat Pump(s) |
| Cooling | Central A/C |
| Possession | Settlement,Negotiable |
| Roof | Asphalt,Architectural Shingle |
| Appliances | Dishwasher,Disposal,Exhaust Fan,Icemaker,Instant Hot Water,Microwave,Refrigerator,Stove,Washer,Dryer |
| Zoning | R-21 |
| Garage Spaces | 2.00 |
| Patio/Porch Features | Deck(s) |
| Architectural Style | Colonial |
| Construction Materials | Brick Front,Vinyl Siding |
| School District | CHARLES COUNTY PUBLIC SCHOOLS |
| Exclusions | See Document |
| Year Built | 2004 |
| Levels | 2 |
| Tax Year | 2025 |
| Ownership | Fee Simple |
| Cool Fuel | Electric |
| Section | 1 |
| Accessibility | None |
| County | CHARLES |
| New Construction | No |
| Property Type | Residential |
| HOA | No |
| Subdivision Name | QUAILWOOD |
| Garage Y/N | Yes |
| Water Access Y/N | No |
| Other Structures | Above Grade,Below Grade |
| Full Baths | 3 |
| Status | ACTIVE |
| Directions | GPS |
| City | LA PLATA |
| Disclosures | Prop Disclosure,Agent has Financial Interest |
| Senior Community Y/N | No |
| Lot Size Units | Square Feet |
| Lot Size Square Feet | 47916.00 |
| Tax Assessed Value | 519900.0 |
| Tax Annual Amount | 7567.0 |
| Home Warranty Y/N | Yes |
| Property Condition | Very Good |
| Structure Type | Detached |
| Condo/Coop Association fee Y/N | No |
| Bathrooms Full Main Level | 1 |
| Bathrooms Count Main Level | 2.00 |
| Price Per Sq Ft Total AG | 265.57 |
| Acceptable Financing | Negotiable,Conventional,Cash,FHA,VA |
| Vacation Rental Y/N | No |
| Total SQFT | 4981 |
| Standard Status | Active |
| Year Built Source | Assessor |
| Legal Subdivision | QUAILWOOD SUB - LA PLATA |
| Tax Lot | 6A |
Interior Features
| Interior Amenities | Kitchen - Island,Kitchen - Table Space,Dining Area,Upgraded Countertops,Primary Bath(s),Floor Plan - Open,Ceiling Fan(s),Crown Moldings,Pantry,Recessed Lighting,Wainscotting,Wet/Dry Bar,Chair Railing |
|---|---|
| Heating Fuel | Electric |
| Basement | Fully Finished,Walkout Stairs,Heated,Rear Entrance |
| Flooring | Ceramic Tile,Hardwood,Partially Carpeted,Laminated |
| Total Fireplaces | 1 |
| Fireplace Features | Mantel(s),Screen |
| Hot Water | Electric |
| Basement (Y/N) | Yes |
| Heating Y/N | Yes |
| Window Features | Bay/Bow,Screens |
| Fireplace Y/N | Yes |
| Above Grade Finished Area | 3003 |
| Half Baths | 1 |
| Central Air Y/N | Yes |
| Total Bedrooms | 4 |
| Below Grade Finished Area | 1978 |
| Room Type | Dining Room,Primary Bedroom,Bedroom 2,Bedroom 3,Bedroom 4,Kitchen,Family Room,Basement,Breakfast Room,Great Room,Office,Storage Room,Bonus Room,Primary Bathroom,Full Bath,Half Bath |
| Main Level Bedrooms | 1 |
| Below Grade Finished Area Unit Type | Square Feet |
| LivingAreaSource | Estimated |
| Laundry Type | Main Floor |
| Below Grade Unfin Area Units | Square Feet |
| Below Grade Finished Area Source | Estimated |
| Bedrooms Count All Upper Levels | 3 |
| Bedrooms Count Upper Level 1 | 3 |
| Bathrooms Half Main Level | 1 |
| Bathrooms Full Upper Level 1 | 1 |
| Bathrooms Full Lower Level 1 | 1 |
| Bathrooms Full All Upper Levels | 1 |
| Bathrooms Full All Lower Levels | 1 |
| Bathrooms Count Upper Level 1 | 1.00 |
| Bathrooms Count Lower Level 1 | 1.00 |
| Bathrooms Count All Upper Levels | 1 |
| Bathrooms Count All Lower Levels | 1 |
| Above Grade Finished Area Source | Estimated |
| Above Grade Finished Area Unit Type | Square Feet |
| Total Baths | 4 |
Exterior Features
| Pool | No Pool |
|---|---|
| Fencing | Fully |
| Lot Features | Trees/Wooded |
| Water Source | Public |
| Inclusions | See Document |
| Total Parking Spaces | 12 |
| Garage Features | Oversized,Garage - Front Entry |
| Type of Parking | Attached Garage,Driveway |
| Land Use Code | R |
| Foundation Details | Concrete Perimeter |
| Water View Y/N | No |
| Lot Size Acres | 1.10 |
| Lot Size Source | Assessor |
| Waterfront Y/N | No |
| Door Features | French,Storm |
| Land Assessed Value | 126000.00 |
| Navigable Water Y/N | No |
| Water Oriented Y/N | No |
| # of Attached Garage Spaces | 2 |
Room Details
| Room | Dimensions | Level | Flooring | Details |
|---|---|---|---|---|
| Basement | Lower 1 | |||
| Bedroom 2 | Upper 1 | |||
| Bedroom 3 | Upper 1 | |||
| Bedroom 4 | Upper 1 | |||
| Bonus Room | Lower 1 | |||
| Bonus Room | Lower 1 | |||
| Breakfast Room | 14 X 10 | Main | Flooring - HardWood | |
| Dining Room | 16 X 14 | Main | Flooring - HardWood | |
| Family Room | 20 X 16 | Main | Flooring - HardWood,Fireplace - Gas | |
| Full Bath | Lower 1 | |||
| Full Bath | Upper 1 | |||
| Great Room | Lower 1 | |||
| Half Bath | Main | |||
| Kitchen | 14 X 14 | Main | Flooring - HardWood | |
| Office | Main | |||
| Primary Bathroom | Main | |||
| Primary Bedroom | Main | |||
| Storage Room | Lower 1 |
Amenities
- Foreclosure
- Views
- Short Sale
- New Construction
- Adult 55+
- Lease To Own
- No HOA Fees
- Furnished
- Primary On Main
- Air Conditioning
- Seller Finance
- Green
- Fixer Upper
- Horse
- Golf
- Fireplace
- Deck
- Garage
- Basement
- Pool
Property vs Single Family Average in 20646
Price
Taxes
Year Built
Visits
 © BRIGHT, All Rights Reserved
