
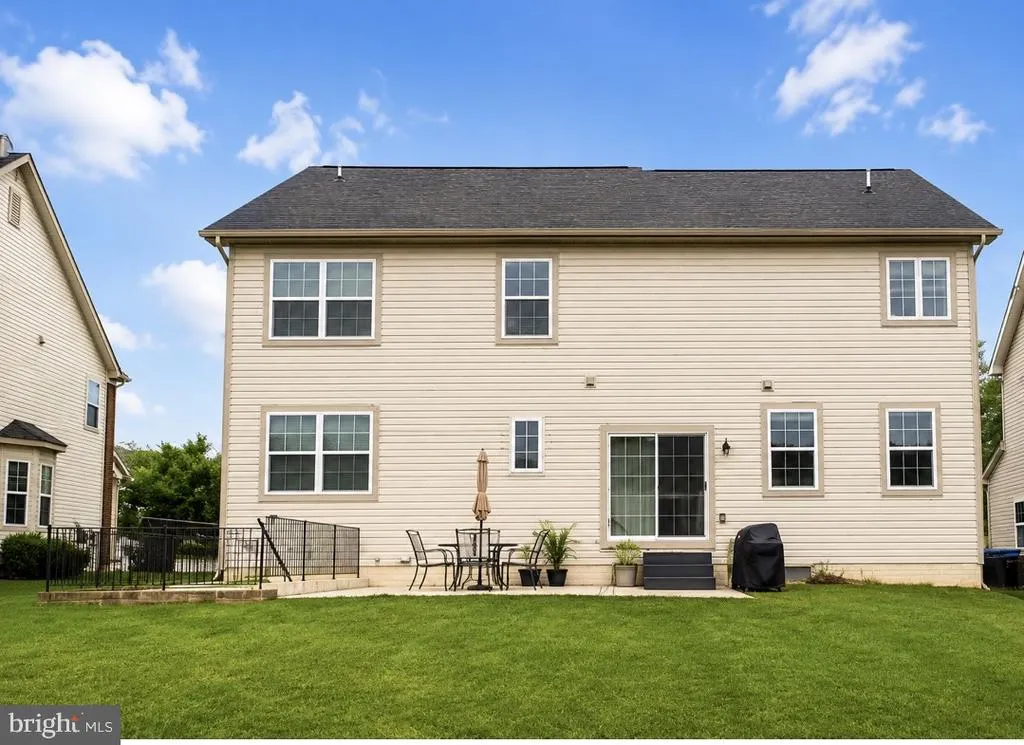
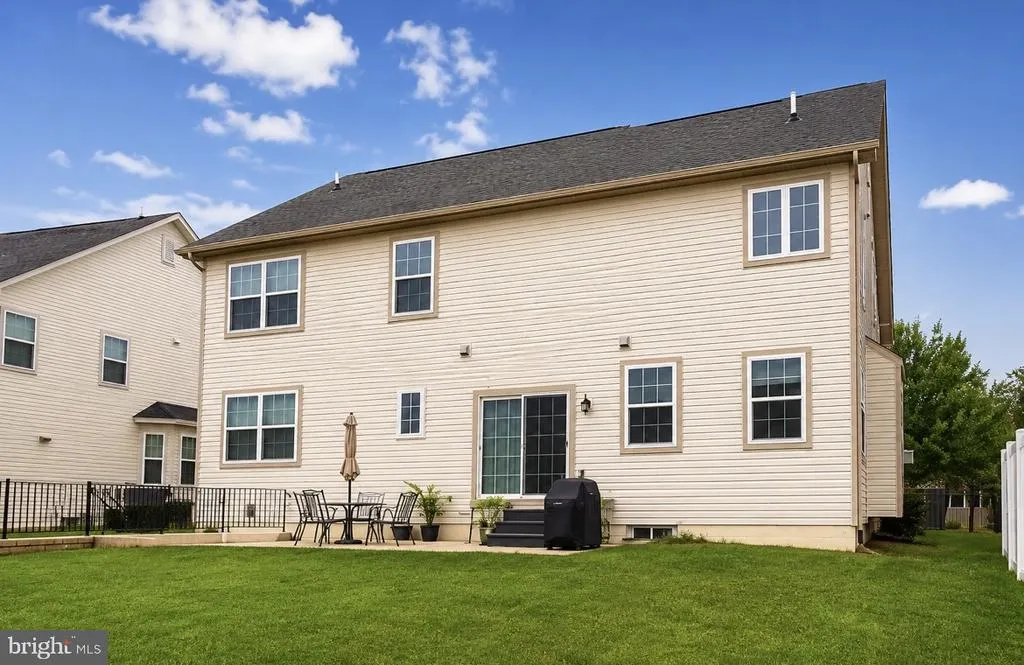
Address
11640 Port Royal Avenue, Waldorf, MD
Price
$ 597,999
Property Attributes
- MLS#MDCH2058410
- TypeSingle Family
- Listing Status ACTIVE
- CountyCHARLES
- CityWaldorf
- NeighborhoodSt Charles Gleneagles
- Zip20602
- StyleColonial
- Year Built2011
- Taxes$ 7400
- Price$ 597,999
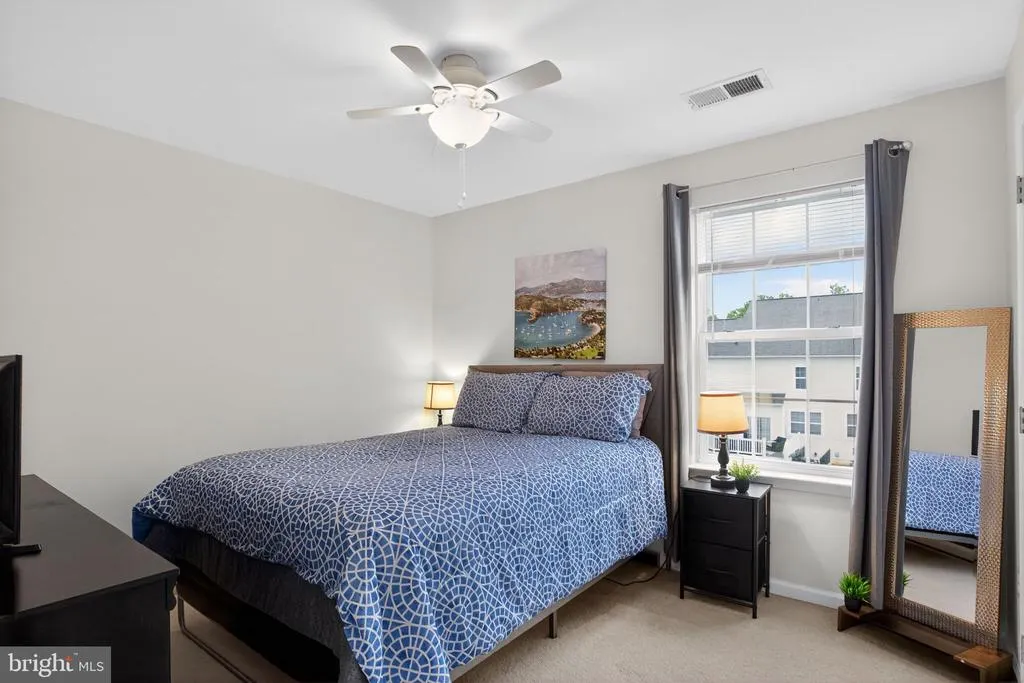
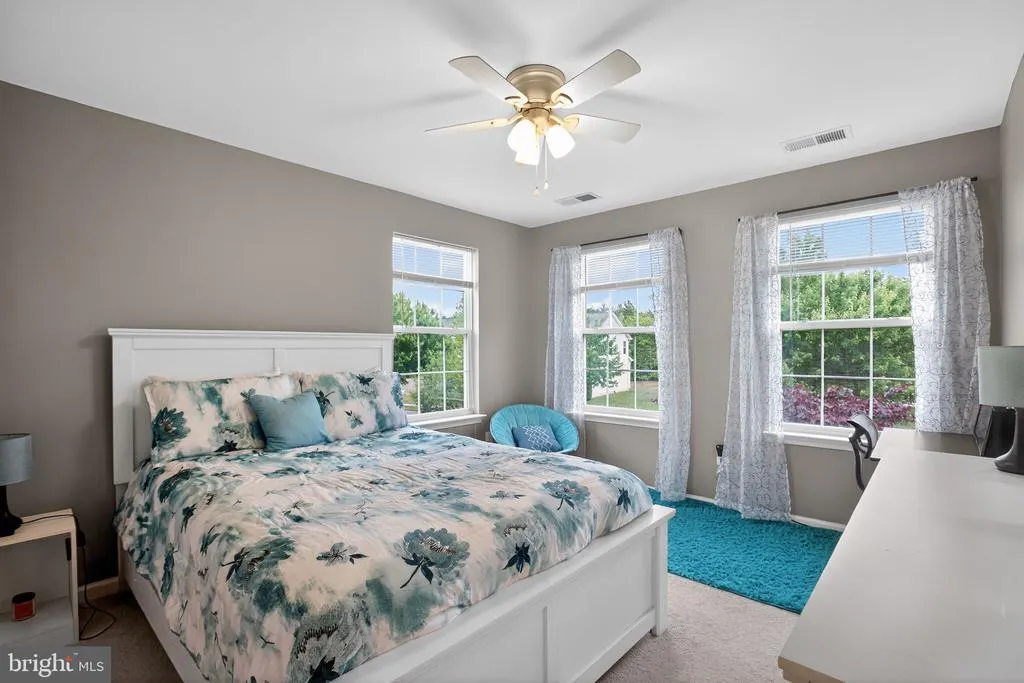
- Bedrooms4
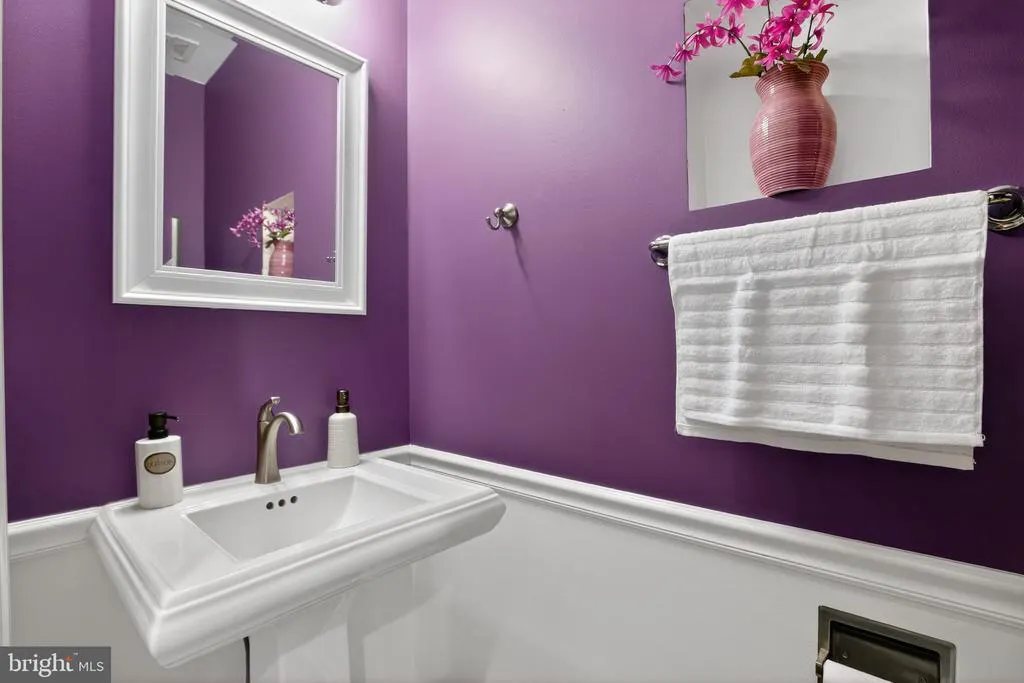
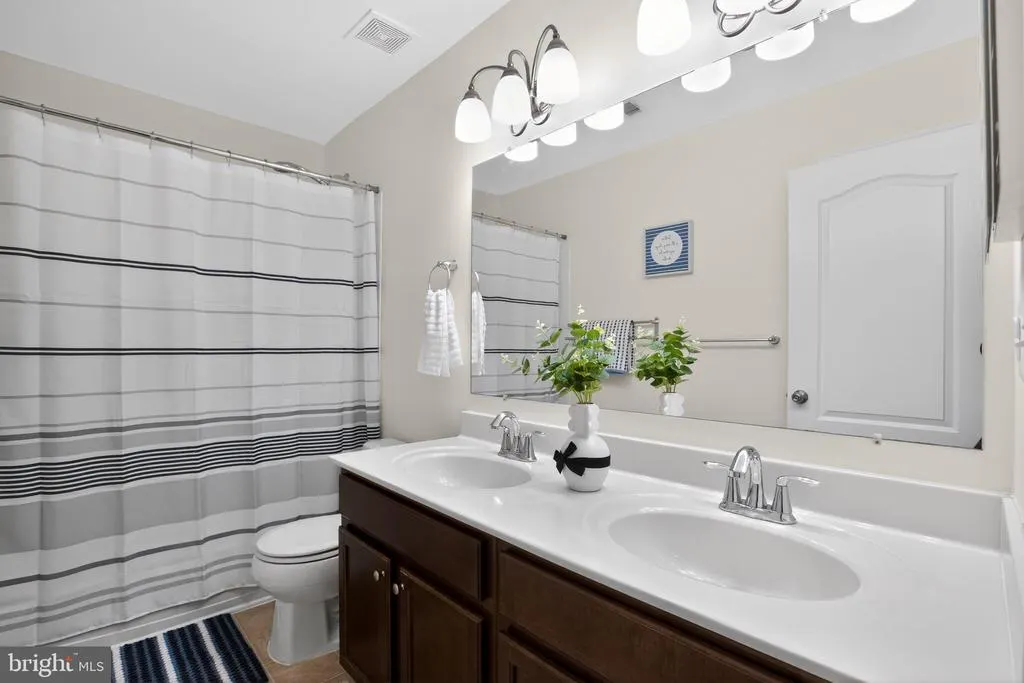
- Full Bathrooms3
- Half Bathrooms1
- Sqr Footage4133
- Lot Size0.2 Acres
Data Source:
Bright MLS
Property Description
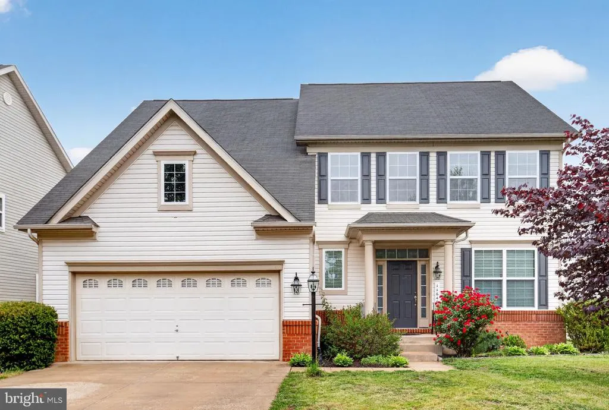
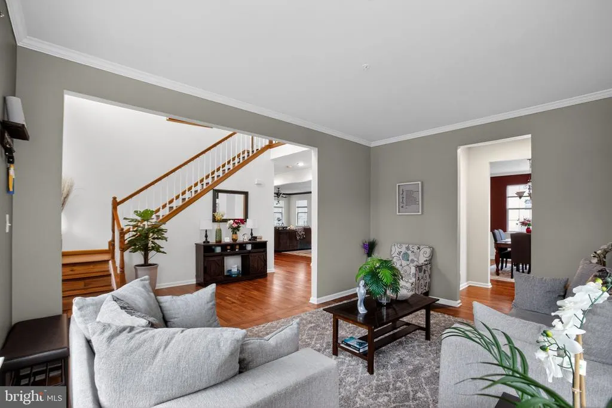
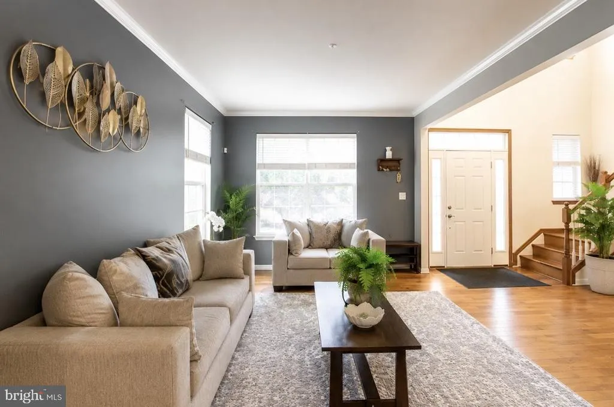
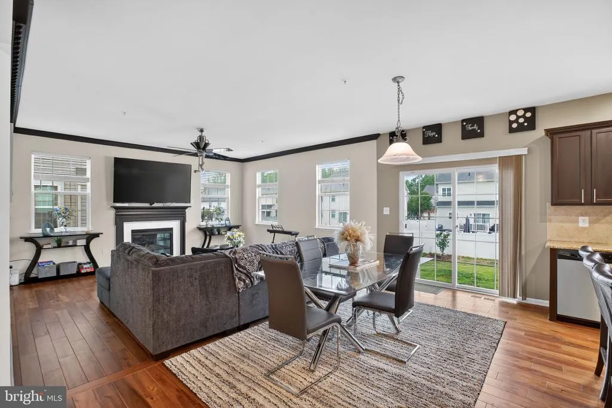
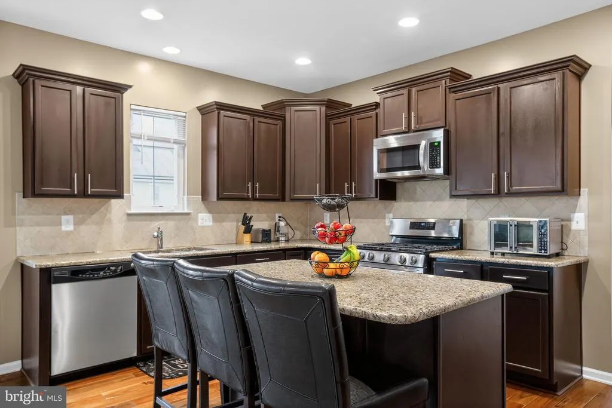
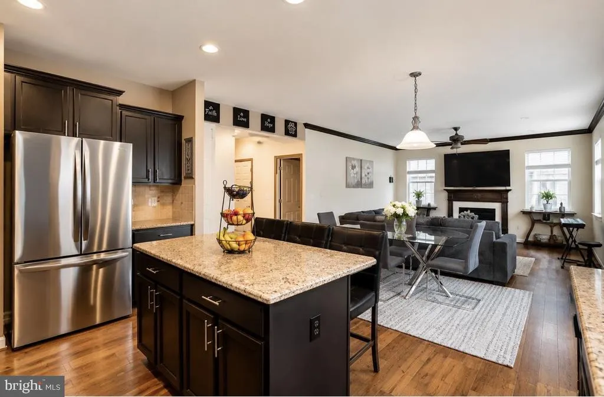
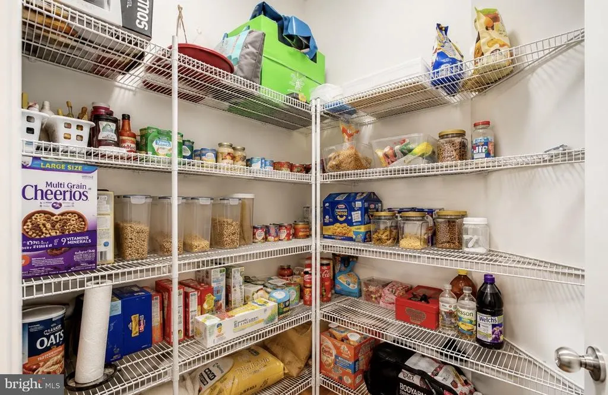
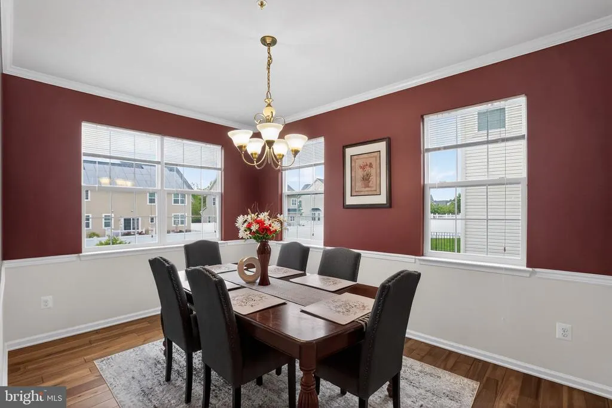
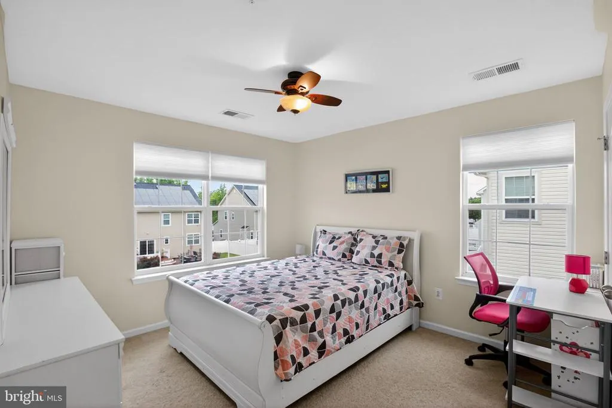
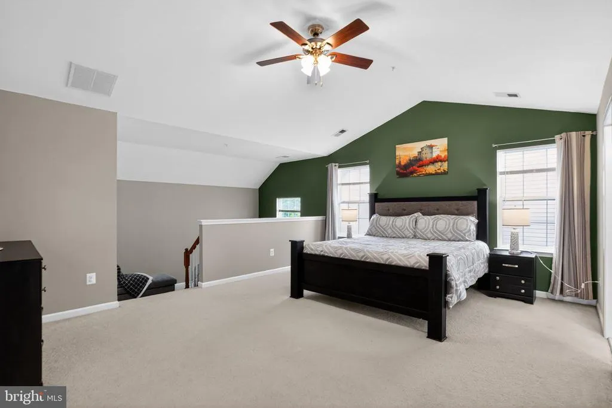
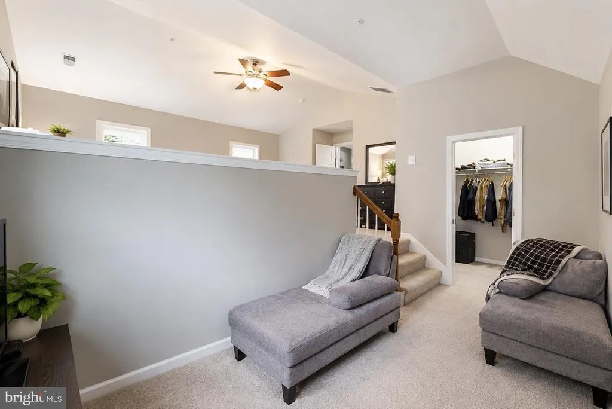
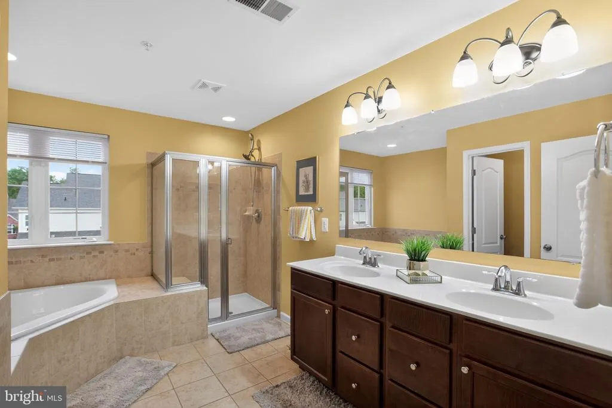
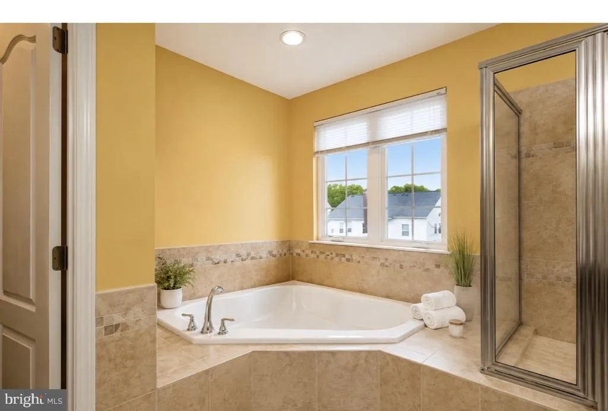
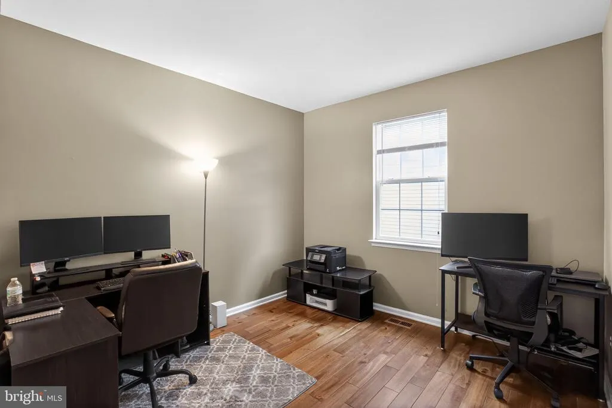
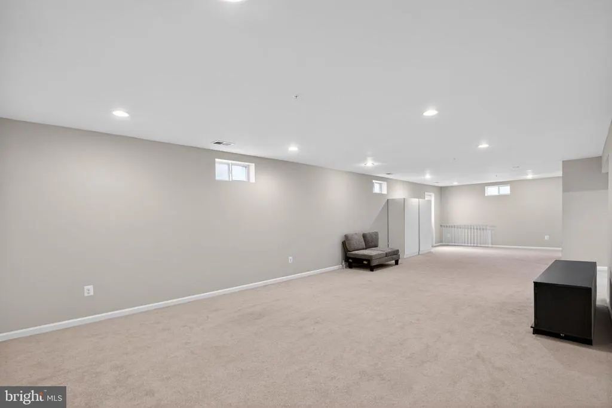
MOTIVATED SELLERS! NOW IS YOUR CHANCE! Previously appraised at $614,000, creating an exciting opportunity for INSTANT EQUITY! 4 BEDROOMS 3.5 BATHS BASEMENT BONUS ROOM 2-CAR GARAGE This home gives you the space to create the lifestyle you want! Work from home, host family gatherings, create a kids playroom, set up a gaming room, build a home gym, design a movie theater, or create a private guest area. The primary suite is your personal escape with a spacious sitting area perfect for a reading nook, lounge, or quiet retreat plus two closets. Love entertaining? Put the butlers pantry to work for holidays, dinner parties, and celebrations. Transform the basement into the ultimate entertainment zone with a theater, game room, fitness area, or additional living space. Use the 2-car garage for vehicles, extra storage, bikes, tools, or weekend projects. LIVE WORK ENTERTAIN RELAX THERES ROOM FOR IT ALL! SELLERS ARE HIGHLY MOTIVATED & READY FOR A QUICK SALE! Schedule your private showing today and start imagining the possibilities!
| Price History | |
|---|---|
| 8/16/2026 | Listed $597,999 |
General Features
| Living Area | 4133 |
|---|---|
| Sewer | Public Sewer |
| Heating | Heat Pump(s) |
| Cooling | Central A/C |
| Possession | Immediate |
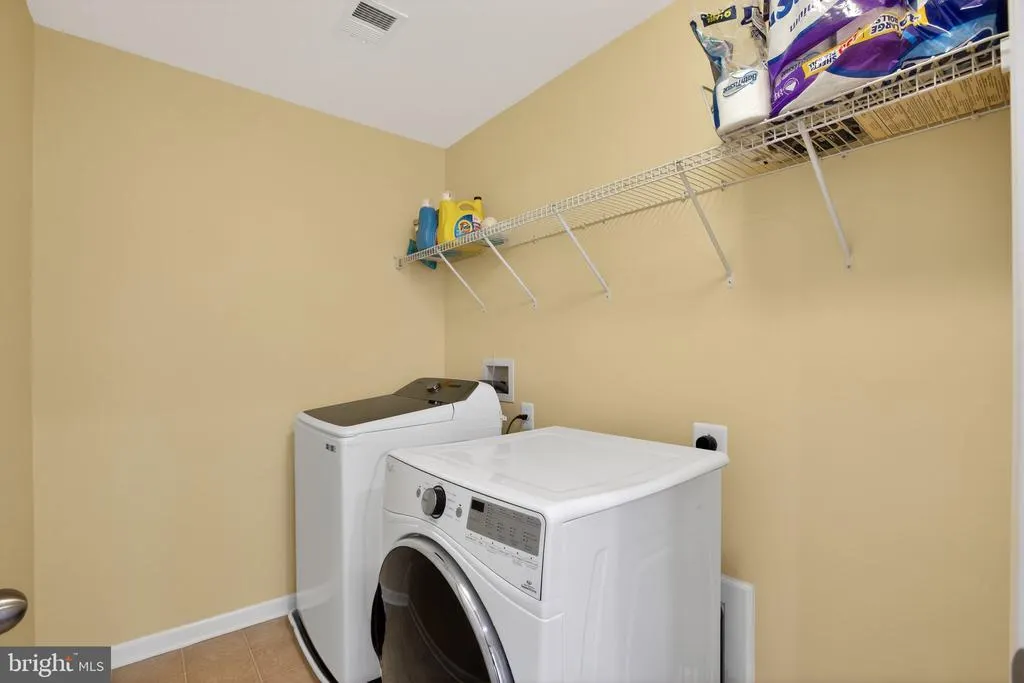
| Appliances | Built-In Microwave,Dishwasher,Dryer - Front Loading,Oven/Range - Gas,Stainless Steel Appliances,Washer - Front Loading |
| Zoning | PUD |
| HOA Fee | 850.00 |
| Garage Spaces | 2.00 |
| Architectural Style | Colonial |
| Construction Materials | Vinyl Siding |
| School District | CHARLES COUNTY PUBLIC SCHOOLS |
| Year Built | 2011 |
| Levels | 2 |
| Tax Year | 2026 |
| Ownership | Fee Simple |
| Cool Fuel | Natural Gas |
| Accessibility | None |
| Assoc Fee Paid Per | Annually |
| County | CHARLES |
| New Construction | No |
| Property Type | Residential |
| Association Amenities | Club House,Dog Park,Pool - Outdoor,Tennis Courts,Tot Lots/Playground |
| HOA | Yes |
| Subdivision Name | ST CHARLES GLENEAGLES |
| Garage Y/N | Yes |
| Water Access Y/N | No |
| Other Structures | Above Grade,Below Grade |
| Full Baths | 3 |
| Status | ACTIVE |
| Directions | Please use GPS |
| City | WALDORF |
| Senior Community Y/N | No |
| Lot Size Units | Square Feet |
| Lot Size Square Feet | 8709.00 |
| Tax Assessed Value | 531633.0 |
| Tax Annual Amount | 7400.0 |
| Structure Type | Detached |
| Condo/Coop Association fee Y/N | No |
| Bathrooms Count Main Level | 1.00 |
| Price Per Sq Ft Total AG | 199.33 |
| Acceptable Financing | Cash,Conventional,FHA,VA |
| Vacation Rental Y/N | No |
| Total SQFT | 4416 |
| Standard Status | Active |
| Year Built Source | Assessor |
| Legal Subdivision | ST CHARLES SUB - GLENEAGLES |
| Tax Lot | E34 |
Interior Features
| Interior Amenities | Butlers Pantry,Ceiling Fan(s),Family Room Off Kitchen,Formal/Separate Dining Room,Breakfast Area,Kitchen - Island,Kitchen - Table Space,Pantry,Primary Bath(s),Wood Floors |
|---|---|
| Heating Fuel | Electric |
| Basement | Walkout Level,Rear Entrance,Partially Finished |
| Flooring | Carpet,Hardwood |
| Total Fireplaces | 1 |
| Fireplace Features | Gas/Propane |
| Hot Water | Natural Gas |
| Basement (Y/N) | Yes |
| Heating Y/N | Yes |
| Fireplace Y/N | Yes |
| Above Grade Finished Area | 3000 |
| Half Baths | 1 |
| Central Air Y/N | Yes |
| Total Bedrooms | 4 |
| Below Grade Finished Area | 1133 |
| Below Grade Finished Area Unit Type | Square Feet |
| LivingAreaSource | Assessor |
| Below Grade Unfin Area Units | Square Feet |
| Below Grade Unfin SQFT | 283 |
| Below Grade Unfin SQFT Source | Assessor |
| Below Grade Finished Area Source | Assessor |
| Bedrooms Count All Upper Levels | 4 |
| Bedrooms Count Upper Level 1 | 4 |
| Bathrooms Half Main Level | 1 |
| Bathrooms Full Upper Level 1 | 2 |
| Bathrooms Full Lower Level 1 | 1 |
| Bathrooms Full All Upper Levels | 2 |
| Bathrooms Full All Lower Levels | 1 |
| Bathrooms Count Upper Level 1 | 2.00 |
| Bathrooms Count Lower Level 1 | 1.00 |
| Bathrooms Count All Upper Levels | 2 |
| Bathrooms Count All Lower Levels | 1 |
| Above Grade Finished Area Source | Assessor |
| Above Grade Finished Area Unit Type | Square Feet |
| Total Baths | 4 |
Exterior Features
| Pool | Yes - Community |
|---|---|
| Water Source | Public |
| Total Parking Spaces | 2 |
| Garage Features | Garage - Front Entry |
| Type of Parking | Attached Garage,Driveway |
| Land Use Code | R |
| Foundation Details | Block |
| Water View Y/N | No |
| Lot Size Acres | 0.20 |
| Lot Size Source | Assessor |
| Waterfront Y/N | No |
| Land Assessed Value | 126100.00 |
| Navigable Water Y/N | No |
| Water Oriented Y/N | No |
| # of Attached Garage Spaces | 2 |
Amenities
- Foreclosure
- Views
- Short Sale
- New Construction
- Adult 55+
- Lease To Own
- No HOA Fees
- Furnished
- Primary On Main
- Air Conditioning
- Seller Finance
- Green
- Fixer Upper
- Horse
- Golf
- Fireplace
- Deck
- Garage
- Basement
- Pool
Property vs Single Family Average in 20602
Price
Taxes
Year Built
Visits
 © BRIGHT, All Rights Reserved
