
Primary on Main
Address
2765 Mill Hill Road, Waldorf, MD
Price
$ 349,900
Property Attributes
- MLS#MDCH2058412
- TypeSingle Family
- Listing Status ACTIVE
- CountyCHARLES
- CityWaldorf
- NeighborhoodSoutherland Sub
- Zip20603
- StyleRanch/Rambler
- Year Built1971
- Taxes$ 4338
- Price$ 349,900
- Bedrooms2
- Full Bathrooms1
- Half Bathrooms0
- Sqr Footage1092
- Lot Size0.51 Acres
Data Source:
Bright MLS
Property Description
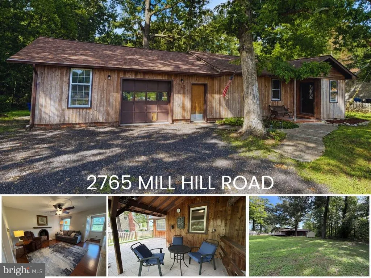
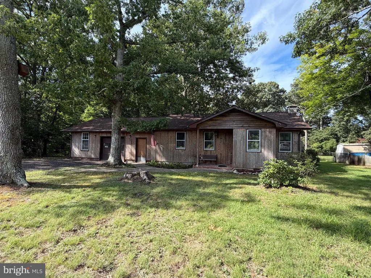
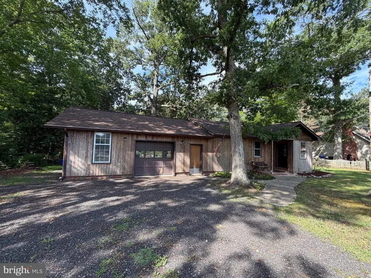
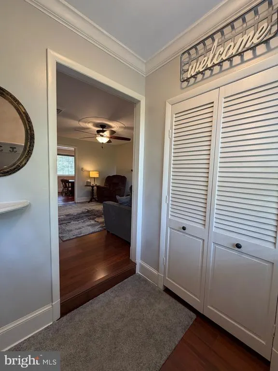
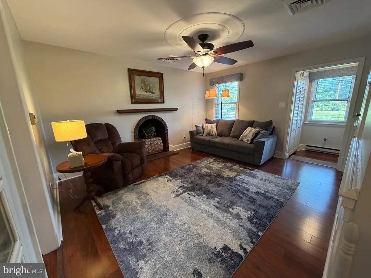
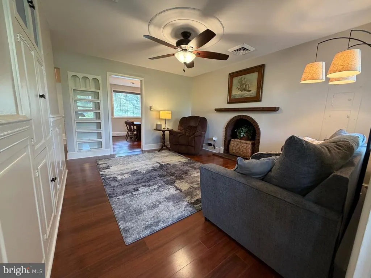
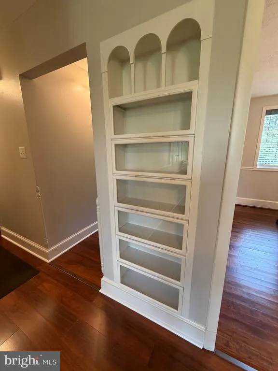
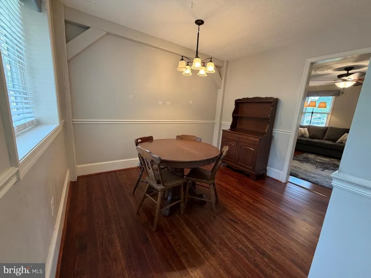
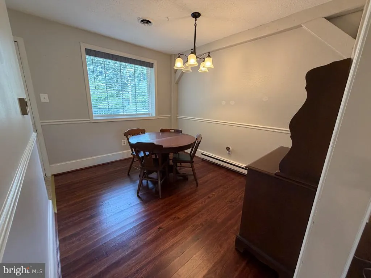
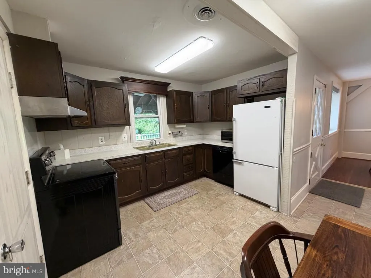
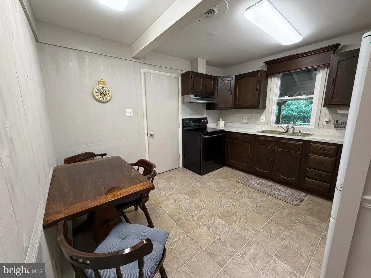
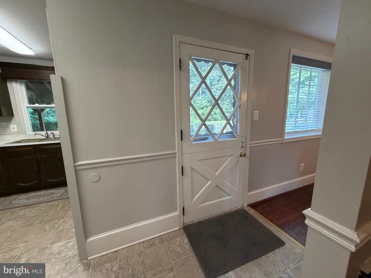
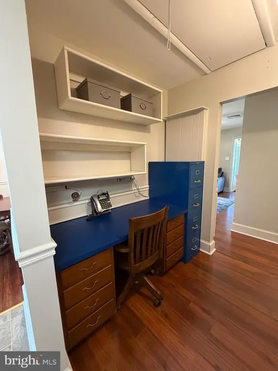
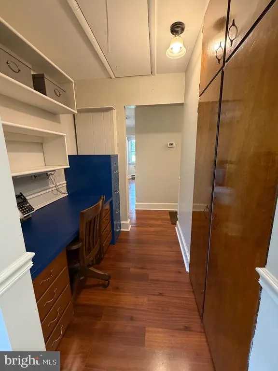
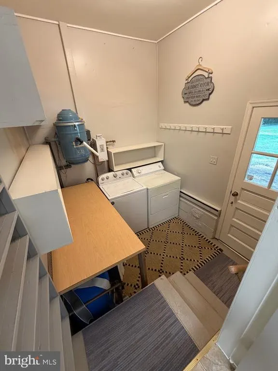
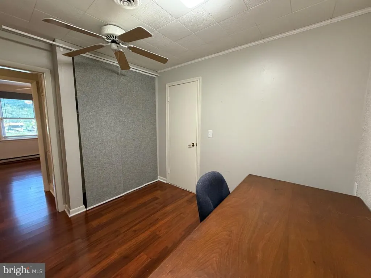
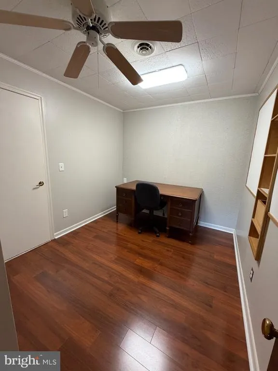
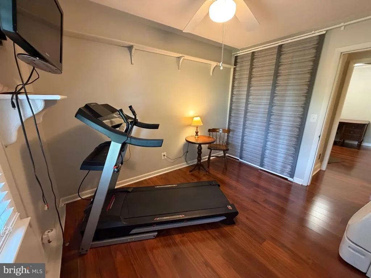
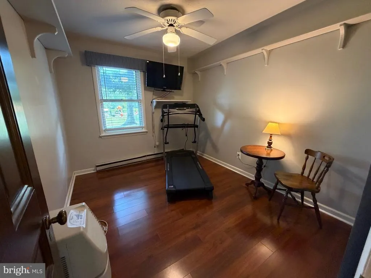
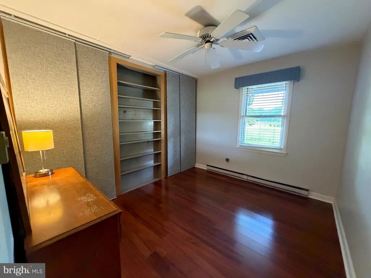
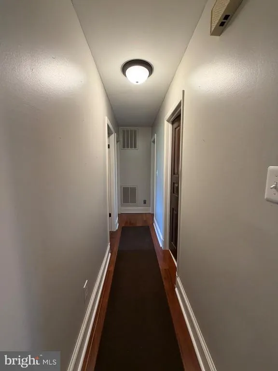
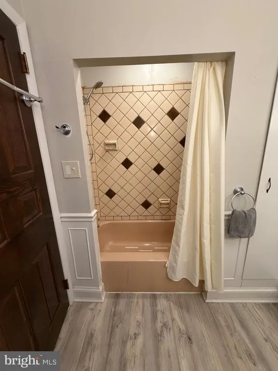
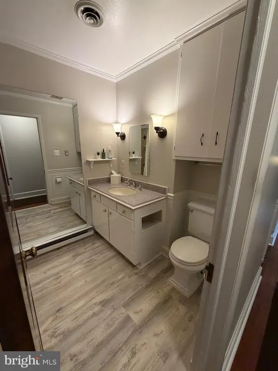
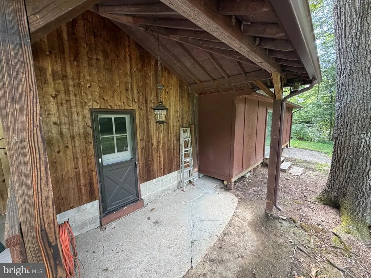
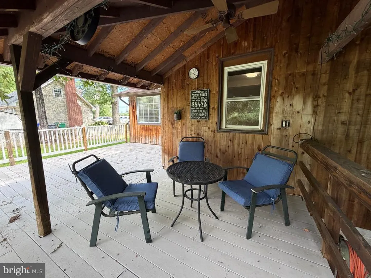
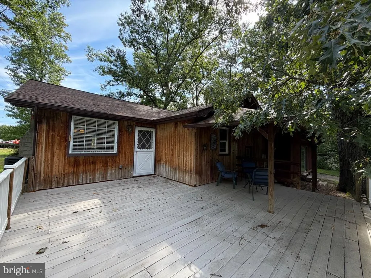
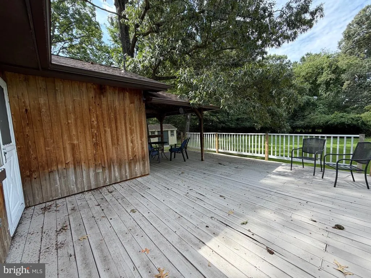
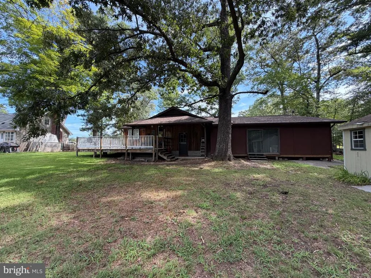
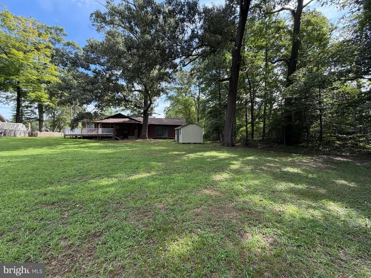
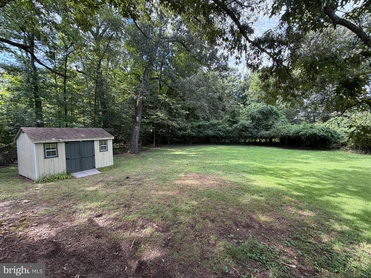
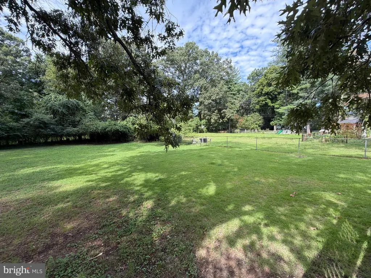
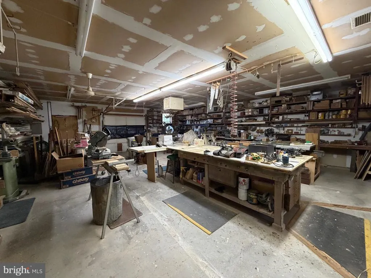
Welcome to 2765 Mill Hill Roada lovingly maintained home situated on a flat, usable half-acre lot in Waldorf! Inside, youll find new laminate wood-plank flooring, custom built-ins, a central vacuum system, and a fireplace that is ready for the insert of your choosing. Electric baseboard heat remains operational, and two heat pumps serve the propertyone for the home, replaced around 2024, and one for the oversized workshop, replaced around 2021. The homes offers 2 bedrooms along with a 3rd bonus room with a closet, the only thing keeping it from being a 3rd bedroom is a window! The attached one-car garage offers an impressive amount of workshop space, making it ideal for hobbies, projects, storage, or anyone who needs room to work. Outside, enjoy a partially fenced backyard, detached storage shed, and plenty of usable space on the 0.51-acre lot. Important updates include a new roof in 2024, a replacement kitchen window and well pressure tank in 2025, and a new hot water heater installed June 2026. An additional tankless water heater is on-site but was never connected and will convey as-is. The property is currently served by well water with no treatment system and a private septic system, with the drain fields located in the backyard. Public water and sewer utilities are available at the road frontage, offering a future buyer the option to connect at their own expense. With its generous lot, flexible workshop space, thoughtful features, and valuable updates, this special property has been lovingly cared for and is ready for you to call it home! Please Note: Sellers are looking for as-is terms with right to do inspections.
| Elementary School | Middle School | High School |
|---|---|---|
| William A. Diggs Elementary School | Theodore G. Davis Middle School | North Point High School |
| Price History | |
|---|---|
| 8/16/2026 | Listed $349,900 |
General Features
| Living Area | 1092 |
|---|---|
| Sewer | Septic Exists |
| Heating | Baseboard - Electric,Heat Pump(s) |
| Cooling | Central A/C,Ceiling Fan(s) |
| Possession | 0-30 Days CD |
| Roof | Architectural Shingle |
| Zoning | WCD |
| Garage Spaces | 1.00 |
| Patio/Porch Features | Porch(es),Deck(s) |
| Architectural Style | Ranch/Rambler |
| Construction Materials | Frame,Wood Siding |
| School District | CHARLES COUNTY PUBLIC SCHOOLS |
| Year Built | 1971 |
| Levels | 1 |
| Tax Year | 2025 |
| Ownership | Fee Simple |
| Cool Fuel | Electric |
| Section | 1 |
| Accessibility | None |
| County | CHARLES |
| New Construction | No |
| Property Type | Residential |
| HOA | No |
| Subdivision Name | SOUTHERLAND SUB |
| Garage Y/N | Yes |
| Water Access Y/N | No |
| Other Structures | Above Grade,Below Grade |
| Full Baths | 1 |
| Status | ACTIVE |
| Directions | Use GPS,home will be on your right. |
| City | WALDORF |
| Senior Community Y/N | No |
| Lot Size Units | Square Feet |
| Lot Size Square Feet | 22215.00 |
| Tax Assessed Value | 321333.0 |
| Tax Annual Amount | 4338.0 |
| Structure Type | Detached |
| Condo/Coop Association fee Y/N | No |
| Bathrooms Full Main Level | 1 |
| Bathrooms Count Main Level | 1.00 |
| Price Per Sq Ft Total AG | 320.42 |
| Vacation Rental Y/N | No |
| Total SQFT | 1092 |
| Standard Status | Active |
| Year Built Source | Assessor |
| Legal Subdivision | SOUTHERLAND SUB |
| Tax Lot | 11 |
Interior Features
| Interior Amenities | Attic,Bathroom - Tub Shower,Ceiling Fan(s),Central Vacuum,Entry Level Bedroom,Floor Plan - Traditional,Formal/Separate Dining Room,Kitchen - Country,Kitchen - Table Space |
|---|---|
| Heating Fuel | Electric |
| Flooring | Laminate Plank |
| Total Fireplaces | 1 |
| Fireplace Features | Non-Functioning,Other |
| Hot Water | Electric,Instant Hot Water |
| Basement (Y/N) | No |
| Heating Y/N | Yes |
| Fireplace Y/N | Yes |
| Above Grade Finished Area | 1092 |
| Central Air Y/N | Yes |
| Total Bedrooms | 2 |
| Main Level Bedrooms | 2 |
| Below Grade Finished Area Unit Type | Square Feet |
| LivingAreaSource | Assessor |
| Laundry Type | Has Laundry,Main Floor,Washer In Unit,Dryer In Unit |
| Below Grade Unfin Area Units | Square Feet |
| Below Grade Unfin SQFT Source | Assessor |
| Below Grade Finished Area Source | Assessor |
| Above Grade Finished Area Source | Assessor |
| Above Grade Finished Area Unit Type | Square Feet |
| Total Baths | 1 |
Exterior Features
| Pool | No Pool |
|---|---|
| Fencing | Chain Link |
| Lot Features | Cleared,Level,Rear Yard |
| Water Source | Well |
| Total Parking Spaces | 1 |
| Garage Features | Garage - Front Entry |
| Type of Parking | Attached Garage,Driveway |
| Land Use Code | R |
| Foundation Details | Block,Crawl Space |
| Water View Y/N | No |
| Lot Size Acres | 0.51 |
| Lot Size Source | Assessor |
| Waterfront Y/N | No |
| Land Assessed Value | 160100.00 |
| Navigable Water Y/N | No |
| Water Oriented Y/N | No |
| # of Attached Garage Spaces | 1 |
Amenities
- Foreclosure
- Views
- Short Sale
- New Construction
- Adult 55+
- Lease To Own
- No HOA Fees
- Furnished
- Primary On Main
- Air Conditioning
- Seller Finance
- Green
- Fixer Upper
- Horse
- Golf
- Fireplace
- Deck
- Garage
- Basement
- Pool
Property vs Single Family Average in 20603
Price
Taxes
Year Built
 © BRIGHT, All Rights Reserved
