

Address
5608 Wahoo Court, Waldorf, MD
Price
$ 479,900
Property Attributes
- MLS#MDCH2058678
- TypeSingle Family
- Listing Status ACTIVE
- CountyCHARLES
- CityWaldorf
- NeighborhoodWestlake
- Zip20603
- StyleSplit Level
- Year Built1993
- Taxes$ 1759
- Price$ 479,900
- Bedrooms4
- Full Bathrooms3
- Half Bathrooms0
- Sqr Footage2024
- Lot Size0.18 Acres
Data Source:
Bright MLS
Property Description
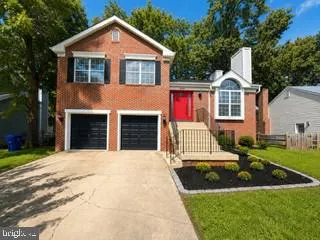
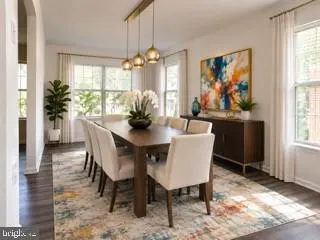
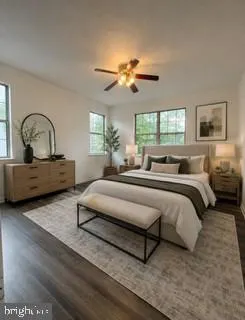
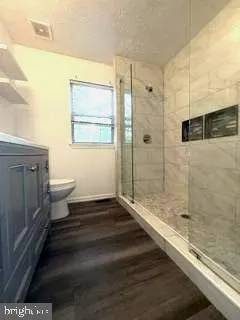
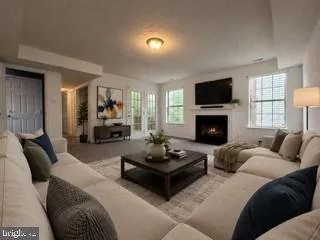
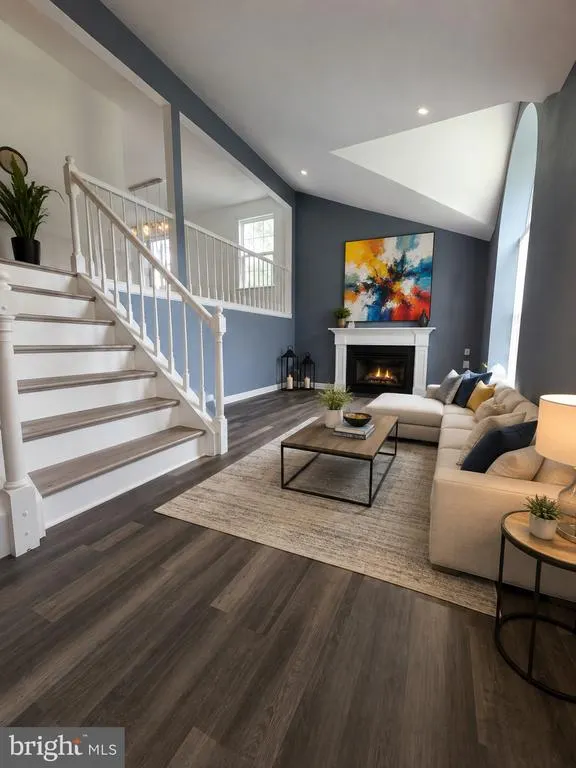
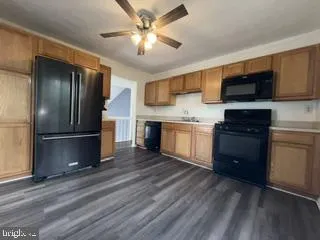
This spacious 4-bedroom, 3-full-bath home offers a comfortable and versatile layout with plenty of room for everyday living, entertaining, and guests. From the moment you arrive, the home stands out with its bold red front door, adding a welcoming pop of color and distinctive curb appeal. Inside, youll find generously sized living spaces, two fireplaces that add warmth and character, a separate dining area filled with natural light, and a large kitchen with ample cabinetry and counter space. The spacious primary bedroom includes a custom walk-in closet, while the flexible floor plan provides plenty of opportunity to personalize the home to your style. A two-car garage adds convenience and additional storage. Located in an established neighborhood with mature trees, the community also features a scenic lake with a walking and biking trail, providing the perfect setting for morning walks, evening bike rides, exercise, or simply enjoying the outdoors.
| Price History | |
|---|---|
| 8/26/2026 | Listed $479,900 |
General Features
| Living Area | 2024 |
|---|---|
| Sewer | Public Sewer |
| Heating | Forced Air |
| Cooling | Central A/C |
| Utilities | Cable TV Available |
| Possession | 0-30 Days CD,31-60 Days CD |
| Roof | Architectural Shingle |
| Appliances | Dishwasher,Disposal,Dryer,Exhaust Fan,Icemaker,Oven - Double,Oven/Range - Gas,Refrigerator,Washer |
| Zoning | PUD |
| HOA Fee | 798.94 |
| Garage Spaces | 2.00 |
| Association Fee Includes | Pool(s),Recreation Facility |
| Patio/Porch Features | Patio(s) |
| Architectural Style | Split Level |
| Construction Materials | Brick,Vinyl Siding |
| School District | CHARLES COUNTY PUBLIC SCHOOLS |
| Year Built | 1993 |
| Electric | 120/240V |
| Levels | 3 |
| Tax Year | 2000 |
| Ownership | Fee Simple |
| Cool Fuel | Electric |
| Accessibility | None |
| Assoc Fee Paid Per | Annually |
| County | CHARLES |
| New Construction | No |
| Property Type | Residential |
| Association Amenities | Community Center,Jog/Walk Path,Pool - Outdoor,Water/Lake Privileges |
| HOA | Yes |
| Subdivision Name | WESTLAKE |
| Garage Y/N | Yes |
| Water Access Y/N | No |
| Other Structures | Above Grade,Below Grade |
| Total Rooms | 10 |
| Full Baths | 3 |
| Status | ACTIVE |
| Directions | Follow GPS/Navigation |
| City | WALDORF |
| Disclosures | Prop Disclosure |
| Association Name | CLEMENTS BAY MANAGEMENT GROUP |
| Senior Community Y/N | No |
| Lot Size Units | Square Feet |
| Lot Size Square Feet | 8022.00 |
| Tax Assessed Value | 419200.0 |
| Tax Annual Amount | 1759.05 |
| Home Warranty Y/N | Yes |
| Property Condition | Very Good |
| Structure Type | Detached |
| Floors In Unit Count | 3 |
| Condo/Coop Association fee Y/N | No |
| Bathrooms Count Main Level | 0.00 |
| Price Per Sq Ft Total AG | 474.21 |
| Acceptable Financing | Cash,Conventional,FHA |
| Community Pool Features | In Ground |
| Historic Y/N | No |
| Vacation Rental Y/N | No |
| Total SQFT | 2024 |
| Standard Status | Active |
| Year Built Source | Estimated |
| Legal Subdivision | ST CHARLES SUB - DORCHES |
| Tax Lot | 40 |
| Association Recreation Fee | No |
Interior Features
| Interior Amenities | Dining Area,Floor Plan - Open,Kitchen - Table Space,Primary Bath(s),Window Treatments |
|---|---|
| Heating Fuel | Natural Gas |
| Basement | Fully Finished,Outside Entrance,Rear Entrance |
| Flooring | Carpet,Luxury Vinyl Plank |
| Total Fireplaces | 2 |
| Fireplace Features | Fireplace - Glass Doors |
| Hot Water | Electric |
| Basement (Y/N) | Yes |
| Heating Y/N | Yes |
| Window Features | Palladian |
| Fireplace Y/N | Yes |
| Above Grade Finished Area | 1012 |
| Central Air Y/N | Yes |
| Total Bedrooms | 4 |
| Below Grade Finished Area | 1012 |
| Below Grade Finished Area Unit Type | Square Feet |
| LivingAreaSource | Estimated |
| Laundry Type | Basement,Washer In Unit,Dryer In Unit |
| Below Grade Finished Area Source | Estimated |
| Bedrooms Count All Lower Levels | 1 |
| Bedrooms Count All Upper Levels | 3 |
| Bedrooms Count Lower Level 1 | 1 |
| Bedrooms Count Upper Level 1 | 3 |
| Bathrooms Full Upper Level 1 | 2 |
| Bathrooms Full Lower Level 1 | 1 |
| Bathrooms Full All Upper Levels | 2 |
| Bathrooms Full All Lower Levels | 1 |
| Bathrooms Count Upper Level 1 | 2.00 |
| Bathrooms Count Lower Level 1 | 1.00 |
| Bathrooms Count All Upper Levels | 2 |
| Bathrooms Count All Lower Levels | 1 |
| Above Grade Finished Area Source | Estimated |
| Above Grade Finished Area Unit Type | Square Feet |
| Total Baths | 3 |
Exterior Features
| Pool | Yes - Community |
|---|---|
| Fencing | Rear |
| Water Source | Public |
| Inclusions | Parking Included In SalePrice |
| Total Parking Spaces | 2 |
| Garage Features | Garage Door Opener |
| Type of Parking | Attached Garage |
| Foundation Details | Brick/Mortar,Concrete Perimeter |
| Spa | No |
| Water View Y/N | No |
| Lot Size Acres | 0.18 |
| Lot Size Source | Estimated |
| Waterfront Y/N | No |
| Door Features | French |
| Horse Y/N | No |
| Land Assessed Value | 125200.00 |
| Navigable Water Y/N | No |
| Water Oriented Y/N | No |
| # of Attached Garage Spaces | 2 |
Amenities
- Foreclosure
- Views
- Short Sale
- New Construction
- Adult 55+
- Lease To Own
- No HOA Fees
- Furnished
- Primary On Main
- Air Conditioning
- Seller Finance
- Green
- Fixer Upper
- Horse
- Golf
- Fireplace
- Deck
- Garage
- Basement
- Pool
Property vs Single Family Average in 20603
Price
Taxes
Year Built
 © BRIGHT, All Rights Reserved
