
Views

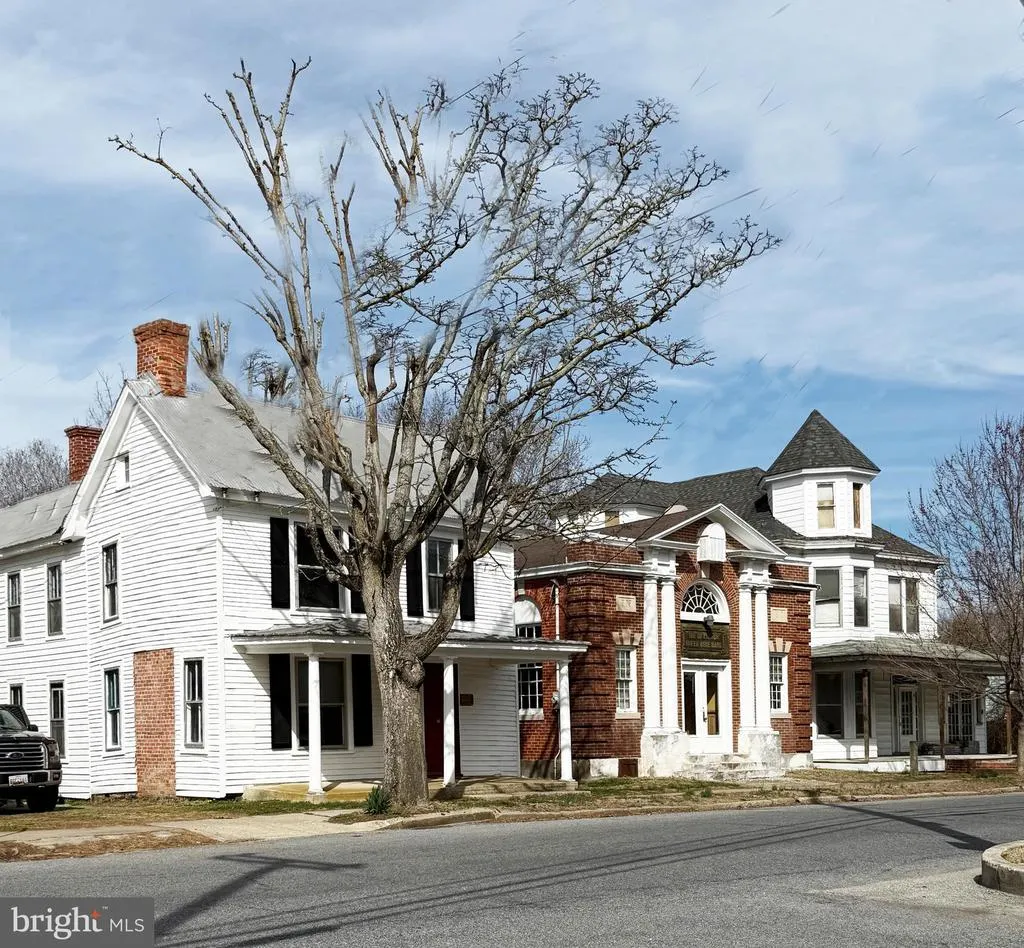
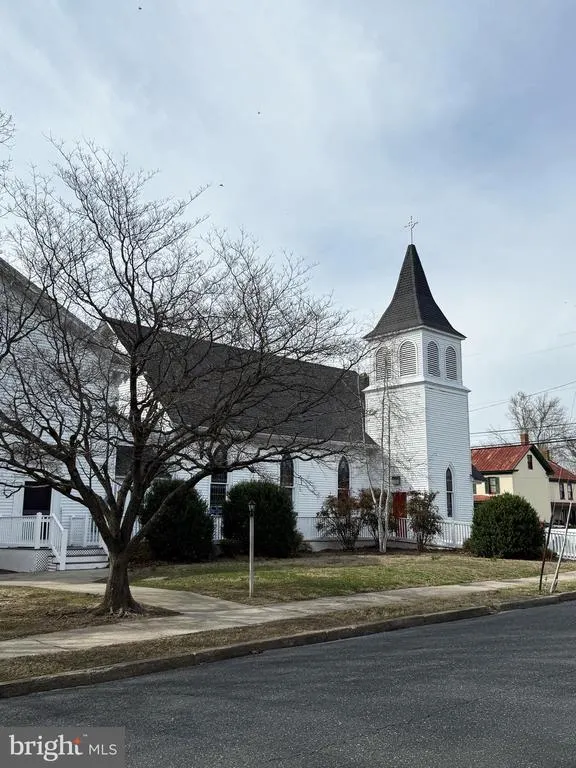
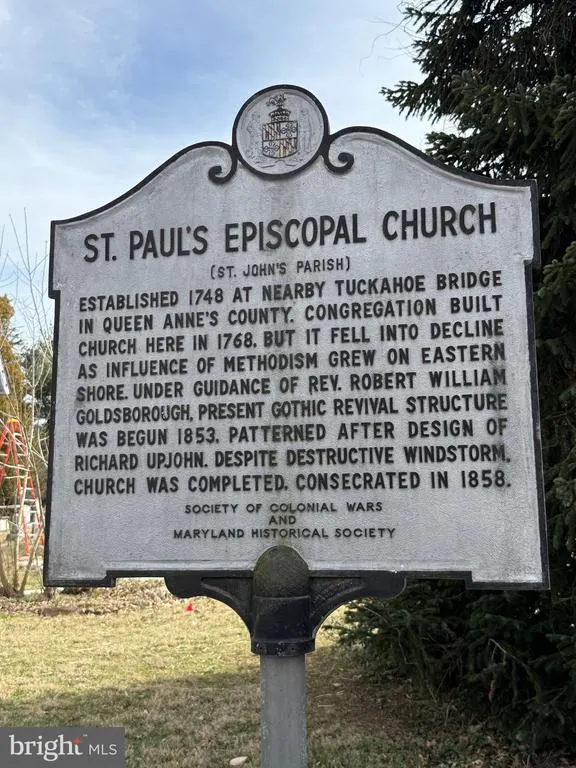
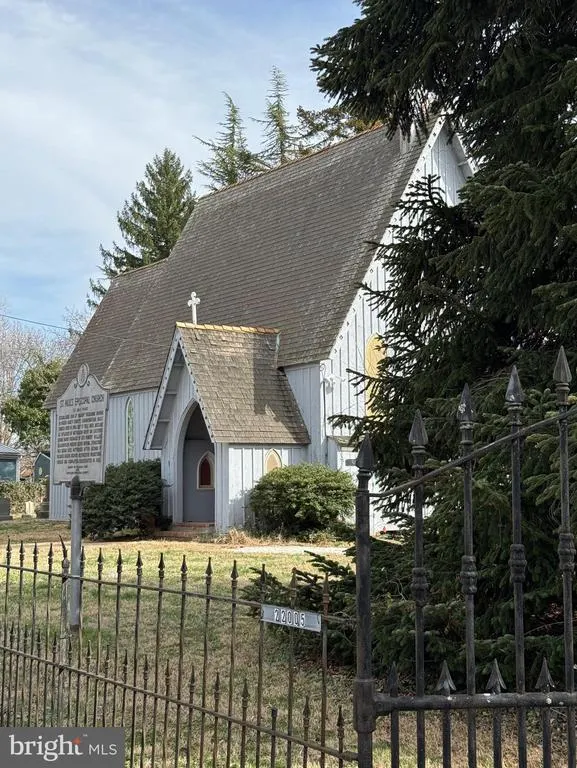


Address
22005 Main Street, Hillsboro, MD
Price
$ 525,000
Property Attributes
- MLS#MDCM2005446
- TypeSingle Family
- Listing Status ACTIVE
- CountyCAROLINE
- CityHillsboro
- Zip21641
- StyleColonial
- Year Built1794
- Taxes$ 4786
- Price$ 525,000
- Bedrooms3
- Full Bathrooms3
- Half Bathrooms0
- Sqr Footage3088
- Lot Size0.66 Acres
Data Source:
Bright MLS
Property Description
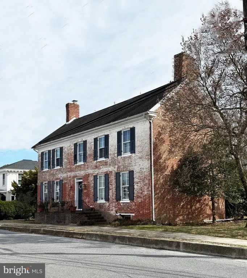
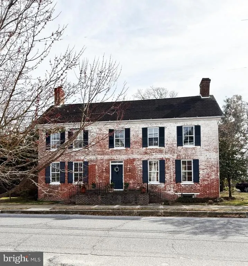
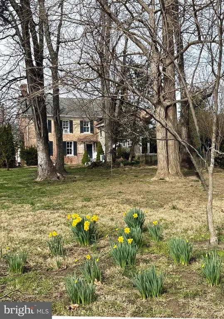
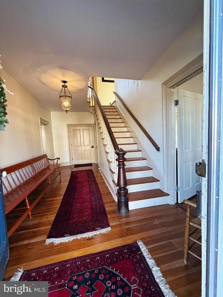
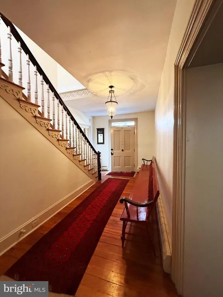
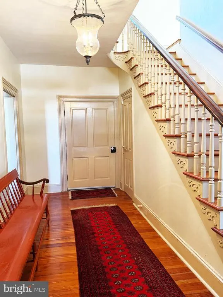
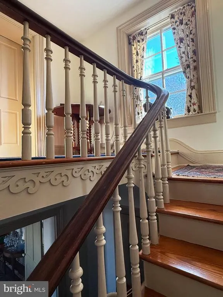
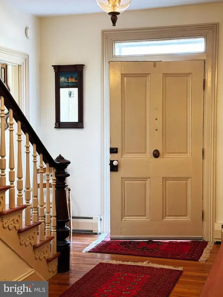
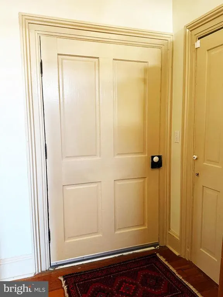
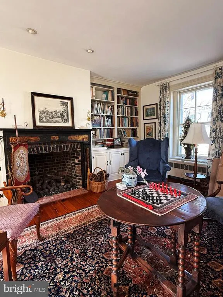
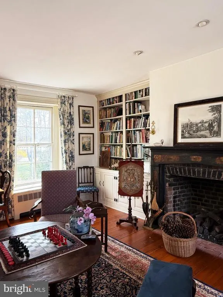
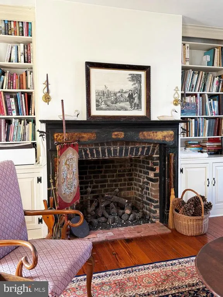
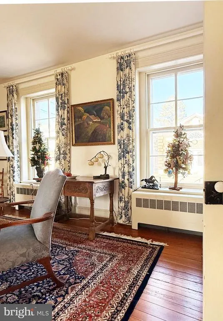
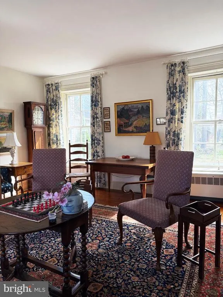
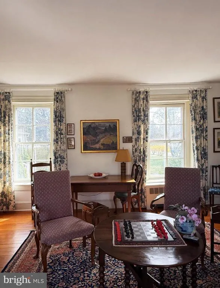
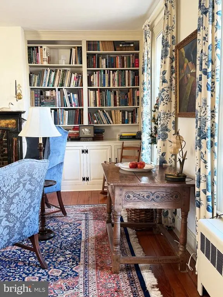
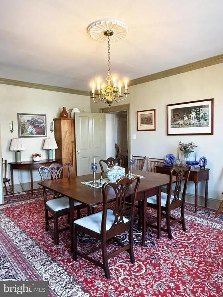
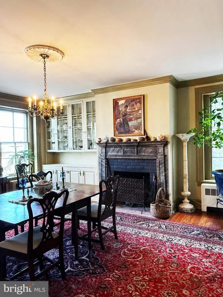
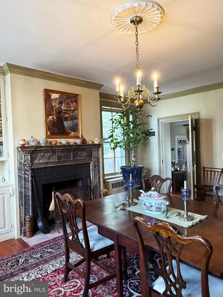
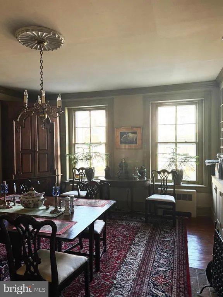
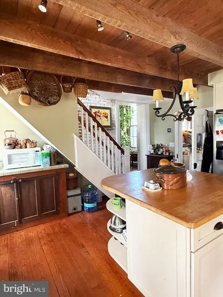
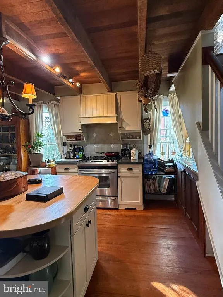
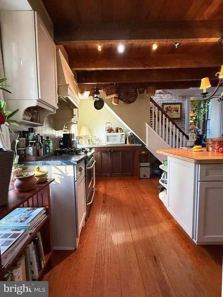
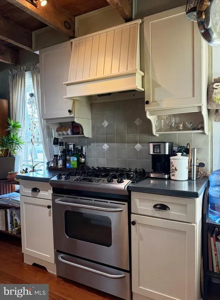
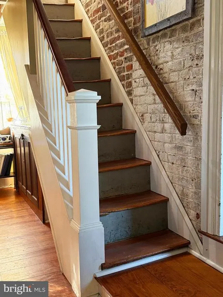
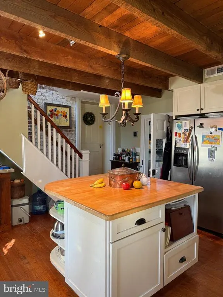
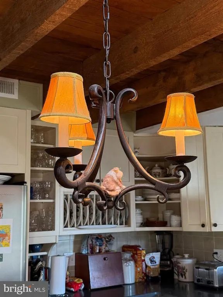
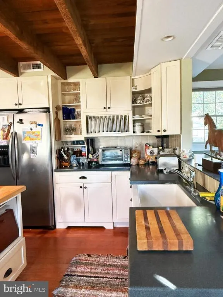
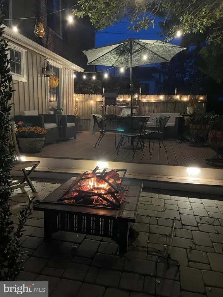
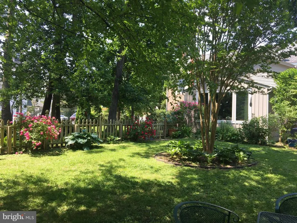
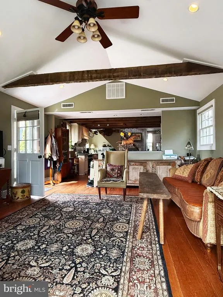
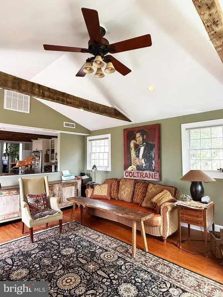
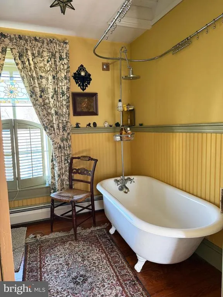
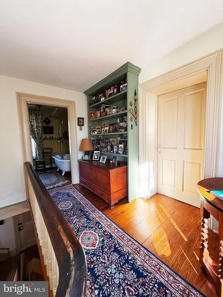
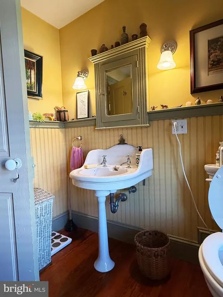
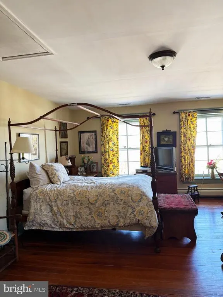
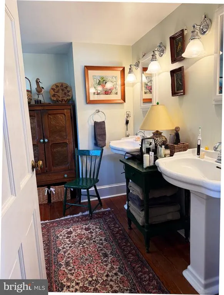
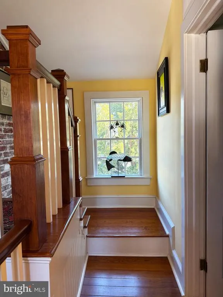
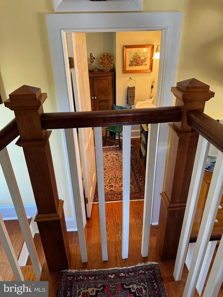
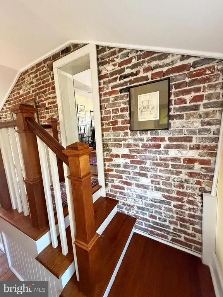
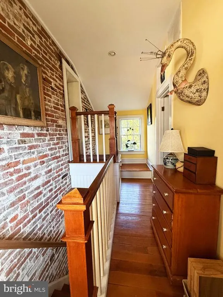
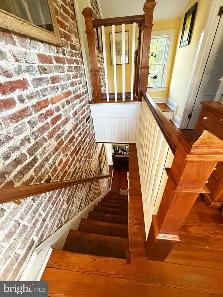
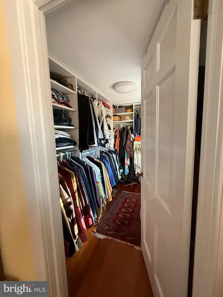
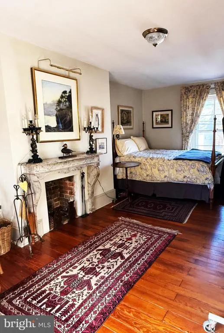
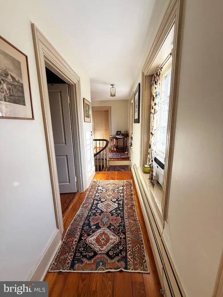
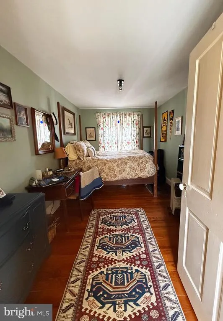
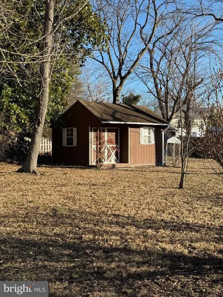
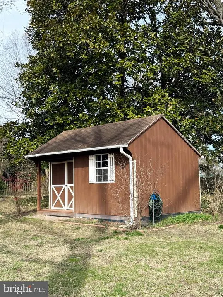
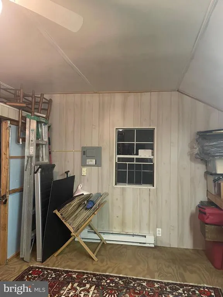
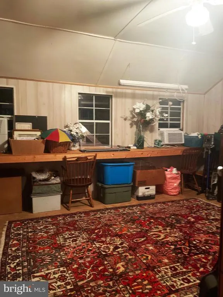
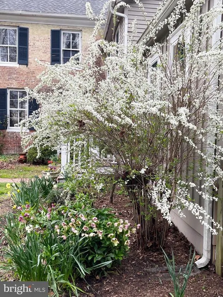
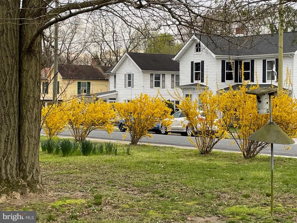
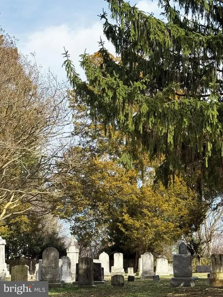
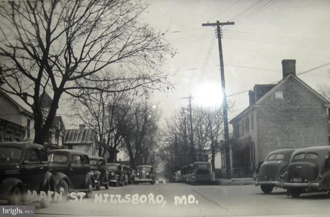
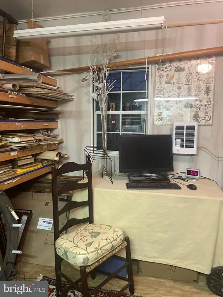
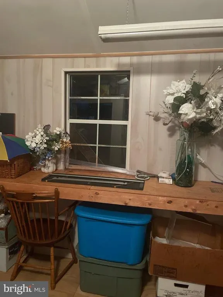
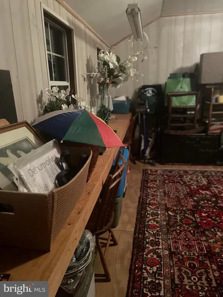
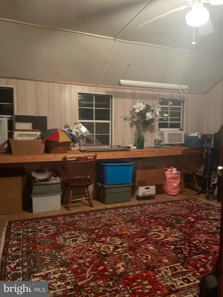
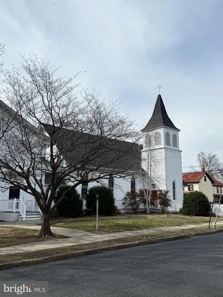
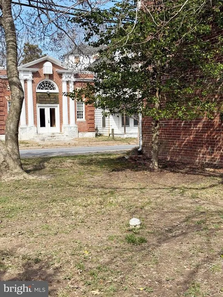
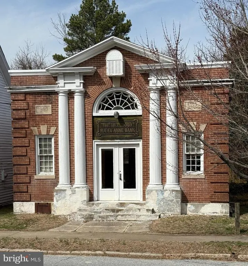
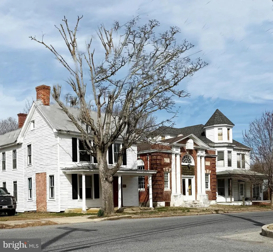
PLEASE NOTE that the Owner has listened to the current market, Price has been reduced to $525,000. It is a property of beautifully preserved quality on of an acre in an urban setting. Most unusual! When compared to equivalent historic properties it is now very competitively priced! This fine, brick dwelling originating from the18th c. is situated in Hillsboro on Maryland's peaceful Eastern Shore. Hillsboro, nestled along the Tuckahoe River, conveniently located to all that is important to the Eastern Shore's sought-after lifestyle. Public landing with dock and kayak lauch is just a block away. The WILLIAM SMITH HOUSE, built in 1794, exemplifies the world of a successful Grain Merchant living in an important hub for grain and tobacco. The house has been altered slightly through the many decades, but the character of the original building dominates the architecture and "feel" of its 1794 era. Its charm and elegance remain. The rooms are commodious and inviting. The grand center ENTRANCE HALL is punctuated by the graceful stair, fine woodwork and doors. The LIVING ROOM, as expected, is spacious and comfortable with fireplace (now gas fired), original floors, and bookshelves. The DINING ROOM, of a grand size, features a fireplace (now gas), cabinetry and glass front cupboards. Two steps down from the dining Room the fully equipped KITCHEN is found with wood floor, exposed rafters and back stairway. Open from the kitchen is the GATHERING ROOM with wood floor and wide views of the grounds and gardens. A paver path from this room leads to the driveway and parking. An open DECK offers a secluded retreat off the kitchen wing BEDROOMS and BATHS are found on second floor. Two of which have fireplaces although decorative at this time. Access to the bedroom level is either from the main grand stairway or via the back stairs. Adding to the charm is the back stair hall in the primary bedroom wing located over the kitchen and "gathering" room. The baths are delightful. A surprise outbuilding is to the rear of the grounds. A perfect spot for an office, studio or storage. Another smaller outbuilding offers more storage. The grounds feature tall mature trees and fencing. The William Smith House is all one would expect built in a gracious era with a colorful history. WHERE IS HILLSBORO?? Hillsboro lies a short distance from both Denton, Caroline County and Easton in Talbot County. Chestertown, in Kent County, is just 40 minutes. Annapolis, the Capitol of Maryland, is less than an hour. Unique shops, sailing facilities, live theater and restaurants abound. Hillsboro is from 1- 2 hours from the "rest of the world" for BWI, National and Philadelphia airports are a swift drive away. Dulles a bit further. A private airport is found in Easton. - 15 minutes. Atlantic Ocean resorts are about an hour. Adkins Arboretum is 1.5 miles. Adkins is a 400-acre native garden and preserve, provides exceptional experiences in nature to promote environmental stewardship. The Hillsboro Public Landing on the Tuckahoe is just a block from property. This property and lifestyle is an enriching experience It awaits its next steward(s).
| Price History | |
|---|---|
| 3/15/2025 | Listed $538,000 |
| 2/25/2026 | 3$525,000 |
General Features
| Living Area | 3088 |
|---|---|
| Sewer | On Site Septic |
| Heating | Radiator |
| Cooling | Central A/C,Window Unit(s) |
| Utilities | Cable TV,Propane |
| Possession | Settlement |
| Roof | Asphalt |
| Appliances | Dishwasher,Dryer - Electric,Refrigerator,Stainless Steel Appliances,Stove,Washer |
| Zoning | RESIDENTIAL |
| Patio/Porch Features | Brick,Patio(s),Porch(es) |
| Architectural Style | Colonial |
| Construction Materials | Brick |
| School District | CAROLINE COUNTY PUBLIC SCHOOLS |
| Year Built | 1794 |
| View | Garden/Lawn,Street,Trees/Woods |
| Levels | 4 |
| Tax Year | 2024 |
| Ownership | Fee Simple |
| Cool Fuel | Electric |
| Section | 2 |
| Building Name | NONE AVAILABLE |
| Accessibility | None |
| County | CAROLINE |
| New Construction | No |
| Property Type | Residential |
| HOA | No |
| Subdivision Name | NONE AVAILABLE |
| Garage Y/N | No |
| Water Access Y/N | No |
| Other Structures | Above Grade,Below Grade |
| Full Baths | 3 |
| Status | ACTIVE |
| Directions | From Ches. Bay Bridge travel East. Take R onto Rt 50 S toward Easton 1.5 miles L on to MD 404E miles; Take Old Queen Anne Rd exit 315 ft.; Continue onto MD 404 ALT E/Old Queen Anne Rd; Turn left on |
| City | HILLSBORO |
| Disclosures | Lead Based Paint - Federal,Prop Disclosure |
| Senior Community Y/N | No |
| Lot Size Units | Square Feet |
| Lot Size Square Feet | 28575.00 |
| Tax Assessed Value | 360233.0 |
| Tax Annual Amount | 4786.0 |
| Home Warranty Y/N | No |
| Property Condition | Very Good |
| Structure Type | Detached |
| Condo/Coop Association fee Y/N | No |
| Bathrooms Full Main Level | 1 |
| Bathrooms Count Main Level | 1.00 |
| Price Per Sq Ft Total AG | 170.01 |
| Acceptable Financing | Cash,Conventional |
| Historic Y/N | Yes |
| Lease Considered Y/N | No |
| Vacation Rental Y/N | No |
| Total SQFT | 4240 |
| Builder Name | William Smith in c. 1794 |
| Standard Status | Active |
| Year Built Source | Assessor |
| Association Recreation Fee | No |
Interior Features
| Interior Amenities | Attic,Bathroom - Walk-In Shower,Built-Ins,Ceiling Fan(s),Chair Railings,Crown Moldings,Floor Plan - Traditional,Primary Bath(s),Walk-in Closet(s),Window Treatments,Wood Floors |
|---|---|
| Heating Fuel | Oil |
| Basement | Unfinished,Outside Entrance,Interior Access,Partial,Connecting Stairway |
| Flooring | Wood |
| Total Fireplaces | 4 |
| Fireplace Features | Brick,Mantel(s) |
| Hot Water | Electric |
| Basement (Y/N) | Yes |
| Heating Y/N | Yes |
| Window Features | Double Hung,Transom,Wood Frame |
| Fireplace Y/N | Yes |
| Above Grade Finished Area | 3088 |
| Central Air Y/N | Yes |
| Total Bedrooms | 3 |
| Below Grade Finished Area Unit Type | Square Feet |
| LivingAreaSource | Assessor |
| Laundry Type | Hookup,Upper Floor |
| Below Grade Unfin Area Units | Square Feet |
| Below Grade Unfin SQFT | 1152 |
| Below Grade Unfin SQFT Source | Assessor |
| Below Grade Finished Area Source | Assessor |
| Bedrooms Count All Upper Levels | 3 |
| Bedrooms Count Upper Level 1 | 3 |
| Bathrooms Full Upper Level 1 | 2 |
| Bathrooms Full All Upper Levels | 2 |
| Bathrooms Count Upper Level 2 | 0.00 |
| Bathrooms Count Upper Level 1 | 2.00 |
| Bathrooms Count Lower Level 1 | 0.00 |
| Bathrooms Count All Upper Levels | 2 |
| Above Grade Finished Area Source | Assessor |
| Above Grade Finished Area Unit Type | Square Feet |
| Total Baths | 3 |
Exterior Features
| Exterior Amenities | Outbuilding(s),Sidewalks |
|---|---|
| Pool | No Pool |
| Fencing | Picket,Wood |
| Parking Features | Gravel Driveway |
| Lot Features | Corner,Level,Rear Yard,SideYard(s),Trees/Wooded |
| Water Source | Well |
| Inclusions | Attic fan,Dehumidifier |
| Total Parking Spaces | 2 |
| Type of Parking | Driveway,Off Street,On Street |
| Land Use Code | R |
| Foundation Details | Brick/Mortar |
| Water View Y/N | No |
| Lot Size Acres | 0.66 |
| Lot Size Source | Assessor |
| Waterfront Y/N | No |
| Door Features | Six Panel,Storm |
| Land Assessed Value | 52600.00 |
| Navigable Water Y/N | No |
| Water Oriented Y/N | No |
Amenities
- Foreclosure
- Views
- Short Sale
- New Construction
- Adult 55+
- Lease To Own
- No HOA Fees
- Furnished
- Primary On Main
- Air Conditioning
- Seller Finance
- Green
- Fixer Upper
- Horse
- Golf
- Fireplace
- Deck
- Garage
- Basement
- Pool
Property vs Single Family Average in 21641
Price
Taxes
Year Built
Visits
 © BRIGHT, All Rights Reserved
