
Views - New Construction - Primary on Main
Address
Lot 5 Alesia Lineboro Road, Manchester, MD
Price
$ 700,000
Property Attributes
- MLS#MDCR2035548
- TypeSingle Family
- Listing Status ACTIVE
- CountyCARROLL
- CityManchester
- NeighborhoodManchester Election District
- Zip21102
- StyleRanch/Rambler
- Year Built2026
- Price$ 700,000
- Bedrooms3
- Full Bathrooms2
- Half Bathrooms0
- Sqr Footage2109
- Lot Size1 Acres
Data Source:
Bright MLS
Property Description
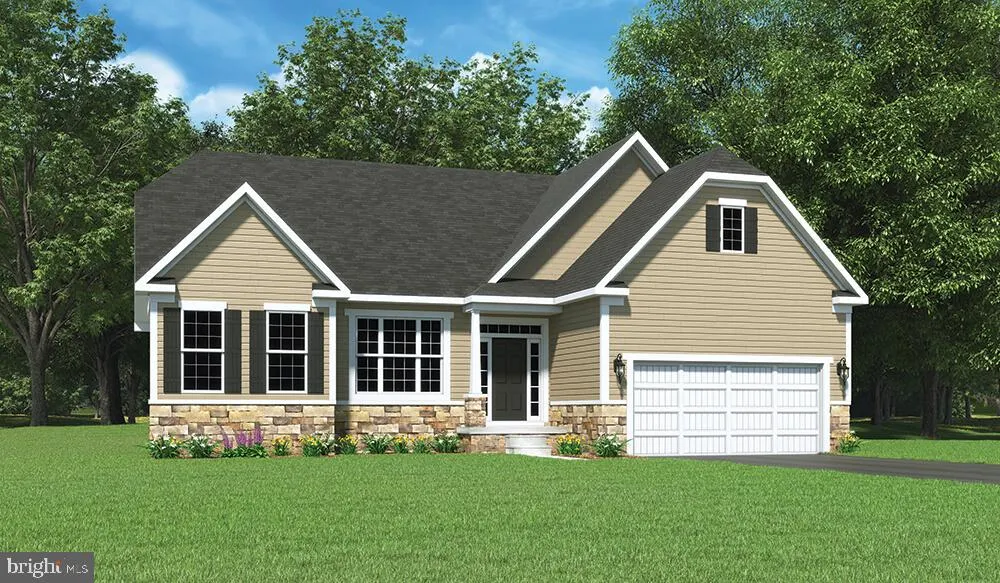
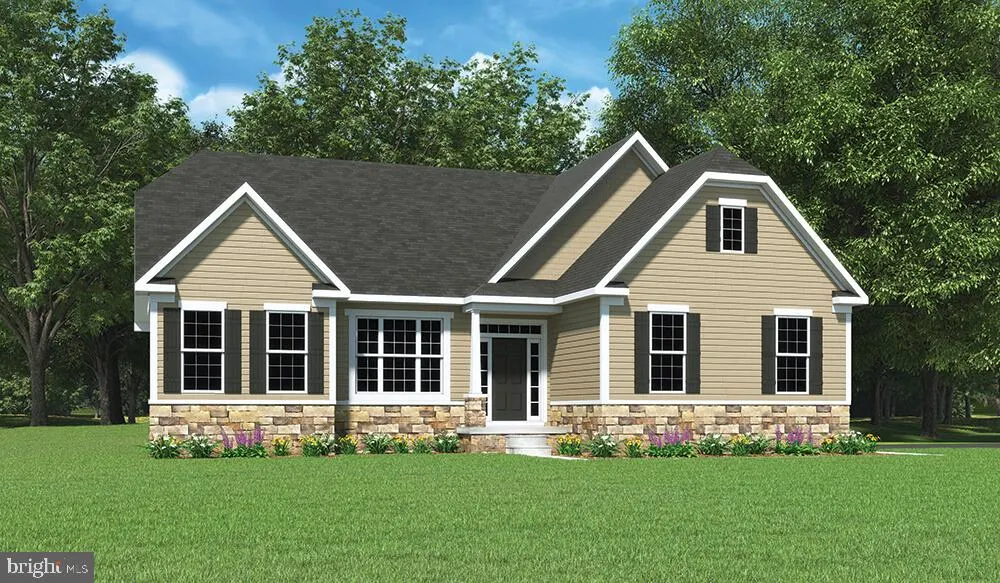
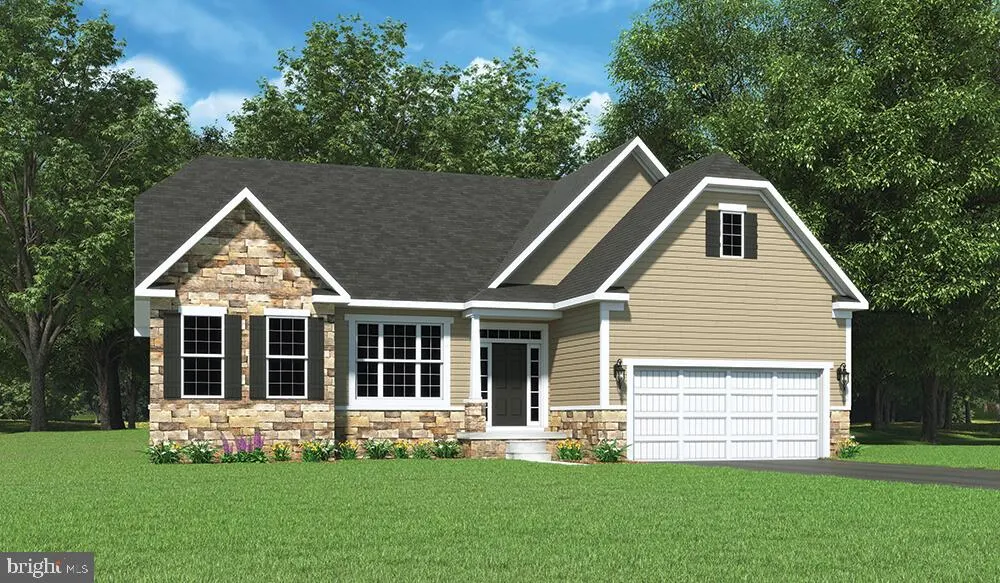
As you enter the OLIVIA walking into the foyer, youll be immediately drawn in by the modern, open kitchen and great room. Next youll discover the convenient first floor laundry and mudroom. All the beautiful sunlight that welcomes you from the windows that lead you to the views of the rear farmland and woods. The large sun drenched dining area off the open kitchen and great room offer relaxing meals. The kitchen includes many upgrades and an 8' island with more seating. Soon after discovering those areas, youll enter the huge owners suite featuring a tray ceiling and the private owners bath with double sinks, a walk in shower and a large walk-in-closet. An optional 2nd floor bedroom/bonus room and bath can easily be added. Dont be fooled by the Olivias quaint stature, this home will provide ample space and a large two car garage. Whether you are downsizing or building your first home, the Olivia will meet and exceed your needs
| Price History | |
|---|---|
| 6/6/2026 | Listed $700,000 |
General Features
| Living Area | 2109 |
|---|---|
| Sewer | On Site Septic,Perc Approved Septic |
| Heating | Forced Air,Heat Pump(s) |
| Cooling | Central A/C,Heat Pump(s) |
| Possession | 120-180 Days |
| Roof | Architectural Shingle |
| Appliances | Built-In Microwave,Dishwasher,Oven/Range - Electric,Stainless Steel Appliances |
| Zoning | AG/RES |
| Garage Spaces | 2.00 |
| Architectural Style | Ranch/Rambler |
| Construction Materials | Rough-In Plumbing,Shake Siding,Stick Built,Vinyl Siding |
| School District | CARROLL COUNTY PUBLIC SCHOOLS |
| Year Built | 2026 |
| Electric | 200+ Amp Service |
| View | Scenic Vista |
| Levels | 1 |
| Tax Year | 2026 |
| Ownership | Fee Simple |
| Cool Fuel | Electric |
| Accessibility | None |
| County | CARROLL |
| New Construction | Yes |
| Property Type | Residential |
| HOA | No |
| Subdivision Name | MANCHESTER ELECTION DISTRICT |
| Garage Y/N | Yes |
| Water Access Y/N | No |
| Other Structures | Above Grade |
| Full Baths | 2 |
| Status | ACTIVE |
| Directions | GPS- From Rt.30 take York St,which will change names to Schalk Rd. at Alesia Lineboro,turn left and lots are on left past the first 2 story. |
| City | MANCHESTER |
| Senior Community Y/N | No |
| Lot Size Units | Square Feet |
| Lot Size Square Feet | 43560.00 |
| Tax Assessed Value | 0.0 |
| Tax Annual Amount | 0.0 |
| Home Warranty Y/N | Yes |
| Property Condition | Excellent |
| Structure Type | Detached |
| Condo/Coop Association fee Y/N | No |
| Bathrooms Full Main Level | 2 |
| Bathrooms Count Main Level | 2.00 |
| Price Per Sq Ft Total AG | 331.91 |
| Construction Completed Y/N | No |
| Historic Y/N | No |
| Lease Considered Y/N | No |
| Vacation Rental Y/N | No |
| Total SQFT | 2109 |
| Standard Status | Active |
| Year Built Source | Estimated |
| Tax Lot | LOT 5 |
| Association Recreation Fee | No |
Interior Features
| Interior Amenities | Attic,Bathroom - Walk-In Shower,Bathroom - Tub Shower,Carpet,Dining Area,Entry Level Bedroom,Family Room Off Kitchen,Floor Plan - Open,Kitchen - Island,Pantry,Primary Bath(s),Recessed Lighting,Sprink |
|---|---|
| Heating Fuel | Electric |
| Basement | Full,Rough Bath Plumb,Sump Pump |
| Flooring | Carpet,Ceramic Tile,Luxury Vinyl Plank |
| Hot Water | Electric |
| Basement (Y/N) | Yes |
| Heating Y/N | Yes |
| Window Features | Double Pane,Screens |
| Fireplace Y/N | No |
| Above Grade Finished Area | 2109 |
| Central Air Y/N | Yes |
| Total Bedrooms | 3 |
| Room Type | Dining Room,Primary Bedroom,Bedroom 2,Bedroom 3,Kitchen,Foyer,Great Room,Laundry,Primary Bathroom,Full Bath |
| Main Level Bedrooms | 3 |
| LivingAreaSource | Estimated |
| Laundry Type | Main Floor |
| Above Grade Finished Area Source | Estimated |
| Above Grade Finished Area Unit Type | Square Feet |
| Total Baths | 2 |
Exterior Features
| Exterior Amenities | Exterior Lighting |
|---|---|
| Pool | No Pool |
| Lot Features | Backs to Trees,Cleared,Not In Development |
| Water Source | Well |
| Total Parking Spaces | 2 |
| Garage Features | Garage - Front Entry,Garage Door Opener |
| Type of Parking | Attached Garage |
| Land Use Code | Residential |
| Foundation Details | Concrete Perimeter,Passive Radon Mitigation |
| Spa | No |
| Water View Y/N | No |
| Lot Size Acres | 1.00 |
| Lot Size Source | Estimated |
| Waterfront Y/N | No |
| Door Features | Insulated |
| Horse Y/N | No |
| Navigable Water Y/N | No |
| Water Oriented Y/N | No |
| # of Attached Garage Spaces | 2 |
Room Details
| Room | Dimensions | Level | Flooring | Details |
|---|---|---|---|---|
| Bedroom 2 | Main | Flooring - Carpet | ||
| Bedroom 3 | Main | Flooring - Carpet | ||
| Dining Room | Main | Flooring - Luxury Vinyl Plank | ||
| Foyer | Main | Flooring - Luxury Vinyl Plank | ||
| Full Bath | Main | Bathroom - Tub Shower,Flooring - Luxury Vinyl Plank | ||
| Great Room | Main | Flooring - Luxury Vinyl Plank | ||
| Kitchen | Main | Countertop(s) - Granite,Flooring - Luxury Vinyl Plank,Kitchen - Electric Cooking,Lighting - Recessed,Pantry,Island | ||
| Laundry | Main | Flooring - Luxury Vinyl Tile | ||
| Primary Bathroom | Main | Bathroom - Walk-In Shower,Flooring - Tile/Brick | ||
| Primary Bedroom | Main | Attached Bathroom,Flooring - Carpet,Walk-In Closet(s) |
Amenities
- Foreclosure
- Views
- Short Sale
- New Construction
- Adult 55+
- Lease To Own
- No HOA Fees
- Furnished
- Primary On Main
- Air Conditioning
- Seller Finance
- Green
- Fixer Upper
- Horse
- Golf
- Fireplace
- Deck
- Garage
- Basement
- Pool
Property vs Single Family Average in 21102
Price
Year Built
Visits
 © BRIGHT, All Rights Reserved
