
Open House Sun, Aug 30th 12:00 PM - 2:00 PM - Price Reduction - Views

Address
6704 Senecca Lane, Sykesville, MD
Price
$ 1,890,000
Property Attributes
- MLS#MDCR2036000
- TypeSingle Family
- Listing Status ACTIVE
- CountyCARROLL
- CitySykesville
- NeighborhoodChimney Rock
- Zip21784
- StyleColonial
- Year Built2016
- Taxes$ 13435
- Price$ 1,890,000
- Bedrooms5
- Full Bathrooms4
- Half Bathrooms1
- Sqr Footage7348
- Lot Size2.54 Acres
Data Source:
Bright MLS
Property Description
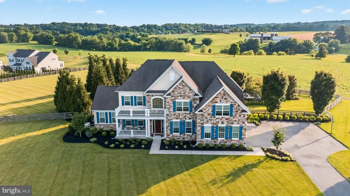
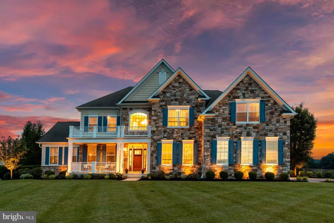
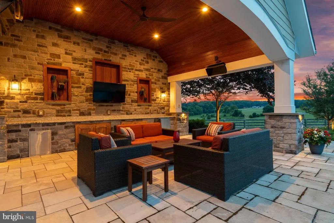
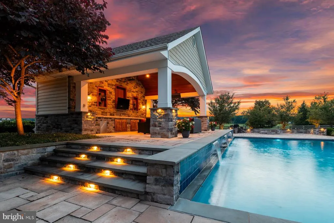
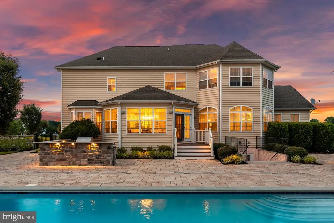
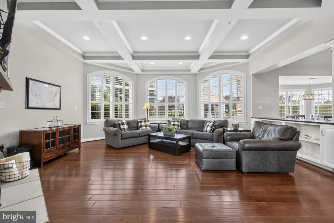
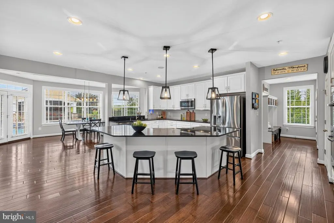
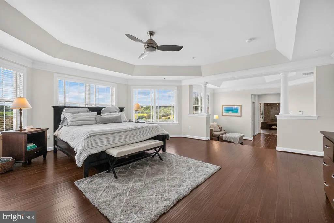
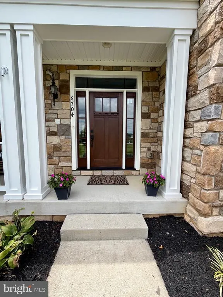
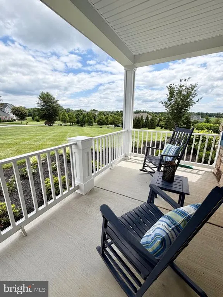
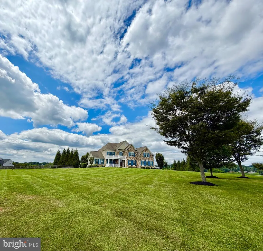
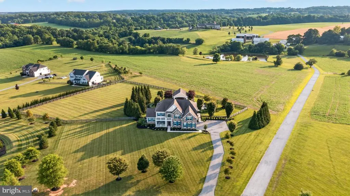
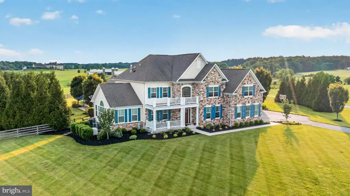
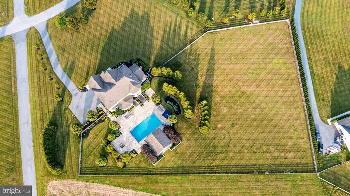
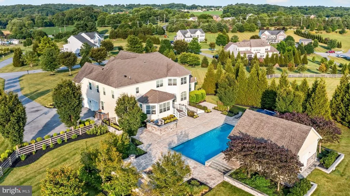
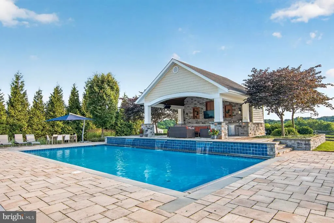
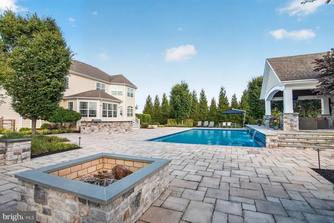
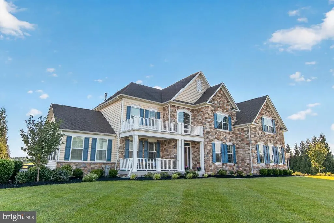
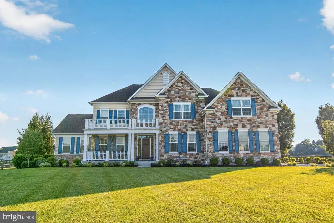
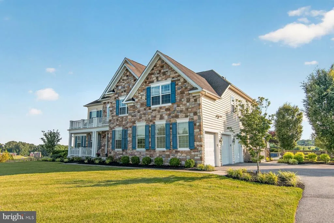
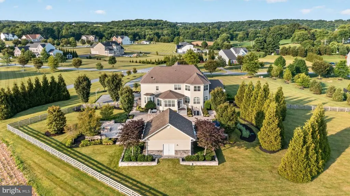
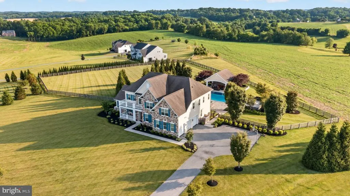
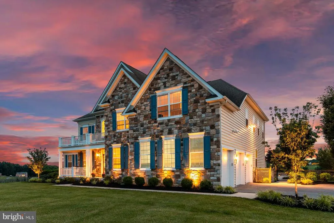
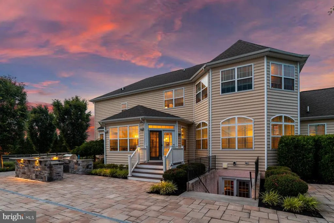
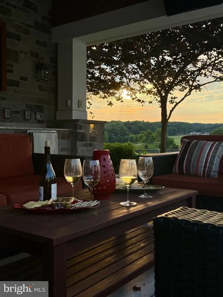
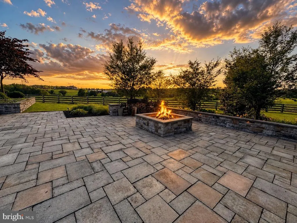
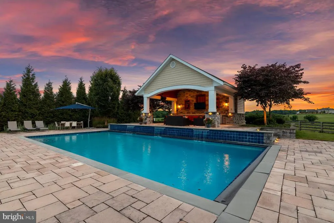
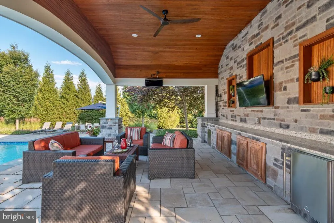
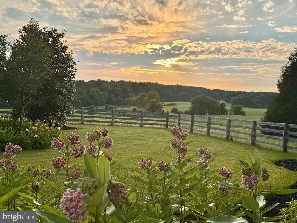
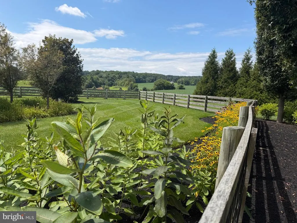
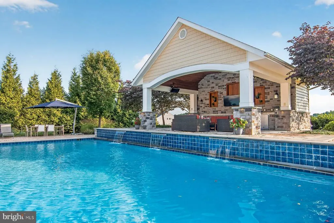
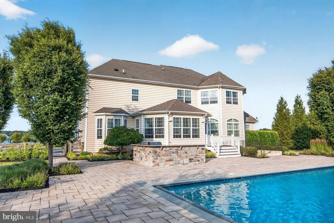
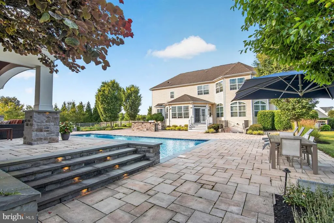
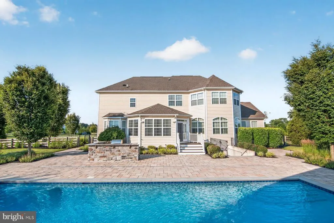
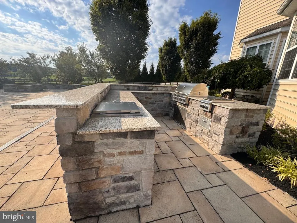
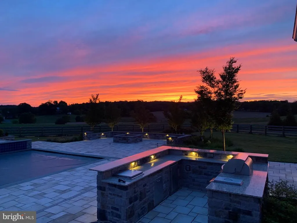
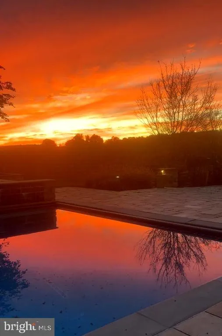
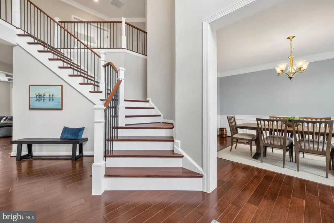
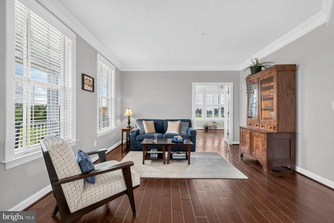
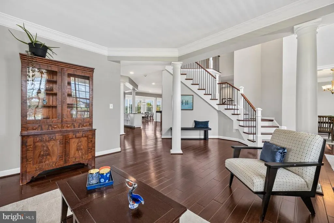
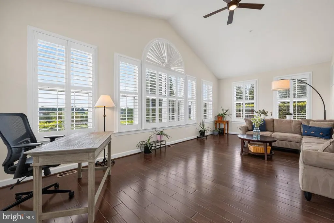
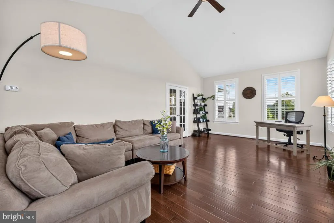
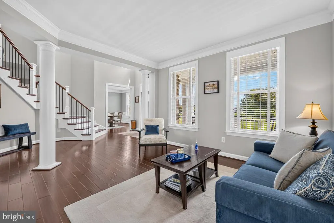
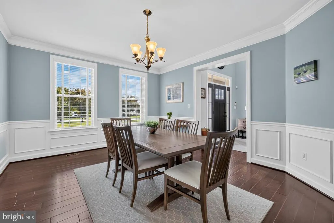
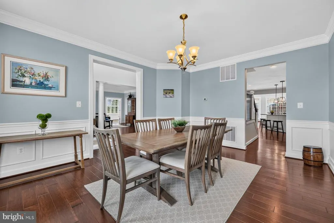
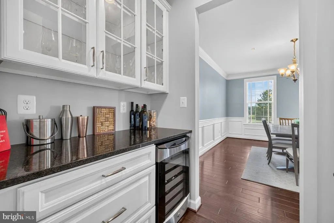
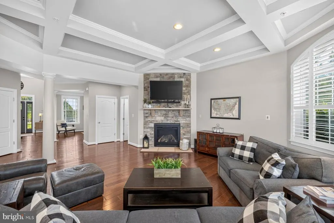
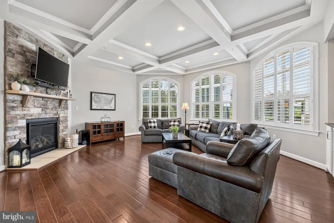
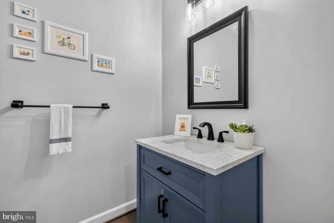
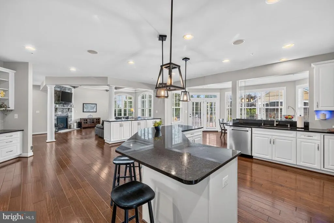
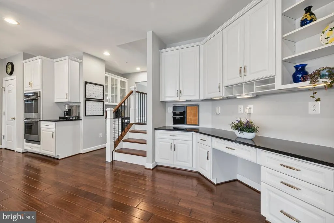
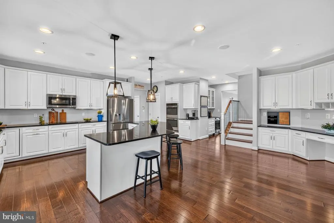
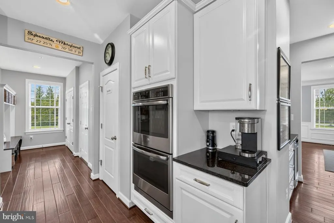
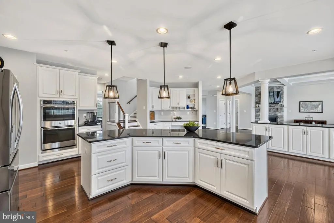
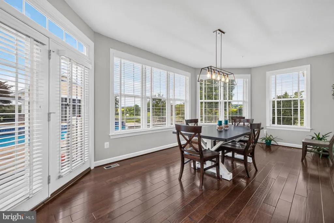
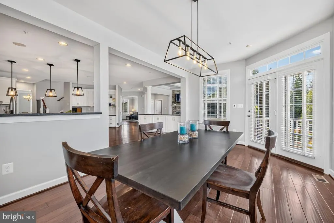
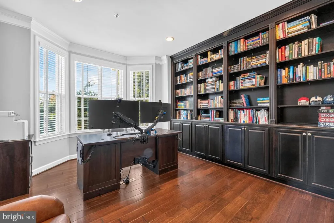
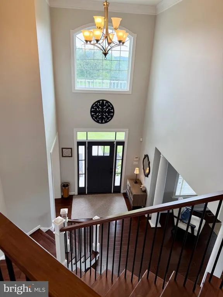
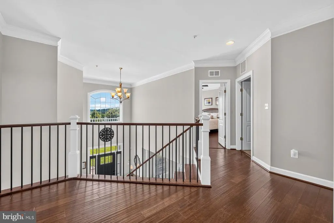
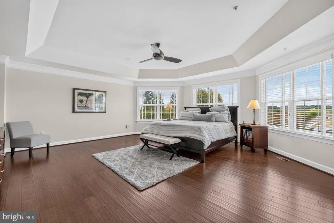
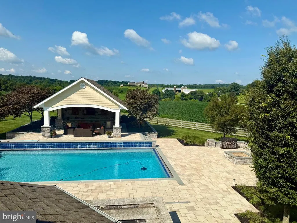
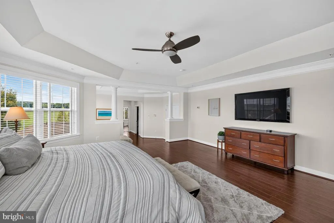
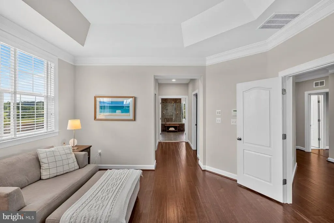
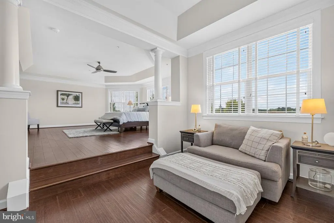
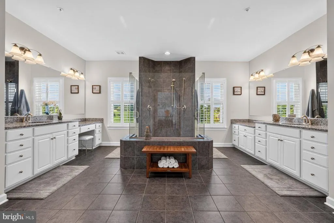
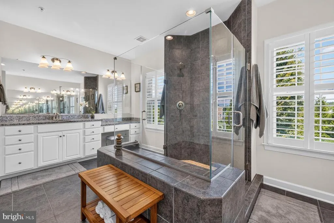
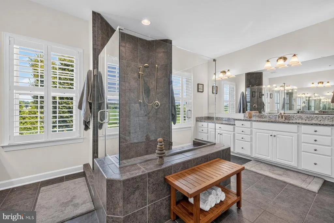
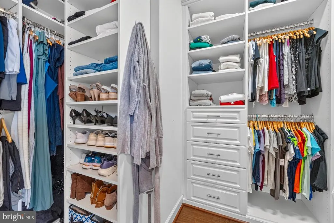
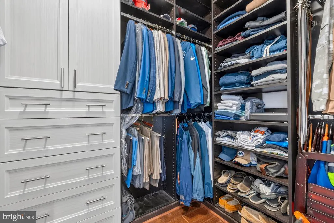
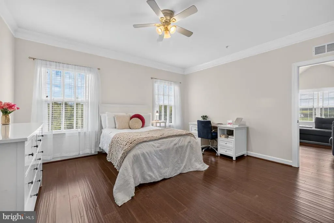
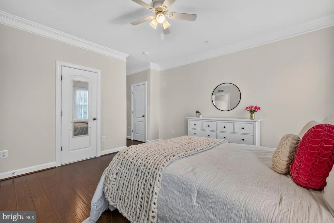
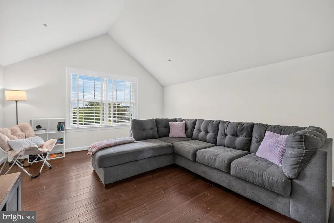
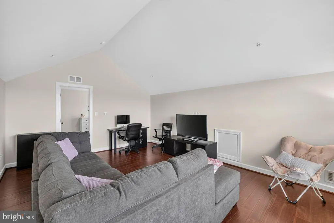
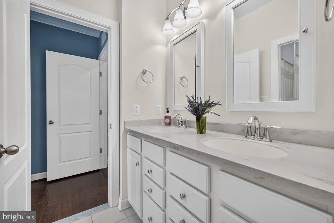
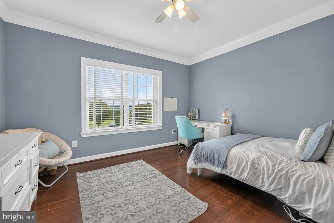
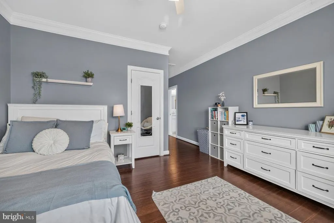
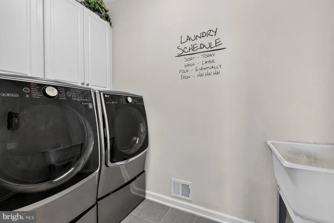
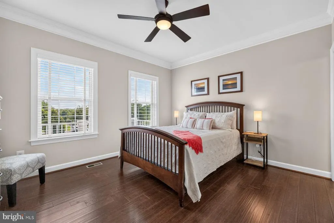
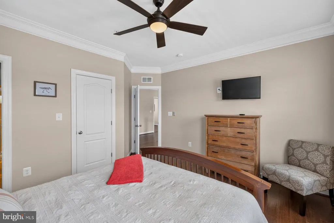
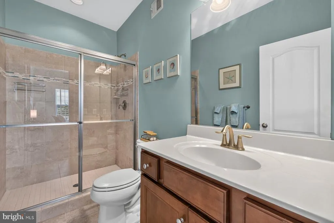
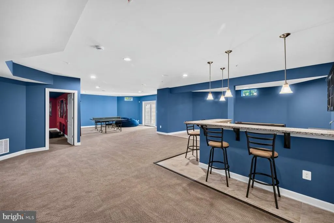
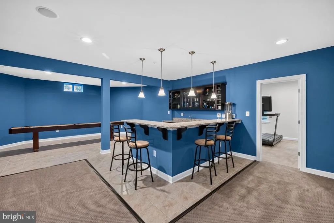
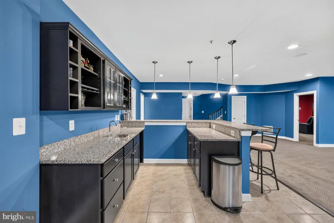
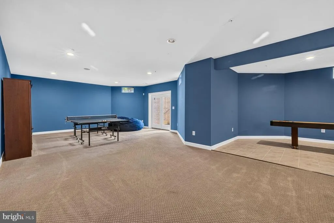
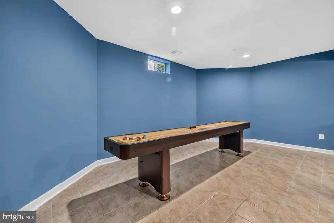
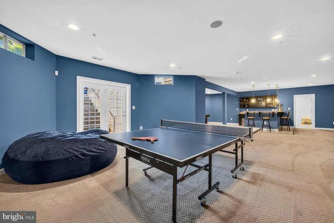
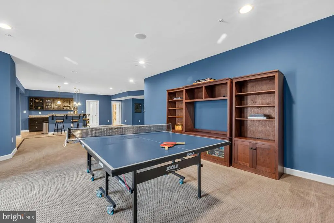
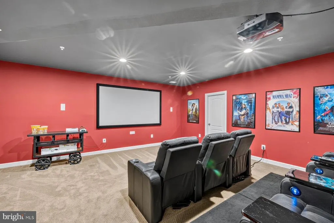
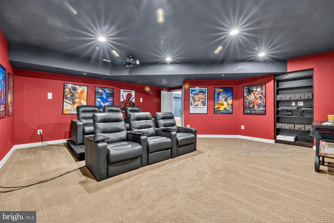
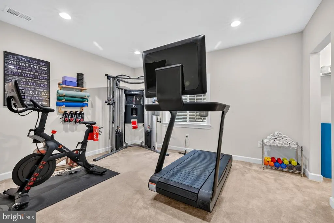
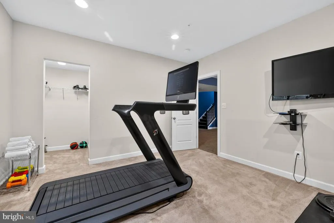
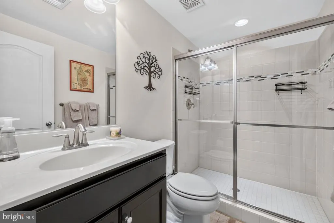
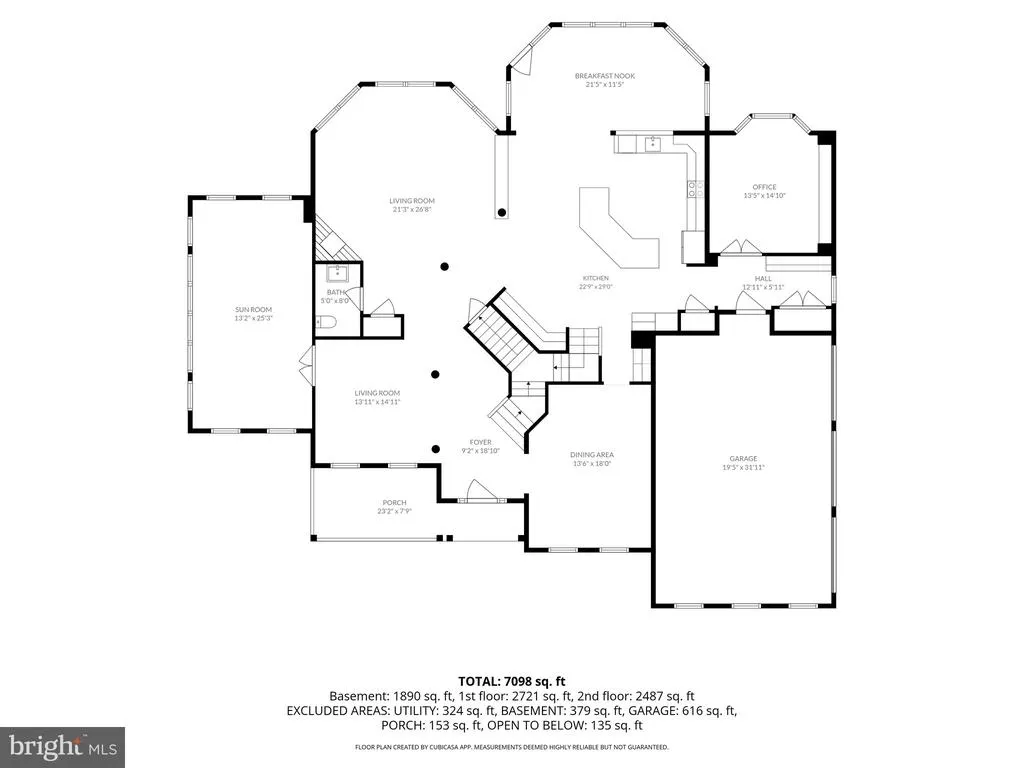
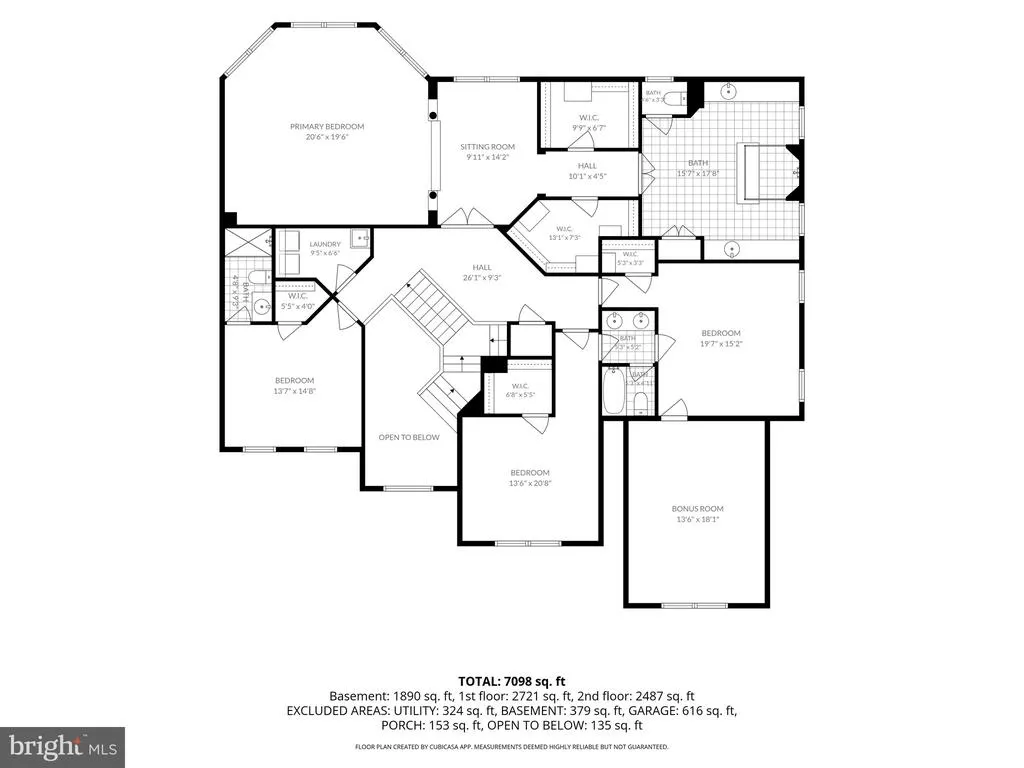
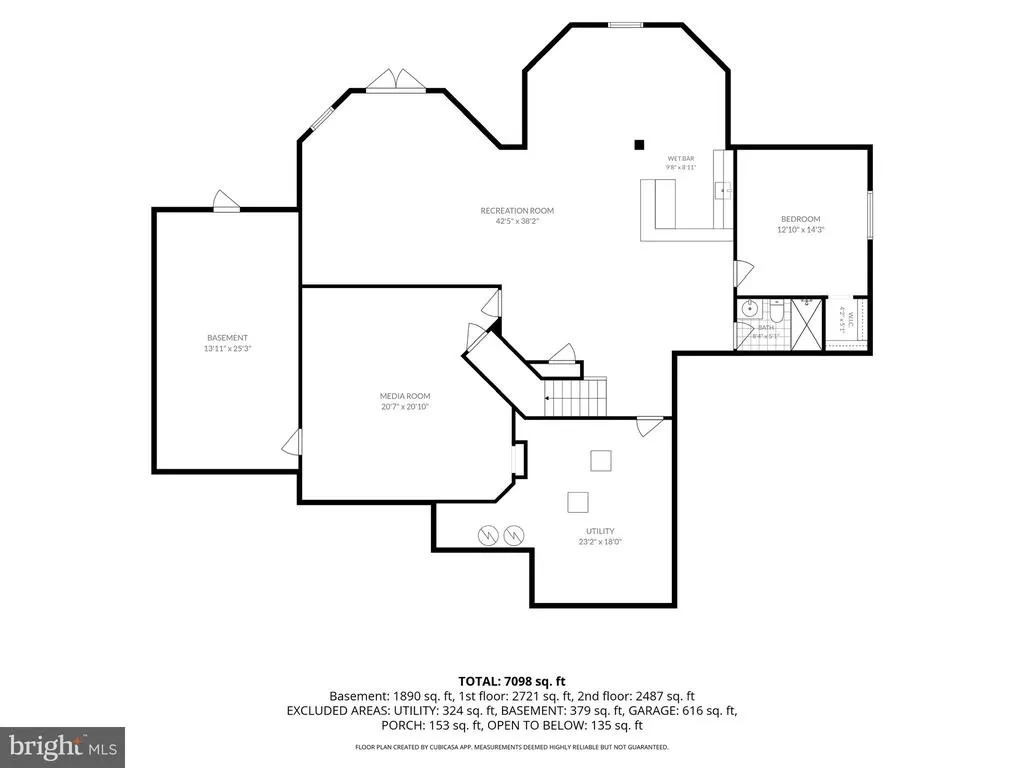
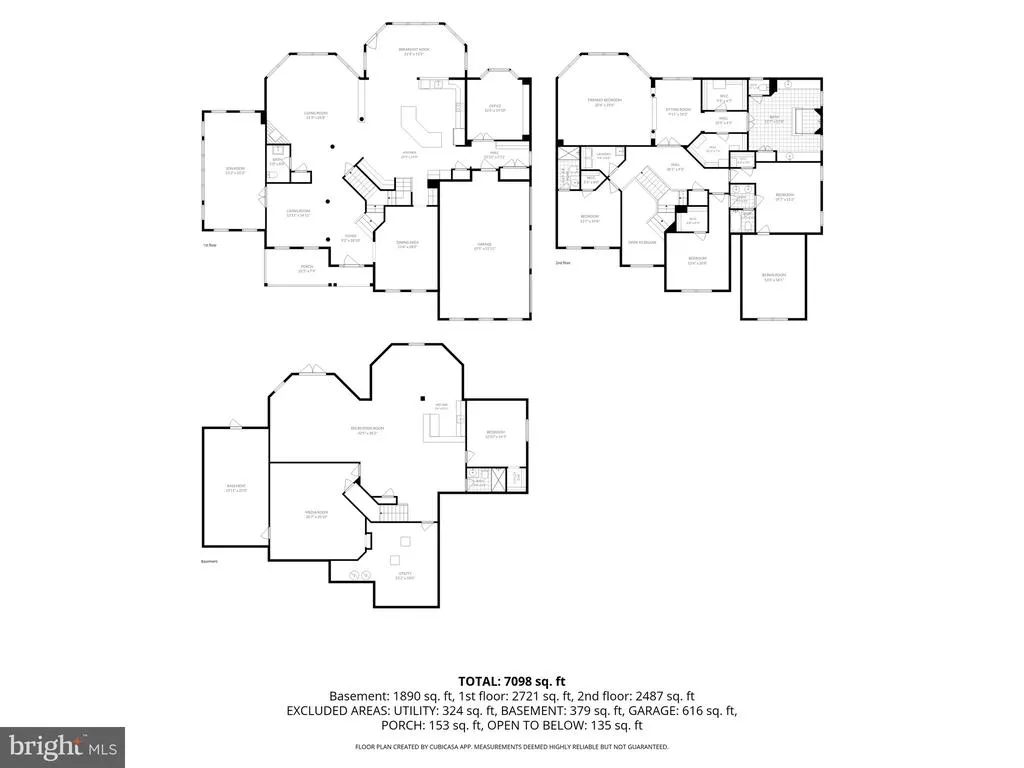
*OPEN SUN. 8/30/26 12-2 PM* Only a select few get to call this prestigious community home. Now its your turn. Exquisitely positioned for captivating sunsets in a warm weather Paradise. Bespoke outdoor living at its finest. An ideal place to gather and enjoy the company of friends and family year-round . Luxuriate poolside with a cool beverage at the outdoor living area, relax on the covered porch complete with dual propane heaters, & built-in television to enjoy the game. BBQ chefs will delight in the outdoor kitchen with built-in grill. Be soothed by the cascading water in the heated, inground saltwater pool or enjoy cool evenings by the built in fire pit. A welcoming front porch invites you through the custom mission style entry. Inside you will find a gracefully appointed home with 9 foot ceilings on the main level and a grand two-story entry and more than 7900 ft. of finished living space on Three levels. The main level offers dual stairs to the second level, a formal dining room with double crown, moldings and chair, rail and an adjoining butlers pantry with wine fridge. The gourmet kitchen offers induction cooking, double ovens, and a huge island open to the morning room and family room with fireplace. A well appointed office overlooks the rear yard. A sunlit conservatory rounds out the first floor. The upper level offers a primary bedroom suite boasts a commanding view of the rear yard, an adjacent sitting room, dual walk-in closets with built-ins, a spa like, tiled primary bath with an oversized shower, and dual shower heads. Bedroom level laundry room. Jack and Jill bedroom suites, and an additional bedroom with adjoining sitting area/bonus room. The lower level offers a built-in bar, full bath, exercise room/possible sixth bedroom/in law, suite, as well as a fully appointed home theater with built-in seating, projection and surround sound, and an additional rec room with walk out stairs to the rear yard. Guaranteed comfort with a Generac whole house generator. NO HOA.
| Elementary School | Middle School | High School |
|---|---|---|
| Linton Springs Elementary School | Sykesville Middle School | Century High School |
| Price History | |
|---|---|
| 6/29/2026 | Listed $1,999,850 |
| 8/22/2026 | 6$1,890,000 |
General Features
| Living Area | 7348 |
|---|---|
| Sewer | Gravity Sept Fld |
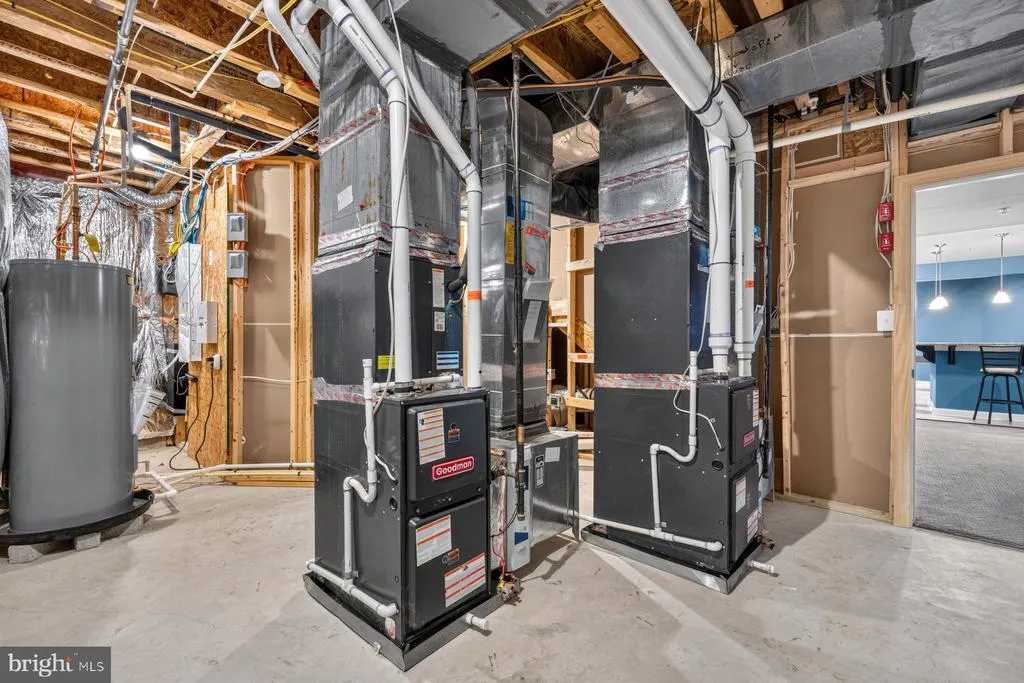
| Heating | Forced Air,Zoned |
| Cooling | Central A/C |
| Utilities | Propane |
| Possession | Negotiable |
| Roof | Architectural Shingle |
| Appliances | Cooktop,Dishwasher,Stainless Steel Appliances,Washer,Dryer,Extra Refrigerator/Freezer,Oven - Double,Microwave,Refrigerator |
| Zoning | AGRIC |
| Garage Spaces | 3.00 |
| Patio/Porch Features | Patio(s),Porch(es) |
| Architectural Style | Colonial |
| Pool Features | Heated,In Ground,Concrete,Saltwater |
| Security Features | Monitored,Security System |
| Construction Materials | Stone,Vinyl Siding |
| School District | CARROLL COUNTY PUBLIC SCHOOLS |
| Year Built | 2016 |
| Electric | Generator,200+ Amp Service |
| View | Scenic Vista |
| Levels | 3 |
| Tax Year | 2025 |
| Ownership | Fee Simple |
| Cool Fuel | Electric |
| Accessibility | None |
| County | CARROLL |
| New Construction | No |
| Property Type | Residential |
| HOA | No |
| Subdivision Name | CHIMNEY ROCK |
| Garage Y/N | Yes |
| Water Access Y/N | No |
| Other Structures | Above Grade,Below Grade |
| Full Baths | 4 |
| Status | ACTIVE |
| Directions | Rt. 97 to left on Fannie Dorsey,left on Senecca Lane to house on right. |
| City | SYKESVILLE |
| Senior Community Y/N | No |
| Lot Size Units | Square Feet |
| Lot Size Square Feet | 110512.00 |
| Tax Assessed Value | 1254467.0 |
| Tax Annual Amount | 13435.0 |
| Property Condition | Excellent |
| Structure Type | Detached |
| Condo/Coop Association fee Y/N | No |
| Bathrooms Count Main Level | 1.00 |
| Price Per Sq Ft Total AG | 362.0 |
| Vacation Rental Y/N | No |
| Virtual Tour | https://pro.reprophotos.com/tour/MLS/6704SeneccaLane_Sykesville_MD_21784_1626_459850.html |
| Total SQFT | 7909 |
| Standard Status | Active |
| Year Built Source | Assessor |
| Legal Subdivision | BERRETT ELECTION DISTRICT |
| Tax Lot | 19 |
Interior Features
| Interior Amenities | Additional Stairway,Bar,Bathroom - Walk-In Shower,Breakfast Area,Butlers Pantry,Chair Railings,Crown Moldings,Double/Dual Staircase,Family Room Off Kitchen,Formal/Separate Dining Room,Kitchen - Gourm |
|---|---|
| Heating Fuel | Propane - Owned |
| Basement | Connecting Stairway,Walkout Stairs,Fully Finished |
| Flooring | Hardwood,Ceramic Tile |
| Total Fireplaces | 1 |
| Fireplace Features | Gas/Propane |
| Hot Water | Propane |
| Basement (Y/N) | Yes |
| Heating Y/N | Yes |
| Fireplace Y/N | Yes |
| Above Grade Finished Area | 5221 |
| Half Baths | 1 |
| Central Air Y/N | Yes |
| Total Bedrooms | 5 |
| Below Grade Finished Area | 2127 |
| Below Grade Finished Area Unit Type | Square Feet |
| LivingAreaSource | Assessor |
| Laundry Type | Upper Floor |
| Below Grade Unfin Area Units | Square Feet |
| Below Grade Unfin SQFT | 561 |
| Below Grade Unfin SQFT Source | Assessor |
| Below Grade Finished Area Source | Assessor |
| Bedrooms Count All Lower Levels | 1 |
| Bedrooms Count All Upper Levels | 4 |
| Bedrooms Count Lower Level 1 | 1 |
| Bedrooms Count Upper Level 1 | 4 |
| Bathrooms Half Main Level | 1 |
| Bathrooms Full Upper Level 1 | 3 |
| Bathrooms Full Lower Level 1 | 1 |
| Bathrooms Full All Upper Levels | 3 |
| Bathrooms Full All Lower Levels | 1 |
| Bathrooms Count Upper Level 1 | 3.00 |
| Bathrooms Count Lower Level 1 | 1.00 |
| Bathrooms Count All Upper Levels | 3 |
| Bathrooms Count All Lower Levels | 1 |
| Above Grade Finished Area Source | Assessor |
| Above Grade Finished Area Unit Type | Square Feet |
| Total Baths | 5 |
Exterior Features
| Exterior Amenities | BBQ Grill,Extensive Hardscape,Exterior Lighting |
|---|---|
| Pool | Yes - Personal |
| Fencing | Board |
| Parking Features | Asphalt Driveway |
| Lot Features | Cul-de-sac,Landscaping,No Thru Street,Premium |
| Water Source | Well |
| Total Parking Spaces | 8 |
| Garage Features | Garage - Side Entry,Garage Door Opener |
| Type of Parking | Attached Garage,Driveway,Off Street |
| Land Use Code | R |
| Foundation Details | Concrete Perimeter |
| Water View Y/N | No |
| Lot Size Acres | 2.54 |
| Lot Size Source | Assessor |
| Waterfront Y/N | No |
| Horse Y/N | No |
| Land Assessed Value | 265300.00 |
| Navigable Water Y/N | No |
| Water Oriented Y/N | No |
| # of Attached Garage Spaces | 3 |
Amenities
- Foreclosure
- Views
- Short Sale
- New Construction
- Adult 55+
- Lease To Own
- No HOA Fees
- Furnished
- Primary On Main
- Air Conditioning
- Seller Finance
- Green
- Fixer Upper
- Horse
- Golf
- Fireplace
- Deck
- Garage
- Basement
- Pool
Property vs Single Family Average in 21784
Price
Taxes
Year Built
Visits
 © BRIGHT, All Rights Reserved
